$5,750,000
Off-Market Date: 01/06/2026550 Lucerne Avenue Tampa, FL 33606
Pending MLS# TB8460926
5 beds 7 baths 6,949 sq ft Single Family
Details for 550 Lucerne Avenue
MLS# TB8460926
Description for 550 Lucerne Avenue, Tampa, FL, 33606
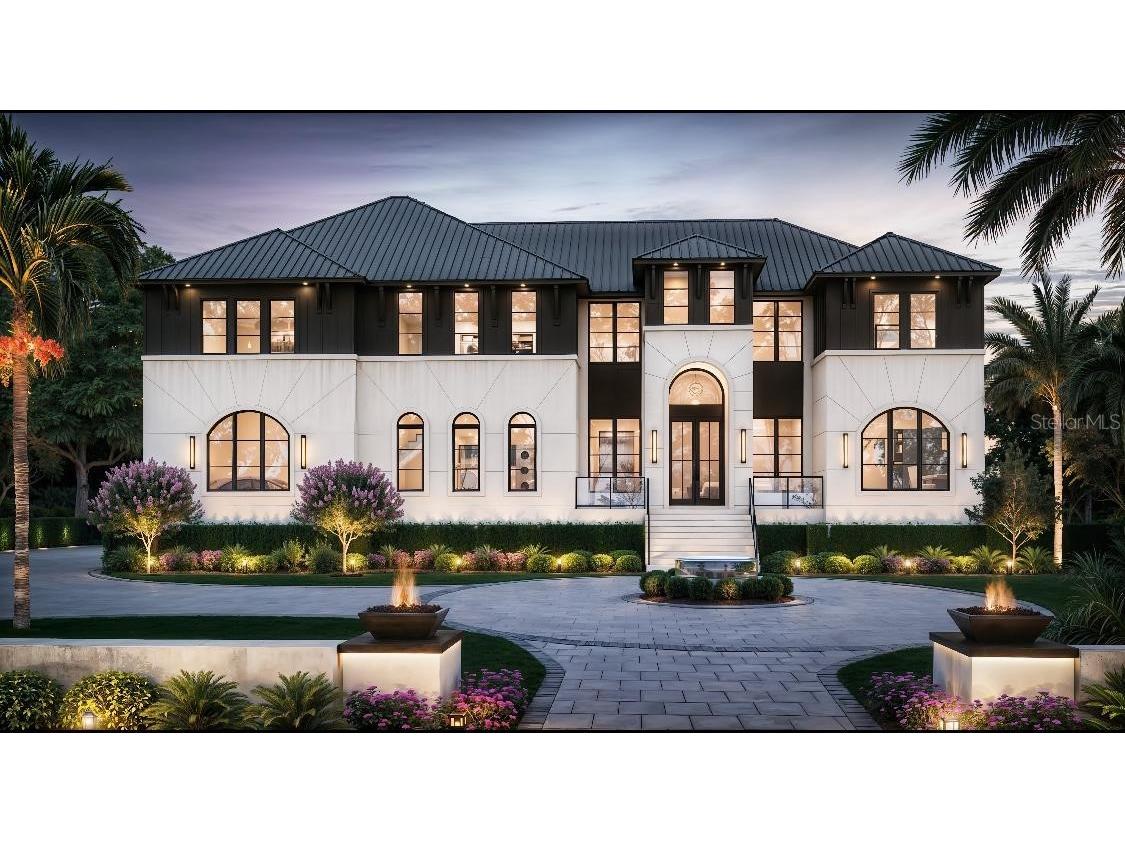
Under contract-accepting backup offers. Under Construction. SPECTACULAR DAVIS ISLANDS MASTERPIECE!! Step into architectural excellence built by BAYWALK Custom Homes with this stunning 6949 sq ft, 5-bedroom, 6.5-bathroom custom estate, theater room, Gym with sauna and a private den, ideally situated on a 111x128 lot one of the area's most coveted locations in Tampa. A grand foyer sets the tone with a dramatic 24-foot foyer ceiling. Throughout the home, elegant accent walls add warmth and texture, seamlessly blending contemporary design with timeless sophistication. At the heart of the home is a true culinary dream—a gourmet kitchen complete with dual islands, a hidden walk-in pantry, and a fully equipped chef's kitchen featuring top-of-the-line Thermador appliances, a wine column, two dishwashers, and a built-in coffee maker. It's the perfect space for entertaining or everyday living. Walk into the expansive family room, creating a bright, open living space with endless possibilities for hosting or relaxing in style with tons of natural light from the oversized windows. Every element of convenience has been considered, from the elevator providing easy access between floors. The downstairs and upstairs laundry rooms provide tremendous convenience for a busy family. The home has a mudroom and a Control4 smart home automation system that further enhances daily functionality. The luxurious master suite is a private retreat, highlighted by a spa-inspired master bathroom and 2 large walk-in his and hers closets, offering a true escape within your home. Step outside to your resort-style backyard, with an expansive lanai and outdoor kitchen. This home also includes a pool, sun shelf with in-pool loungers and spa. Car enthusiasts will appreciate the oversized 5-car garage, perfect for additional storage or showcasing your collection. The home's exterior includes an abundance of landscape lighting that will illuminate this incredible estate through out the night.
Listing Information
Property Type: Residential, Single Family Residence
Status: Pending
Bedrooms: 5
Bathrooms: 7
Lot Size: 0.33 Acres
Square Feet: 6,949 sq ft
Year Built: 2026
Garage: Yes
Stories: 2 Story
Construction: Block,Stucco
Construction Display: New Construction
Subdivision: Davis Islands Rep Of Pt O
Builder: Baywalk Custom Homes
Foundation: Basement,Stem Wall
County: Hillsborough
Construction Status: Under Construction
School Information
Elementary: Gorrie-Hb
Middle: Wilson-Hb
High: Plant-Hb
Room Information
Main Floor
Gym: 15x21
Den: 15x17
Kitchen: 18x22
Dining Room: 13x16
Living Room: 22x28
Upper Floor
Media Room: 21x28
Bedroom 4: 15x15
Bedroom 3: 14x18
Bedroom 2: 17x20
Primary Bedroom: 22x24
Bathrooms
Full Baths: 6
1/2 Baths: 1
Additonal Room Information
Laundry: Inside, Laundry Room
Interior Features
Appliances: Bar Fridge, Exhaust Fan, Wine Refrigerator, Tankless Water Heater, Gas Water Heater, Range Hood, Range, Refrigerator, Microwave, Dishwasher, Disposal
Flooring: Porcelain Tile,Wood
Basement: Other
Fireplaces: Living Room
Additional Interior Features: Wet Bar, Eat-In Kitchen, Loft, Walk-In Closet(s), Split Bedrooms, Tray Ceiling(s), Built-in Features, High Ceilings, Solid Surface Counters, Stone Counters, Open Floorplan, Kitchen/Family Room Combo, Separate/Formal Dining Room, Smart Home, Wood Cabinets, Upper Level Primary
Utilities
Water: Public
Sewer: Public Sewer
Other Utilities: Cable Available,Electricity Connected,Fiber Optic Available,High Speed Internet Available
Cooling: Central Air
Heating: Electric, Central
Exterior / Lot Features
Attached Garage: Attached Garage
Garage Spaces: 5
Parking Description: Garage, Garage Door Opener, driveway, Oversized
Roof: Metal
Pool: Heated, In Ground, Salt Water, Gunite
Lot Dimensions: 111x128
Fencing: Vinyl
Additional Exterior/Lot Features: Sprinkler/Irrigation, Outdoor Grill, Lighting, Outdoor Kitchen, Covered, Front Porch, Rear Porch, Landscaped, Flood Zone
Community Features
Community Features: Sidewalks
Security Features: Security System
Driving Directions
Davis Islands - W Davis Blvd to Lucerne Ave.
Financial Considerations
Terms: Cash,Conventional,VA Loan
Tax/Property ID: A-36-29-18-4J6-E00000-00012.0
Tax Amount: 21826
Tax Year: 2024
 A broker reciprocity listing courtesy: THE TONI EVERETT COMPANY
Based on information provided by Stellar MLS as distributed by the MLS GRID. Information from the Internet Data Exchange is provided exclusively for consumers’ personal, non-commercial use, and such information may not be used for any purpose other than to identify prospective properties consumers may be interested in purchasing. This data is deemed reliable but is not guaranteed to be accurate by Edina Realty, Inc., or by the MLS. Edina Realty, Inc., is not a multiple listing service (MLS), nor does it offer MLS access.
Copyright 2026 Stellar MLS as distributed by the MLS GRID. All Rights Reserved.
Sales History & Tax Summary for 550 Lucerne Avenue
Sales History
| Date | Price | |
|---|---|---|
| Currently not available. | ||
Tax Summary
| Tax Year | Estimated Market Value | Total Tax |
|---|---|---|
| Currently not available. | ||
Data powered by ATTOM Data Solutions. Copyright© 2026. Information deemed reliable but not guaranteed.
Schools
Schools nearby 550 Lucerne Avenue
| Schools in attendance boundaries | Grades | Distance | Rating |
|---|---|---|---|
| Loading... | |||
| Schools nearby | Grades | Distance | Rating |
|---|---|---|---|
| Loading... | |||
Data powered by ATTOM Data Solutions. Copyright© 2026. Information deemed reliable but not guaranteed.
The schools shown represent both the assigned schools and schools by distance based on local school and district attendance boundaries. Attendance boundaries change based on various factors and proximity does not guarantee enrollment eligibility. Please consult your real estate agent and/or the school district to confirm the schools this property is zoned to attend. Information is deemed reliable but not guaranteed.
SchoolDigger ® Rating
The SchoolDigger rating system is a 1-5 scale with 5 as the highest rating. SchoolDigger ranks schools based on test scores supplied by each state's Department of Education. They calculate an average standard score by normalizing and averaging each school's test scores across all tests and grades.
Coming soon properties will soon be on the market, but are not yet available for showings.