5501 82nd Avenue N Pinellas Park, FL 33781
For Sale MLS# TB8514835
3 beds 1 baths 1,125 sq ft Single Family
Details for 5501 82nd Avenue N
MLS# TB8514835
Description for 5501 82nd Avenue N, Pinellas Park, FL, 33781
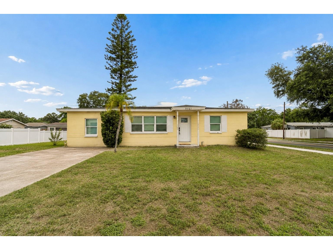
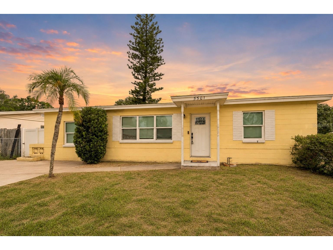
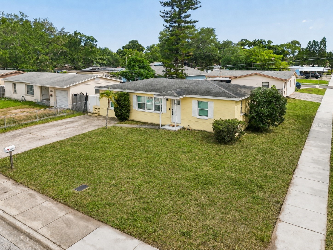
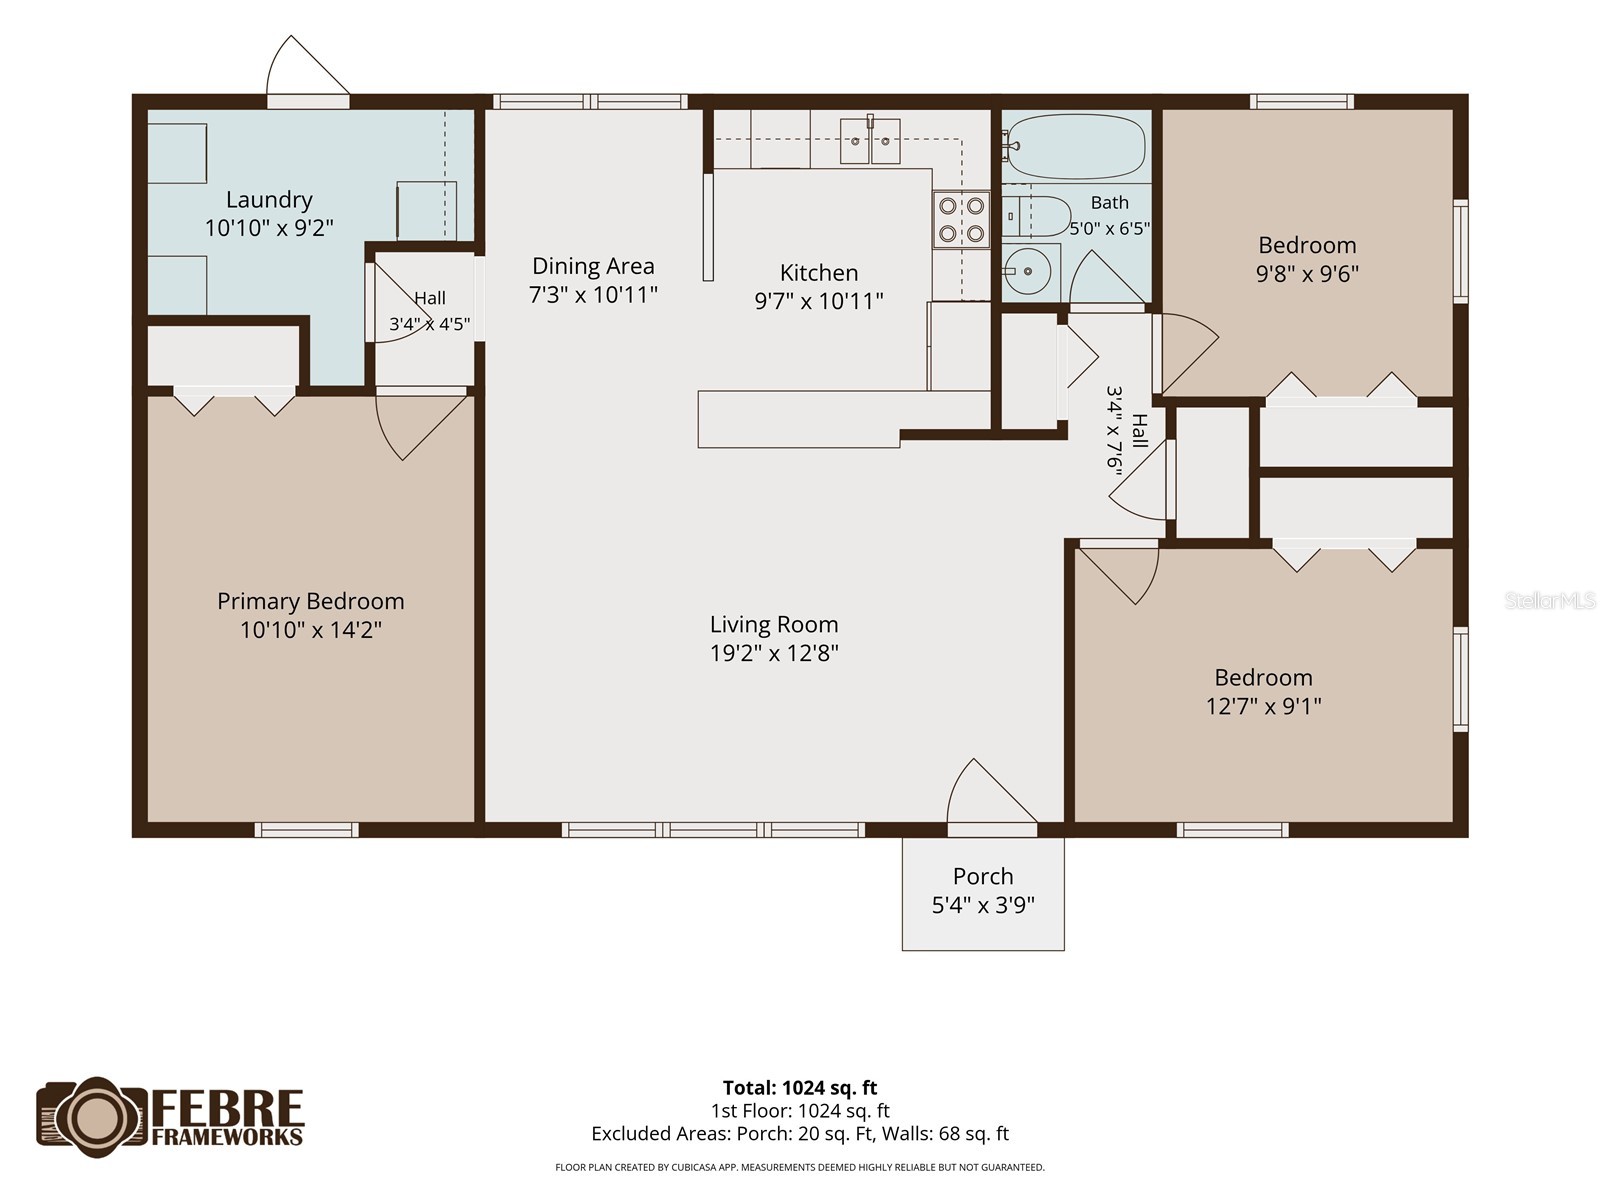
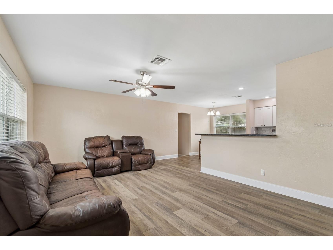
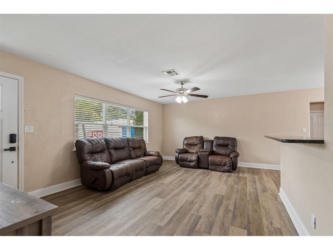
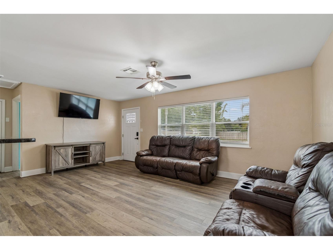
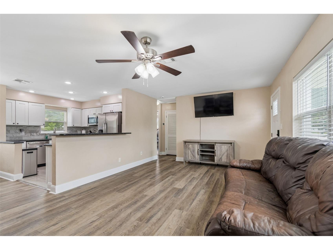
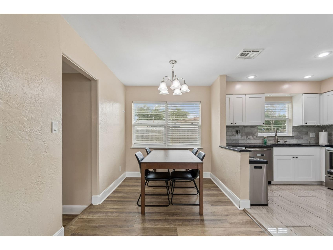
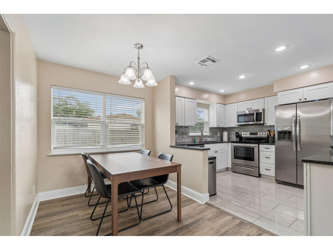
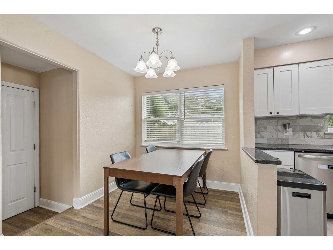
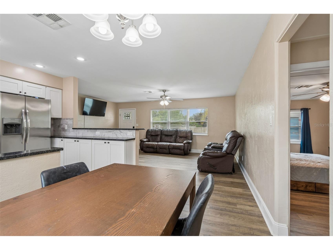
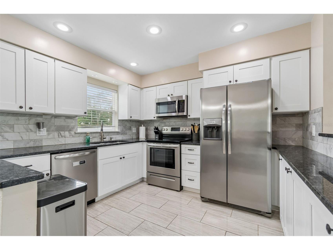
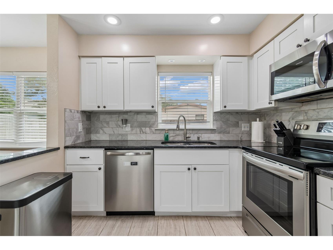
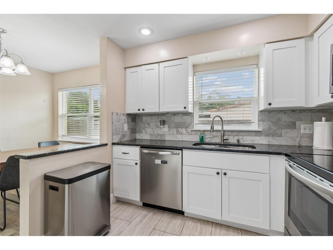
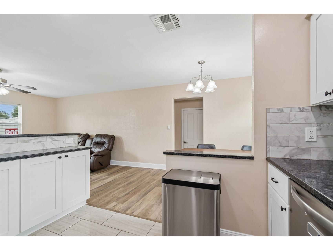
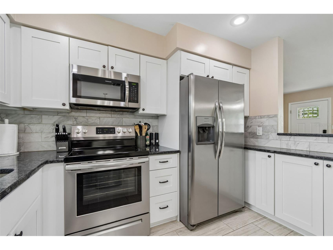
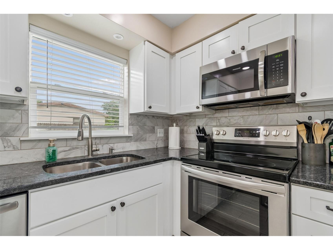
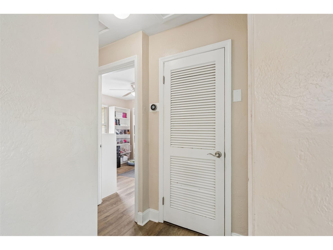
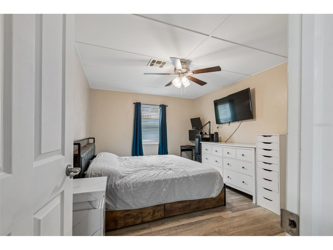
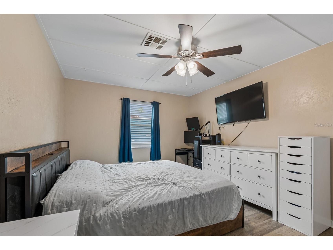
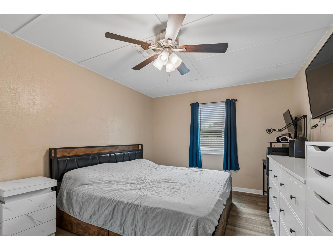
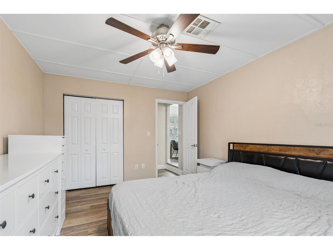
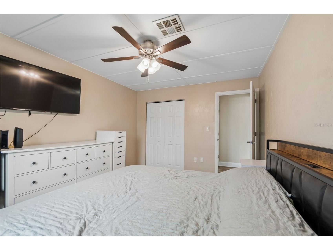
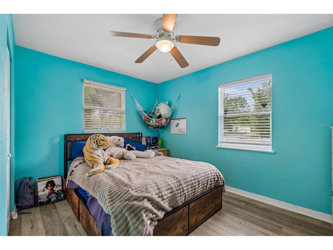
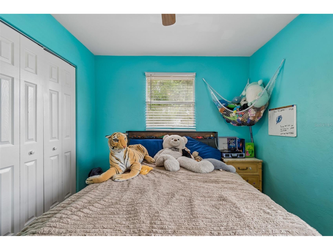
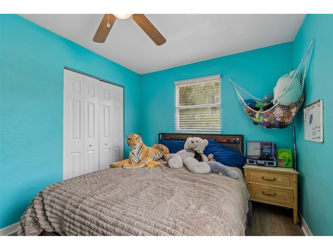
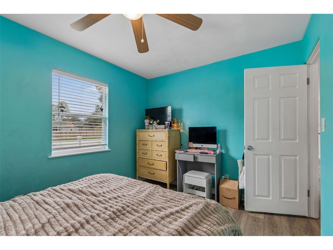
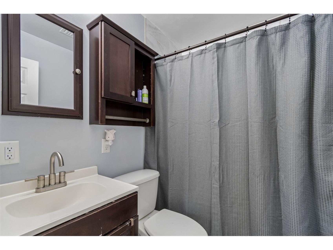
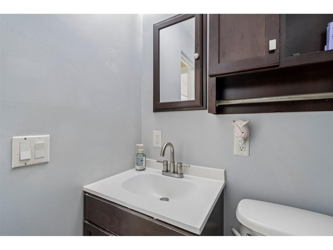
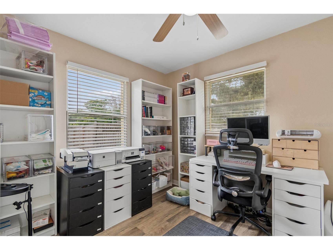
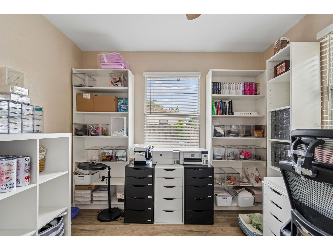
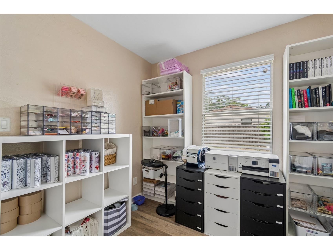
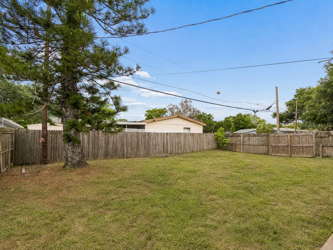
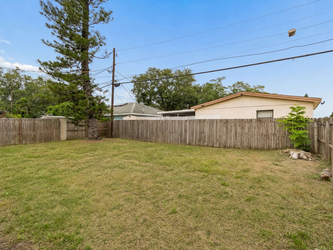
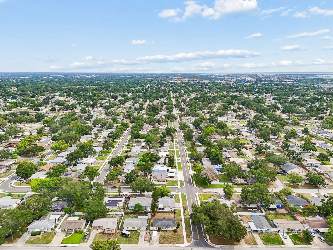
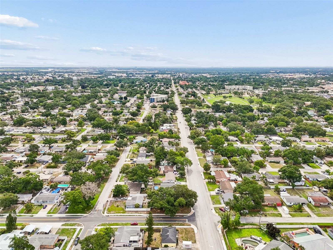
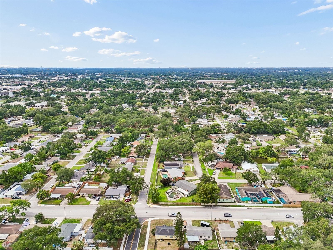
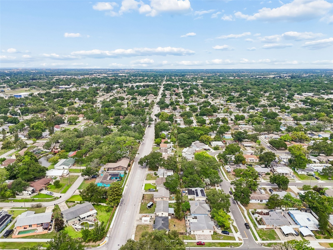
Welcome to the heart of Pinellas Park, where convenience, community, and Florida living come together. This charming home places you just 20 minutes in either direction from vibrant Downtown St. Petersburg, the award-winning Gulf beaches, and Downtown Tampa, making it easy to enjoy everything the area has to offer. Situated on a spacious corner lot, this well-maintained 3-bedroom, 1-bathroom home offers comfortable living both inside and out. Step inside to an open-concept floor plan featuring luxury vinyl plank flooring throughout and a seamless flow between the living, dining, and kitchen spaces. The updated kitchen is designed with granite countertops, stainless steel appliances, white cabinetry, and a stylish modern backsplash. The living and dining areas provide an inviting space for everyday living and entertaining. All three bedrooms offer generous space, while the centrally located bathroom provides everyday convenience. Additional updates include a water heater just replaced in 2026, a new AC system installed in 2024, 2019 windows, and a newer roof, providing added value, energy efficiency, and peace of mind for years to come. Even better, the home features a transferable flood insurance policy at just $726 per year. Outside, the fully fenced backyard creates a private setting with plenty of room for entertaining, pets, gardening, or simply relaxing in the Florida sunshine. Living in Pinellas Park means becoming part of a community that truly invests in its residents. This golf cart-friendly city offers easy access to England Brothers Park, home to the annual Country in the Park festival, weekend farmers markets, concerts, food truck rallies, and community events throughout the year. Just down the road the Skyview Community Pool features a lap pool, splash pad, and swim programs for all ages. Nearby Helen Howarth Park hosts youth sports leagues and community activities, while the Patti Johnson Farm provides educational experiences and a unique glimpse into the area's agricultural roots. It is not uncommon to see horses being ridden through parts of the city, adding to Pinellas Park's distinctive small-town charm. The city continues to grow with exciting investments focused on community gathering spaces and recreation. Just minutes away, the new Davis Commons City Center is transforming the area into a vibrant destination featuring outdoor concerts, plays, festivals, open-air markets, splash pads, playgrounds, public art, dining venues, and future brewery concepts. Scenic walking trails will connect the entire district, creating a welcoming space for residents and visitors alike. Pinellas Park is known throughout Tampa Bay for its strong sense of community, outstanding youth sports programs, recreational facilities, and year-round city events. Residents enjoy annual traditions including the Christmas Parade, holiday celebrations, youth programs at the Teen Center, community basketball courts, beach volleyball courts, parks, playgrounds, and countless opportunities to connect with neighbors. This is a city that truly pours back into the community. Quick access to US-19, Park Boulevard, and Interstate 275 makes commuting throughout Tampa Bay effortless. With local restaurants, shopping, recreation, entertainment, and some of Florida's most beautiful beaches all within easy reach, there's always something to enjoy just moments from your doorstep. Schedule your showing today!
Listing Information
Property Type: Residential, Single Family Residence
Status: Active
Bedrooms: 3
Bathrooms: 1
Lot Size: 0.13 Acres
Square Feet: 1,125 sq ft
Year Built: 1959
Stories: 1 Story
Construction: Block,Stucco
Subdivision: Harmony Heights Sec 3
Foundation: Slab
County: Pinellas
School Information
Elementary: Skyview Elementary-Pn
Middle: Pinellas Park Middle-Pn
High: Dixie Hollins High-Pn
Room Information
Main Floor
Primary Bedroom: 15x11
Kitchen:
Living Room: 20x13
Bathrooms
Full Baths: 1
Additonal Room Information
Laundry: Laundry Room
Interior Features
Appliances: Dishwasher, Microwave, Range, Refrigerator
Flooring: Luxury Vinyl,Tile
Doors/Windows: Blinds
Additional Interior Features: Ceiling Fan(s), Split Bedrooms, Open Floorplan, Solid Surface Counters, Kitchen/Family Room Combo
Utilities
Water: Public
Sewer: Public Sewer
Other Utilities: Municipal Utilities
Cooling: Central Air, Ceiling Fan(s)
Heating: Electric, Central
Exterior / Lot Features
Roof: Shingle
Lot Dimensions: 65x90
Fencing: Wood
Additional Exterior/Lot Features: Porch, Landscaped
Community Features
Community Features: Sidewalks
Driving Directions
49th St. N. To 82nd Ave N. And go West to address.
Financial Considerations
Terms: Cash,Conventional,FHA,VA Loan
Tax/Property ID: 28-30-16-36774-013-0130
Tax Amount: 4797
Tax Year: 2025
 A broker reciprocity listing courtesy: MAVREALTY
Based on information provided by Stellar MLS as distributed by the MLS GRID. Information from the Internet Data Exchange is provided exclusively for consumers’ personal, non-commercial use, and such information may not be used for any purpose other than to identify prospective properties consumers may be interested in purchasing. This data is deemed reliable but is not guaranteed to be accurate by Edina Realty, Inc., or by the MLS. Edina Realty, Inc., is not a multiple listing service (MLS), nor does it offer MLS access.
Copyright 2026 Stellar MLS as distributed by the MLS GRID. All Rights Reserved.
Payment Calculator
Interest rate and annual percentage rate (APR) are based on current market conditions, are for informational purposes only, are subject to change without notice and may be subject to pricing add-ons related to property type, loan amount, loan-to-value, credit score and other variables. Estimated closing costs used in the APR calculation are assumed to be paid by the borrower at closing. If the closing costs are financed, the loan, APR and payment amounts will be higher. If the down payment is less than 20%, mortgage insurance may be required and could increase the monthly payment and APR. Contact us for details. Additional loan programs may be available. Accuracy is not guaranteed, and all products may not be available in all borrower's geographical areas and are based on their individual situation. This is not a credit decision or a commitment to lend.
Sales History & Tax Summary for 5501 82nd Avenue N
Sales History
| Date | Price | |
|---|---|---|
| Currently not available. | ||
Tax Summary
| Tax Year | Estimated Market Value | Total Tax |
|---|---|---|
| Currently not available. | ||
Data powered by ATTOM Data Solutions. Copyright© 2026. Information deemed reliable but not guaranteed.
Schools
Schools nearby 5501 82nd Avenue N
| Schools in attendance boundaries | Grades | Distance | Rating |
|---|---|---|---|
| Loading... | |||
| Schools nearby | Grades | Distance | Rating |
|---|---|---|---|
| Loading... | |||
Data powered by ATTOM Data Solutions. Copyright© 2026. Information deemed reliable but not guaranteed.
The schools shown represent both the assigned schools and schools by distance based on local school and district attendance boundaries. Attendance boundaries change based on various factors and proximity does not guarantee enrollment eligibility. Please consult your real estate agent and/or the school district to confirm the schools this property is zoned to attend. Information is deemed reliable but not guaranteed.
SchoolDigger ® Rating
The SchoolDigger rating system is a 1-5 scale with 5 as the highest rating. SchoolDigger ranks schools based on test scores supplied by each state's Department of Education. They calculate an average standard score by normalizing and averaging each school's test scores across all tests and grades.
Coming soon properties will soon be on the market, but are not yet available for showings.