









$899,000
Off-Market Date: 07/15/20265522 Vista Trail Victoria, MN 55386
Pending MLS# 7108246
4 beds 4 baths 3,490 sq ft Single Family
Details for 5522 Vista Trail
MLS# 7108246
Description for 5522 Vista Trail, Victoria, MN, 55386
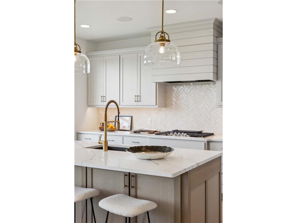
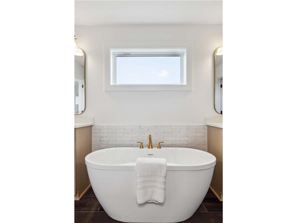
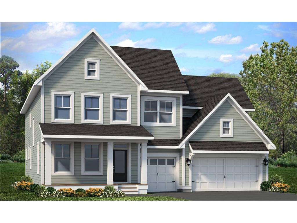
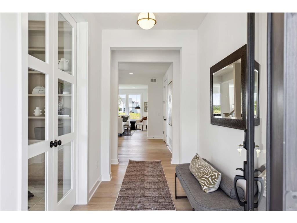
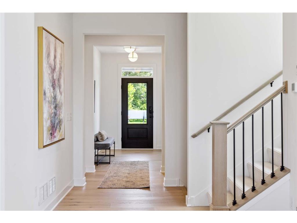
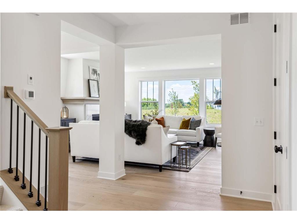
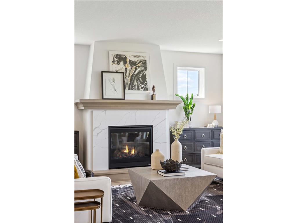
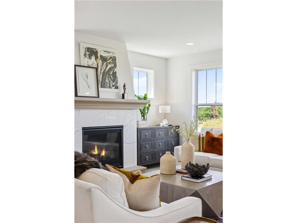
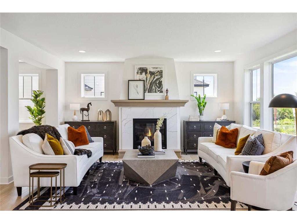
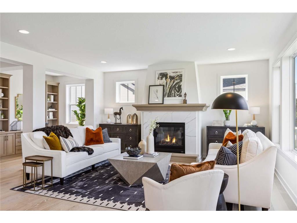
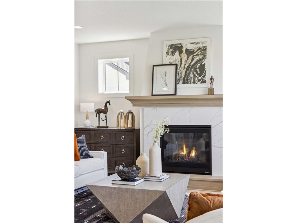
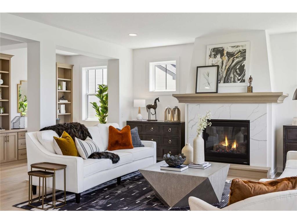
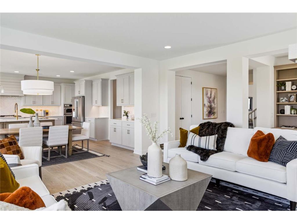
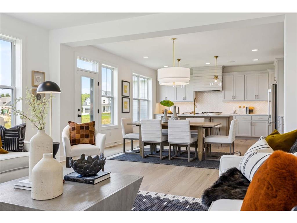
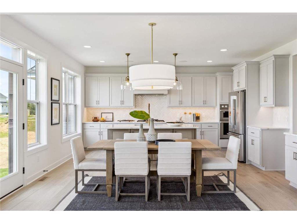
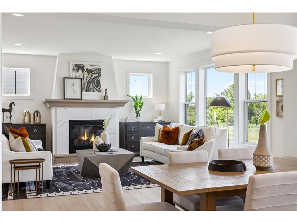
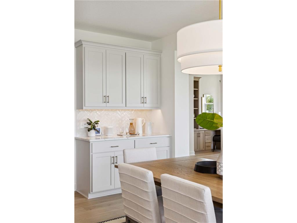
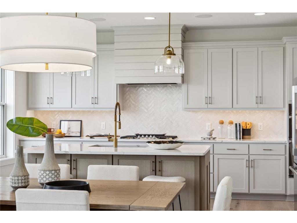
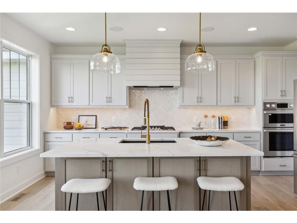
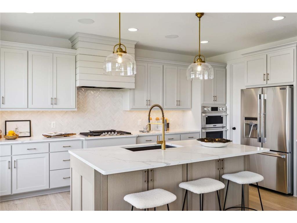
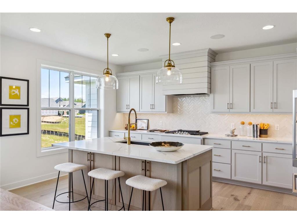
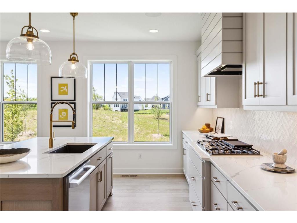
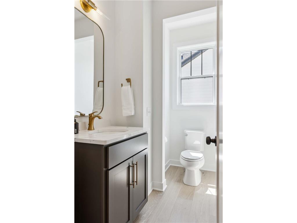
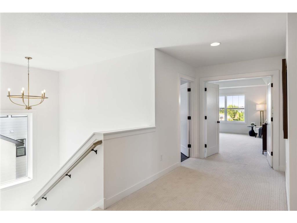
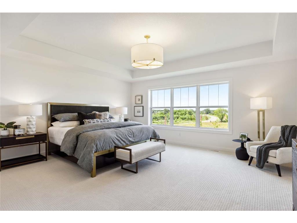
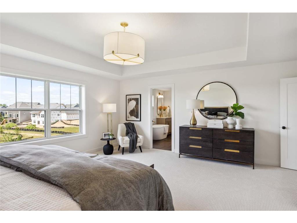
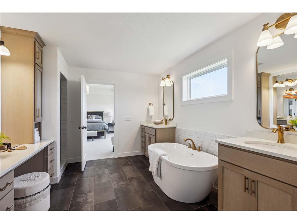
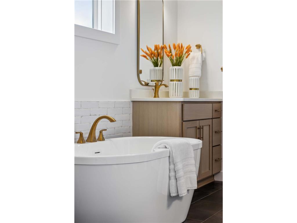
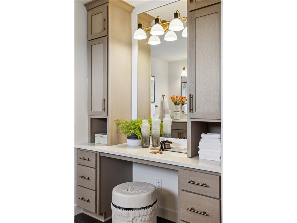
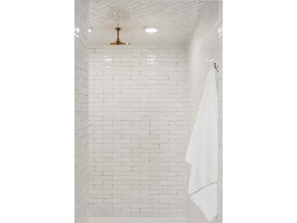
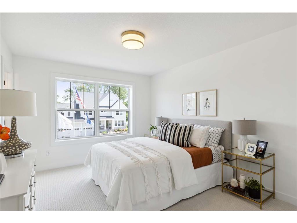
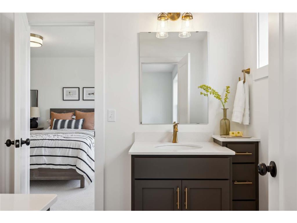
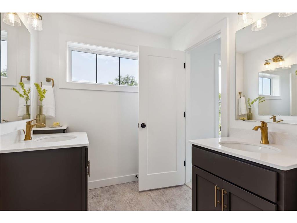
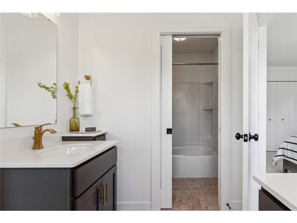
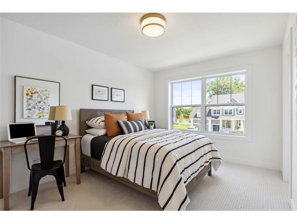
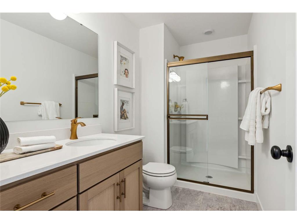
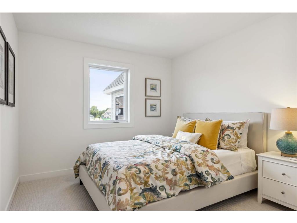
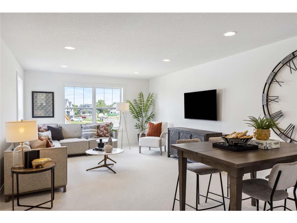
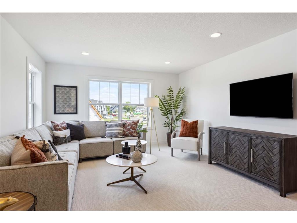
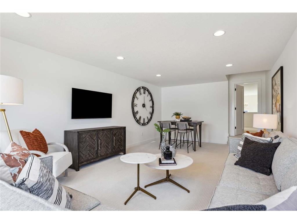
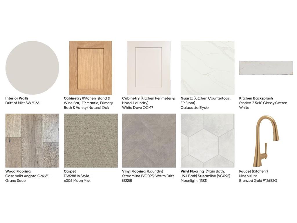
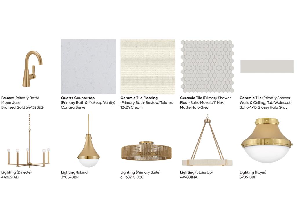
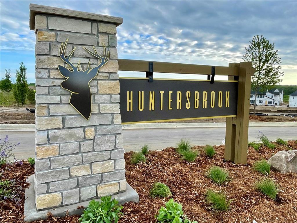
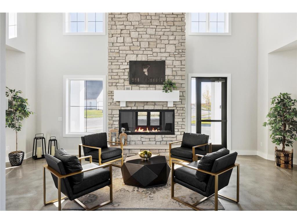
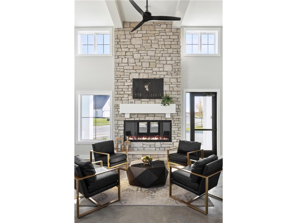
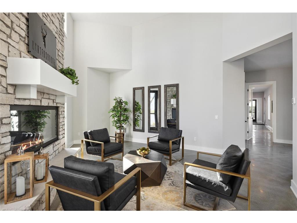
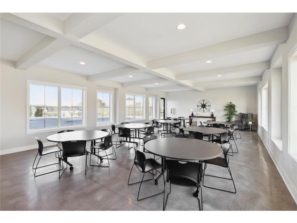
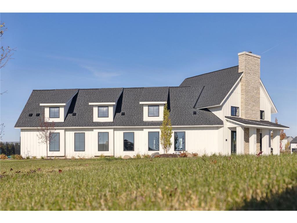
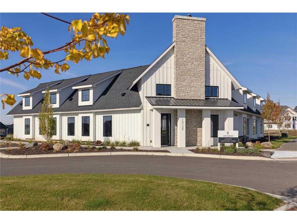
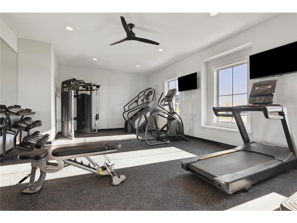
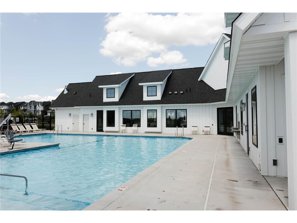
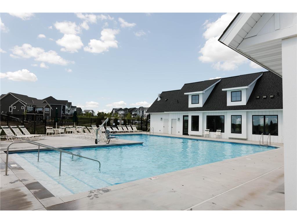
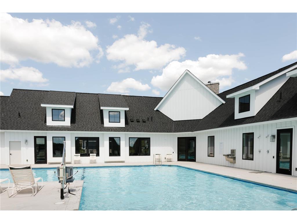
This is your last chance to own a NEW construction Robert Thomas home in Victoria's most desirable neighborhood - Huntersbrook of Victoria. Now under construction and ready for move-in this September, the Wesley by Robert Thomas Homes offers a rare opportunity to own the last Heritage Series home available in the highly sought-after Huntersbrook community in Victoria.Designed to elevate everyday living, this home combines timeless craftsmanship with thoughtfully designed spaces that are perfect for gathering, entertaining, and relaxing. The gourmet kitchen serves as the heart of the home, featuring custom cabinetry, a striking wood hood, premium appliances, and a spacious walk-in pantry that keeps everything organized and within reach. Large windows, rich wood flooring, site-finished millwork, and impressive 8-foot doors create a bright, open atmosphere filled with warmth and character.Upstairs, a versatile loft provides additional living space for movie nights, homework, or a quiet retreat. The luxurious owner's suite is designed to feel like a private spa, complete with a soaking tub, oversized tiled shower with rain shower head, and thoughtful details that make everyday routines feel extraordinary. Additional bedrooms, including a private en-suite and Jack-and-Jill bath, provide comfort and flexibility for family and guests.Outside, professional landscaping, irrigation, sod, durable LP SmartSide siding, and an extra-deep garage add both beauty and functionality. Beyond the home itself, Huntersbrook offers an exceptional lifestyle with a neighborhood clubhouse and outdoor pool where residents gather, relax, and connect with neighbors throughout the year.As the final new construction Heritage Series opportunity in Huntersbrook, this is your chance to enjoy the quality, design, and community that make Robert Thomas Homes and Huntersbrook so desirable. Ask how to receive $20,000 toward closing costs with our preferred lender and title company.
Listing Information
Property Type: Residential, Single Family
Status: Pending
Bedrooms: 4
Bathrooms: 4
Square Feet: 3,490 sq ft
Year Built: 2026
Foundation: 1,502 sq ft
Garage: Yes
Stories: 2 Stories
Construction Display: New Construction
Completion date: 2026-09-18T05:00:00Z
Subdivision: Huntersbrook Of Victoria
Builder: ROBERT THOMAS HOMES INC
County: Carver
Days On Market: 3
Construction Status: Under Construc/Spec Homes
School Information
District: 112 - Eastern Carver County Schools
Room Information
Bathrooms
Full Baths: 2
3/4 Baths: 1
1/2 Baths: 1
Interior Features
Square Footage above: 3,490 sq ft
Basement: Unfinished, Daylight/Lookout Windows
Fireplaces: 1
Utilities
Water: City Water/Connected
Sewer: City Sewer/Connected
Cooling: Central
Heating: Forced Air, Natural Gas
Exterior / Lot Features
Attached Garage: Attached Garage
Garage Spaces: 3
Parking Description: Attached Garage, Garage Sq Ft - 705.0
Exterior: Engineered Wood
Pool: Below Ground, Heated, Shared, Outdoor
Zoning: Residential-Single Family
Community Features
HOA Dues Include: Professional Mgmt, Shared Amenities
Homeowners Association: Yes
Association Name: Sharper
HOA Dues: $109 / Monthly
Driving Directions
Hwy 212, west on Engler Blvd (Cty 10), north on Victoria Drive (Cty 11) 1 mile to neighborhood on the left. This home is tucked into the back of the neighborhood.
Financial Considerations
Tax/Property ID: TBD
Tax Year: 2026
HomeStead Description: Non-Homesteaded
 A broker reciprocity listing courtesy: Robert Thomas Homes, Inc.
The data relating to real estate for sale on this web site comes in part from the Broker Reciprocity℠ Program of the Regional Multiple Listing Service of Minnesota, Inc. Real estate listings held by brokerage firms other than Edina Realty, Inc. are marked with the Broker Reciprocity℠ logo or the Broker Reciprocity℠ thumbnail and detailed information about them includes the name of the listing brokers. Edina Realty, Inc. is not a Multiple Listing Service (MLS), nor does it offer MLS access. This website is a service of Edina Realty, Inc., a broker Participant of the Regional Multiple Listing Service of Minnesota, Inc. IDX information is provided exclusively for consumers personal, non-commercial use and may not be used for any purpose other than to identify prospective properties consumers may be interested in purchasing. Open House information is subject to change without notice. Information deemed reliable but not guaranteed.
Copyright 2026 Regional Multiple Listing Service of Minnesota, Inc. All Rights Reserved.
Sales History & Tax Summary for 5522 Vista Trail
Sales History
| Date | Price | |
|---|---|---|
| Currently not available. | ||
Tax Summary
| Tax Year | Estimated Market Value | Total Tax |
|---|---|---|
| Currently not available. | ||
Data powered by ATTOM Data Solutions. Copyright© 2026. Information deemed reliable but not guaranteed.
Schools
Schools nearby 5522 Vista Trail
| Schools in attendance boundaries | Grades | Distance | Rating |
|---|---|---|---|
| Loading... | |||
| Schools nearby | Grades | Distance | Rating |
|---|---|---|---|
| Loading... | |||
Data powered by ATTOM Data Solutions. Copyright© 2026. Information deemed reliable but not guaranteed.
The schools shown represent both the assigned schools and schools by distance based on local school and district attendance boundaries. Attendance boundaries change based on various factors and proximity does not guarantee enrollment eligibility. Please consult your real estate agent and/or the school district to confirm the schools this property is zoned to attend. Information is deemed reliable but not guaranteed.
SchoolDigger ® Rating
The SchoolDigger rating system is a 1-5 scale with 5 as the highest rating. SchoolDigger ranks schools based on test scores supplied by each state's Department of Education. They calculate an average standard score by normalizing and averaging each school's test scores across all tests and grades.
Coming soon properties will soon be on the market, but are not yet available for showings.