$310,000
Off-Market Date: 07/13/20265527 Sunset Falls Drive Apollo Beach, FL 33572
Pending MLS# TB8525427
2 beds 2 baths 1,523 sq ft Single Family
Details for 5527 Sunset Falls Drive
MLS# TB8525427
Description for 5527 Sunset Falls Drive, Apollo Beach, FL, 33572
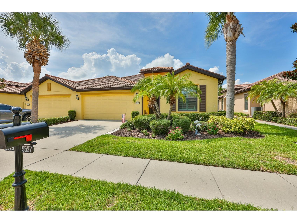
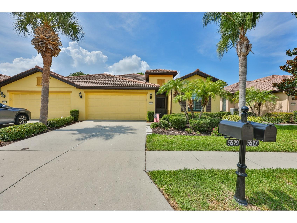
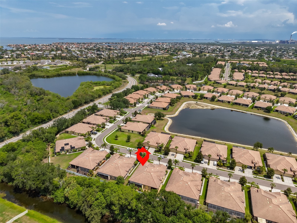
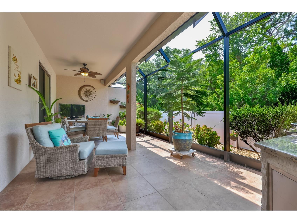
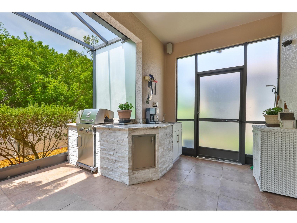
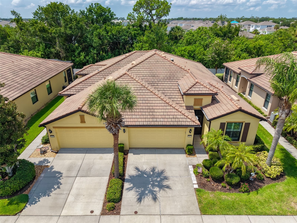
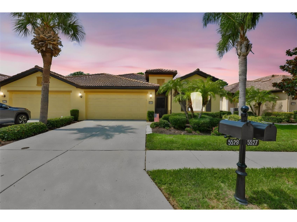
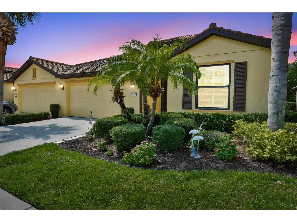
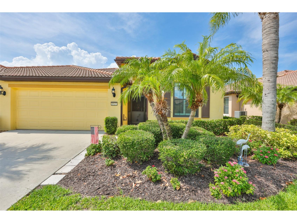
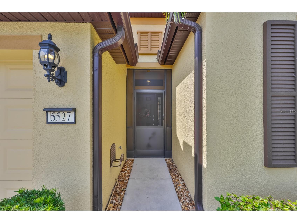
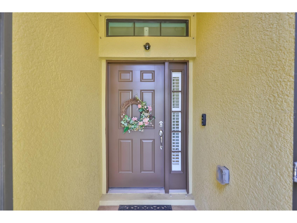
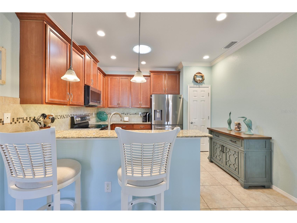
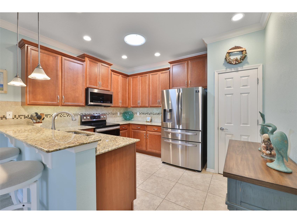
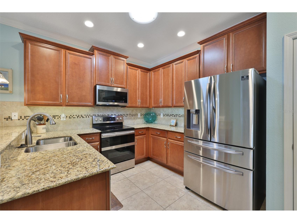
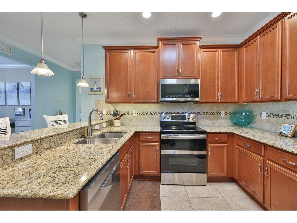
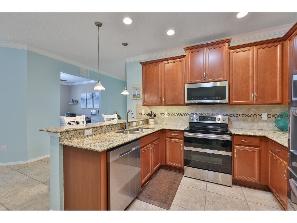
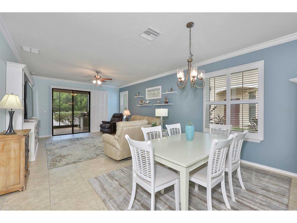
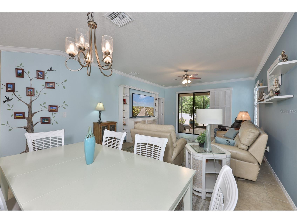
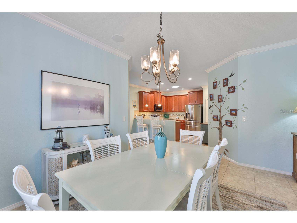
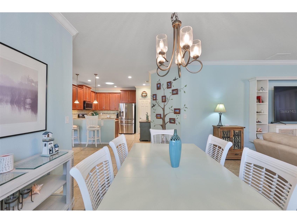
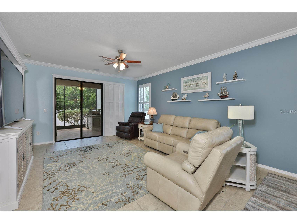
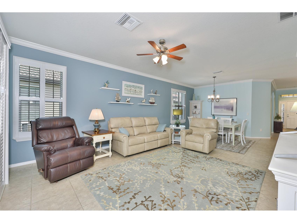
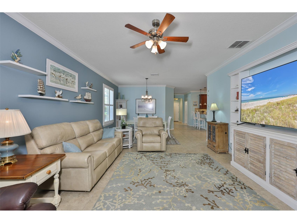
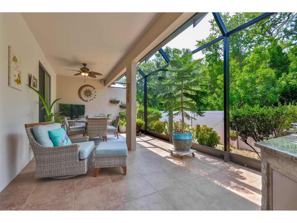
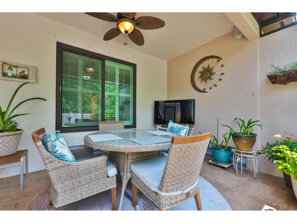
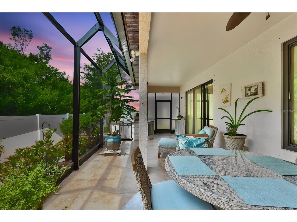
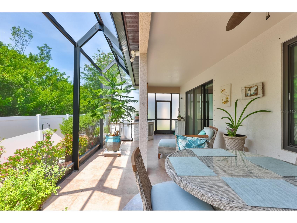
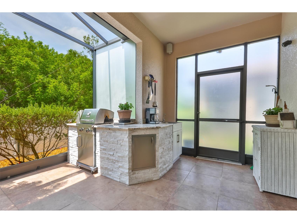
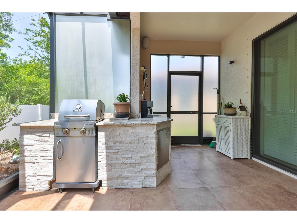
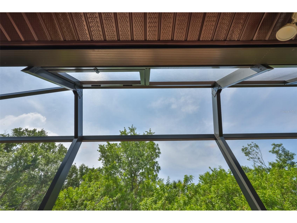
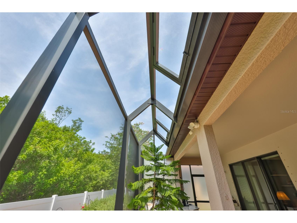
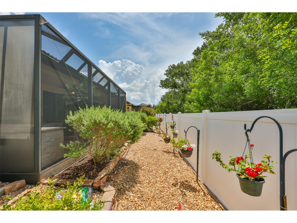
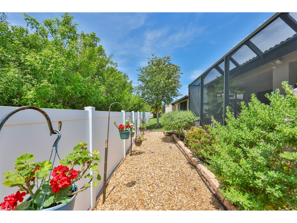
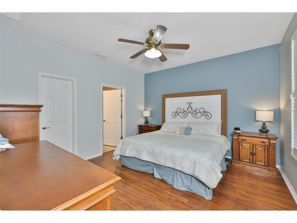
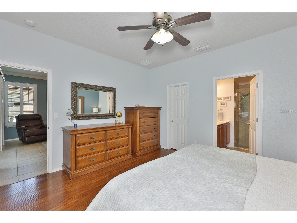
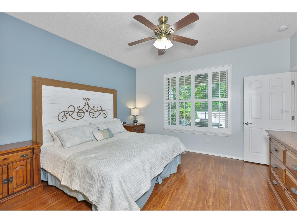
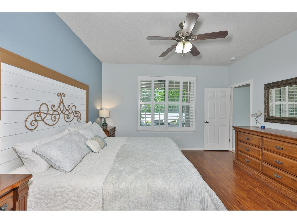
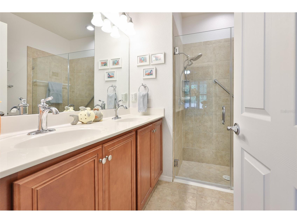
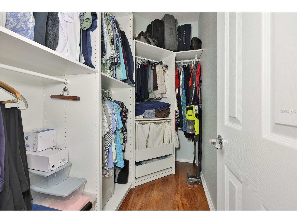
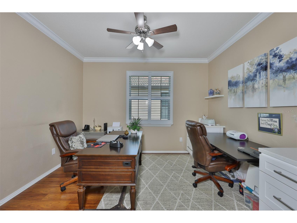
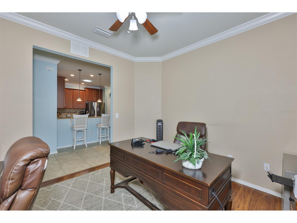
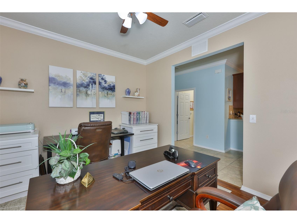
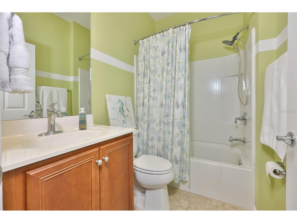
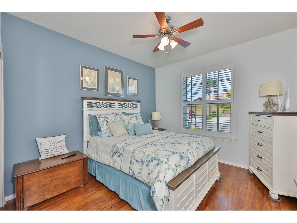
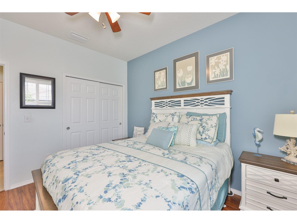
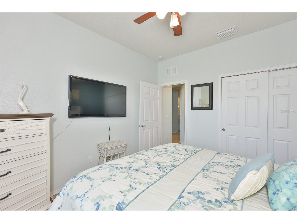
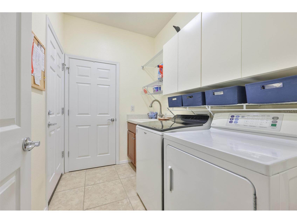
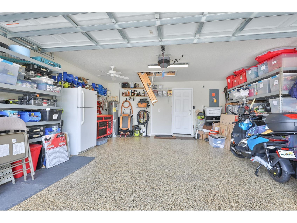
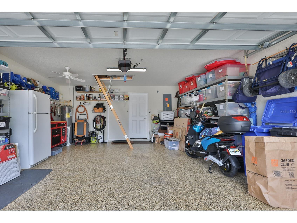
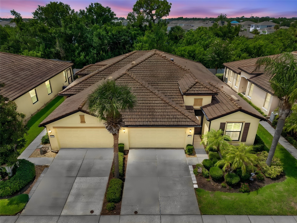
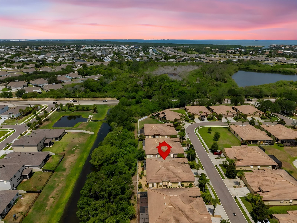
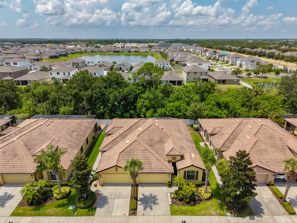
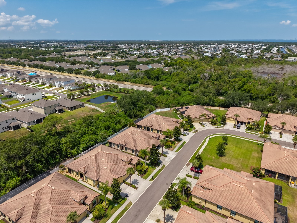
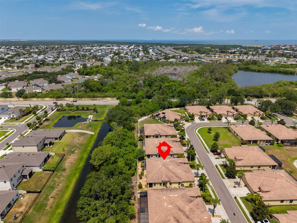
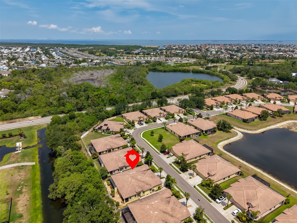
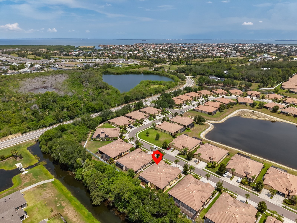
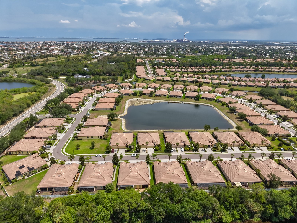
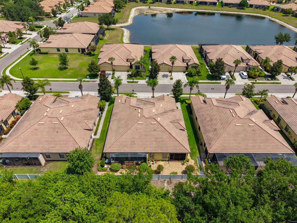
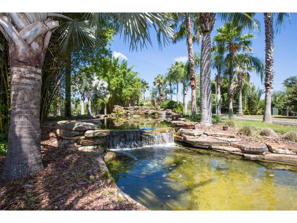
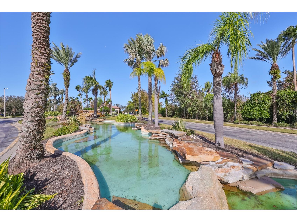
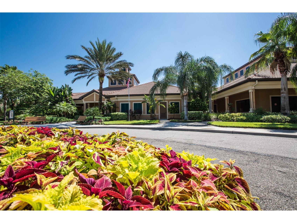
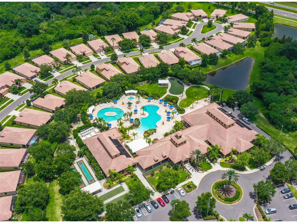
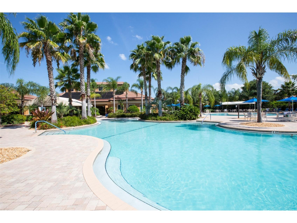
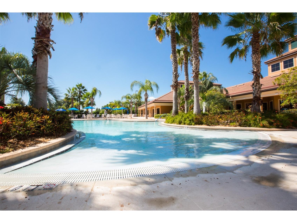
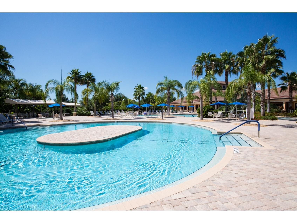
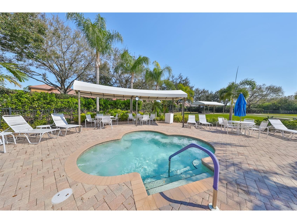
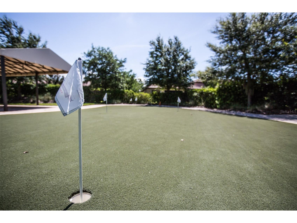
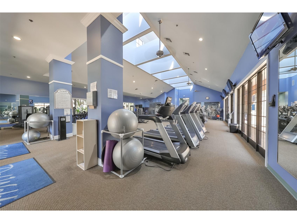
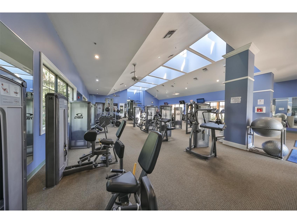
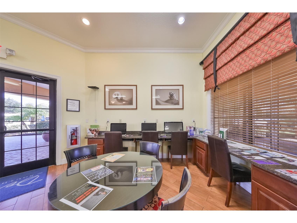
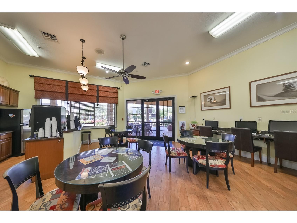
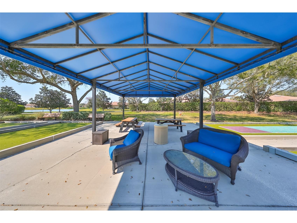
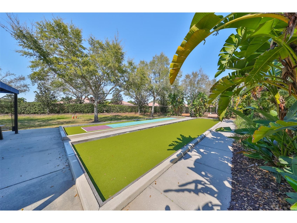
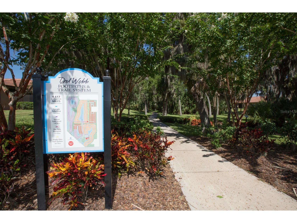
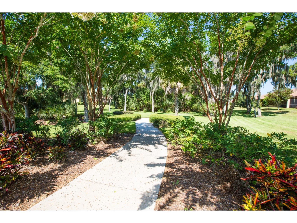
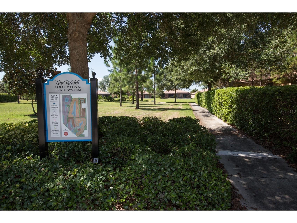
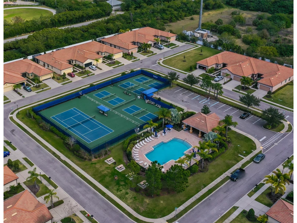
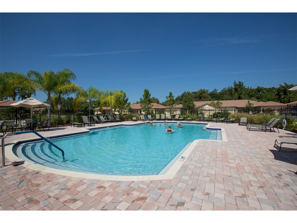
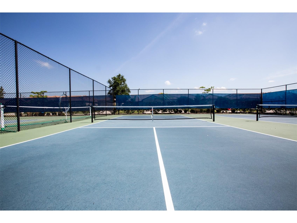
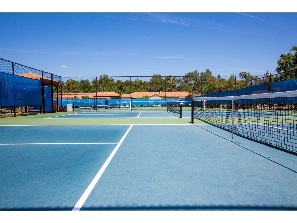
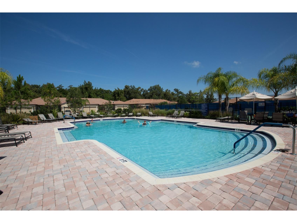
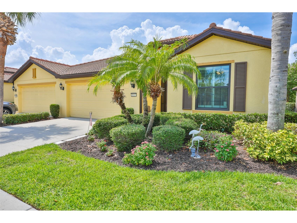
Under contract-accepting backup offers. Here it is! Your chance to own a Piece of Paradise in Del Webb SouthShore Falls, a 24hr Gated Community! This Fabulous 1,523 sq ft 'Sea Spray' Villa model, with its own private front screened entrance and Extended Private Lanai with Built-in Cooking Station & Grill will show you... this one HAS IT ALL! Built in 2013, it features 2 bdrms, 2 baths plus Office/Den/Flex Room, Gourmet Kitchen, Inside Laundry Room & 2 Car garage! The Newer HVAC(2021) & NEW PGT Hurricane +5 Impact Resistant Windows, keeps this home safe & energy-efficient! Meticulously maintained, from the gorgeous Tiled floors & Engineered Hardwood(no carpet), to the Tall Ceilings accented with Crown Molding & has gorgeous Custom Plantation Shutters on all windows, this home with open floor plan will 'WOW' you & capture your hearts! You'll love the Gourmet Kitchen w/ Stainless Steel Appliances(2021), Sola-Tube Skylight, Tiled Back Splash (under cabinet lighting), Granite Counters, Breakfast Bar w/ seating,42" Wood Cabinets w/ 2 Roll Drawers & there's a Pantry too! The Spacious Dining area flows into the Great Room(2 ceiling speakers & 2 outside) on the fantastic extended Lanai, where you love entertaining! The Triple sliding doors from great room, step to Lanai which includes a built-in cooking station & the mobile grill is included! There is so much privacy overlooking mature trees & blooming landscaping. Other patio features: Ceiling fan, an outlet to accommodate a TV, a pass-thru covered outlet box for an extension cord to run a generator & 2 ceiling screen hatches. The Owners Suite has a Walk-in Closet is customized with Built-in IKEA shelving, En-Suite Bathroom with dual sinks & Tiled shower with seat bench & saftey bar! The Flex Room makes a perfect Office, Craft or Sitting Room! The split floor plan affords privacy, separating the Owner's Suite from guest bedroom and the Guest Bath with tub/shower is just steps away. The Laundry Rm has Washer/Dryer, custom cabinets & laundry/utility sink! The 2 car garage has a ceiling fan, auto opener with Bluetooth, Epoxy floor, a Built-in Ladder up to attic w/a reinforced floor for extra storage. Other features: Ceiling Fans thru-out, motion lighting, built in side shelves for entertainment center, Zap Cap, Metal Storm shutters, In wall pest system and owners have the home treated regularly for pests! Exterior painting is included with low HOA (No CDD's) SSF's has a Spectacular recreation area in a Vacation-Style setting with Lagoon Heated pool, Resistance Pool, Spa, state-of-the-art Fitness Center, Water Aerobics, Bike Club, Walking Trails, Golf putting greens, Bocce & Pickle Ball & Tennis courts, Arts and Crafts, Billiards, Library, Card Clubs, Internet café & so many daily activities and Entertainment in the Expansive Clubhouse! Pets Welcome! Very close to World Renowned Sugar Sand beaches in any direction, Golf Courses, a public boat launch, Freedom Boat Club, Tampa Bay City Life, International Airports & Hospitals. So, Come on, get away from it all at Del Webb SouthShore Falls Paradise and Live, Laugh, & Love Life!
Listing Information
Property Type: Residential, Villa
Status: Pending
Bedrooms: 2
Bathrooms: 2
Lot Size: 0.10 Acres
Square Feet: 1,523 sq ft
Year Built: 2013
Garage: Yes
Stories: 1 Story
Construction: Block,Stucco
Property Attached: Yes
Construction Display: New Construction
Subdivision: Southshore Falls Ph 2
Builder: Pulte
Foundation: Slab
County: Hillsborough
Construction Status: New Construction
Room Information
Main Floor
Porch: 30x13
Dinette: 9x4
Kitchen: 8x11
Foyer: 7x5
Laundry: 9x6
Den: 12x11
Bathroom 2: 8x6
Bedroom 2: 12x11
Primary Bathroom: 9x9
Primary Bedroom: 13x13
Great Room: 14x15
Dining Room: 14x11
Bathrooms
Full Baths: 2
Additonal Room Information
Laundry: Laundry Room, Electric Dryer Hookup, Inside
Interior Features
Appliances: Electric Water Heater, Refrigerator, Washer, Microwave, Dishwasher, Disposal, Dryer, Exhaust Fan
Flooring: Ceramic Tile,Engineered Hardwood
Doors/Windows: Blinds, Insulated Windows, Window Treatments, Skylight(s), ENERGY STAR Qualified Windows, Shutters
Accessibility: Accessibility Features, Wheelchair Access, Central Living Area, Accessible Bedroom, Accessible Central Living Area, Accessible Entrance, Accessible Hallway(s)
Additional Interior Features: Eat-In Kitchen, Ceiling Fan(s), Skylights, Built-in Features, High Ceilings, Living/Dining Room, Window Treatments, Walk-In Closet(s), Crown Molding, Main Level Primary, Separate/Formal Dining Room, Open Floorplan, Solid Surface Counters, Wood Cabinets
Utilities
Water: Public
Sewer: Public Sewer
Other Utilities: Cable Connected,Electricity Connected,Fiber Optic Available,High Speed Internet Available,Phone Available,Sewer Connected,Underground Utilities,Water Connected
Cooling: Ceiling Fan(s), Central Air
Heating: Electric, Central
Exterior / Lot Features
Attached Garage: Attached Garage
Garage Spaces: 2
Roof: Tile
Pool: In Ground, Heated, Association, Lap, Community, Gunite, Infinity
Lot View: Trees/Woods
Lot Dimensions: 105x44
Additional Exterior/Lot Features: Private Entrance, Storm/Security Shutters, Rain Gutters, In-Wall Pest Control System, Sprinkler/Irrigation, Lighting, Outdoor Kitchen, Outdoor Grill, Enclosed, Screened, Covered, Patio, Porch, Front Porch, Rear Porch, Level, Flat, Landscaped, Near Public Transit, Private Road, Buyer Approval Required, Outside City Limits
Community Features
Community Features: Recreation Area, Fitness, Park, Handicap Access, Clubhouse, Pool, Tennis Court(s), Sidewalks, Street Lights, Gated
Security Features: Key Card Entry, Lobby Secured, Gated Community, Gated with Guard
Association Amenities: Park, Pickleball, Shuffleboard Court, Fitness Center, Recreation Facilities, Tennis Court(s), Pool, Security, Basketball Court, Spa/Hot Tub, Maintenance Grounds, Gated, Trail(s)
HOA Dues Include: Maintenance Grounds, Security, Recreation Facilities, Taxes, Common Areas, Reserve Fund, Road Maintenance, Pool(s), Maintenance Structure
Homeowners Association: Yes
HOA Dues: $371 / Monthly
Driving Directions
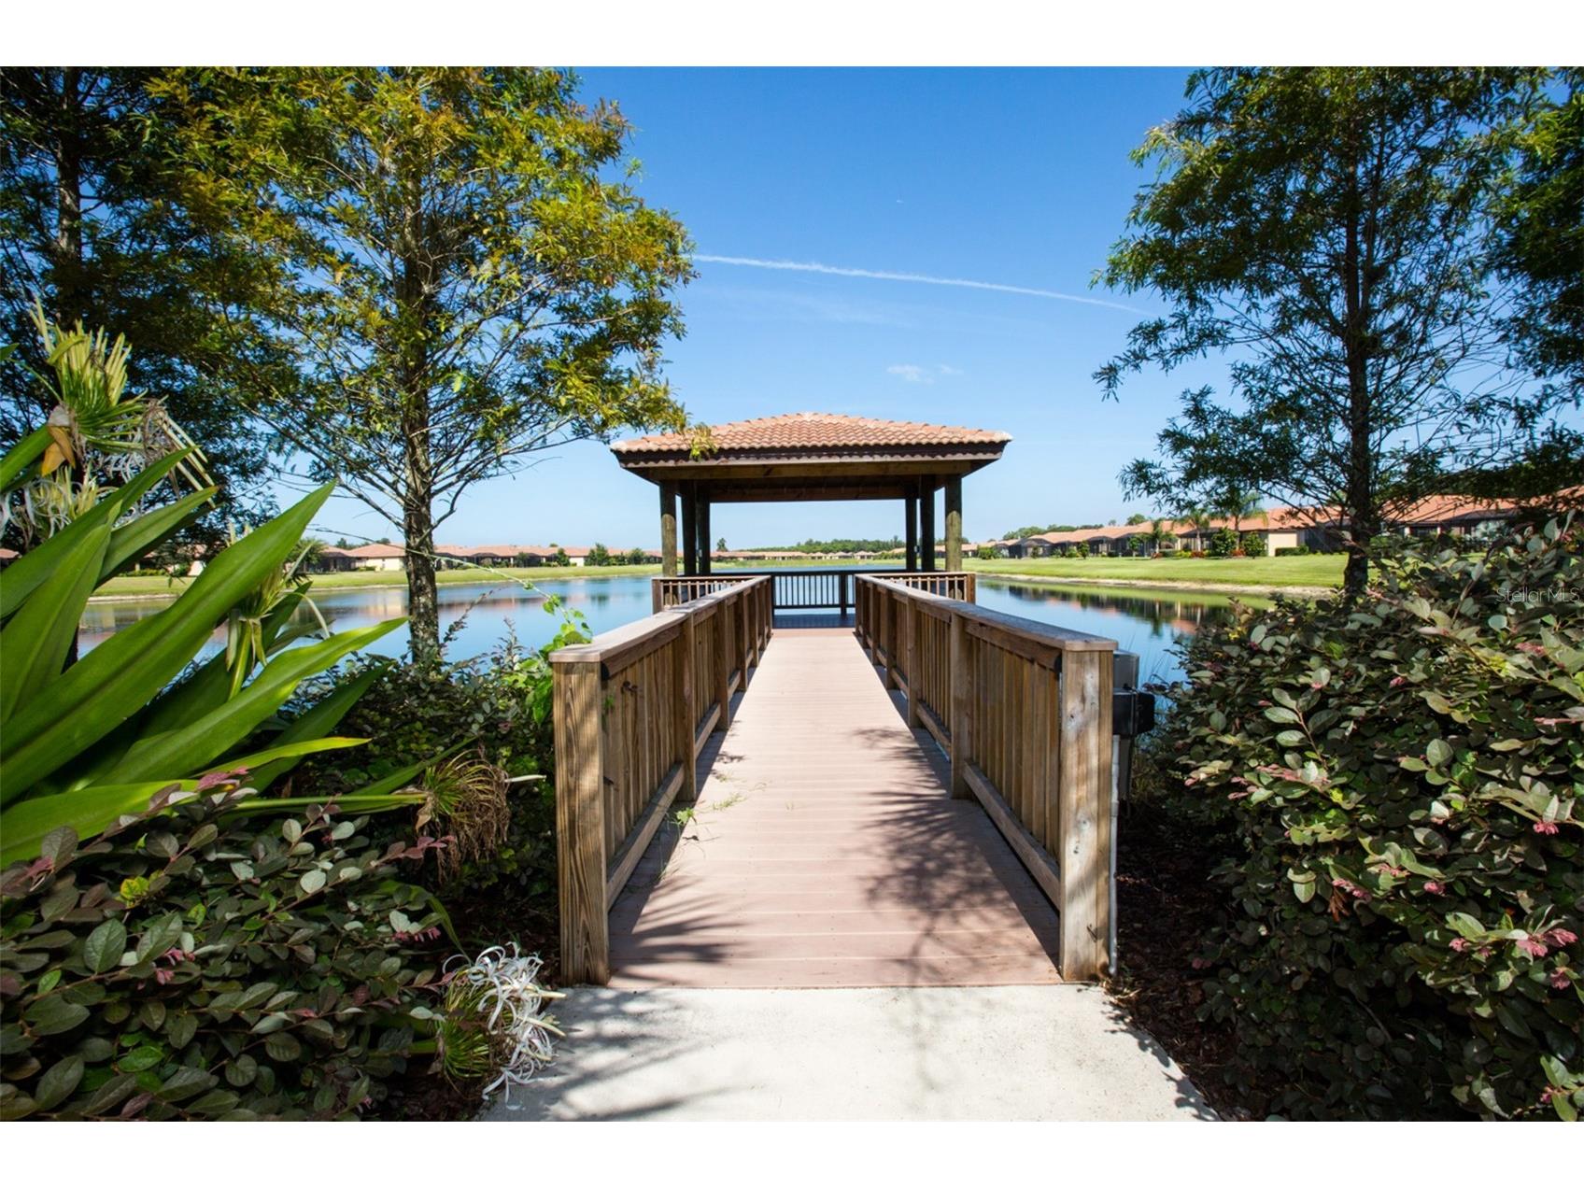
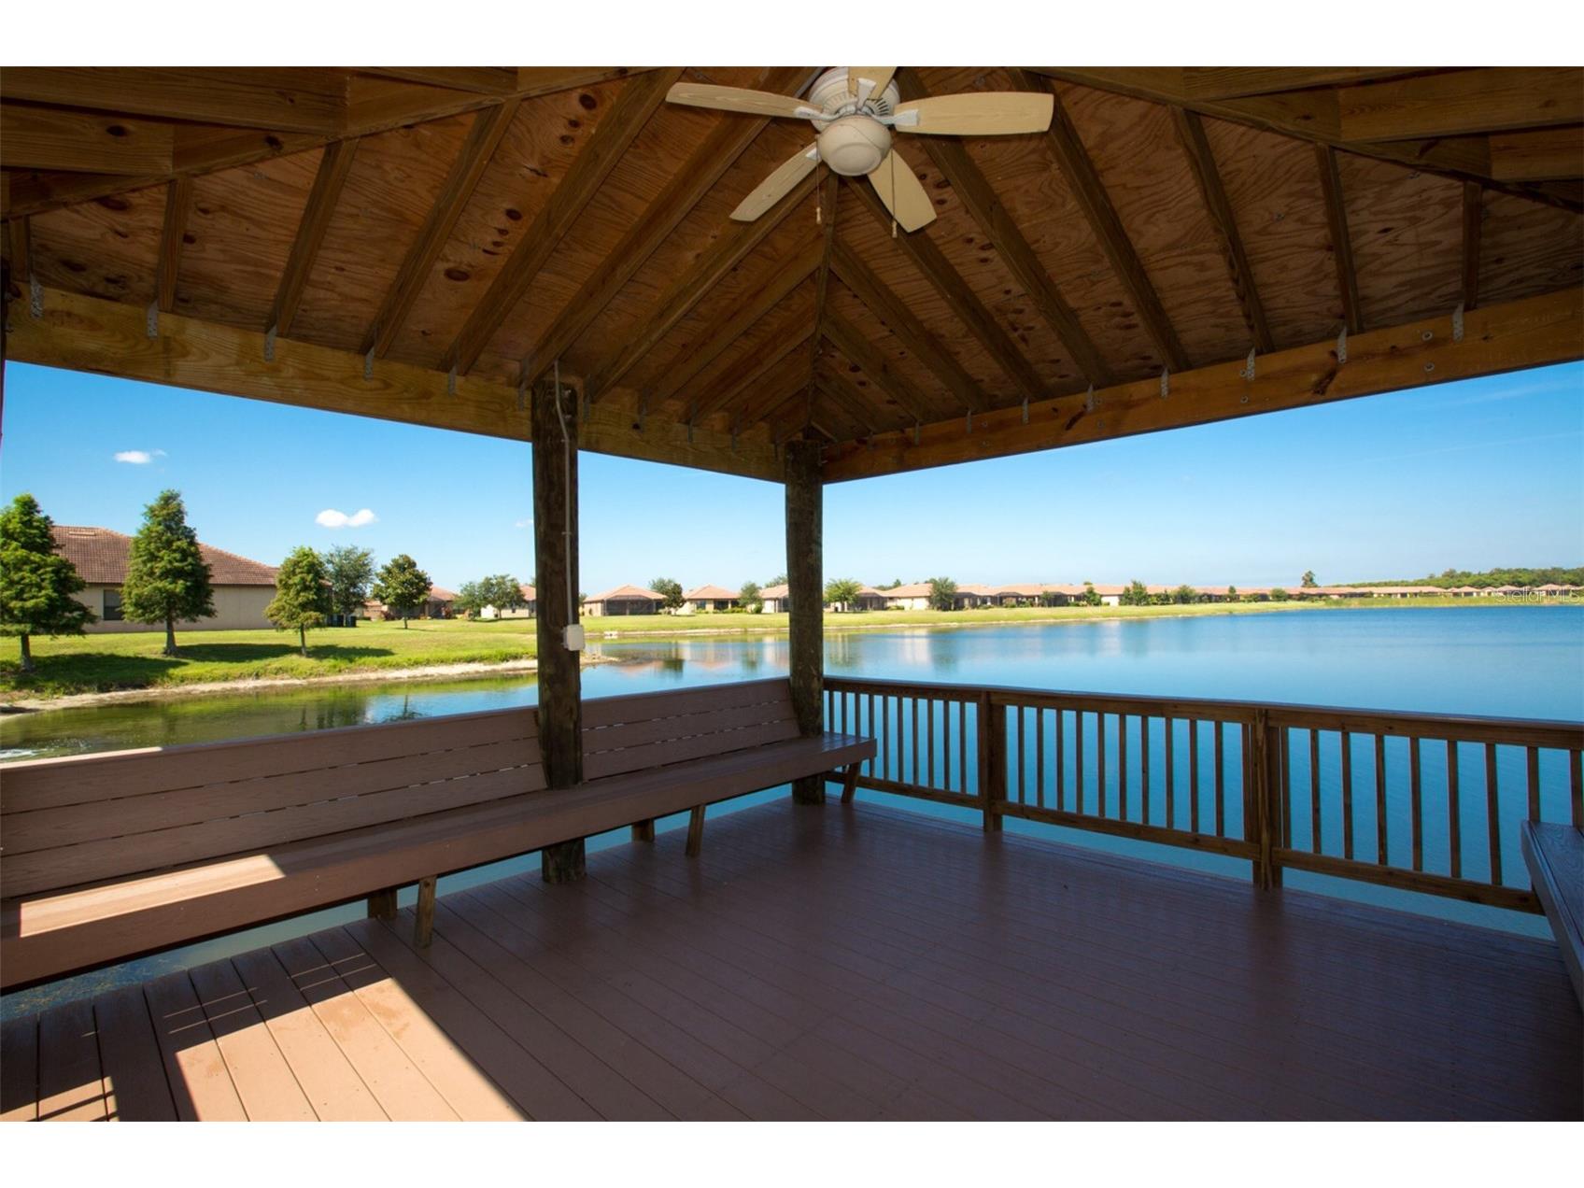
Take I-75 to Apollo Beach Exit 246. Go West on Big Bend w. to US Hwy 41 and South approx. 3 miles to Falls Blvd Del Webb Southshore Falls Front Gate. After passing Gate House continue west, straight ahead to pond with gazebo turn left on Sunset Falls Drive. Follow Sunset Falls around curve and almost to the end... this beautiful home is on left hand side. Welcome to Paradise!
Financial Considerations
Terms: Cash,Conventional,FHA,Other
Tax/Property ID: U-28-31-19-75I-000029-00054.0
Tax Amount: 3469
Tax Year: 2025
 A broker reciprocity listing courtesy: CENTURY 21 BEGGINS ENTERPRISES
Based on information provided by Stellar MLS as distributed by the MLS GRID. Information from the Internet Data Exchange is provided exclusively for consumers’ personal, non-commercial use, and such information may not be used for any purpose other than to identify prospective properties consumers may be interested in purchasing. This data is deemed reliable but is not guaranteed to be accurate by Edina Realty, Inc., or by the MLS. Edina Realty, Inc., is not a multiple listing service (MLS), nor does it offer MLS access.
Copyright 2026 Stellar MLS as distributed by the MLS GRID. All Rights Reserved.
Sales History & Tax Summary for 5527 Sunset Falls Drive
Sales History
| Date | Price | |
|---|---|---|
| Currently not available. | ||
Tax Summary
| Tax Year | Estimated Market Value | Total Tax |
|---|---|---|
| Currently not available. | ||
Data powered by ATTOM Data Solutions. Copyright© 2026. Information deemed reliable but not guaranteed.
Schools
Schools nearby 5527 Sunset Falls Drive
| Schools in attendance boundaries | Grades | Distance | Rating |
|---|---|---|---|
| Loading... | |||
| Schools nearby | Grades | Distance | Rating |
|---|---|---|---|
| Loading... | |||
Data powered by ATTOM Data Solutions. Copyright© 2026. Information deemed reliable but not guaranteed.
The schools shown represent both the assigned schools and schools by distance based on local school and district attendance boundaries. Attendance boundaries change based on various factors and proximity does not guarantee enrollment eligibility. Please consult your real estate agent and/or the school district to confirm the schools this property is zoned to attend. Information is deemed reliable but not guaranteed.
SchoolDigger ® Rating
The SchoolDigger rating system is a 1-5 scale with 5 as the highest rating. SchoolDigger ranks schools based on test scores supplied by each state's Department of Education. They calculate an average standard score by normalizing and averaging each school's test scores across all tests and grades.
Coming soon properties will soon be on the market, but are not yet available for showings.