$310,000
5532 Sunset Falls Drive Apollo Beach, FL 33572 - SUNSET FALLS LOOP POND
For Sale MLS# TB8519416
2 beds 2 baths 1,393 sq ft Single Family
Details for 5532 Sunset Falls Drive
MLS# TB8519416
Description for 5532 Sunset Falls Drive, Apollo Beach, FL, 33572 - SUNSET FALLS LOOP POND
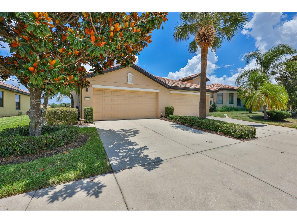
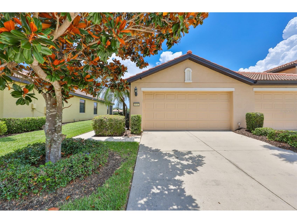
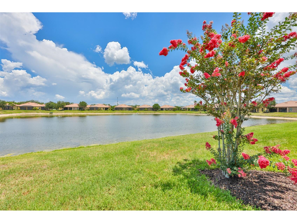
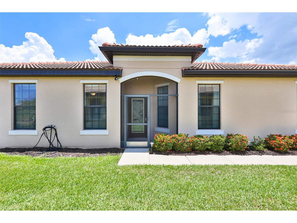
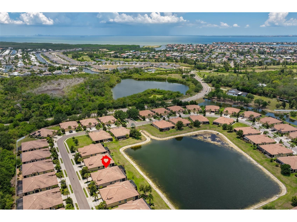
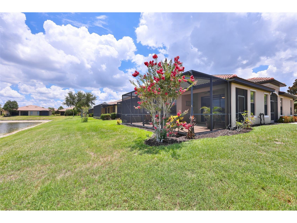
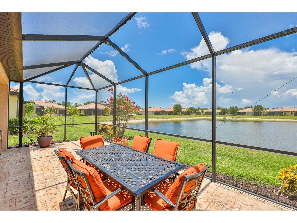
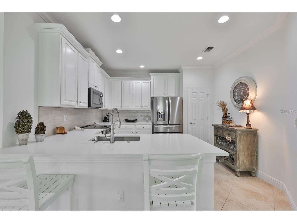
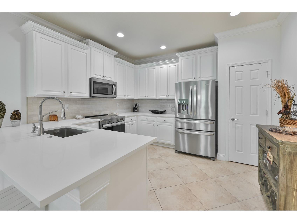
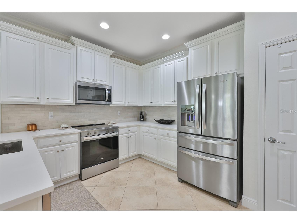
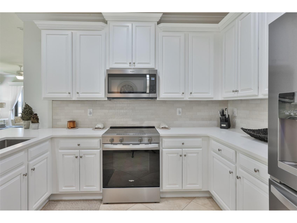
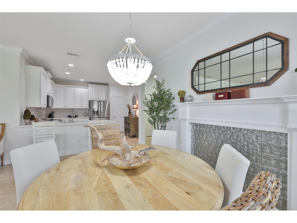
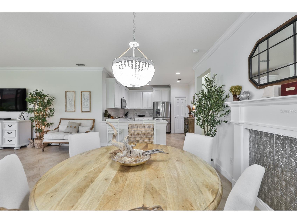
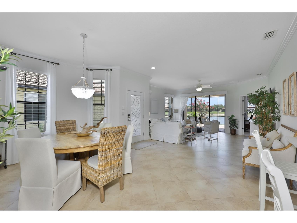
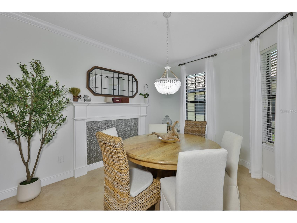
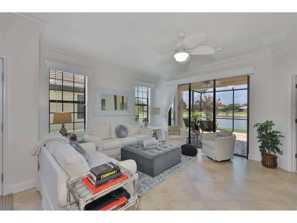
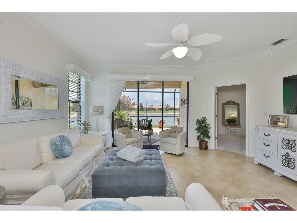
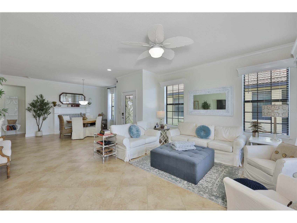
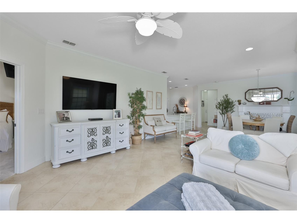
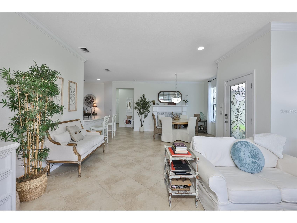
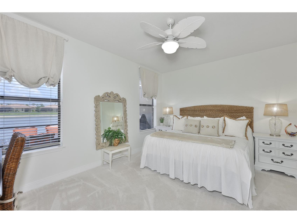
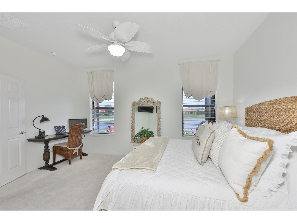
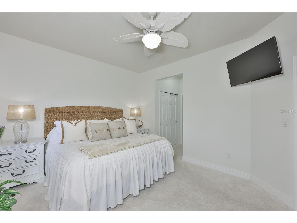
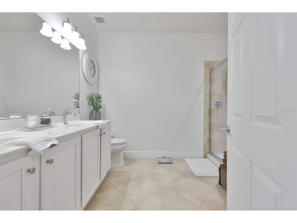
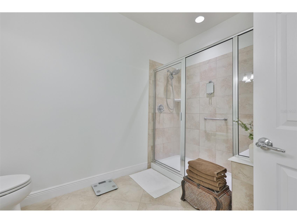
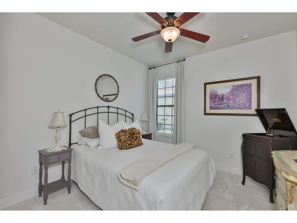
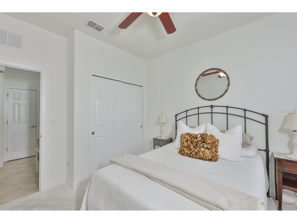
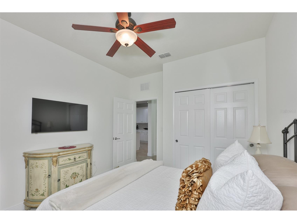
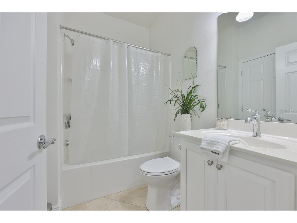
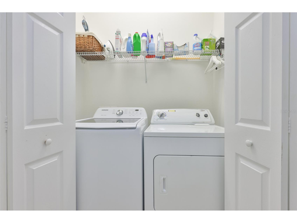
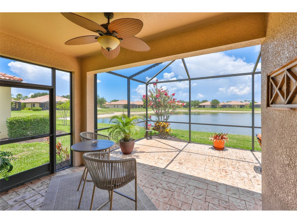
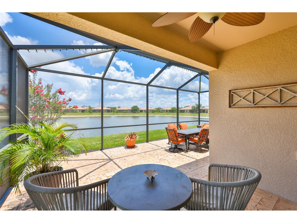
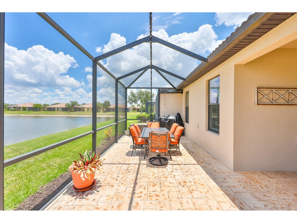
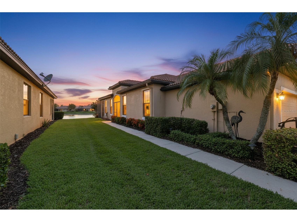
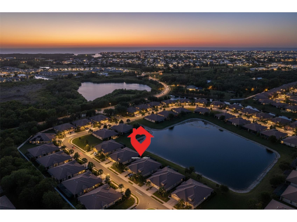
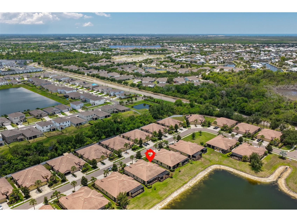
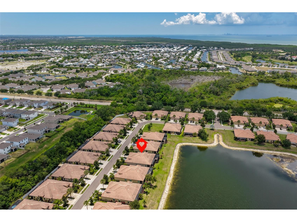
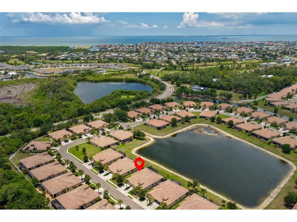
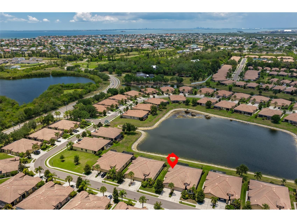
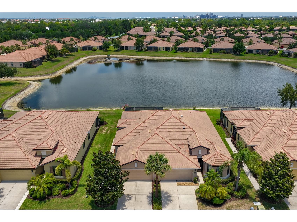
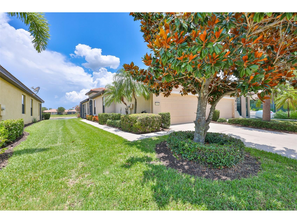
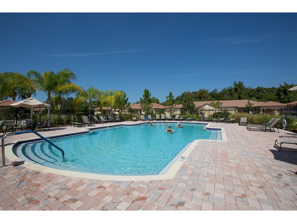
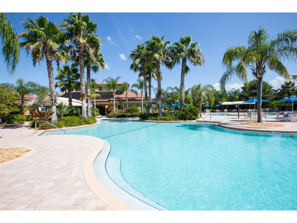
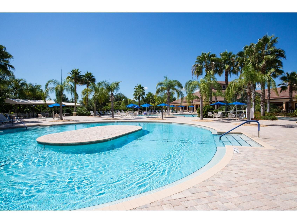
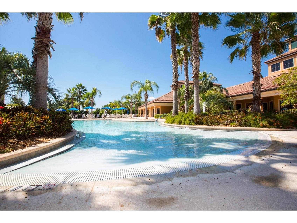
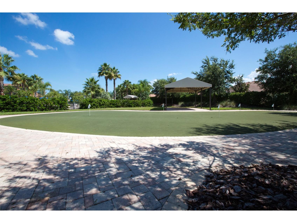
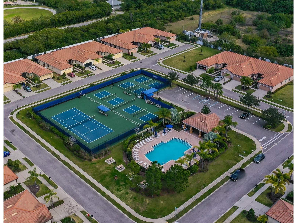
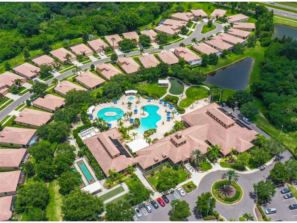
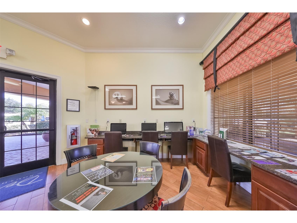
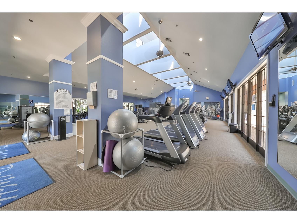
Welcome to a move-in-ready retreat where comfort meets effortless Florida living. This beautifully remodeled two-bedroom, two-bathroom condo greets you with an open, airy layout designed for both unwinding and entertaining. At the heart of the home is a stunning kitchen, recently remodeled and outfitted with an oversized counter, an abundance of cabinetry, and generous prep space. Whether you are hosting a lively dinner party or simply savoring your morning coffee, this kitchen rises to the occasion. The spacious primary bedroom offers a private en suite and a roomy walk-in closet, creating a comfortable place to begin and end each day. The second bedroom makes an inviting haven for guests, or that home office you keep promising yourself. An inside laundry area and an oversized two-car garage round out the everyday conveniences, proving that practicality and style can happily coexist. The true showstopper, however, waits just beyond the sliding doors. The expanded lanai overlooks a tranquil pond, where you can watch graceful birds glide across the water, sip something cold, and soak in those famous Apollo Beach sunsets. This is outdoor living at its finest, with no passport required and no shortage of reasons to linger a little longer each evening. Step beyond your front door and the gated, guarded community continues to impress. Residents enjoy three sparkling pools and a wealth of amenities designed to make every day feel a touch more like vacation. The location keeps life delightfully convenient, too. Run a quick errand to the ALDI just minutes away, or lace up your sneakers for a visit to the nearby Apollo Beach Park and Recreation Center, perfect for weekend strolls, sunny afternoons, and the occasional ambitious workout. This neighborhood strikes a rare balance, offering peaceful surroundings while keeping shopping, recreation, and waterfront charm within easy reach. It is the kind of place where you can relax fully, knowing everything you need is close by yet pleasantly tucked away from the everyday rush. More than a condo, this is a lifestyle wrapped in sunshine and serenity, ready and waiting for its next chapter. Come see why this could be the place you are proud to call home. Schedule your private showing today and start living the dream you truly deserve.
Listing Information
Property Type: Residential, Villa
Status: Active
Bedrooms: 2
Bathrooms: 2
Lot Size: 0.09 Acres
Square Feet: 1,393 sq ft
Year Built: 2011
Garage: Yes
Stories: 1 Story
Construction: Block,Stucco
Property Attached: Yes
Construction Display: New Construction
Subdivision: Southshore Falls Ph 2
Builder: Centex
Foundation: Slab
County: Hillsborough
Construction Status: New Construction
Room Information
Main Floor
Porch: 15x30
Laundry: 5x8
Bedroom 2: 11x12
Primary Bathroom: 8x10
Primary Bedroom: 12x16
Living Room: 14x17
Dining Room: 11x13
Kitchen: 10x12
Bathrooms
Full Baths: 2
Additonal Room Information
Laundry: Inside, Laundry Room
Interior Features
Appliances: Washer, Microwave, Range, Refrigerator, Dishwasher, Disposal, Dryer, Electric Water Heater
Flooring: Carpet,Ceramic Tile
Doors/Windows: Window Treatments
Accessibility: Accessibility Features
Additional Interior Features: Eat-In Kitchen, Walk-In Closet(s), Split Bedrooms, Window Treatments, Ceiling Fan(s), Crown Molding, Kitchen/Family Room Combo, Open Floorplan, Stone Counters, Wood Cabinets, Built-in Features, Living/Dining Room, High Ceilings, Main Level Primary
Utilities
Water: Public
Sewer: Public Sewer
Other Utilities: Cable Connected,Electricity Connected,Fiber Optic Available,High Speed Internet Available,Phone Available,Sewer Connected,Underground Utilities,Water Connected
Cooling: Ceiling Fan(s), Central Air
Heating: Electric, Central
Exterior / Lot Features
Attached Garage: Attached Garage
Garage Spaces: 2
Parking Description: Garage, driveway, Garage Door Opener
Roof: Tile
Pool: Community
Lot View: Pond,Water
Lot Dimensions: 40x105
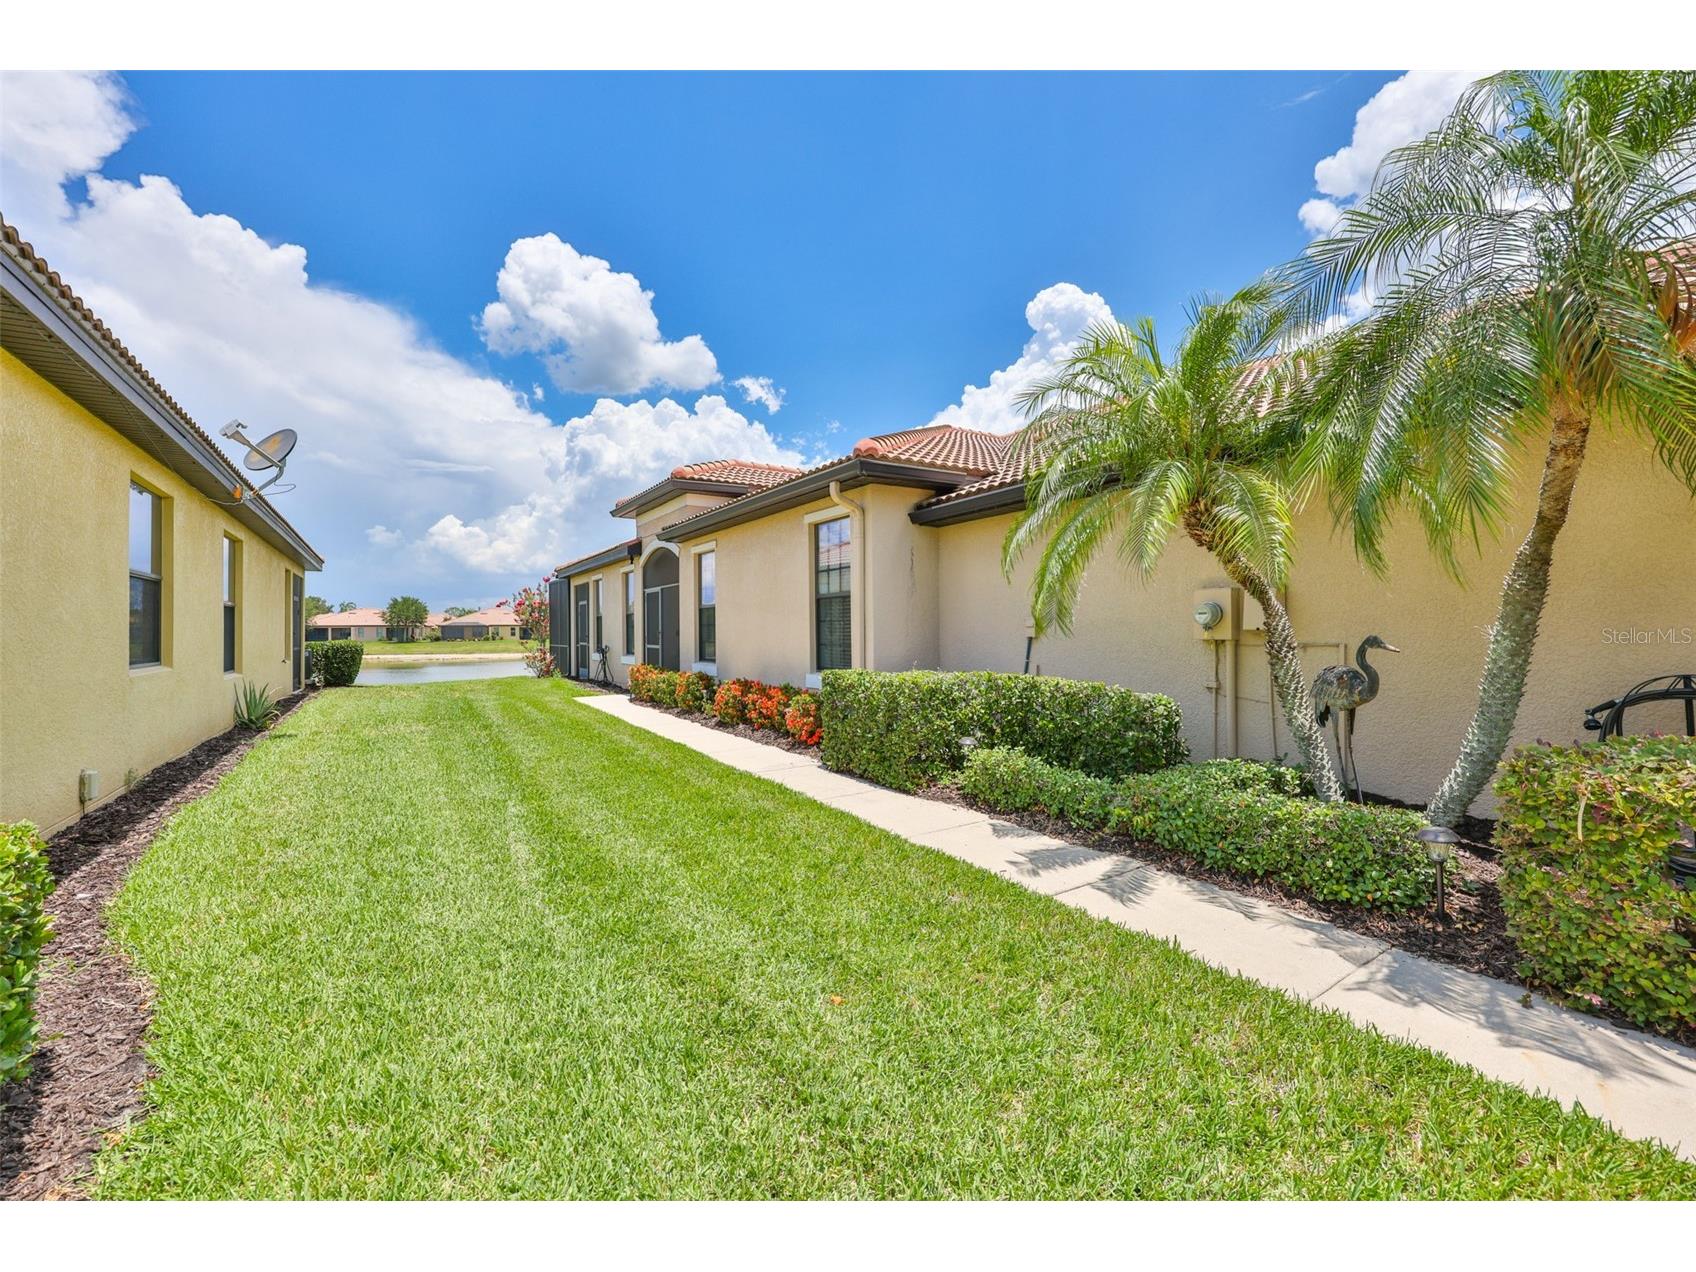
Additional Exterior/Lot Features: Sprinkler/Irrigation, Rain Gutters, Rear Porch, Screened, Flat, Level, Landscaped, Buyer Approval Required, Outside City Limits
Waterfront Details
Standard Water Body: SUNSET FALLS LOOP POND
Water Front Features: Pond
Community Features
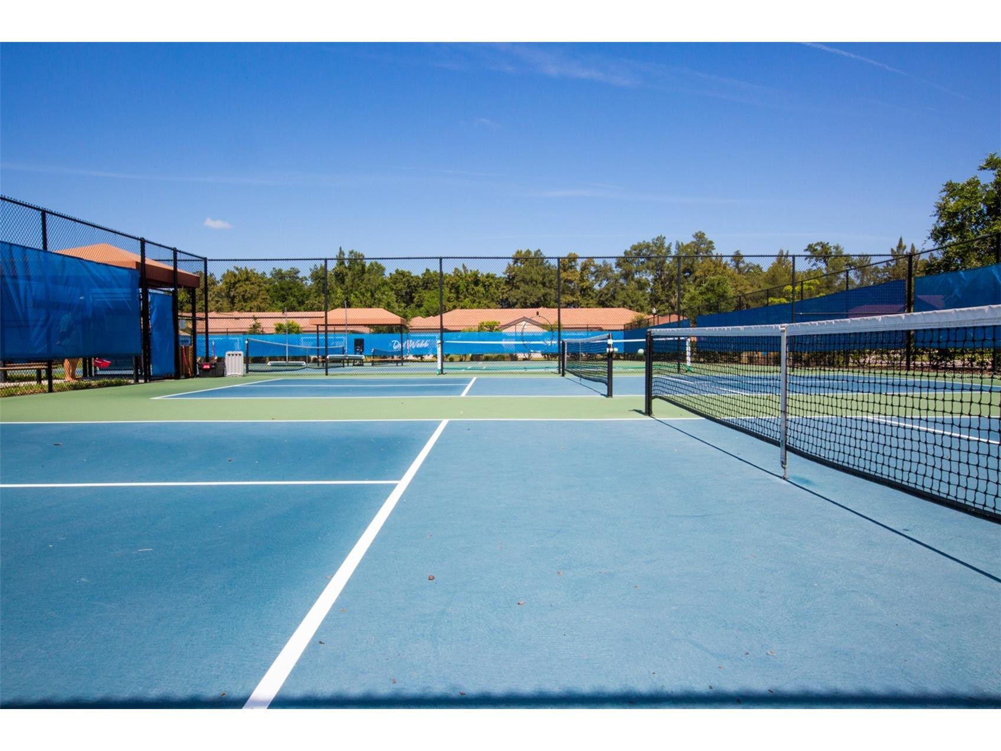
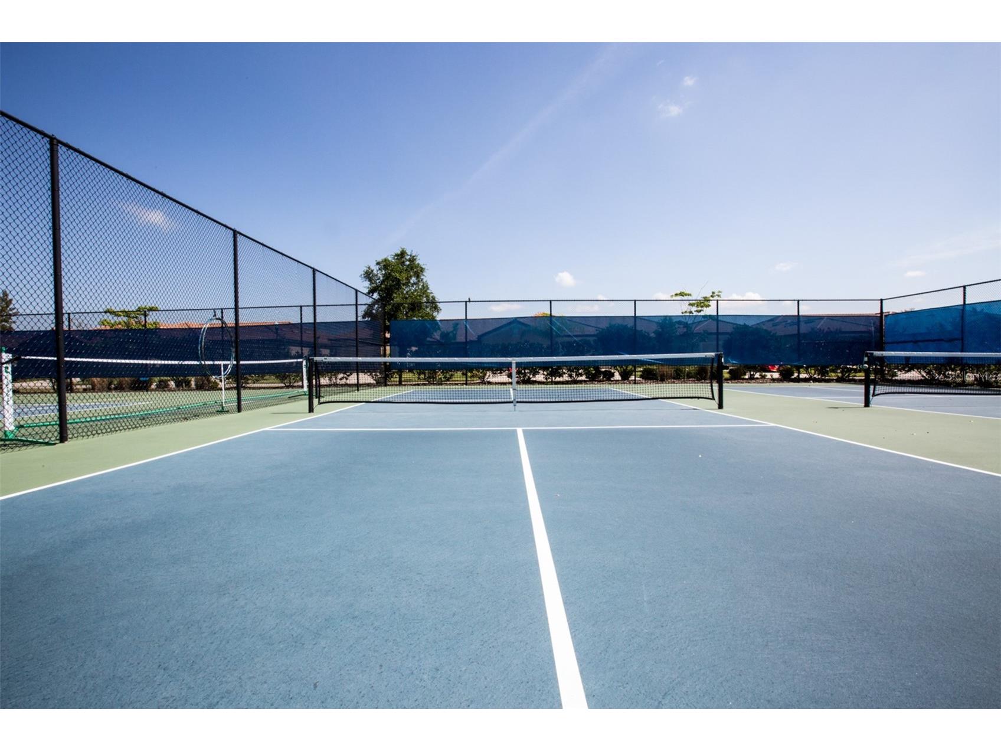
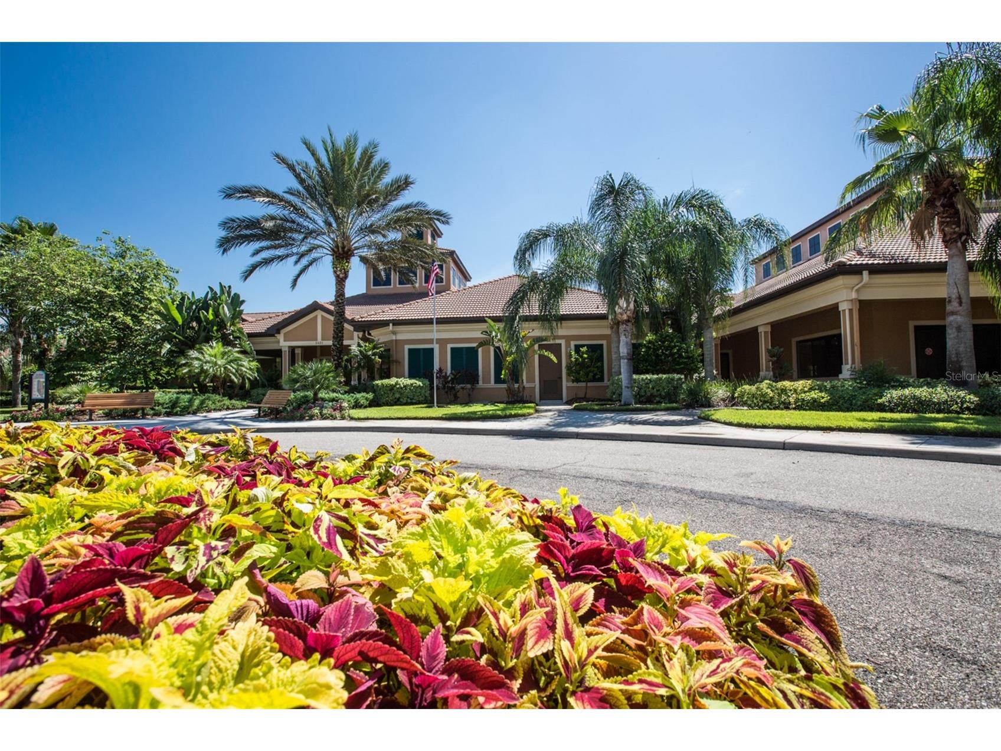
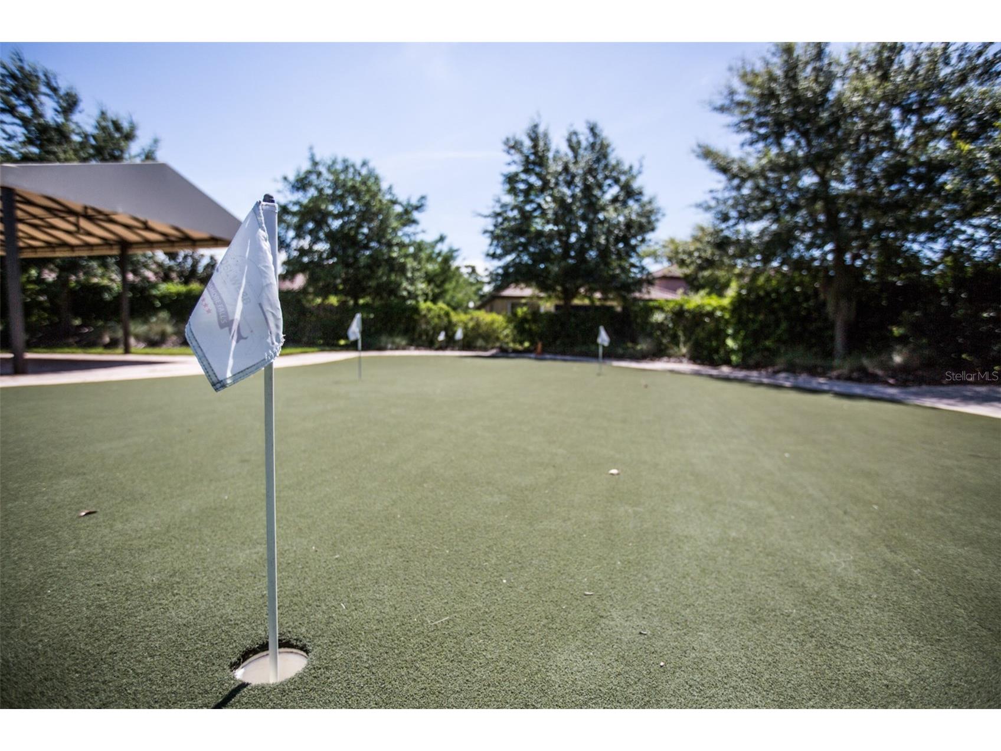
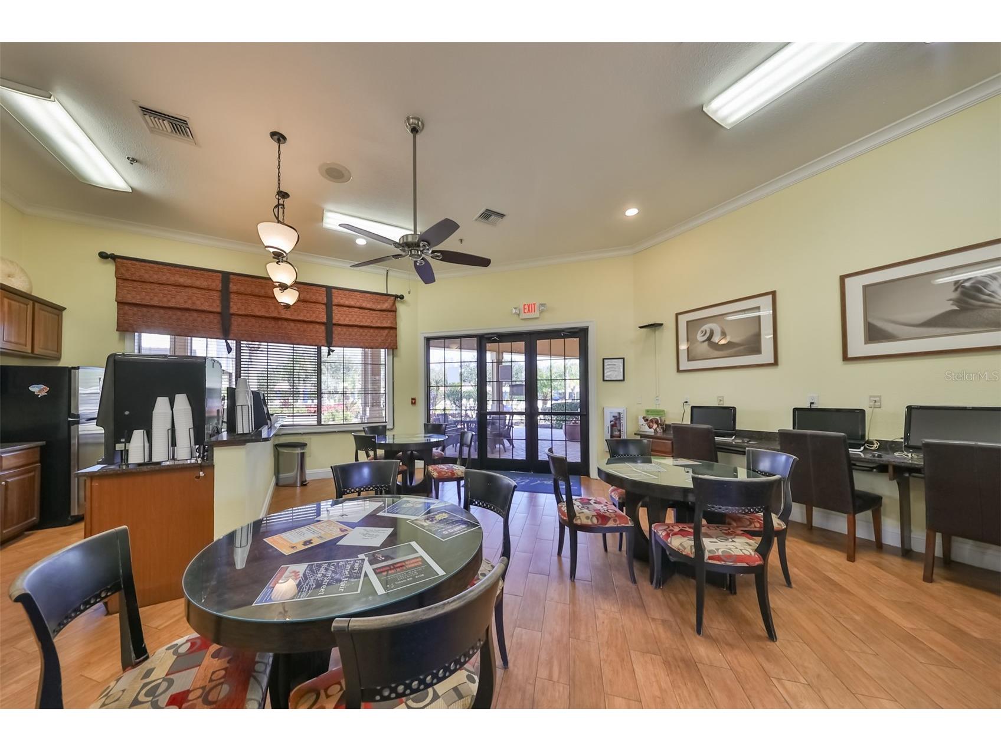
Community Features: Recreation Area, Fitness, Gated, Pool, Tennis Court(s), Clubhouse, Handicap Access, Street Lights, Sidewalks
Security Features: Gated Community, Gated with Guard, Smoke Detector(s)
HOA Dues Include: Maintenance Grounds, Reserve Fund, Road Maintenance, Association Management, Maintenance Structure, Pool(s), Common Areas, Security, Recreation Facilities, Taxes
Driving Directions
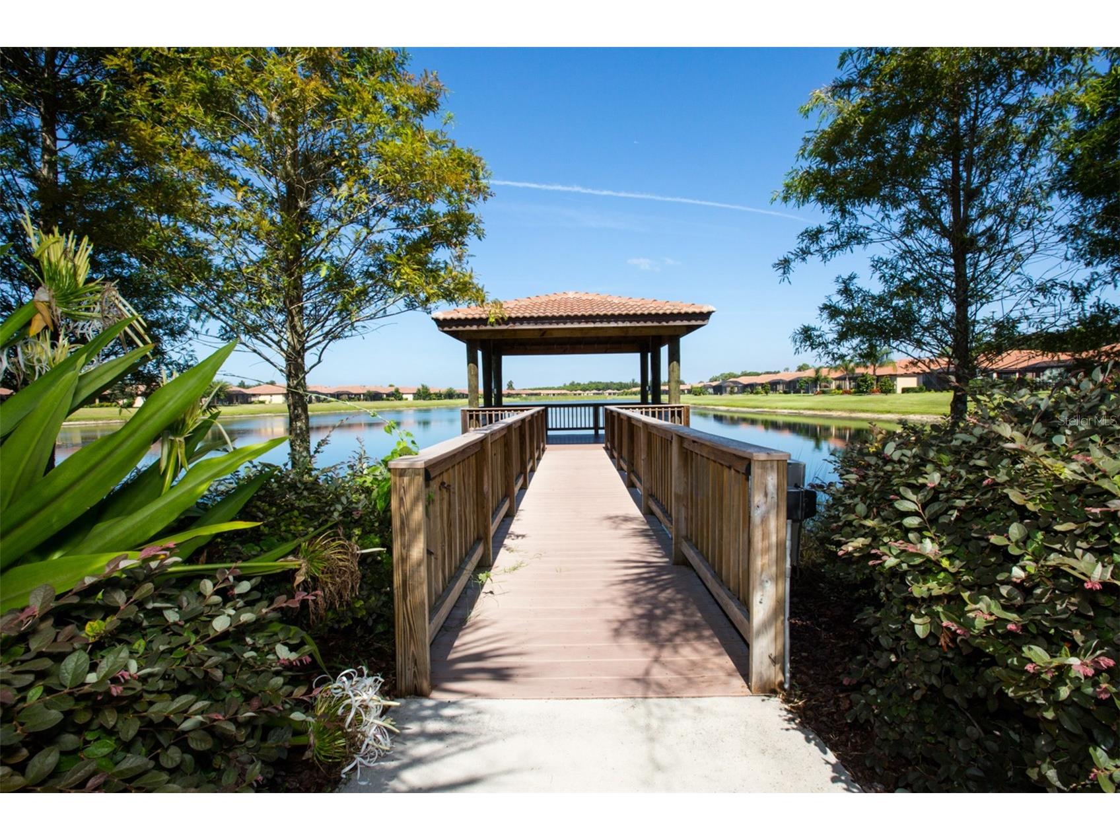
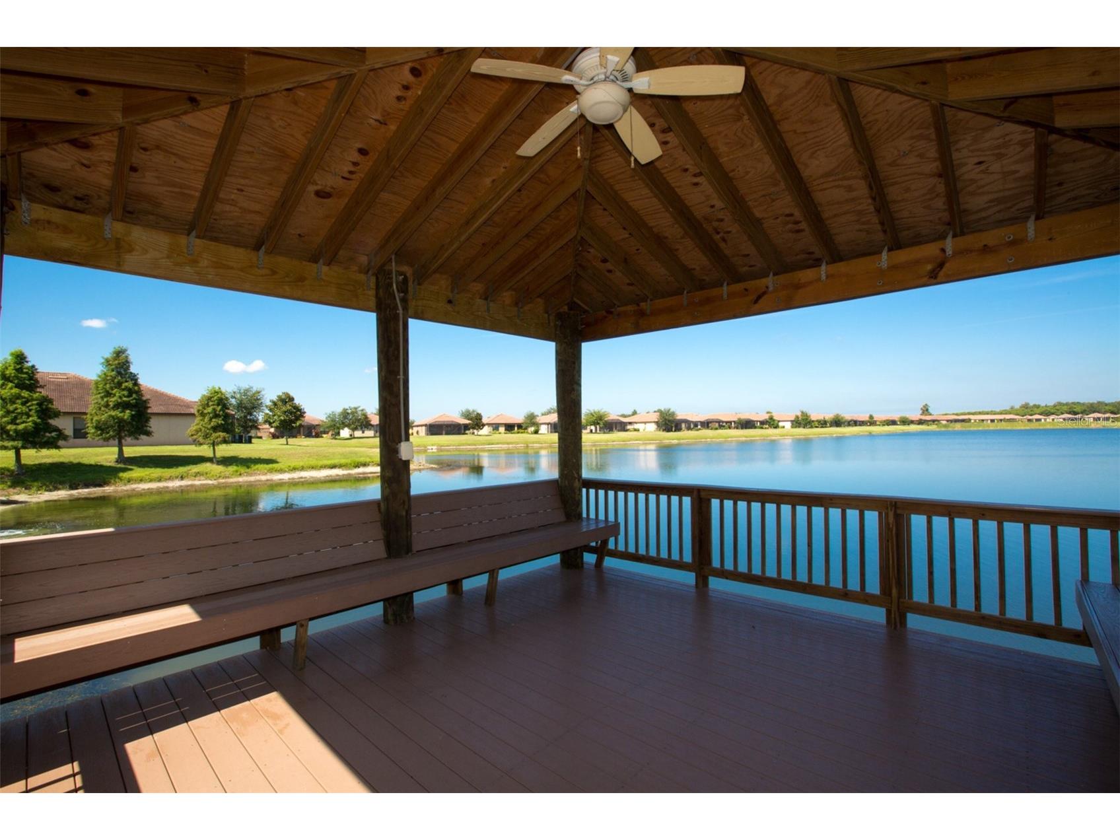
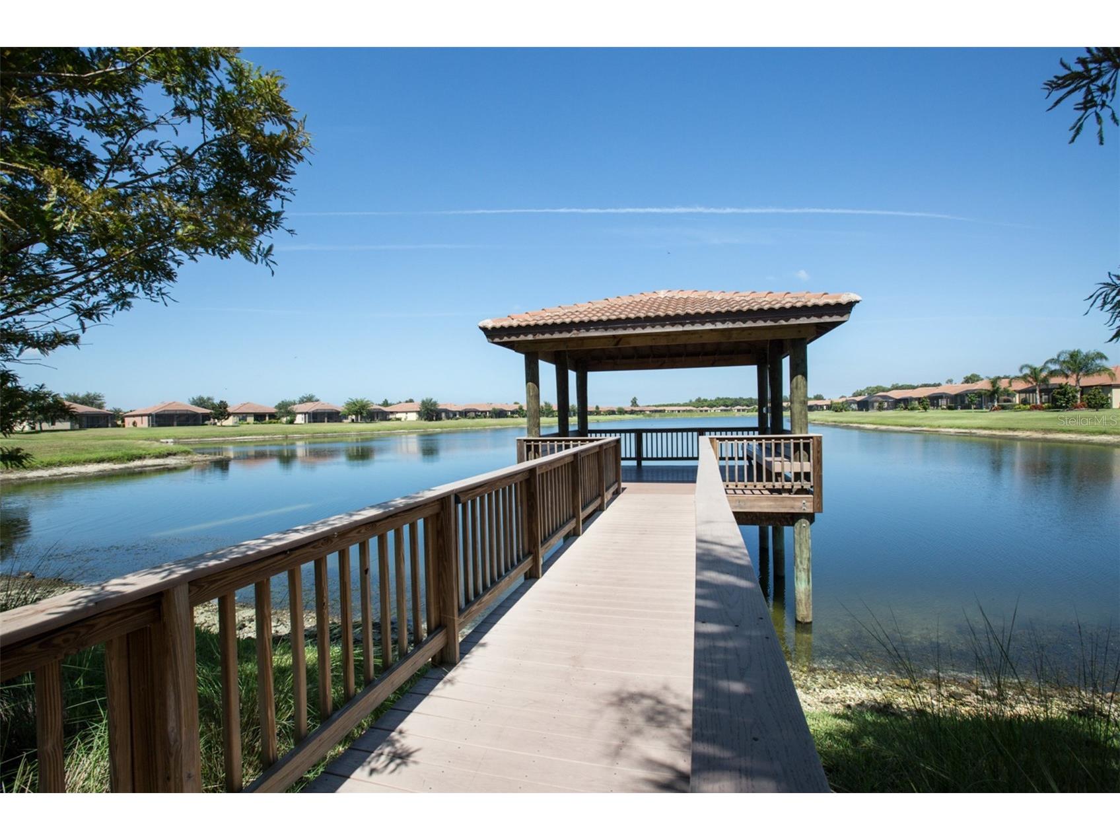
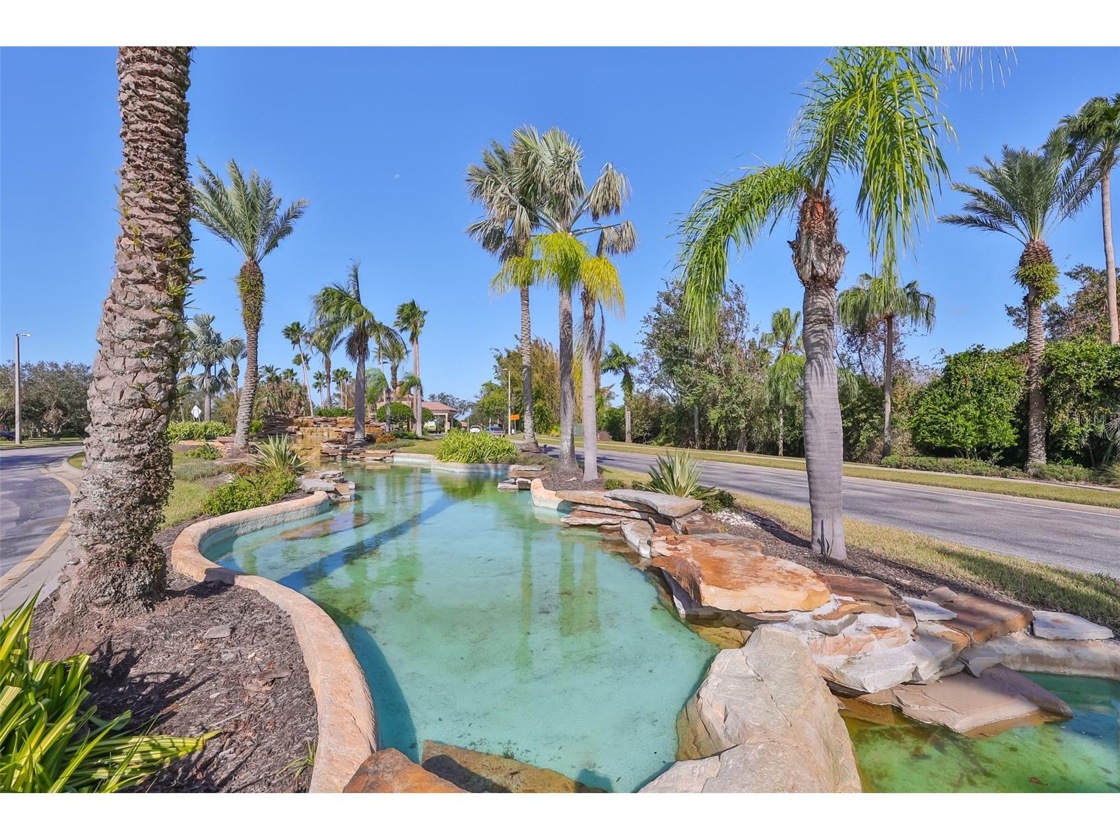
Take I-75 to Apollo Beach Exit 246. Go West on Big Bend w. to US Hwy 41 and South approx. 3 miles to Falls Blvd Del Webb Southshore Falls Front Gate. After passing Gate House continue west to gazebo pond & turn left on Sunset Falls Drive. Follow Sunset Falls past stop sign, home is on right hand side before the curve.
Financial Considerations
Terms: Cash,Conventional
Tax/Property ID: U-28-31-19-75I-000035-00005.0
Tax Amount: 2411
Tax Year: 2025
 A broker reciprocity listing courtesy: CENTURY 21 BEGGINS ENTERPRISES
Based on information provided by Stellar MLS as distributed by the MLS GRID. Information from the Internet Data Exchange is provided exclusively for consumers’ personal, non-commercial use, and such information may not be used for any purpose other than to identify prospective properties consumers may be interested in purchasing. This data is deemed reliable but is not guaranteed to be accurate by Edina Realty, Inc., or by the MLS. Edina Realty, Inc., is not a multiple listing service (MLS), nor does it offer MLS access.
Copyright 2026 Stellar MLS as distributed by the MLS GRID. All Rights Reserved.
Payment Calculator
Interest rate and annual percentage rate (APR) are based on current market conditions, are for informational purposes only, are subject to change without notice and may be subject to pricing add-ons related to property type, loan amount, loan-to-value, credit score and other variables. Estimated closing costs used in the APR calculation are assumed to be paid by the borrower at closing. If the closing costs are financed, the loan, APR and payment amounts will be higher. If the down payment is less than 20%, mortgage insurance may be required and could increase the monthly payment and APR. Contact us for details. Additional loan programs may be available. Accuracy is not guaranteed, and all products may not be available in all borrower's geographical areas and are based on their individual situation. This is not a credit decision or a commitment to lend.
Sales History & Tax Summary for 5532 Sunset Falls Drive
Sales History
| Date | Price | |
|---|---|---|
| Currently not available. | ||
Tax Summary
| Tax Year | Estimated Market Value | Total Tax |
|---|---|---|
| Currently not available. | ||
Data powered by ATTOM Data Solutions. Copyright© 2026. Information deemed reliable but not guaranteed.
Schools
Schools nearby 5532 Sunset Falls Drive
| Schools in attendance boundaries | Grades | Distance | Rating |
|---|---|---|---|
| Loading... | |||
| Schools nearby | Grades | Distance | Rating |
|---|---|---|---|
| Loading... | |||
Data powered by ATTOM Data Solutions. Copyright© 2026. Information deemed reliable but not guaranteed.
The schools shown represent both the assigned schools and schools by distance based on local school and district attendance boundaries. Attendance boundaries change based on various factors and proximity does not guarantee enrollment eligibility. Please consult your real estate agent and/or the school district to confirm the schools this property is zoned to attend. Information is deemed reliable but not guaranteed.
SchoolDigger ® Rating
The SchoolDigger rating system is a 1-5 scale with 5 as the highest rating. SchoolDigger ranks schools based on test scores supplied by each state's Department of Education. They calculate an average standard score by normalizing and averaging each school's test scores across all tests and grades.
Coming soon properties will soon be on the market, but are not yet available for showings.