555 5th Avenue NE #1122 Saint Petersburg, FL 33701 - TAMPA BAY
For Sale MLS# TB8502622
3 beds 3 baths 3,000 sq ft Condo
Details for 555 5th Avenue NE #1122
MLS# TB8502622
Description for 555 5th Avenue NE #1122, Saint Petersburg, FL, 33701 - TAMPA BAY
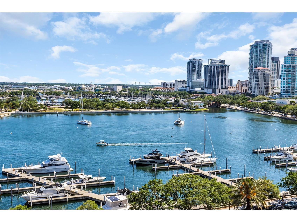
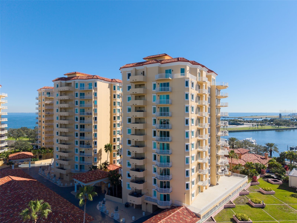
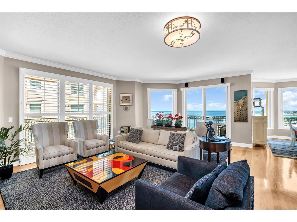
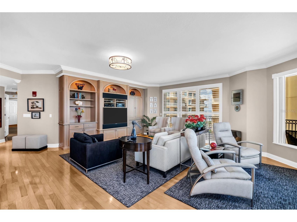
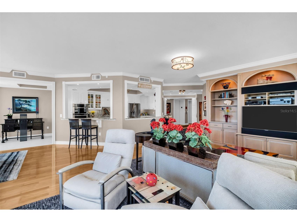
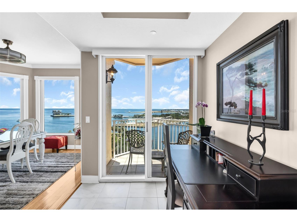
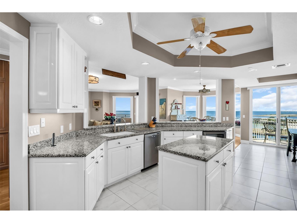
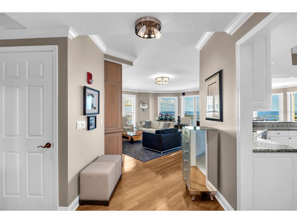
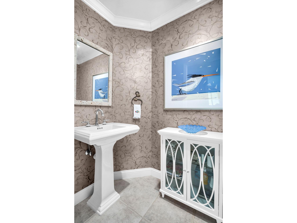
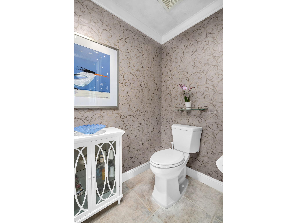
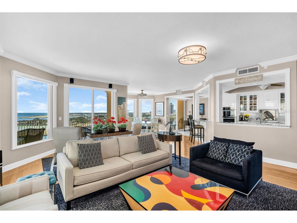
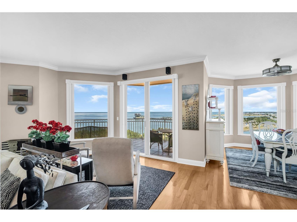
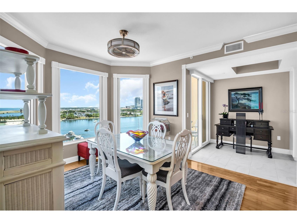
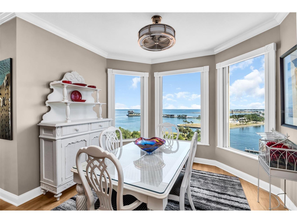
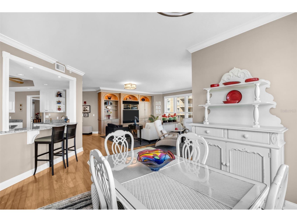
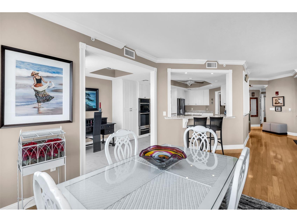
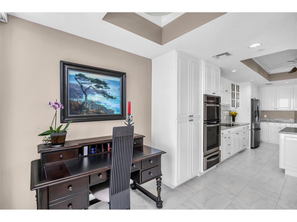
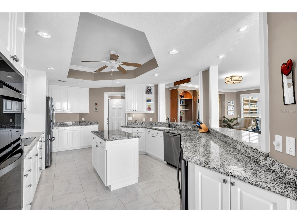
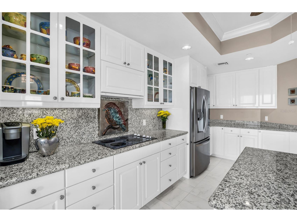
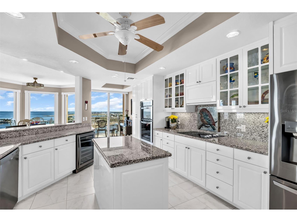
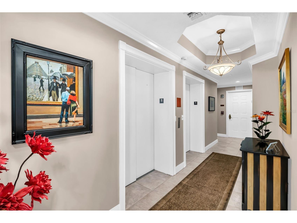
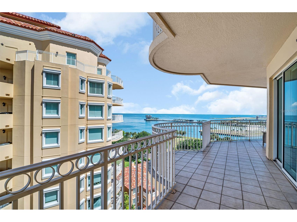
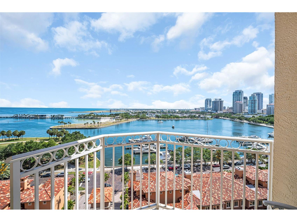
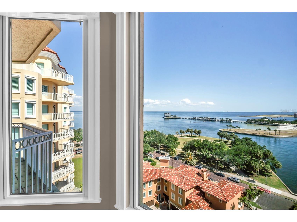
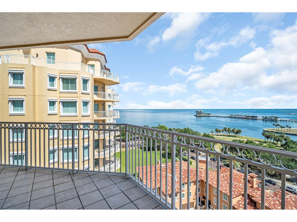
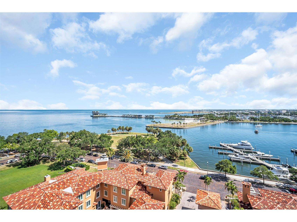
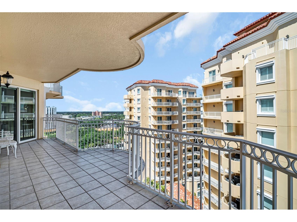
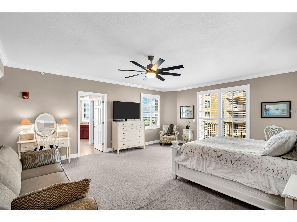
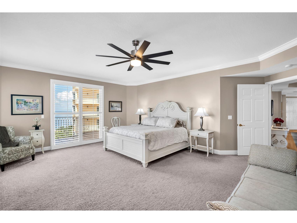
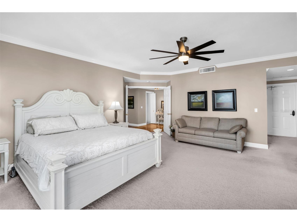
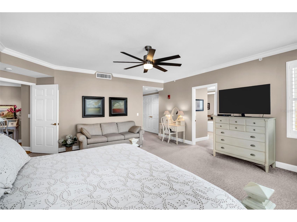
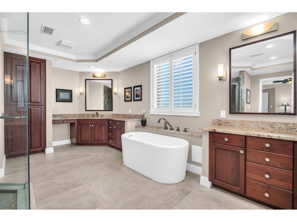
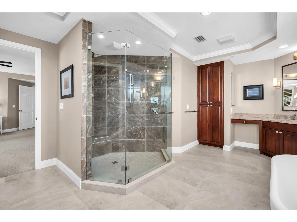
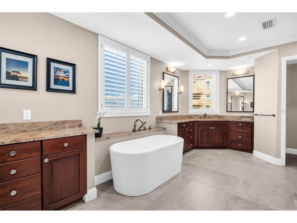
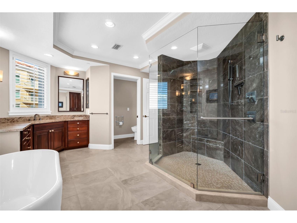
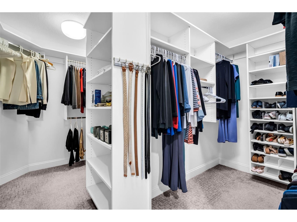
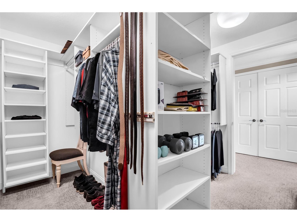
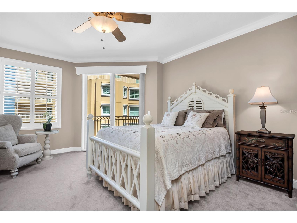
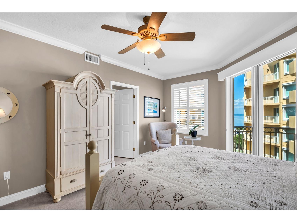
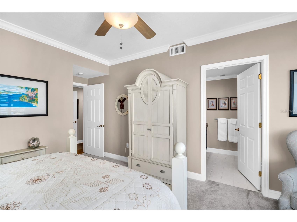
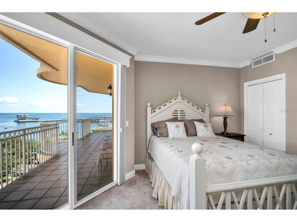
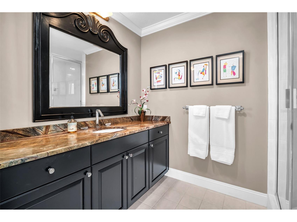
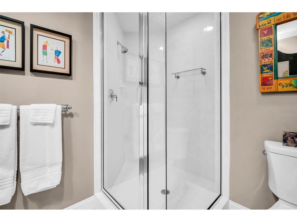
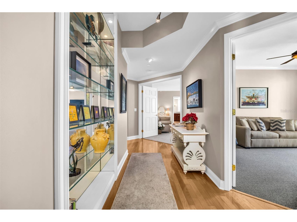
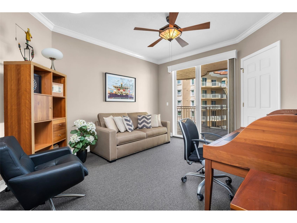
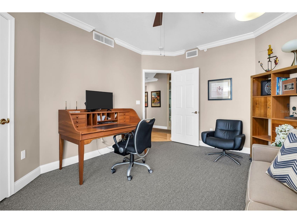
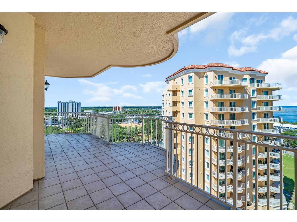
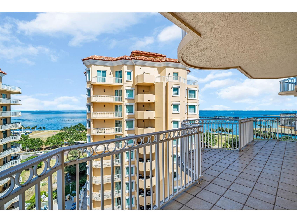
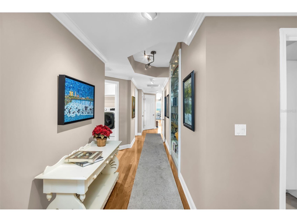
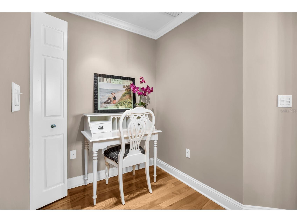
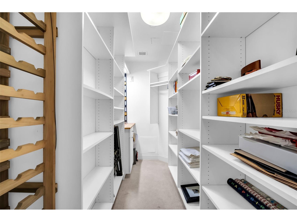
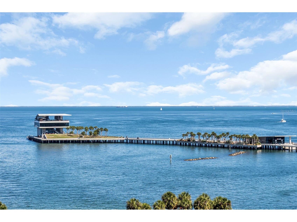
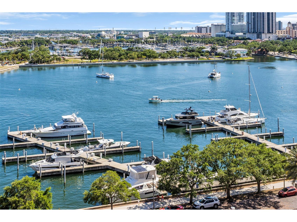
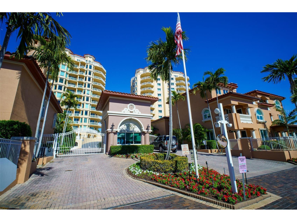
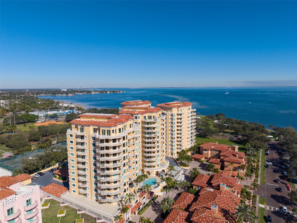
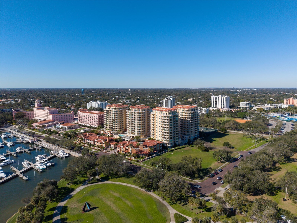
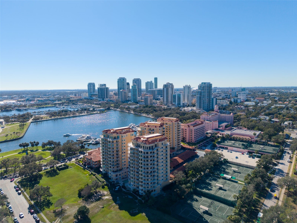
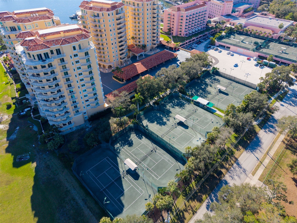
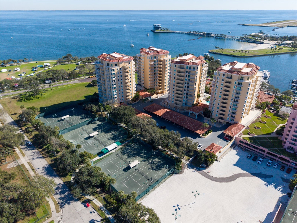
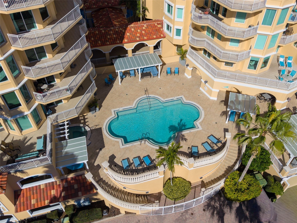
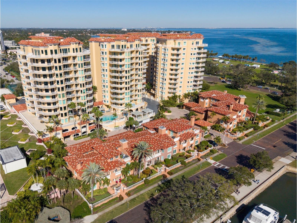
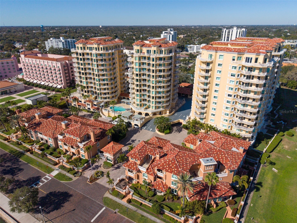
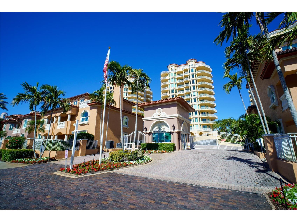
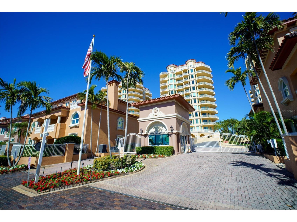
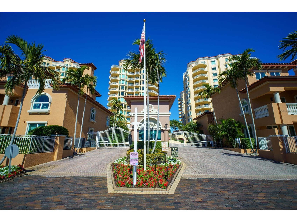
Experience timeless elegance and refined waterfront living at the iconic Vinoy Place, one of downtown St. Petersburg’s most prestigious addresses. Perfectly positioned along the shimmering shores of Tampa Bay, this exceptional 11th floor, 3-bedroom, 2.5-bath residence spans approximately 3,000 square feet and captures breathtaking panoramic views of the marina, the St. Pete Pier, lush waterfront parks, and the sparkling bay beyond. From the moment you arrive, you’re escorted via a private en-suite elevator that opens directly into your personal foyer—an enviable feature that offers both heightened security and a true sense of arrival. A secondary entrance provides additional convenience and flexibility for both residents and guests. Inside, you’re welcomed into an expansive, light-filled interior where walls of glass frame the ever-changing coastal backdrop. Six primary view windows are enhanced with power-operated shades, allowing you to effortlessly tailor light and ambiance throughout the day. Multiple private terraces—three in total—offer a seamless extension of the living space, creating the perfect setting for morning coffee overlooking the marina or evening cocktails as the city lights reflect across the water. From this elevated vantage point, enjoy front-row views to St. Petersburg’s most celebrated moments—spectacular Fourth of July fireworks, New Year’s Eve displays, and dazzling waterfront drone shows that light up the downtown skyline. Designed for both everyday comfort and elevated entertaining, the chef’s kitchen is a standout feature, appointed with granite countertops, a double oven, and abundant cabinetry. The adjacent living and dining areas flow gracefully, offering generous proportions rarely found in today’s market. The primary suite is a true retreat, offering exceptional scale, dual walk-in closets, and a spa-inspired bathroom. A versatile third bedroom offers flexibility to serve as a private home office, creative studio, or additional guest space, adapting effortlessly to your lifestyle needs. The guest accommodations are equally impressive, including a private suite with its own bath and balcony—perfect for hosting family and friends. Thoughtful infrastructure and upgrades enhance both convenience and peace of mind, including dual A/C systems, two water heaters (with a tankless system servicing half the residence), pre-wired Cat 5 connectivity, and abundant storage throughout—plus a large, separate storage unit. Two secured parking spaces (one handicap accessible) and controlled-access elevator entry further elevate the ease of living. Residents of Vinoy Place enjoy a resort-caliber lifestyle with an array of meticulously maintained amenities. A grand two-story lobby with sweeping staircase and elegant chandeliers sets the tone for the building’s classic sophistication. Additional features include a gated guardhouse with 24/7 staffing and video surveillance, a porte cochère for effortless arrivals, a formal social room with a stone fireplace, a catering kitchen, billiards and media rooms, and a poolside cabana overlooking the heated pool and spa. All of this is just steps from the vibrant energy of downtown St. Petersburg—renowned dining, boutique shopping, waterfront parks, and cultural attractions—offering the perfect blend of serene coastal living and dynamic urban convenience.
Listing Information
Property Type: Residential, Condominium
Status: Active
Bedrooms: 3
Bathrooms: 3
Square Feet: 3,000 sq ft
Year Built: 2001
Garage: Yes
Stories: 1 Story
Construction: Stucco
Subdivision: Vinoy Place Condo
Foundation: Slab
County: Pinellas
Room Information
Main Floor
Primary Bedroom: 20x18
Primary Bathroom:
Living Room: 20x24
Kitchen: 13x18
Dining Room: 11x17
Bedroom 3: 15x12
Bedroom 2: 16x13
Bathrooms
Full Baths: 2
1/2 Baths: 1
Additonal Room Information
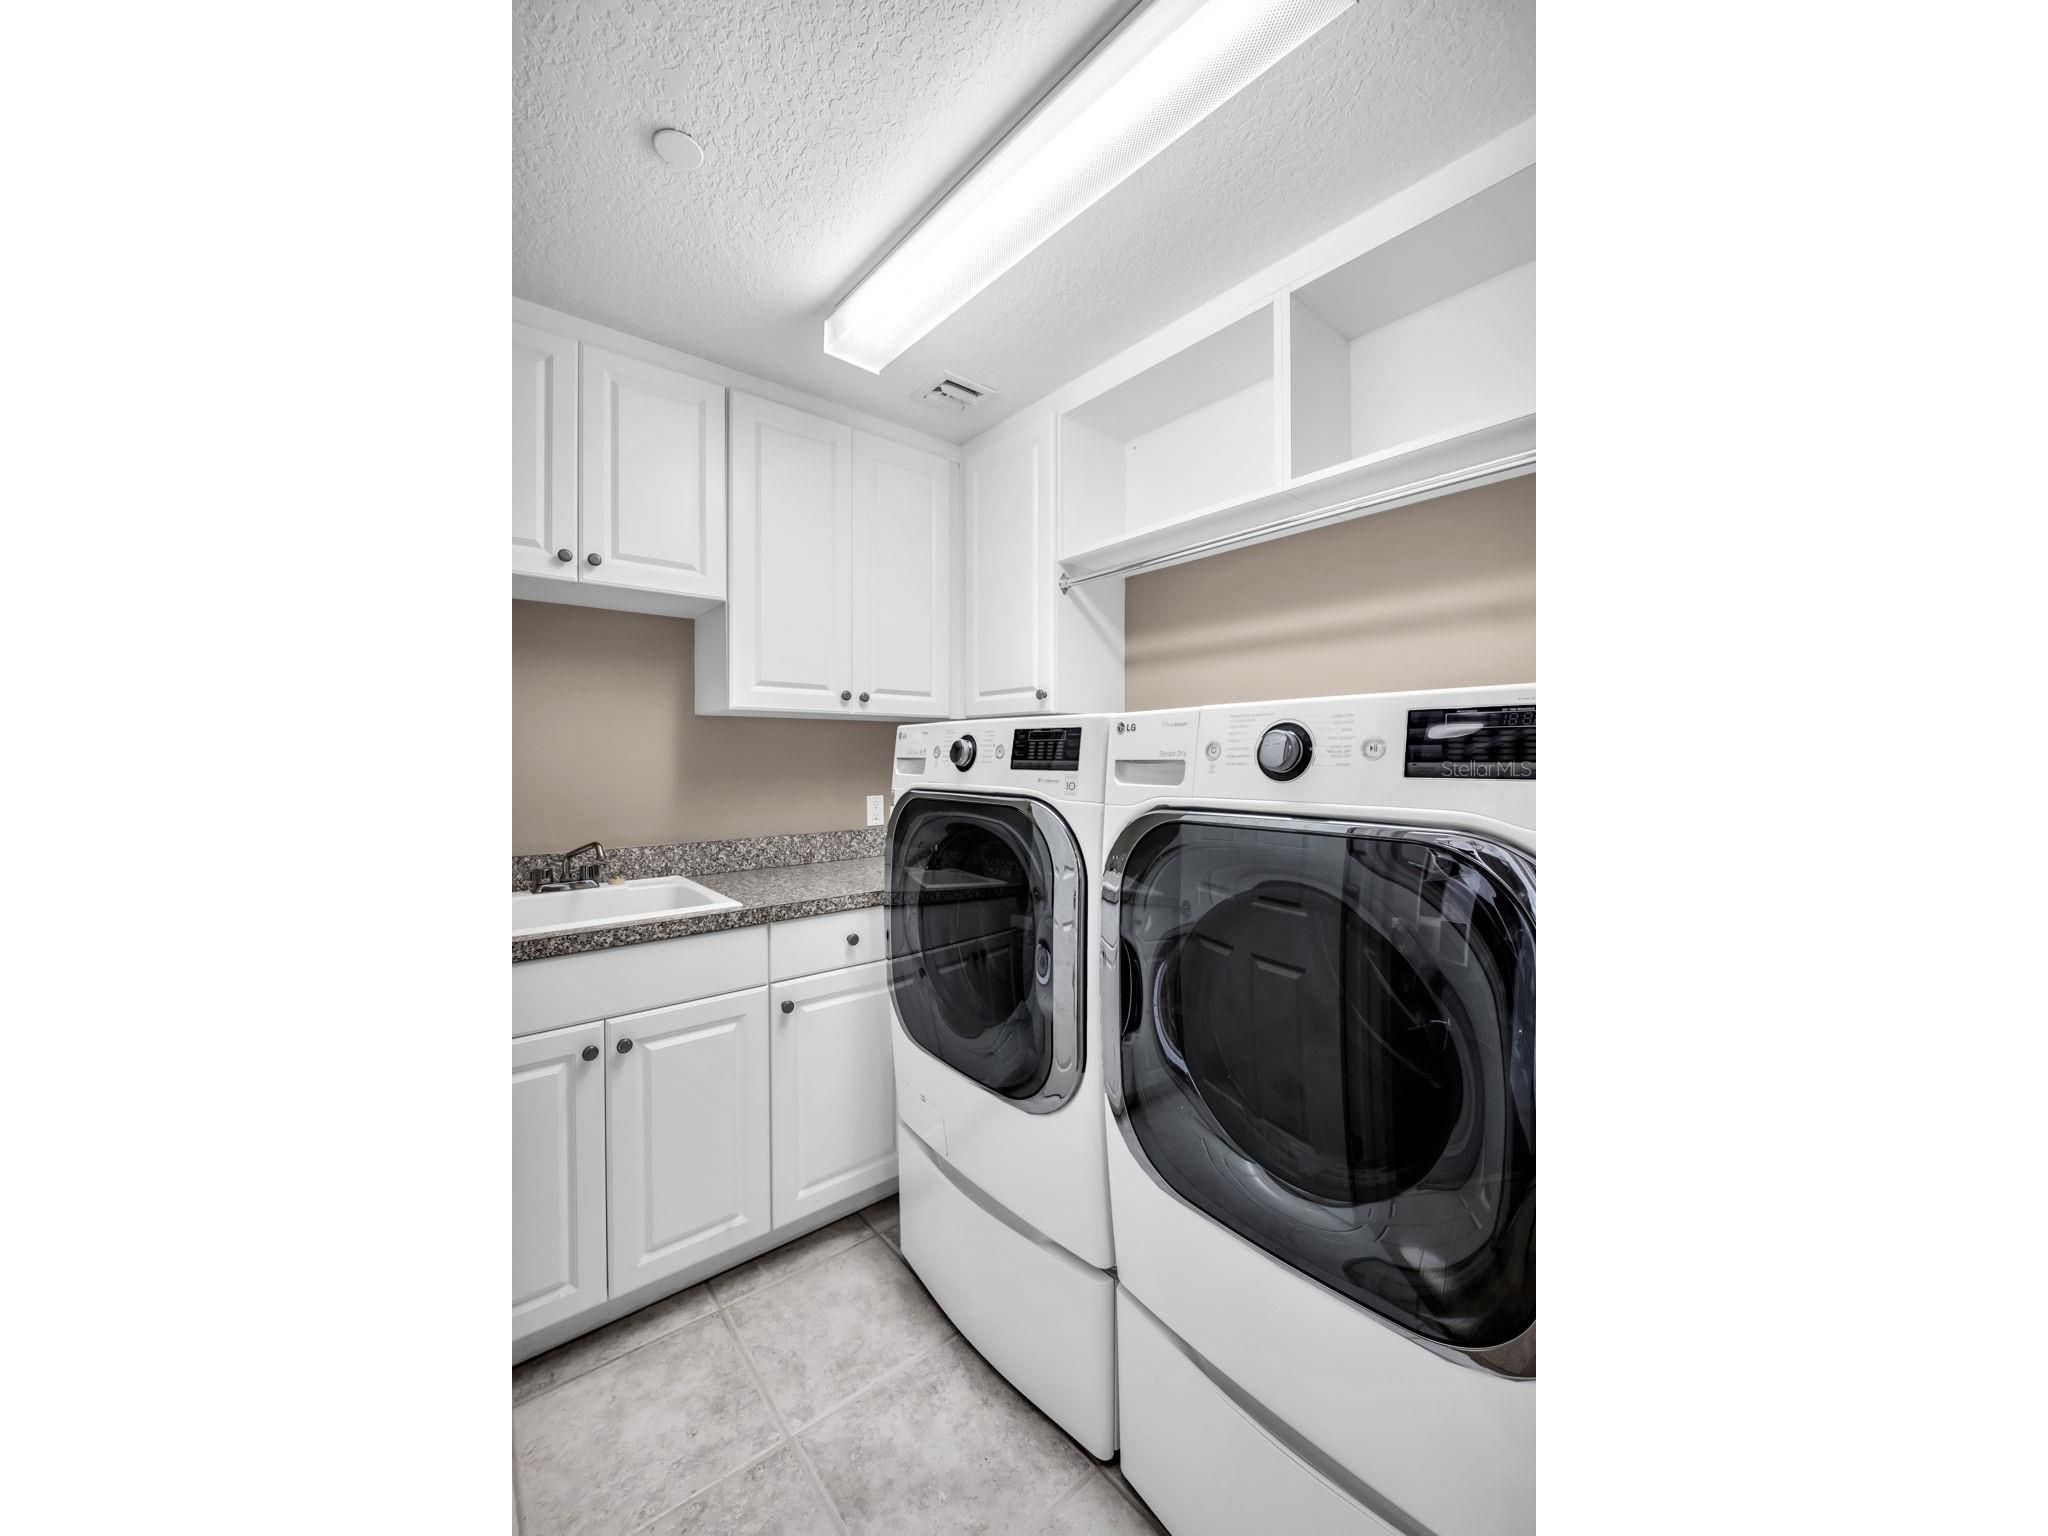
Laundry: Laundry Room
Interior Features
Appliances: Built-In Oven, Range Hood, Microwave, Range, Refrigerator, Washer, Dishwasher, Dryer
Flooring: Carpet,Ceramic Tile,Wood
Doors/Windows: Window Treatments
Additional Interior Features: Eat-In Kitchen, Walk-In Closet(s), Window Treatments, Ceiling Fan(s), Elevator, Built-in Features, Living/Dining Room, Stone Counters, Wood Cabinets, Open Floorplan
Utilities
Water: Public
Sewer: Public Sewer
Other Utilities: Cable Connected,Electricity Connected,High Speed Internet Available,Municipal Utilities
Cooling: Ceiling Fan(s), Zoned, Central Air
Heating: Central
Exterior / Lot Features
Attached Garage: Attached Garage
Garage Spaces: 2
Parking Description: Guest, Assigned, Underground
Roof: Tile
Pool: Heated, Association, Community, Salt Water
Lot View: Bay,Tennis Court,Water
Additional Exterior/Lot Features: Outdoor Grill, Outdoor Shower, Balcony, Storage, Balcony, Near Public Transit, City Lot, Buyer Approval Required
Out Buildings: Storage
Waterfront Details
Standard Water Body: TAMPA BAY
Water Front Features: Bayfront, Bay Access
Community Features
Community Features: Gated, Tennis Court(s), Pool
Security Features: Gated Community, Secured Garage/Parking, Smoke Detector(s)
Association Amenities: Tennis Court(s), Pool, Elevator(s), Gated, Maintenance Grounds
HOA Dues Include: Insurance, Maintenance Grounds, Trash, Maintenance Structure, Pool(s), Reserve Fund, Cable TV, Water, Security, Sewer
Homeowners Association: Yes
HOA Dues: $2,776 / Monthly
Driving Directions
5th Avenue and Beach Dr NE
Financial Considerations
Terms: Cash,Conventional
Tax/Property ID: 17-31-17-94236-002-1122
Tax Amount: 30463
Tax Year: 2025
 A broker reciprocity listing courtesy: KELLER WILLIAMS ST PETE REALTY
Based on information provided by Stellar MLS as distributed by the MLS GRID. Information from the Internet Data Exchange is provided exclusively for consumers’ personal, non-commercial use, and such information may not be used for any purpose other than to identify prospective properties consumers may be interested in purchasing. This data is deemed reliable but is not guaranteed to be accurate by Edina Realty, Inc., or by the MLS. Edina Realty, Inc., is not a multiple listing service (MLS), nor does it offer MLS access.
Copyright 2026 Stellar MLS as distributed by the MLS GRID. All Rights Reserved.
Payment Calculator
Interest rate and annual percentage rate (APR) are based on current market conditions, are for informational purposes only, are subject to change without notice and may be subject to pricing add-ons related to property type, loan amount, loan-to-value, credit score and other variables. Estimated closing costs used in the APR calculation are assumed to be paid by the borrower at closing. If the closing costs are financed, the loan, APR and payment amounts will be higher. If the down payment is less than 20%, mortgage insurance may be required and could increase the monthly payment and APR. Contact us for details. Additional loan programs may be available. Accuracy is not guaranteed, and all products may not be available in all borrower's geographical areas and are based on their individual situation. This is not a credit decision or a commitment to lend.
Sales History & Tax Summary for 555 5th Avenue NE #1122
Sales History
| Date | Price | |
|---|---|---|
| Currently not available. | ||
Tax Summary
| Tax Year | Estimated Market Value | Total Tax |
|---|---|---|
| Currently not available. | ||
Data powered by ATTOM Data Solutions. Copyright© 2026. Information deemed reliable but not guaranteed.
Schools
Schools nearby 555 5th Avenue NE #1122
| Schools in attendance boundaries | Grades | Distance | Rating |
|---|---|---|---|
| Loading... | |||
| Schools nearby | Grades | Distance | Rating |
|---|---|---|---|
| Loading... | |||
Data powered by ATTOM Data Solutions. Copyright© 2026. Information deemed reliable but not guaranteed.
The schools shown represent both the assigned schools and schools by distance based on local school and district attendance boundaries. Attendance boundaries change based on various factors and proximity does not guarantee enrollment eligibility. Please consult your real estate agent and/or the school district to confirm the schools this property is zoned to attend. Information is deemed reliable but not guaranteed.
SchoolDigger ® Rating
The SchoolDigger rating system is a 1-5 scale with 5 as the highest rating. SchoolDigger ranks schools based on test scores supplied by each state's Department of Education. They calculate an average standard score by normalizing and averaging each school's test scores across all tests and grades.
Coming soon properties will soon be on the market, but are not yet available for showings.