$3,385,000
555 5th Avenue NE #711 Saint Petersburg, FL 33701
For Sale MLS# TB8503095
3 beds 3 baths 3,300 sq ft Condo
Details for 555 5th Avenue NE #711
MLS# TB8503095
Description for 555 5th Avenue NE #711, Saint Petersburg, FL, 33701
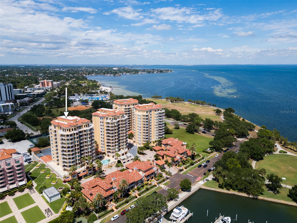
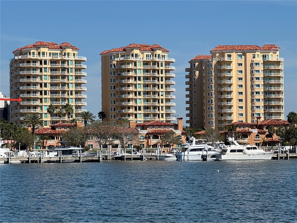
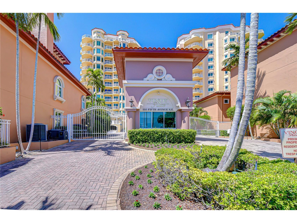
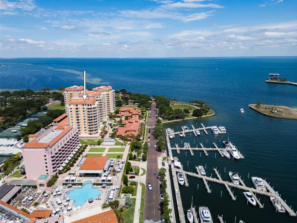
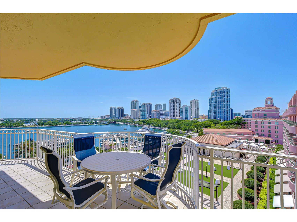
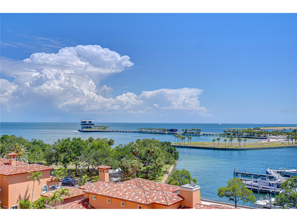
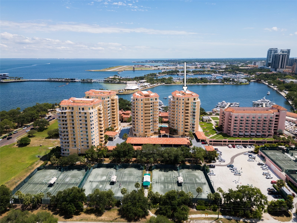
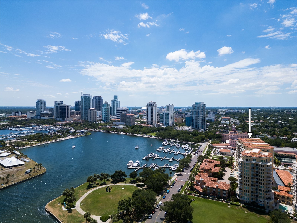
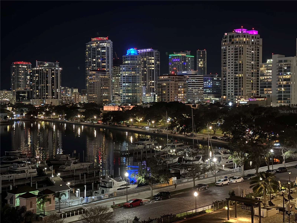
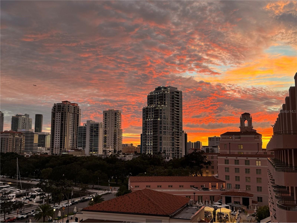
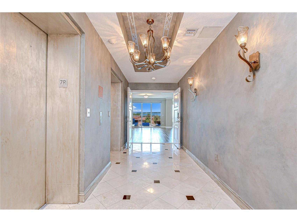
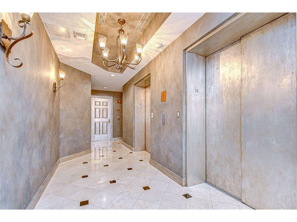
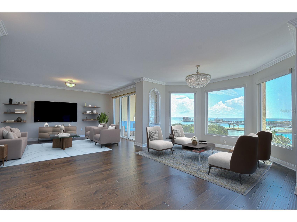
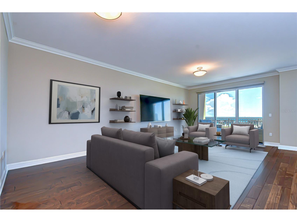
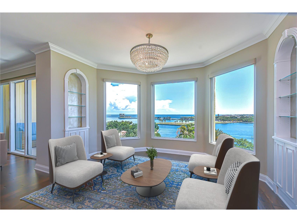
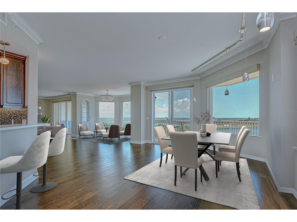
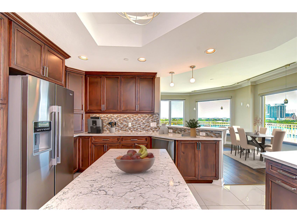
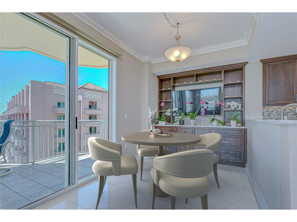
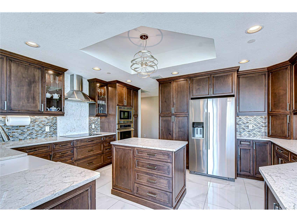
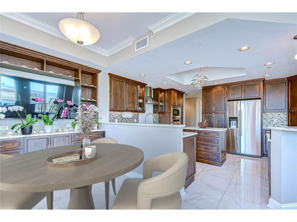
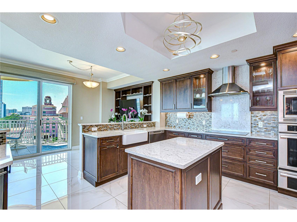
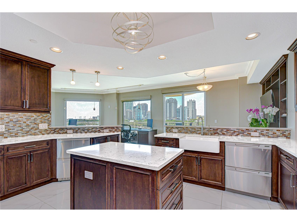
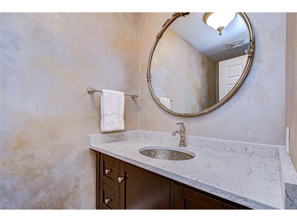
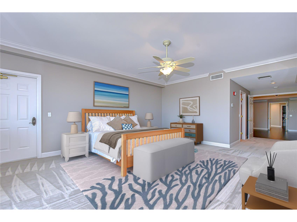
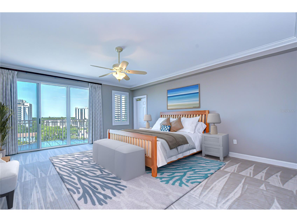
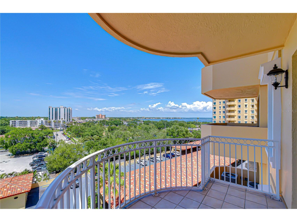
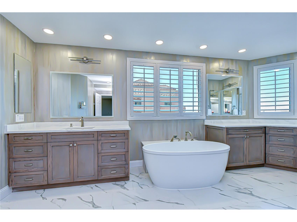
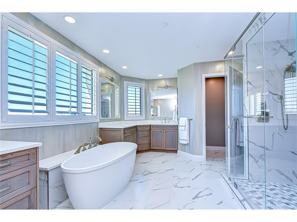
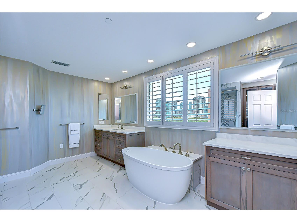
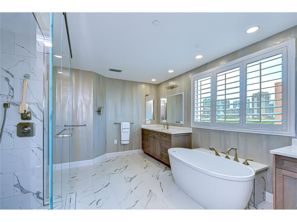
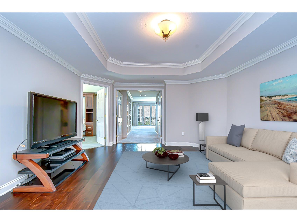
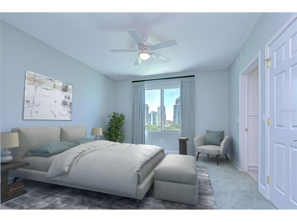
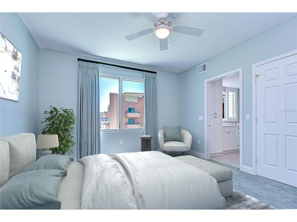
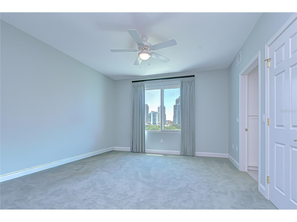
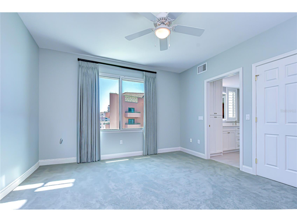
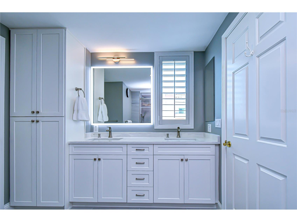
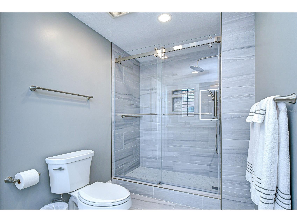
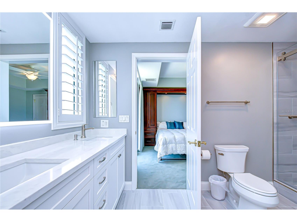
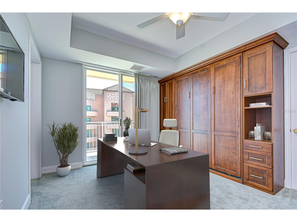
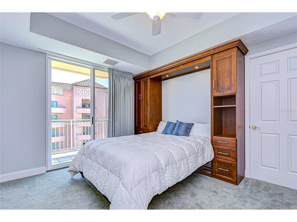
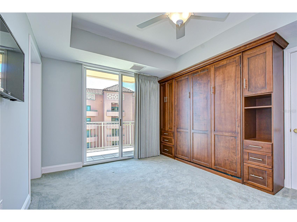
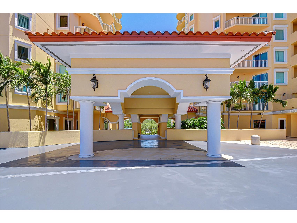
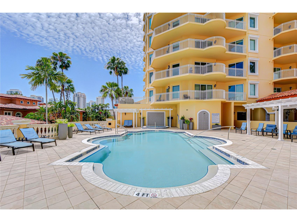
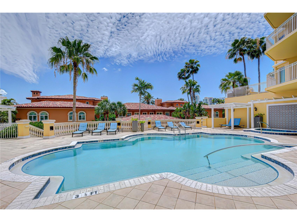
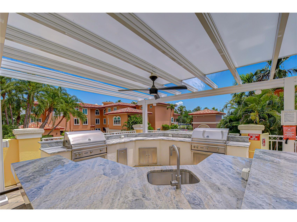
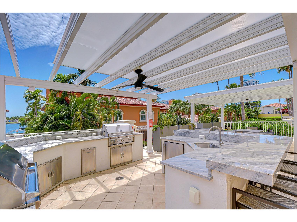
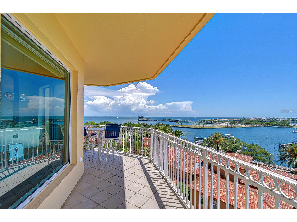
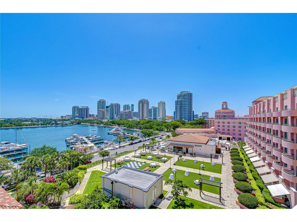
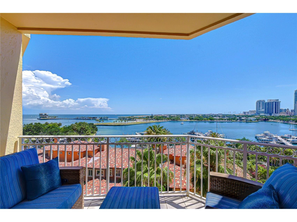
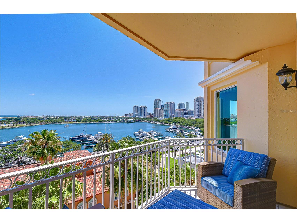
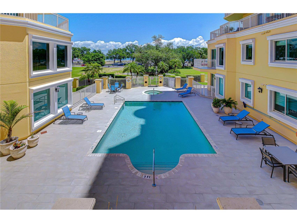
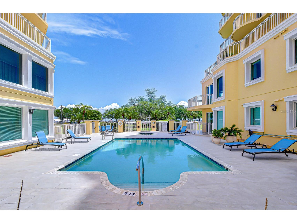
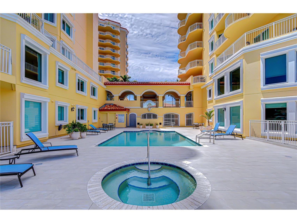
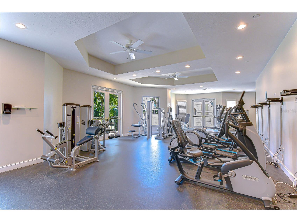
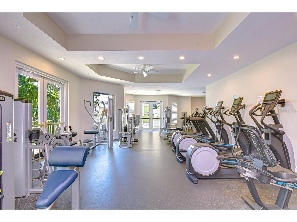
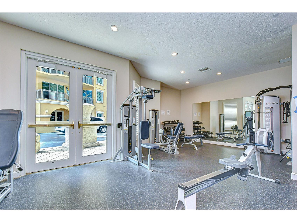
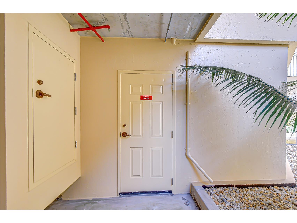
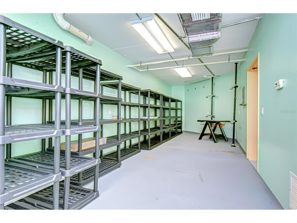
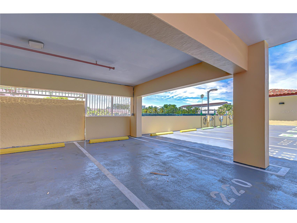
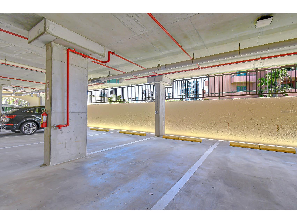
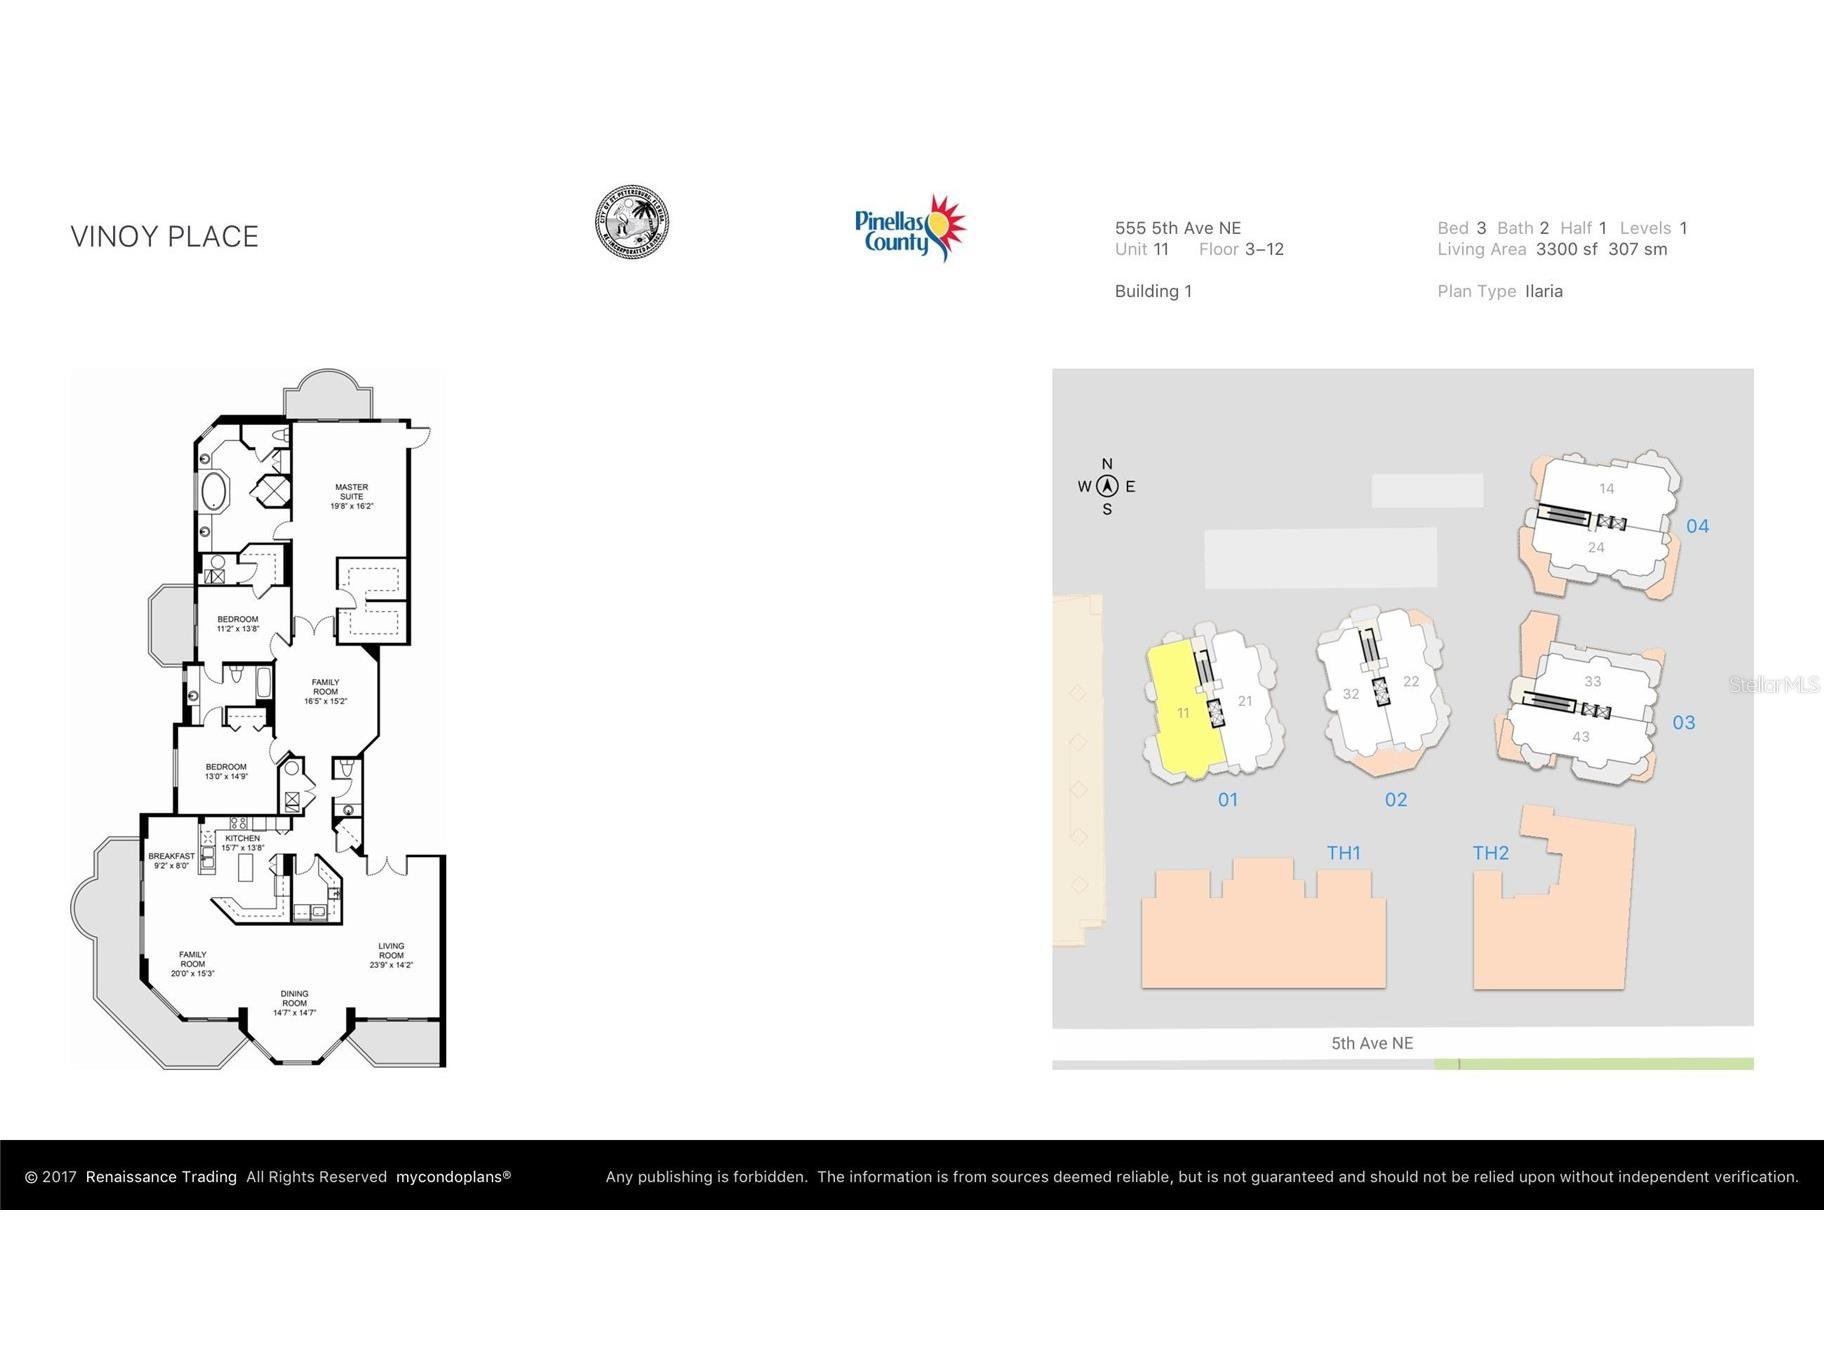
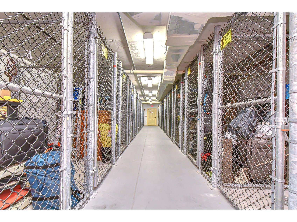
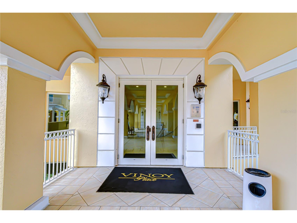
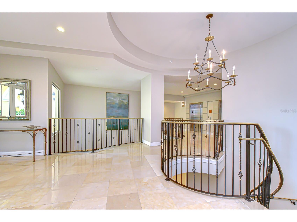
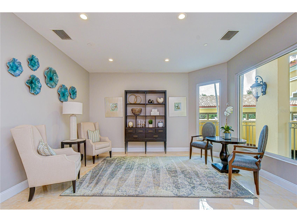
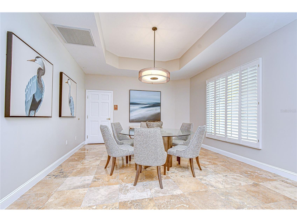
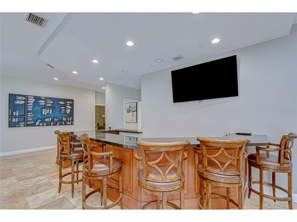
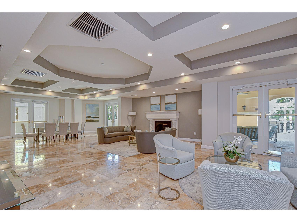
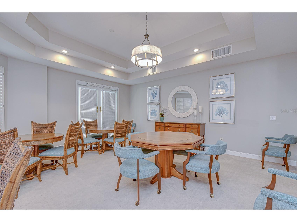
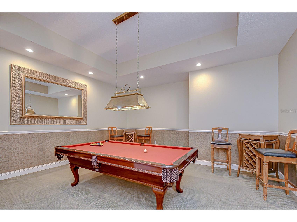
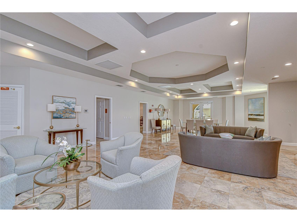
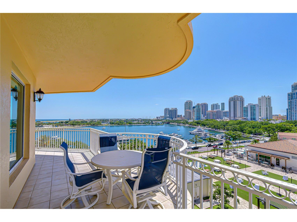
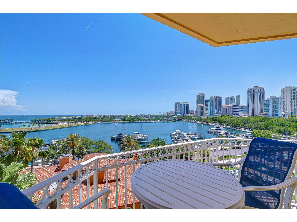
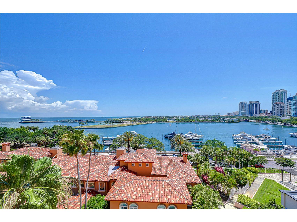
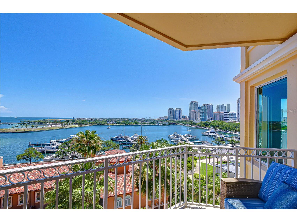
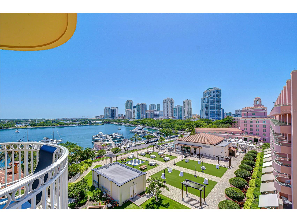
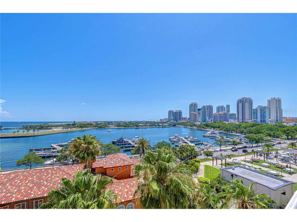
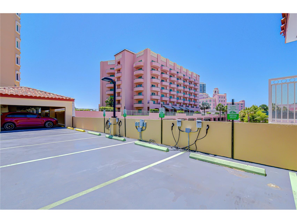
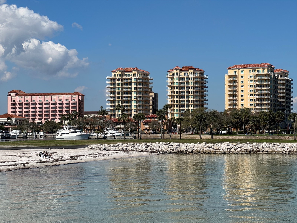
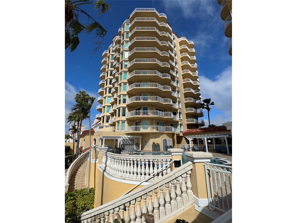
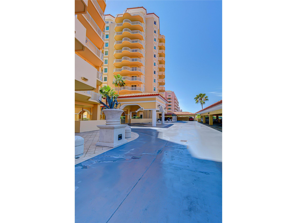
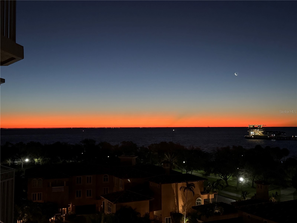
One or more photo(s) has been virtually staged. WATERFRONT LIVING AT ITS FINEST-Welcome to Vinoy Place—an exclusive, 24-hour gated waterfront enclave where timeless Palm Beach–inspired Mediterranean architecture meets refined, resort-style living. This exceptional 3,300-square-foot residence offers breathtaking panoramic water and skyline views, expansive terraces, and the rare distinction of a private elevator entry. The ideal elevation of Unit 711 offers a truly unique vantage point—perfectly positioned so your gaze extends straight out across the horizon rather than downward. From this height, enjoy sweeping views that capture the iconic Sunshine Skyway Bridge in the distance, while still taking in the vibrant life below, from people strolling along the streets to dolphins playing in the water. This spacious three-bedroom, two-and-a-half-bath floorplan with wider rooms, enhanced window lines, and extended decks, is designed for those who value openness, privacy, and elegance. From the moment you step off the semi-private elevator into your personal foyer, the experience is unmistakable—this is more than a residence; it is a statement. Dramatic floor-to-ceiling windows frame unobstructed waterfront vistas, filling the home with natural light and seamlessly blending indoor and outdoor living. Expansive, oversized terraces provide the perfect setting for unforgettable sunrises, glowing sunsets, and evenings overlooking the city skyline. A flexible Vinoy Room serves beautifully as a private office, media room, or serene retreat. The chef’s kitchen is equally impressive—designed for both function and entertaining with high-end appliances, custom cabinetry, and generous workspace, all complemented by stunning water views. Wood flooring enhances the main living areas, while plush carpeting brings warmth and comfort to the bedrooms. A thoughtfully designed guest room with a Murphy bed offers stylish flexibility without sacrifice. Refined upgrades throughout include electric shades, custom finishes, designer paint treatments, stone countertops, premium fixtures, a reverse osmosis filtration system for both the kitchen and refrigerator, and a whole-home water softening system for optimal water quality and everyday comfort. Adding to its rarity and convenience, this residence includes: Two premium covered parking spaces on the lobby level, each equipped with electrical outlets, standard storage, plus an exclusive 220-square-foot air-conditioned private storage room—one of only two in the entire community. Residents enjoy resort-style amenities, including: 24-hour gated security, two sparkling pools with spas, a well-equipped outdoor kitchen, a state-of-the-art fitness center, club and entertaining rooms, a billiards room, and beautifully appointed social spaces. Adjacent to the iconic The Vinoy Resort & Golf Club, a historic and luxurious waterfront landmark in downtown St. Peterburg-Vinoy Place is a distinguished residential enclave that stands apart from newer developments by offering what simply cannot be replicated: timeless architecture, an irreplaceable waterfront setting, generous space, privacy, and a premier location. Just steps from fine dining, shopping, marinas, waterfront parks, and cultural venues, the residence also boasts exceptional walkability allowing you to effortlessly enjoy the very best of the city without ever needing to drive. Vibrant downtown living is truly at your doorstep. This is luxury living without concession. Private showings available by appointment.
Listing Information
Property Type: Residential, Condominium
Status: Active
Bedrooms: 3
Bathrooms: 3
Lot Size: 1.64 Acres
Square Feet: 3,300 sq ft
Year Built: 2001
Stories: 1 Story
Construction: Block,Metal Frame,Concrete,Stucco
Subdivision: Vinoy Place Condo
Foundation: Other,Slab
County: Pinellas
Room Information
Main Floor
Family Room: 15x16
Bedroom 3: 15x13
Bedroom 2: 14x11
Kitchen: 14x16
Dinette: 10x8
Family Room: 20x15
Dining Room: 14x14
Living Room: 24x14
Primary Bedroom: 19x16
Bathrooms
Full Baths: 2
1/2 Baths: 1
Additonal Room Information
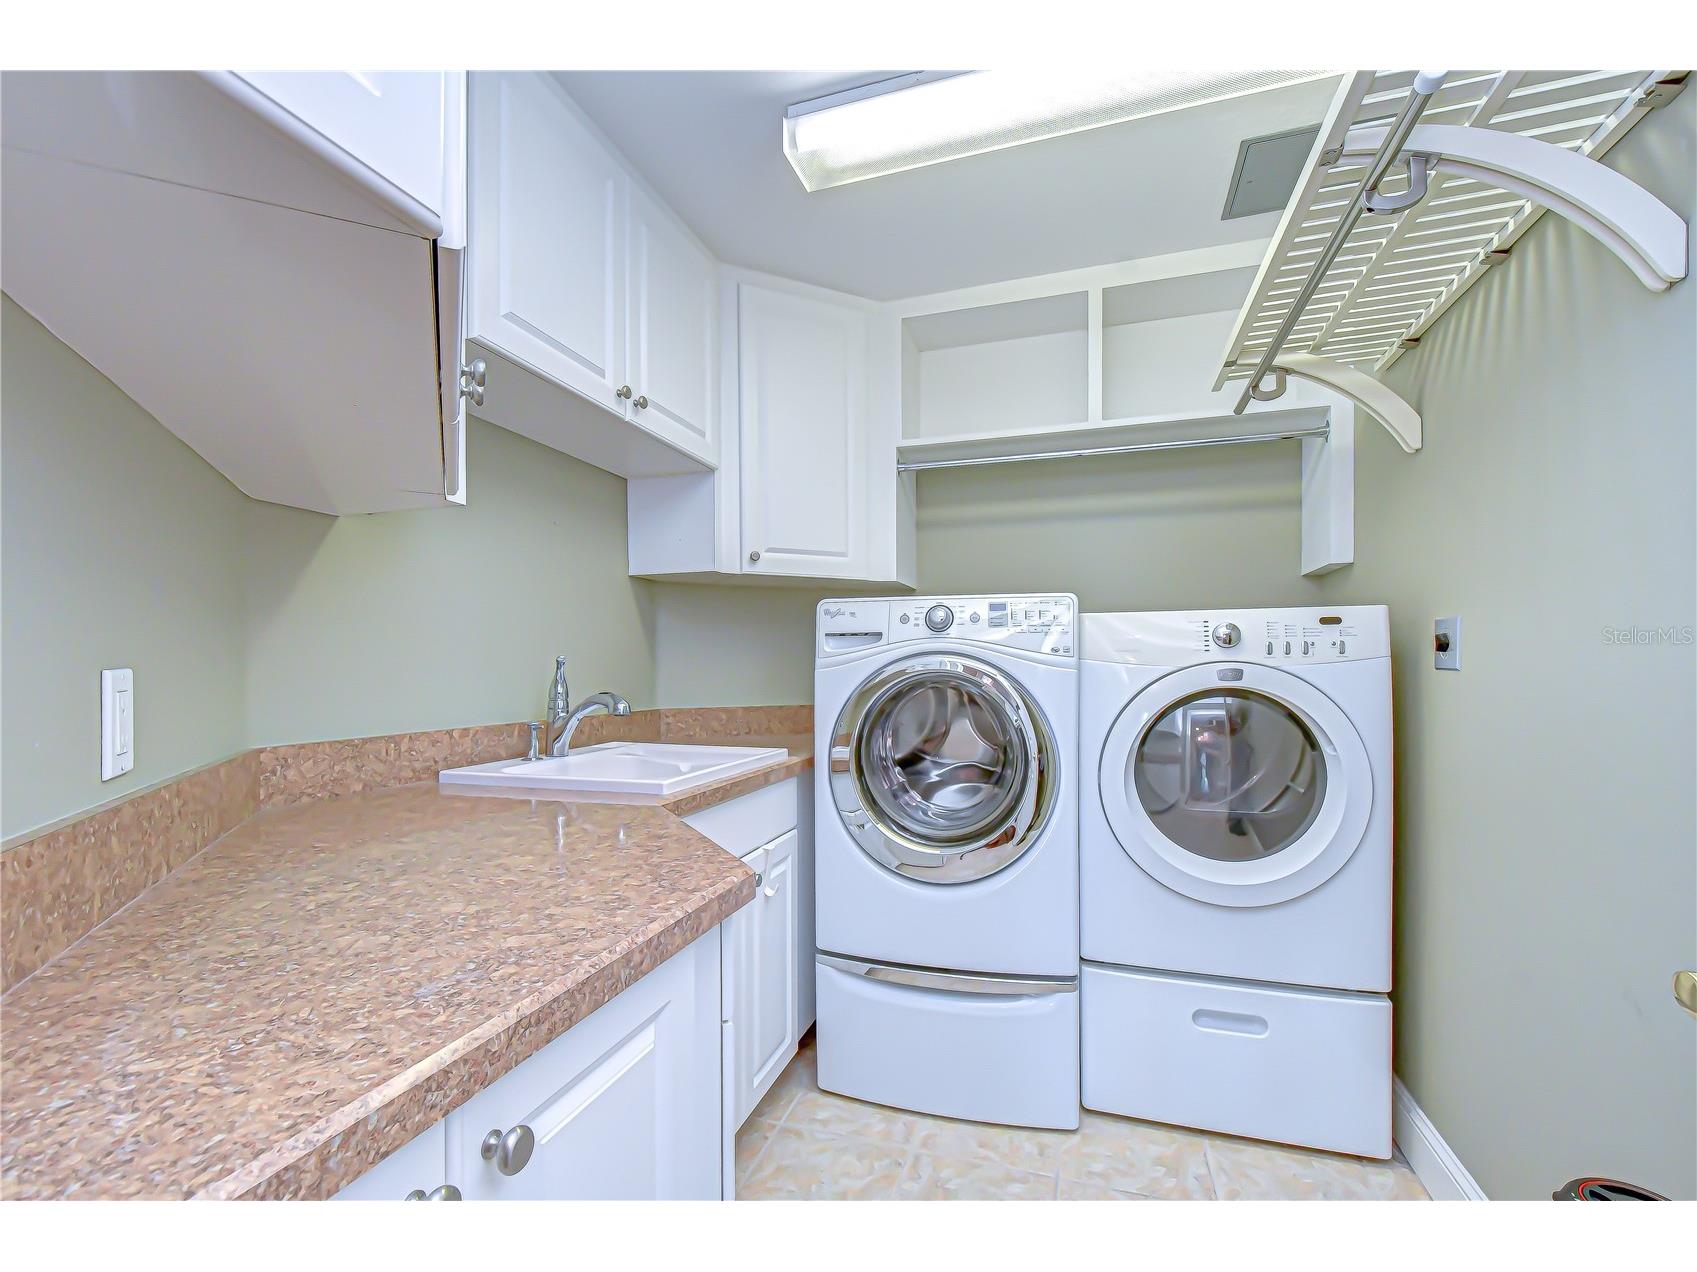
Laundry: Inside, Laundry Room
Interior Features
Appliances: Water Purifier, Exhaust Fan, Built-In Oven, Ice Maker, Washer, Water Softener, Dishwasher, Disposal, Dryer, Cooktop, Microwave
Flooring: Carpet,Tile,Wood
Doors/Windows: Solar Screens, Window Treatments
Accessibility: Wheelchair Access
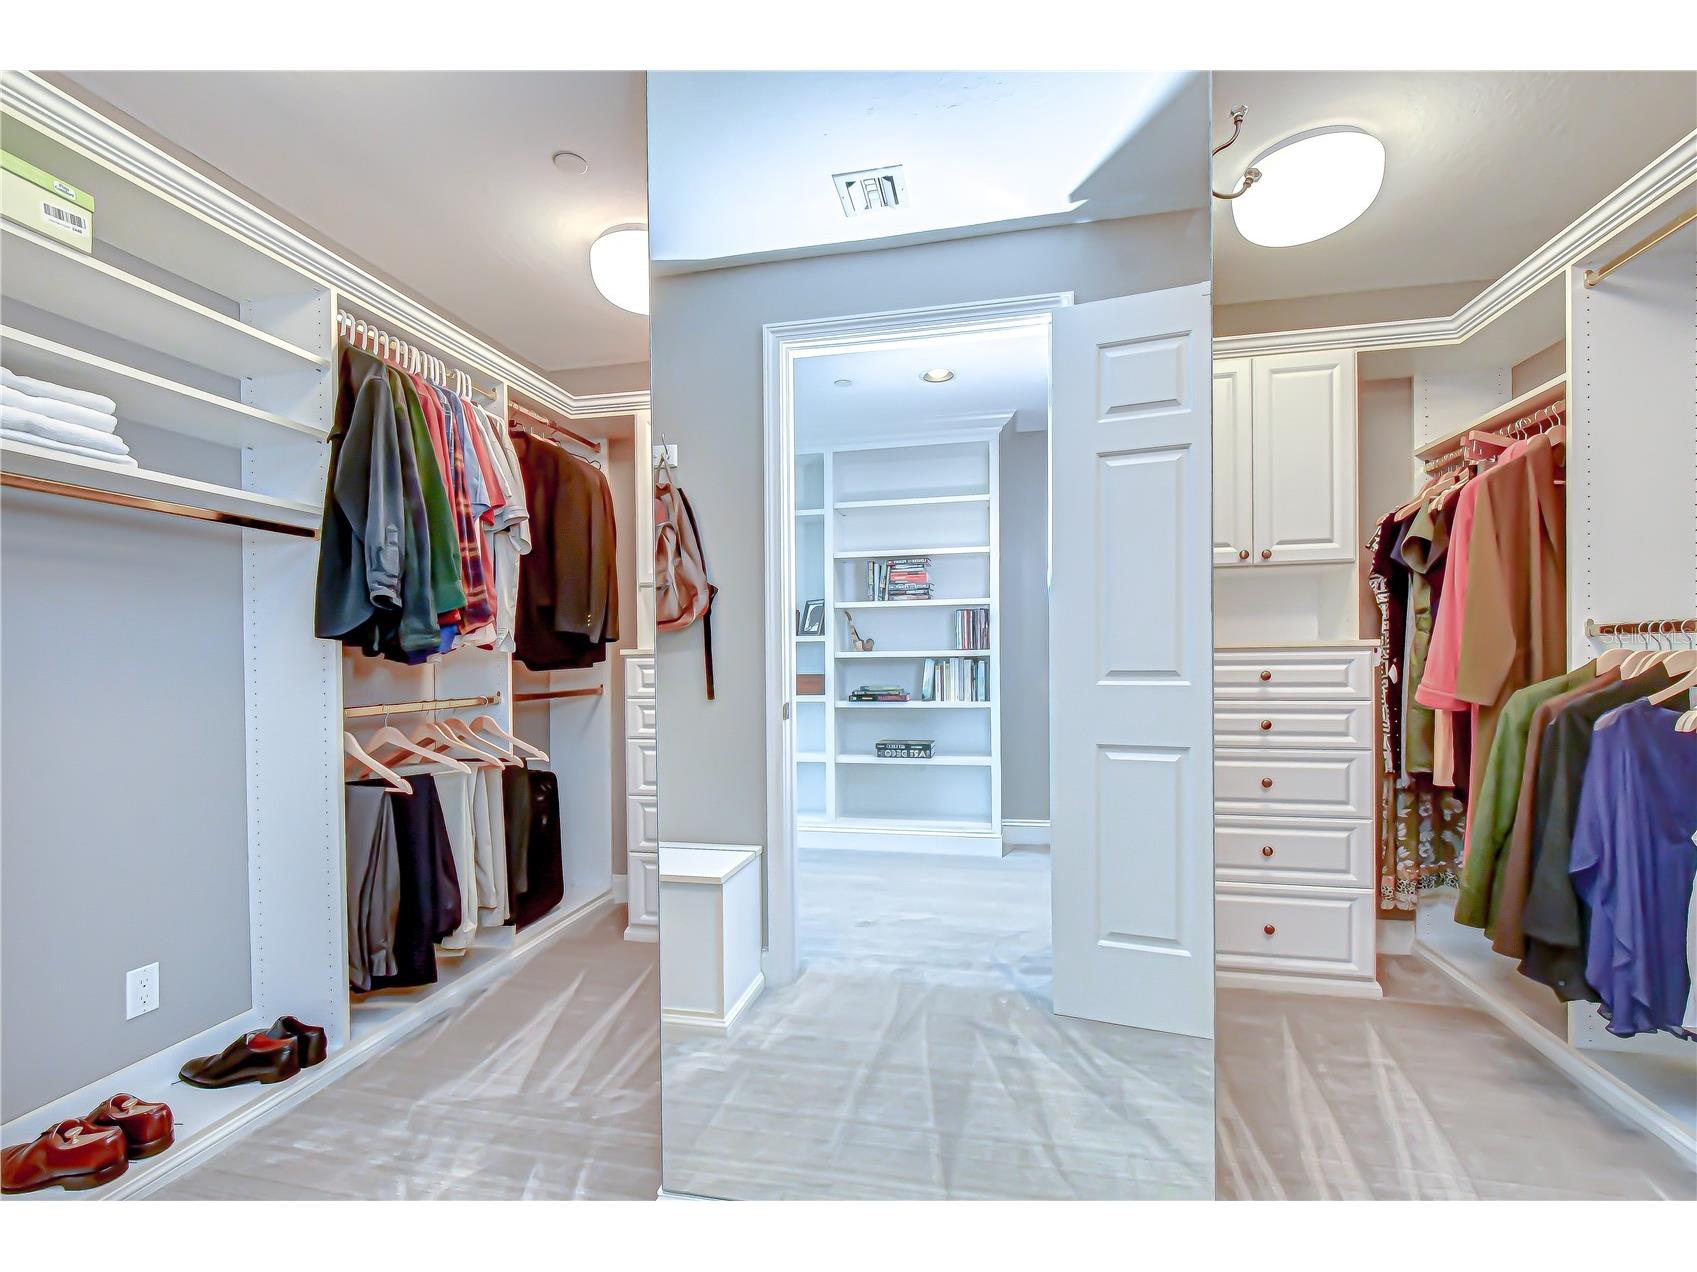
Additional Interior Features: Eat-In Kitchen, Walk-In Closet(s), Ceiling Fan(s), High Ceilings, Built-in Features, Window Treatments, Tray Ceiling(s), Living/Dining Room, Crown Molding, Open Floorplan, Stone Counters
Utilities
Water: Public
Sewer: Public Sewer
Other Utilities: Cable Available
Cooling: Ceiling Fan(s), Central Air
Heating: Central
Exterior / Lot Features
Parking Description: Guest, Assigned, Covered, on street, Electric Vehicle Charging Station(s)
Roof: Tile, Other
Pool: In Ground, Community, Association
Lot View: Bay,City,Park/Greenbelt,Marina,Water
Additional Exterior/Lot Features: Private Entrance, Outdoor Grill, Outdoor Shower, Sprinkler/Irrigation, Courtyard, Balcony, Outdoor Kitchen, Storage, Balcony, Covered, Patio, Wrap Around
Waterfront Details
Water Front Features: Bayfront
Community Features
Community Features: Pool, Handicap Access, Gated, Fitness
Security Features: Secured Garage/Parking, Security Gate, Gated Community, Gated with Guard
Association Amenities: Recreation Facilities, Pool, Fitness Center, Elevator(s), Gated, Maintenance Grounds, Spa/Hot Tub, Security
HOA Dues Include: Association Management, Security, Sewer, Pest Control, Maintenance Grounds, Insurance, Internet, Cable TV, Trash, Water, Recreation Facilities, Reserve Fund, Pool(s), Maintenance Structure
Homeowners Association: Yes
HOA Dues: $3,124 / Monthly
Driving Directions
From Beach Dr. NE, Left to 5th Ave NE, go past the Vinoy Hotel and Resort turn left into Vinoy Place Condo security gate.
Financial Considerations
Terms: Cash,Conventional
Tax/Property ID: 17-31-17-94236-002-0711
Tax Amount: 20240
Tax Year: 2025
 A broker reciprocity listing courtesy: MIHARA & ASSOCIATES INC.
Based on information provided by Stellar MLS as distributed by the MLS GRID. Information from the Internet Data Exchange is provided exclusively for consumers’ personal, non-commercial use, and such information may not be used for any purpose other than to identify prospective properties consumers may be interested in purchasing. This data is deemed reliable but is not guaranteed to be accurate by Edina Realty, Inc., or by the MLS. Edina Realty, Inc., is not a multiple listing service (MLS), nor does it offer MLS access.
Copyright 2026 Stellar MLS as distributed by the MLS GRID. All Rights Reserved.
Payment Calculator
Interest rate and annual percentage rate (APR) are based on current market conditions, are for informational purposes only, are subject to change without notice and may be subject to pricing add-ons related to property type, loan amount, loan-to-value, credit score and other variables. Estimated closing costs used in the APR calculation are assumed to be paid by the borrower at closing. If the closing costs are financed, the loan, APR and payment amounts will be higher. If the down payment is less than 20%, mortgage insurance may be required and could increase the monthly payment and APR. Contact us for details. Additional loan programs may be available. Accuracy is not guaranteed, and all products may not be available in all borrower's geographical areas and are based on their individual situation. This is not a credit decision or a commitment to lend.
Sales History & Tax Summary for 555 5th Avenue NE #711
Sales History
| Date | Price | |
|---|---|---|
| Currently not available. | ||
Tax Summary
| Tax Year | Estimated Market Value | Total Tax |
|---|---|---|
| Currently not available. | ||
Data powered by ATTOM Data Solutions. Copyright© 2026. Information deemed reliable but not guaranteed.
Schools
Schools nearby 555 5th Avenue NE #711
| Schools in attendance boundaries | Grades | Distance | Rating |
|---|---|---|---|
| Loading... | |||
| Schools nearby | Grades | Distance | Rating |
|---|---|---|---|
| Loading... | |||
Data powered by ATTOM Data Solutions. Copyright© 2026. Information deemed reliable but not guaranteed.
The schools shown represent both the assigned schools and schools by distance based on local school and district attendance boundaries. Attendance boundaries change based on various factors and proximity does not guarantee enrollment eligibility. Please consult your real estate agent and/or the school district to confirm the schools this property is zoned to attend. Information is deemed reliable but not guaranteed.
SchoolDigger ® Rating
The SchoolDigger rating system is a 1-5 scale with 5 as the highest rating. SchoolDigger ranks schools based on test scores supplied by each state's Department of Education. They calculate an average standard score by normalizing and averaging each school's test scores across all tests and grades.
Coming soon properties will soon be on the market, but are not yet available for showings.