
$1,190,000
Off-Market Date: 06/13/20265550 64th Avenue N Pinellas Park, FL 33781
Pending MLS# TB8501344
4 beds 3 baths 2,846 sq ft Single Family
Details for 5550 64th Avenue N
MLS# TB8501344
Description for 5550 64th Avenue N, Pinellas Park, FL, 33781
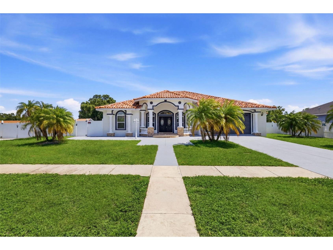
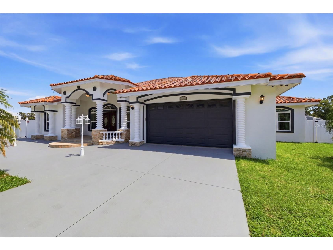
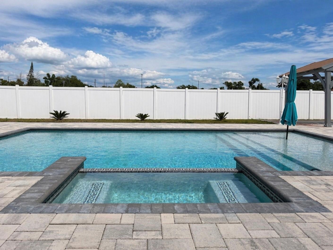
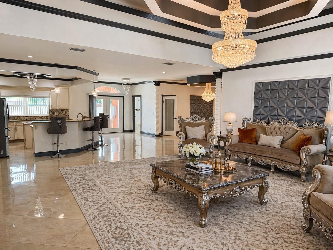
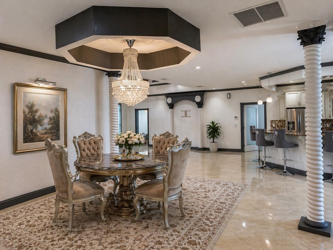
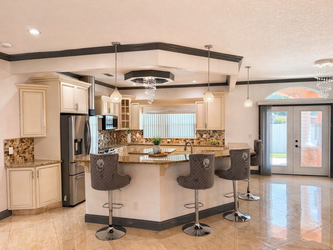
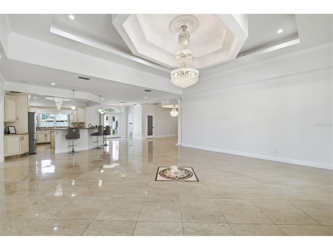
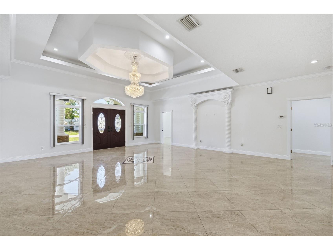
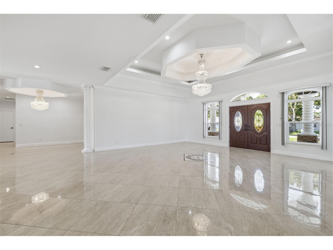
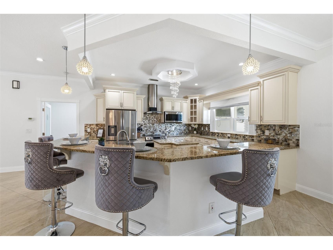
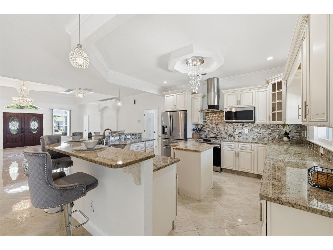
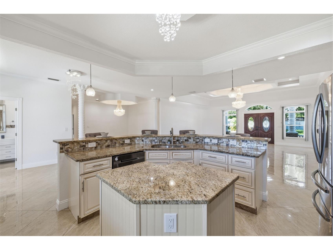
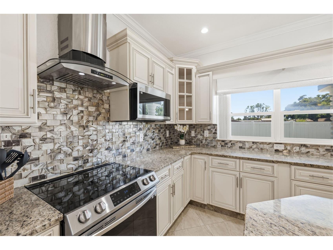
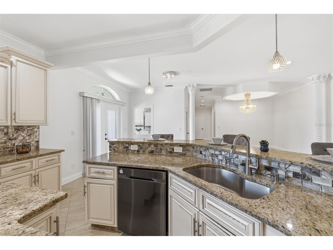
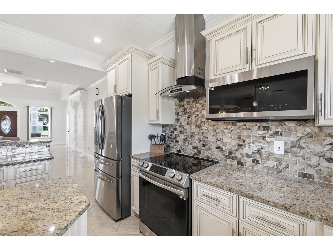
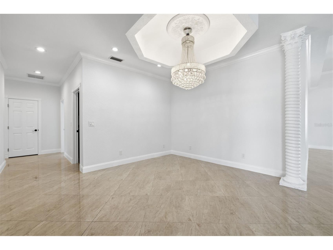
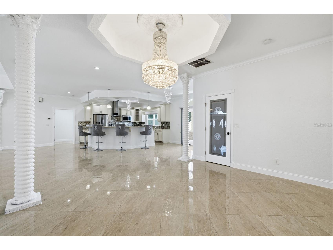
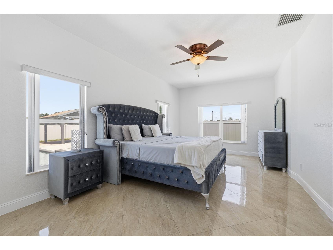
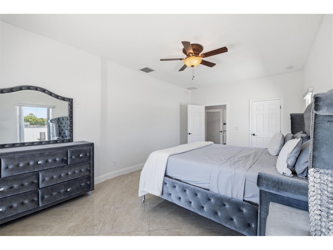
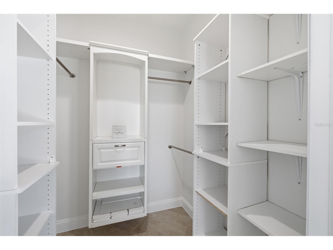
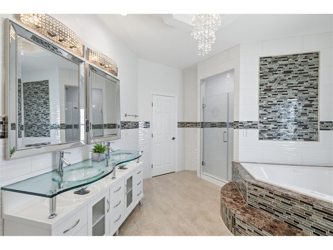
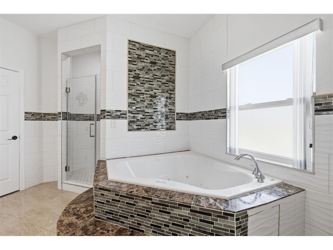
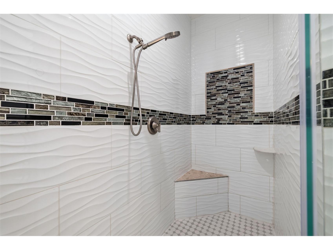
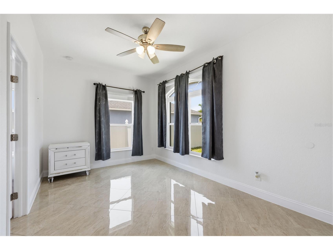
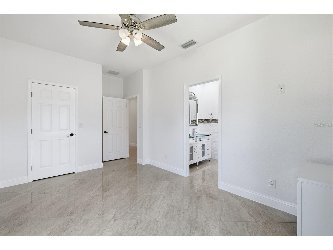
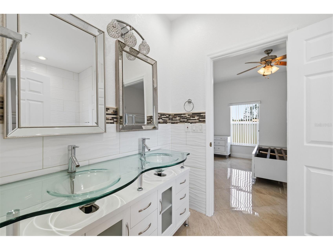
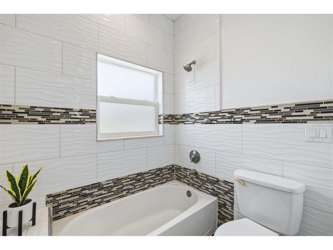
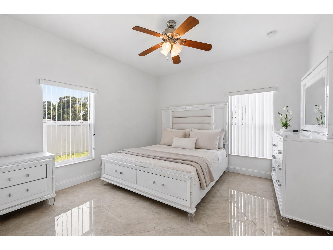
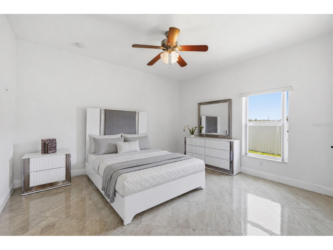
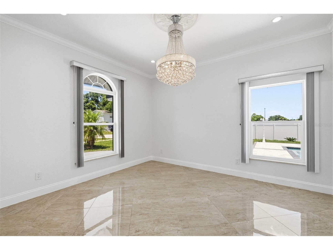
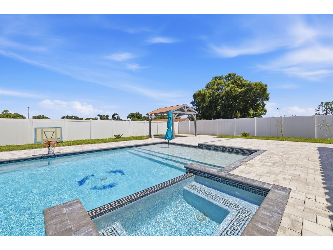
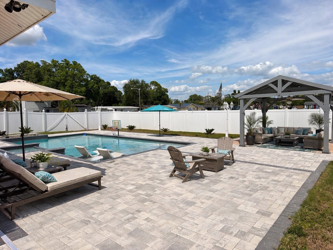
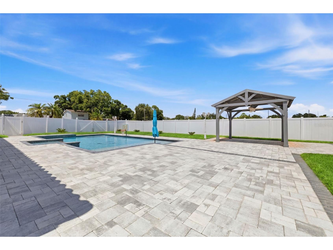
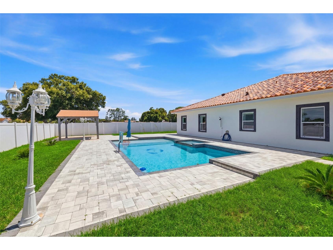
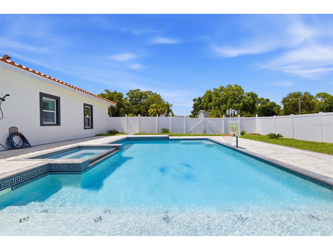
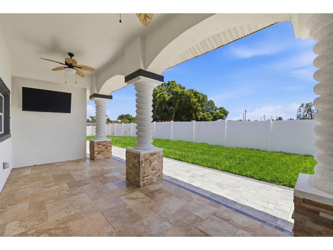
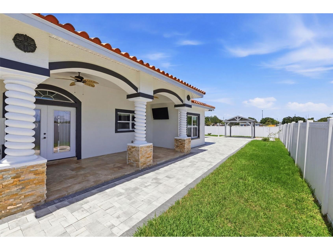
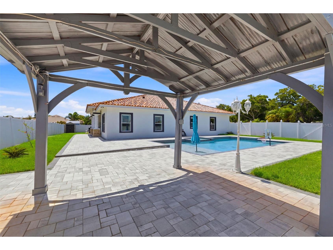
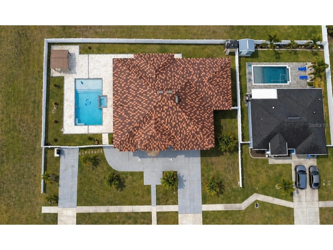
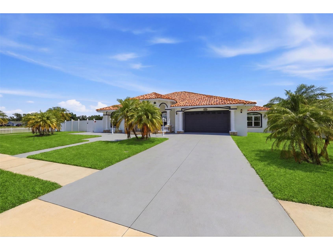
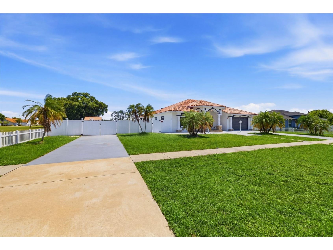
Under contract-accepting backup offers. Discover a rare blend of space, style, and flexibility in this architecturally striking custom residence located in the heart of Pinellas County. Tucked away on an expansive lot, this impressive home delivers soaring ceilings, expansive living spaces, and a layout designed for both everyday comfort and large-scale entertaining. Natural light pours through oversized windows, highlighting the home’s modern finishes and open-concepDiscover a rare blend of space, style, and flexibility in this architecturally striking custom residence located in the heart of Pinellas County. Built in 2017 and complemented by a stunning pool and patio addition completed in 2024, this impressive home delivers soaring ceilings, expansive living spaces, and a layout designed for both everyday comfort and large-scale entertaining. Tucked away on an expansive lot, natural light pours through oversized windows, highlighting the home’s modern finishes and open-concept design that seamlessly connects the living, dining, and kitchen areas. The spacious chef’s kitchen offers abundant cabinetry, generous prep space, and a large island ideal for gathering with family and guests alike. The primary suite serves as a private retreat with impressive proportions, spa-inspired features, and ample closet space, while additional bedrooms and flexible living areas create endless possibilities for multi-generational living, working from home, fitness space, media rooms, or guest accommodations. Step outside and enjoy the feel of a private estate with a beautifully designed outdoor living area featuring the newer pool and patio, creating the perfect setting for entertaining, relaxing, or enjoying your own resort-style oasis. Positioned in a highly convenient central location, you’ll enjoy quick access to Downtown St. Petersburg, Tampa, Gulf beaches, airports, shopping, dining, entertainment, and major commuter routes while still enjoying the privacy and scale rarely found in the area. This is a unique opportunity to own a home that delivers luxury, functionality, and presence in one of Pinellas County’s most accessible locations.
Listing Information
Property Type: Residential, Single Family Residence
Status: Pending
Bedrooms: 4
Bathrooms: 3
Lot Size: 0.30 Acres
Square Feet: 2,846 sq ft
Year Built: 2017
Garage: Yes
Stories: 1 Story
Construction: Block,Stucco
Subdivision: Lighthouse Baptist Church Rep
Foundation: Slab
County: Pinellas
School Information
Elementary: Blanton Elementary-Pn
Middle: Pinellas Park Middle-Pn
High: Dixie Hollins High-Pn
Room Information
Main Floor
Office:
Kitchen: 15x15
Living Room: 25x35
Primary Bedroom: 16x20
Bathrooms
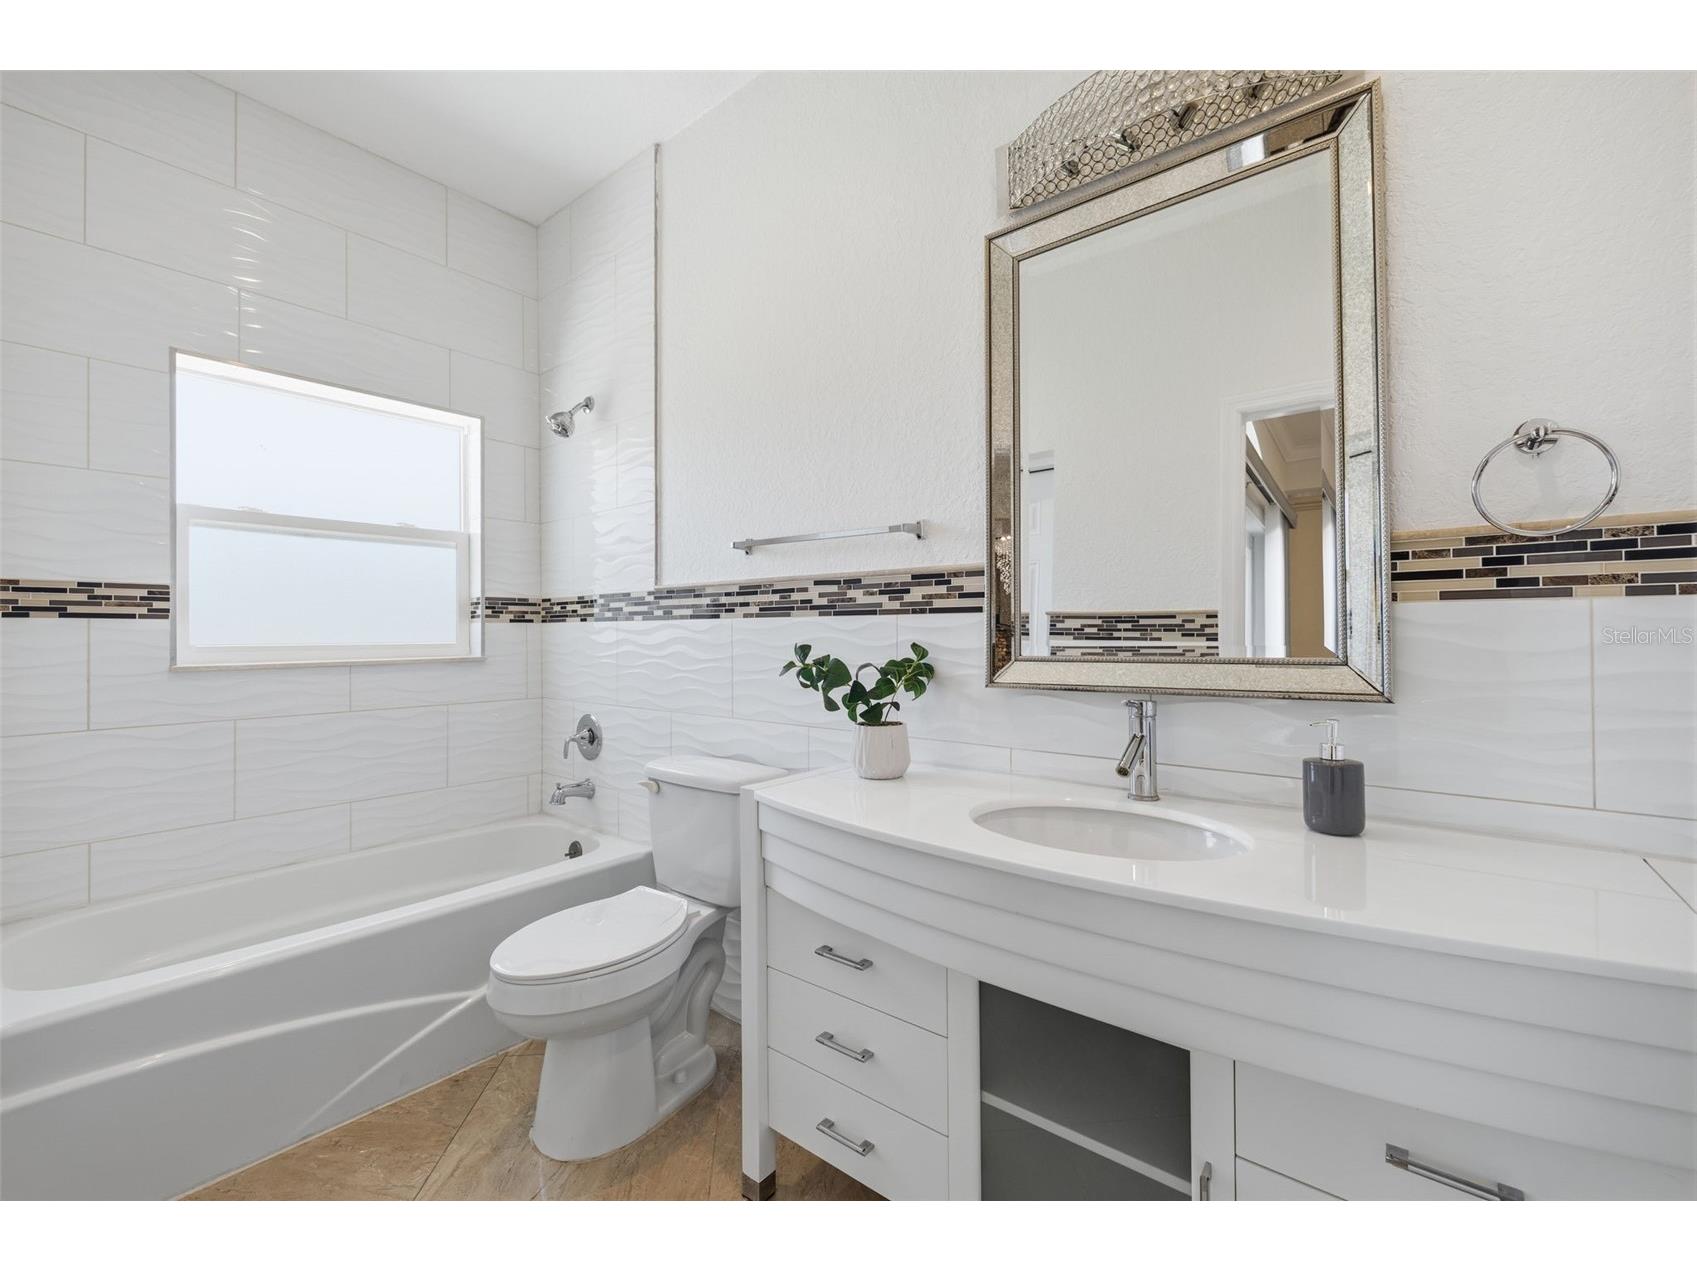
Full Baths: 3
Additonal Room Information
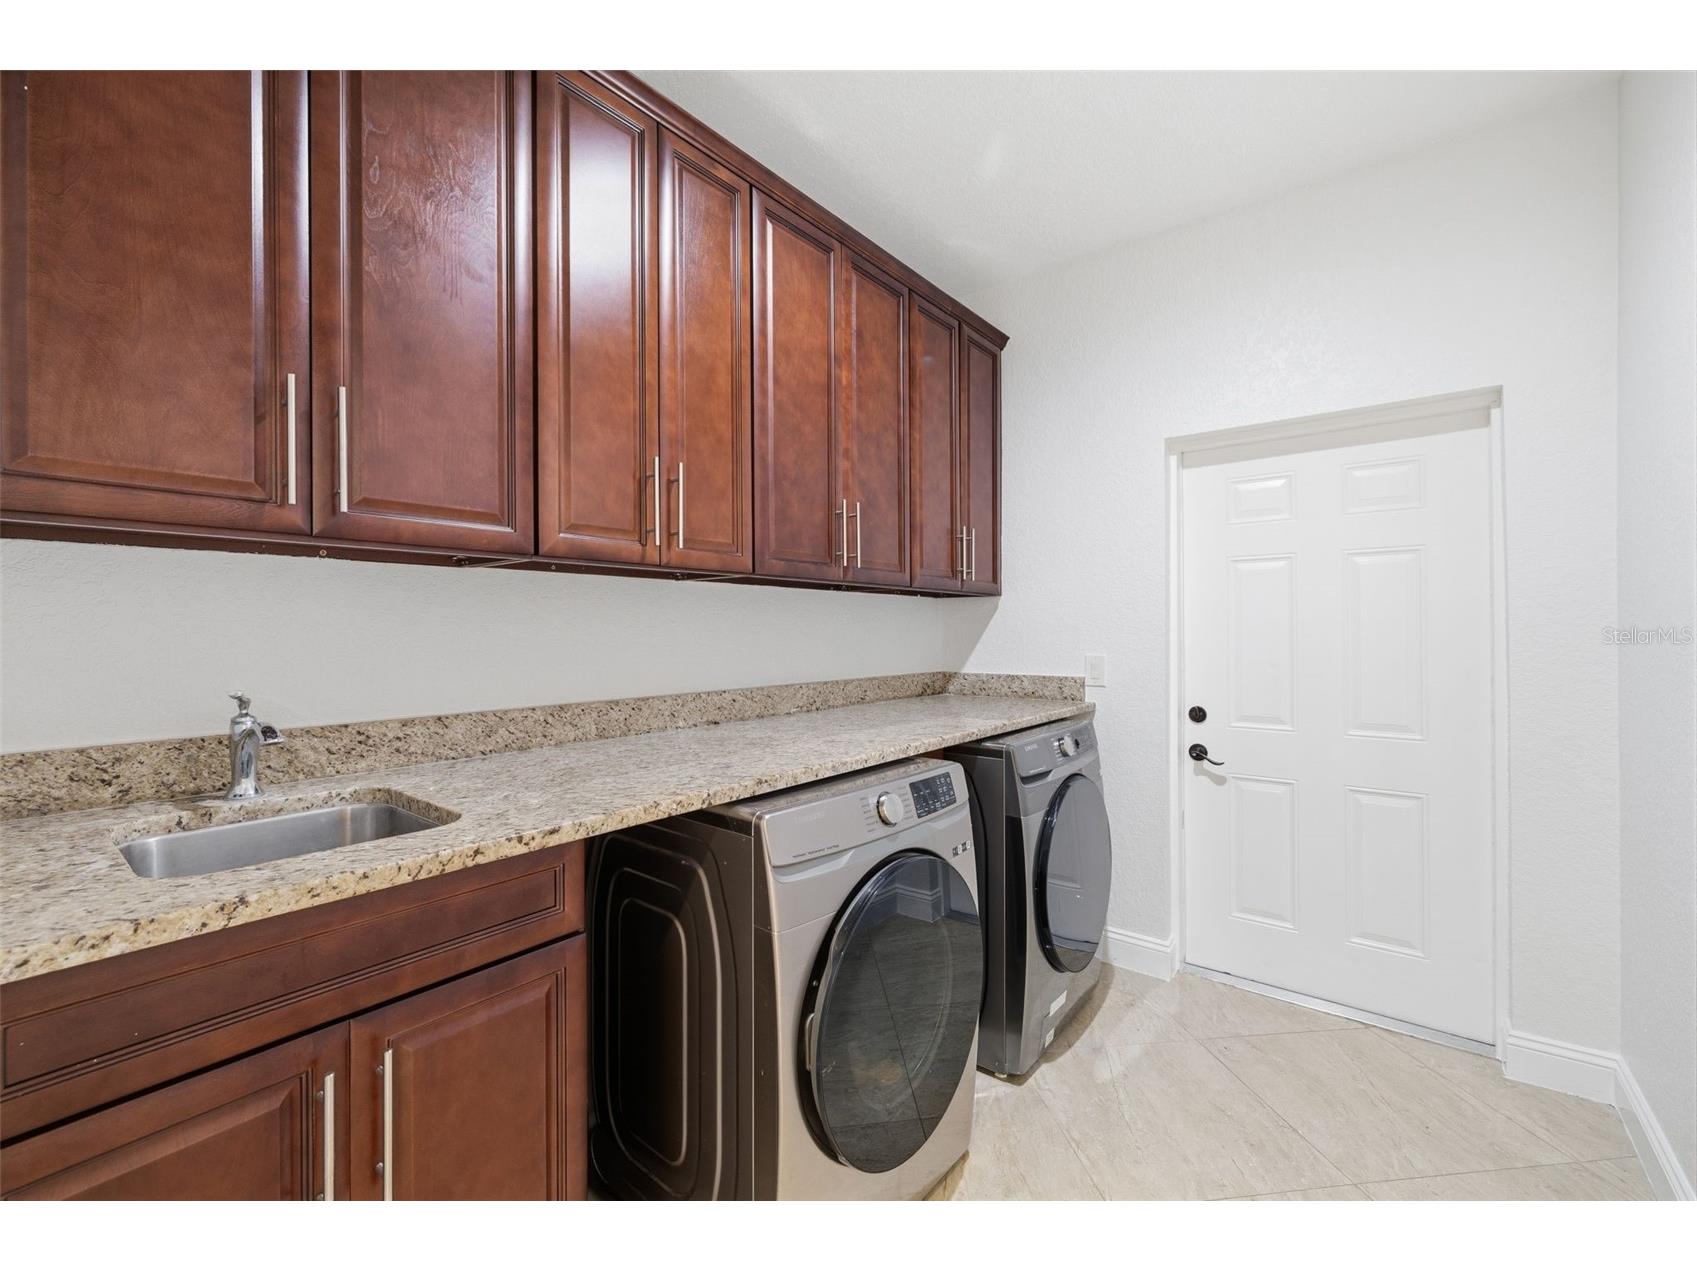
Laundry: Inside, Laundry Room
Interior Features
Appliances: Electric Water Heater, Washer, Range Hood, Microwave, Range, Refrigerator, Dishwasher, Disposal, Dryer
Flooring: Ceramic Tile
Doors/Windows: Rods, Window Treatments
Additional Interior Features: Walk-In Closet(s), Window Treatments, Tray Ceiling(s), Cathedral Ceiling(s), High Ceilings, Ceiling Fan(s), Vaulted Ceiling(s), Solid Surface Counters, Stone Counters, Open Floorplan, Main Level Primary, Split Bedrooms
Utilities
Water: Public
Sewer: Public Sewer
Other Utilities: Cable Connected,Natural Gas Connected,Phone Available,Sewer Connected
Cooling: Ceiling Fan(s), Central Air
Heating: Electric, Central
Exterior / Lot Features
Attached Garage: Attached Garage
Garage Spaces: 2
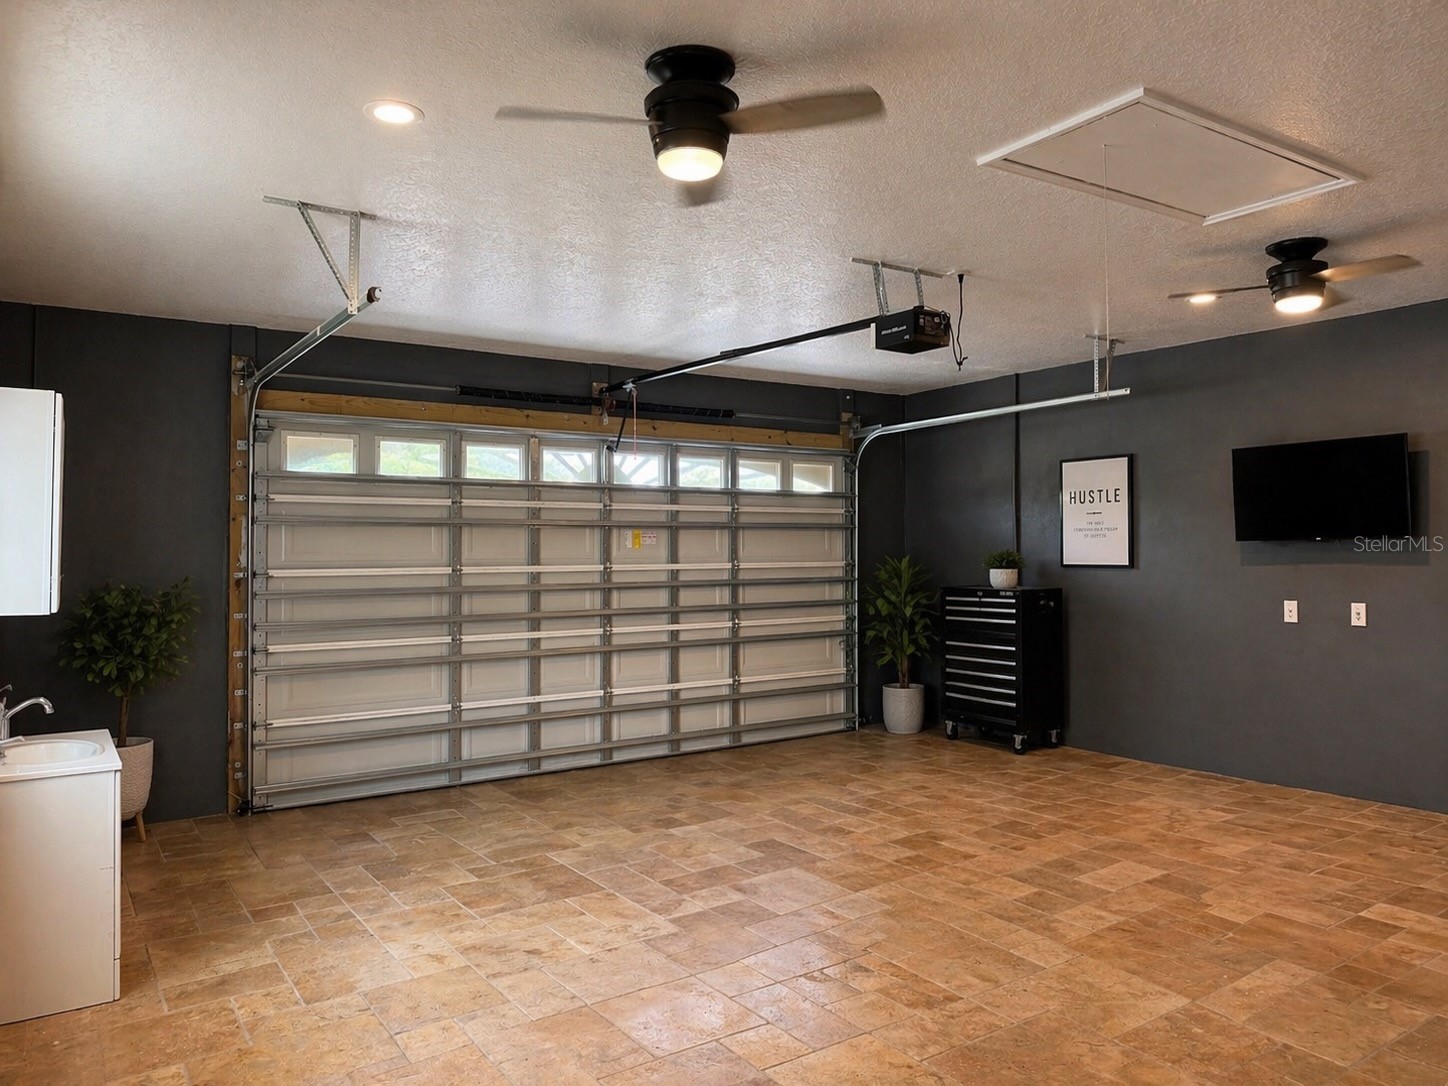
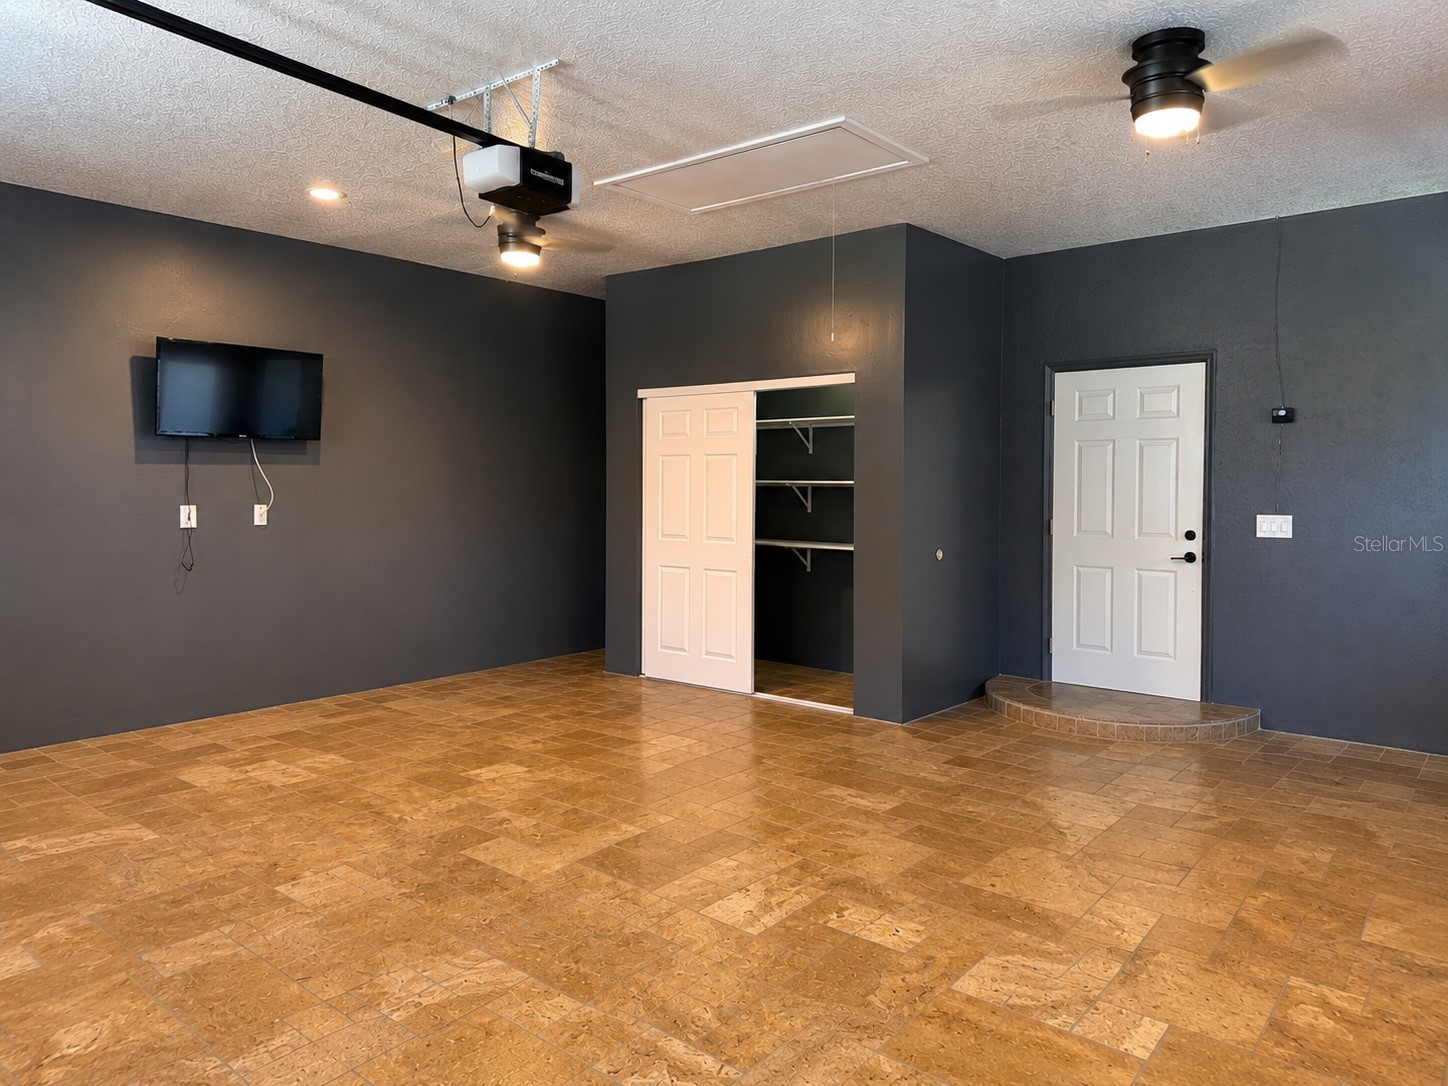
Parking Description: Garage Door Opener, Garage, Oversized
Roof: Tile
Pool: Heated, In Ground, Salt Water
Fencing: Vinyl
Additional Exterior/Lot Features: Private Yard, Private Entrance, Outdoor Shower, Front Porch, Landscaped
Out Buildings: Gazebo
Community Features
Community Features: Sidewalks
Driving Directions
from 58h st n go east on 64th ave n
Financial Considerations
Terms: Cash,Conventional,VA Loan
Tax/Property ID: 33-30-16-51756-000-0020
Tax Amount: 12203
Tax Year: 2025
 A broker reciprocity listing courtesy: SUN CAY REAL ESTATE
Based on information provided by Stellar MLS as distributed by the MLS GRID. Information from the Internet Data Exchange is provided exclusively for consumers’ personal, non-commercial use, and such information may not be used for any purpose other than to identify prospective properties consumers may be interested in purchasing. This data is deemed reliable but is not guaranteed to be accurate by Edina Realty, Inc., or by the MLS. Edina Realty, Inc., is not a multiple listing service (MLS), nor does it offer MLS access.
Copyright 2026 Stellar MLS as distributed by the MLS GRID. All Rights Reserved.
Sales History & Tax Summary for 5550 64th Avenue N
Sales History
| Date | Price | |
|---|---|---|
| Currently not available. | ||
Tax Summary
| Tax Year | Estimated Market Value | Total Tax |
|---|---|---|
| Currently not available. | ||
Data powered by ATTOM Data Solutions. Copyright© 2026. Information deemed reliable but not guaranteed.
Schools
Schools nearby 5550 64th Avenue N
| Schools in attendance boundaries | Grades | Distance | Rating |
|---|---|---|---|
| Loading... | |||
| Schools nearby | Grades | Distance | Rating |
|---|---|---|---|
| Loading... | |||
Data powered by ATTOM Data Solutions. Copyright© 2026. Information deemed reliable but not guaranteed.
The schools shown represent both the assigned schools and schools by distance based on local school and district attendance boundaries. Attendance boundaries change based on various factors and proximity does not guarantee enrollment eligibility. Please consult your real estate agent and/or the school district to confirm the schools this property is zoned to attend. Information is deemed reliable but not guaranteed.
SchoolDigger ® Rating
The SchoolDigger rating system is a 1-5 scale with 5 as the highest rating. SchoolDigger ranks schools based on test scores supplied by each state's Department of Education. They calculate an average standard score by normalizing and averaging each school's test scores across all tests and grades.
Coming soon properties will soon be on the market, but are not yet available for showings.