$337,500

560 Brown Bear Way, Saint Cloud, FL 34772

Save Contact

$337,500

(2,400) 05/22/2026

560 Brown Bear Way Saint Cloud, FL 34772 - POND

For Sale MLS# O6404036

3 beds 2 baths 1,632 sq ft Single Family

Comments

Notifications

To receive email notifications, you need to update your profile with your email address.
Data current as of 30/05/2026 09:01:10

Details for 560 Brown Bear Way

MLS# O6404036

Description for 560 Brown Bear Way, Saint Cloud, FL, 34772 - POND


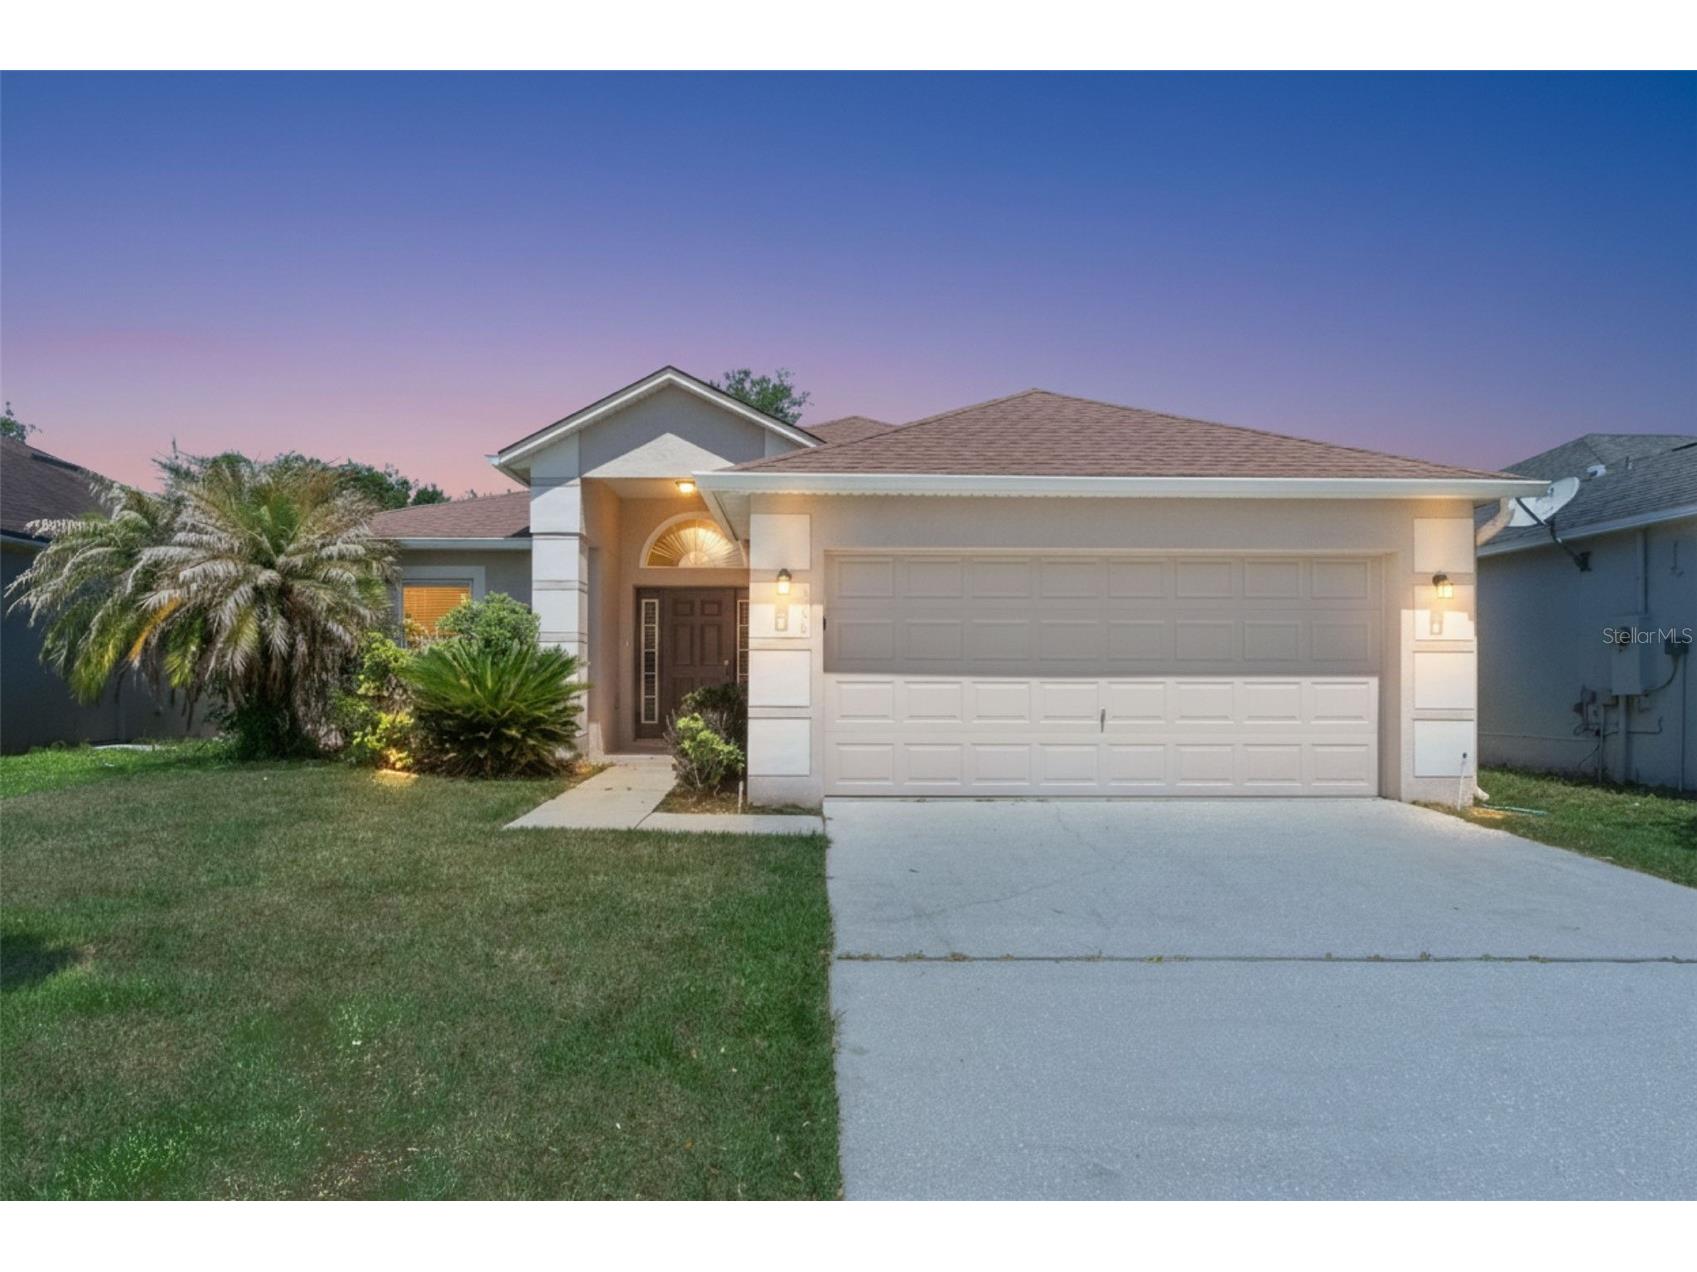
Is there a move in ready 3-bed single family home in St. Cloud with water views and updated systems under $340K? Welcome to 560 Brown Bear Way in the established Southern Pines community, where comfort, convenience, and major upgrades come together in one beautifully maintained property. This 3 bedroom, 2 bathroom home offers 1,632 square feet of thoughtfully designed living space with a desirable split floor plan, open gathering areas, and peaceful backyard water views. Inside, you will find updated wood tile flooring, refreshed kitchen countertops, stainless steel appliances, and spacious living and dining areas perfect for entertaining or everyday living. Major improvements including the roof, HVAC system, and water heater have already been completed, offering added peace of mind for the next owner. The primary suite provides a relaxing retreat with an ensuite bath and generous closet space, while the additional bedrooms offer flexibility for guests, work from home needs, or hobbies. Step outside to enjoy the fully fenced backyard overlooking the water, creating the ideal setting for morning coffee, evening sunsets, or outdoor gatherings. Additional features include a 2 car garage, driveway parking, 5,532 square feet lot, and low annual HOA fees of only $550. Southern Pines is known for its family friendly atmosphere, community pool, and playground, all conveniently located near East Lake Tohopekaliga, Historic Downtown St. Cloud, Lakefront Park, Canoe Creek Village shopping, local restaurants, breweries, farmers markets, and major Central Florida attractions. Residents enjoy easy access to boating, fishing, conservation trails, airboat tours, Lake Nona, and theme parks approximately 20 miles away. This 3-bed home in St. Cloud delivers updated features, scenic outdoor living, and a convenient location all at an attractive price point of $339,900. Call to schedule your private tour today.

Listing Information


Property Type: Residential, Single Family Residence

Status: Active

Bedrooms: 3

Bathrooms: 2

Lot Size: 0.13 Acres

Square Feet: 1,632 sq ft

Year Built: 2004

Garage: Yes

Stories: 1 Story

Construction: Block,Stucco

Construction Display: New Construction

Subdivision: Southern Pines Unit 01

Foundation: Slab

County: Osceola

Construction Status: New Construction

School Information


Elementary: Michigan Avenue Elem (K 5)

Middle: St. Cloud Middle (6-8)

High: St. Cloud High School

Room Information


Main Floor

Bedroom 3: 11.1x11.1

Dining Room: 6.2x16.5

Foyer: 6.1x7.3

Bathroom 2: 5x8.6

Bedroom 2: 11.2x11.1

Primary Bathroom: 13.3x15.9

Primary Bedroom: 13.5x12.9

Laundry: 2.1x5.4

Kitchen: 17.6x9.1

Living Room: 16.1x13.6

Family Room: 13.11x16.5

Bathrooms

Full Baths: 2

Additonal Room Information

Laundry: In Kitchen, Laundry Closet

Interior Features


Appliances: Range, Refrigerator, Dishwasher, Disposal, Microwave

Flooring: Tile

Doors/Windows: Blinds

Additional Interior Features: Ceiling Fan(s), Walk-In Closet(s), High Ceilings, Living/Dining Room, Kitchen/Family Room Combo, Stone Counters, Main Level Primary

Utilities


Water: Public

Sewer: Public Sewer

Other Utilities: Cable Available,Electricity Connected,High Speed Internet Available,Municipal Utilities,Sewer Connected,Water Connected

Cooling: Ceiling Fan(s), Central Air

Heating: Central, Electric

Exterior / Lot Features


Attached Garage: Attached Garage

Garage Spaces: 2

Parking Description: driveway, Garage Door Opener, Garage

Roof: Shingle

Lot View: Pond,Water

Fencing: Vinyl, fenced

Additional Exterior/Lot Features: Lighting, Rain Gutters, Sprinkler/Irrigation, Landscaped, Near Public Transit, Outside City Limits

Waterfront Details


Standard Water Body: POND

Water Front Features: Pond

Community Features


Community Features: Dog Park, Street Lights, Playground, Sidewalks

Security Features: Smoke Detector(s)

Homeowners Association: Yes

HOA Dues: $550 / Annually

Driving Directions


192 to Michigan Ave cross over Nolte Road then left into Southern Pines.

Financial Considerations


Terms: Cash,Conventional,FHA,VA Loan

Tax/Property ID: 23-26-30-0667-0001-0850

Tax Amount: 5035.38

Tax Year: 2025

Property price
$
Down payment
$
%
Select Interest Rate
%
Loan term
Property taxes
$
/yr
HOA dues
$
/mo
Homeowners insurance
$
/yr
$0/yr
Show advanced features

Interest rate and annual percentage rate (APR) are based on current market conditions, are for informational purposes only, are subject to change without notice and may be subject to pricing add-ons related to property type, loan amount, loan-to-value, credit score and other variables. Estimated closing costs used in the APR calculation are assumed to be paid by the borrower at closing. If the closing costs are financed, the loan, APR and payment amounts will be higher. If the down payment is less than 20%, mortgage insurance may be required and could increase the monthly payment and APR. Contact us for details. Additional loan programs may be available. Accuracy is not guaranteed, and all products may not be available in all borrower's geographical areas and are based on their individual situation. This is not a credit decision or a commitment to lend.

Sales History

Date Price
Currently not available.

Tax Summary

Tax Year Estimated Market Value Total Tax
Currently not available.

Data powered by ATTOM Data Solutions. Copyright© 2026. Information deemed reliable but not guaranteed.

Schools nearby 560 Brown Bear Way

Schools in attendance boundaries Grades Distance Rating
Loading...


Schools nearby Grades Distance Rating
Loading...

Data powered by ATTOM Data Solutions. Copyright© 2026. Information deemed reliable but not guaranteed.

The schools shown represent both the assigned schools and schools by distance based on local school and district attendance boundaries. Attendance boundaries change based on various factors and proximity does not guarantee enrollment eligibility. Please consult your real estate agent and/or the school district to confirm the schools this property is zoned to attend. Information is deemed reliable but not guaranteed.

SchoolDigger ® Rating

The SchoolDigger rating system is a 1-5 scale with 5 as the highest rating. SchoolDigger ranks schools based on test scores supplied by each state's Department of Education. They calculate an average standard score by normalizing and averaging each school's test scores across all tests and grades.

Coming soon properties will soon be on the market, but are not yet available for showings.

Loading...