$310,000

5603 Joyce Sheffield Lane, Plant City, FL 33565

Save Contact

$310,000

Off-Market Date: 05/23/2026

5603 Joyce Sheffield Lane Plant City, FL 33565

Pending MLS# TB8510640

2 beds 2 baths 1,028 sq ft Single Family

Comments

Notifications

To receive email notifications, you need to update your profile with your email address.
Data current as of 26/05/2026 16:55:09

Details for 5603 Joyce Sheffield Lane

MLS# TB8510640

Description for 5603 Joyce Sheffield Lane, Plant City, FL, 33565


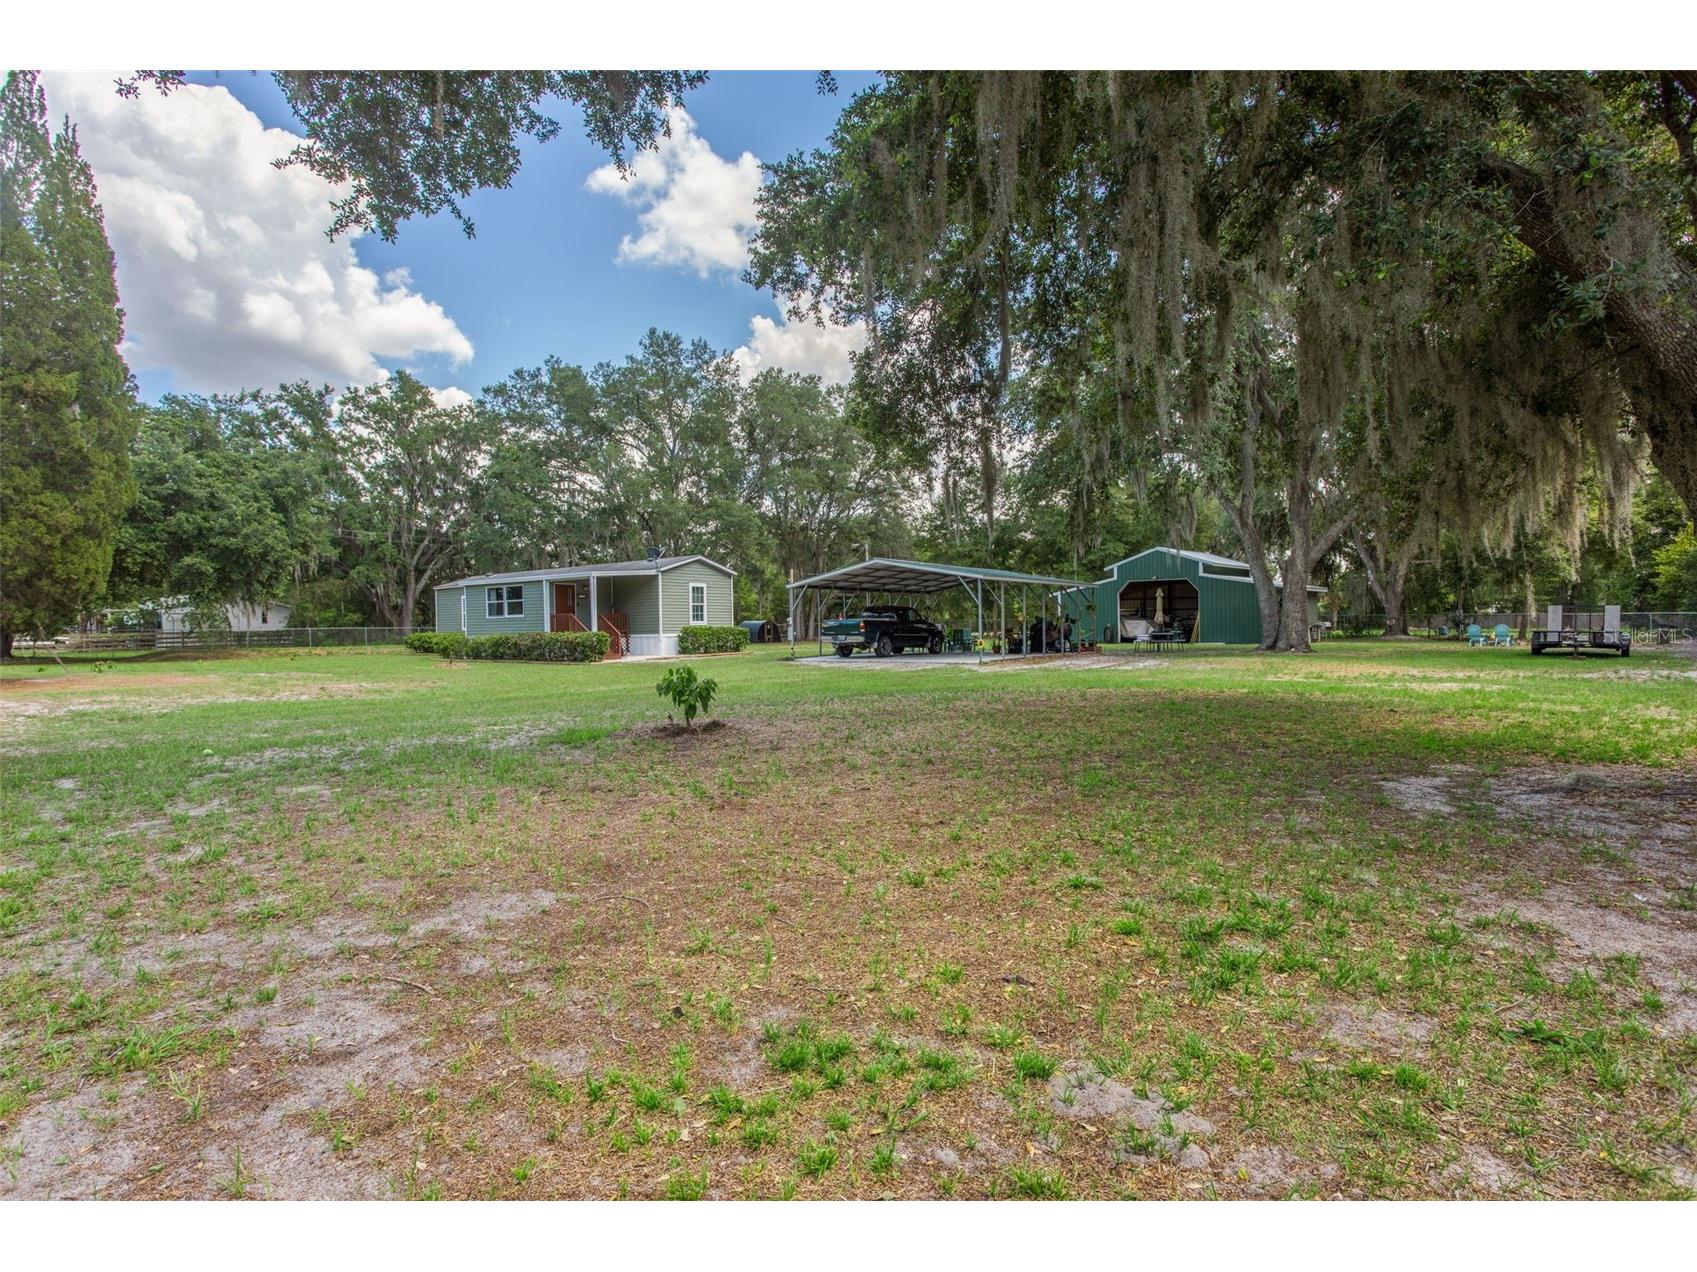
Under contract-accepting backup offers. Look at this great country place! A very clean newer 2015 home with lots of extras. Outside you have a fully fenced in yard for your fur babies to run. Covered parking thats 24x30, which right now holds 2 cars leaving a great outdoor relaxing area too. Further back is a huge 40x24 pole barn with room for an RV or boat, plus 2 parking spaces, and an air conditioned workshop. A nice fire pit for the cold nights, even comes with firewood. And loads of room for storing equipment, trailers, race cars, etc. Inside is a very clean and bright home, well designed, and with modern finishes. Carpet in the living room and bedrooms, and vinyl plank throughout. The kitchen and dining area are spacious with ample storage and counter space. An additional under counter freezer, 2020 Water softener, 2020 iron filter, and all appliances are included in the sale. The home has upgraded double pane windows that really help with utility bills too. Other upgrades include a new AC in 2018, and septic system fully replaced in 2023.

Listing Information


Property Type: Residential, Manufactured Home, Custom

Status: Pending

Bedrooms: 2

Bathrooms: 2

Lot Size: 1.01 Acres

Square Feet: 1,028 sq ft

Year Built: 2015

Stories: 1 Story

Construction: Vinyl Siding

Subdivision: Unplatted

Foundation: Block,Crawlspace

County: Hillsborough

School Information


Elementary: Bailey Elementary-Hb

Middle: Burnett-Hb

High: Strawberry Crest High School

Room Information


Main Floor

Bathroom 2: 10x9

Dining Room: 12x12

Living Room: 19x10

Kitchen: 12x14

Primary Bedroom: 12x10

Bathrooms

Full Baths: 2

Additonal Room Information

Laundry: Inside, Washer Hookup, Electric Dryer Hookup

Interior Features


Appliances: Dryer, Freezer, Range, Refrigerator, Washer, Electric Water Heater

Flooring: Vinyl

Basement: Crawl Space

Doors/Windows: Drapes

Additional Interior Features: Split Bedrooms, Walk-In Closet(s), Eat-In Kitchen, Ceiling Fan(s), Built-in Features, Main Level Primary

Utilities


Water: Well

Sewer: Septic Tank

Other Utilities: Cable Available,Electricity Connected

Cooling: Ceiling Fan(s), Central Air

Heating: Electric

Exterior / Lot Features


Parking Description: Golf Cart Garage, Guest, driveway, Off Street, Covered, RV Carport, Workshop in Garage, Boat, Garage Faces Side, Oversized, Parking Pad, RV Access/Parking

Roof: Shingle

Lot View: Trees/Woods

Lot Dimensions: 220x199

Fencing: Chain Link

Additional Exterior/Lot Features: Garden, Fire Pit, Private Entrance, Kennel, Storage, Covered, Deck, Rear Porch, Front Porch, Level, Flat, Landscaped, Private Road

Out Buildings: Workshop, Storage, Barn(s), Shed(s)

Driving Directions


Ike Smith Rd, to West on Murry Dr, then continue to the left on Murry Dr, Then turn right when you see my sign, the entrance to the property will be on the left.

Financial Considerations


Terms: Cash,Conventional,FHA

Tax/Property ID: U-31-27-21-ZZZ-000003-37050.0

Tax Amount: 2744.29

Tax Year: 2025

Sales History

Date Price
Currently not available.

Tax Summary

Tax Year Estimated Market Value Total Tax
Currently not available.

Data powered by ATTOM Data Solutions. Copyright© 2026. Information deemed reliable but not guaranteed.

Schools nearby 5603 Joyce Sheffield Lane

Schools in attendance boundaries Grades Distance Rating
Loading...


Schools nearby Grades Distance Rating
Loading...

Data powered by ATTOM Data Solutions. Copyright© 2026. Information deemed reliable but not guaranteed.

The schools shown represent both the assigned schools and schools by distance based on local school and district attendance boundaries. Attendance boundaries change based on various factors and proximity does not guarantee enrollment eligibility. Please consult your real estate agent and/or the school district to confirm the schools this property is zoned to attend. Information is deemed reliable but not guaranteed.

SchoolDigger ® Rating

The SchoolDigger rating system is a 1-5 scale with 5 as the highest rating. SchoolDigger ranks schools based on test scores supplied by each state's Department of Education. They calculate an average standard score by normalizing and averaging each school's test scores across all tests and grades.

Coming soon properties will soon be on the market, but are not yet available for showings.

Loading...