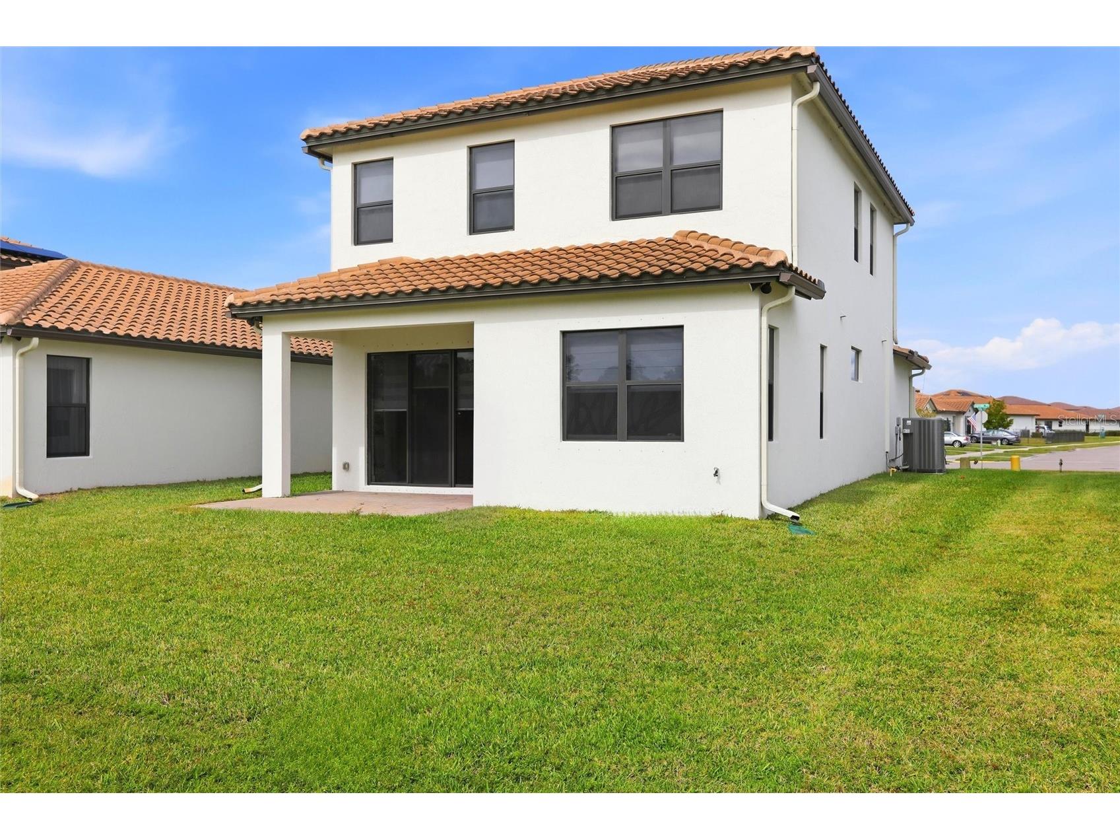
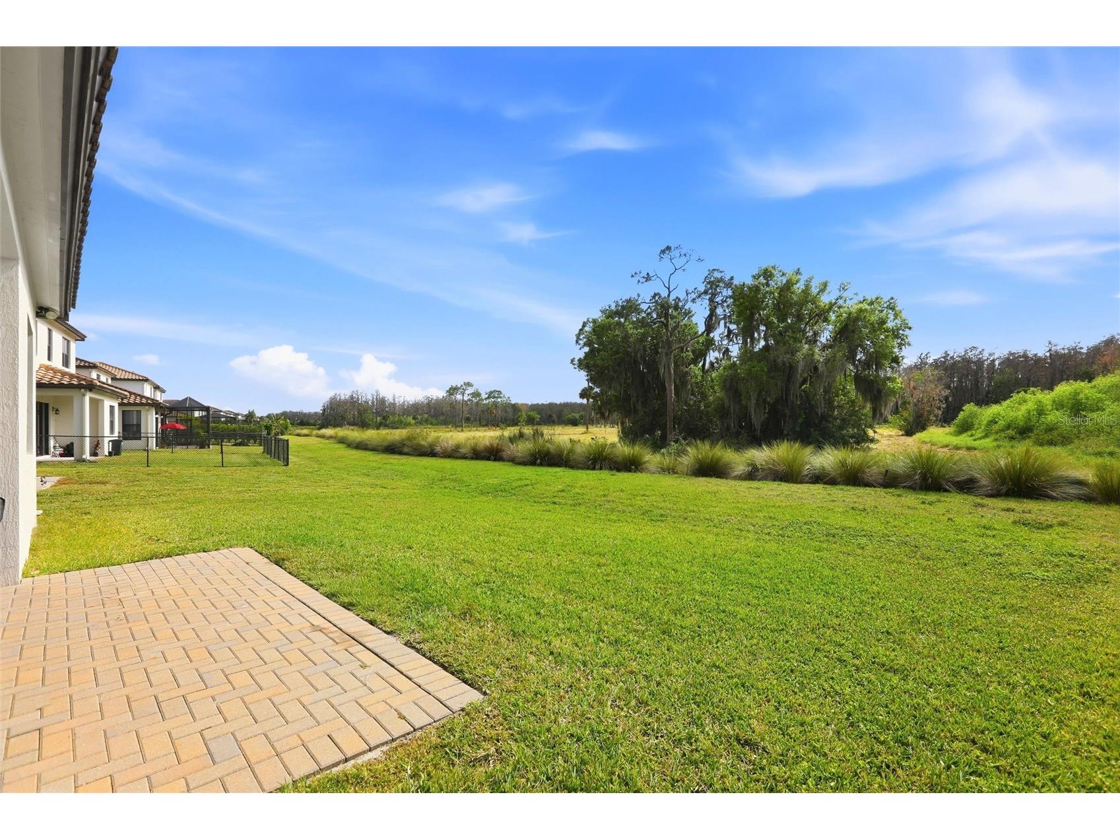
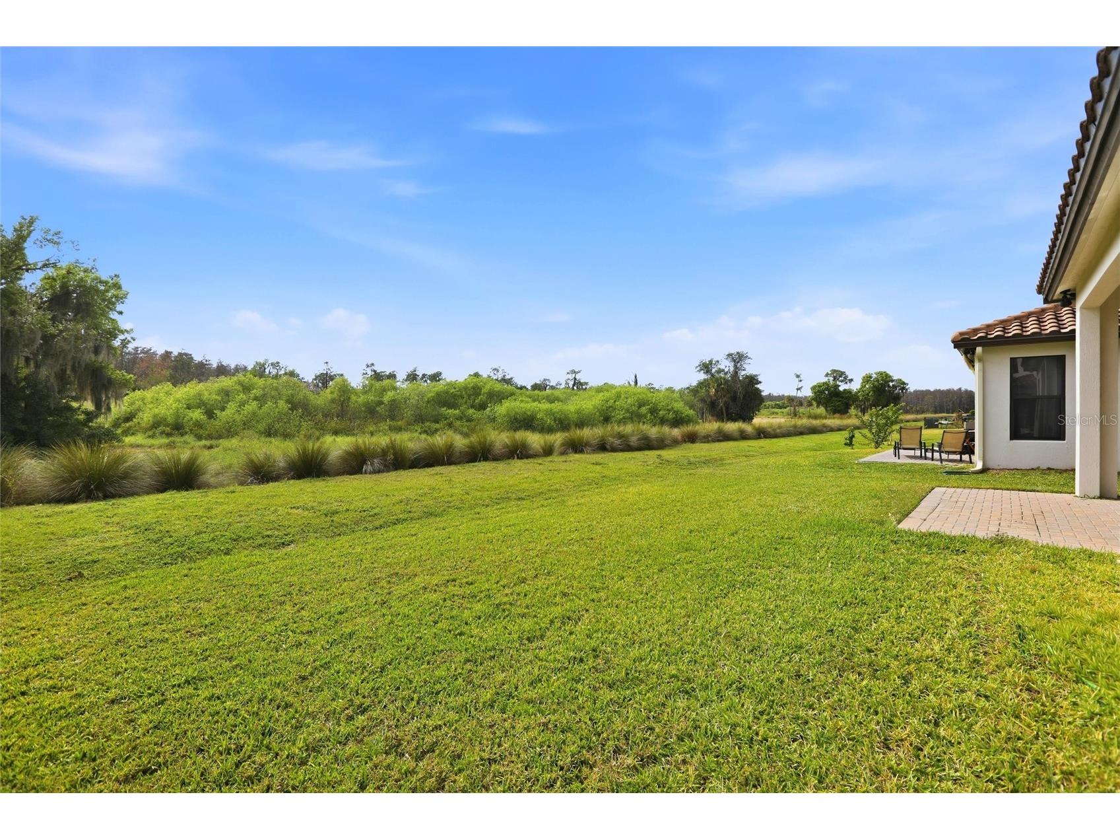
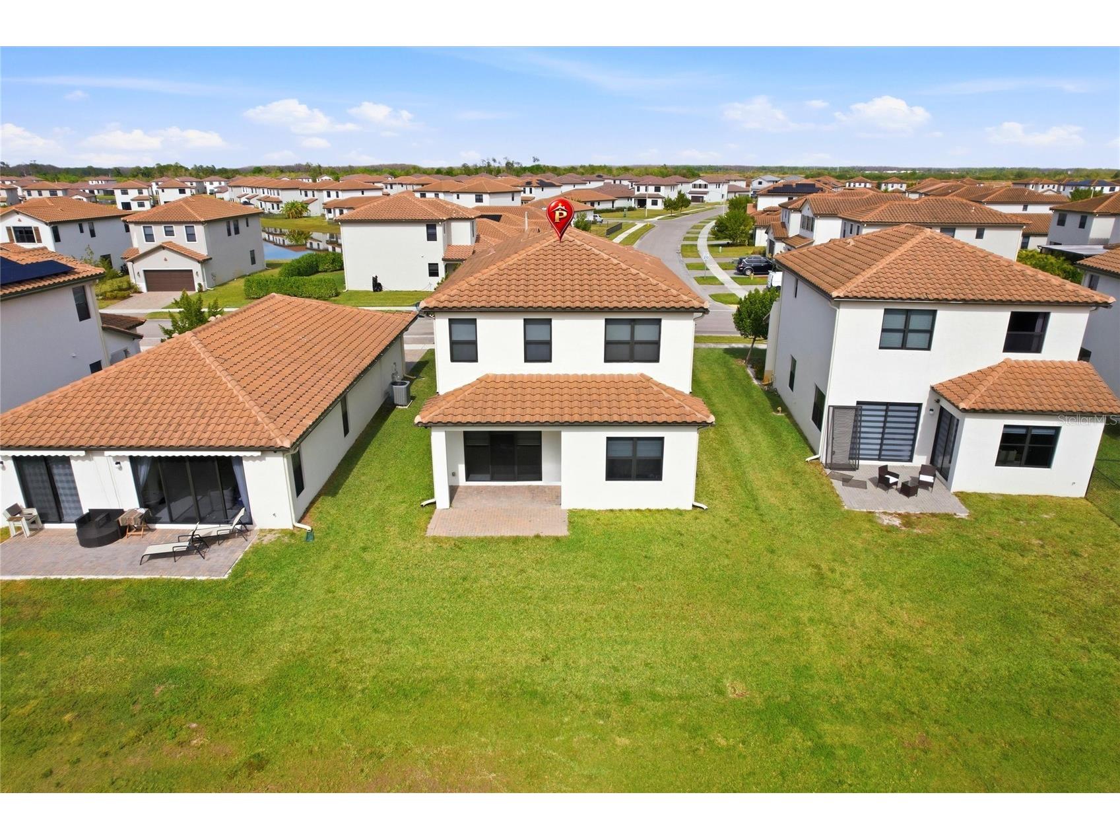
5618 Agostino Way Ave Maria, FL 34142
Pending MLS# O6375512
4 beds 4 baths 2,254 sq ft Single Family
Details for 5618 Agostino Way
MLS# O6375512
Description for 5618 Agostino Way, Ave Maria, FL, 34142
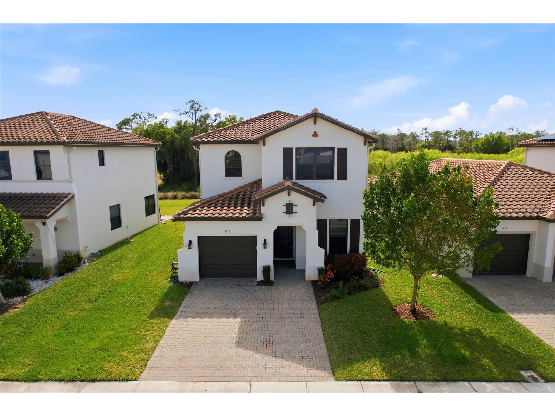
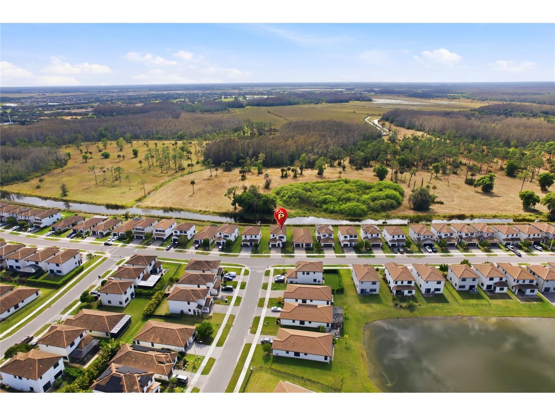
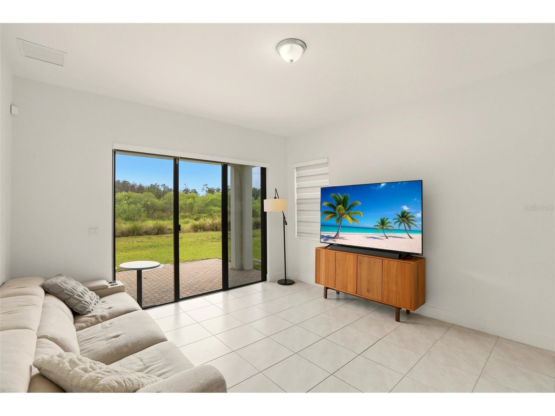
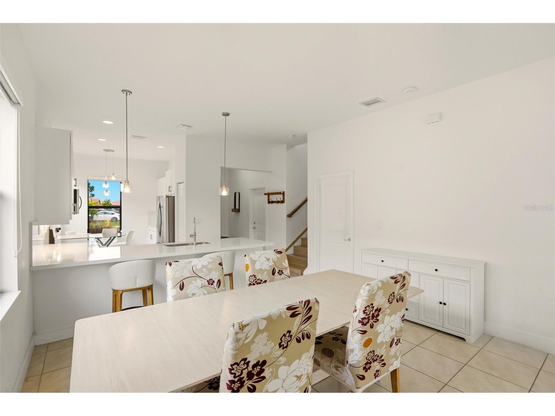
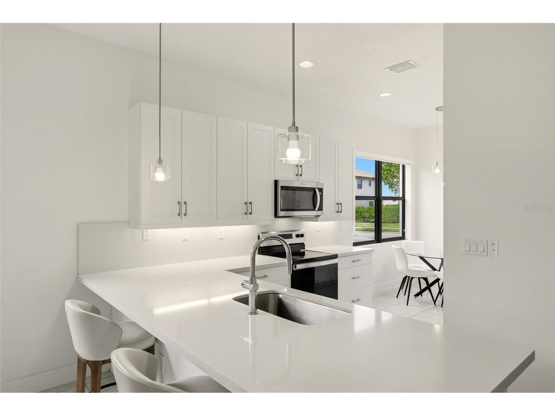
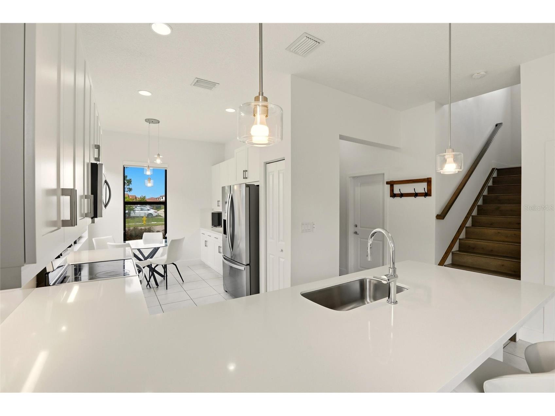
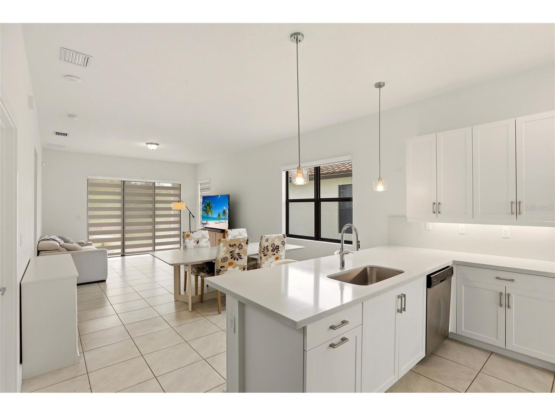
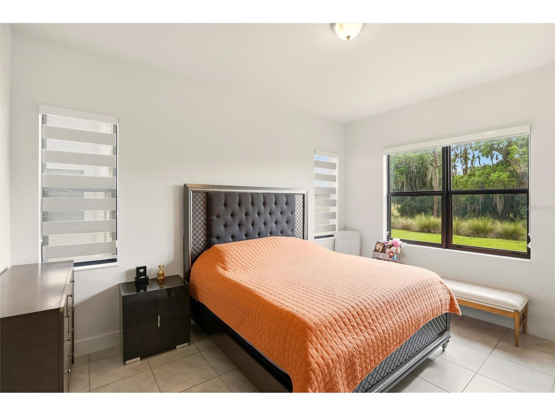
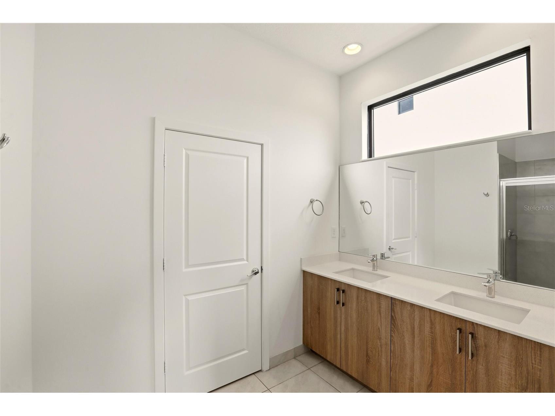
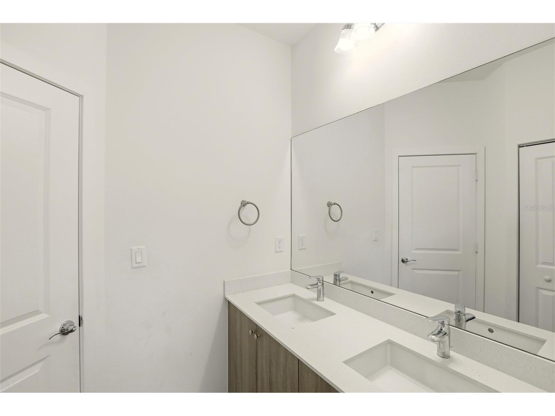
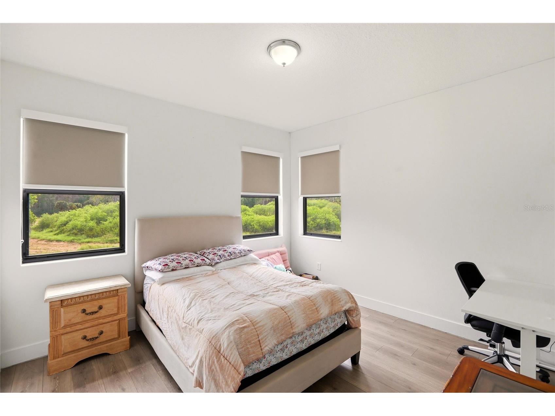
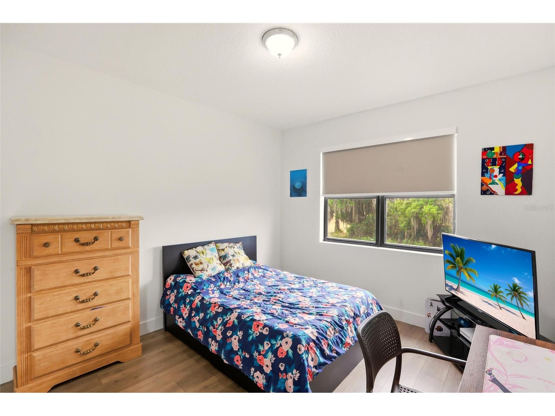
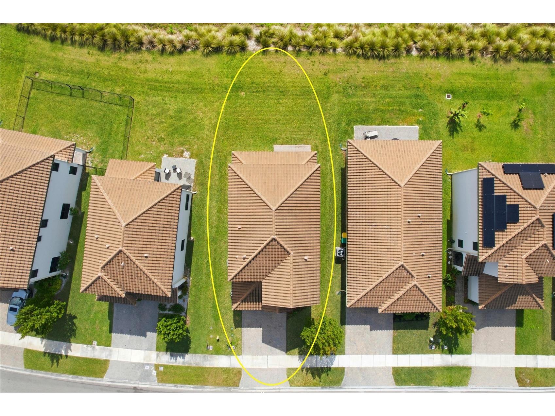
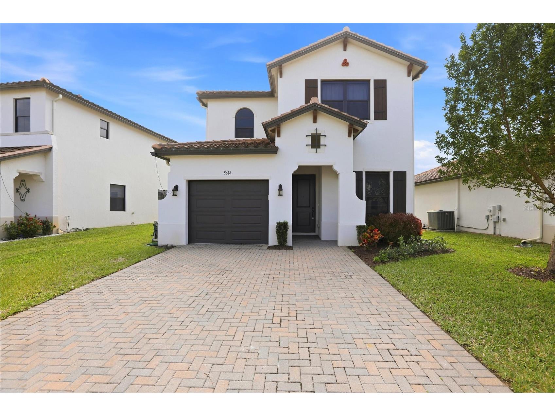
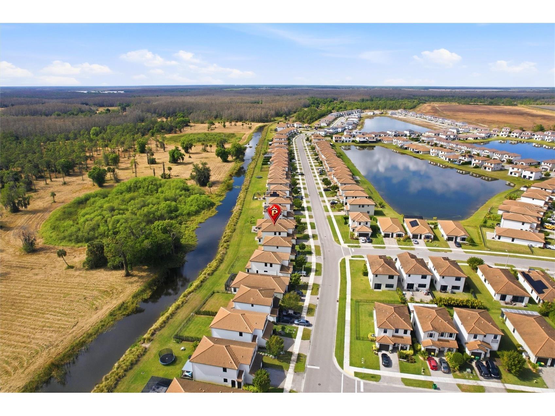
Under contract-accepting backup offers. Virtually Staged. Short Sale. Welcome to effortless Florida living in the Silverwood subdivision of Ave Maria, where thoughtful design meets peaceful surroundings. This light-filled home offers an open, flowing layout that brings everyday living and entertaining together with ease. The living and dining areas connect seamlessly to an island kitchen with a casual dinette, creating a natural gathering space for daily moments and special occasions alike. The primary suite is conveniently located on the main level, offering privacy and comfort with an ensuite bath and a spacious walk-in closet. Throughout the home, ceramic tile and luxury vinyl plank flooring provide a clean, modern look with the added benefit of easy maintenance and no carpet. Natural light pours in, enhancing the bright and welcoming feel of each space. Step outside to enjoy the serenity of having no rear neighbors, with tranquil preserve views that offer privacy and a calming backdrop. An irrigation system supports easy outdoor care, allowing more time to enjoy the lifestyle this community is known for. Silverwood is part of a golf cart friendly environment designed for connection, convenience, and relaxed living. Local shops, dining, and everyday essentials are close by, while the peaceful setting makes coming home feel like a retreat. This is more than a home. It is a place to slow down, spread out, and truly enjoy where you live. Schedule your private showing and experience the Silverwood lifestyle for yourself.
Listing Information
Property Type: Residential, Single Family Residence
Status: Pending
Bedrooms: 4
Bathrooms: 4
Lot Size: 0.10 Acres
Square Feet: 2,254 sq ft
Year Built: 2022
Garage: Yes
Stories: 2 Story
Construction: Stucco
Construction Display: New Construction
Subdivision: Silverwood/Ave Maria Ph 2
Foundation: Slab
County: Collier
Construction Status: New Construction
Room Information
Main Floor
Living Room: 13x14
Primary Bedroom: 12x15
Dinette: 7x9
Kitchen: 9x11
Dining Room: 11x14
Upper Floor
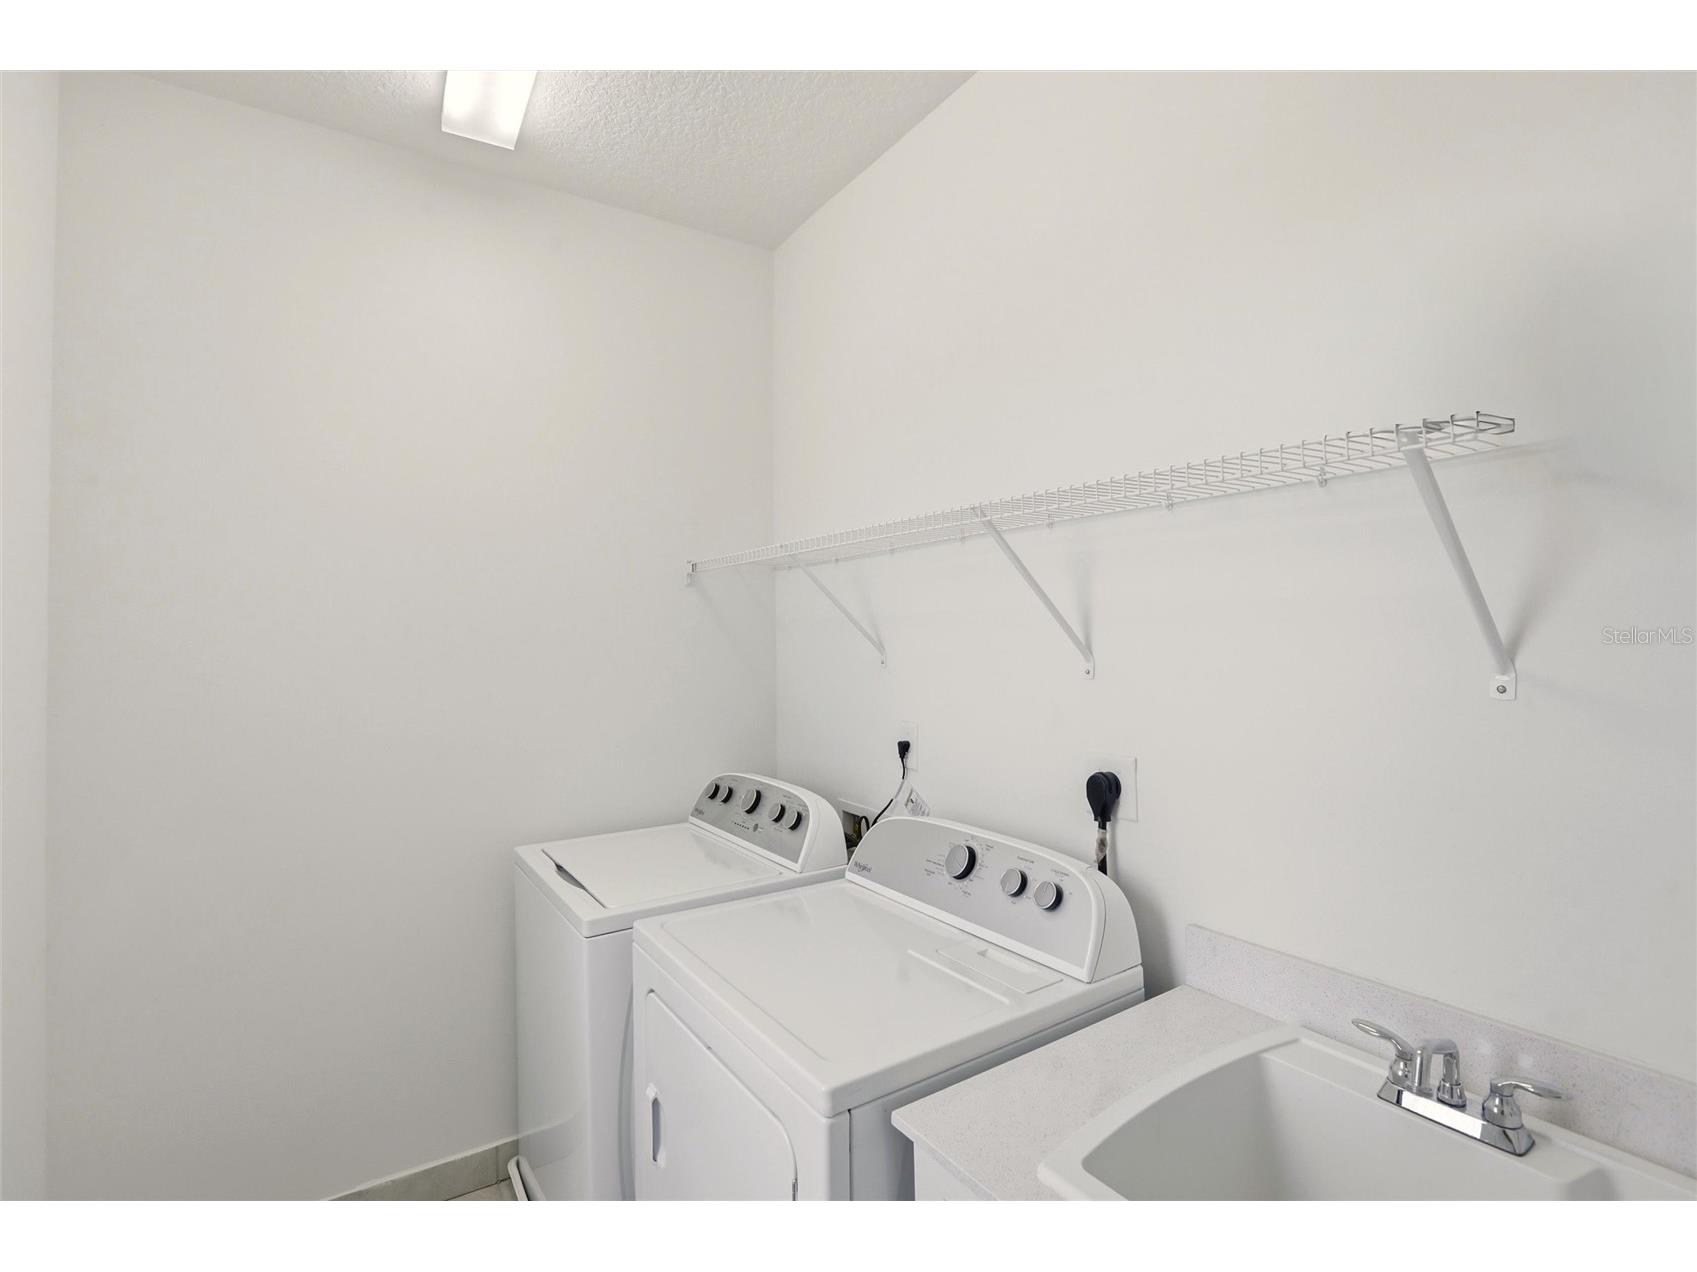
Laundry: 6x8
Bedroom 4: 11x12
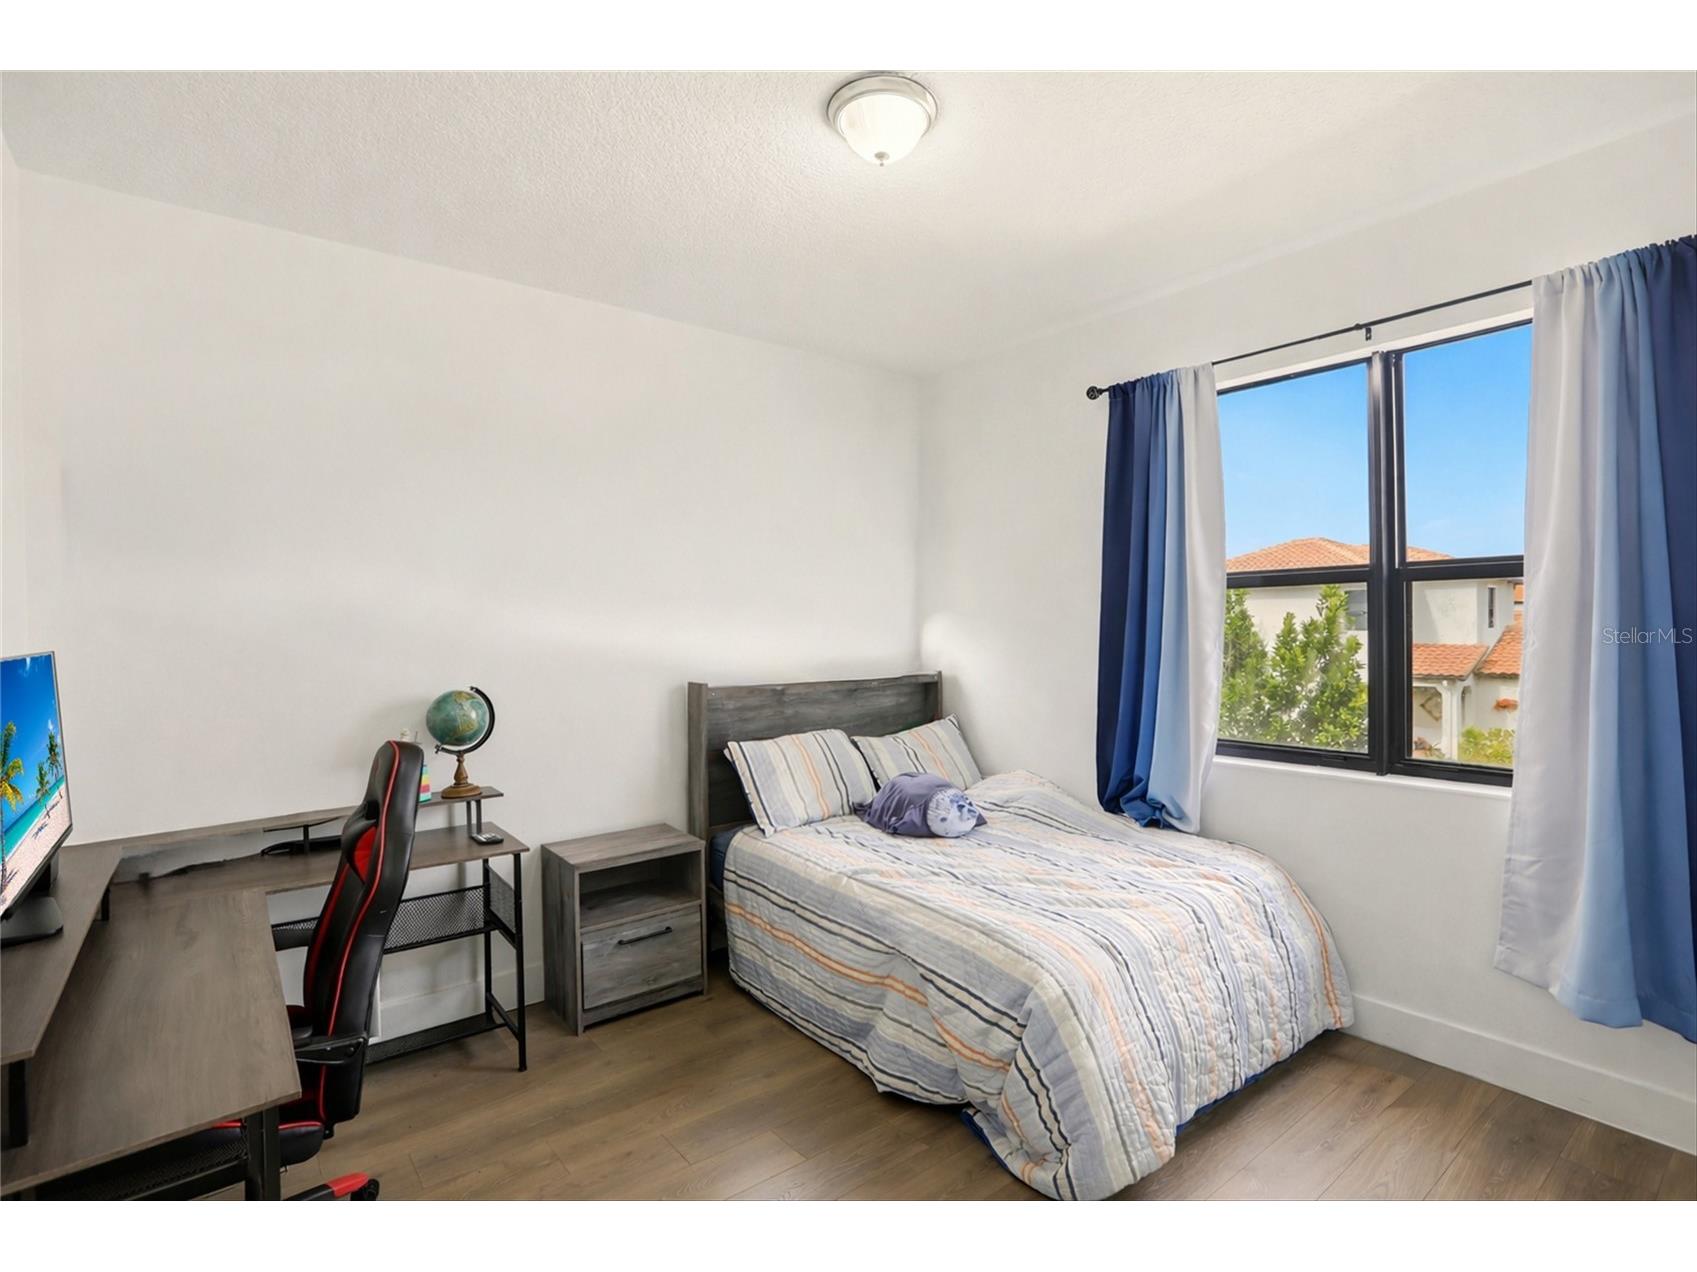
Bedroom 3: 12x12
Bedroom 2: 11x14
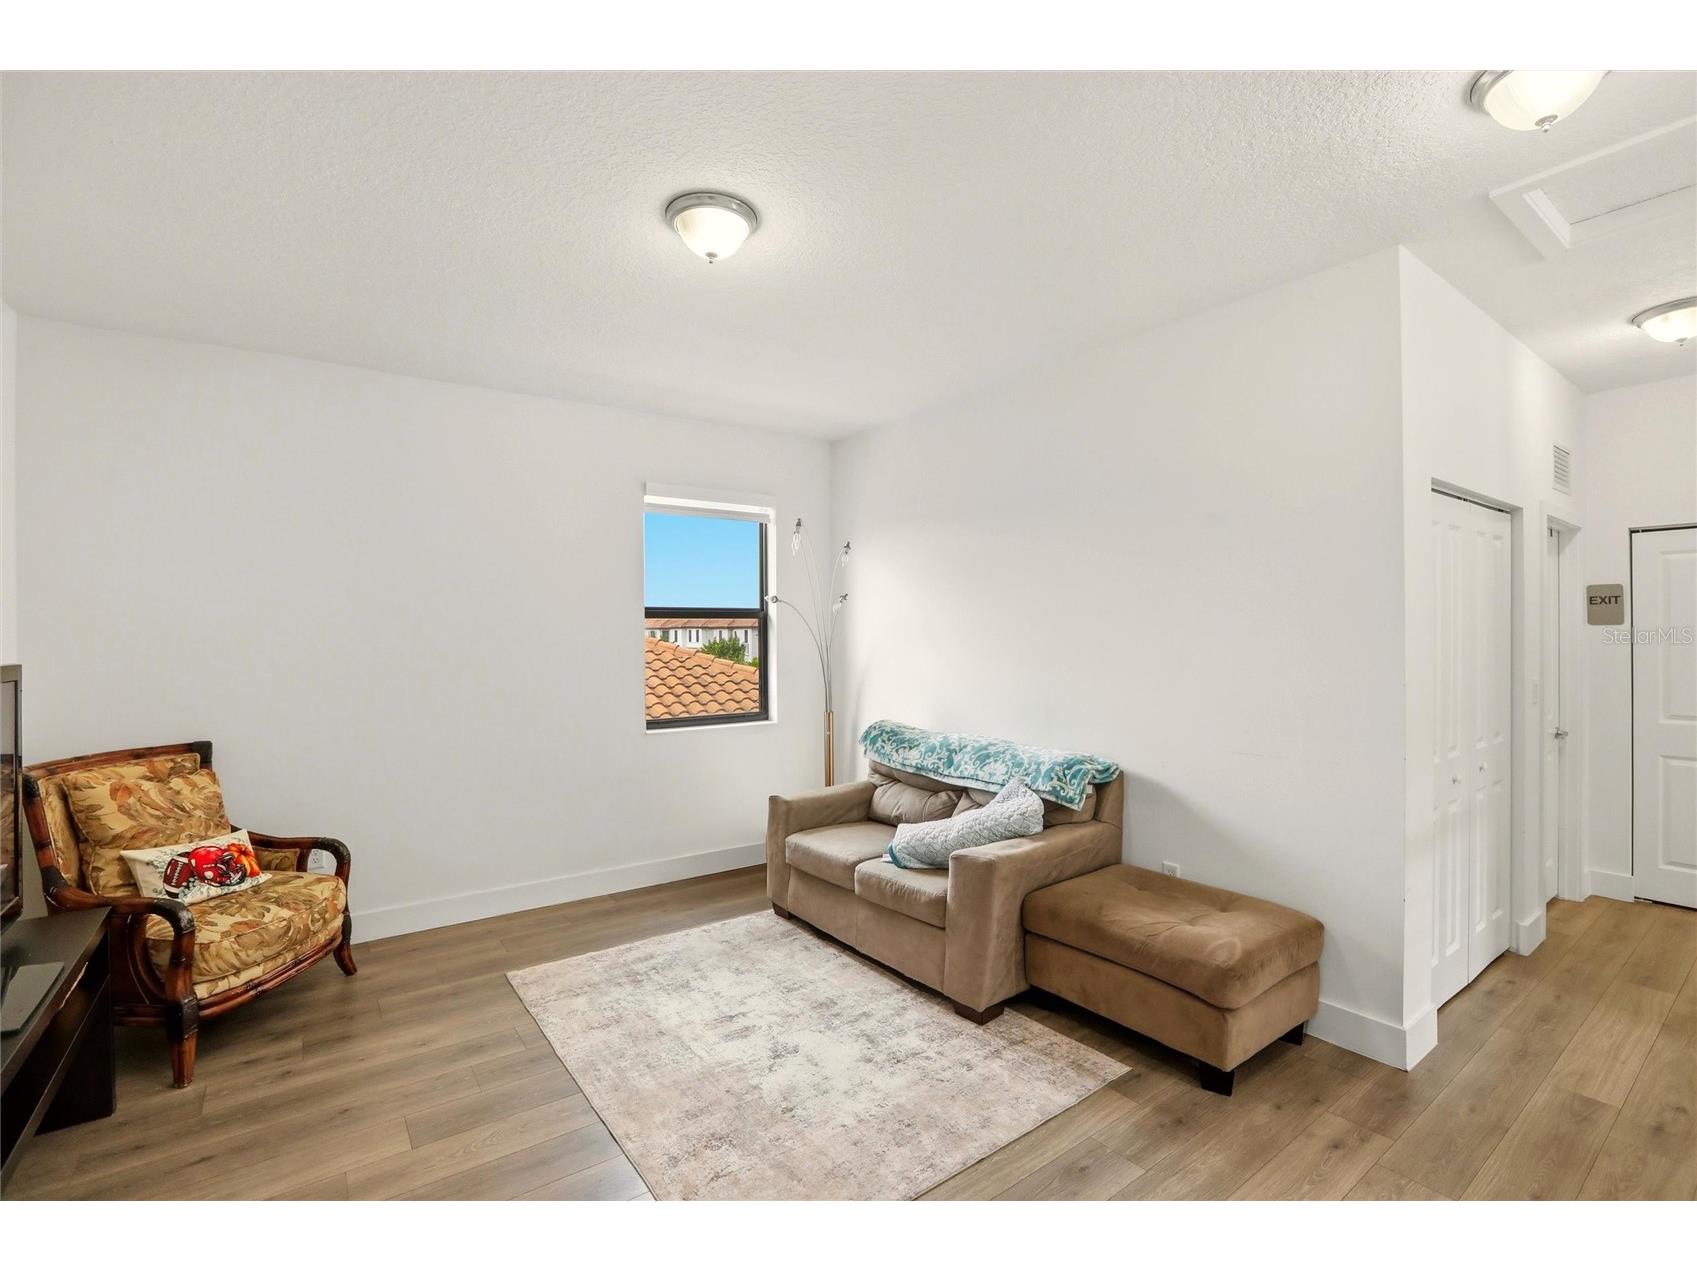
Game Room: 13x15
Bathrooms
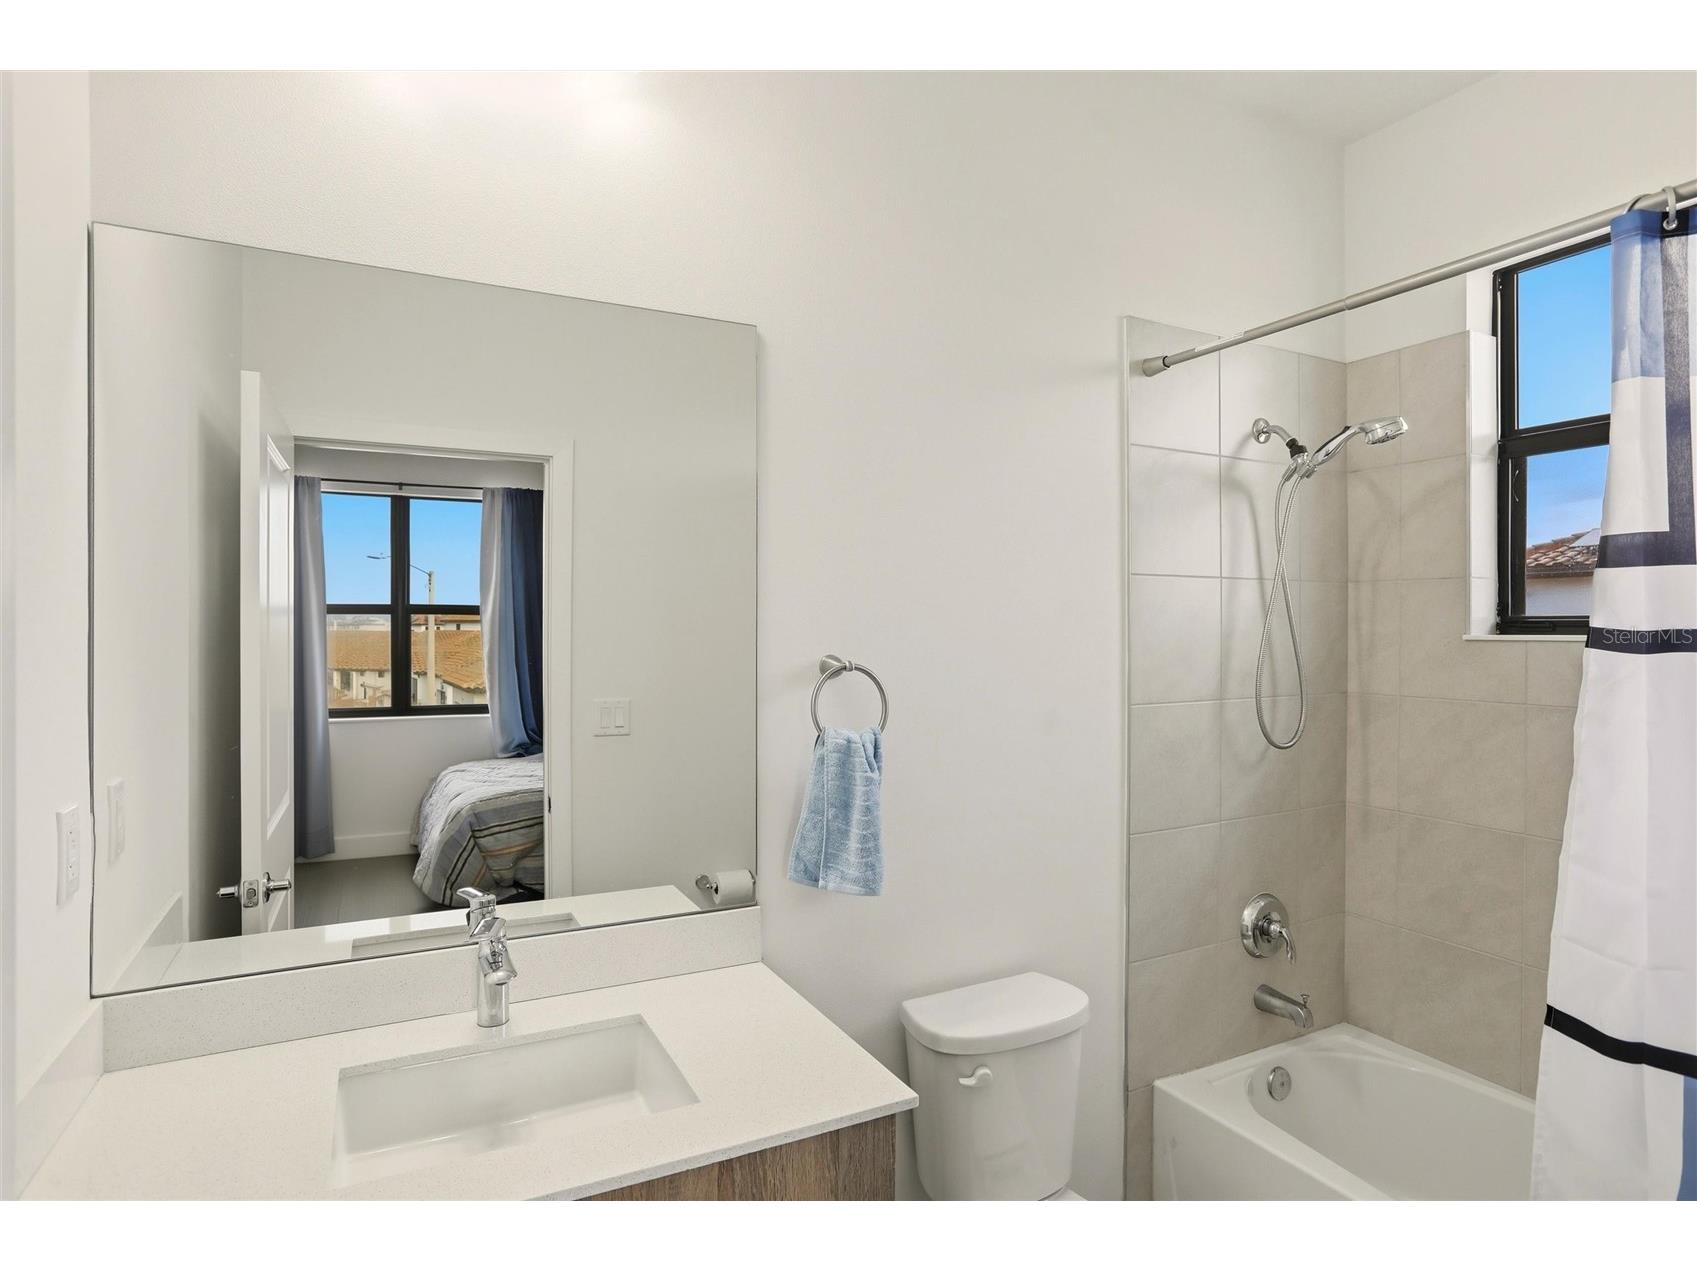
Full Baths: 3
1/2 Baths: 1
Additonal Room Information
Laundry: Inside
Interior Features
Appliances: Cooktop, Dishwasher, Dryer, Microwave, Refrigerator, Washer
Flooring: Ceramic Tile,Luxury Vinyl
Additional Interior Features: Living/Dining Room, Main Level Primary, Open Floorplan, Eat-In Kitchen
Utilities
Water: Public
Sewer: Public Sewer
Other Utilities: Electricity Available,Sewer Available
Cooling: Central Air
Heating: Central
Exterior / Lot Features
Attached Garage: Attached Garage
Garage Spaces: 2
Parking Description: Garage Door Opener, Garage, driveway
Roof: Tile
Lot View: Creek/Stream,Water
Community Features
Homeowners Association: Yes
HOA Dues: $116 / Monthly
Driving Directions
From Fort Myers, take HWY 82 SE. Head South on HWY 29. Right onto W Main Stree. Left onto S 1st St. Left onto Camp Keais Road. Right onto Pope John Paul II Blvd. Left onto Milano St. At the round about, take Massa Way. Left onto Agostino Way. Home is on the Left. Welcome!
Financial Considerations
Terms: Cash,Conventional,FHA,VA Loan
Tax/Property ID: 73640105787
Tax Amount: 6589
Tax Year: 2024
 A broker reciprocity listing courtesy: KELLER WILLIAMS REALTY AT THE LAKES
Based on information provided by Stellar MLS as distributed by the MLS GRID. Information from the Internet Data Exchange is provided exclusively for consumers’ personal, non-commercial use, and such information may not be used for any purpose other than to identify prospective properties consumers may be interested in purchasing. This data is deemed reliable but is not guaranteed to be accurate by Edina Realty, Inc., or by the MLS. Edina Realty, Inc., is not a multiple listing service (MLS), nor does it offer MLS access.
Copyright 2026 Stellar MLS as distributed by the MLS GRID. All Rights Reserved.
Sales History & Tax Summary for 5618 Agostino Way
Sales History
| Date | Price | |
|---|---|---|
| Currently not available. | ||
Tax Summary
| Tax Year | Estimated Market Value | Total Tax |
|---|---|---|
| Currently not available. | ||
Data powered by ATTOM Data Solutions. Copyright© 2026. Information deemed reliable but not guaranteed.
Schools
Schools nearby 5618 Agostino Way
| Schools in attendance boundaries | Grades | Distance | Rating |
|---|---|---|---|
| Loading... | |||
| Schools nearby | Grades | Distance | Rating |
|---|---|---|---|
| Loading... | |||
Data powered by ATTOM Data Solutions. Copyright© 2026. Information deemed reliable but not guaranteed.
The schools shown represent both the assigned schools and schools by distance based on local school and district attendance boundaries. Attendance boundaries change based on various factors and proximity does not guarantee enrollment eligibility. Please consult your real estate agent and/or the school district to confirm the schools this property is zoned to attend. Information is deemed reliable but not guaranteed.
SchoolDigger ® Rating
The SchoolDigger rating system is a 1-5 scale with 5 as the highest rating. SchoolDigger ranks schools based on test scores supplied by each state's Department of Education. They calculate an average standard score by normalizing and averaging each school's test scores across all tests and grades.
Coming soon properties will soon be on the market, but are not yet available for showings.