$315,000
Off-Market Date: 07/14/20265618 Sunset Falls Drive Apollo Beach, FL 33572
Pending MLS# TB8525443
3 beds 2 baths 1,523 sq ft Single Family
Details for 5618 Sunset Falls Drive
MLS# TB8525443
Description for 5618 Sunset Falls Drive, Apollo Beach, FL, 33572
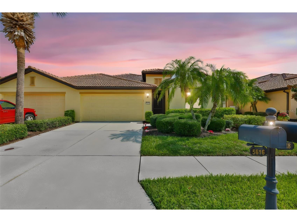
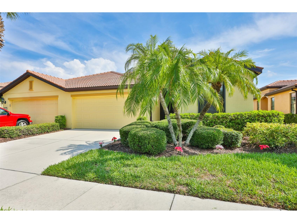
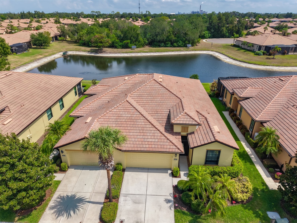
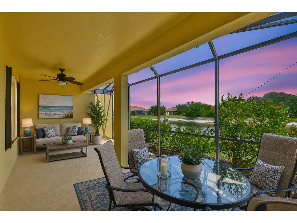
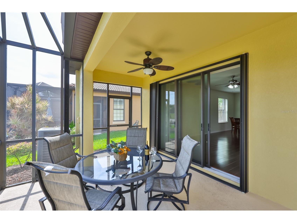
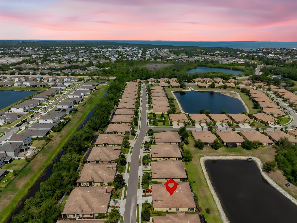
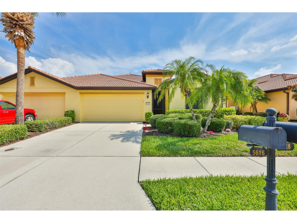
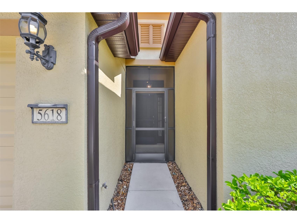
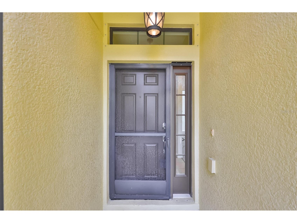
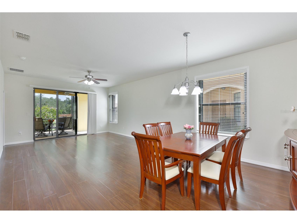
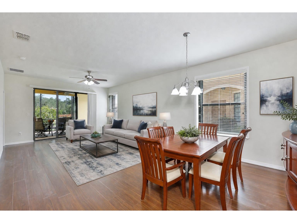
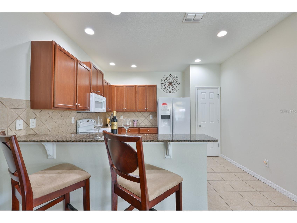
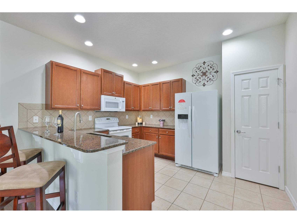
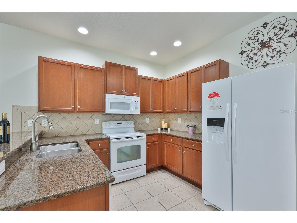
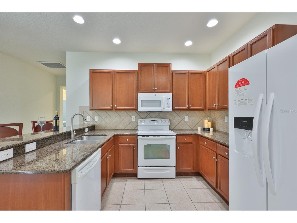
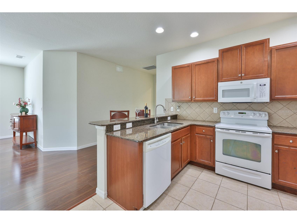
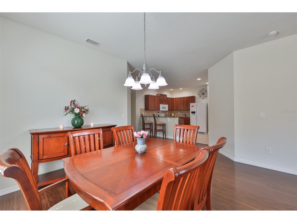
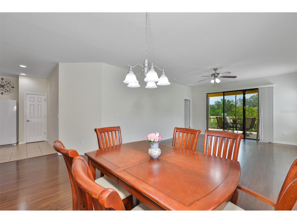
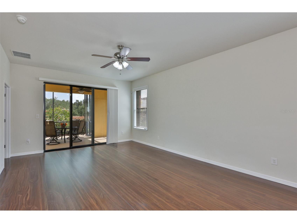
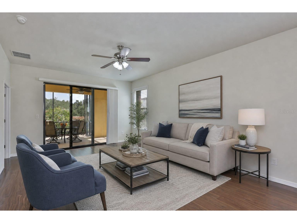
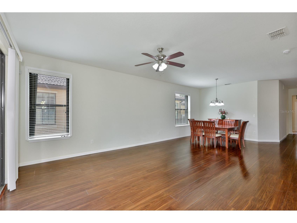
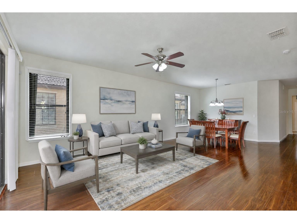
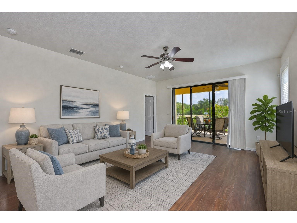
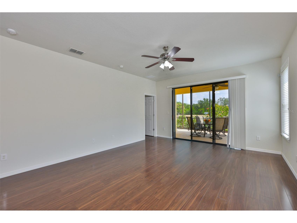
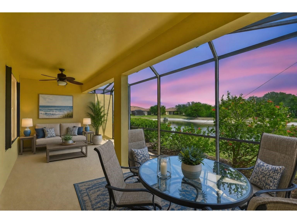
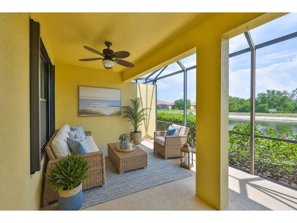
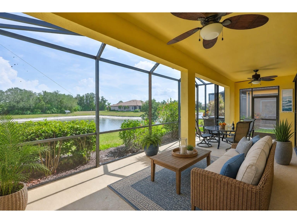
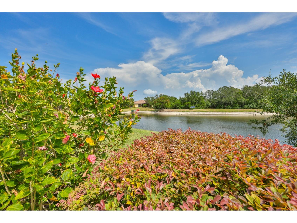
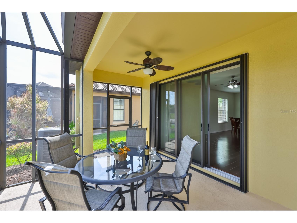
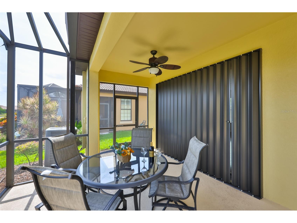
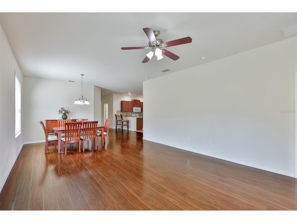
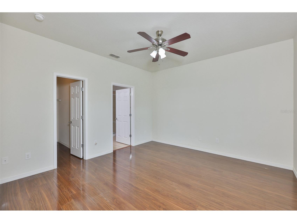
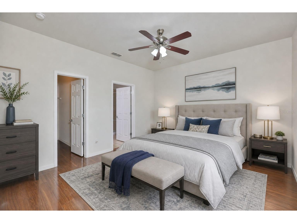
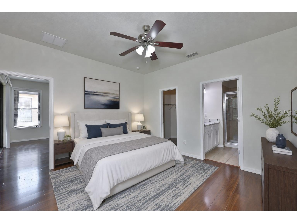
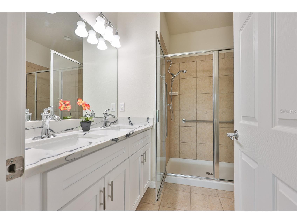
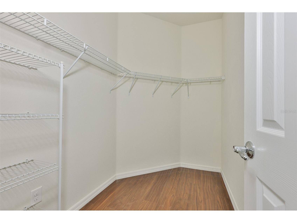
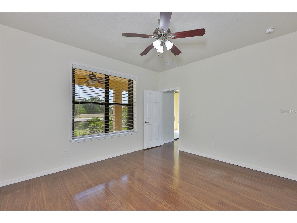
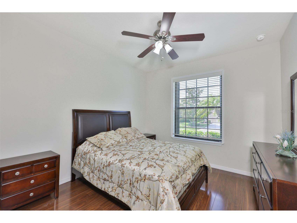
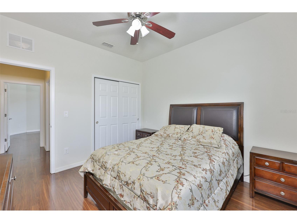
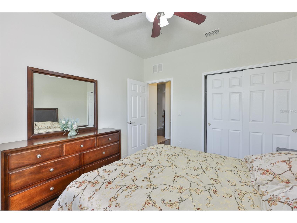
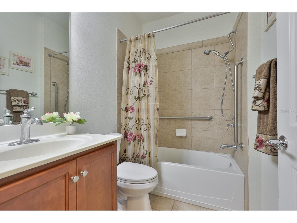
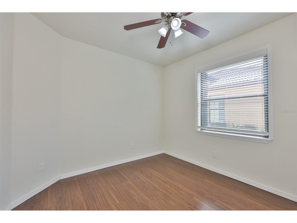
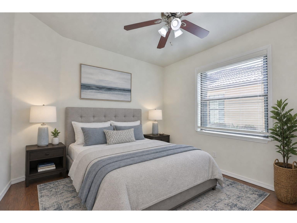
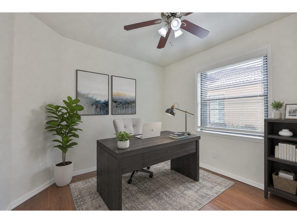
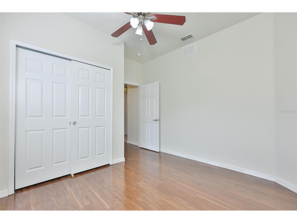
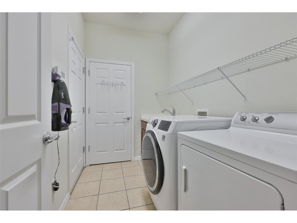
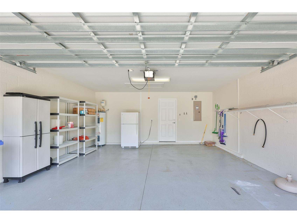
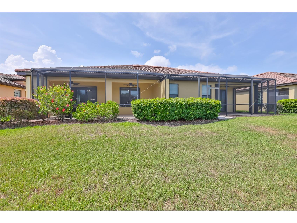
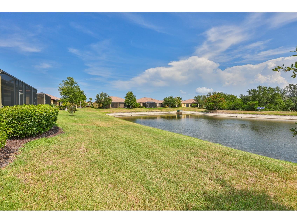
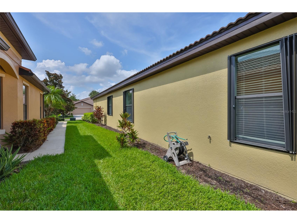
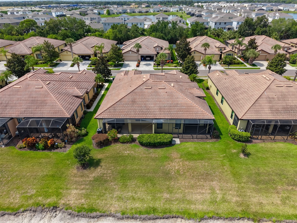
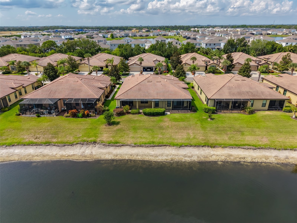
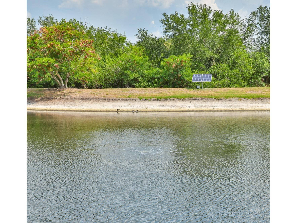
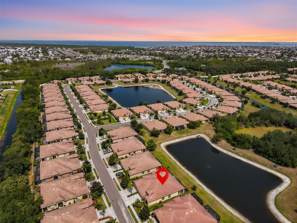
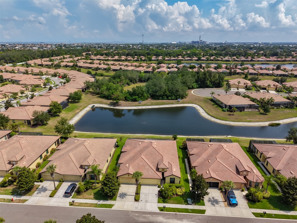
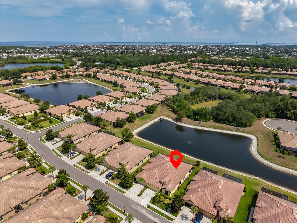
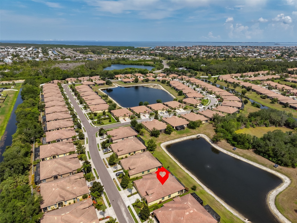
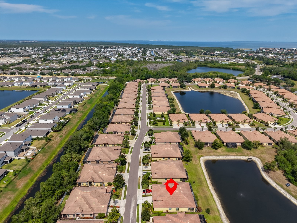
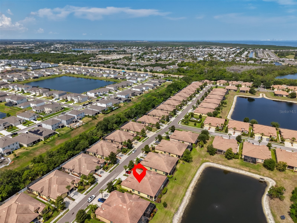
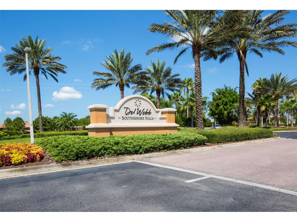
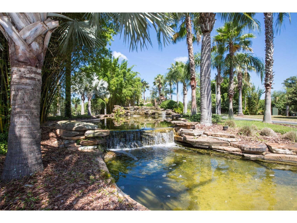
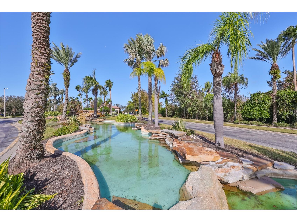
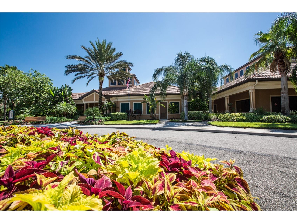
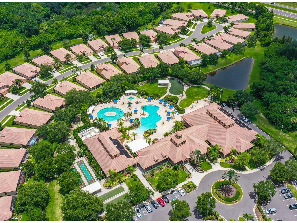
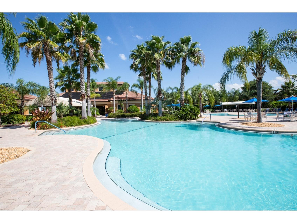
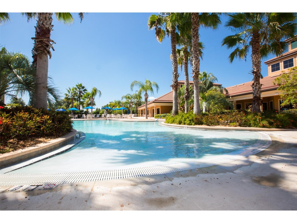
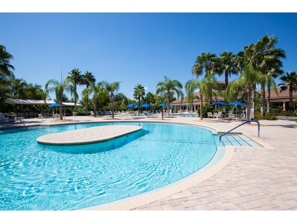
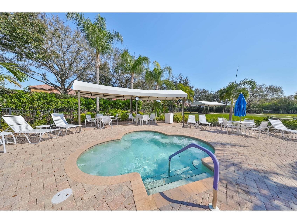
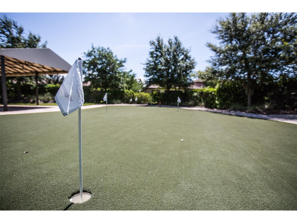
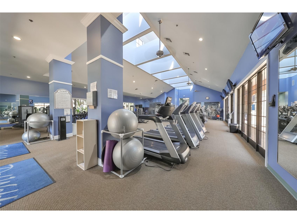
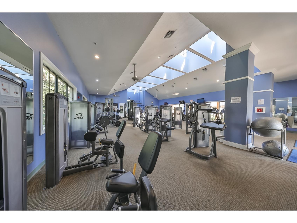
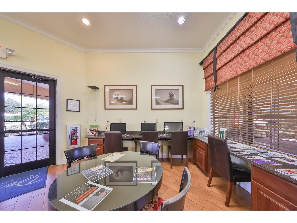
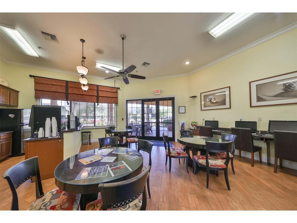
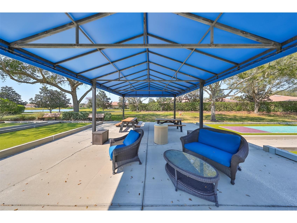
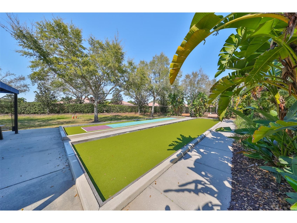
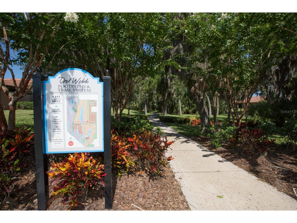
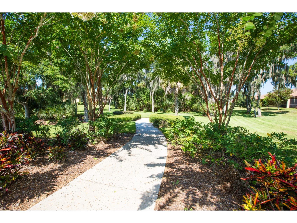
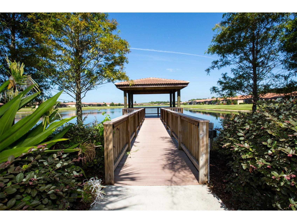
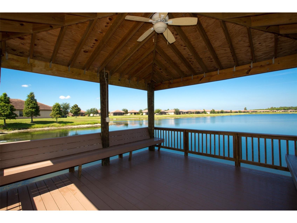
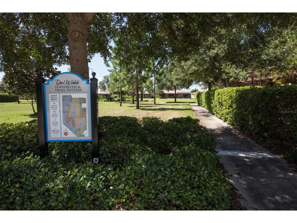
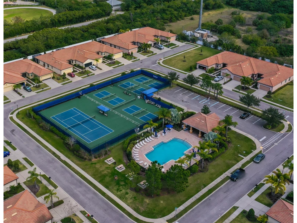
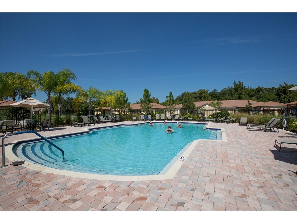
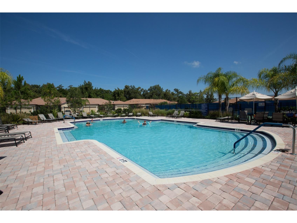
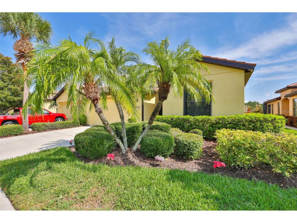
Under contract-accepting backup offers. Virtually Staged. WELCOME TO PARADISE at Del Webb SouthShore Falls, a very Active Gated Community in Apollo Beach! This rare opportunity to own this Fabulous "Sea Spray" Villa is situated on a PREMIUM Water View Lot! As you step through your private front screened entry & through the foyer, you will be in awe of the beauty of the wood flooring that takes you straight through the open floorplan & living area with triple sliding doors, which step out to the huge Extended Lanai overlooking the Water! Bonus: This beautiful Villa has the protection of ROLL SHIELD Hurricane Storm Shutters! Everything in this meticulously cared-for 1,523 sq foot home built in 2011 will WOW you with 3 bedrooms, 2 Baths, 2 Car Garage & a Newer HVAC System(2021). The Luxury Laminate flooring will guide you to the Patio where your eyes will be drawn to the gorgeous water view! The Chef's Kitchen is complete with newer appliances(2023), Granite countertops, tiled backsplash, Light wood Cabinetry, Breakfast Bar with chairs and an eat-in dinette area. Moving through this Open Floorplan you will note pride of ownership and attention to detail passing by the Dining Room(includes table/chairs/buffet) which flows into the Spacious Living Area! Next, you will enjoy your Private Screened EXTENDED Lanai, overlooking the pond where you can sip your coffee in the morning or enjoy a glass of wine and entertain at sunset while observing nature at its finest!(patio furniture included)! The Owner's Primary Suite has a huge Walk-In closet, the En-Suite bathroom has a BRAND NEW GRANITE TOPPED VANITY with dual sinks & a step-in tile shower with a bench! This split floor plan offers your guests privacy in the inviting 2nd bedroom (bdrm set included) with a wall closet & the guest bath with a tub & shower is just steps away! The 3rd Bedroom with closet can be used as Executive style Multi-Use Office Suite or Hobby room! The large Interior laundry room includes the washer, dryer, utility sink vanity & Built-in Shelving. The 2-car garage has plenty of room for a work area, includes a refrigerator, cabinets & shelving and auto door opener! All the windows give you a very light and bright atmosphere through-out this beautiful home. Other upgrades include; Ceiling Fans throughout, Tiled Roof, Fans on Lanai, and seller is leaving some furnishings (if buyers desire). All of this and much more! Enjoy Resort-style living in this 24-hour Gated Community...Florida's Best Kept Secret Beyond Compare... Very low HOAs (NO CDDs) Pets Welcome! Spectacular recreation area in a Vacation-Style setting with Lagoon Heated pool, Resistance Pool, Spa, state-of-the-art Fitness Center, Water Aerobics, Bike Club, Walking Trails, Golf putting greens, Very close to World Renowned Sugar Sand beaches in any direction, Golf Courses, a public boat launch, Freedom Boat Club, Tampa Bay City Life, International Airports and Hospitals. So Come on, get away from it all at Del Webb SouthShore Falls Paradise and Live, Laugh & Love Life!
Listing Information
Property Type: Residential, Villa
Status: Pending
Bedrooms: 3
Bathrooms: 2
Lot Size: 0.10 Acres
Square Feet: 1,523 sq ft
Year Built: 2011
Garage: Yes
Stories: 1 Story
Construction: Block,Stucco
Property Attached: Yes
Subdivision: Southshore Falls Ph 2
Builder: Pulte
Foundation: Slab
County: Hillsborough
Room Information
Main Floor
Porch: 30x13
Dinette: 9x4
Kitchen: 8x11
Foyer: 7x5
Laundry: 9x6
Bedroom 3: 12x11
Bathroom 2: 8x6
Bedroom 2: 12x11
Primary Bathroom: 9x9
Primary Bedroom: 13x13
Great Room: 14x15
Dining Room: 14x11
Bathrooms
Full Baths: 2
Additonal Room Information
Laundry: Washer Hookup, Laundry Room, Electric Dryer Hookup, Inside
Interior Features
Appliances: Washer, Electric Water Heater, Microwave, Dryer, Dishwasher, Disposal, Range, Refrigerator, Exhaust Fan
Flooring: Ceramic Tile,Luxury Vinyl
Doors/Windows: Blinds, Double Pane Windows, Window Treatments, Shutters
Accessibility: Accessibility Features, Accessible Bedroom, Accessible Central Living Area, Accessible Entrance, Accessible Hallway(s), Central Living Area
Additional Interior Features: Split Bedrooms, Eat-In Kitchen, Ceiling Fan(s), Walk-In Closet(s), High Ceilings, Window Treatments, Built-in Features, Living/Dining Room, Separate/Formal Dining Room, Main Level Primary, Open Floorplan, Wood Cabinets, Solid Surface Counters, Stone Counters
Utilities
Water: Public
Sewer: Public Sewer
Other Utilities: Cable Connected,Electricity Connected,Fiber Optic Available,High Speed Internet Available,Phone Available,Sewer Connected,Underground Utilities,Water Connected
Cooling: Ceiling Fan(s), Central Air
Heating: Electric, Central
Exterior / Lot Features
Attached Garage: Attached Garage
Garage Spaces: 2
Parking Description: Garage, Garage Door Opener, driveway
Roof: Tile
Pool: Heated, In Ground, Community, Gunite, Infinity, Lap
Lot View: Park/Greenbelt,Pond,Trees/Woods,Water
Lot Dimensions: 105x44
Additional Exterior/Lot Features: Storm/Security Shutters, Private Entrance, Rain Gutters, Sprinkler/Irrigation, Lighting, Covered, Porch, Patio, Enclosed, Screened, Rear Porch, Front Porch, Level, Flat, Landscaped, Near Public Transit, Private Road, Buyer Approval Required, Outside City Limits
Waterfront Details
Water Front Features: Pond
Community Features
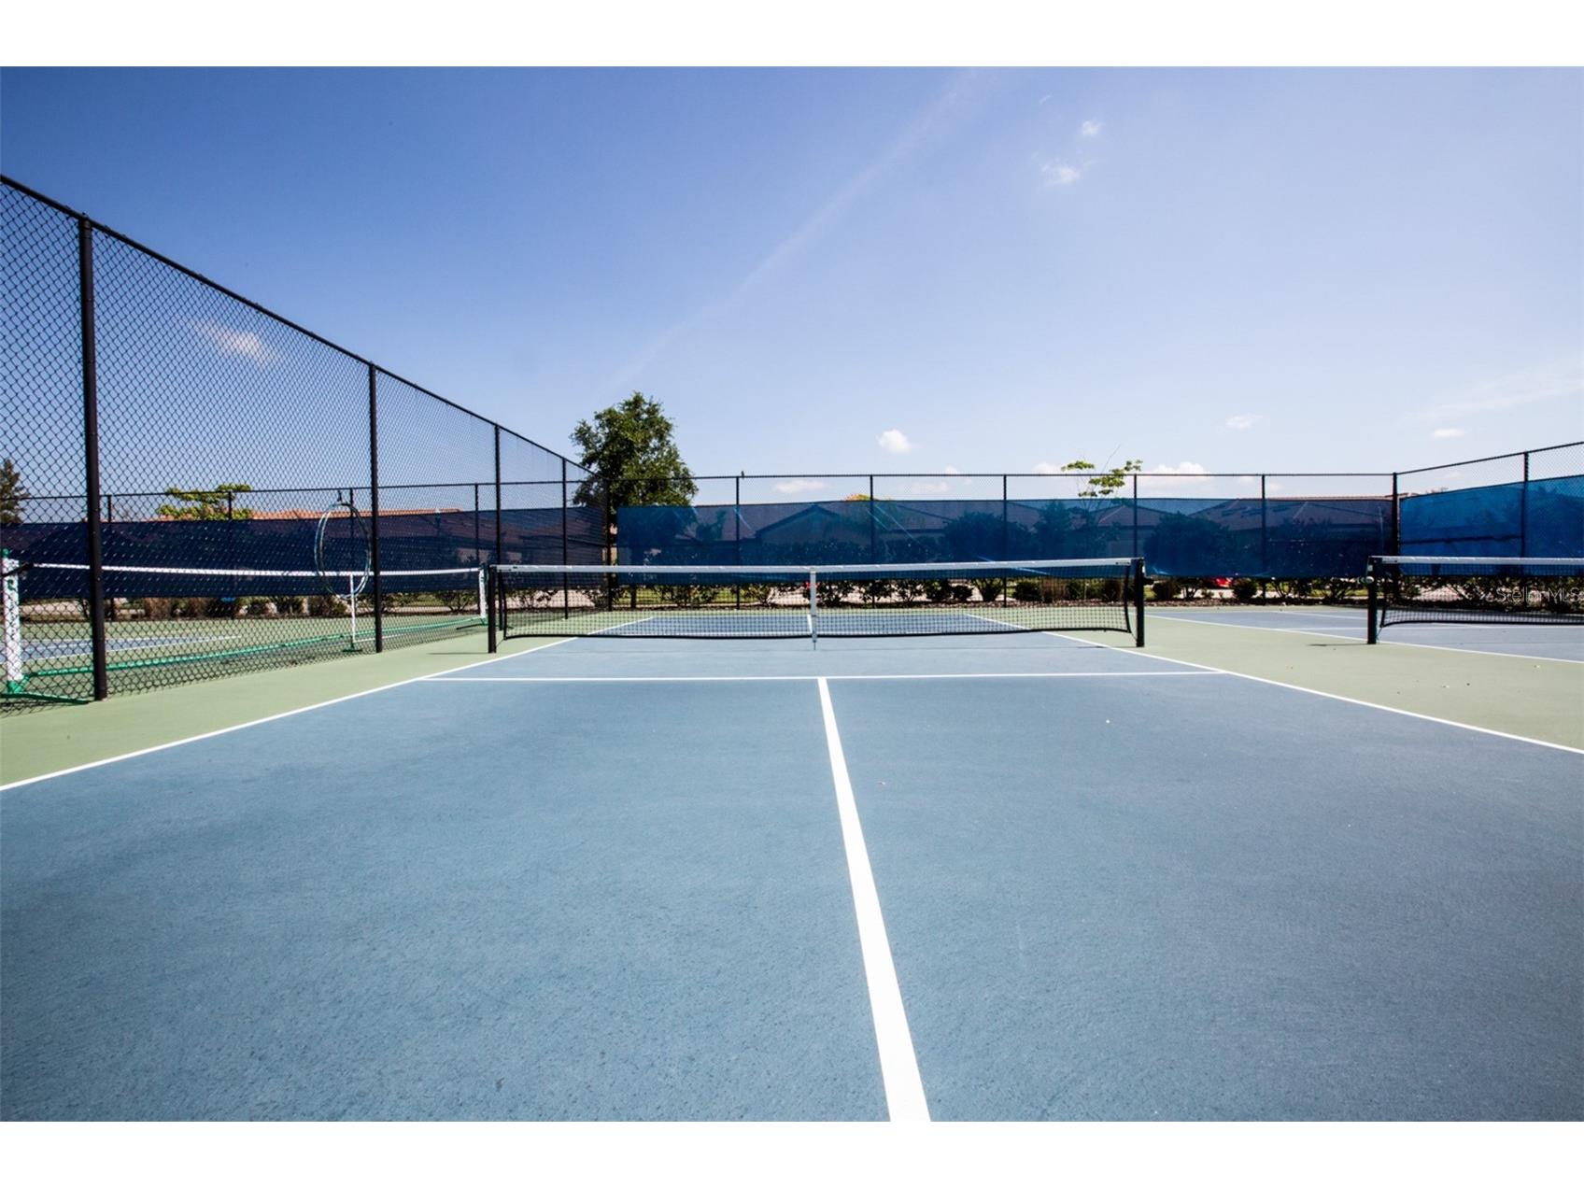
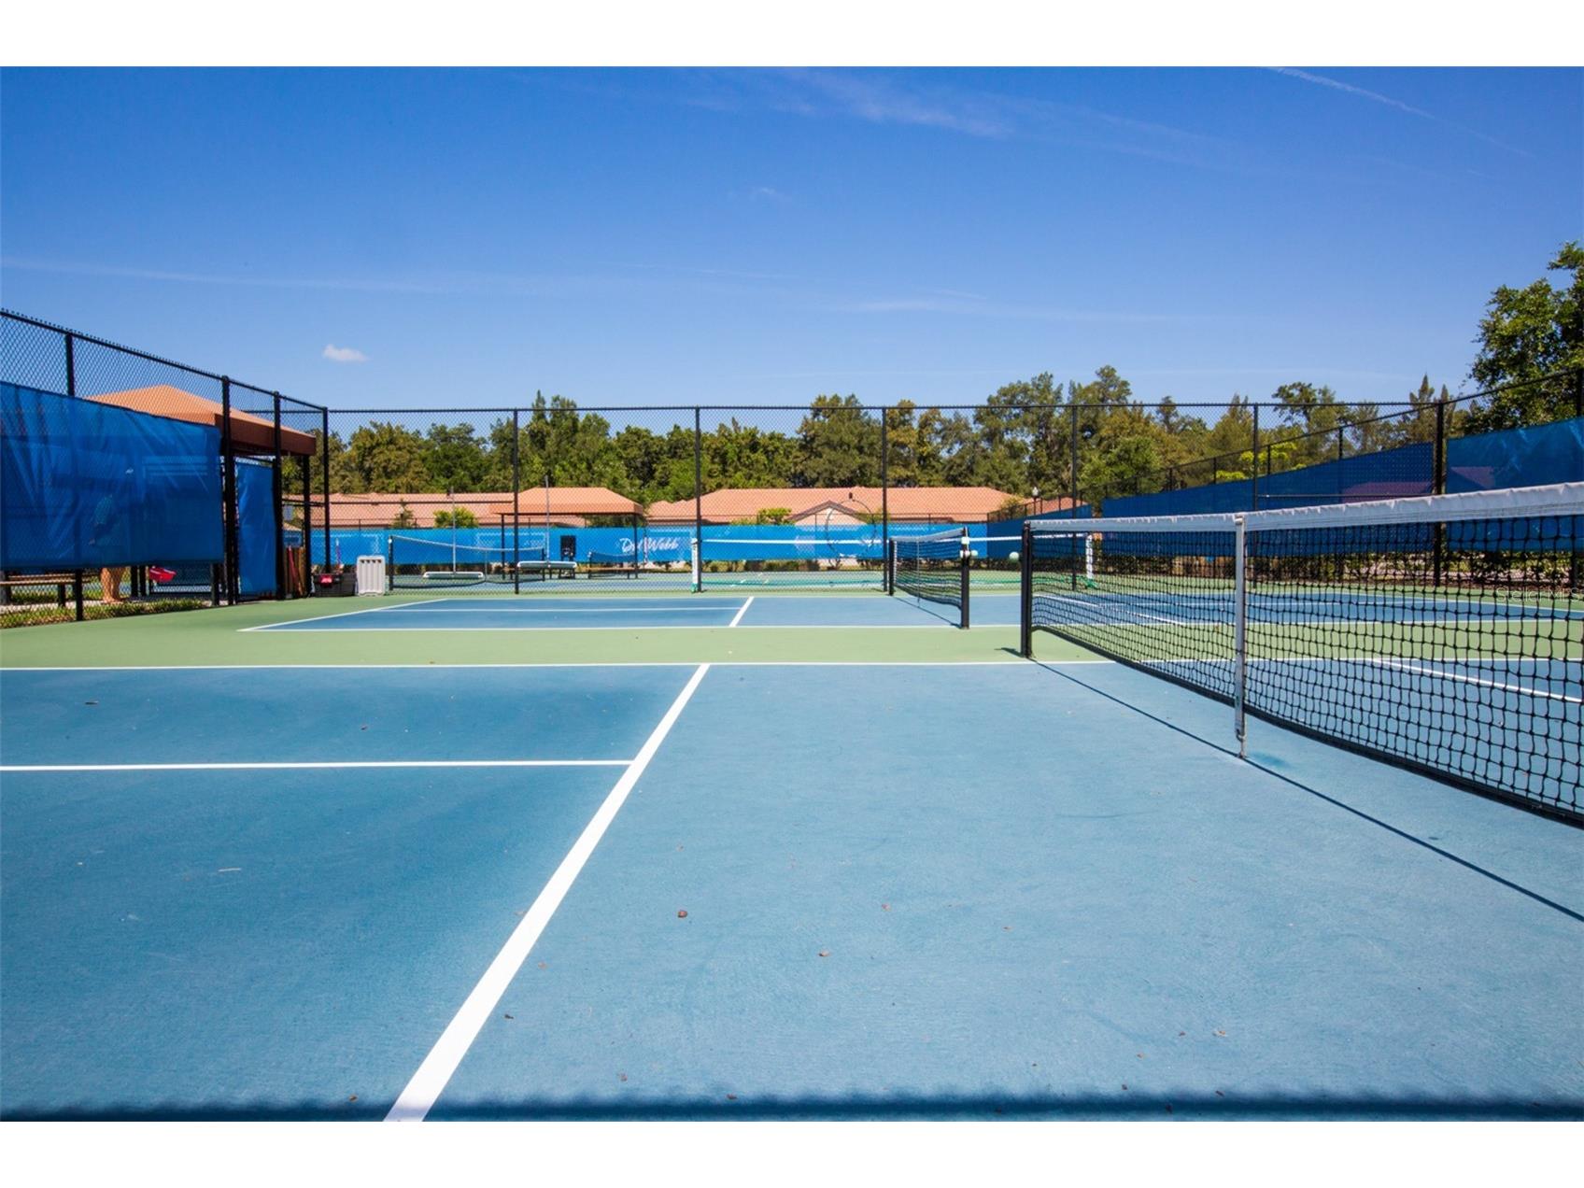
Community Features: Recreation Area, Fitness, Street Lights, Gated, Park, Pool, Tennis Court(s), Sidewalks, Clubhouse, Handicap Access, Dock
Security Features: Security System, Gated Community, Gated with Guard, Key Card Entry, Security Gate, Security System Owned, Smoke Detector(s)
HOA Dues Include: Reserve Fund, Road Maintenance, Maintenance Grounds, Taxes, Recreation Facilities, Security, Maintenance Structure, Pool(s), Common Areas
Homeowners Association: Yes
HOA Dues: $371 / Monthly
Driving Directions
Take I-75 to Apollo Beach Exit 246. Go West on Big Bend to US Hwy 41. Turn left and go South approx. 3 miles to Falls Blvd. Del Webb Southshore Falls Front Gate. Continue straight all the way to the end and turn left On Sunset Falls at the gazebo on the big pond. Follow Sunset Falls around the curve and this Beautiful home will be on your right hand side of street. Welcome to Paradise!
Financial Considerations
Terms: Cash,Conventional,FHA,Other,USDA Loan,VA Loan
Tax/Property ID: U-28-31-19-75I-000030-00008.0
Tax Amount: 3466
Tax Year: 2025
 A broker reciprocity listing courtesy: CENTURY 21 BEGGINS ENTERPRISES
Based on information provided by Stellar MLS as distributed by the MLS GRID. Information from the Internet Data Exchange is provided exclusively for consumers’ personal, non-commercial use, and such information may not be used for any purpose other than to identify prospective properties consumers may be interested in purchasing. This data is deemed reliable but is not guaranteed to be accurate by Edina Realty, Inc., or by the MLS. Edina Realty, Inc., is not a multiple listing service (MLS), nor does it offer MLS access.
Copyright 2026 Stellar MLS as distributed by the MLS GRID. All Rights Reserved.
Sales History & Tax Summary for 5618 Sunset Falls Drive
Sales History
| Date | Price | |
|---|---|---|
| Currently not available. | ||
Tax Summary
| Tax Year | Estimated Market Value | Total Tax |
|---|---|---|
| Currently not available. | ||
Data powered by ATTOM Data Solutions. Copyright© 2026. Information deemed reliable but not guaranteed.
Schools
Schools nearby 5618 Sunset Falls Drive
| Schools in attendance boundaries | Grades | Distance | Rating |
|---|---|---|---|
| Loading... | |||
| Schools nearby | Grades | Distance | Rating |
|---|---|---|---|
| Loading... | |||
Data powered by ATTOM Data Solutions. Copyright© 2026. Information deemed reliable but not guaranteed.
The schools shown represent both the assigned schools and schools by distance based on local school and district attendance boundaries. Attendance boundaries change based on various factors and proximity does not guarantee enrollment eligibility. Please consult your real estate agent and/or the school district to confirm the schools this property is zoned to attend. Information is deemed reliable but not guaranteed.
SchoolDigger ® Rating
The SchoolDigger rating system is a 1-5 scale with 5 as the highest rating. SchoolDigger ranks schools based on test scores supplied by each state's Department of Education. They calculate an average standard score by normalizing and averaging each school's test scores across all tests and grades.
Coming soon properties will soon be on the market, but are not yet available for showings.