$2,150,000
5623 Hull Court New Port Richey, FL 34652 - GULF
For Sale MLS# W7886467
5 beds 4 baths 4,184 sq ft Single Family
Details for 5623 Hull Court
MLS# W7886467
Description for 5623 Hull Court, New Port Richey, FL, 34652 - GULF
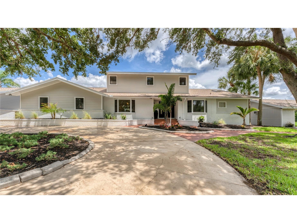
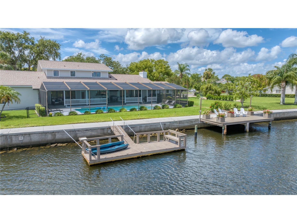
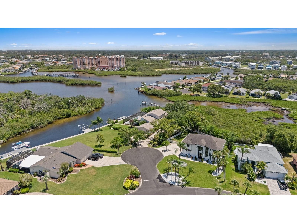
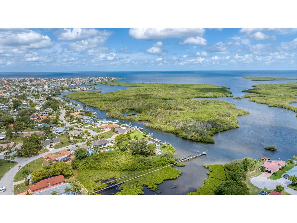
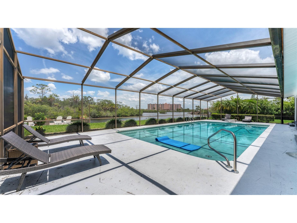
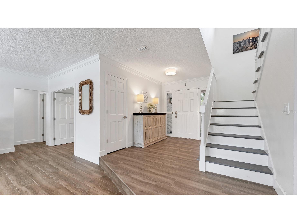
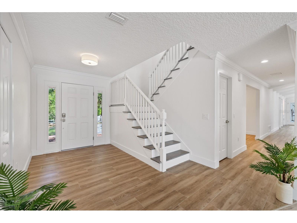
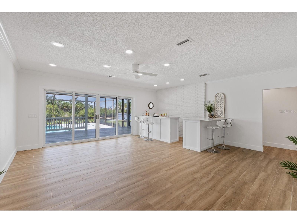
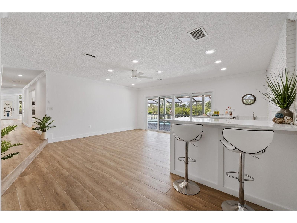
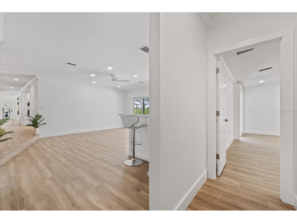
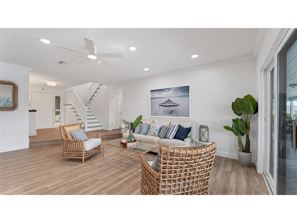
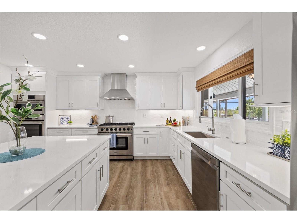
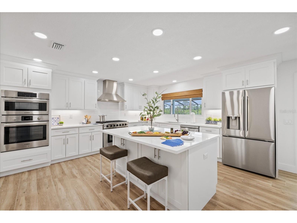
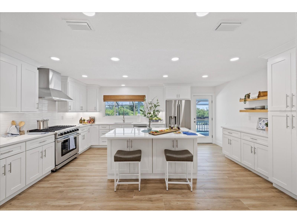
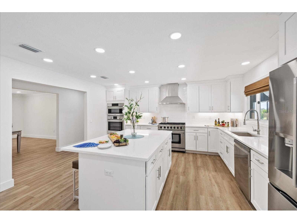
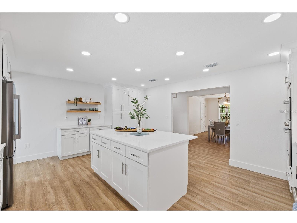
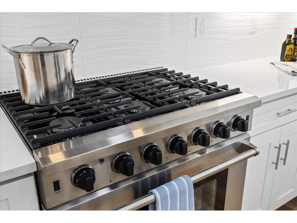
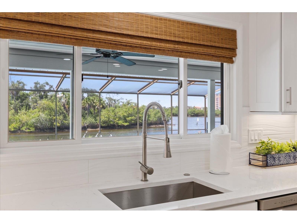
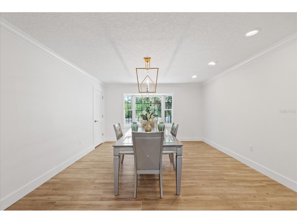
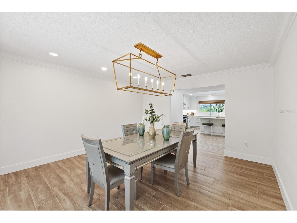
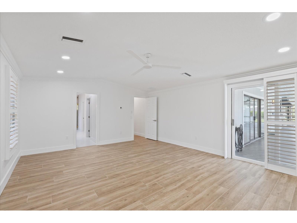
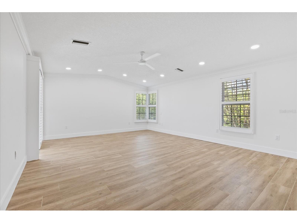
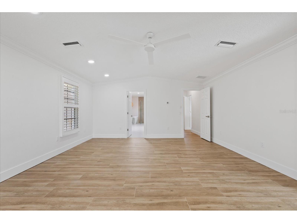
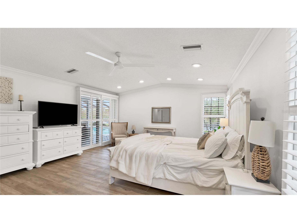
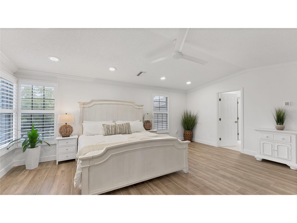
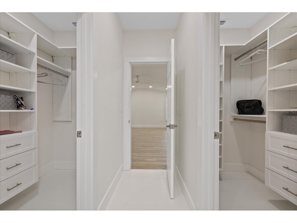
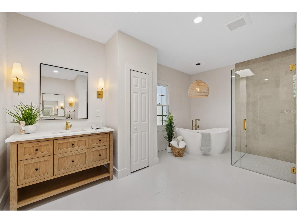
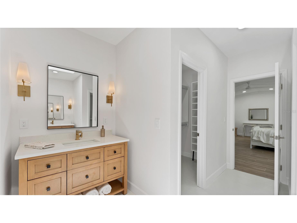
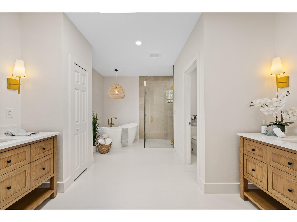
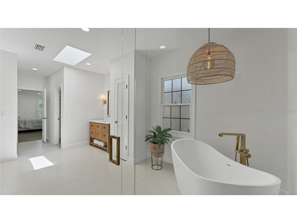
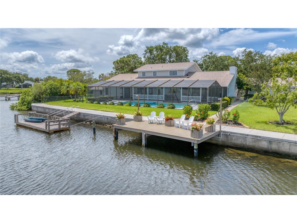
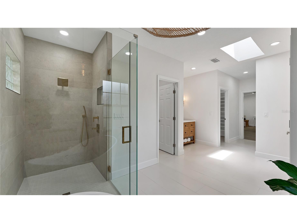
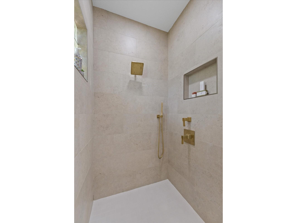
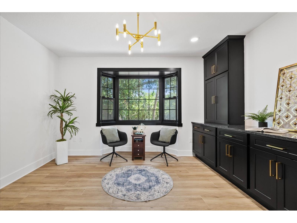
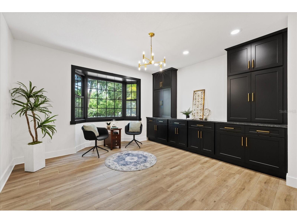
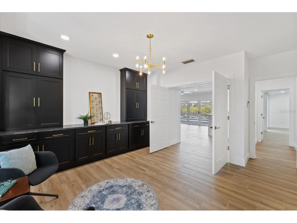
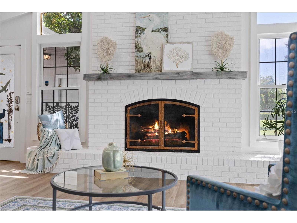
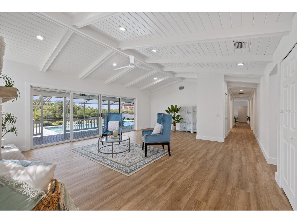
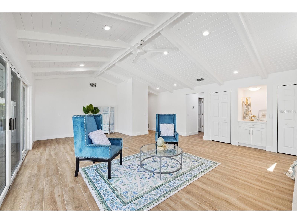
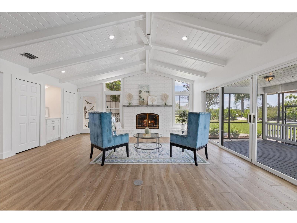
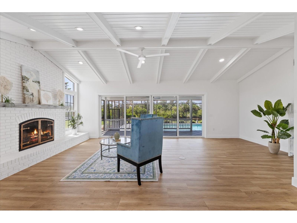
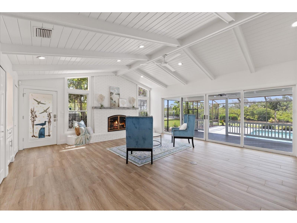
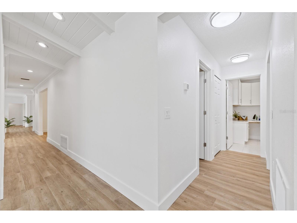
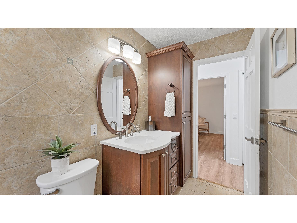
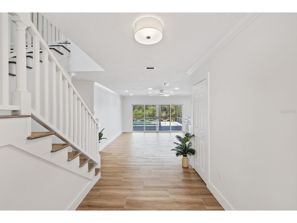
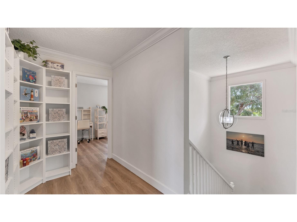
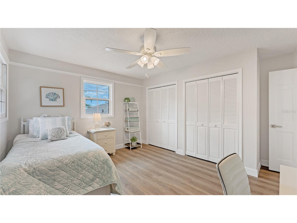
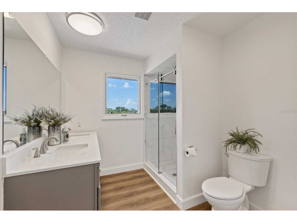
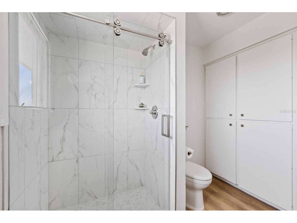
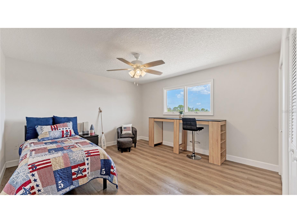
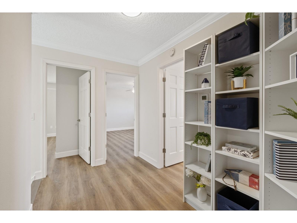
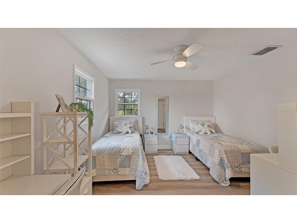
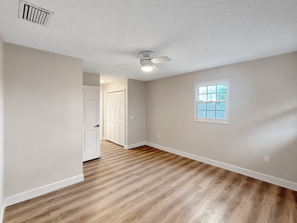
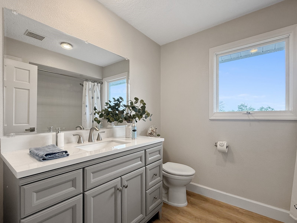
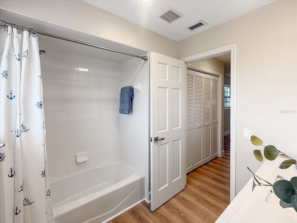
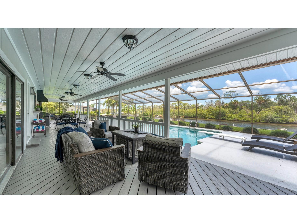
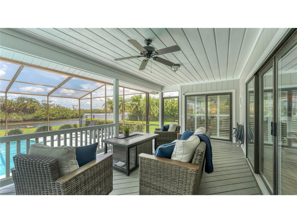
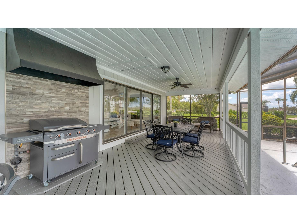
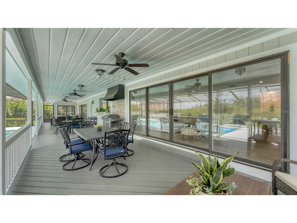
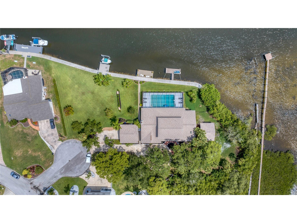
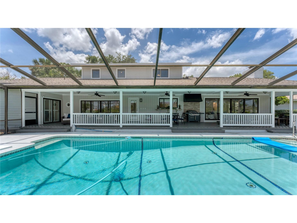
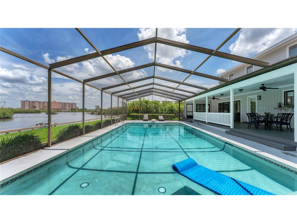
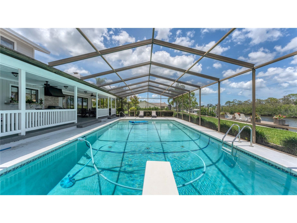
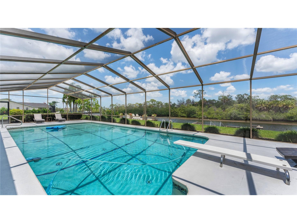
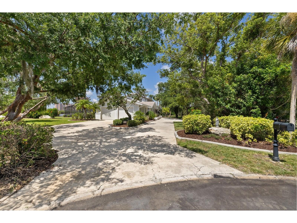
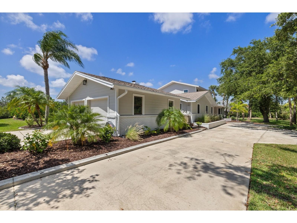
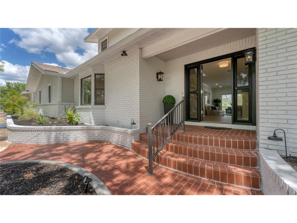
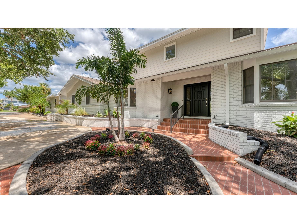
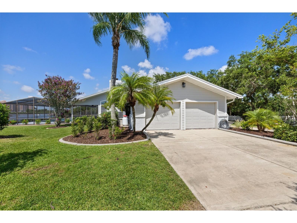
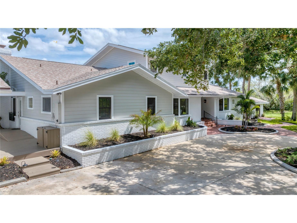
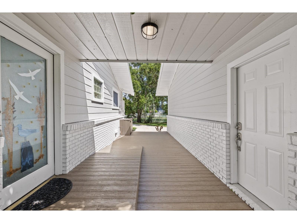
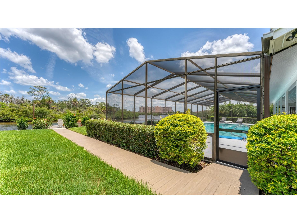
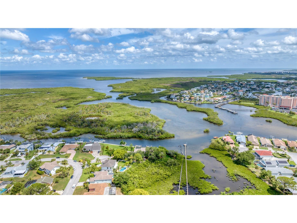
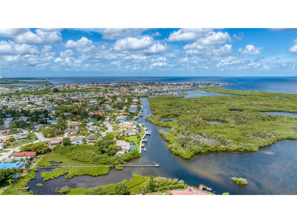
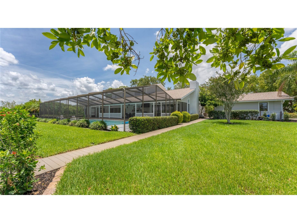
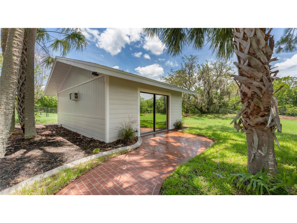
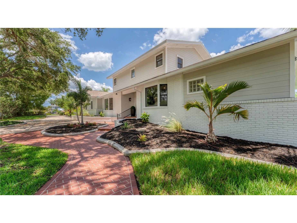
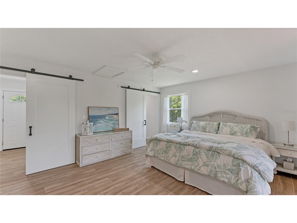
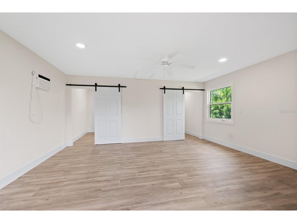
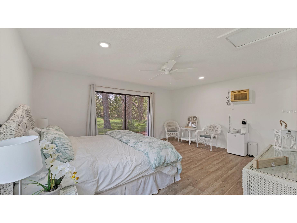
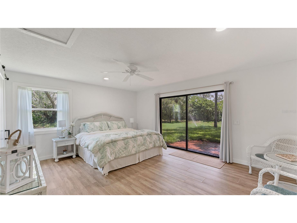
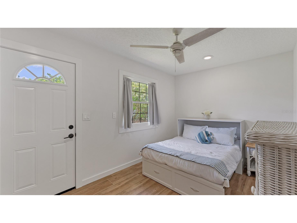
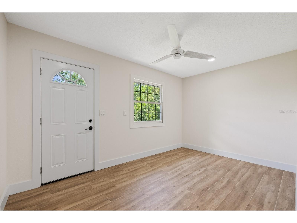
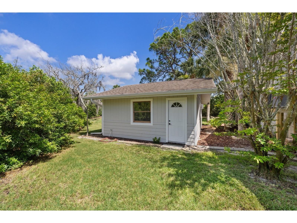
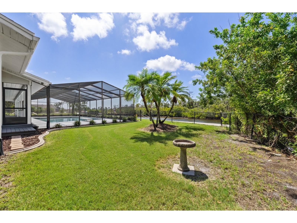
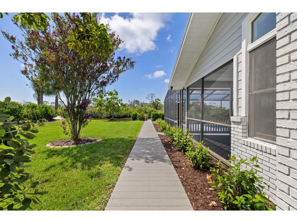
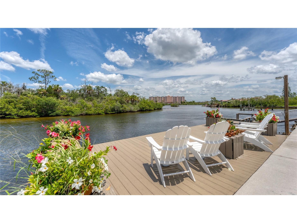
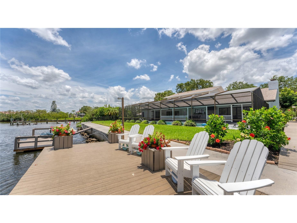
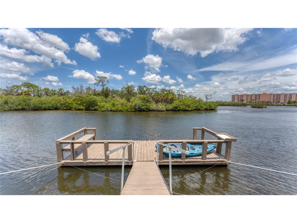
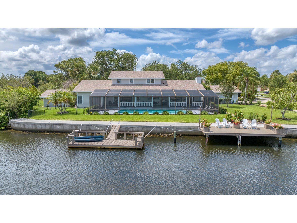
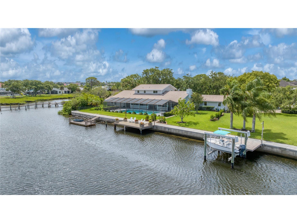
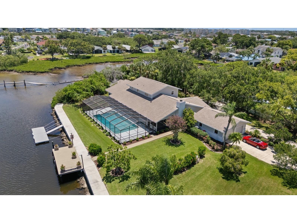
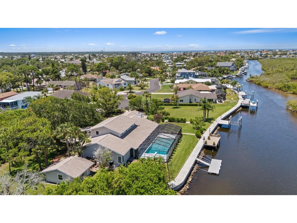
Deep water Gulf access in minutes! Tucked away at the end of a quiet cul-de-sac in Gulf Harbors Woodlands, this extraordinary waterfront estate sits on a rare oversized .68-acre homesite with 130 feet of seawall, deep-water canal frontage, and direct access to the Gulf of Mexico. Surrounded by protected preserve and wildlife sanctuary views, this is one of the most private waterfront settings on Florida's Gulf Coast. An adjacent ¼-acre lot may also be available for purchase. Completely renovated with coastal sophistication and modern luxury, this impressive residence offers 5 bedrooms, a dedicated office, 4 full baths, and a detached 432-square-foot air-conditioned casita ideal for guests, a fitness studio, art space, game room, or private retreat. The thoughtfully designed floor plan features most of the living space on the main level, making everyday living and entertaining effortless. Inside, soaring wood-planked ceilings, abundant natural light, and panoramic water views create a welcoming atmosphere. The spacious family room features a gas fireplace, custom wet bar with wine cooler, beverage refrigerator and ice maker, and pocketing 12-foot sliders that open to a massive screened waterfront lanai. The chef's kitchen is beautifully appointed with quartz countertops, custom shaker cabinetry, an oversized island, Thermador gas range, Bosch double ovens, and stunning water views. The luxurious primary suite serves as a private retreat with dual walk-in closets, freestanding soaking tub, frameless glass shower, dual vanities, and spa-inspired finishes. A guest bedroom and full bath are also located on the main level, while upstairs offers three additional bedrooms and two baths, including a private ensuite. Outdoor living is exceptional with a heated 30,000-gallon screened pool overlooking tranquil waters and protected preserve views. Boating enthusiasts will appreciate the 130-foot seawall, stationary dock, floating dock, and deep-water access perfect for fishing, kayaking, paddleboarding, and sunset cruises. Dolphins, manatees, and native birds are frequent visitors. Residents enjoy access to the Gulf Harbors Woodlands community pool, tennis courts, and boat ramp, with optional memberships available to the private Gulf Harbors Beach Club and Gulf Harbors Yacht Club. Located just minutes from downtown New Port Richey, waterfront dining, breweries, boutiques, Sims Park, shopping, and only about 45 minutes from Tampa International Airport. A rare opportunity to own an exceptional waterfront estate that combines luxury, privacy, boating, nature, and the best of the Florida Gulf Coast lifestyle.
Listing Information
Property Type: Residential, Single Family Residence
Status: Active
Bedrooms: 5
Bathrooms: 4
Lot Size: 0.68 Acres
Square Feet: 4,184 sq ft
Year Built: 1982
Garage: Yes
Stories: 2 Story
Construction: Brick,Block,Wood Siding,Wood Frame
Subdivision: Gulf Harbors Woodlands
Foundation: Slab
County: Pasco
School Information
Elementary: Richey Elementary School
Middle: Gulf Middle-Po
High: Gulf High-Po
Room Information
Main Floor
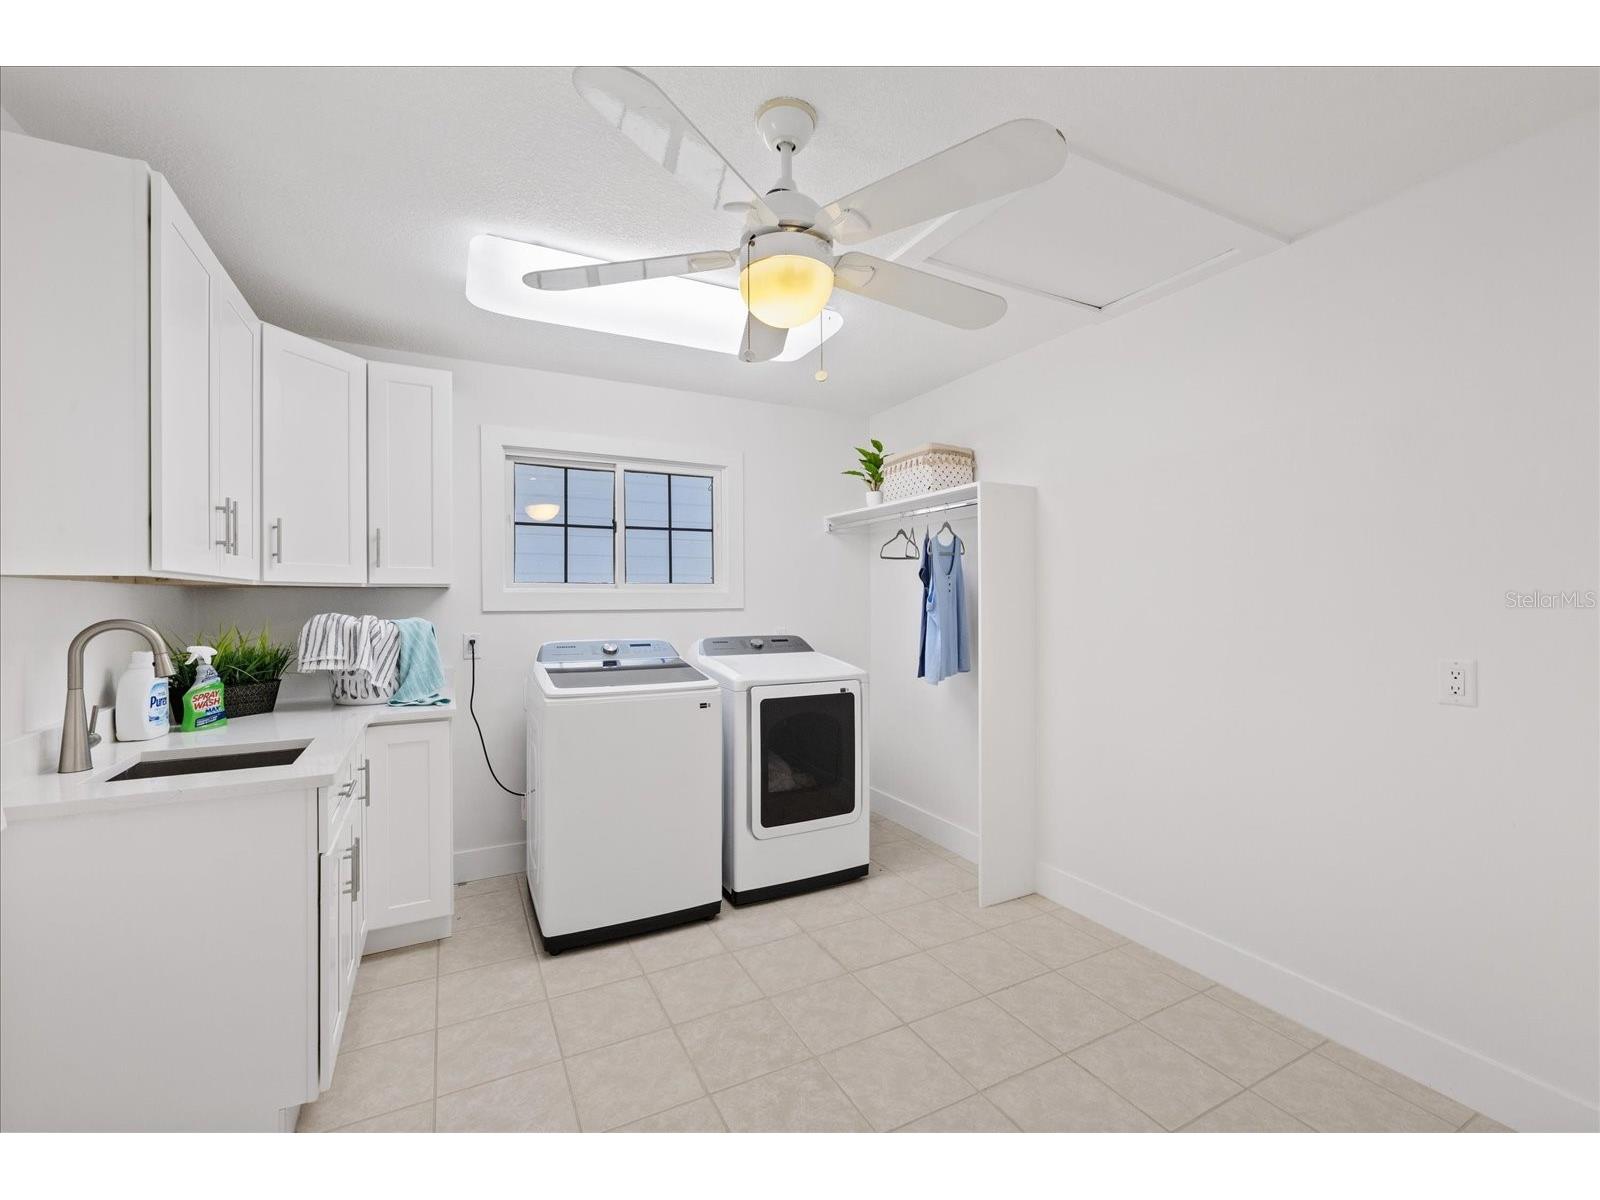
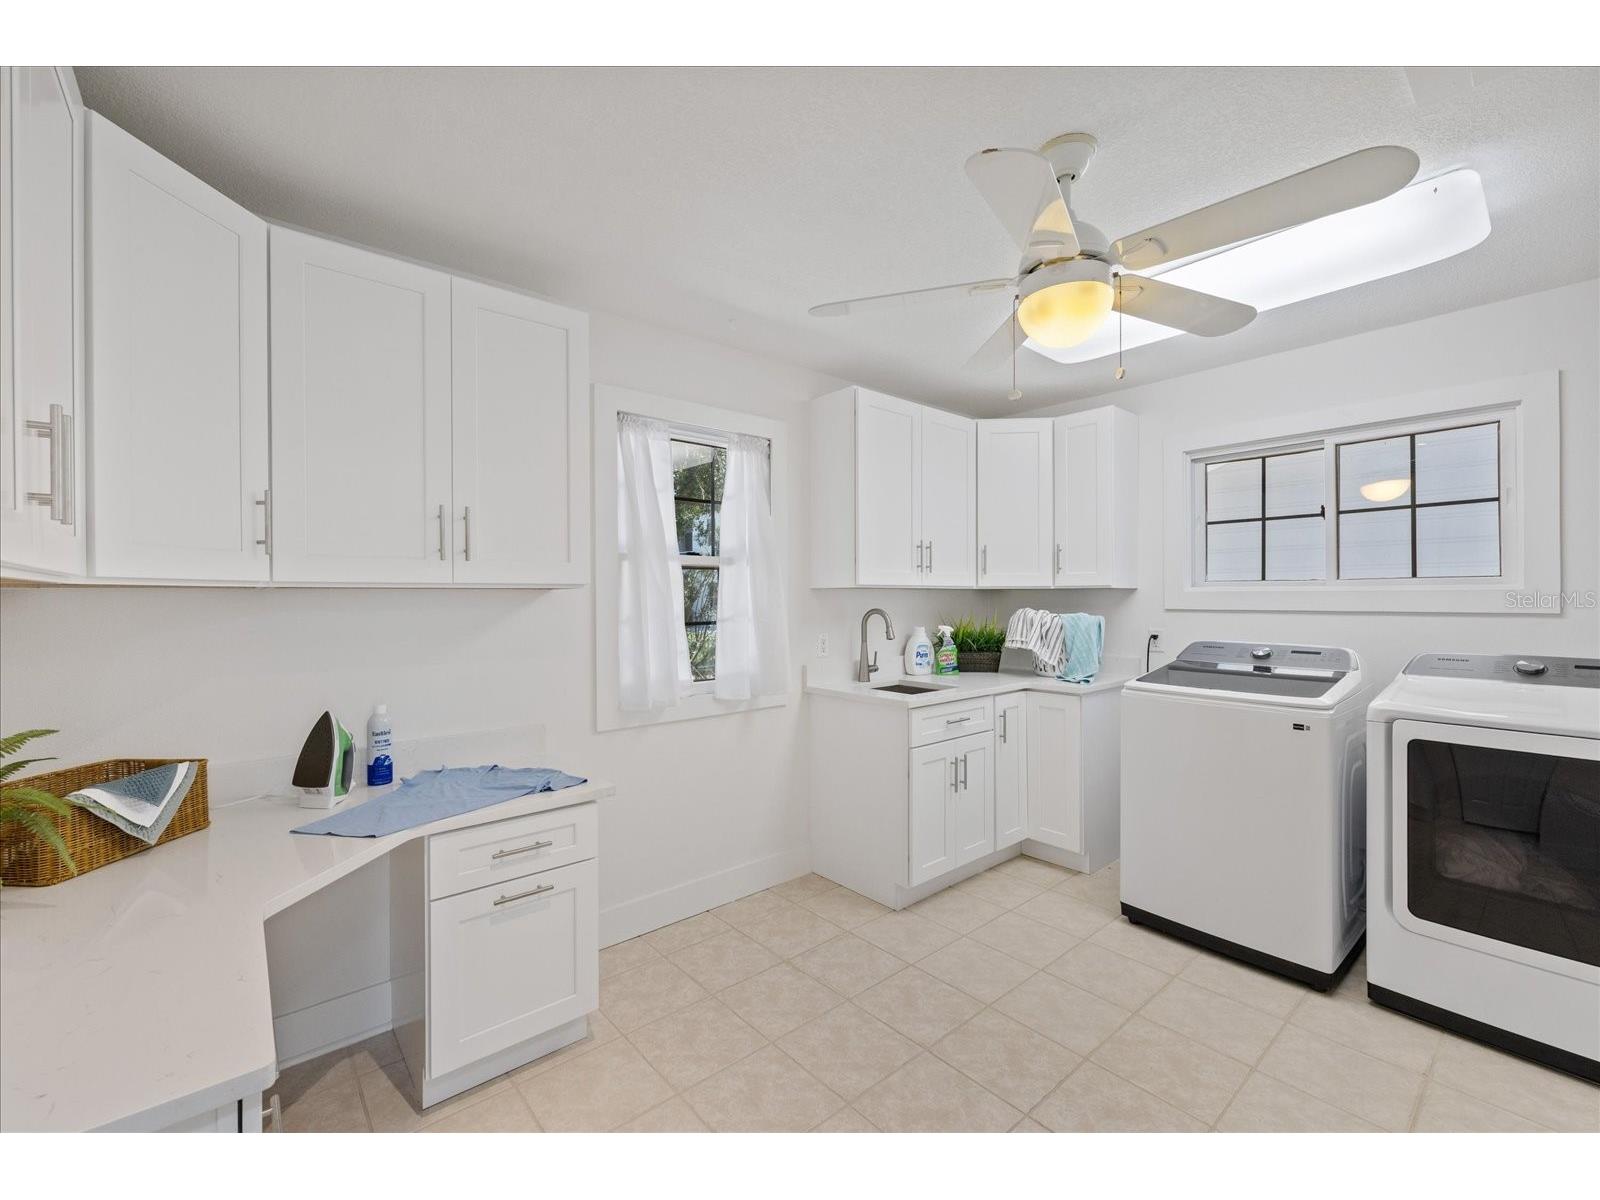
Laundry: 11x9
Living Room: 20x21
Office: 14x14
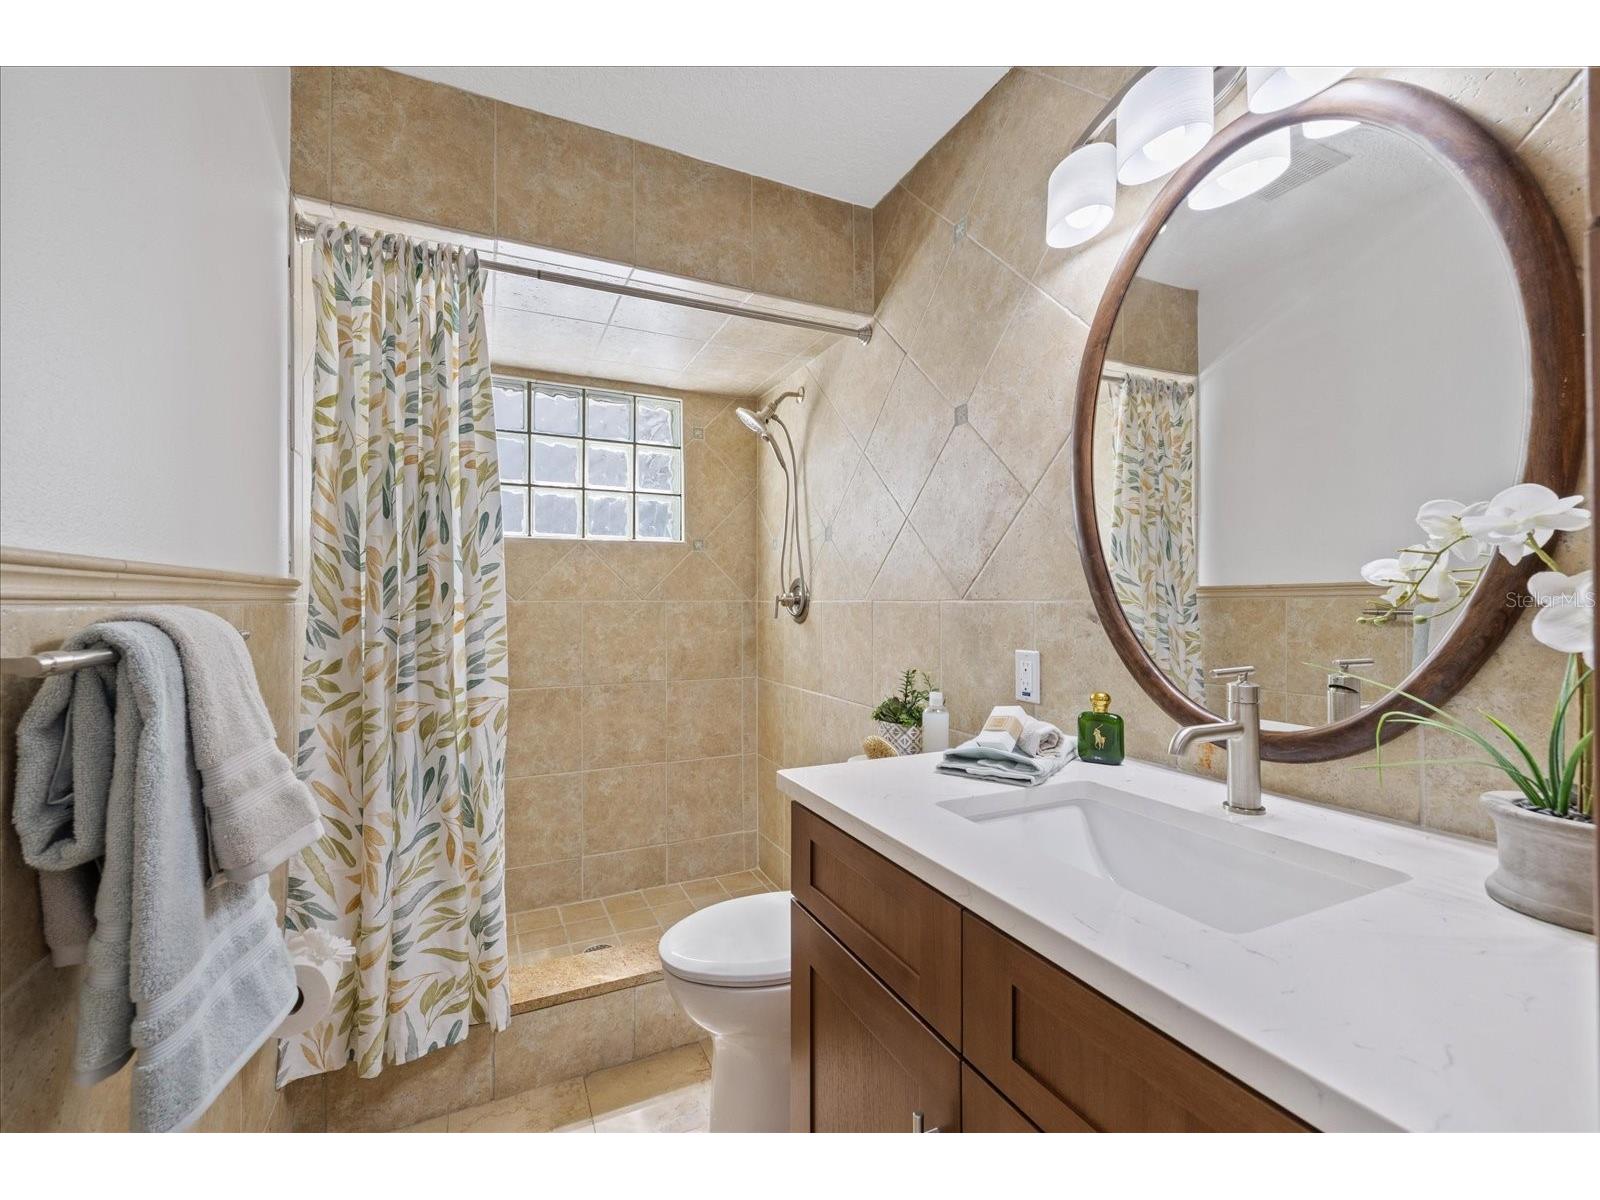
Bathroom 2: 12x5
Primary Bathroom: 19x10
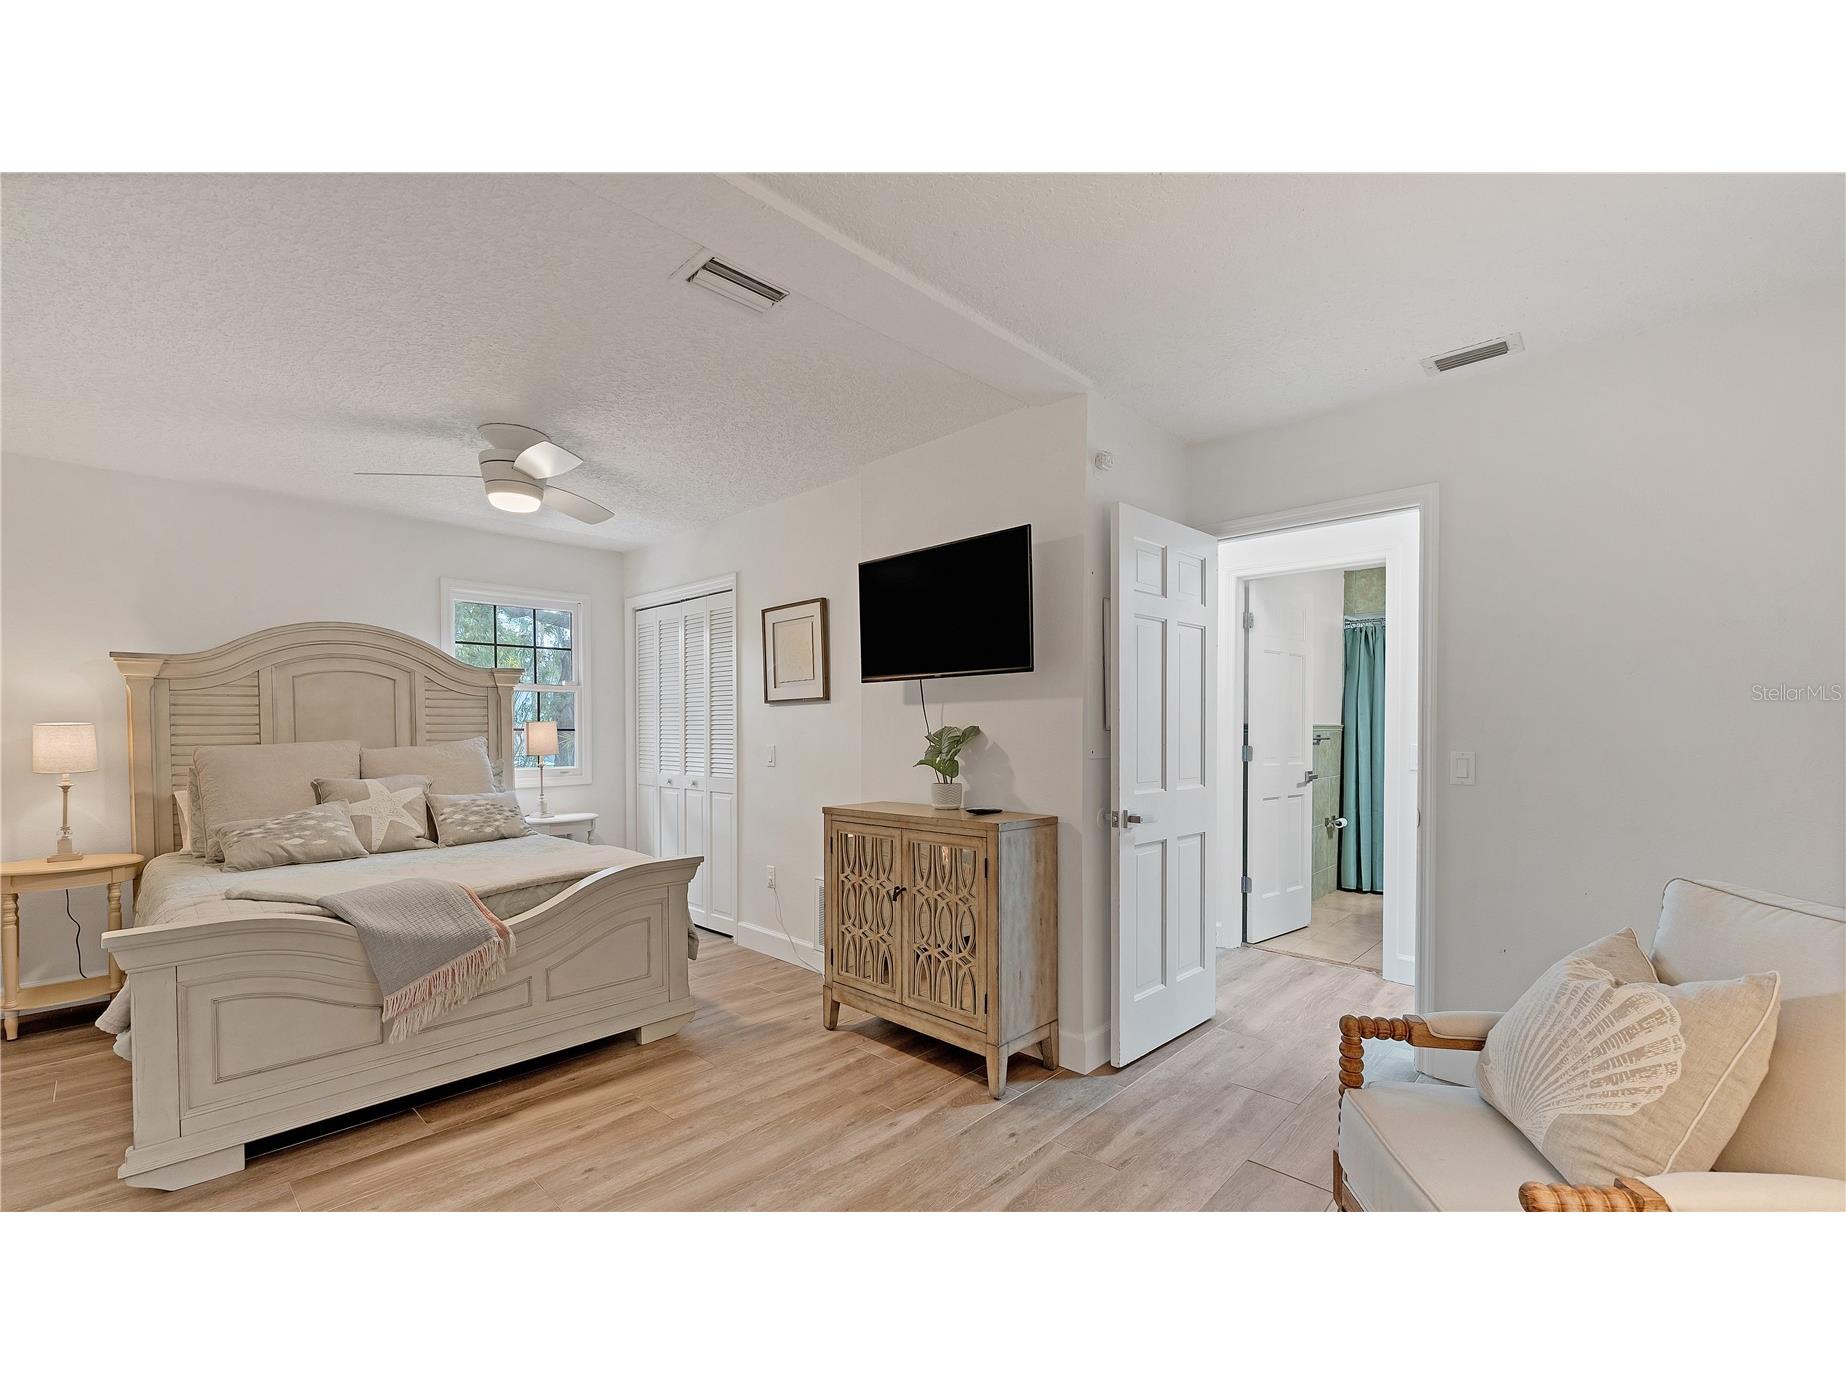
Primary Bedroom: 16x20
Kitchen: 12x12
Family Room: 20x25
Upper Floor
Bathroom 4: 10x7
Bathroom 3: 9x8
Bathrooms
Full Baths: 4
Additonal Room Information
Laundry: Laundry Room
Interior Features
Appliances: Bar Fridge, Convection Oven, Electric Water Heater, Dishwasher, Disposal, Dryer, Microwave, Refrigerator, Washer, Range Hood, Wine Refrigerator
Flooring: Ceramic Tile,Luxury Vinyl
Doors/Windows: Skylight(s)
Fireplaces: Living Room, Gas
Additional Interior Features: Wet Bar, Walk-In Closet(s), Split Bedrooms, Ceiling Fan(s), High Ceilings, Built-in Features, Skylights, Separate/Formal Living Room, Solid Surface Counters, Main Level Primary, Separate/Formal Dining Room, Wood Cabinets
Utilities
Water: Public
Sewer: Public Sewer
Other Utilities: Cable Available,Electricity Connected,Propane,Sewer Connected,Underground Utilities,Water Connected
Cooling: Ceiling Fan(s), Zoned, Central Air
Heating: Electric, Central
Exterior / Lot Features
Garage Spaces: 2
Parking Description: Off Street, driveway, Circular Driveway, Guest
Roof: Shingle
Pool: Heated, In Ground, Gunite, Diving Board, Screen Enclosure, Community
Lot View: Canal,Lagoon,Water
Fencing: Chain Link
Additional Exterior/Lot Features: Sprinkler/Irrigation, Dog Run, Rear Porch, Screened, Corner Lot, Landscaped, Cul-de-Sac, Dead End, Conservation Area, Flood Zone
Out Buildings: Other
Waterfront Details
Standard Water Body: GULF
Water Front Features: Canal Access, Gulf Access, Deeded Access
Community Features
Community Features: Golf Carts OK, Street Lights, Boat Facilities, Pool, Tennis Court(s), Clubhouse, Waterfront, Water Access
Security Features: Key Card Entry, Lobby Secured
Association Amenities: Tennis Court(s), Clubhouse
HOA Dues Include: Association Management, Pool(s)
Homeowners Association: Yes
HOA Dues: $191 / Quarterly
Driving Directions
Turn Left: Head west on Marine Parkway off US-19 North.Go Straight: Stay on Marine Parkway for about 0.8 miles.Turn Right: Turn right onto Sea Forest Drive.Turn Left: Turn left onto Topsail Trail.Turn Left: Turn left onto Hull Court.Arrive: The destination will be near the end of the cul-de-sac.
Financial Considerations
Terms: Cash,Conventional
Tax/Property ID: 16-26-07-0380-00000-1460
Tax Amount: 22168.14
Tax Year: 2025
 A broker reciprocity listing courtesy: KELLER WILLIAMS REALTY- PALM H
Based on information provided by Stellar MLS as distributed by the MLS GRID. Information from the Internet Data Exchange is provided exclusively for consumers’ personal, non-commercial use, and such information may not be used for any purpose other than to identify prospective properties consumers may be interested in purchasing. This data is deemed reliable but is not guaranteed to be accurate by Edina Realty, Inc., or by the MLS. Edina Realty, Inc., is not a multiple listing service (MLS), nor does it offer MLS access.
Copyright 2026 Stellar MLS as distributed by the MLS GRID. All Rights Reserved.
Payment Calculator
Interest rate and annual percentage rate (APR) are based on current market conditions, are for informational purposes only, are subject to change without notice and may be subject to pricing add-ons related to property type, loan amount, loan-to-value, credit score and other variables. Estimated closing costs used in the APR calculation are assumed to be paid by the borrower at closing. If the closing costs are financed, the loan, APR and payment amounts will be higher. If the down payment is less than 20%, mortgage insurance may be required and could increase the monthly payment and APR. Contact us for details. Additional loan programs may be available. Accuracy is not guaranteed, and all products may not be available in all borrower's geographical areas and are based on their individual situation. This is not a credit decision or a commitment to lend.
Sales History & Tax Summary for 5623 Hull Court
Sales History
| Date | Price | |
|---|---|---|
| Currently not available. | ||
Tax Summary
| Tax Year | Estimated Market Value | Total Tax |
|---|---|---|
| Currently not available. | ||
Data powered by ATTOM Data Solutions. Copyright© 2026. Information deemed reliable but not guaranteed.
Schools
Schools nearby 5623 Hull Court
| Schools in attendance boundaries | Grades | Distance | Rating |
|---|---|---|---|
| Loading... | |||
| Schools nearby | Grades | Distance | Rating |
|---|---|---|---|
| Loading... | |||
Data powered by ATTOM Data Solutions. Copyright© 2026. Information deemed reliable but not guaranteed.
The schools shown represent both the assigned schools and schools by distance based on local school and district attendance boundaries. Attendance boundaries change based on various factors and proximity does not guarantee enrollment eligibility. Please consult your real estate agent and/or the school district to confirm the schools this property is zoned to attend. Information is deemed reliable but not guaranteed.
SchoolDigger ® Rating
The SchoolDigger rating system is a 1-5 scale with 5 as the highest rating. SchoolDigger ranks schools based on test scores supplied by each state's Department of Education. They calculate an average standard score by normalizing and averaging each school's test scores across all tests and grades.
Coming soon properties will soon be on the market, but are not yet available for showings.