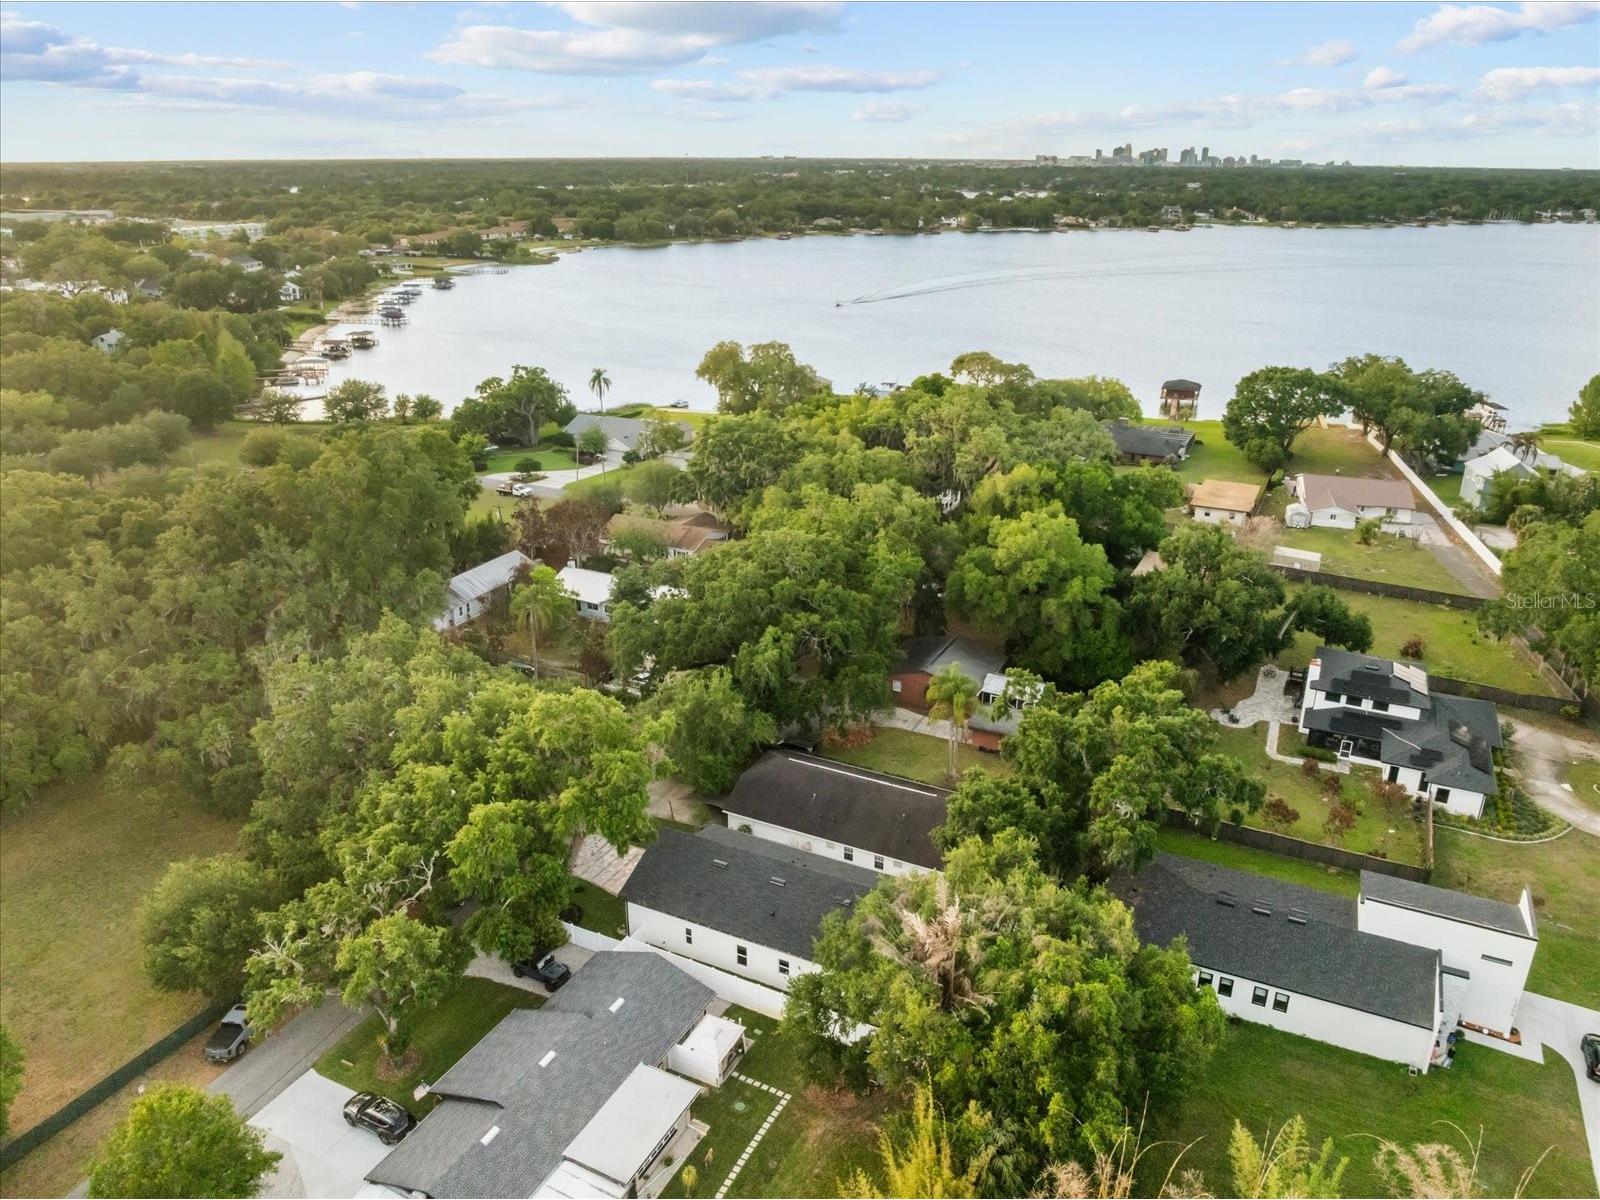
5637 Marinell Drive Orlando, FL 32809
For Sale MLS# O6398487
3 beds 3 baths 1,792 sq ft Single Family
Details for 5637 Marinell Drive
MLS# O6398487
Description for 5637 Marinell Drive, Orlando, FL, 32809
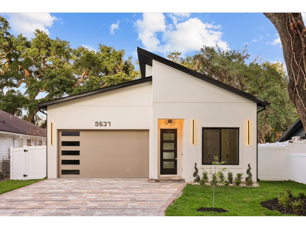
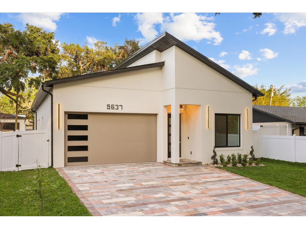
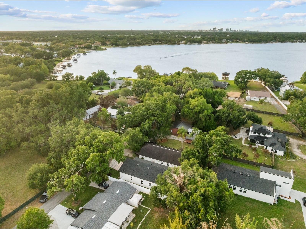
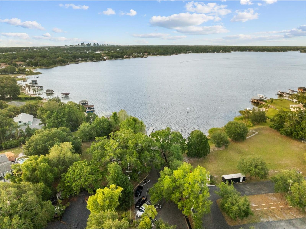
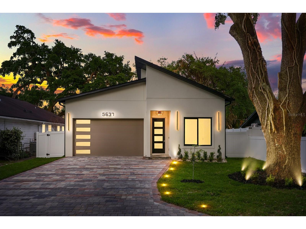
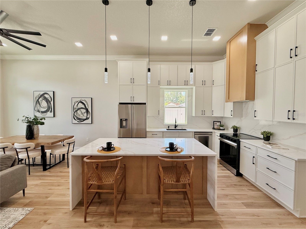
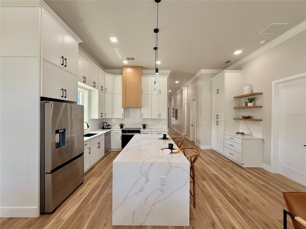
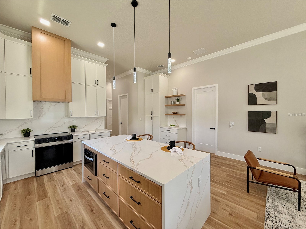
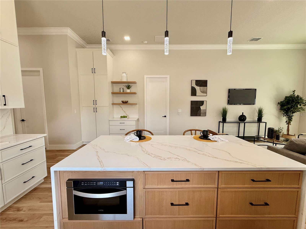
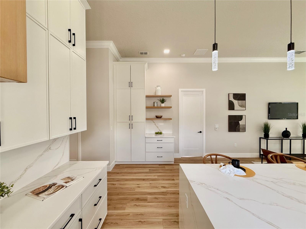
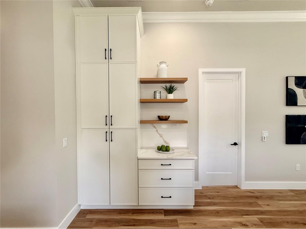
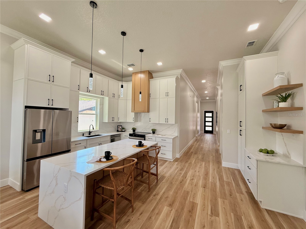
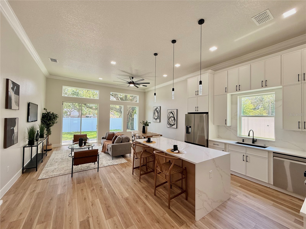
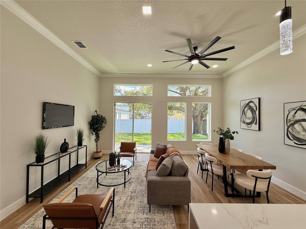
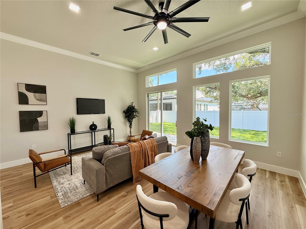
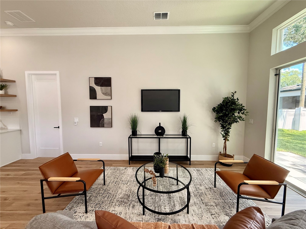
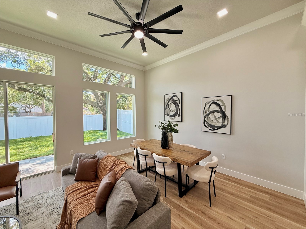
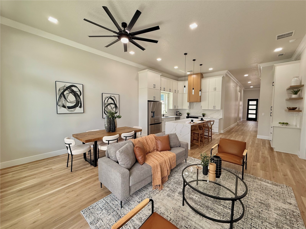
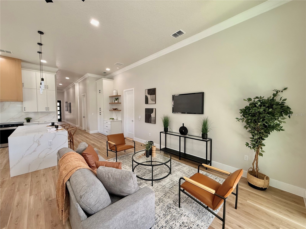
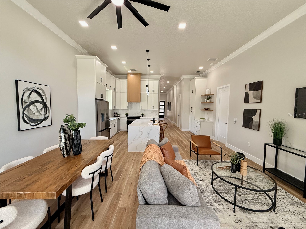
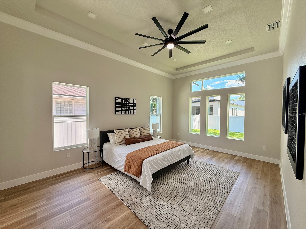
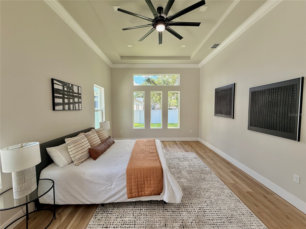
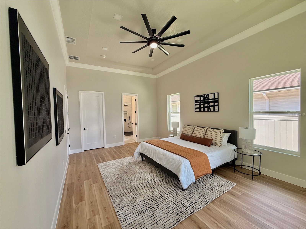
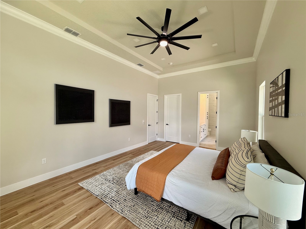
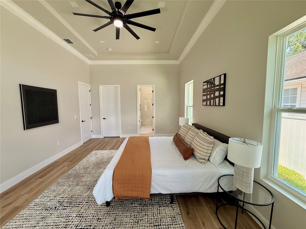
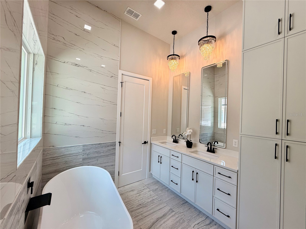
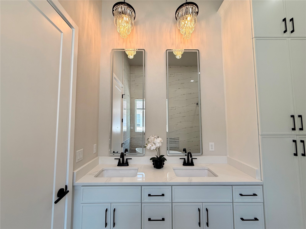
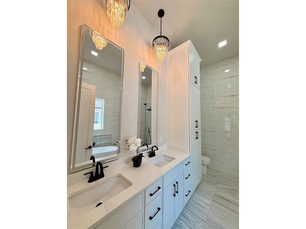
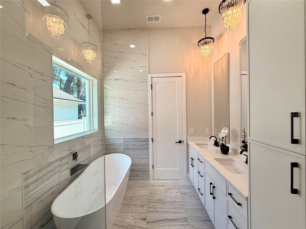
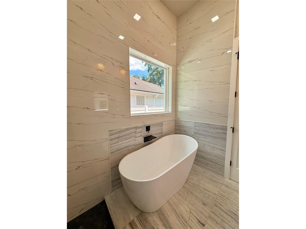
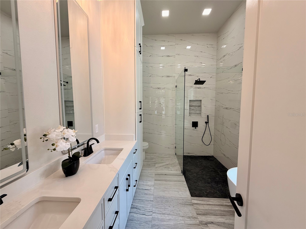
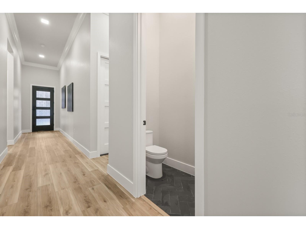
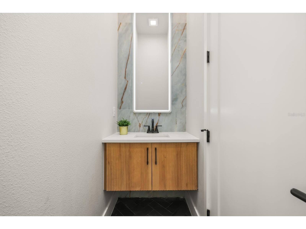
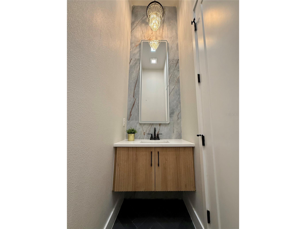
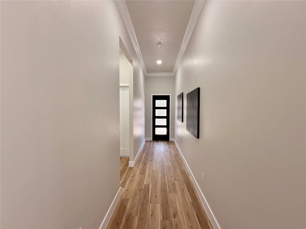
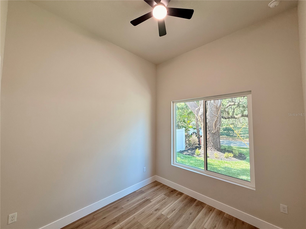
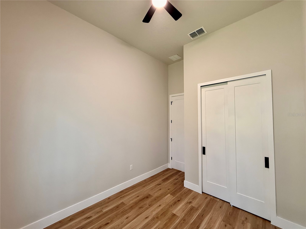
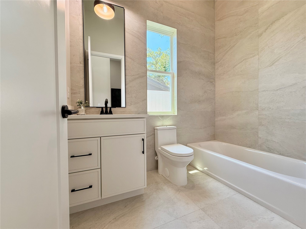
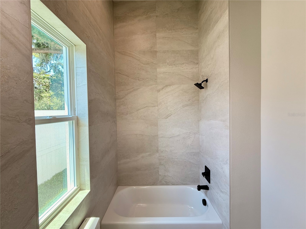
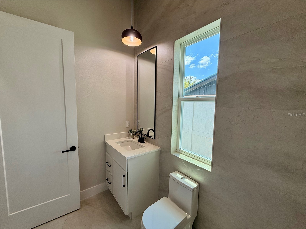
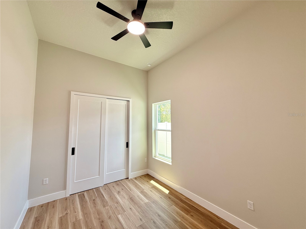
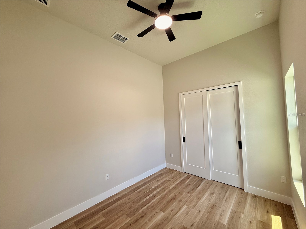
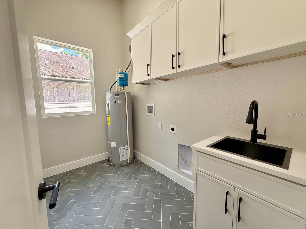
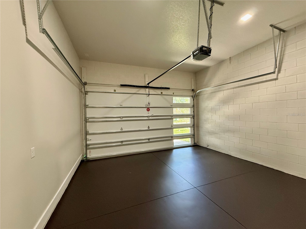
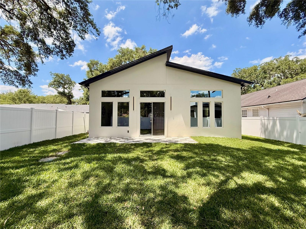
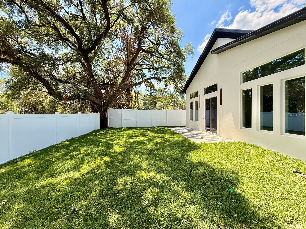
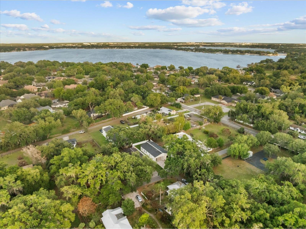
New construction in the Conway Chain of Lakes area is exceptionally rare. Finding a move-in-ready home with thoughtful design, elevated finishes, and a location that truly enhances daily life is even rarer. Positioned on a private street just moments from the Little Lake Conway public boat ramp, this residence places you within one of Orlando’s most sought-after lifestyle corridors. Launch the boat for a day on the Conway Chain of Lakes, enjoy nearby cafés, restaurants, shopping, and fitness studios, or reach Downtown Orlando, Orlando International Airport, and major highways within minutes. The Conway Chain spans approximately 1,800 acres of interconnected waterways, creating one of Central Florida’s most desirable destinations for boating, fishing, paddleboarding, watersports, and waterfront living. From the moment you arrive, the home delivers a striking first impression. Modern architecture is complemented by a rich exterior color palette, sleek black-framed windows, custom garage door, glass entry door, architectural lighting, paver driveway, and a fully fenced yard that creates both privacy and presence. Inside, an elongated foyer with soaring ceilings sets the tone. The scale is immediately apparent, creating an openness and sense of luxury rarely found in homes of this size. The heart of the home unfolds into a stunning gathering space where kitchen, dining, and living areas seamlessly connect beneath elevated ceilings and abundant natural light. Designed for both entertaining and everyday living, the kitchen is beautifully appointed with solid wood slim-shaker cabinetry in a refined dove white finish, a contrasting white oak island, Calacatta quartz countertops with waterfall edge detailing, open shelving, dedicated coffee station, pantry storage, and premium stainless steel appliances. The oversized island creates a natural gathering point for conversation, casual dining, and memorable moments with family and friends. The adjacent living and dining spaces are framed by expansive glass and large sliding doors that blur the line between indoors and out. Crown molding, upgraded LED recessed lighting, and designer finishes throughout reinforce the custom-home feel. Privately situated, the primary suite serves as a true retreat. Generous in scale, it features a tray ceiling, statement fan fixture, abundant natural light, and a spacious walk-in closet. The spa-inspired primary bath is wrapped in floor-to-ceiling tile and showcases dual vanities, illuminated mirrors, pendant lighting, linen storage, a freestanding soaking tub, and an oversized curbless walk-in shower enclosed by frameless glass. A beautifully designed powder bath features a floating wood vanity, illuminated mirror, pendant lighting, and herringbone tile flooring that delivers a boutique hotel aesthetic. Two additional bedrooms are served by a full bathroom finished with elegant stone-inspired tile and a soaking tub. Completing the floorplan is a dedicated utility room and direct access from the garage corridor. Outside, mature trees create a peaceful backdrop while the nearby boat ramp invites spontaneous afternoons on the water. Whether it is an early morning paddle, an evening sunset cruise, or a weekend spent exploring the Conway Chain, this location offers a lifestyle that few Orlando neighborhoods can match. Combining rare new construction, architectural appeal, luxury finishes, and one of Orlando’s most connected and convenient locations.
Listing Information
Property Type: Residential, Single Family Residence
Status: Active
Bedrooms: 3
Bathrooms: 3
Lot Size: 0.14 Acres
Square Feet: 1,792 sq ft
Year Built: 2026
Garage: Yes
Stories: 1 Story
Construction: Block,Stucco
Construction Display: New Construction
Subdivision: Lakeview Conway
Foundation: Slab
County: Orange
Construction Status: New Construction
Room Information
Main Floor
Primary Bedroom:
Great Room:
Kitchen:
Bathrooms
Full Baths: 2
1/2 Baths: 1
Additonal Room Information
Laundry: Inside, Laundry Room, Washer Hookup, Electric Dryer Hookup
Interior Features
Appliances: Electric Water Heater, Dishwasher, Microwave, Range, Refrigerator, Range Hood
Flooring: Luxury Vinyl,Tile
Doors/Windows: Double Pane Windows
Additional Interior Features: Eat-In Kitchen, Ceiling Fan(s), Tray Ceiling(s), Walk-In Closet(s), Living/Dining Room, Built-in Features, High Ceilings, Open Floorplan, Split Bedrooms, Solid Surface Counters, Stone Counters, Wood Cabinets
Utilities
Water: Public
Sewer: Septic Tank
Other Utilities: Electricity Connected,Water Connected
Cooling: Ceiling Fan(s), Central Air
Heating: Central
Exterior / Lot Features
Attached Garage: Attached Garage
Garage Spaces: 2
Roof: Shingle
Fencing: fenced, Vinyl
Additional Exterior/Lot Features: Sprinkler/Irrigation, Rain Gutters, Lighting, Rear Porch, Landscaped, Near Public Transit, City Lot
Community Features
Community Features: Boat Facilities, Water Access, Lake, Boat Slip
Driving Directions
To travel from Downtown Orlando to 5637 Marinell Dr, head south on N Orange Ave (FL-527 S), turn right on W Michigan St, and then left on S Division Ave. Continue by turning right on W Kaley St, left on S Rio Grande Ave, and right back onto W Michigan St before making a final left on Clear Lake Way and a right onto Marinell Dr to arrive at the destination on your right.
Financial Considerations
Terms: Cash,Conventional,FHA,VA Loan
Tax/Property ID: 24-23-29-4874-01-070
Tax Amount: 1632.75
Tax Year: 2025
 A broker reciprocity listing courtesy: COMPASS FLORIDA LLC
Based on information provided by Stellar MLS as distributed by the MLS GRID. Information from the Internet Data Exchange is provided exclusively for consumers’ personal, non-commercial use, and such information may not be used for any purpose other than to identify prospective properties consumers may be interested in purchasing. This data is deemed reliable but is not guaranteed to be accurate by Edina Realty, Inc., or by the MLS. Edina Realty, Inc., is not a multiple listing service (MLS), nor does it offer MLS access.
Copyright 2026 Stellar MLS as distributed by the MLS GRID. All Rights Reserved.
Payment Calculator
Interest rate and annual percentage rate (APR) are based on current market conditions, are for informational purposes only, are subject to change without notice and may be subject to pricing add-ons related to property type, loan amount, loan-to-value, credit score and other variables. Estimated closing costs used in the APR calculation are assumed to be paid by the borrower at closing. If the closing costs are financed, the loan, APR and payment amounts will be higher. If the down payment is less than 20%, mortgage insurance may be required and could increase the monthly payment and APR. Contact us for details. Additional loan programs may be available. Accuracy is not guaranteed, and all products may not be available in all borrower's geographical areas and are based on their individual situation. This is not a credit decision or a commitment to lend.
Sales History & Tax Summary for 5637 Marinell Drive
Sales History
| Date | Price | |
|---|---|---|
| Currently not available. | ||
Tax Summary
| Tax Year | Estimated Market Value | Total Tax |
|---|---|---|
| Currently not available. | ||
Data powered by ATTOM Data Solutions. Copyright© 2026. Information deemed reliable but not guaranteed.
Schools
Schools nearby 5637 Marinell Drive
| Schools in attendance boundaries | Grades | Distance | Rating |
|---|---|---|---|
| Loading... | |||
| Schools nearby | Grades | Distance | Rating |
|---|---|---|---|
| Loading... | |||
Data powered by ATTOM Data Solutions. Copyright© 2026. Information deemed reliable but not guaranteed.
The schools shown represent both the assigned schools and schools by distance based on local school and district attendance boundaries. Attendance boundaries change based on various factors and proximity does not guarantee enrollment eligibility. Please consult your real estate agent and/or the school district to confirm the schools this property is zoned to attend. Information is deemed reliable but not guaranteed.
SchoolDigger ® Rating
The SchoolDigger rating system is a 1-5 scale with 5 as the highest rating. SchoolDigger ranks schools based on test scores supplied by each state's Department of Education. They calculate an average standard score by normalizing and averaging each school's test scores across all tests and grades.
Coming soon properties will soon be on the market, but are not yet available for showings.