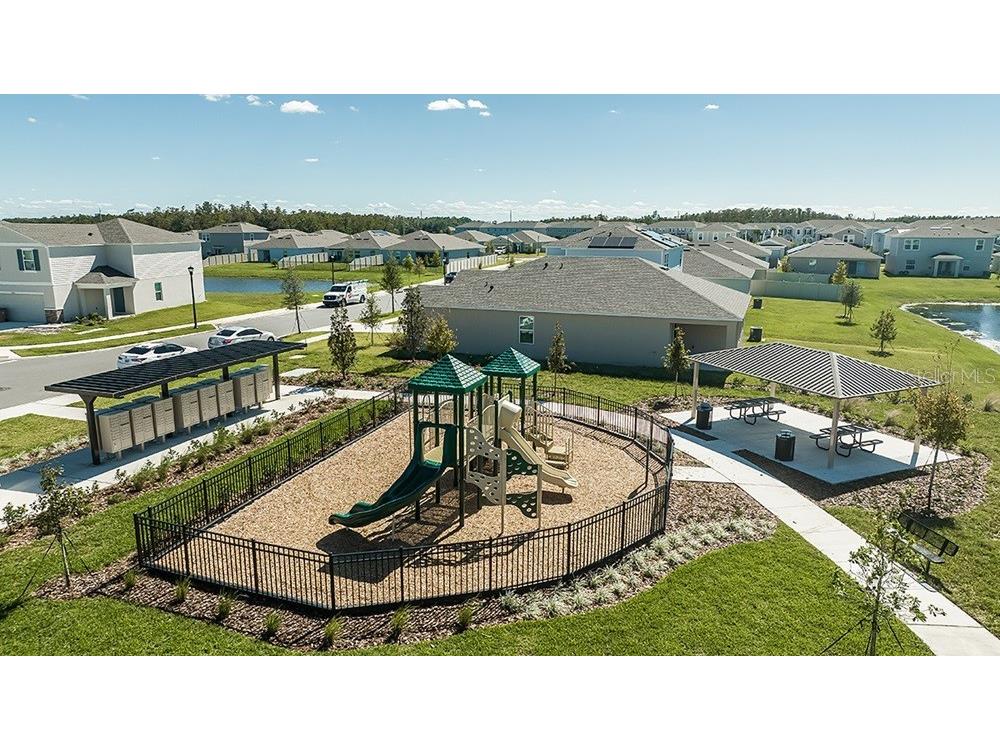
5641 Gingham Drive Kissimmee, FL 34758
Pending MLS# O6415964
4 beds 4 baths 2,138 sq ft Single Family
Details for 5641 Gingham Drive
MLS# O6415964
Description for 5641 Gingham Drive, Kissimmee, FL, 34758
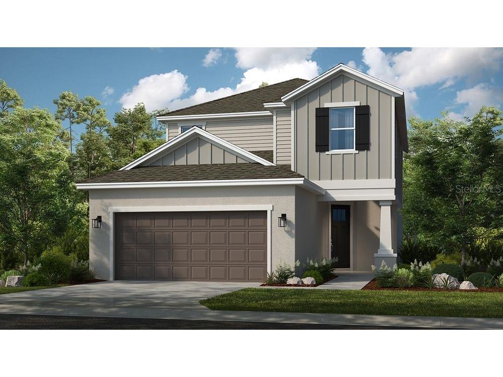
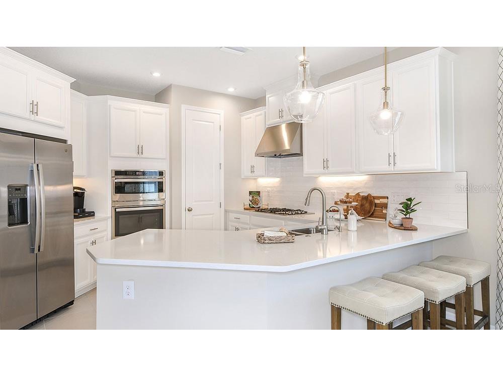
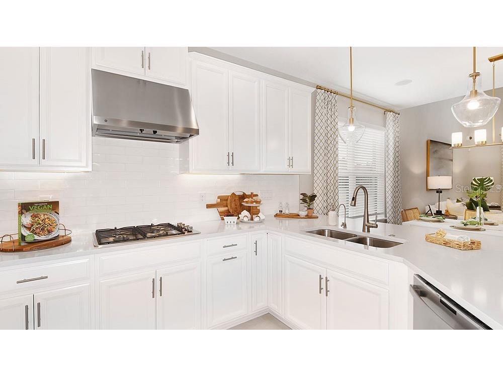
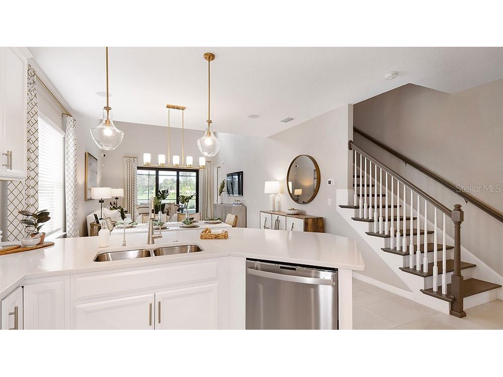
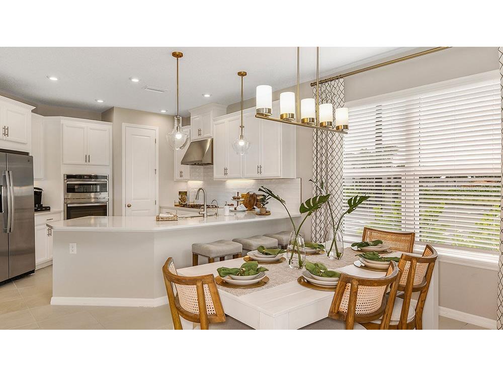
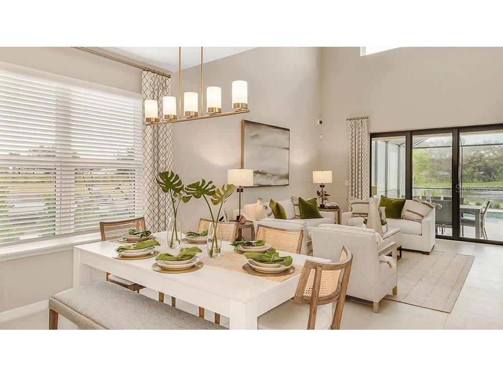
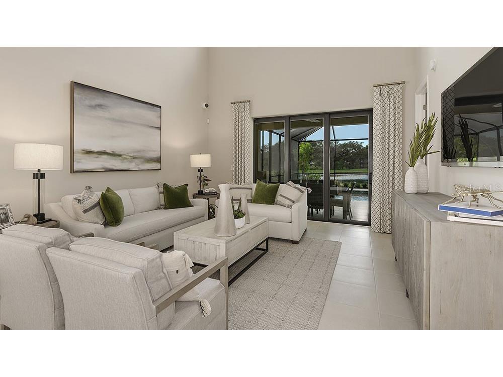
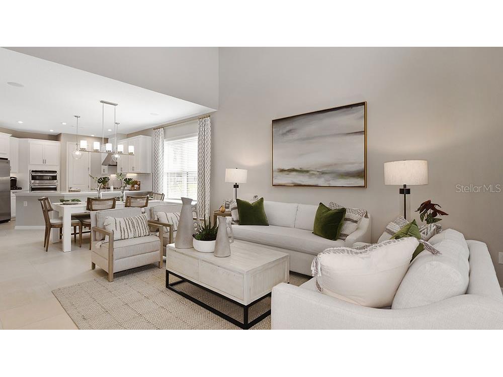
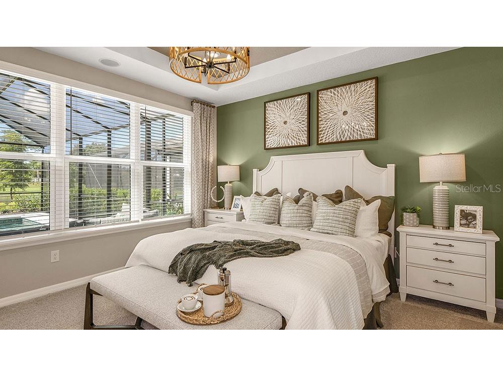
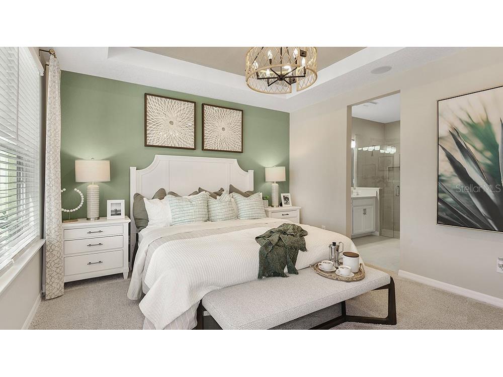
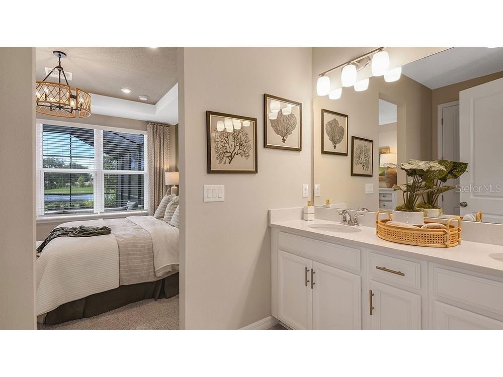
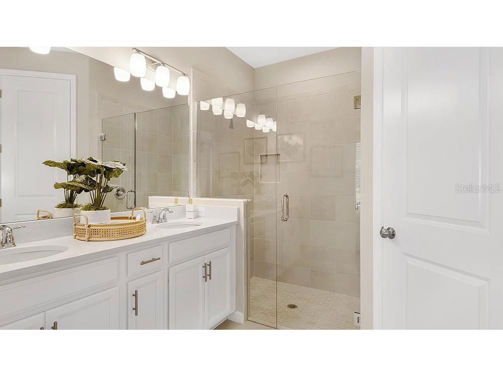
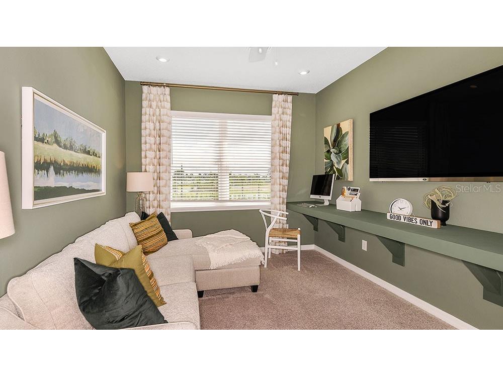
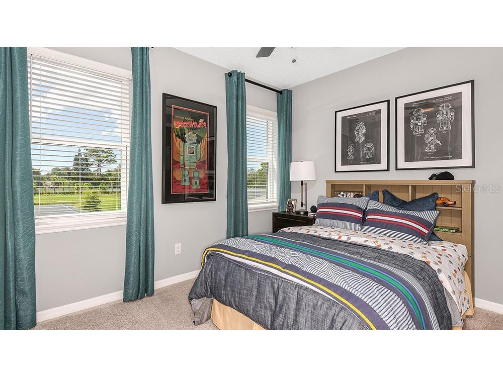
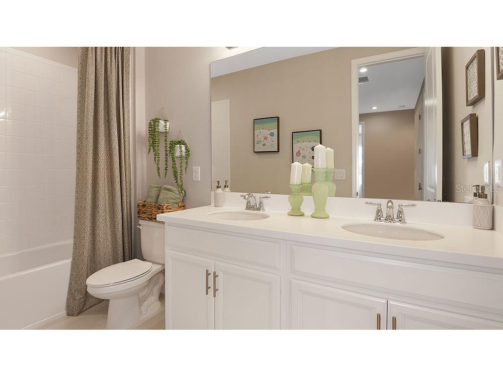
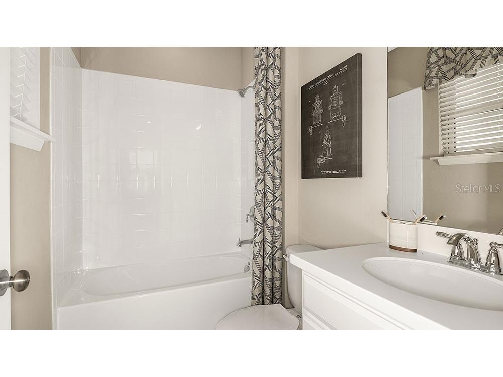
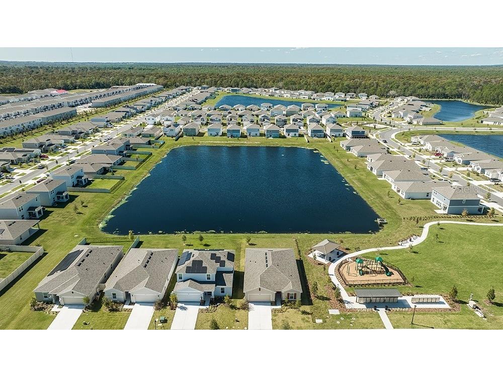
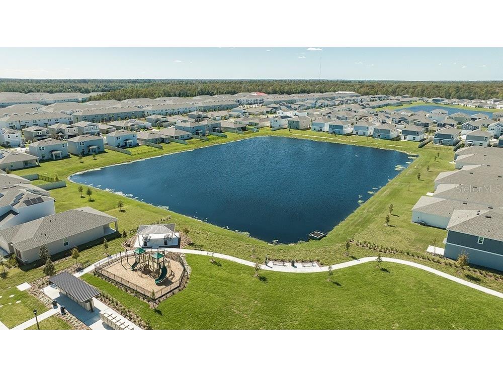
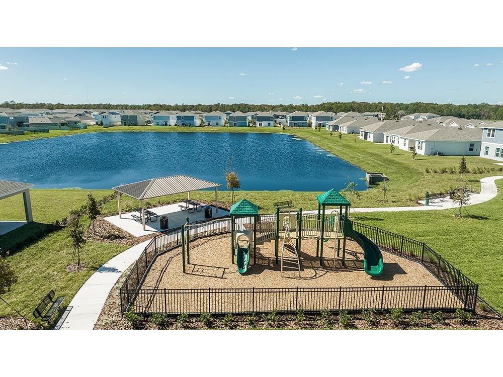
What's Special: Corner Lot Pond View Loft Covered Lanai Gourmet Kitchen. New Construction - Ready Now! Built by America's Most Trusted Home Builder. Welcome to the Santa Rosa at 5641 Gingham Drive in Westview! This thoughtfully designed new two-story home offers a bright and open layout perfect for everyday living and entertaining. The foyer leads to a spacious great room that flows seamlessly into the dining area and gourmet kitchen, creating the heart of the home. The first-floor primary suite provides a private retreat with a well-appointed bath and walk-in closet. The covered lanai extends your living space outdoors for relaxing or gathering. Upstairs, a versatile loft overlooks the great room below and is complemented by three secondary bedrooms and two full bathrooms for added comfort. Welcome to Westview! Here, you can wake up to fresh morning air and the natural sounds of the outdoors in a thoughtfully planned community. You are surrounded by protected wetlands, forested uplands, ponds, open space, and miles of trails that invite you to explore right outside your door. Westview is ideally located near Poinciana Parkway in Kissimmee, Florida, placing you close to Lake Toho, Kissimmee Lakefront Park, Old Town, Walt Disney World, and more. This is a neighborhood where nature, convenience, and everyday adventure come together. Additional Highlights Include: quartz countertops in kitchen and primary bath, tray ceiling package, rain shower head in primary bath, and personalized home technology. Photos are for representative photos only. MLS#O6415964
Listing Information
Property Type: Residential, Single Family Residence
Status: Pending
Bedrooms: 4
Bathrooms: 4
Lot Size: 0.12 Acres
Square Feet: 2,138 sq ft
Year Built: 2026
Garage: Yes
Stories: 2 Story
Construction: Cement Siding,Concrete,Stucco
Construction Display: New Construction
Subdivision: Westview
Builder: Taylor Morrison
Foundation: Slab
County: Osceola
Construction Status: New Construction
School Information
Elementary: Koa Elementary
Middle: Discovery Intermediate
High: Liberty High
Room Information
Main Floor
Kitchen:
Dining Room:
Great Room:
Primary Bedroom:
Upper Floor
Bedroom 2:
Bedroom 3:
Bedroom 4:
Loft:
Bathrooms
Full Baths: 3
1/2 Baths: 1
Additonal Room Information
Laundry: Inside, Laundry Room
Interior Features
Appliances: Built-In Oven, Range Hood, Electric Water Heater, Cooktop, Dishwasher, Disposal, Microwave
Flooring: Carpet,Luxury Vinyl
Doors/Windows: Window Treatments, Blinds
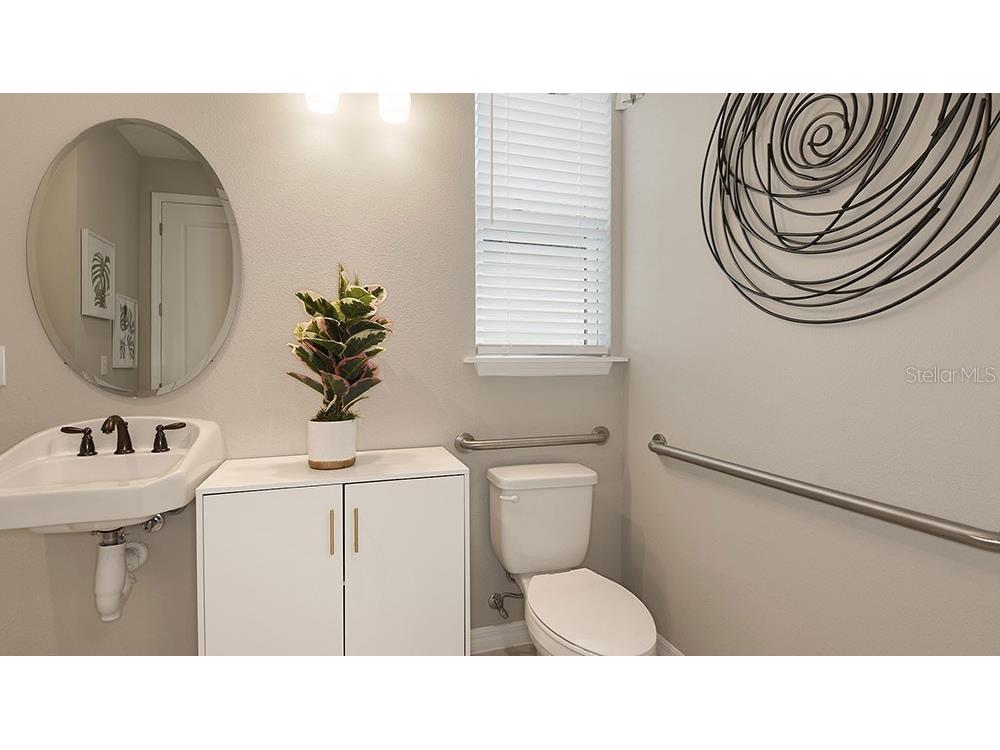
Accessibility: Wheelchair Access
Additional Interior Features: Loft, Walk-In Closet(s), Tray Ceiling(s), Window Treatments, High Ceilings, Open Floorplan, Main Level Primary
Utilities
Water: Public
Sewer: Public Sewer
Other Utilities: Electricity Connected,Fiber Optic Available,High Speed Internet Available,Water Available
Cooling: Central Air
Heating: Central
Exterior / Lot Features
Attached Garage: Attached Garage
Garage Spaces: 2
Parking Description: driveway, Garage Door Opener, Garage
Roof: Shingle
Lot View: Pond,Water
Additional Exterior/Lot Features: Sprinkler/Irrigation, Front Porch, Covered, Patio, Corner Lot
Community Features
Community Features: Sidewalks, Playground, Handicap Access, Dog Park, Gated
Security Features: Gated Community
Association Amenities: Playground, Other, Trail(s)
HOA Dues Include: Association Management, Maintenance Grounds, Internet
Homeowners Association: Yes
HOA Dues: $150 / Quarterly
Driving Directions
From I-4 W/Downtown Orlando: Take exit 58 to Champions Gate Blvd/Osceola Polk Line Rd in Four Corners. Keep left at the fork, follow signs for Poinciana/Kissimmee. Continue 1 mile and then turn right onto Lake Wilson Rd. In 2 miles, turn left onto Ronald Regan Blvd and continue onto Poinciana Pkwy for 7 miles. Turn right onto Cypress Pkwy and the Westview entrance will be ahead on the right. Follow signs to Aden South and turn left onto Loggia Ln and continue to the model sales center.
Financial Considerations
Terms: Cash,Conventional,FHA,Other
Tax/Property ID: 09-27-28-5801-0001-3050
Tax Year: 2025
 A broker reciprocity listing courtesy: TAYLOR MORRISON REALTY OF FLORIDA INC
Based on information provided by Stellar MLS as distributed by the MLS GRID. Information from the Internet Data Exchange is provided exclusively for consumers’ personal, non-commercial use, and such information may not be used for any purpose other than to identify prospective properties consumers may be interested in purchasing. This data is deemed reliable but is not guaranteed to be accurate by Edina Realty, Inc., or by the MLS. Edina Realty, Inc., is not a multiple listing service (MLS), nor does it offer MLS access.
Copyright 2026 Stellar MLS as distributed by the MLS GRID. All Rights Reserved.
Sales History & Tax Summary for 5641 Gingham Drive
Sales History
| Date | Price | |
|---|---|---|
| Currently not available. | ||
Tax Summary
| Tax Year | Estimated Market Value | Total Tax |
|---|---|---|
| Currently not available. | ||
Data powered by ATTOM Data Solutions. Copyright© 2026. Information deemed reliable but not guaranteed.
Schools
Schools nearby 5641 Gingham Drive
| Schools in attendance boundaries | Grades | Distance | Rating |
|---|---|---|---|
| Loading... | |||
| Schools nearby | Grades | Distance | Rating |
|---|---|---|---|
| Loading... | |||
Data powered by ATTOM Data Solutions. Copyright© 2026. Information deemed reliable but not guaranteed.
The schools shown represent both the assigned schools and schools by distance based on local school and district attendance boundaries. Attendance boundaries change based on various factors and proximity does not guarantee enrollment eligibility. Please consult your real estate agent and/or the school district to confirm the schools this property is zoned to attend. Information is deemed reliable but not guaranteed.
SchoolDigger ® Rating
The SchoolDigger rating system is a 1-5 scale with 5 as the highest rating. SchoolDigger ranks schools based on test scores supplied by each state's Department of Education. They calculate an average standard score by normalizing and averaging each school's test scores across all tests and grades.
Coming soon properties will soon be on the market, but are not yet available for showings.