$1,895,000
565 Commonwealth Place Sarasota, FL 34242
For Sale MLS# A4698496
3 beds 2 baths 1,849 sq ft Single Family
Details for 565 Commonwealth Place
MLS# A4698496
Description for 565 Commonwealth Place, Sarasota, FL, 34242
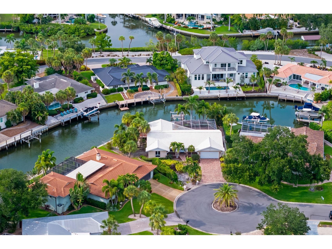
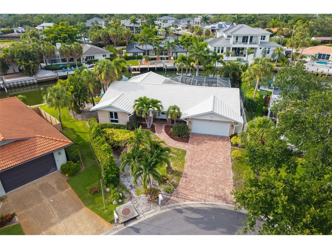
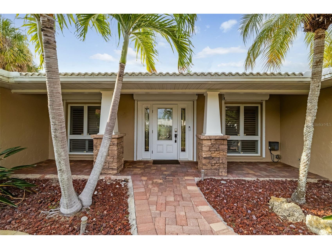
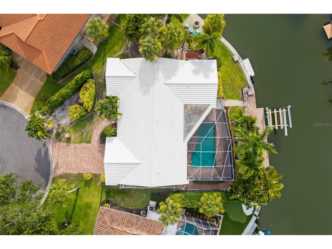
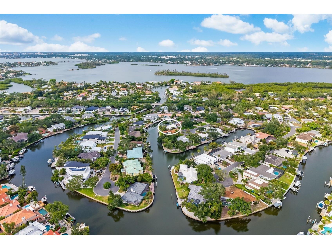
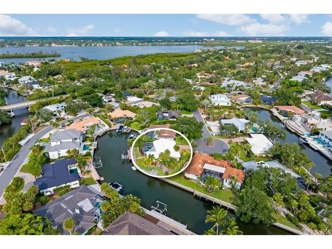
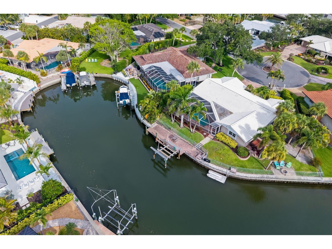
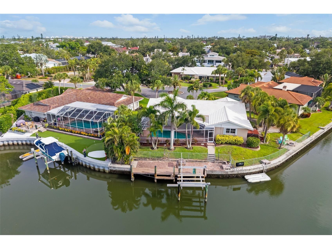
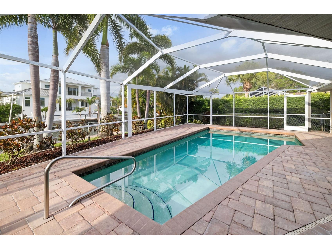
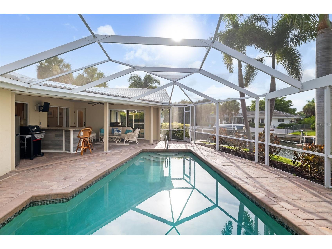
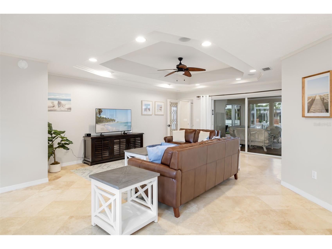
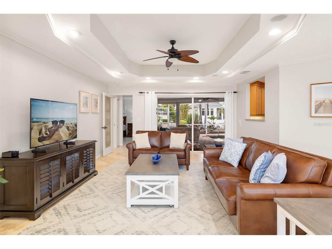
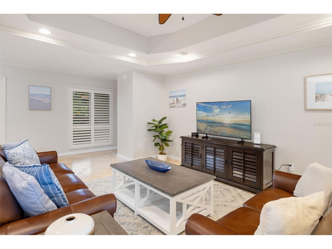
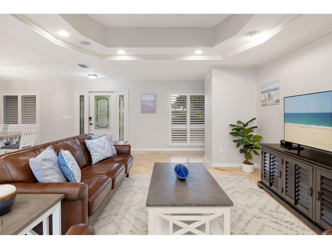
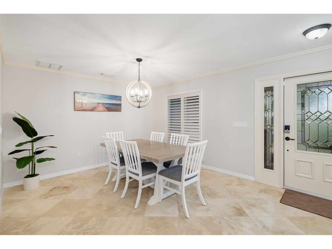
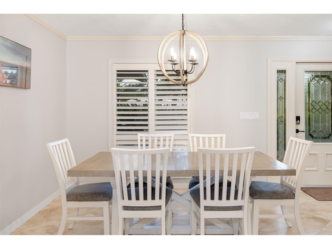
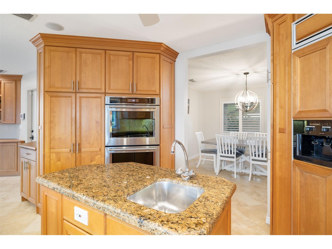
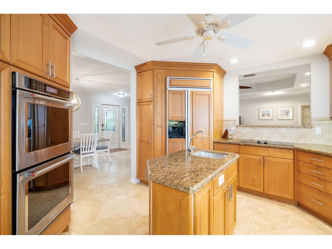
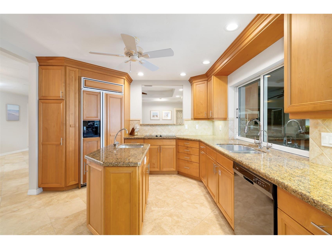
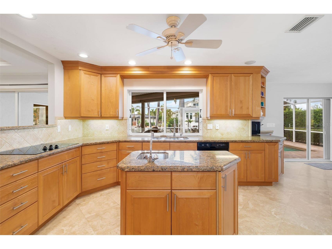
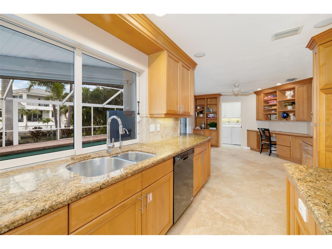
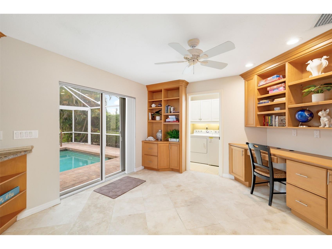
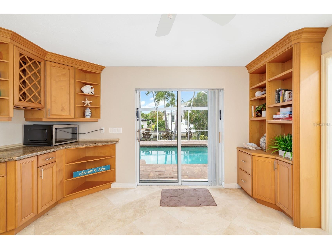
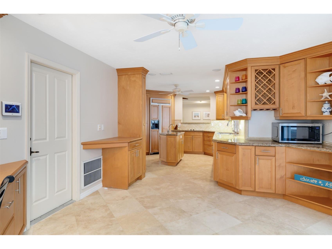
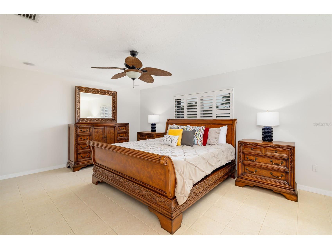
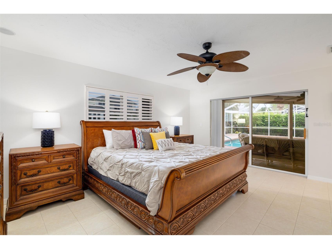
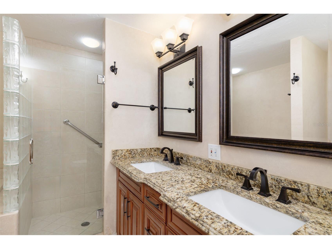
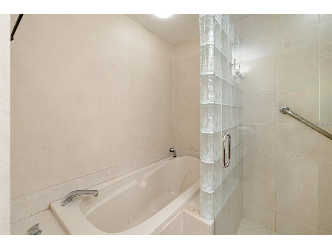
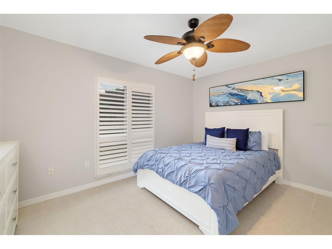
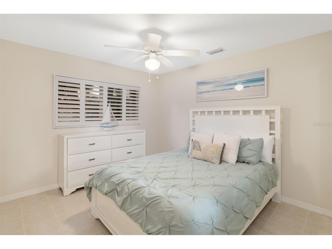
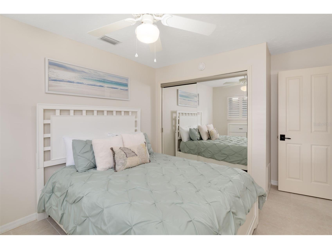
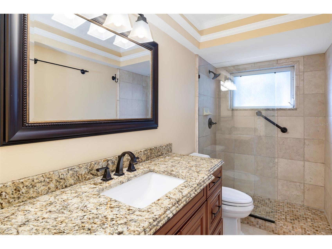
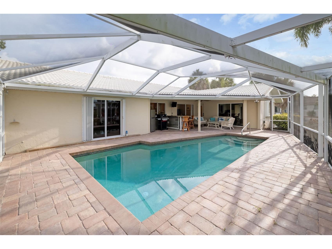
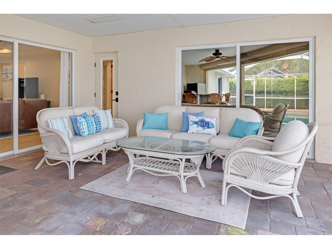
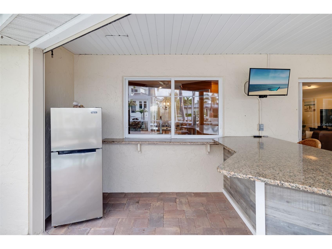
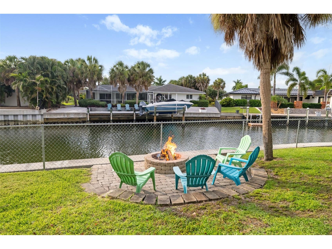
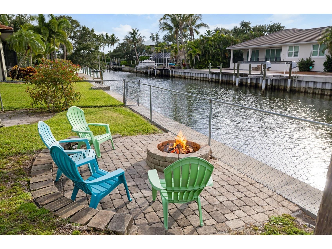
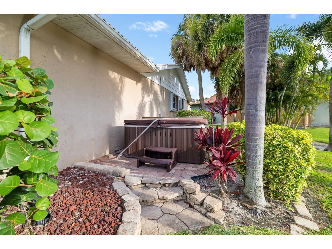
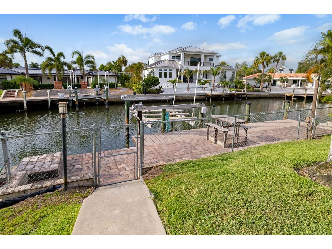
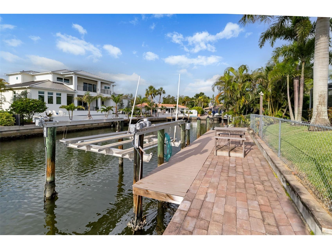
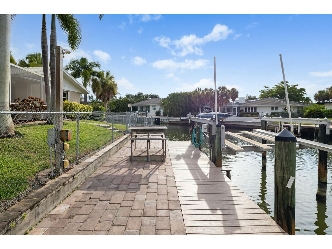
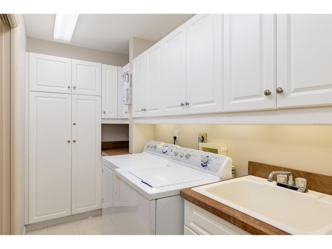
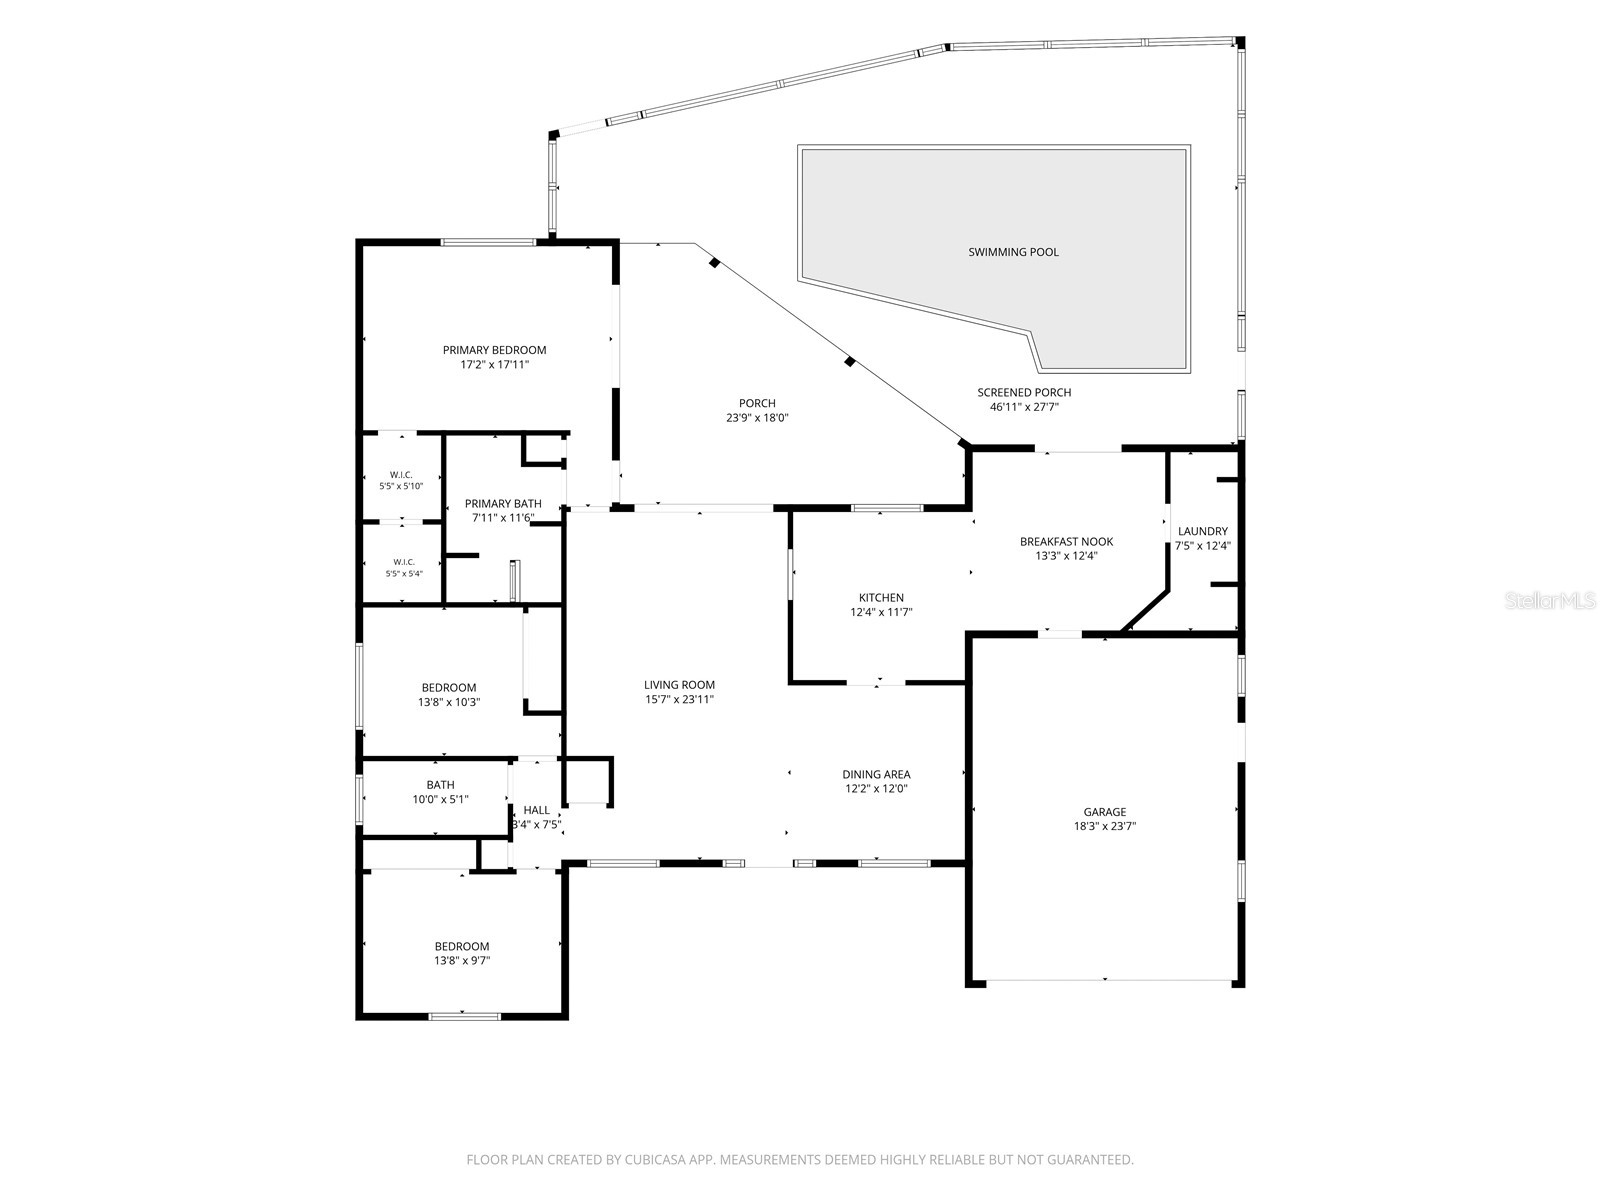
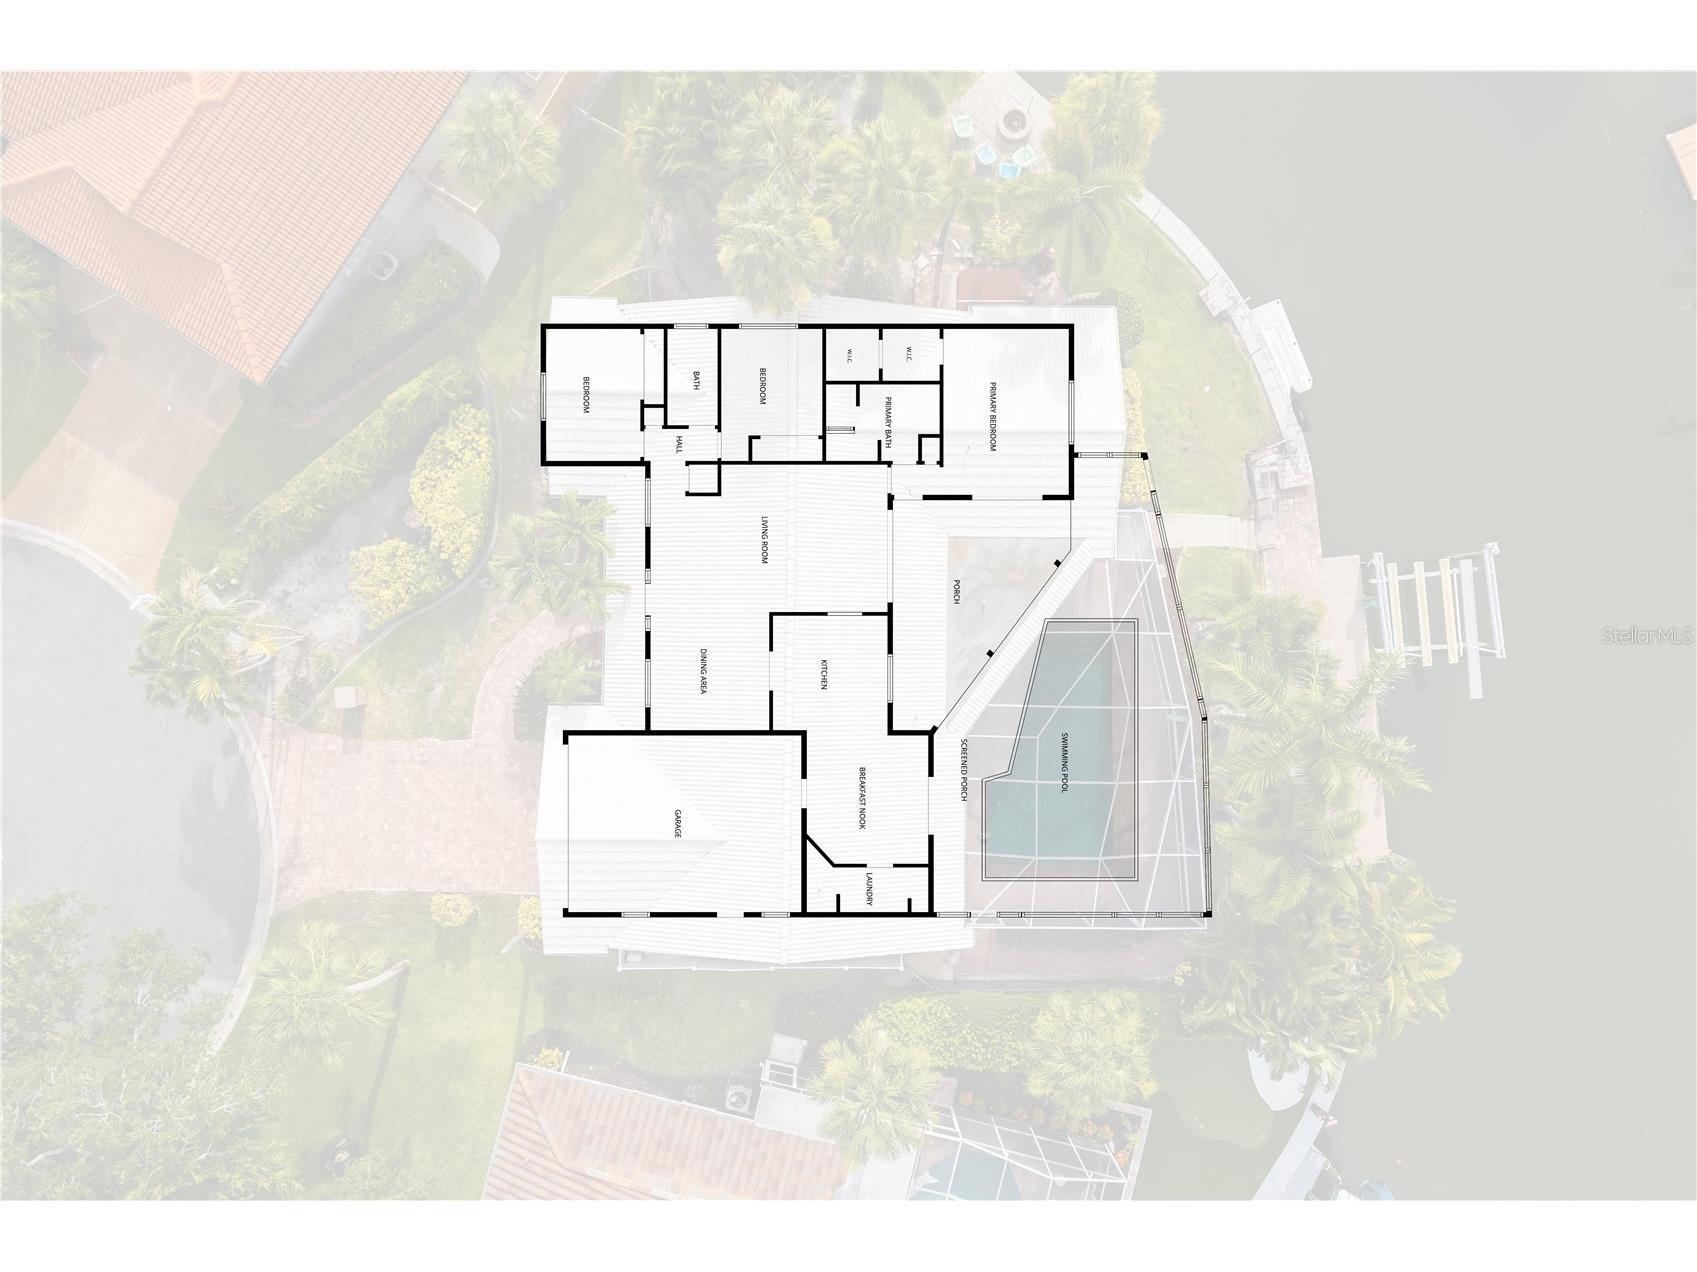
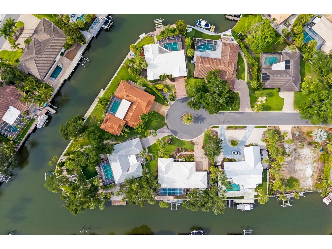
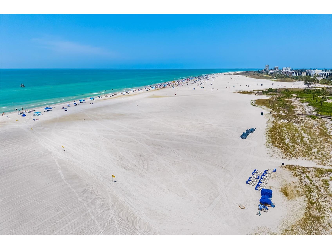
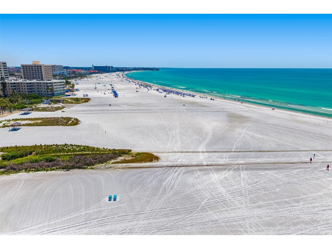
Tucked away on a quiet cul-de-sac in one of Siesta Key's most desirable waterfront neighborhoods, this beautifully maintained canal-front residence offers the kind of island lifestyle buyers dream about. Set on an exceptional pie-shaped homesite with 129 feet of waterfront and recapped seawall, this low-wake arm of the Grand Canal offers quick access to Roberts Bay while its calm, protected basin provides a peaceful, private setting for both boating and everyday waterfront living. Designed for easy indoor-outdoor living, the three-bedroom, two-bath home opens seamlessly to a private backyard retreat where a heated pool, fire pit and spacious screened lanai invite long afternoons in the Florida sunshine and evenings spent under the palms. The broad canal views create an unexpected sense of space, offering peaceful water vistas without feeling confined by neighboring homes. Whether entertaining friends or enjoying a quiet morning overlooking the water, every space feels relaxed, comfortable and unmistakably coastal. Inside, tray ceilings, plantation shutters and an abundance of natural light create a warm, welcoming atmosphere. The thoughtfully updated kitchen features solid maple cabinetry, granite countertops, premium appliances, abundant storage and a convenient pass-through window for effortless entertaining. The spacious primary suite overlooks the pool and canal, complete with a generous walk-in closet and an updated ensuite bath with dual vanities, soaking tub and separate shower. A split-bedroom floor plan offers privacy for owners and guests alike. Boaters will appreciate the Trex dock, expanded waterside paver patio, 10,000-pound lift, fish cleaning station and protected canal setting, while the fully fenced yard, hurricane shutters, oversized laundry room, paver driveway and two-car garage add everyday convenience. The home remained dry during the 2024 storms, offering valuable peace of mind. Perhaps what makes this property so special isn't simply its long list of amenities, but the life it invites. It's the kind of home where grandchildren cannonball into the pool, dogs race across the backyard, friends linger around the fire pit long after sunset, and an evening boat ride becomes part of the daily routine. For those ready to trade elevators and HOA hallways for a private dock, a backyard made for gathering and a different sense of home, this is a rare opportunity. Just minutes from our famous Siesta Beach, the lively Siesta Key Village and the vibrancy downtown Sarasota, it offers waterfront living that feels both peaceful and connected.
Listing Information
Property Type: Residential, Single Family Residence
Status: Active
Bedrooms: 3
Bathrooms: 2
Lot Size: 0.22 Acres
Square Feet: 1,849 sq ft
Year Built: 1973
Garage: Yes
Stories: 1 Story
Construction: Block,Stucco
Subdivision: Siestas Bayside Waterside East Rep Lts 18 & 19
Foundation: Slab
County: Sarasota
School Information
Elementary: Phillippi Shores Elementary
Middle: Brookside Middle
High: Sarasota High
Room Information
Main Floor
Bedroom 3: 10x12
Bedroom 2: 10x14
Primary Bedroom: 17.5x18.5
Living Room: 18x24.5
Kitchen: 12.5x27
Bathrooms
Full Baths: 2
Additonal Room Information
Laundry: Inside, Laundry Room
Interior Features
Appliances: Exhaust Fan, Washer, Built-In Oven, Electric Water Heater, Cooktop, Dishwasher, Disposal, Dryer, Refrigerator
Flooring: Tile,Travertine
Doors/Windows: Window Treatments
Additional Interior Features: Walk-In Closet(s), Window Treatments, Tray Ceiling(s), Built-in Features, Ceiling Fan(s), Eat-In Kitchen, Crown Molding, Main Level Primary, Wood Cabinets, Stone Counters, Open Floorplan
Utilities
Water: Public
Sewer: Public Sewer
Other Utilities: Cable Connected,Electricity Connected,Municipal Utilities,Sewer Connected,Water Connected
Cooling: Ceiling Fan(s), Central Air
Heating: Central, Electric
Exterior / Lot Features
Attached Garage: Attached Garage
Garage Spaces: 2
Parking Description: Garage Door Opener, driveway, Garage
Roof: Tile
Pool: Gunite, In Ground, Heated
Lot View: Canal,Water
Fencing: Chain Link
Additional Exterior/Lot Features: Rain Gutters, Storm/Security Shutters, Sprinkler/Irrigation, Fire Pit, Private Yard, Outdoor Grill, Garden, Screened, Covered, Deck, Front Porch, Rear Porch, Landscaped, Cul-de-Sac, Flood Zone, Outside City Limits
Waterfront Details
Water Front Features: Canal Access
Community Features
HOA Dues Include: Taxes, Common Areas
Homeowners Association: Yes
HOA Dues: $500 / Annually
Driving Directions
From the Stickney Point Bridge to Siesta Key, turn right onto Midnight Pass Road, follow Midnight Pass, turn right at traffic light. Turn left onto Commonwealth Dr then right onto Commonwealth Pl. Go to cul-de-sac, property is on the right.
Financial Considerations
Terms: Cash,Conventional
Tax/Property ID: 0079150036
Tax Amount: 14976
Tax Year: 2025
 A broker reciprocity listing courtesy: MICHAEL SAUNDERS & COMPANY
Based on information provided by Stellar MLS as distributed by the MLS GRID. Information from the Internet Data Exchange is provided exclusively for consumers’ personal, non-commercial use, and such information may not be used for any purpose other than to identify prospective properties consumers may be interested in purchasing. This data is deemed reliable but is not guaranteed to be accurate by Edina Realty, Inc., or by the MLS. Edina Realty, Inc., is not a multiple listing service (MLS), nor does it offer MLS access.
Copyright 2026 Stellar MLS as distributed by the MLS GRID. All Rights Reserved.
Payment Calculator
Interest rate and annual percentage rate (APR) are based on current market conditions, are for informational purposes only, are subject to change without notice and may be subject to pricing add-ons related to property type, loan amount, loan-to-value, credit score and other variables. Estimated closing costs used in the APR calculation are assumed to be paid by the borrower at closing. If the closing costs are financed, the loan, APR and payment amounts will be higher. If the down payment is less than 20%, mortgage insurance may be required and could increase the monthly payment and APR. Contact us for details. Additional loan programs may be available. Accuracy is not guaranteed, and all products may not be available in all borrower's geographical areas and are based on their individual situation. This is not a credit decision or a commitment to lend.
Sales History & Tax Summary for 565 Commonwealth Place
Sales History
| Date | Price | |
|---|---|---|
| Currently not available. | ||
Tax Summary
| Tax Year | Estimated Market Value | Total Tax |
|---|---|---|
| Currently not available. | ||
Data powered by ATTOM Data Solutions. Copyright© 2026. Information deemed reliable but not guaranteed.
Schools
Schools nearby 565 Commonwealth Place
| Schools in attendance boundaries | Grades | Distance | Rating |
|---|---|---|---|
| Loading... | |||
| Schools nearby | Grades | Distance | Rating |
|---|---|---|---|
| Loading... | |||
Data powered by ATTOM Data Solutions. Copyright© 2026. Information deemed reliable but not guaranteed.
The schools shown represent both the assigned schools and schools by distance based on local school and district attendance boundaries. Attendance boundaries change based on various factors and proximity does not guarantee enrollment eligibility. Please consult your real estate agent and/or the school district to confirm the schools this property is zoned to attend. Information is deemed reliable but not guaranteed.
SchoolDigger ® Rating
The SchoolDigger rating system is a 1-5 scale with 5 as the highest rating. SchoolDigger ranks schools based on test scores supplied by each state's Department of Education. They calculate an average standard score by normalizing and averaging each school's test scores across all tests and grades.
Coming soon properties will soon be on the market, but are not yet available for showings.