5671 Wood Bridge Place Saint Cloud, FL 34771
For Sale MLS# O6402704
5 beds 3 baths 2,099 sq ft Single Family
Details for 5671 Wood Bridge Place
MLS# O6402704
Description for 5671 Wood Bridge Place, Saint Cloud, FL, 34771
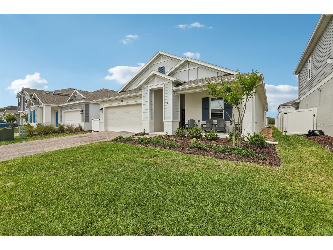
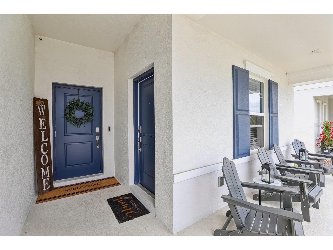
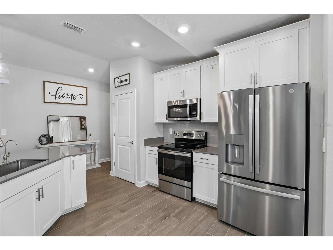
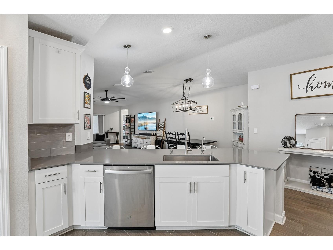
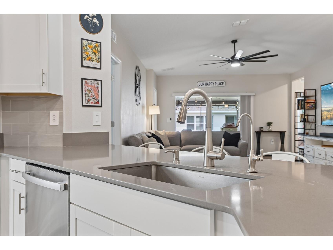
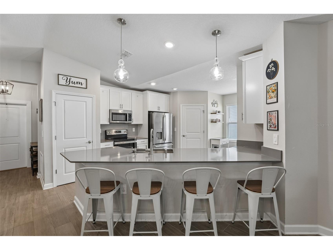
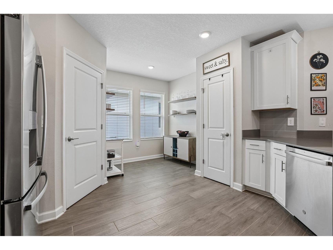
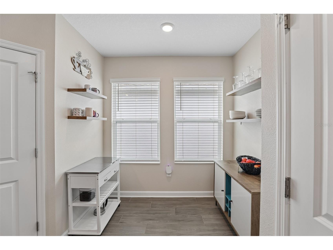
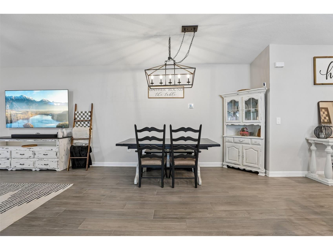
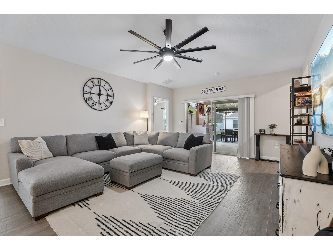
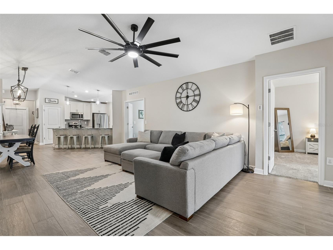
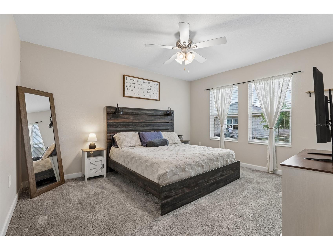
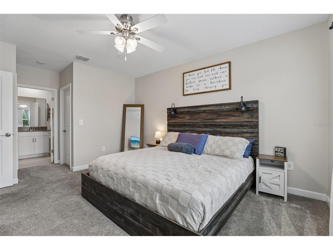
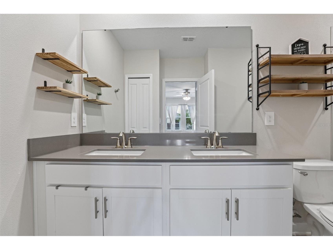
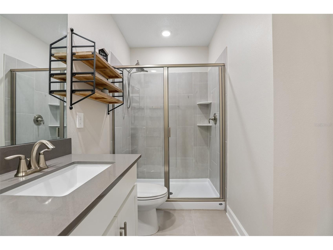
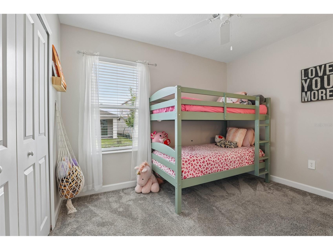
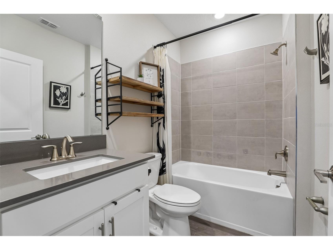
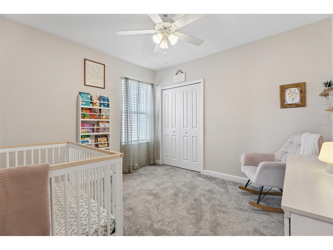
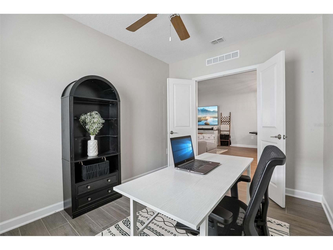
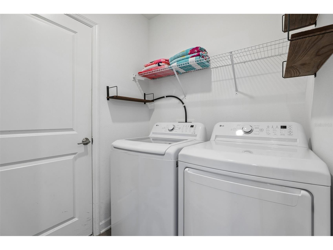
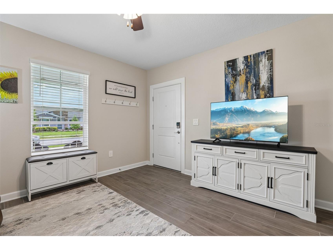
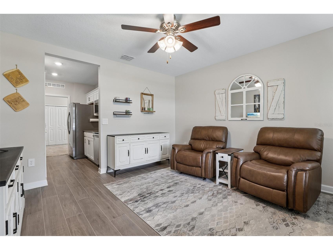
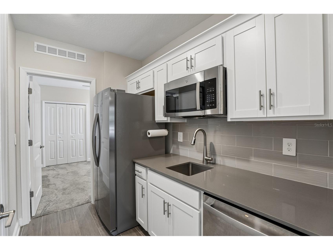
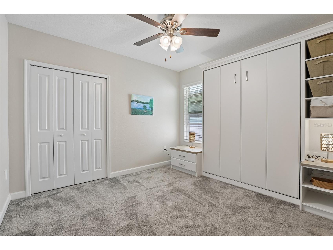
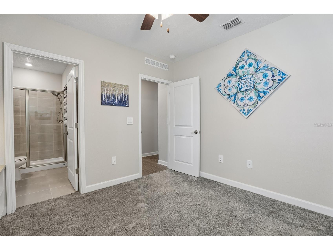
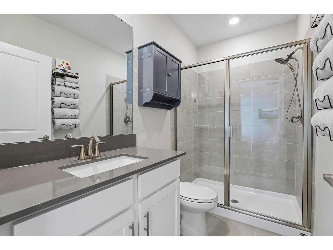
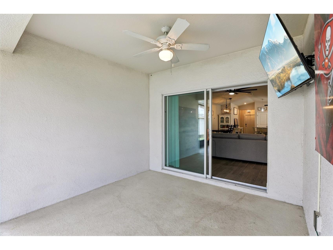
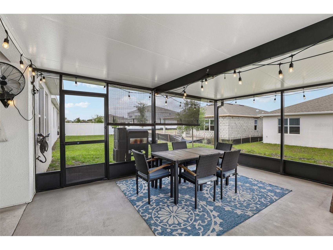
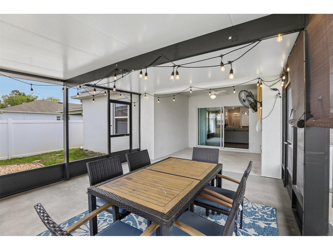
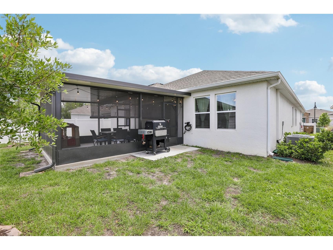
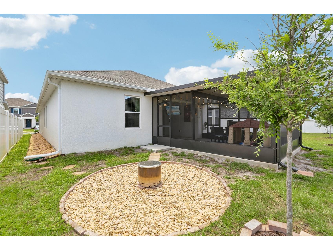
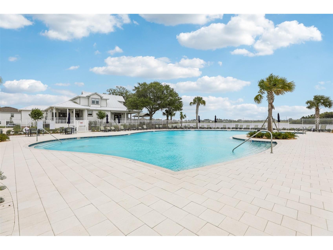
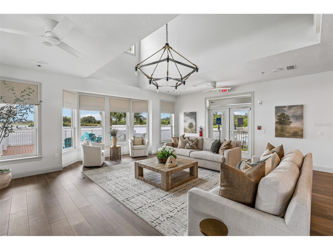
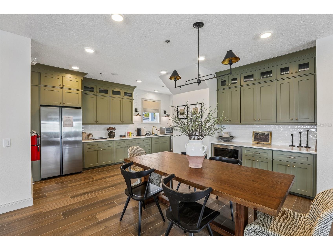
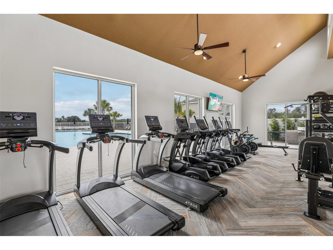
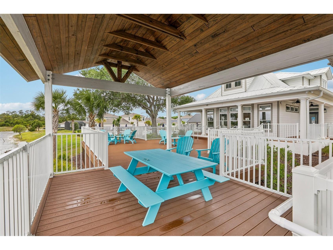
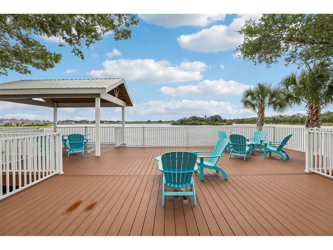
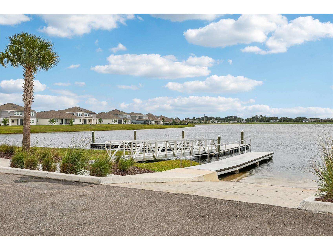
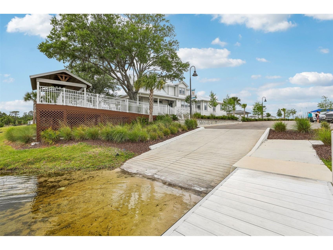
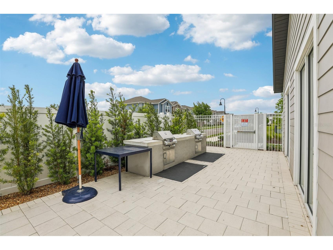
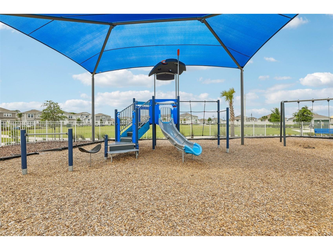
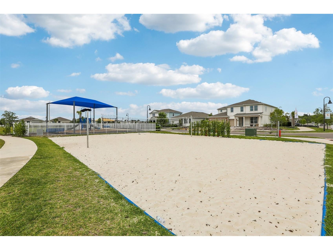
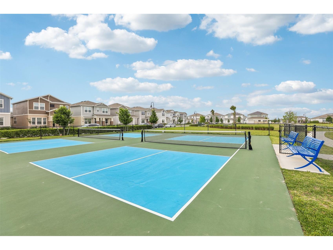
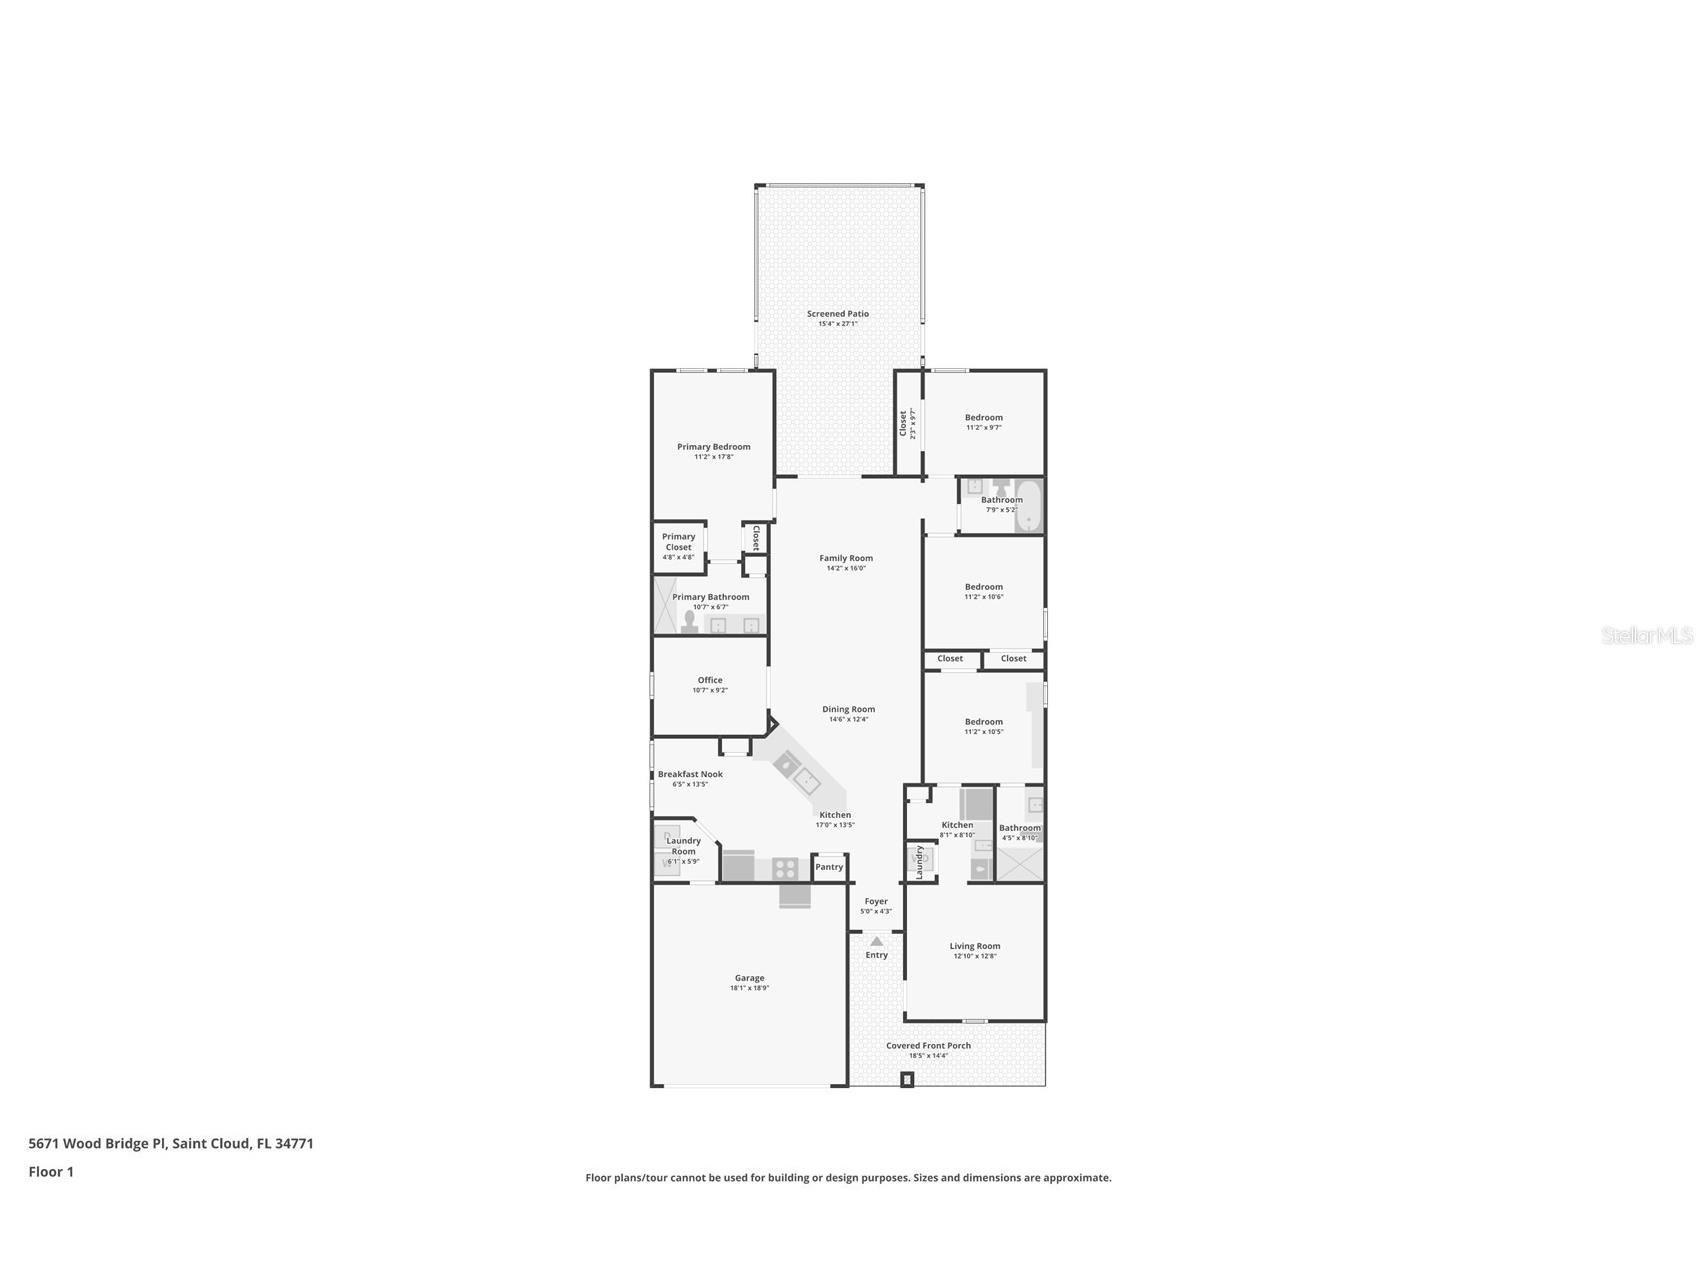
2 Homes in One — MOVE-IN READY Today 4BR/3BA Main Home + Private IN-LAW/NEXT GENERATION SUITE in Bridgewalk Why wait a year for new construction when this BEAUTIFULLY UPGRADED 2024-built home is ready now — and comes with a home within the home? This popular FREEDOM FLOOR PLAN in Bridgewalk pairs a spacious main residence with a fully private IN-LAW SUITE, giving you the flexibility of two living spaces under one roof. Situated on a QUIET STREET in one of St. Cloud's most desirable communities, a CHARMING FRONT PORCH and attractive paver driveway create a welcoming first impression. Inside, WOOD-LOOK TILE FLOORING flows through the main living areas, leading to a stunning KITCHEN with 42-INCH WHITE CABINETRY, SOLID-SURFACE COUNTERTOPS, stainless steel appliances, a stylish tile backsplash, closet pantry, UNDER-SINK REVERSE OSMOSIS SYSTEM (2024), and a charming breakfast nook. The dining area flows effortlessly into the SPACIOUS LIVING ROOM, where sliding glass doors open to a covered patio with an 18x15 SCREENED ENCLOSURE (2024) — the perfect place to enjoy morning coffee, outdoor dining, or relaxing evenings. The PRIMARY SUITE serves as a peaceful sanctuary with plush carpeting, ABUNDANT NATURAL LIGHT, backyard views, dual closets, and a private EN SUITE BATH featuring dual sinks and a spacious step-in shower. Two additional bedrooms are situated near another full bath, while a DEDICATED OFFICE with French doors can easily serve as a fifth bedroom, hobby room, or study. The showstopper: a PRIVATE NEXT GENERATION SUITE / IN-LAW SUITE with its own SEPARATE ENTRANCE — completely independent from the main home. This fully equipped second living space includes matching WOOD-LOOK TILE FLOORING, a living area, a KITCHEN WITH WASHER/DRYER HOOKUP, a full bath, and a bedroom featuring a BUILT-IN MURPHY BED with shelving. Whether it's extended family, guests, rental income, a private home office, or a HOUSE HACKING opportunity to off set costs, this FLEXIBLE SPACE delivers true independence. Additional upgrades, all in 2024, include NEW GUTTERS, NEW WATER SOFTENER, GARAGE CEILING STORAGE, ATTIC LADDER, and a CUSTOM TRASH ENCLOSURE (2025). A convenient LAUNDRY ROOM is located just off the kitchen. Life in Bridgewalk feels like a year-round vacation thanks to an impressive collection of RESORT-STYLE AMENITIES, including a sparkling pool, clubhouse, state-of-the-art fitness center, dog park, playground, sports courts, BBQ area, and community boat launch. THE HOA MAINTAINS THE LAWN, allowing for low-maintenance living and more time to enjoy everything the community has to offer. IDEALLY LOCATED near Lake Nona, residents enjoy convenient access to Medical City, shopping, dining, entertainment, and major roadways including SR 417 and Florida's Turnpike. Outdoor enthusiasts will appreciate NEARBY BOATING AND FISHING OPPORTUNITIES on the area's beautiful lakes, while attractions such as Moss Park, Lakefront Park, and Orlando's WORLD-FAMOUS THEME PARKS are all within easy reach. Two homes, one address, zero compromises. Schedule your tour today!
Listing Information
Property Type: Residential, Single Family Residence
Status: Active
Bedrooms: 5
Bathrooms: 3
Lot Size: 0.14 Acres
Square Feet: 2,099 sq ft
Year Built: 2024
Garage: Yes
Stories: 1 Story
Construction: Block,Stucco
Subdivision: Bridgewalk Ph 1b 2a & 2b
Foundation: Slab
County: Osceola
School Information
Elementary: Voyager K-8
Middle: Narcoossee Middle
High: Tohopekaliga High School
Room Information
Main Floor
Laundry: 6x6
Bedroom 4: 9x12
Bedroom 4: 12x11
Bedroom 3: 10x12
Bedroom 2: 10x12
Primary Bathroom: 7x10
Primary Bedroom: 15x12
Living Room: 29x15
Kitchen: 14x13
Bathrooms
Full Baths: 3
Additonal Room Information
Laundry: Laundry Room
Interior Features
Appliances: Electric Water Heater, Range, Microwave
Flooring: Carpet,Tile
Doors/Windows: Blinds
Additional Interior Features: Ceiling Fan(s), Other, Eat-In Kitchen, Walk-In Closet(s), Living/Dining Room, Split Bedrooms, Main Level Primary, Solid Surface Counters
Utilities
Water: Public
Sewer: Public Sewer
Other Utilities: Electricity Connected,Municipal Utilities,Sewer Connected,Water Connected
Cooling: Central Air, Ceiling Fan(s)
Heating: Central
Exterior / Lot Features
Attached Garage: Attached Garage
Garage Spaces: 2
Parking Description: driveway
Roof: Shingle
Pool: Association, Community
Additional Exterior/Lot Features: Sprinkler/Irrigation, Lighting, Screened, Rear Porch, Landscaped, Private Road
Community Features
Community Features: Clubhouse, Dog Park, Pool, Dock, Sidewalks, Playground, Fitness, Water Access
Association Amenities: Pickleball, Playground, Pool, Fitness Center, Clubhouse
HOA Dues Include: Recreation Facilities, Pool(s), Maintenance Grounds
Homeowners Association: Yes
HOA Dues: $154 / Monthly
Driving Directions
From CR-15/Narcoossee Rd, use the left 3 lanes to take the ramp to Narcoossee Rd, use any lane to turn left onto Narcoossee Rd (signs for FL-417Toll S/Tampa), turn left onto Cyrils Dr, turn left onto Addison Blvd, turn right onto Wood Bridge Pl. Home will be on the left.
Financial Considerations
Terms: Cash,Conventional,FHA,VA Loan
Tax/Property ID: 04-25-31-3493-0001-2980
Tax Amount: 8777
Tax Year: 2025
 A broker reciprocity listing courtesy: WEMERT GROUP REALTY LLC
Based on information provided by Stellar MLS as distributed by the MLS GRID. Information from the Internet Data Exchange is provided exclusively for consumers’ personal, non-commercial use, and such information may not be used for any purpose other than to identify prospective properties consumers may be interested in purchasing. This data is deemed reliable but is not guaranteed to be accurate by Edina Realty, Inc., or by the MLS. Edina Realty, Inc., is not a multiple listing service (MLS), nor does it offer MLS access.
Copyright 2026 Stellar MLS as distributed by the MLS GRID. All Rights Reserved.
Payment Calculator
Interest rate and annual percentage rate (APR) are based on current market conditions, are for informational purposes only, are subject to change without notice and may be subject to pricing add-ons related to property type, loan amount, loan-to-value, credit score and other variables. Estimated closing costs used in the APR calculation are assumed to be paid by the borrower at closing. If the closing costs are financed, the loan, APR and payment amounts will be higher. If the down payment is less than 20%, mortgage insurance may be required and could increase the monthly payment and APR. Contact us for details. Additional loan programs may be available. Accuracy is not guaranteed, and all products may not be available in all borrower's geographical areas and are based on their individual situation. This is not a credit decision or a commitment to lend.
Sales History & Tax Summary for 5671 Wood Bridge Place
Sales History
| Date | Price | |
|---|---|---|
| Currently not available. | ||
Tax Summary
| Tax Year | Estimated Market Value | Total Tax |
|---|---|---|
| Currently not available. | ||
Data powered by ATTOM Data Solutions. Copyright© 2026. Information deemed reliable but not guaranteed.
Schools
Schools nearby 5671 Wood Bridge Place
| Schools in attendance boundaries | Grades | Distance | Rating |
|---|---|---|---|
| Loading... | |||
| Schools nearby | Grades | Distance | Rating |
|---|---|---|---|
| Loading... | |||
Data powered by ATTOM Data Solutions. Copyright© 2026. Information deemed reliable but not guaranteed.
The schools shown represent both the assigned schools and schools by distance based on local school and district attendance boundaries. Attendance boundaries change based on various factors and proximity does not guarantee enrollment eligibility. Please consult your real estate agent and/or the school district to confirm the schools this property is zoned to attend. Information is deemed reliable but not guaranteed.
SchoolDigger ® Rating
The SchoolDigger rating system is a 1-5 scale with 5 as the highest rating. SchoolDigger ranks schools based on test scores supplied by each state's Department of Education. They calculate an average standard score by normalizing and averaging each school's test scores across all tests and grades.
Coming soon properties will soon be on the market, but are not yet available for showings.