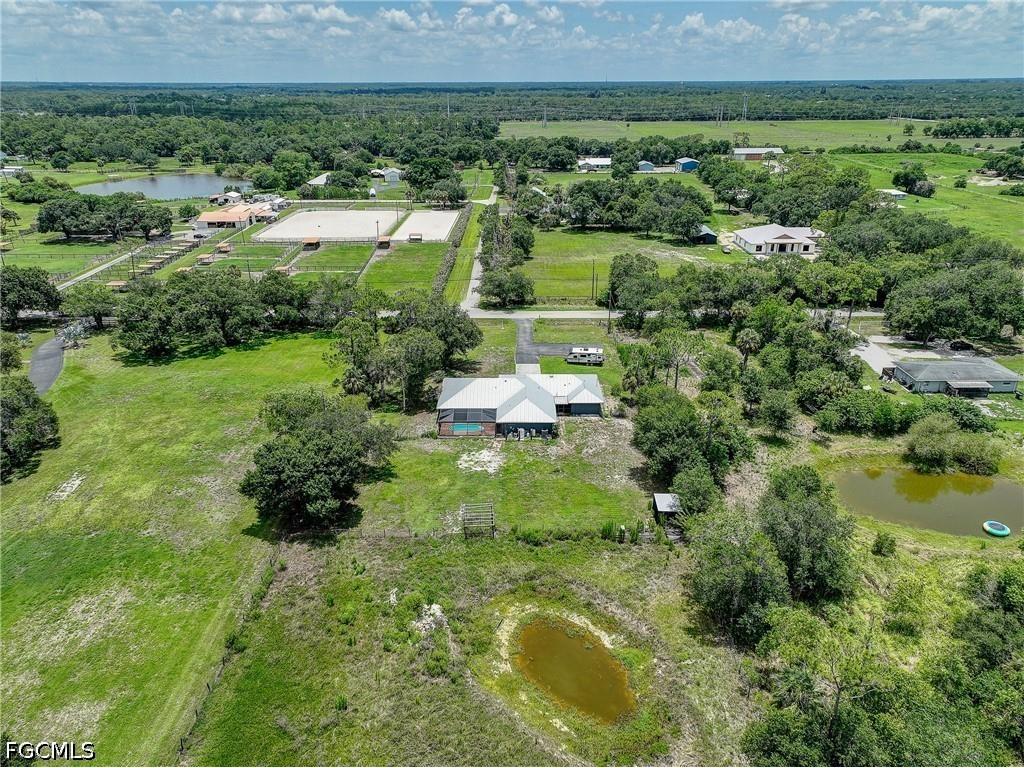
5680 Staley Road Fort Myers, FL 33905
For Sale MLS# 2026022735
5 beds 3 baths 2,654 sq ft Single Family
Details for 5680 Staley Road
MLS# 2026022735
Description for 5680 Staley Road, Fort Myers, FL, 33905
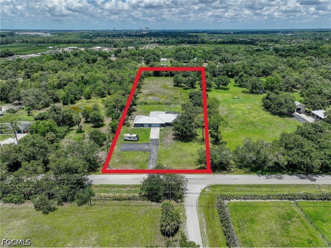
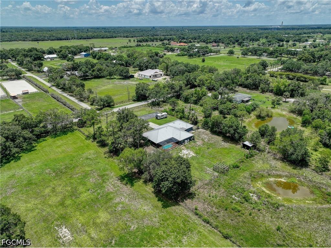
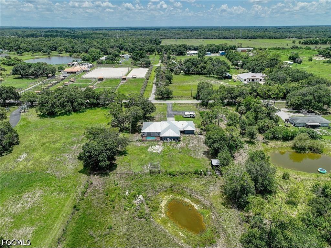
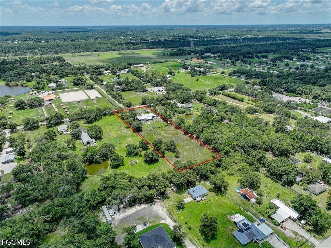
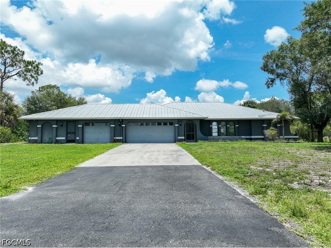
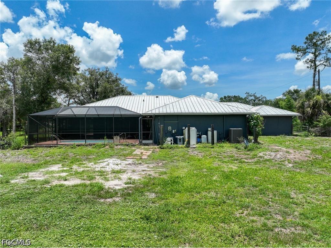
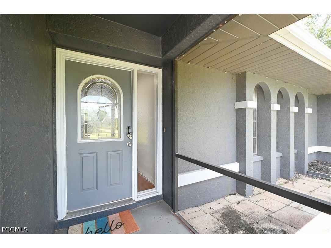
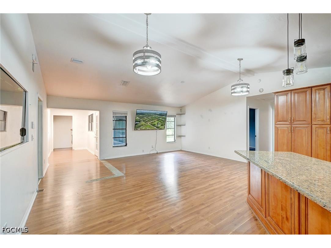
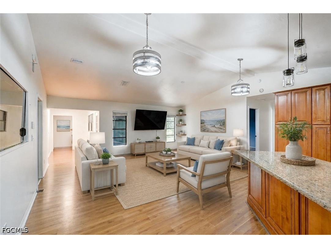
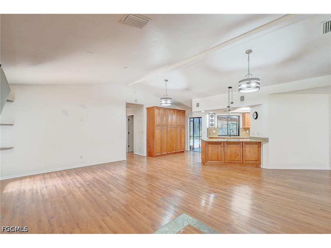
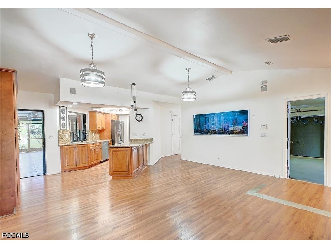
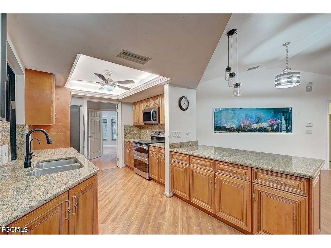
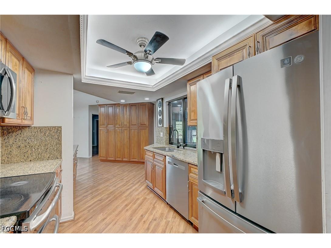
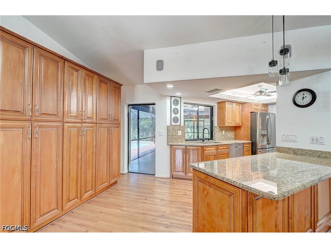
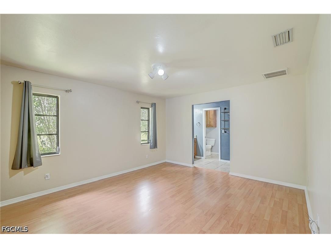
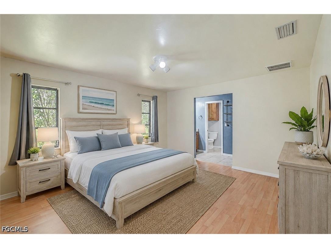
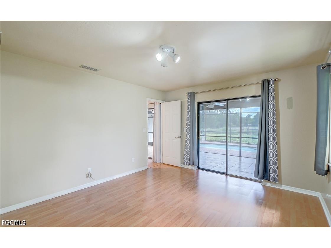
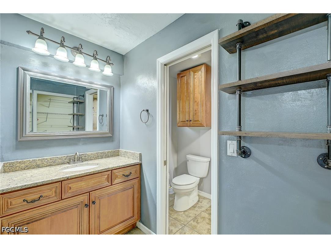
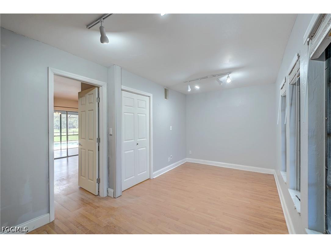
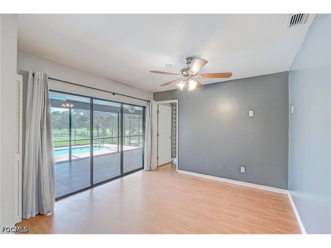
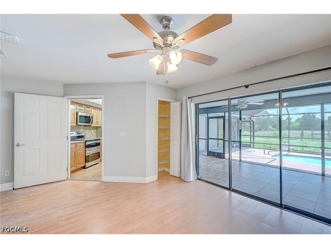
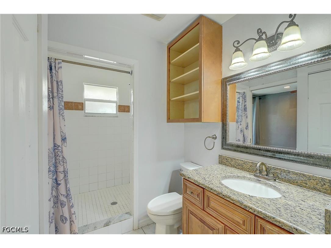
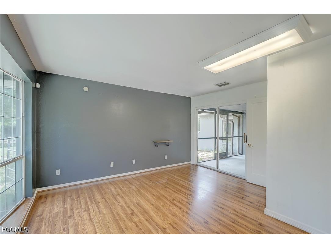
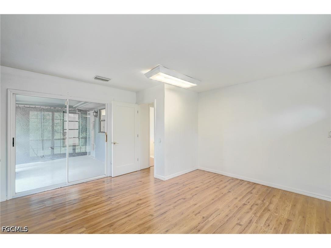
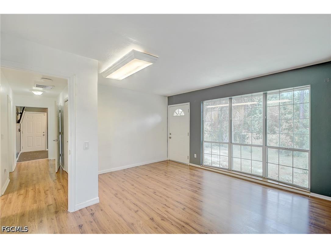
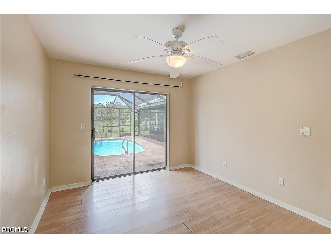
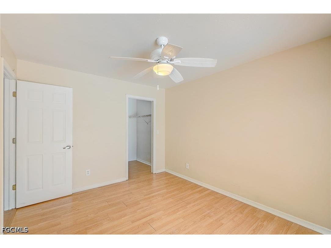
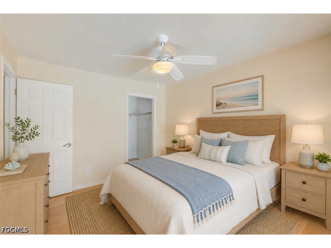
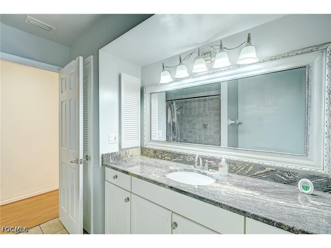
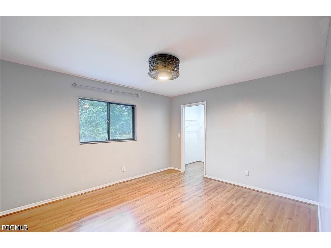
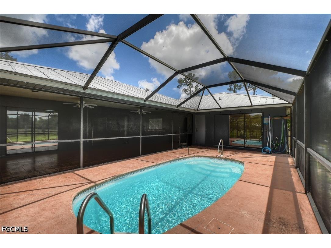
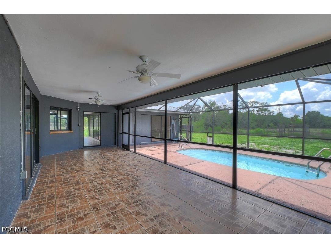
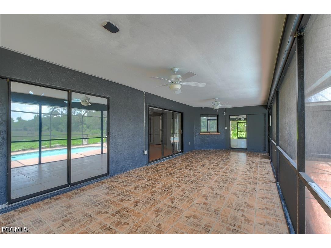
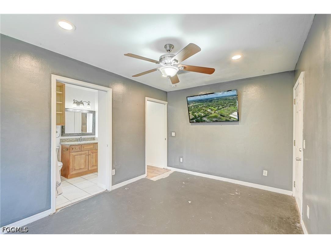
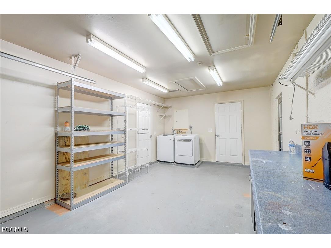
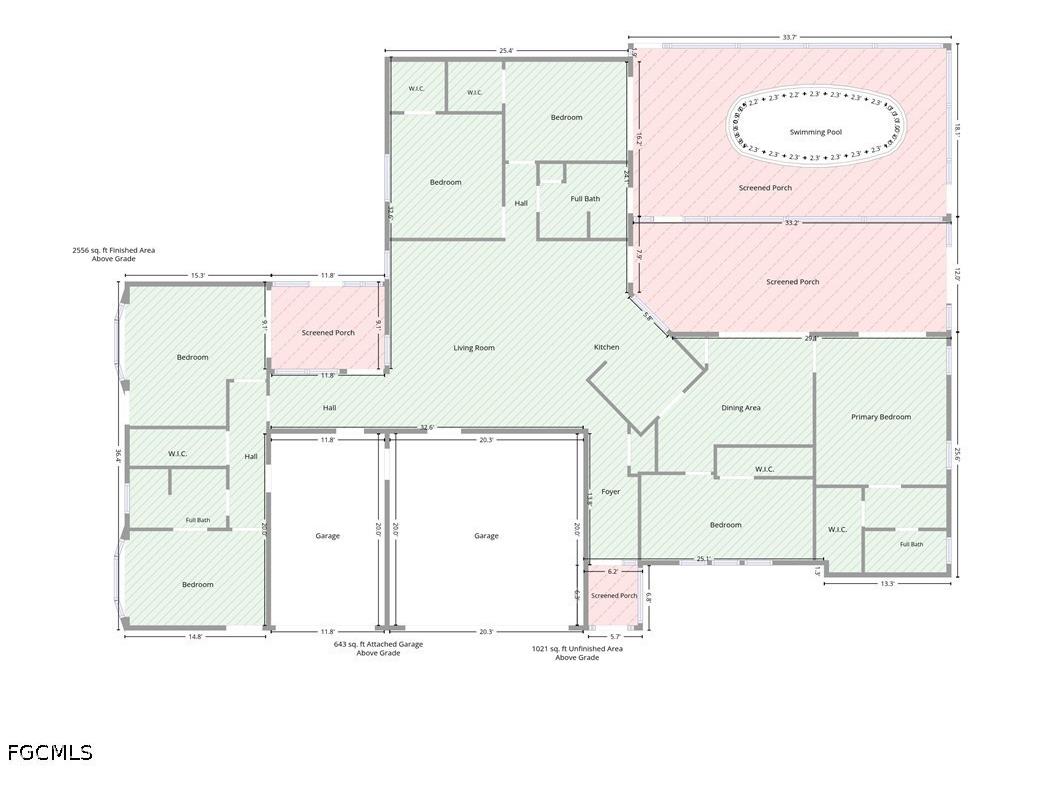
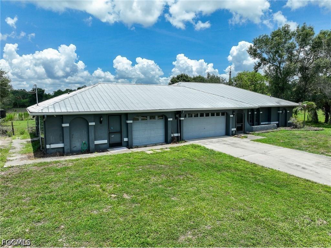
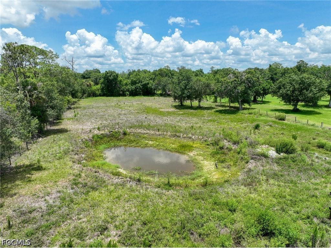
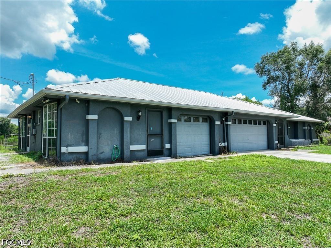
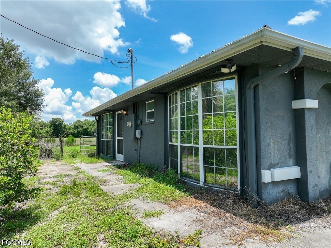
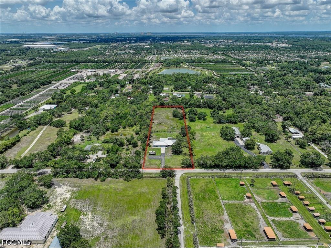
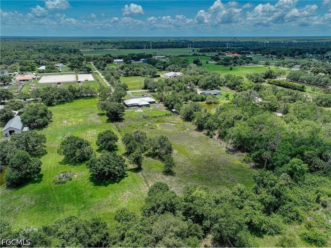
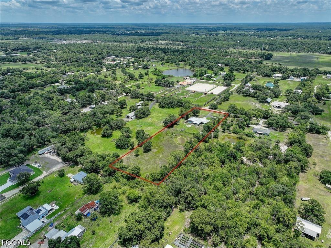
MOTIVATED SELLER WHO WANTS THIS SOLD!! TONS OF POTENTIAL HERE!! Welcome to your private slice of Southwest Florida paradise! Situated on 2.23 fully fenced and cross-fenced acres, this beautifully maintained 5-bedroom + den, 3-bath pool home offers the perfect blend of space, flexibility, and country charm—just a short drive from everything Fort Myers has to offer. This solid concrete block home features over 2,600 square feet of living space, designed with versatility in mind. A secondary private entrance makes it ideal for multigenerational living, guest quarters, or a home-based business. Step inside to find vaulted ceilings, spacious living areas, and a centrally located kitchen complete with granite countertops, stainless steel appliances, and ample cabinet space—perfect for everyday living and entertaining. Through the sliding doors, enjoy Florida living at its finest with a heated in-ground pool and expansive screened lanai, offering the perfect setting for relaxing or hosting gatherings year-round. The outdoor space is where this property truly shines. Zoned AG-2, there are no deed restrictions, allowing for horses, farm animals, additional outbuildings, RV/boat parking, and more. The property includes a small pond, storage shed, and oversized driveway with extra parking, giving you endless possibilities to create your ideal lifestyle. Additional highlights include 3 car attached garage, metal roof ( installed 2012), High and dry location- not in a flood zone, built in 300 gallon saltwater fish tank and and screened in front porch entryway. Located in a quiet, rural-feel area known for large lots and peaceful surroundings, yet still conveniently close to shopping, dining, and major roadways, this property offers the best of both worlds—privacy and accessibility. Whether you're looking for room to grow, a place for your animals, or a flexible home with income potential—this one truly has it all. Schedule your private showing today and experience the possibilities! SELLER IS OFFERING A $25,000 FLOORING CREDIT AT CLOSING FOR NEW OWNER TO REPLACE FLOORS OR SPEND AS THEY CHOOSE!!
Listing Information
Property Type: Residential, Single Family Residence
Status: Active
Bedrooms: 5
Bathrooms: 3
Lot Size: 2.23 Acres
Square Feet: 2,654 sq ft
Year Built: 1989
Garage: Yes
Stories: 1 Story
Construction: Block,Concrete,Stucco
Subdivision: Buckingham
Furnished: Yes
County: Lee
Days On Market: 23
Construction Status: Resale
Room Information
Bathrooms
Full Baths: 3
Additonal Room Information
Laundry: In Garage
Interior Features
Appliances: Refrigerator, Washer, Freezer, Microwave, Dishwasher, Dryer
Flooring: Laminate,Tile
Doors/Windows: Sliding, Single Hung
Additional Interior Features: Split Bedrooms, Workshop, Vaulted Ceiling(s), Other, Cable TV, Walk-In Closet(s), Bedroom on Main Level, Built-in Features, Separate Shower, Shower Only
Utilities
Water: Well
Sewer: Septic Tank
Other Utilities: Cable Available,High Speed Internet Available
Cooling: Electric, Ceiling Fan(s), Central Air
Heating: Central, Electric
Exterior / Lot Features
Attached Garage: Attached Garage
Garage Spaces: 3
Parking Description: Garage Door Opener, Covered, Garage, Attached, Paved, Two Spaces, driveway, RV Access/Parking
Roof: Metal
Pool: In Ground, Pool Equipment, Fiberglass, Heated, Electric Heat
Lot View: Landscaped,Pond,Preserve
Lot Dimensions: 155 x 628 x 155 x 629
Zoning: AG-2
Additional Exterior/Lot Features: Fence, Patio, None, Storage, Patio, Porch, Screened, Lanai, Oversized Lot, Pond on Lot
Out Buildings: Outbuilding
Community Features
Community Features: Non-Gated
Security Features: None, Smoke Detector(s)
Driving Directions
GPS
Financial Considerations
Terms: All Financing Considered,Cash
Tax/Property ID: 11-44-25-00-00011.0010
Tax Amount: 4712.6
Tax Year: 2025
 A broker reciprocity listing courtesy: Power Brokers Real Estate, Inc
Based on information provided by FGCMLS. Internet Data Exchange information is provided exclusively for consumers’ personal, non-commercial use, and such information may not be used for any purpose other than to identify prospective properties consumers may be interested in purchasing. This data is deemed reliable but is not guaranteed to be accurate by Edina Realty, Inc., or by the MLS. Edina Realty, Inc., is not a multiple listing service (MLS), nor does it offer MLS access.
Copyright 2026 FGCMLS. All Rights Reserved.
Payment Calculator
Interest rate and annual percentage rate (APR) are based on current market conditions, are for informational purposes only, are subject to change without notice and may be subject to pricing add-ons related to property type, loan amount, loan-to-value, credit score and other variables. Estimated closing costs used in the APR calculation are assumed to be paid by the borrower at closing. If the closing costs are financed, the loan, APR and payment amounts will be higher. If the down payment is less than 20%, mortgage insurance may be required and could increase the monthly payment and APR. Contact us for details. Additional loan programs may be available. Accuracy is not guaranteed, and all products may not be available in all borrower's geographical areas and are based on their individual situation. This is not a credit decision or a commitment to lend.
Sales History & Tax Summary for 5680 Staley Road
Sales History
| Date | Price | |
|---|---|---|
| Currently not available. | ||
Tax Summary
| Tax Year | Estimated Market Value | Total Tax |
|---|---|---|
| Currently not available. | ||
Data powered by ATTOM Data Solutions. Copyright© 2026. Information deemed reliable but not guaranteed.
Schools
Schools nearby 5680 Staley Road
| Schools in attendance boundaries | Grades | Distance | Rating |
|---|---|---|---|
| Loading... | |||
| Schools nearby | Grades | Distance | Rating |
|---|---|---|---|
| Loading... | |||
Data powered by ATTOM Data Solutions. Copyright© 2026. Information deemed reliable but not guaranteed.
The schools shown represent both the assigned schools and schools by distance based on local school and district attendance boundaries. Attendance boundaries change based on various factors and proximity does not guarantee enrollment eligibility. Please consult your real estate agent and/or the school district to confirm the schools this property is zoned to attend. Information is deemed reliable but not guaranteed.
SchoolDigger ® Rating
The SchoolDigger rating system is a 1-5 scale with 5 as the highest rating. SchoolDigger ranks schools based on test scores supplied by each state's Department of Education. They calculate an average standard score by normalizing and averaging each school's test scores across all tests and grades.
Coming soon properties will soon be on the market, but are not yet available for showings.