


$369,777
Off-Market Date: 07/12/20265689 Elsinore Way Lakeland, FL 33805
Pending MLS# TB8517719
4 beds 3 baths 2,277 sq ft Single Family
Details for 5689 Elsinore Way
MLS# TB8517719
Description for 5689 Elsinore Way, Lakeland, FL, 33805
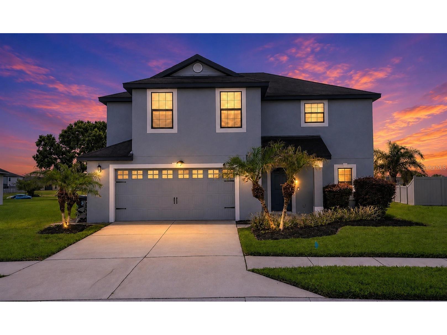
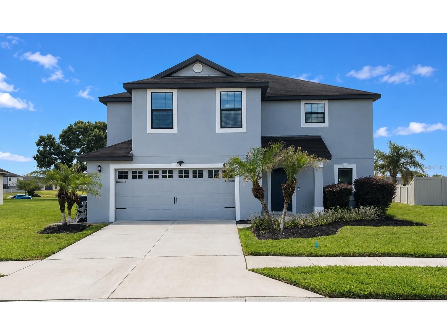
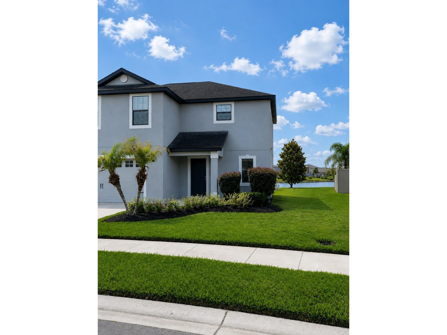
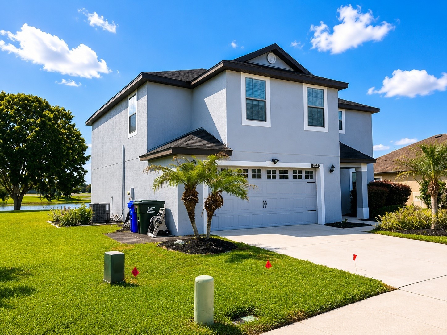
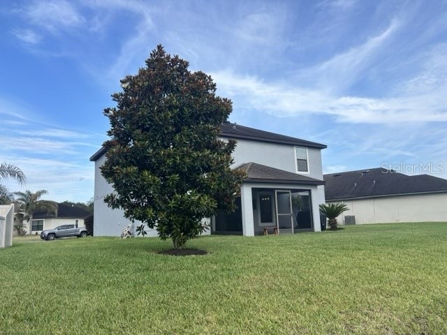
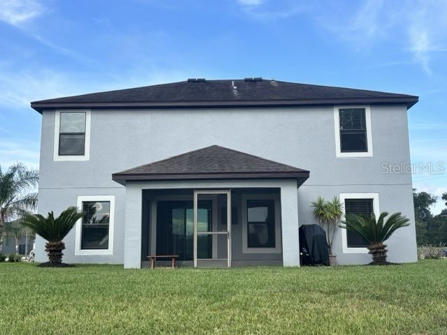
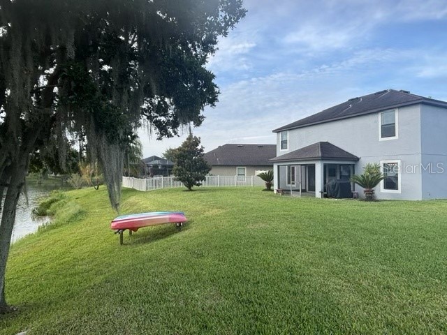
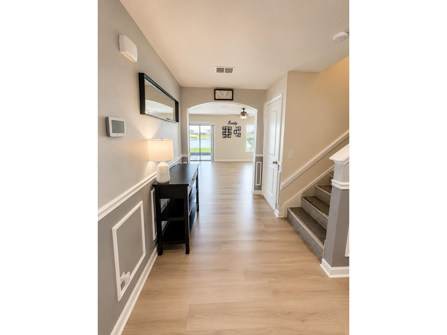
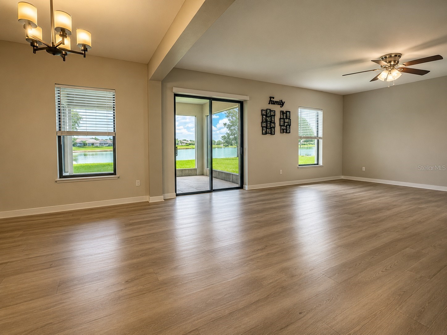
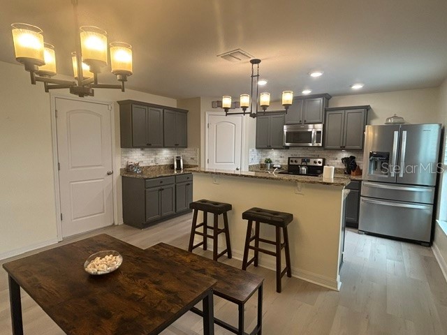
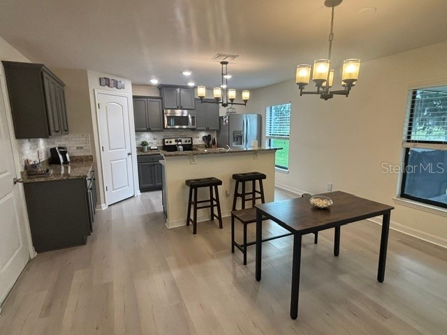
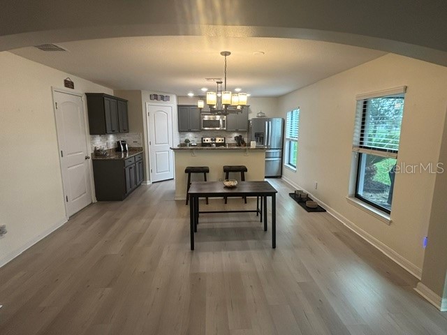
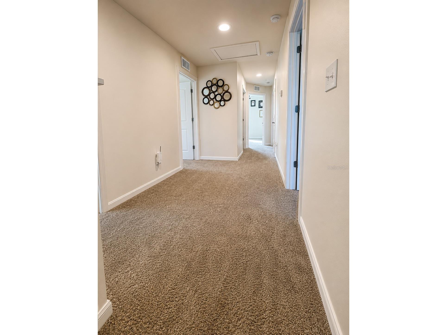
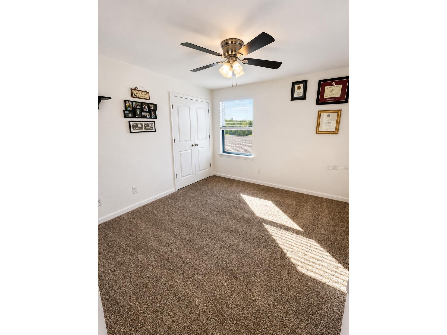
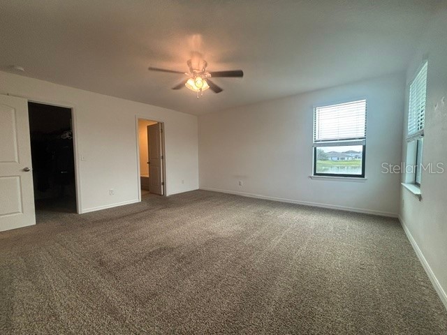
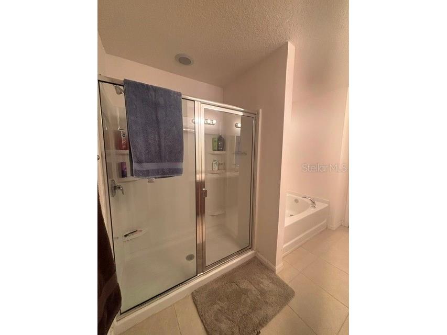
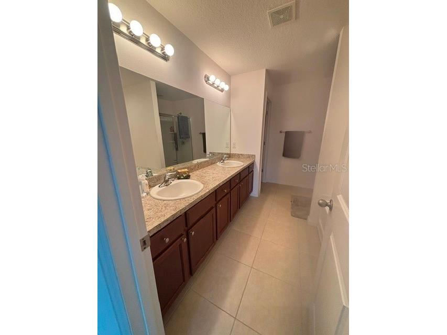
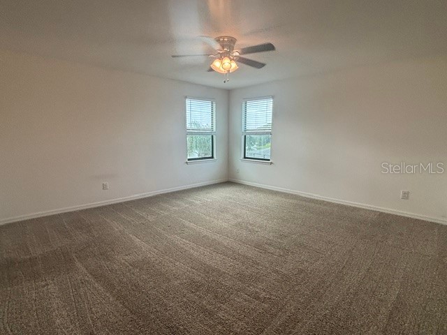
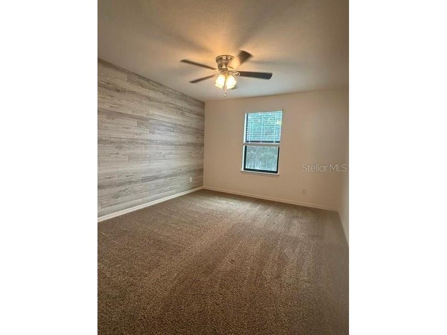
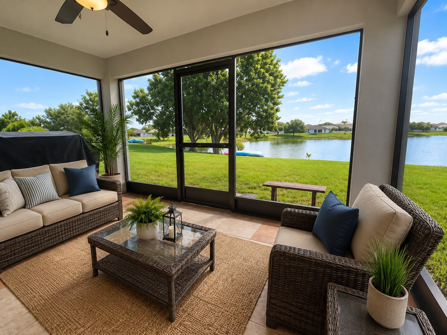
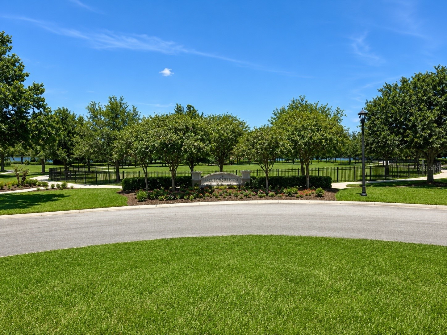
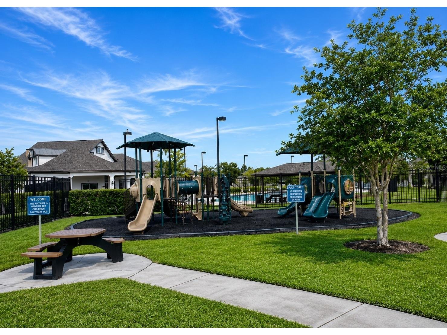
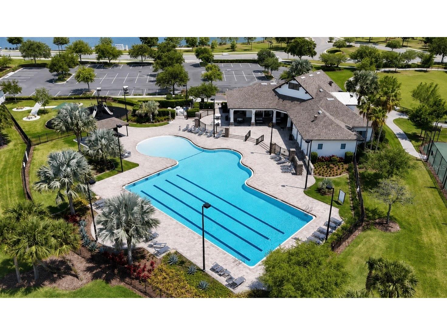
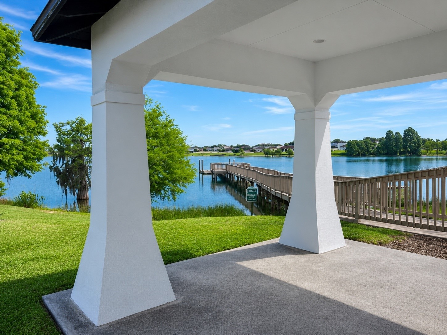
Virtually Staged. VACANT and Ready to show!!! SHOWCASE-WORTHY, 4-bedroom, 2.5-bath lakefront home offering stunning water views and a peaceful setting. Spacious floor plan features generous living areas, abundant natural light, and a well-appointed kitchen. Enjoy relaxing mornings and breathtaking sunrises from the backyard overlooking the lake. Nestled within a desirable community, residents enjoy access to outstanding amenities designed for relaxation and recreation. Spend sunny afternoons at the community pool, gather with neighbors at the clubhouse, or let the little ones enjoy the playground. Outdoor enthusiasts will appreciate the community fishing pier, offering the perfect spot to cast a line, take in the peaceful lake views, or enjoy Florida's beautiful sunsets. With resort-style amenities and a prime location close to shopping, dining, schools, and major commuter routes, this home delivers the lifestyle you've been searching for. Some pics have been digitally enhanced.
Listing Information
Property Type: Residential, Single Family Residence
Status: Pending
Bedrooms: 4
Bathrooms: 3
Lot Size: 0.19 Acres
Square Feet: 2,277 sq ft
Year Built: 2017
Garage: Yes
Stories: 2 Story
Construction: Block
Construction Display: New Construction
Subdivision: Villages/Bridgewatervillage 05b
Foundation: Block
County: Polk
Construction Status: New Construction
Room Information
Main Floor
Living Room:
Family Room:
Porch:
Family Room:
Dining Room:
Kitchen:
Bathroom 1:
Upper Floor
Bedroom 4:
Bedroom 3:
Bedroom 2:
Primary Bedroom:
Bathroom 3:
Bathroom 2:
Bathrooms
Full Baths: 2
1/2 Baths: 1
Additonal Room Information
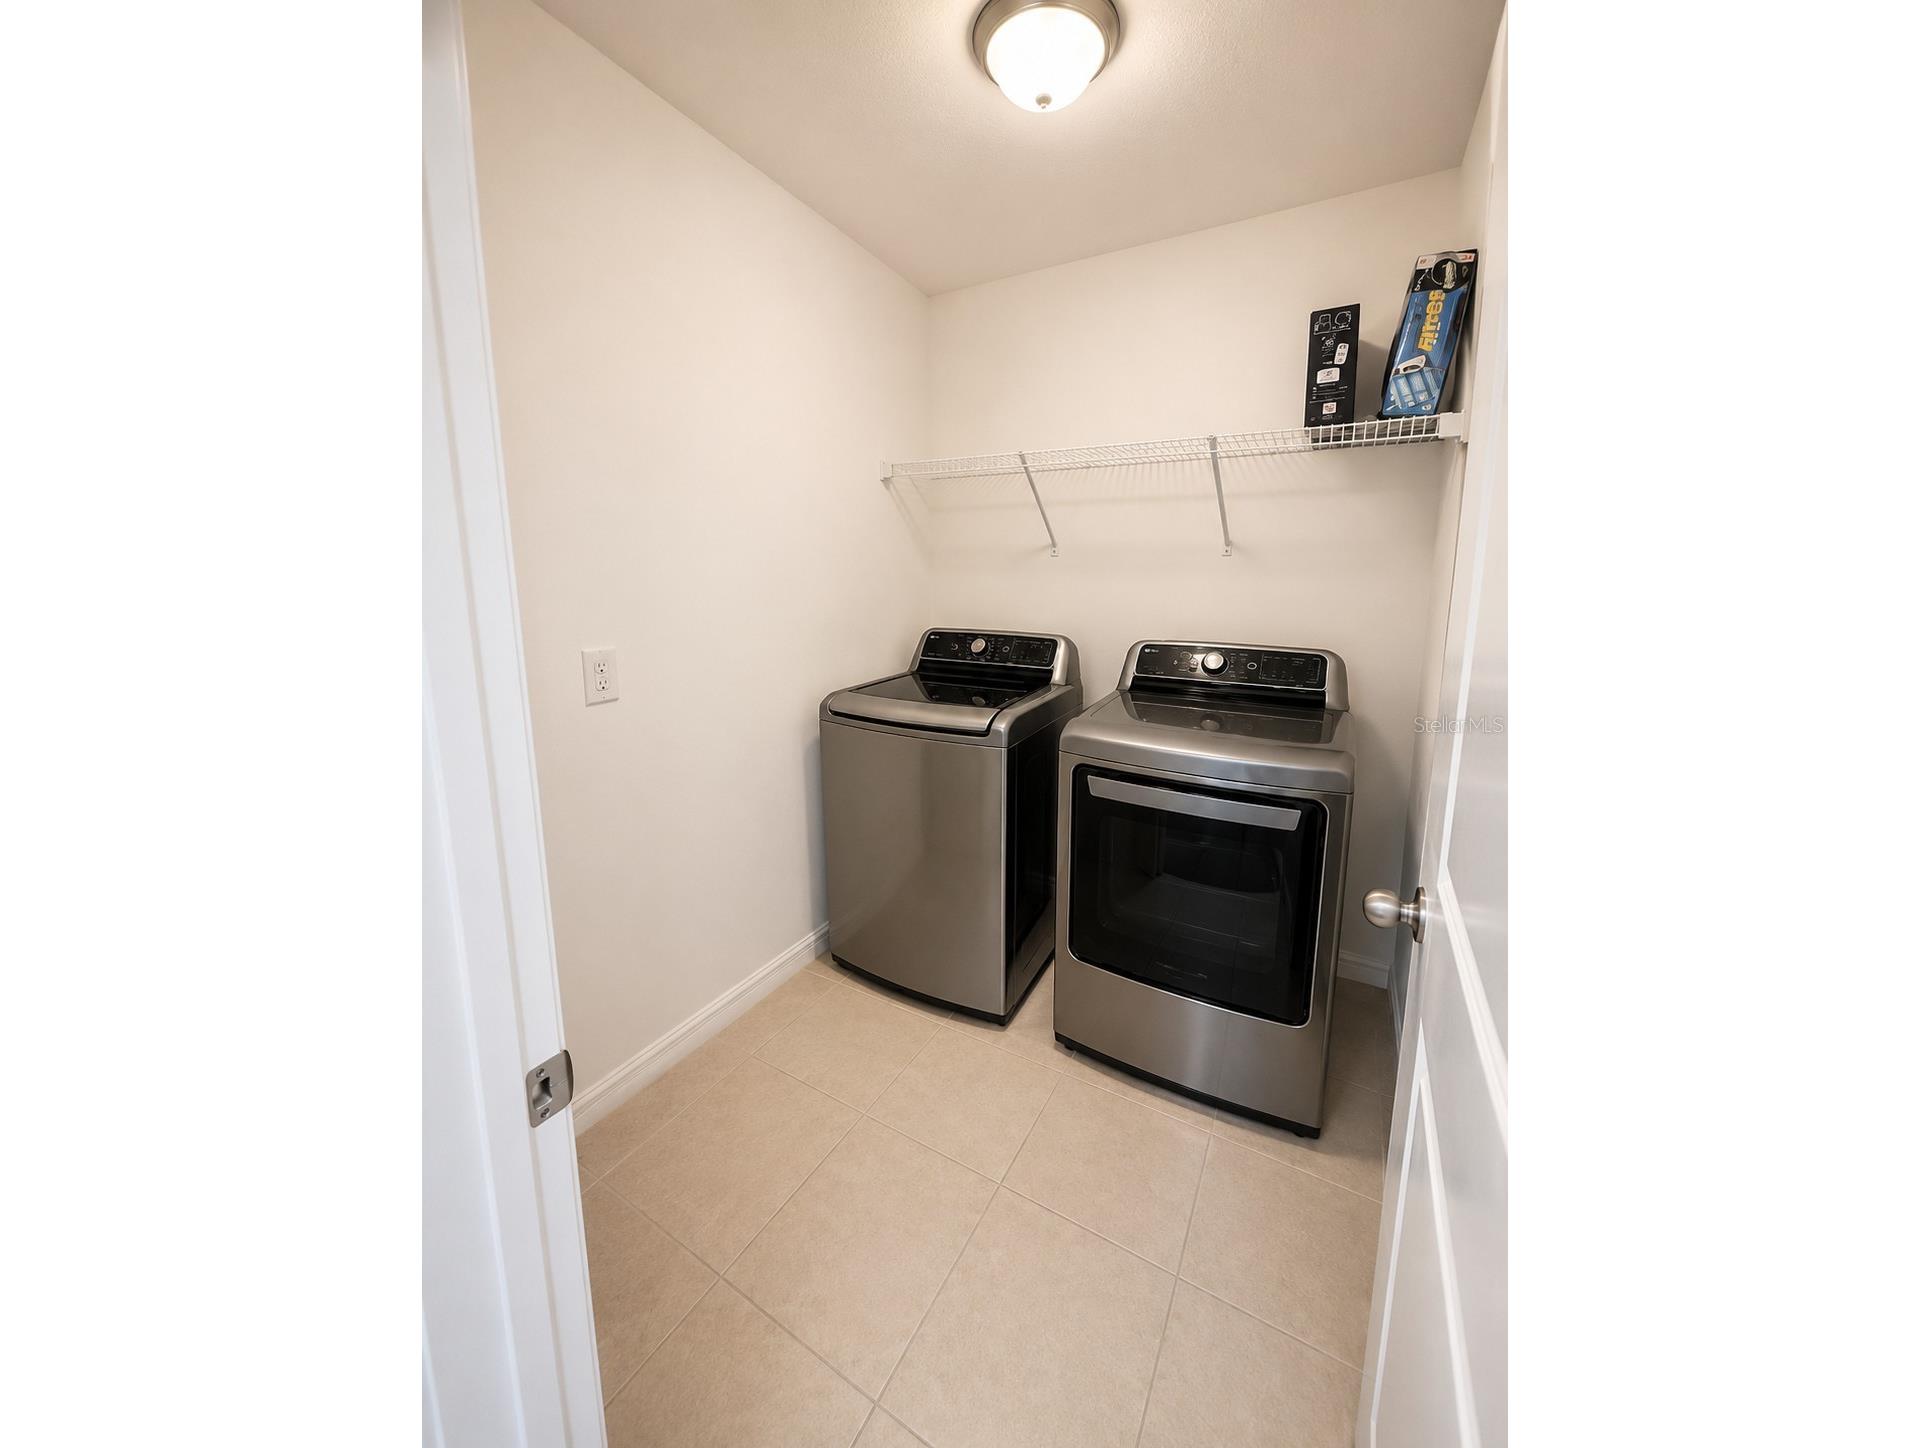
Laundry: Inside
Interior Features
Appliances: Dishwasher, Range, Refrigerator
Flooring: Luxury Vinyl
Additional Interior Features: Eat-In Kitchen, Ceiling Fan(s), Living/Dining Room, Stone Counters, Walk-In Closet(s), Upper Level Primary
Utilities
Water: Public
Sewer: Public Sewer
Other Utilities: Cable Available,Cable Connected,Electricity Available,Electricity Connected,Underground Utilities,Water Available,Water Connected
Cooling: Ceiling Fan(s), Central Air
Heating: Electric, Central
Exterior / Lot Features
Attached Garage: Attached Garage
Garage Spaces: 2
Roof: Shingle
Pool: Association, Community
Lot View: Lake,Water
Additional Exterior/Lot Features: Sprinkler/Irrigation, Lighting, Corner Lot, Oversized Lot
Waterfront Details
Water Front Features: Lake Privileges, Lake Front
Community Features
Community Features: Fitness, Clubhouse, Sidewalks, Pool, Playground, Community Mailbox
Association Amenities: Fitness Center, Clubhouse, Playground, Pool
HOA Dues Include: Pool(s)
Homeowners Association: Yes
HOA Dues: $142 / Monthly
Driving Directions
Take I-4 To Exit 33 For Lakeland. Head North On Lakeland Hills Blvd/sr33, Turn left Onto Huron Way Then Left onto Maggiore Blvd and then Right Onto Elsinore Way. The Property Will Be On Your Left.
Financial Considerations
Terms: Cash,Conventional,FHA,Other,VA Loan
Tax/Property ID: 24-27-21-161757-001260
Tax Amount: 1928
Tax Year: 2025
 A broker reciprocity listing courtesy: LPT REALTY, LLC
Based on information provided by Stellar MLS as distributed by the MLS GRID. Information from the Internet Data Exchange is provided exclusively for consumers’ personal, non-commercial use, and such information may not be used for any purpose other than to identify prospective properties consumers may be interested in purchasing. This data is deemed reliable but is not guaranteed to be accurate by Edina Realty, Inc., or by the MLS. Edina Realty, Inc., is not a multiple listing service (MLS), nor does it offer MLS access.
Copyright 2026 Stellar MLS as distributed by the MLS GRID. All Rights Reserved.
Sales History & Tax Summary for 5689 Elsinore Way
Sales History
| Date | Price | |
|---|---|---|
| Currently not available. | ||
Tax Summary
| Tax Year | Estimated Market Value | Total Tax |
|---|---|---|
| Currently not available. | ||
Data powered by ATTOM Data Solutions. Copyright© 2026. Information deemed reliable but not guaranteed.
Schools
Schools nearby 5689 Elsinore Way
| Schools in attendance boundaries | Grades | Distance | Rating |
|---|---|---|---|
| Loading... | |||
| Schools nearby | Grades | Distance | Rating |
|---|---|---|---|
| Loading... | |||
Data powered by ATTOM Data Solutions. Copyright© 2026. Information deemed reliable but not guaranteed.
The schools shown represent both the assigned schools and schools by distance based on local school and district attendance boundaries. Attendance boundaries change based on various factors and proximity does not guarantee enrollment eligibility. Please consult your real estate agent and/or the school district to confirm the schools this property is zoned to attend. Information is deemed reliable but not guaranteed.
SchoolDigger ® Rating
The SchoolDigger rating system is a 1-5 scale with 5 as the highest rating. SchoolDigger ranks schools based on test scores supplied by each state's Department of Education. They calculate an average standard score by normalizing and averaging each school's test scores across all tests and grades.
Coming soon properties will soon be on the market, but are not yet available for showings.