

$663,280
569 Rio Vista Avenue Punta Gorda, FL 33982
For Sale MLS# C7527932
3 beds 2 baths 2,038 sq ft Single Family
Details for 569 Rio Vista Avenue
MLS# C7527932
Description for 569 Rio Vista Avenue, Punta Gorda, FL, 33982
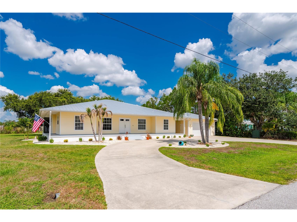
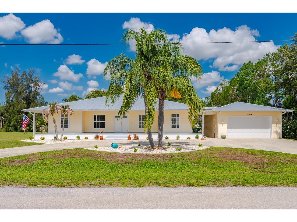
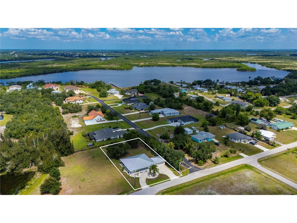
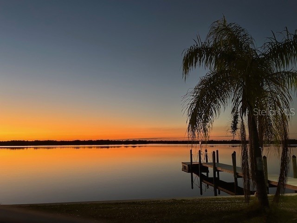
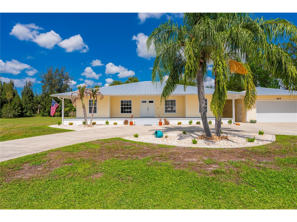
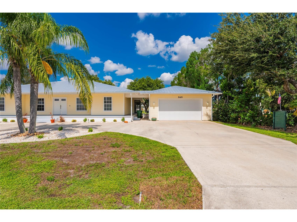
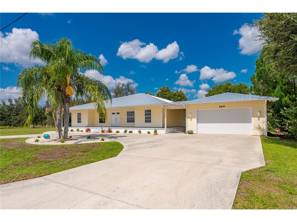
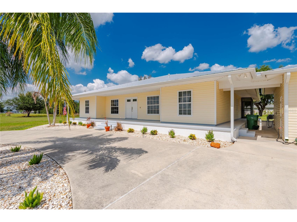
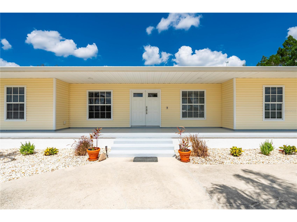
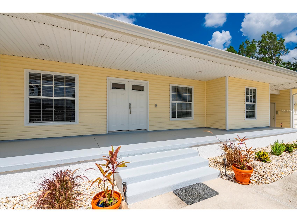
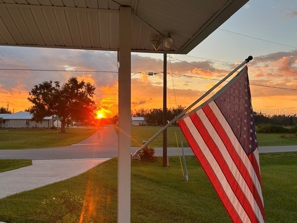
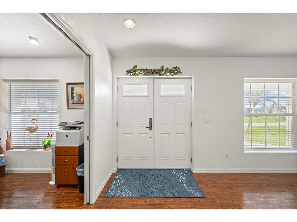
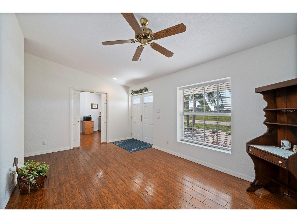
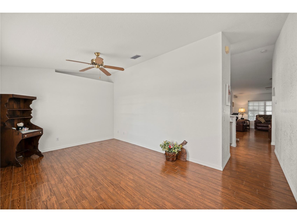
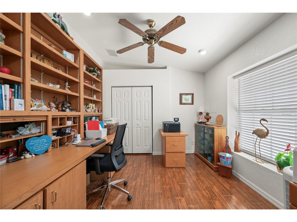
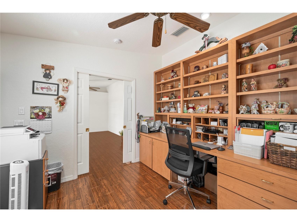
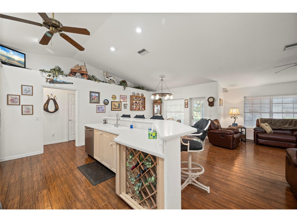
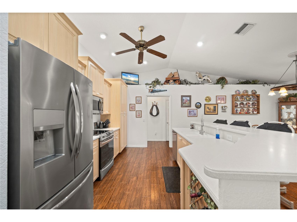
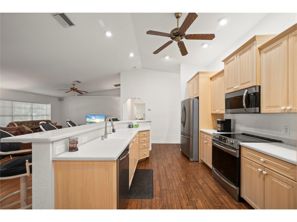
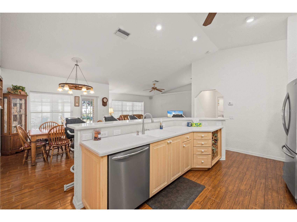
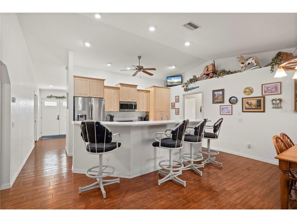
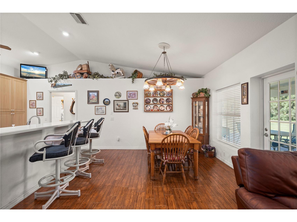
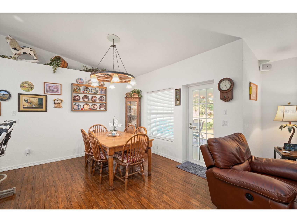
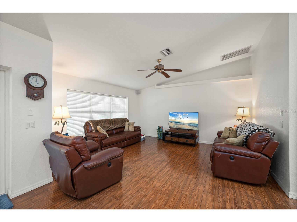
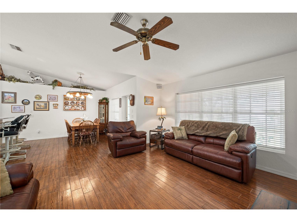
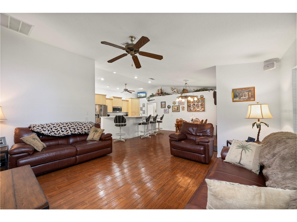
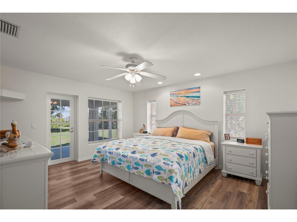
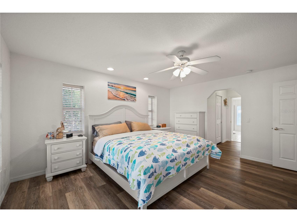
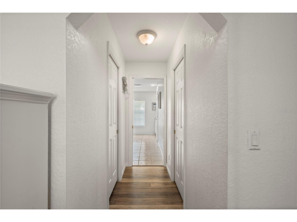
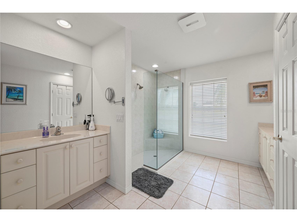
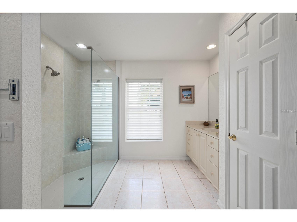
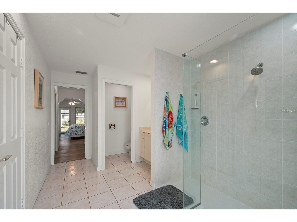
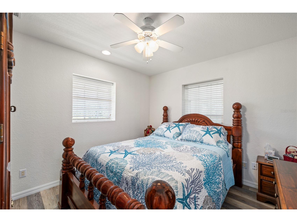
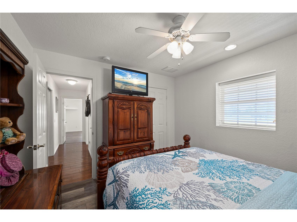
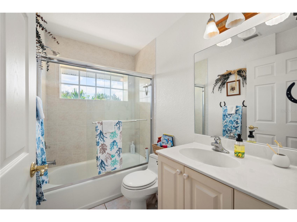
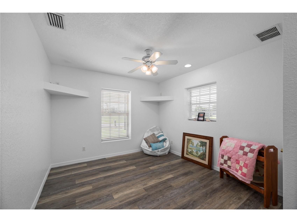
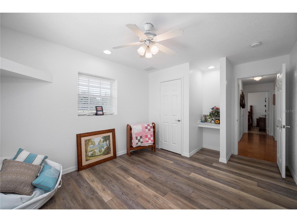
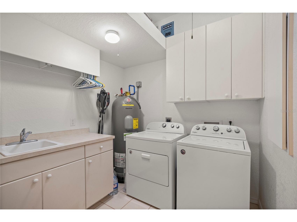
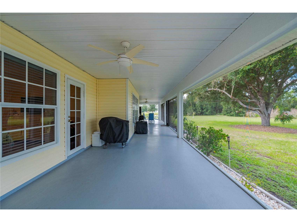
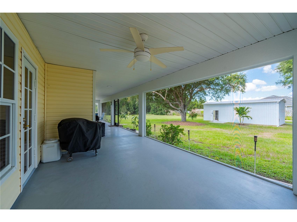
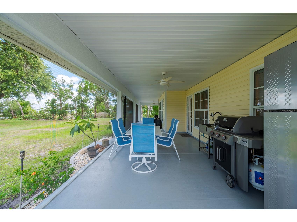
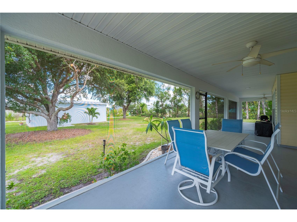
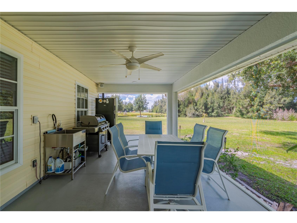
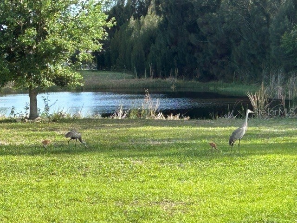
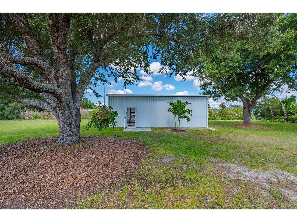
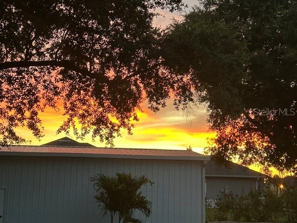
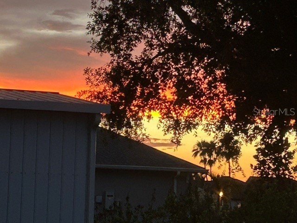
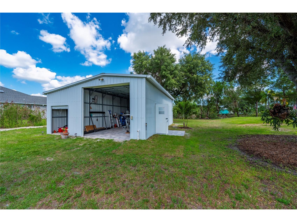
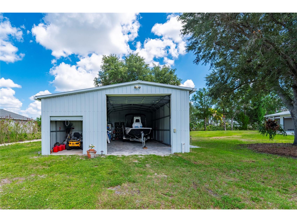
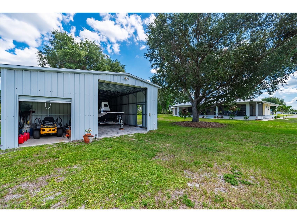
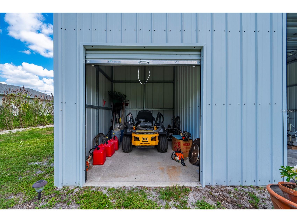
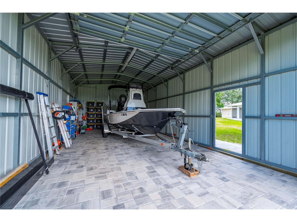
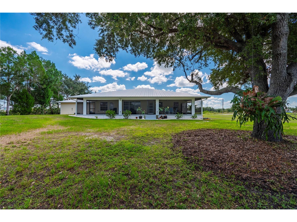
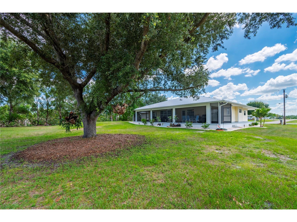
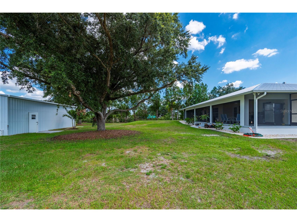
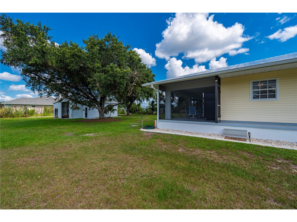
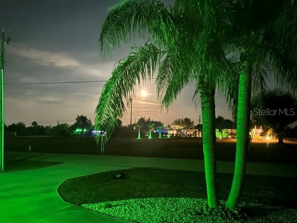
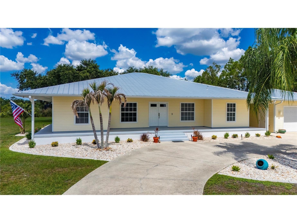
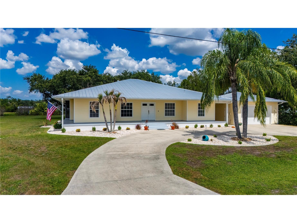
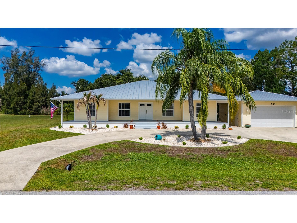
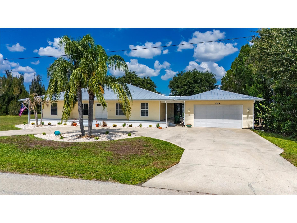
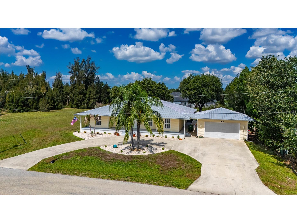
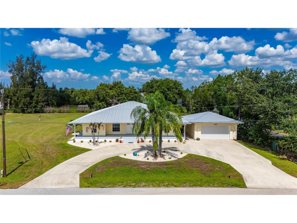
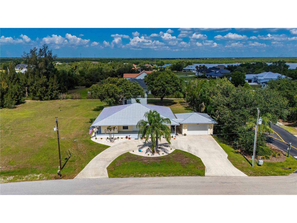
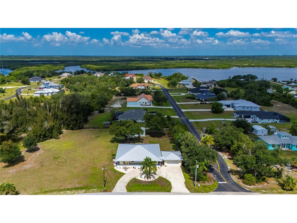
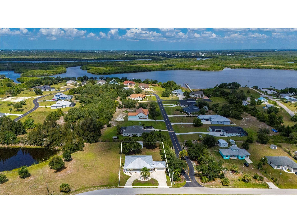
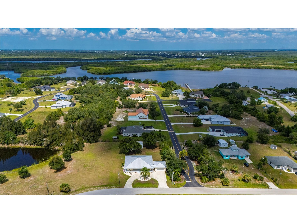
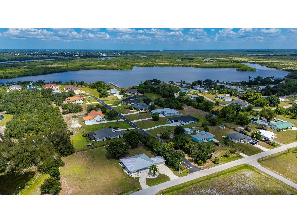
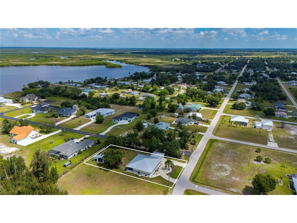
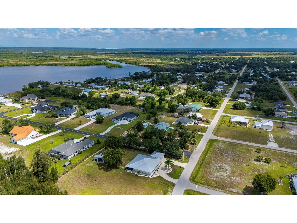
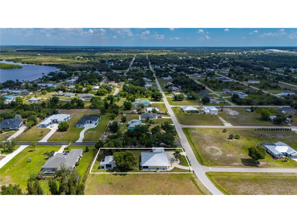
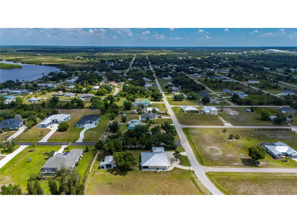
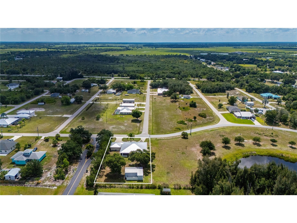
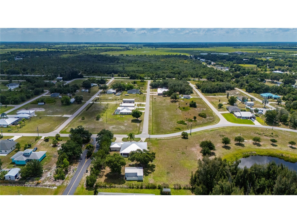
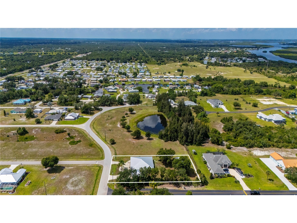
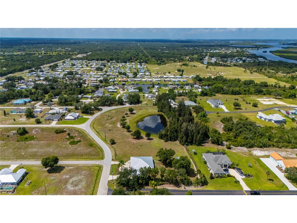
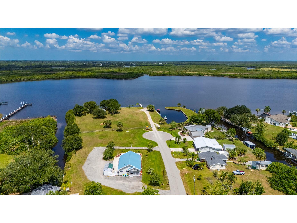
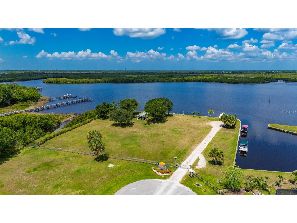
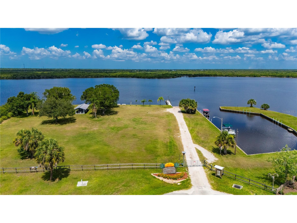
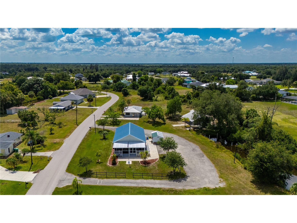
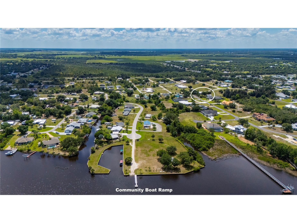
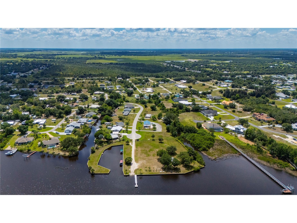
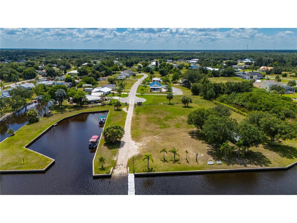
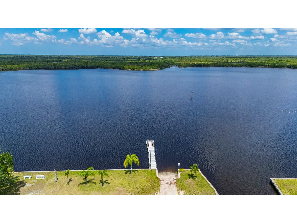
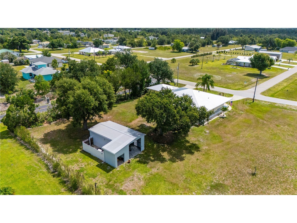
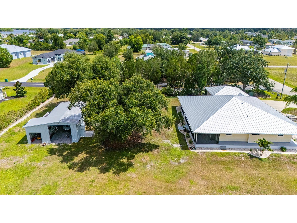
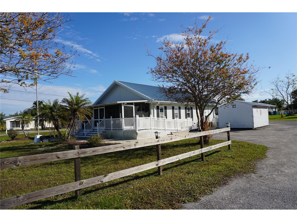
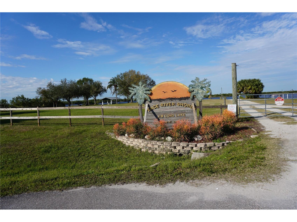
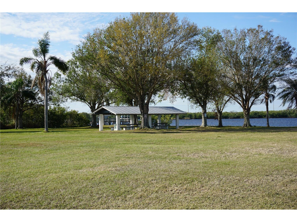
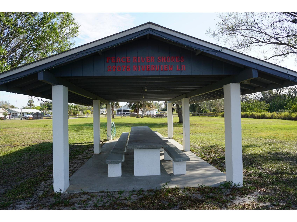
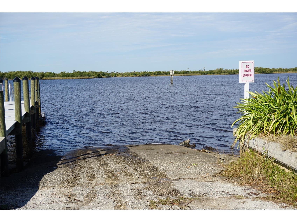
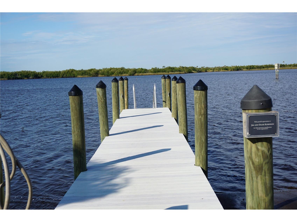
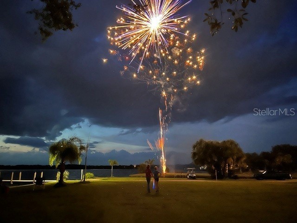
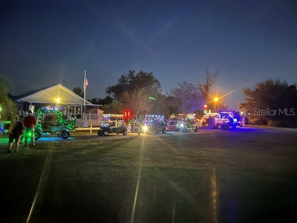
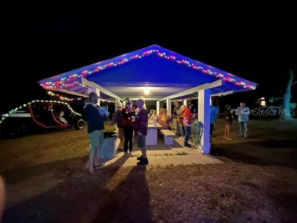
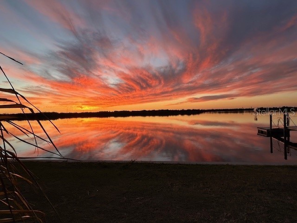
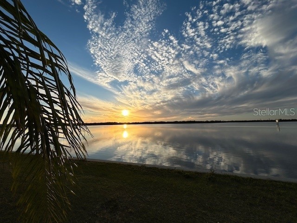
Step into timeless Southern charm with this lovingly maintained, one-owner custom home on just over a half acre—truly a rare find that offers character, comfort, and space to enjoy Florida living at its finest. From the moment you arrive, you’ll appreciate a welcoming wraparound covered porch, an oversized concrete circular driveway, underground power to the home, oversized 24x24 garage attached by a breezeway with outdoor shower, and separate 18x35 covered parking—perfect for your boat or RV. RECENT UPGRADES include newer HVAC system (2022) and newer METAL ROOFS, Marathon water heater with lifetime warranty against leaks, and garage overhead and side entry doors, front double entry door with impact glass, all exterior doors are fiberglass and have stainless steel hardware (2023), ensuring peace of mind for years to come. Inside, you’ll find a bright and inviting layout designed for both everyday living and entertaining. The open-concept kitchen, dining, and family room create a warm gathering space, complete with a large breakfast bar, abundant custom cabinetry, Corian counters, pantry storage, and newer stainless steel appliances (2020). With separate living room, and 3 spacious bedrooms—each featuring ceiling fans and walk-in closets—PLUS a dedicated office/den, there’s room for everyone to live, work, and relax comfortably. The home continues to impress with overhead Manabloc plumbing, plank tile and newer LVP flooring throughout, and a well-equipped indoor laundry room offering extra storage, a utility sink, built-in ironing board, and newer washer and dryer (2021). Outside, updated landscaping adds vibrant tropical color, enhancing the home’s curb appeal. Unwind on the impressive 60-foot screened lanai that graces the rear of the home with newer panoramic screening, perfect for year-round enjoyment. Featuring ceiling fans, a sink for outdoor cooking cleanup, and an outlet wired and ready for your future hot tub, this space invites you to relax while taking in peaceful views of the community park and lake next door—along with breathtaking western sunset skies. Located in the sought-after boating community of Peace River Shores in Punta Gorda, this property is a dream for boating enthusiasts, with a voluntary social club membership with a low annual fee, giving members access to a private dock, boat ramp and park area with covered picnic pavilion, and a clubhouse for social activities—creating a welcoming environment where neighbors truly connect. Enjoy SW Florida sunsets over Jim Long Lake at the end of the day while visiting with your neighbors. From Jim Long Lake, you’ll have easy boating access to the Peace River, Charlotte Harbor, and the Gulf. Conveniently situated near Arcadia, Port Charlotte, and downtown Punta Gorda, you’re a short driving distance to shopping, farmers markets, restaurants with delectable cuisine, a calendar full of year-round fun activities and events, Fishermen's Village, golf, tennis and pickleball courts, Spring Training baseball stadiums, Punta Gorda Airport, and an I-75 exit for travel. Don’t miss your chance to own this one-of-a-kind home—schedule your private showing today and start living the Florida lifestyle you’ve been dreaming of!
Listing Information
Property Type: Residential, Single Family Residence
Status: Active
Bedrooms: 3
Bathrooms: 2
Lot Size: 0.50 Acres
Square Feet: 2,038 sq ft
Year Built: 2001
Garage: Yes
Stories: 1 Story
Construction: Block,Stucco,Vinyl Siding
Subdivision: Peace River Shores
Foundation: Slab,Stem Wall
County: Charlotte
School Information
Elementary: East Elementary
Middle: Punta Gorda Middle
High: Charlotte High
Room Information
Main Floor
Laundry: 8x6
Living Room: 14x10.8
Porch: 60x12
Bedroom 3: 11x10.3
Bedroom 2: 12x10.3
Primary Bedroom: 15.6x13.4
Family Room: 16x14
Dining Room: 8x8
Kitchen: 14x13.5
Office: 11x11
Bathrooms
Full Baths: 2
Additonal Room Information
Laundry: Inside, Laundry Room
Interior Features
Appliances: Dryer, Dishwasher, Microwave, Range, Refrigerator, Washer, Water Softener, Electric Water Heater
Flooring: Luxury Vinyl,Tile
Doors/Windows: Blinds, Window Treatments
Additional Interior Features: Window Treatments, Split Bedrooms, Walk-In Closet(s), Ceiling Fan(s), Kitchen/Family Room Combo, Open Floorplan, Separate/Formal Living Room, Solid Surface Counters, Cathedral Ceiling(s)
Utilities
Water: Well
Sewer: Septic Tank
Other Utilities: Cable Connected,Electricity Connected,High Speed Internet Available,Phone Available,Underground Utilities
Cooling: Ceiling Fan(s), Central Air
Heating: Central, Electric
Exterior / Lot Features
Attached Garage: Attached Garage
Garage Spaces: 2
Parking Description: Boat, Circular Driveway, Golf Cart Garage, Oversized, Garage, Garage Door Opener, Covered
Roof: Metal
Lot View: Park/Greenbelt,Lake,Water
Lot Dimensions: 104.5x208.6
Additional Exterior/Lot Features: Outdoor Shower, French Patio Doors, Rain Gutters, Storage, Covered, Rear Porch, Wrap Around, Front Porch, Screened, Landscaped, Oversized Lot, Outside City Limits
Out Buildings: Other, Storage
Waterfront Details
Water Front Features: River Access, Lake Privileges, Gulf Access, Bay Access
Community Features
Community Features: Water Access, Golf Carts OK, Park, Street Lights, Boat Facilities, River, Lake, Clubhouse, Dock
Security Features: Smoke Detector(s)
Association Amenities: Clubhouse, Park
HOA Dues Include: Recreation Facilities
Homeowners Association: Yes
HOA Dues: $100 / Annually
Driving Directions
Hwy 17 (Duncan Rd) in Punta Gorda to Peace River Shores Blvd, go past railroad tracks, Left on Rio Vista Ave to 569 on Right. Peace River Shores clubhouse, park and boat dock/ramp are about a block away at 29075 Riverview Ln.
Financial Considerations
Terms: Cash,Conventional,FHA,USDA Loan,VA Loan
Tax/Property ID: 402312126005
Tax Amount: 2358.06
Tax Year: 2025
 A broker reciprocity listing courtesy: RE/MAX HARBOR REALTY
Based on information provided by Stellar MLS as distributed by the MLS GRID. Information from the Internet Data Exchange is provided exclusively for consumers’ personal, non-commercial use, and such information may not be used for any purpose other than to identify prospective properties consumers may be interested in purchasing. This data is deemed reliable but is not guaranteed to be accurate by Edina Realty, Inc., or by the MLS. Edina Realty, Inc., is not a multiple listing service (MLS), nor does it offer MLS access.
Copyright 2026 Stellar MLS as distributed by the MLS GRID. All Rights Reserved.
Payment Calculator
Interest rate and annual percentage rate (APR) are based on current market conditions, are for informational purposes only, are subject to change without notice and may be subject to pricing add-ons related to property type, loan amount, loan-to-value, credit score and other variables. Estimated closing costs used in the APR calculation are assumed to be paid by the borrower at closing. If the closing costs are financed, the loan, APR and payment amounts will be higher. If the down payment is less than 20%, mortgage insurance may be required and could increase the monthly payment and APR. Contact us for details. Additional loan programs may be available. Accuracy is not guaranteed, and all products may not be available in all borrower's geographical areas and are based on their individual situation. This is not a credit decision or a commitment to lend.
Sales History & Tax Summary for 569 Rio Vista Avenue
Sales History
| Date | Price | |
|---|---|---|
| Currently not available. | ||
Tax Summary
| Tax Year | Estimated Market Value | Total Tax |
|---|---|---|
| Currently not available. | ||
Data powered by ATTOM Data Solutions. Copyright© 2026. Information deemed reliable but not guaranteed.
Schools
Schools nearby 569 Rio Vista Avenue
| Schools in attendance boundaries | Grades | Distance | Rating |
|---|---|---|---|
| Loading... | |||
| Schools nearby | Grades | Distance | Rating |
|---|---|---|---|
| Loading... | |||
Data powered by ATTOM Data Solutions. Copyright© 2026. Information deemed reliable but not guaranteed.
The schools shown represent both the assigned schools and schools by distance based on local school and district attendance boundaries. Attendance boundaries change based on various factors and proximity does not guarantee enrollment eligibility. Please consult your real estate agent and/or the school district to confirm the schools this property is zoned to attend. Information is deemed reliable but not guaranteed.
SchoolDigger ® Rating
The SchoolDigger rating system is a 1-5 scale with 5 as the highest rating. SchoolDigger ranks schools based on test scores supplied by each state's Department of Education. They calculate an average standard score by normalizing and averaging each school's test scores across all tests and grades.
Coming soon properties will soon be on the market, but are not yet available for showings.