57 Huffner Hill Circle Saint Augustine, FL 32092
Pending MLS# O6413792
5 beds 4 baths 3,547 sq ft Single Family
Details for 57 Huffner Hill Circle
MLS# O6413792
Description for 57 Huffner Hill Circle, Saint Augustine, FL, 32092
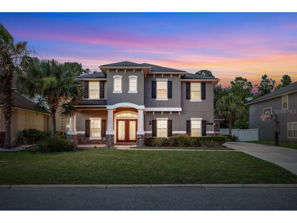
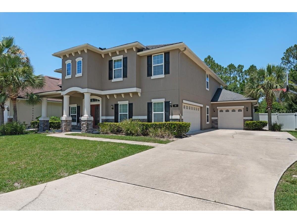
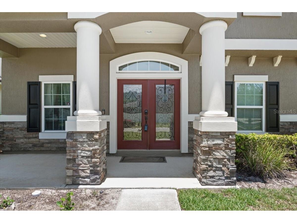
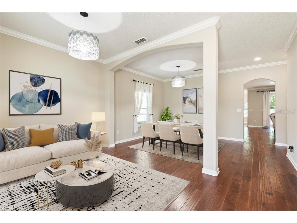
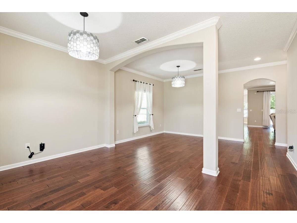
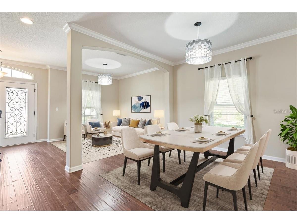
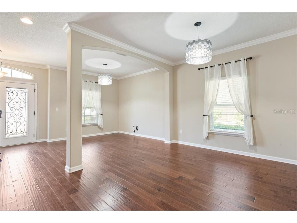
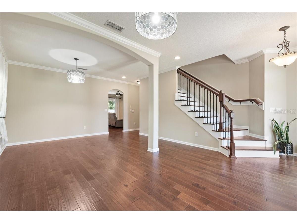
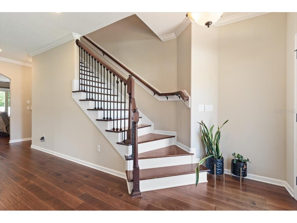
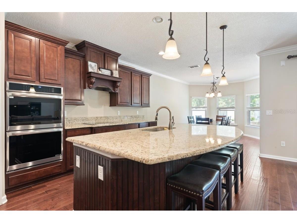
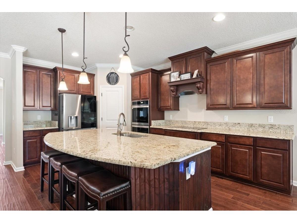
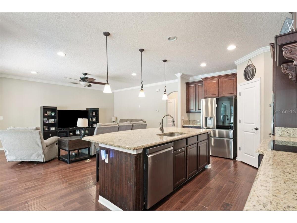
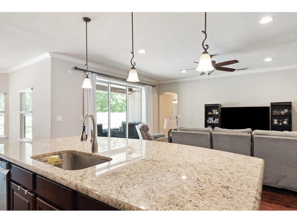
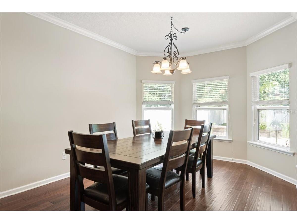
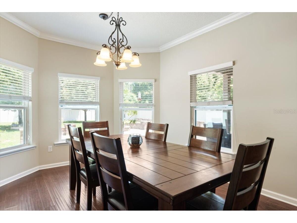
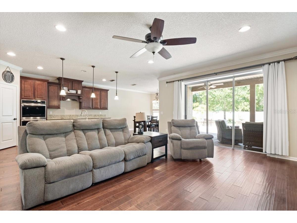
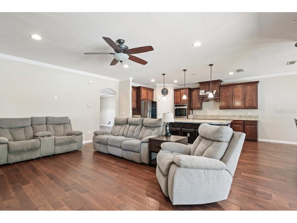
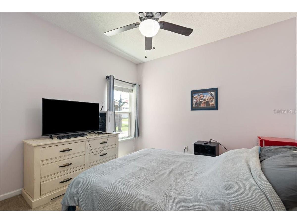
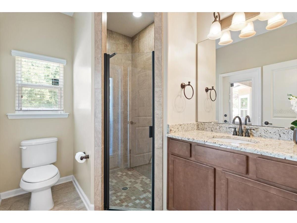
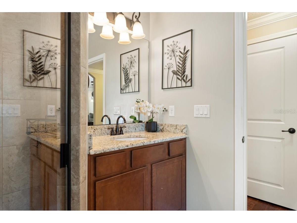
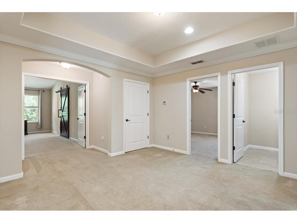
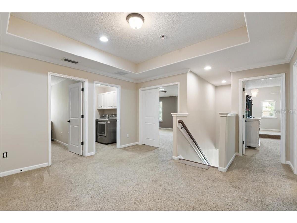
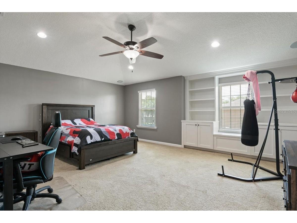
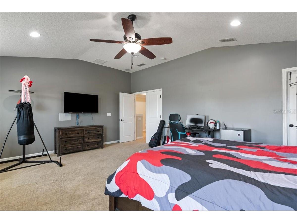
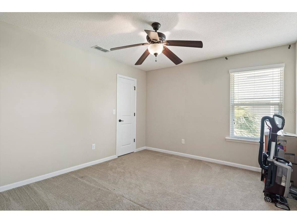
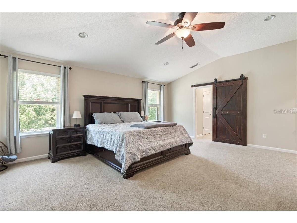
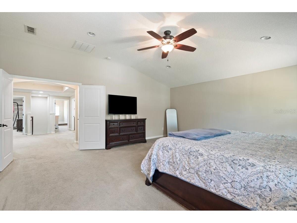
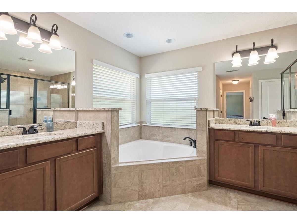
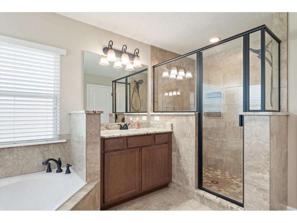
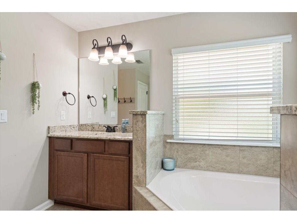
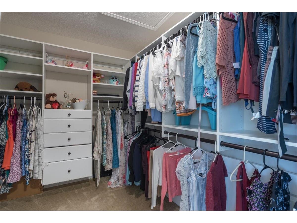
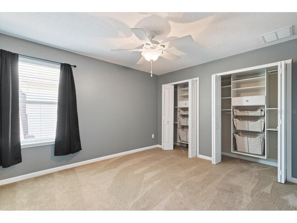
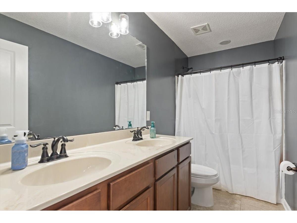
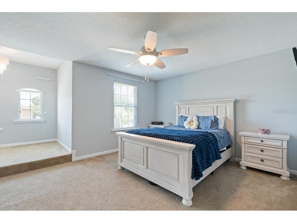
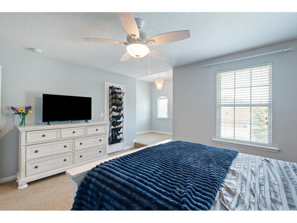
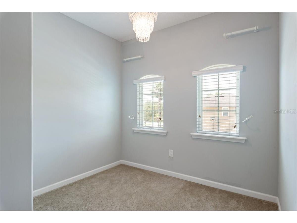
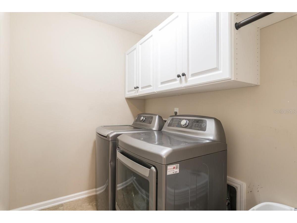
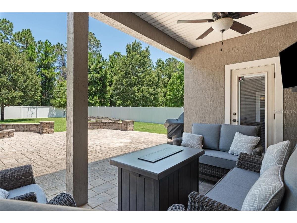
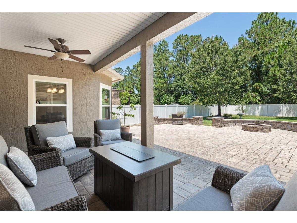
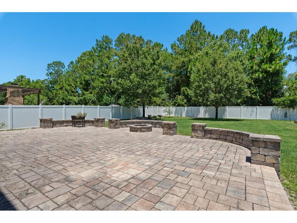
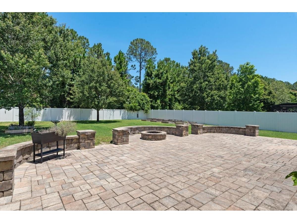
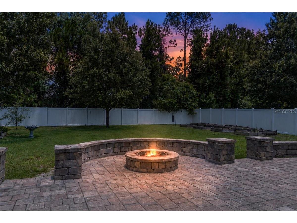
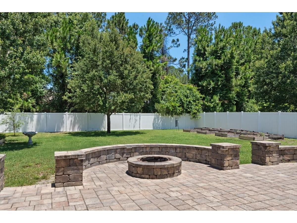
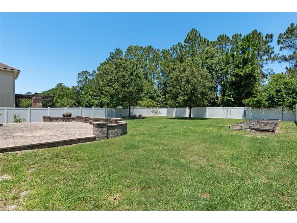
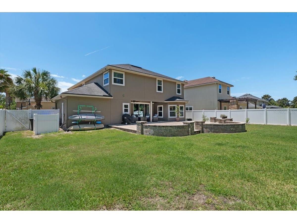
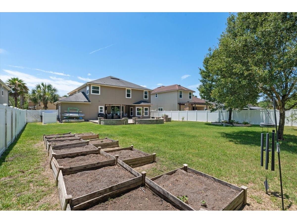
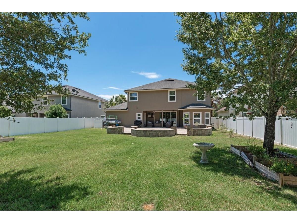
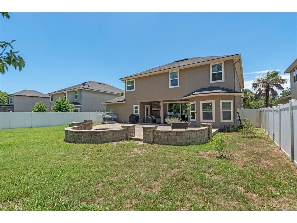
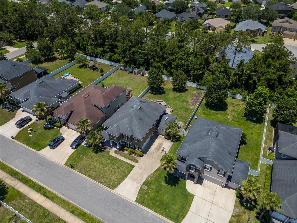
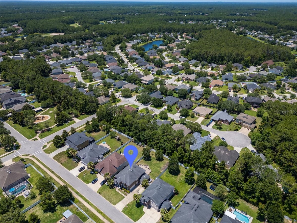
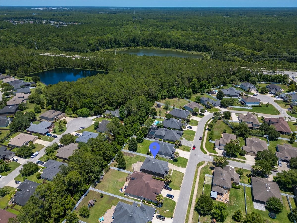
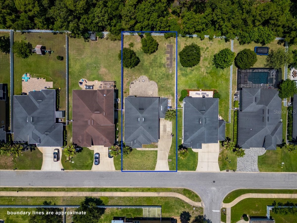
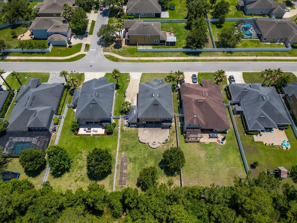
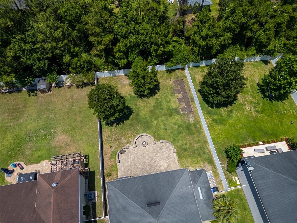
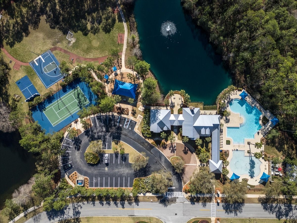
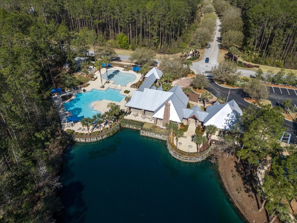
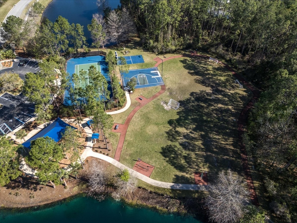
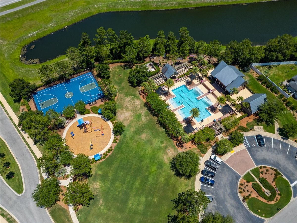
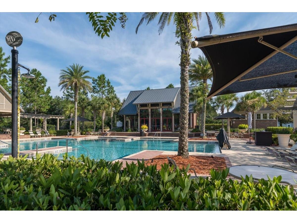
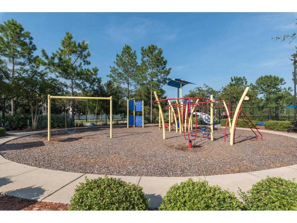
This beautifully designed DreamFinders home is perfect for a large family. Designed for today's modern family, this expansive floor plan offers room for everyone. Upon entering, you'll find a spacious living room and dining room combination that provides flexibility for entertaining. The kitchen has a huge eat in space and family room. There is a downstairs bedroom with full bath for convenience, perfect for extended family or multi generational living. Upstairs you will discover oversized bedrooms, laundry and an extra large bonus room that can serve as a media room, game room, home office or additional bedroom. Step outside and experience an entertainer's dream backyard. The oversized paver patio offers abundant space for outdoor dining and hosting friends and family. Backing to a peaceful preserve and enclosed privacy fence and plenty of room for dog zoomies or adding a pool. Johns Creek residents enjoy great amenities for the whole family. The neighborhood is located close to shopping, restaurants, schools, St Augustine, the beaches and downtown Jacksonville.
Listing Information
Property Type: Residential, Single Family Residence
Status: Pending
Bedrooms: 5
Bathrooms: 4
Lot Size: 0.29 Acres
Square Feet: 3,547 sq ft
Year Built: 2013
Garage: Yes
Stories: 2 Story
Construction: Stucco
Subdivision: Johns Creek
Foundation: Slab
County: St Johns
Room Information
Main Floor
Living Room:
Kitchen:
Upper Floor
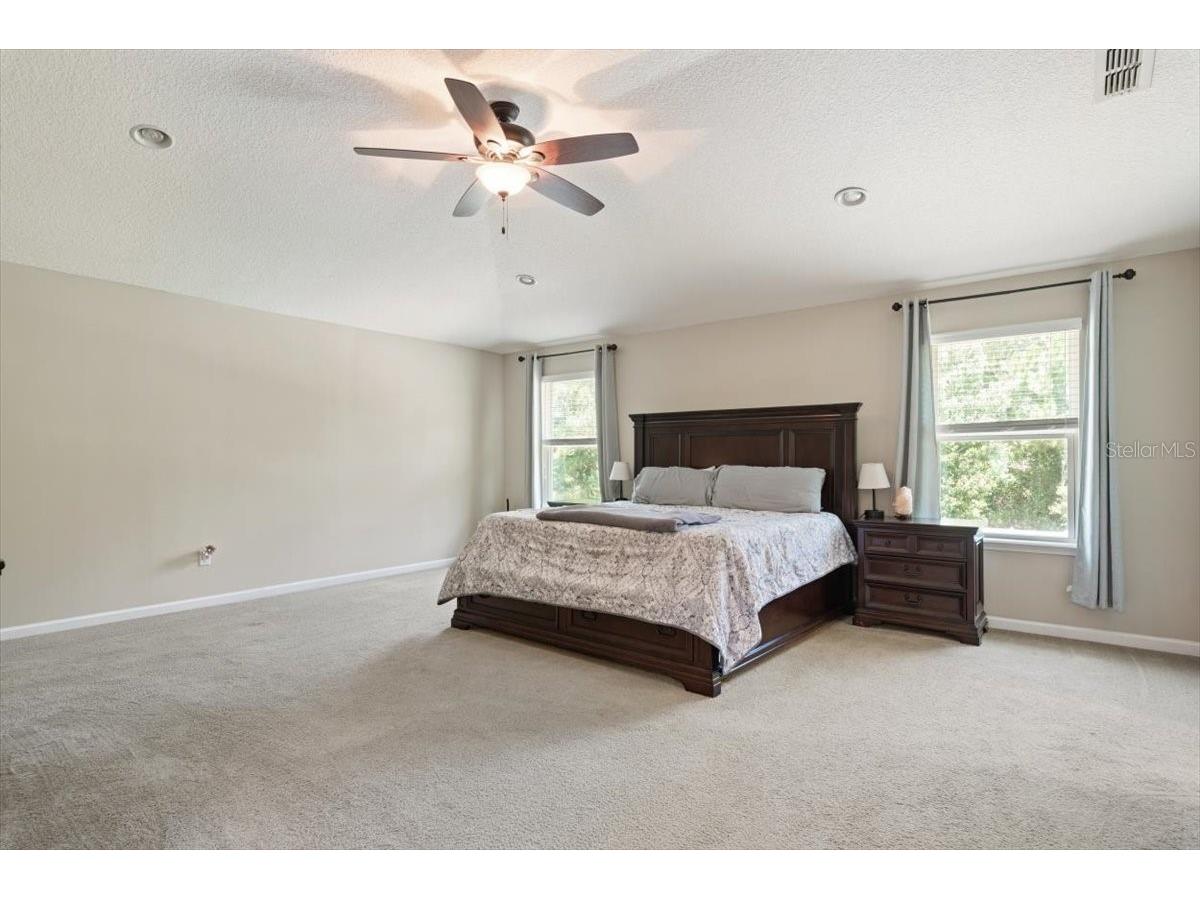
Primary Bedroom:
Bathrooms
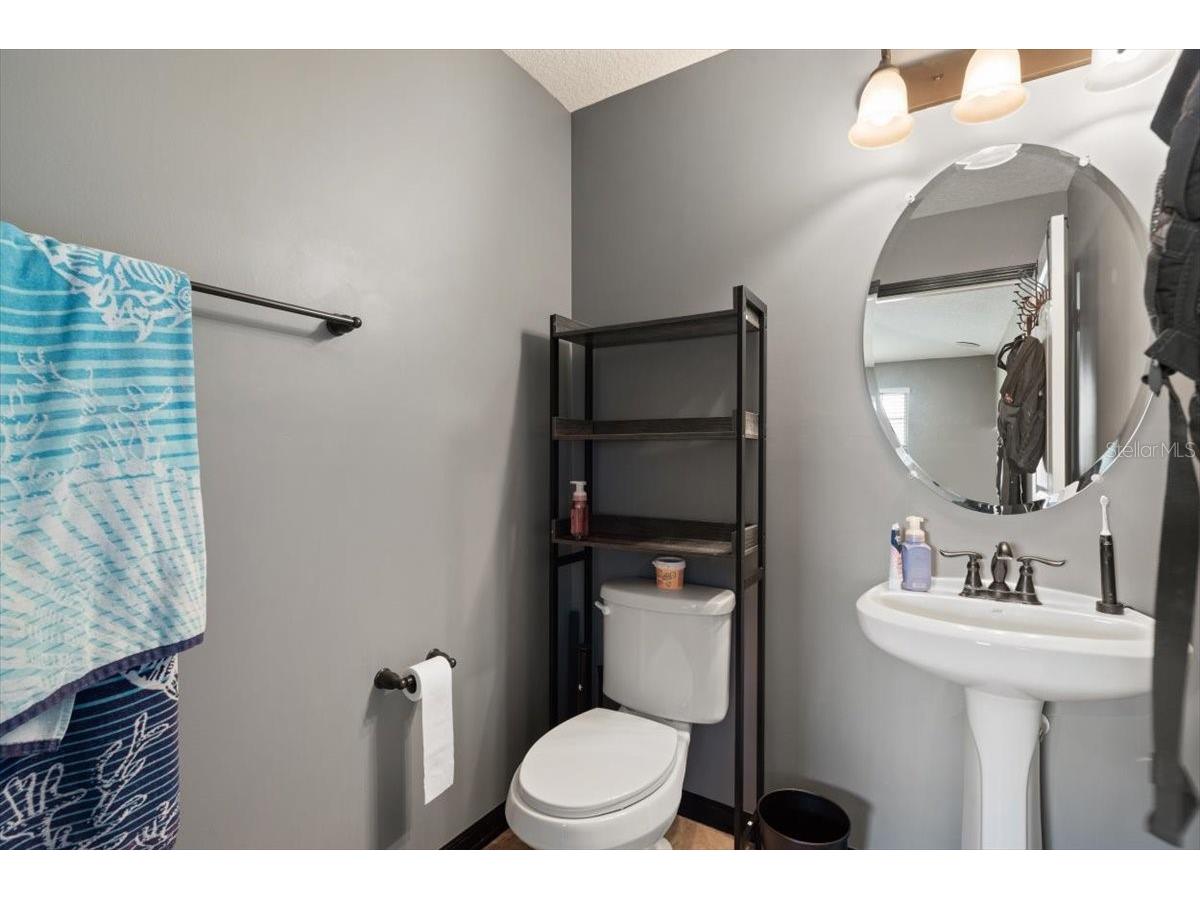
Full Baths: 4
Additonal Room Information
Laundry: Laundry Room, Upper Level
Interior Features
Appliances: Water Softener, Electric Water Heater, Dishwasher, Disposal, Microwave, Refrigerator
Flooring: Carpet,Tile,Wood
Additional Interior Features: Ceiling Fan(s)
Utilities
Water: Public
Sewer: Public Sewer
Other Utilities: Electricity Connected
Cooling: Ceiling Fan(s), Central Air
Heating: Central
Exterior / Lot Features
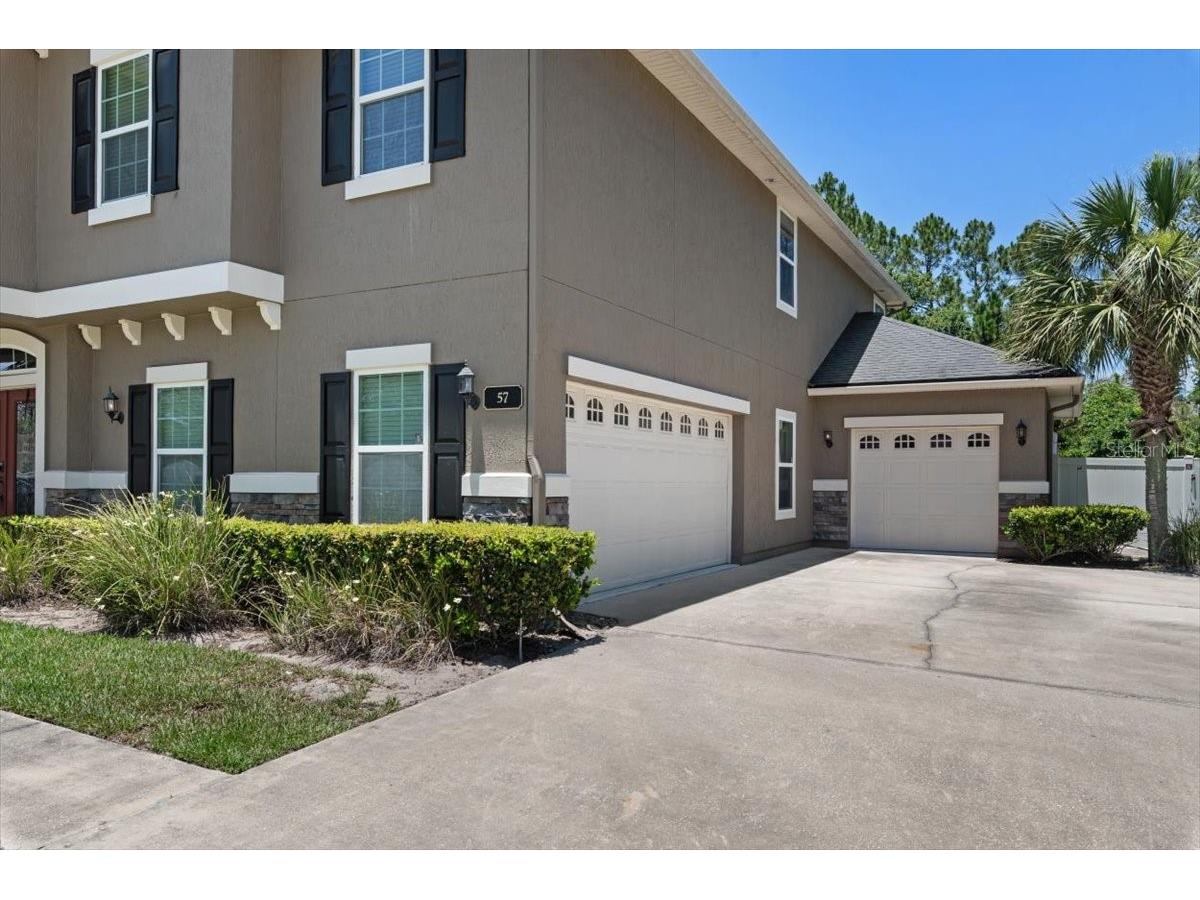
Attached Garage: Attached Garage
Garage Spaces: 3
Roof: Shingle
Additional Exterior/Lot Features: Rain Gutters, Private Yard, Sprinkler/Irrigation
Community Features
Homeowners Association: Yes
HOA Dues: $115 / Annually
Driving Directions
From I95, Go West and turn Left onto St Johns Pkwy. Turn right onto Avery Garden Pl, Right on Huffner Hill
Financial Considerations
Terms: Cash,Conventional,FHA,VA Loan
Tax/Property ID: 00998
Tax Amount: 7928
Tax Year: 2025
 A broker reciprocity listing courtesy: RE/MAX SPECIALISTS
Based on information provided by Stellar MLS as distributed by the MLS GRID. Information from the Internet Data Exchange is provided exclusively for consumers’ personal, non-commercial use, and such information may not be used for any purpose other than to identify prospective properties consumers may be interested in purchasing. This data is deemed reliable but is not guaranteed to be accurate by Edina Realty, Inc., or by the MLS. Edina Realty, Inc., is not a multiple listing service (MLS), nor does it offer MLS access.
Copyright 2026 Stellar MLS as distributed by the MLS GRID. All Rights Reserved.
Sales History & Tax Summary for 57 Huffner Hill Circle
Sales History
| Date | Price | |
|---|---|---|
| Currently not available. | ||
Tax Summary
| Tax Year | Estimated Market Value | Total Tax |
|---|---|---|
| Currently not available. | ||
Data powered by ATTOM Data Solutions. Copyright© 2026. Information deemed reliable but not guaranteed.
Schools
Schools nearby 57 Huffner Hill Circle
| Schools in attendance boundaries | Grades | Distance | Rating |
|---|---|---|---|
| Loading... | |||
| Schools nearby | Grades | Distance | Rating |
|---|---|---|---|
| Loading... | |||
Data powered by ATTOM Data Solutions. Copyright© 2026. Information deemed reliable but not guaranteed.
The schools shown represent both the assigned schools and schools by distance based on local school and district attendance boundaries. Attendance boundaries change based on various factors and proximity does not guarantee enrollment eligibility. Please consult your real estate agent and/or the school district to confirm the schools this property is zoned to attend. Information is deemed reliable but not guaranteed.
SchoolDigger ® Rating
The SchoolDigger rating system is a 1-5 scale with 5 as the highest rating. SchoolDigger ranks schools based on test scores supplied by each state's Department of Education. They calculate an average standard score by normalizing and averaging each school's test scores across all tests and grades.
Coming soon properties will soon be on the market, but are not yet available for showings.