$529,000
5703 Autumn Chase Circle Sanford, FL 32773
For Sale MLS# O6420552
4 beds 3 baths 2,467 sq ft Single Family
Details for 5703 Autumn Chase Circle
MLS# O6420552
Description for 5703 Autumn Chase Circle, Sanford, FL, 32773
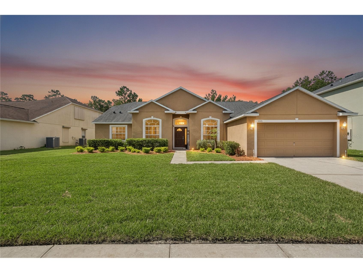
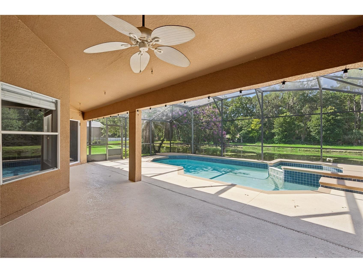
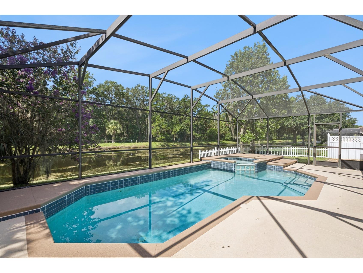
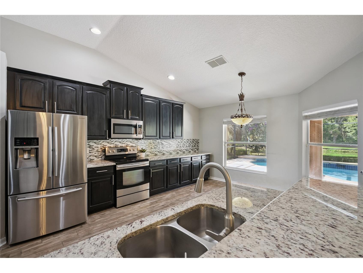
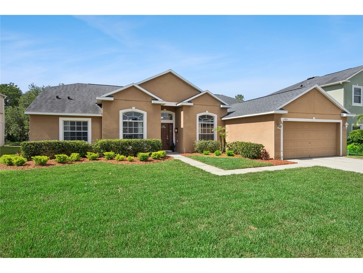
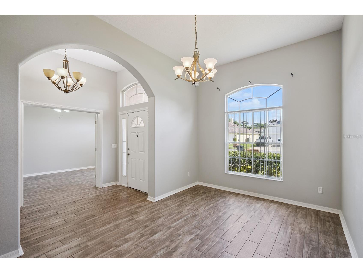
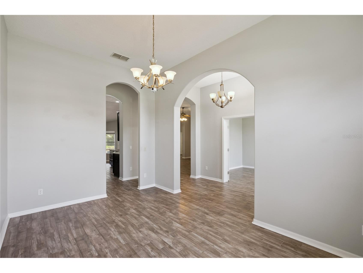
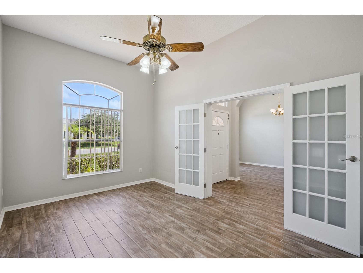
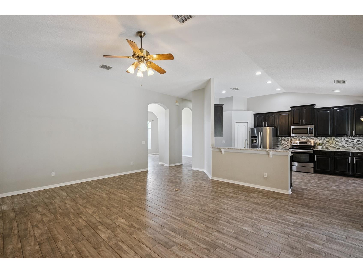
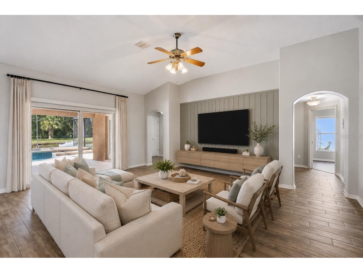
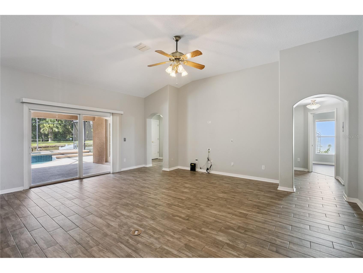
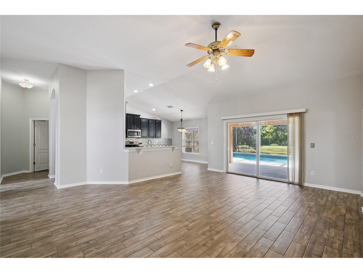
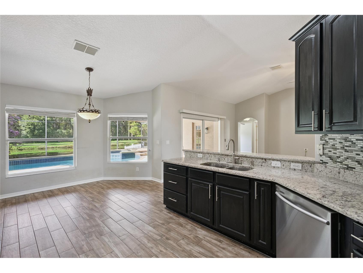
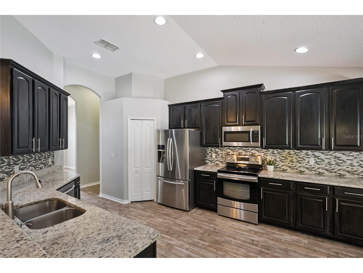
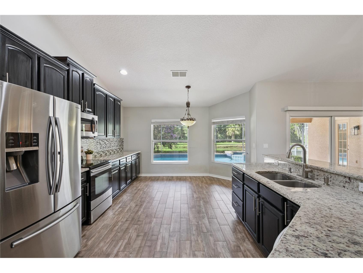
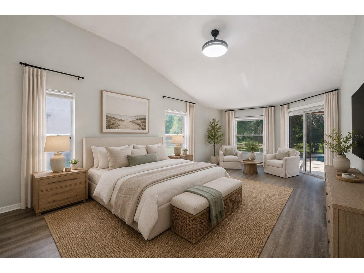
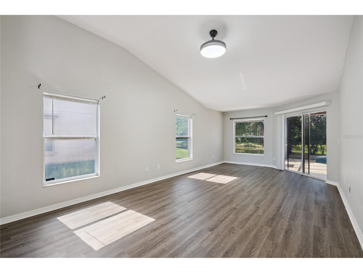
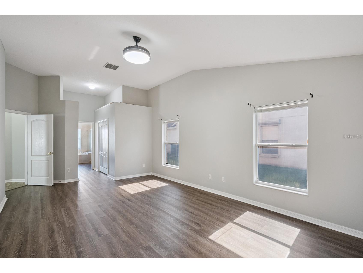
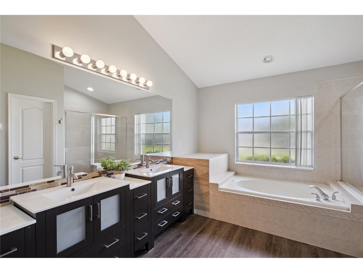
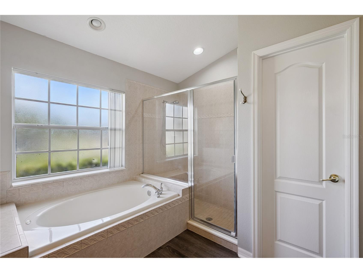
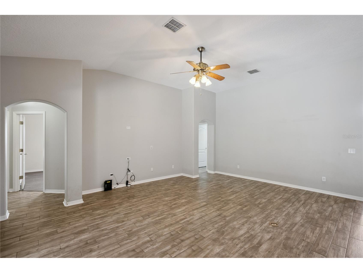
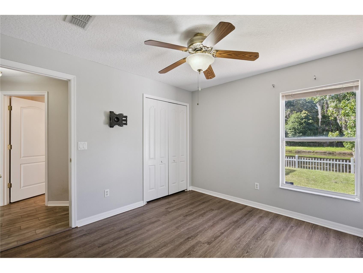
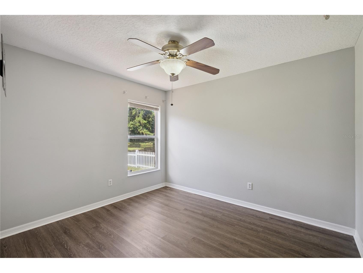
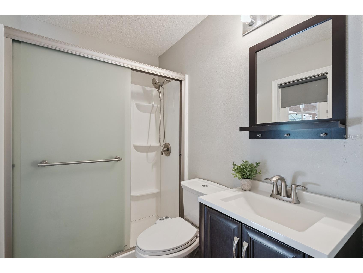
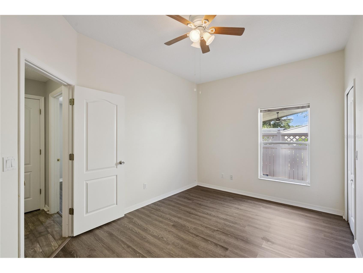
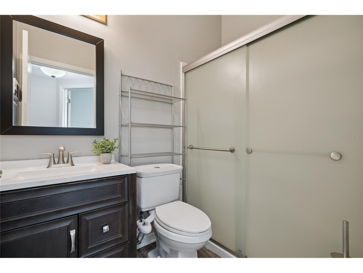
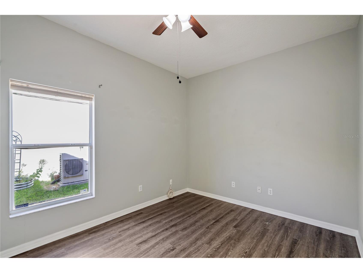
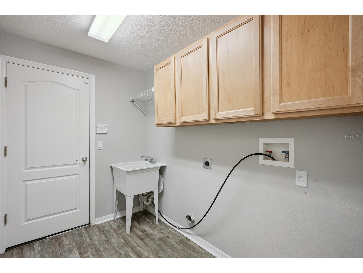
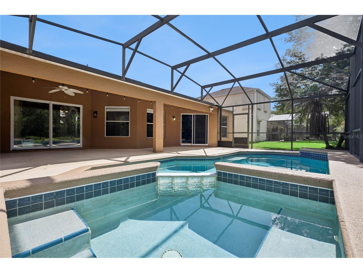
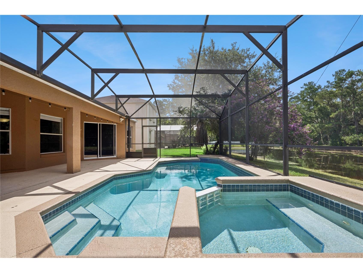
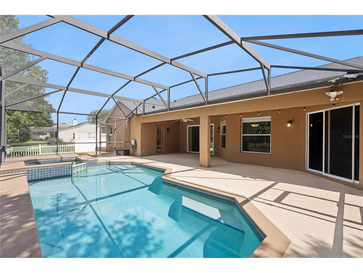
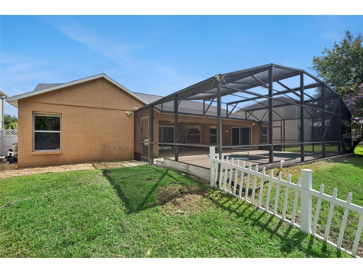
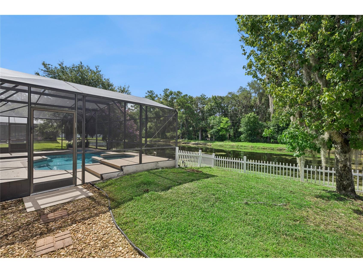
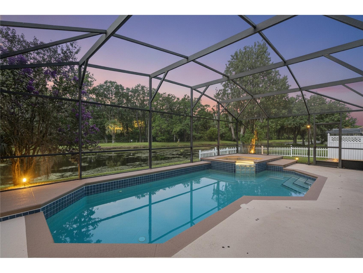
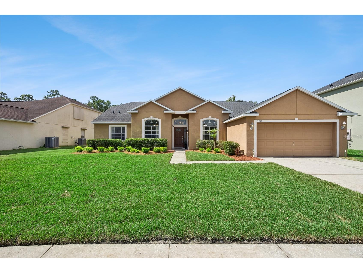
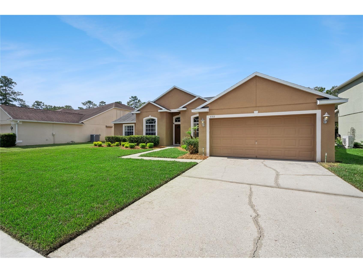
Welcome to 5703 Autumn Chase. Most homes make you choose between space, privacy, and a pool. This one doesn't. A covered lanai opens to a screened pool and spa with a freshly resurfaced deck, all backing up to peaceful conservation views with no rear neighbors. A vinyl fence creates a dedicated play area or pet zone on the side; private, functional, and thoughtfully done. Three access points connect the home to the pool: one from the living room, one from the primary bedroom, and one from the second bathroom, which doubles as a pool bath. It's the kind of outdoor setup you might design yourself if you were building from scratch. Inside, the layout is just as well considered. Just off the foyer, a flex room to the right works beautifully as a home office or converts easily to a fifth bedroom. Directly across is a dedicated dining space. From there, the kitchen flows seamlessly into the living room, where sliding glass doors and a bay window frame the pool and conservation views beyond. The kitchen features 42-inch upper cabinetry, generous cabinet storage throughout, and extended granite countertops that open the space. The split floorplan puts the primary suite on one side of the home and the secondary bedrooms on the other. The primary is large enough for a king bed plus a sitting area, with dual closets, dual sinks, a garden tub, and a separate shower. Wood-look tile and luxury vinyl plank floors throughout - no carpet - along with renovated bathrooms. The major systems have all been replaced in recent years: roof, AC, pool pump, patio screens so you're moving in with a clean slate. Termite protection runs through December 2026. The garage features a belt-driven garage door, pull-down attic stairs, and in the laundry room you have upper cabinetry with a laundry tub. Quick access to the 417, Historic Downtown Sanford, Seminole Town Center, both Orlando-Sanford International and OIA, and top-rated Seminole County schools. You're tucked away in a serene neighborhood and still close to everything that matters. Serene setting, smart layout, move-in ready. Come see it!
Listing Information
Property Type: Residential, Single Family Residence
Status: Active
Bedrooms: 4
Bathrooms: 3
Lot Size: 0.21 Acres
Square Feet: 2,467 sq ft
Year Built: 2001
Garage: Yes
Stories: 1 Story
Construction: Block
Construction Display: New Construction
Subdivision: Autumn Chase
Foundation: Slab
County: Seminole
Construction Status: New Construction
School Information
Elementary: Hamilton Elementary
Middle: Millennium Middle
High: Seminole High
Room Information
Main Floor
Bedroom 3: 11x10
Bedroom 2: 11x10
Primary Bedroom: 28x13
Dining Room: 15x11
Living Room: 17x20
Kitchen: 13x21
Bathrooms
Full Baths: 3
Additonal Room Information
Laundry: Laundry Room
Interior Features
Appliances: Electric Water Heater, Microwave, Range, Refrigerator
Flooring: Ceramic Tile,Luxury Vinyl
Doors/Windows: Window Treatments
Additional Interior Features: Vaulted Ceiling(s), Walk-In Closet(s), Window Treatments, Open Floorplan, Solid Surface Counters, Main Level Primary
Utilities
Water: Public
Sewer: Public Sewer
Other Utilities: Electricity Connected
Cooling: Central Air
Heating: Central
Exterior / Lot Features
Attached Garage: Attached Garage
Garage Spaces: 2
Parking Description: driveway
Roof: Shingle
Pool: In Ground, Gunite
Lot View: Pond,Pool,Trees/Woods,Water
Lot Dimensions: 75x120
Fencing: Vinyl
Additional Exterior/Lot Features: Sprinkler/Irrigation, Covered, Landscaped
Community Features
Community Features: Sidewalks
Homeowners Association: Yes
HOA Dues: $455 / Annually
Driving Directions
From I-4 W. Take FL-417 Toll to N Ronald Reagan Blvd to Hester Ave, Continue on Hester Ave, Drive to Autumn Chase Circle.
Financial Considerations
Terms: Cash,Conventional,FHA,VA Loan
Tax/Property ID: 23-20-30-502-0000-0530
Tax Amount: 3787.02
Tax Year: 2025
 A broker reciprocity listing courtesy: SERHANT
Based on information provided by Stellar MLS as distributed by the MLS GRID. Information from the Internet Data Exchange is provided exclusively for consumers’ personal, non-commercial use, and such information may not be used for any purpose other than to identify prospective properties consumers may be interested in purchasing. This data is deemed reliable but is not guaranteed to be accurate by Edina Realty, Inc., or by the MLS. Edina Realty, Inc., is not a multiple listing service (MLS), nor does it offer MLS access.
Copyright 2026 Stellar MLS as distributed by the MLS GRID. All Rights Reserved.
Payment Calculator
Interest rate and annual percentage rate (APR) are based on current market conditions, are for informational purposes only, are subject to change without notice and may be subject to pricing add-ons related to property type, loan amount, loan-to-value, credit score and other variables. Estimated closing costs used in the APR calculation are assumed to be paid by the borrower at closing. If the closing costs are financed, the loan, APR and payment amounts will be higher. If the down payment is less than 20%, mortgage insurance may be required and could increase the monthly payment and APR. Contact us for details. Additional loan programs may be available. Accuracy is not guaranteed, and all products may not be available in all borrower's geographical areas and are based on their individual situation. This is not a credit decision or a commitment to lend.
Sales History & Tax Summary for 5703 Autumn Chase Circle
Sales History
| Date | Price | |
|---|---|---|
| Currently not available. | ||
Tax Summary
| Tax Year | Estimated Market Value | Total Tax |
|---|---|---|
| Currently not available. | ||
Data powered by ATTOM Data Solutions. Copyright© 2026. Information deemed reliable but not guaranteed.
Schools
Schools nearby 5703 Autumn Chase Circle
| Schools in attendance boundaries | Grades | Distance | Rating |
|---|---|---|---|
| Loading... | |||
| Schools nearby | Grades | Distance | Rating |
|---|---|---|---|
| Loading... | |||
Data powered by ATTOM Data Solutions. Copyright© 2026. Information deemed reliable but not guaranteed.
The schools shown represent both the assigned schools and schools by distance based on local school and district attendance boundaries. Attendance boundaries change based on various factors and proximity does not guarantee enrollment eligibility. Please consult your real estate agent and/or the school district to confirm the schools this property is zoned to attend. Information is deemed reliable but not guaranteed.
SchoolDigger ® Rating
The SchoolDigger rating system is a 1-5 scale with 5 as the highest rating. SchoolDigger ranks schools based on test scores supplied by each state's Department of Education. They calculate an average standard score by normalizing and averaging each school's test scores across all tests and grades.
Coming soon properties will soon be on the market, but are not yet available for showings.