
$450,000
5703 New Paris Way Ellenton, FL 34222
For Sale MLS# A4698719
4 beds 3 baths 2,804 sq ft Single Family
Details for 5703 New Paris Way
MLS# A4698719
Description for 5703 New Paris Way, Ellenton, FL, 34222
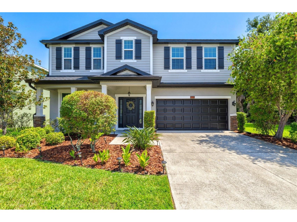
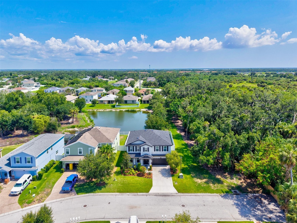
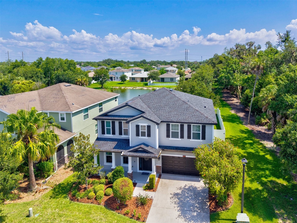
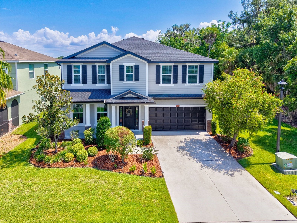
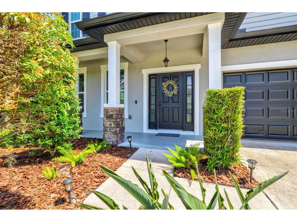
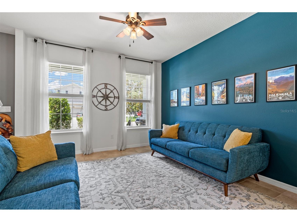
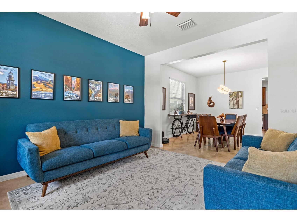
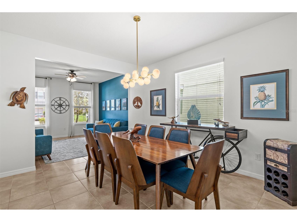
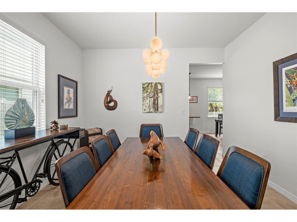
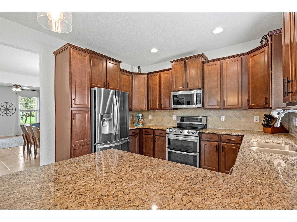
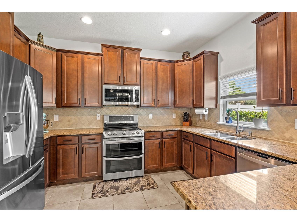
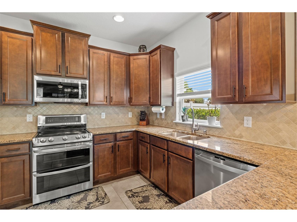
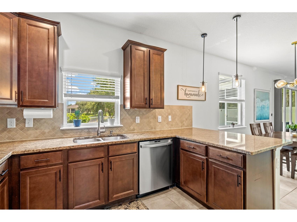
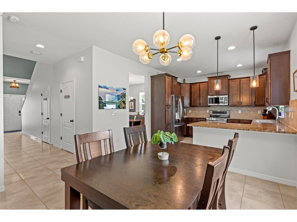
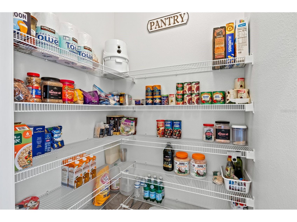
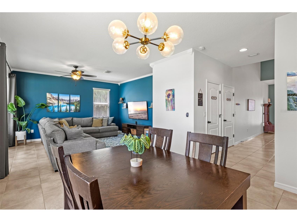
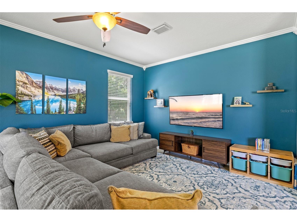
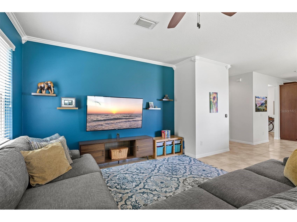
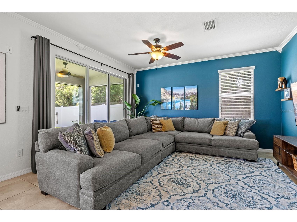
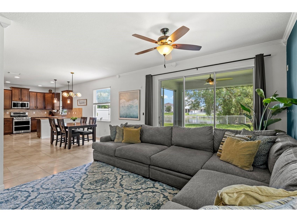
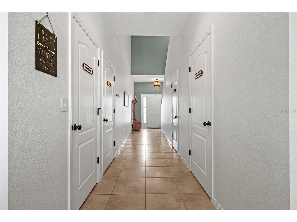
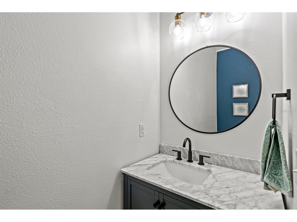
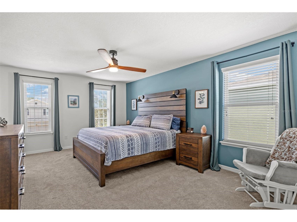
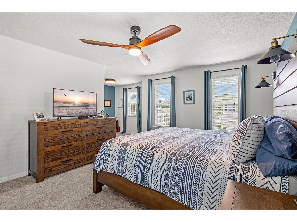
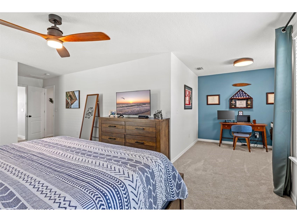
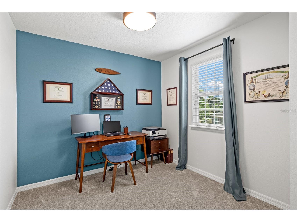
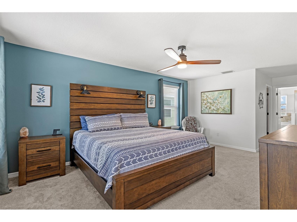
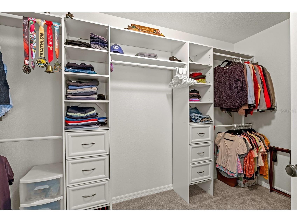
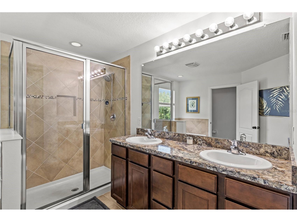
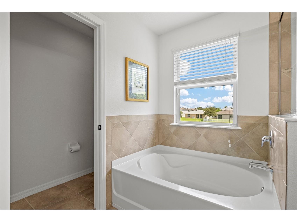
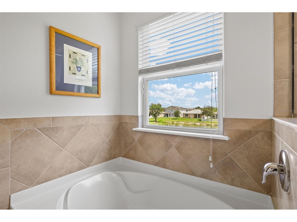
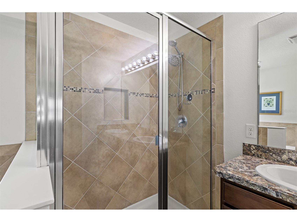
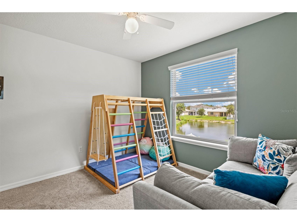
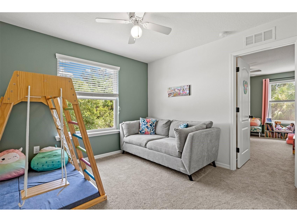
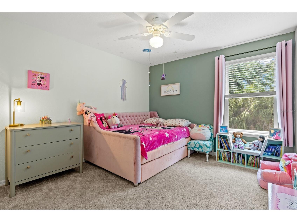
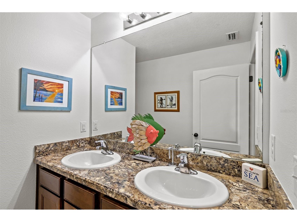
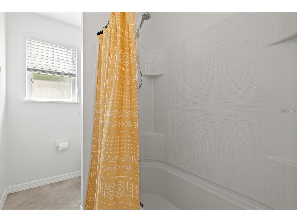
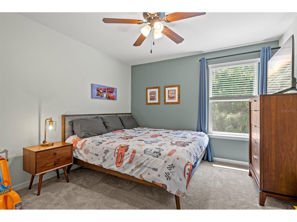
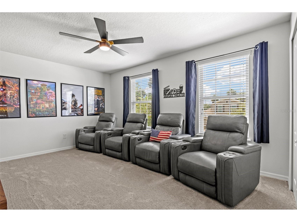
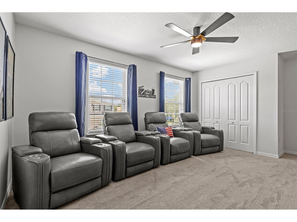
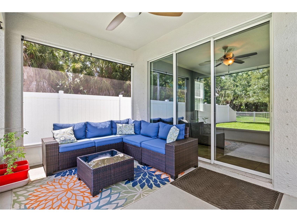
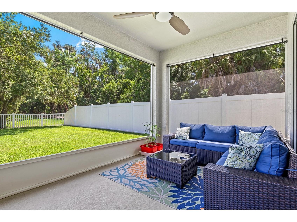
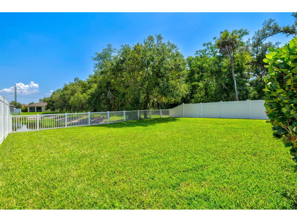
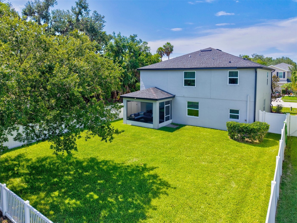
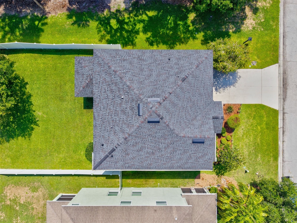
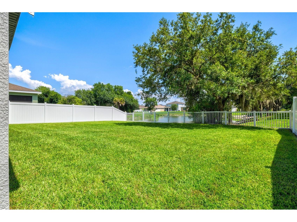
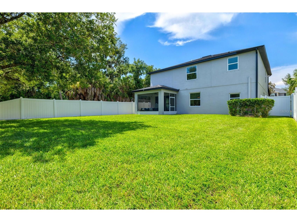
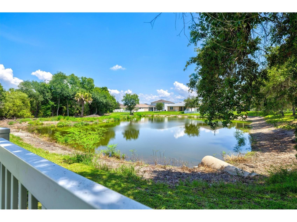
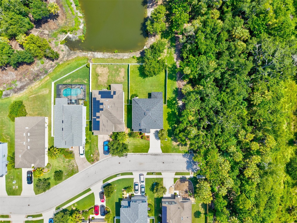
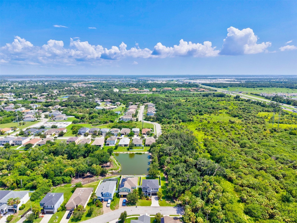
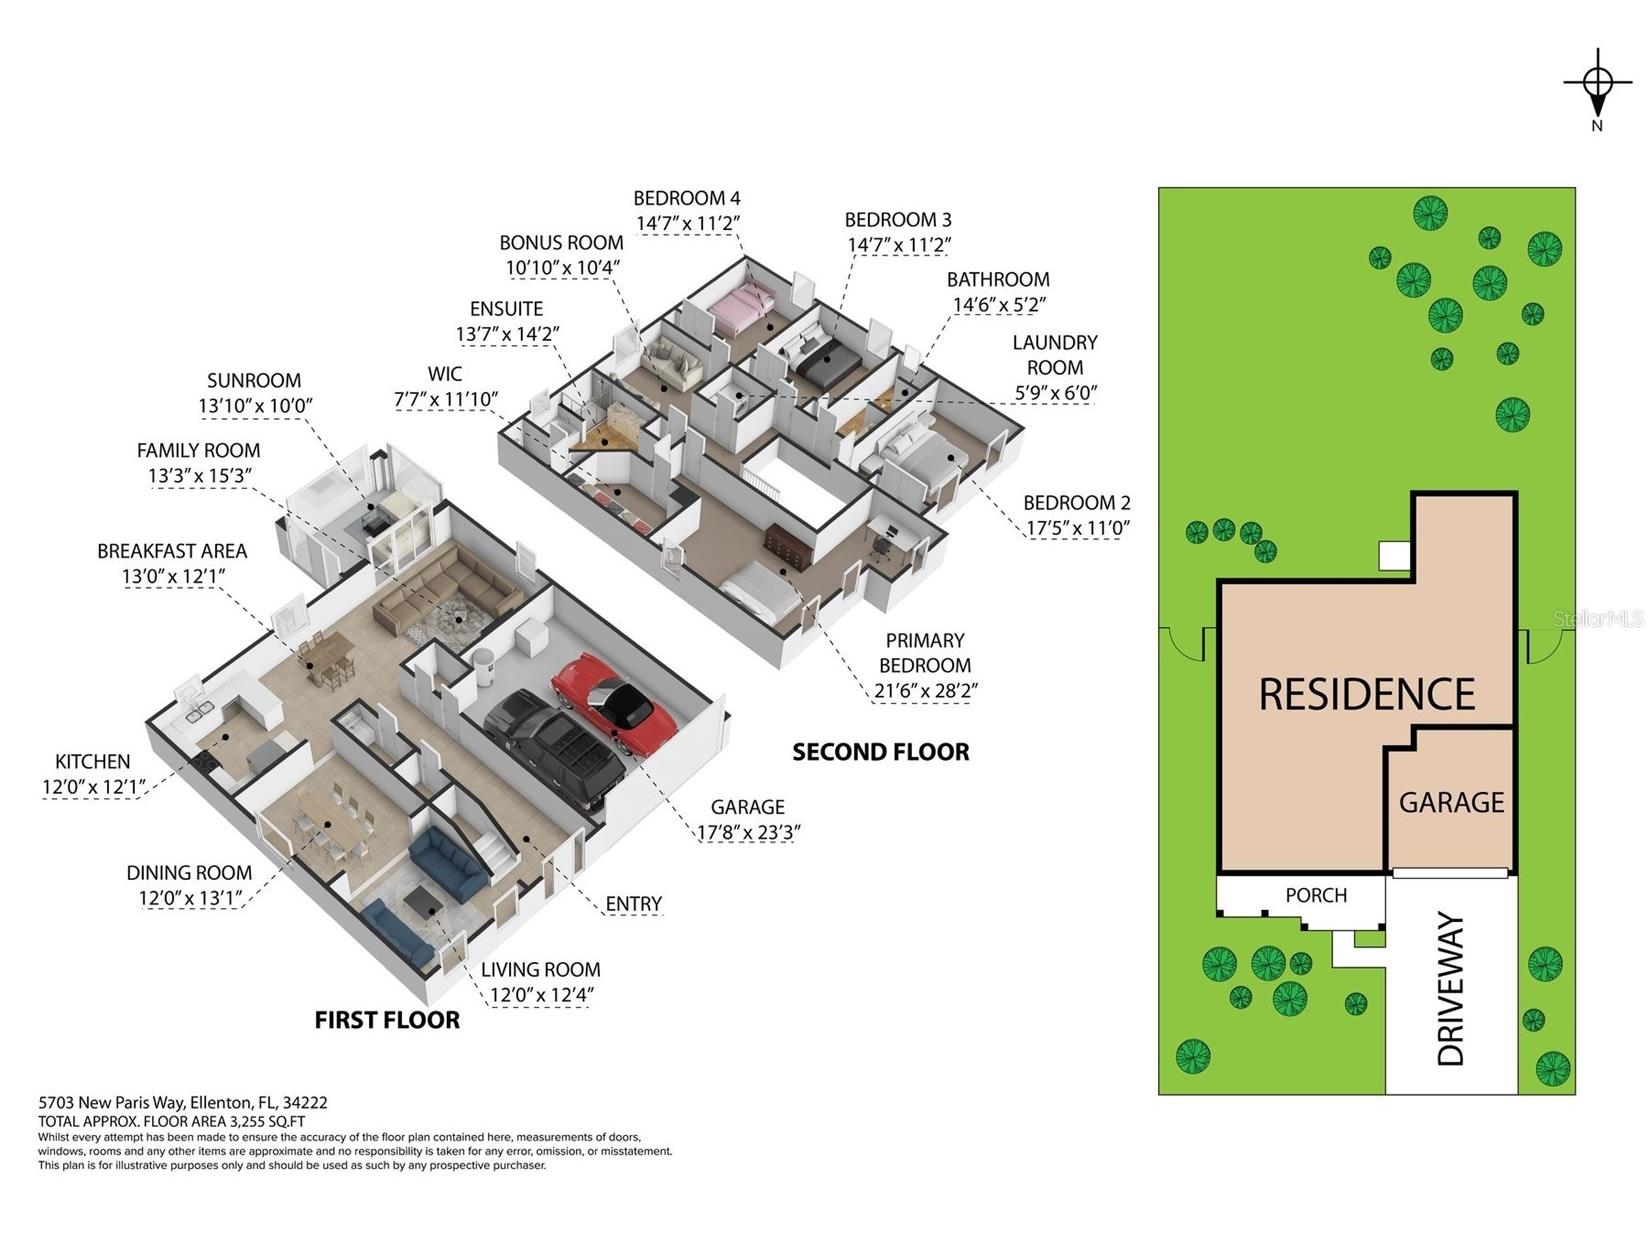
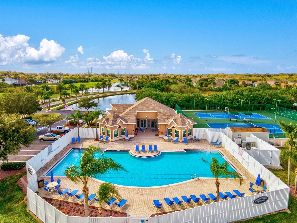
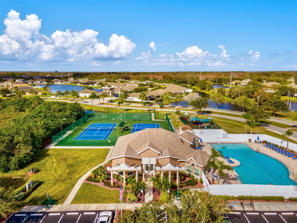
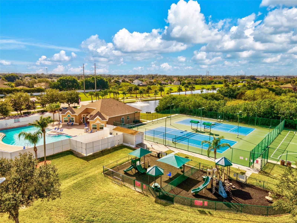
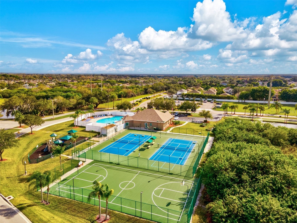
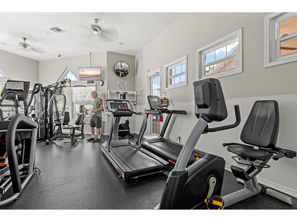
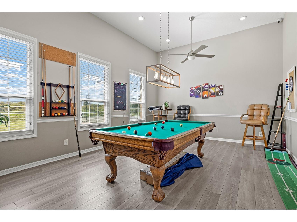
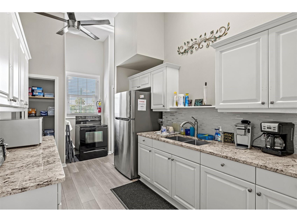
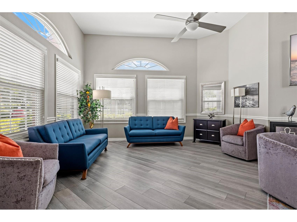
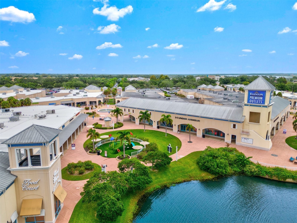
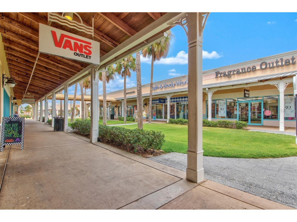
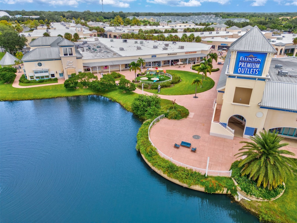
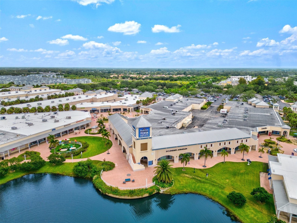
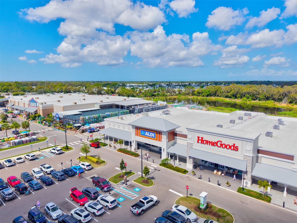
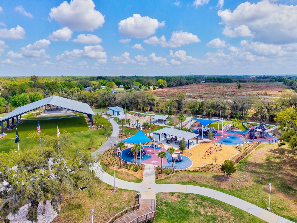
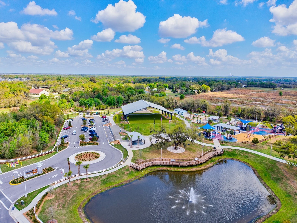
Welcome to this beautifully maintained two-story home tucked along a quiet street with tranquil pond views and a backdrop of mature oak trees in the desirable Covered Bridge Estates community. The home's exterior features a striking dark-shuttered facade, stone accents, and a covered front porch. The curb appeal on this home makes a lasting first impression and the interior only gets betters. Step inside to this bright and open concept living floorplan. Neutral, move-in-ready interior with designer accent walls. The tile-floored living area that flows effortlessly into the kitchen and dining space is perfect for entertaining or everyday family life. Sliding glass doors bring in natural light and views of the spacious fenced backyard and pond beyond. The kitchen is outfitted with rich espresso-toned cabinetry, granite countertops, a tumbled-tile backsplash, stainless steel appliances including a double oven range, and a spacious center island with pendant lighting overhead — ideal for casual dining or hosting guests. So many flexible living spaces. A formal dining room with a designer chandelier and a separate sitting room with a bold accent wall offer additional space to gather, work, or relax. A dedicated family/bonus room with a striking teal accent wall provides even more versatility for entertaining. Upstairs offers a loft area perfect for a playroom or office. All the bedrooms are on the second floor including the primary suite and an additional spacious bedroom large enough to be used as a media room-perfect for movie-nights. The spacious primary suite features a cozy sitting nook, a dedicated home office alcove, an en-suite bath complete with dual vanities, a large glass-enclosed walk-in shower and a separate soaking tub. A generous walk-in closet with built-in shelving and drawers keeps everything organized. Upgrades to the home include ceiling fans and upgraded interior and exterior lighting throughout (2023), a new AC in 2024, new water heater (2024), new roof (2023), new washing machine (2025), interior paint (2022), exterior paint (2023), renovated half bath (2022), carpet replacement (2022), new fridge (2022), new cabinet hardware (2023) Step outside onto your screened in lanai, where you’ll enjoy stunning full water views and daily visits from local wildlife on the expansive pond—Florida living at its finest! This amenity rich community offers low HOA's and convenient access to all that the Ellenton/Parrish area has to offer. The community features something for everyone with a heated salt water resort style pool, clubhouse, fitness center, tennis courts and playground. Located just minutes from the Ellenton Outlet Mall , top-rated schools, parks, I-75, and US-301, with convenient access to Lakewood Ranch, Sarasota, Tampa and multiple world renowned beaches. Massive commercial and residential expansion to the area is bringing in lots of new shopping, restaurants, schools and even a new Baycare hospital which has already broken ground. **Ask your Realtor® how you can “walk” this property from the comfort of your home using our Virtual Walk- through Interactive 3D Showcase.* Link located on MLS*
Listing Information
Property Type: Residential, Single Family Residence
Status: Active
Bedrooms: 4
Bathrooms: 3
Lot Size: 0.15 Acres
Square Feet: 2,804 sq ft
Year Built: 2014
Garage: Yes
Stories: 2 Story
Construction: Block
Construction Display: New Construction
Subdivision: Covered Bridge Estates Ph 2b&3b
Foundation: Slab
County: Manatee
Construction Status: New Construction
School Information
Elementary: Virgil Mills Elementary
Middle: Buffalo Creek Middle
High: Palmetto High
Room Information
Main Floor
Family Room: 15x15
Kitchen: 13x12
Upper Floor
Primary Bathroom:
Bedroom 4: 11x12
Bedroom 3: 11x12
Bedroom 2: 11x15
Primary Bedroom: 18x12
Bathrooms
Full Baths: 2
1/2 Baths: 1
Additonal Room Information
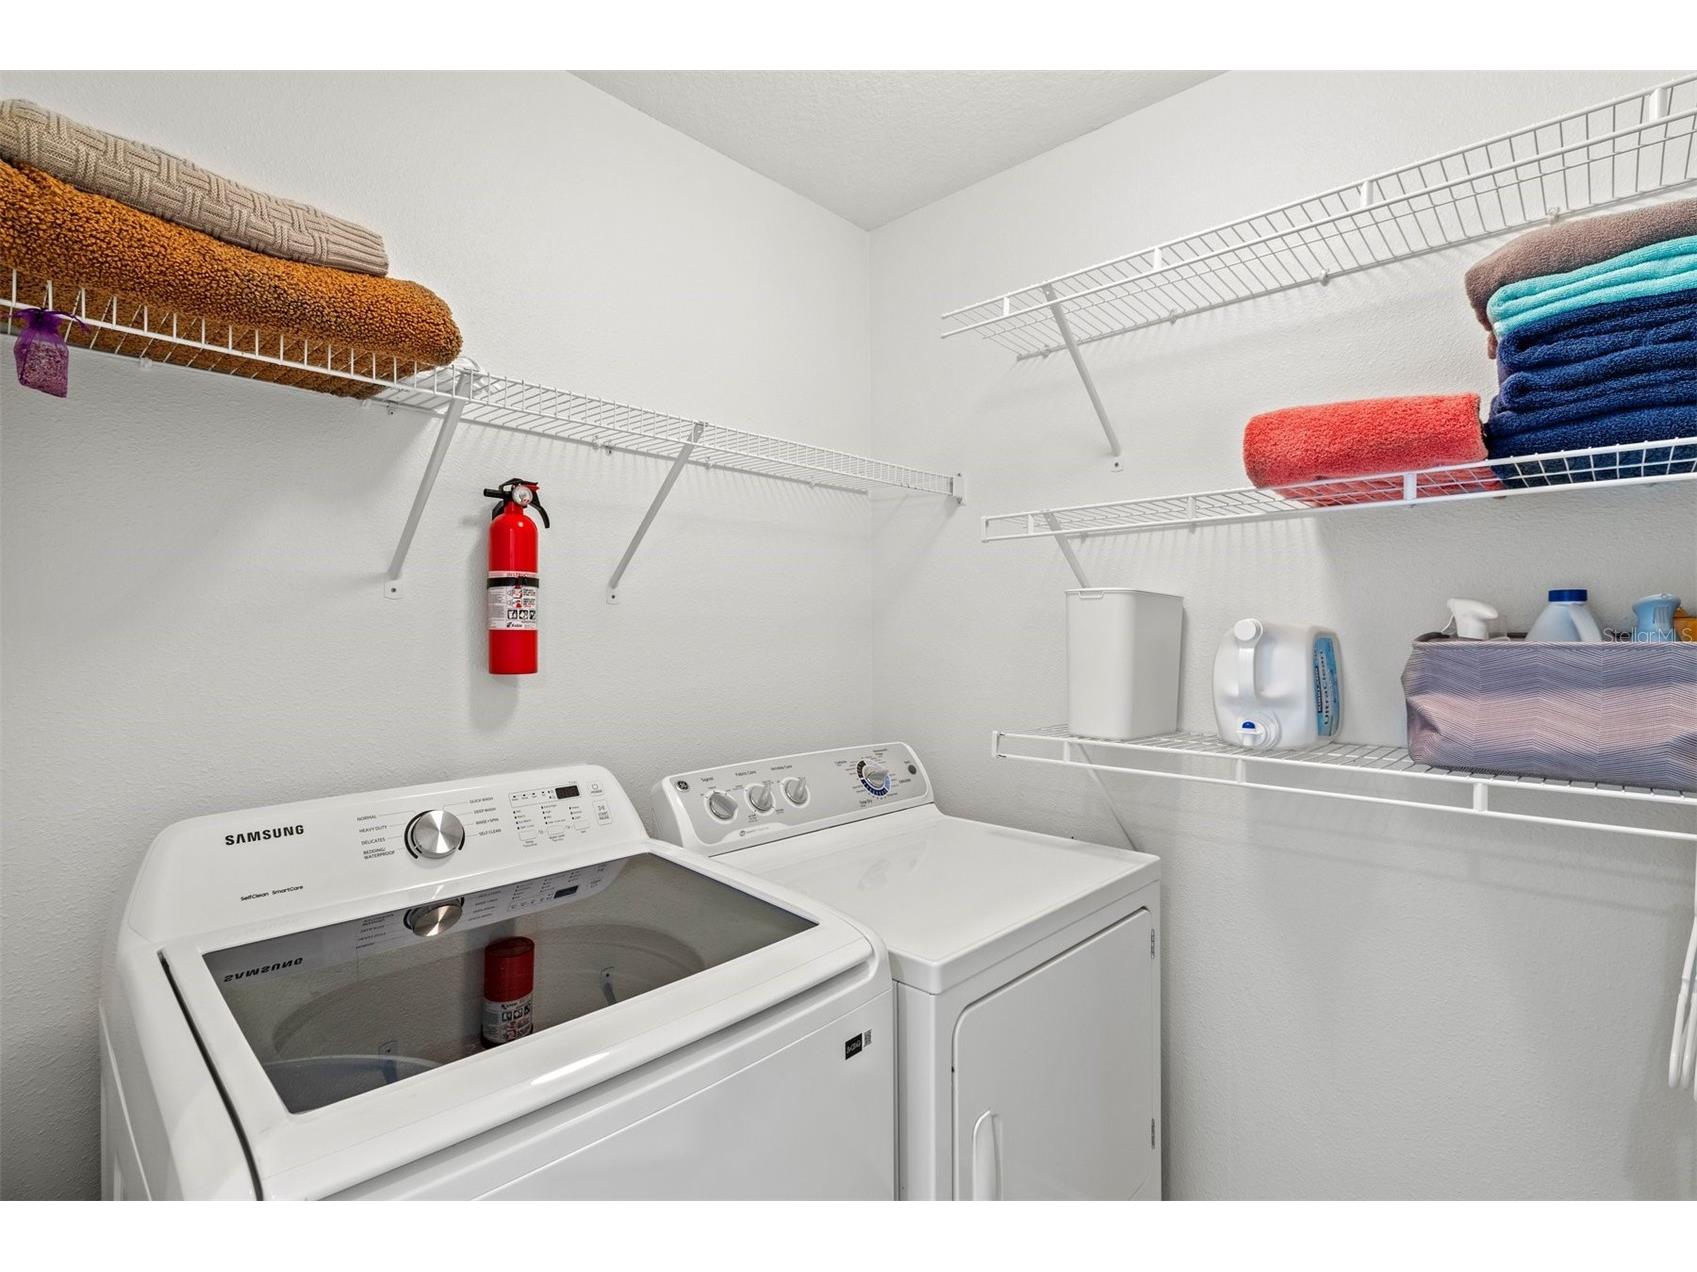
Laundry: Laundry Room, Upper Level
Interior Features
Appliances: Exhaust Fan, Electric Water Heater, Washer, Microwave, Range, Refrigerator, Dishwasher, Disposal, Dryer
Flooring: Carpet,Ceramic Tile
Doors/Windows: Window Treatments, Drapes, Shutters, Blinds
Additional Interior Features: Ceiling Fan(s), Eat-In Kitchen, Loft, Walk-In Closet(s), Living/Dining Room, Built-in Features, Window Treatments, Open Floorplan, Kitchen/Family Room Combo, Separate/Formal Dining Room, Wood Cabinets, Separate/Formal Living Room, Solid Surface Counters, Stone Counters
Utilities
Water: Public
Sewer: Public Sewer
Other Utilities: Electricity Connected,High Speed Internet Available,Sewer Connected,Water Connected
Cooling: Central Air, Ceiling Fan(s)
Heating: Central
Exterior / Lot Features
Attached Garage: Attached Garage
Garage Spaces: 2
Parking Description: Garage Door Opener, driveway, Garage
Roof: Shingle
Pool: Association, Community
Lot View: Garden,Pond,Trees/Woods,Water
Lot Dimensions: 55x120
Fencing: Vinyl
Additional Exterior/Lot Features: Storm/Security Shutters, Sprinkler/Irrigation, Rain Gutters, Lighting, Storage, Enclosed, Screened, Porch, Covered, Front Porch, Rear Porch, Corner Lot, Flat, Level, Landscaped, Cul-de-Sac, Dead End, Buyer Approval Required, Conservation Area, Outside City Limits
Community Features
Community Features: Sidewalks, Clubhouse, Pool
Association Amenities: Clubhouse, Park, Recreation Facilities, Playground, Fitness Center, Pool, Tennis Court(s)
HOA Dues Include: Recreation Facilities, Pool(s)
Homeowners Association: Yes
HOA Dues: $275 / Quarterly
Driving Directions
From I-75, exit onto 301 and head east, take a left at the first light on 60th Ave East. Left on 64th Ave East, then another left on Shenandoah Cir, left on Broad River Run, and right on New Paris Way. The home will be on your left.
Financial Considerations
Terms: Cash,Conventional,FHA,VA Loan
Tax/Property ID: 746558759
Tax Amount: 264.46
Tax Year: 2025
 A broker reciprocity listing courtesy: PREFERRED SHORE LLC
Based on information provided by Stellar MLS as distributed by the MLS GRID. Information from the Internet Data Exchange is provided exclusively for consumers’ personal, non-commercial use, and such information may not be used for any purpose other than to identify prospective properties consumers may be interested in purchasing. This data is deemed reliable but is not guaranteed to be accurate by Edina Realty, Inc., or by the MLS. Edina Realty, Inc., is not a multiple listing service (MLS), nor does it offer MLS access.
Copyright 2026 Stellar MLS as distributed by the MLS GRID. All Rights Reserved.
Payment Calculator
Interest rate and annual percentage rate (APR) are based on current market conditions, are for informational purposes only, are subject to change without notice and may be subject to pricing add-ons related to property type, loan amount, loan-to-value, credit score and other variables. Estimated closing costs used in the APR calculation are assumed to be paid by the borrower at closing. If the closing costs are financed, the loan, APR and payment amounts will be higher. If the down payment is less than 20%, mortgage insurance may be required and could increase the monthly payment and APR. Contact us for details. Additional loan programs may be available. Accuracy is not guaranteed, and all products may not be available in all borrower's geographical areas and are based on their individual situation. This is not a credit decision or a commitment to lend.
Sales History & Tax Summary for 5703 New Paris Way
Sales History
| Date | Price | |
|---|---|---|
| Currently not available. | ||
Tax Summary
| Tax Year | Estimated Market Value | Total Tax |
|---|---|---|
| Currently not available. | ||
Data powered by ATTOM Data Solutions. Copyright© 2026. Information deemed reliable but not guaranteed.
Schools
Schools nearby 5703 New Paris Way
| Schools in attendance boundaries | Grades | Distance | Rating |
|---|---|---|---|
| Loading... | |||
| Schools nearby | Grades | Distance | Rating |
|---|---|---|---|
| Loading... | |||
Data powered by ATTOM Data Solutions. Copyright© 2026. Information deemed reliable but not guaranteed.
The schools shown represent both the assigned schools and schools by distance based on local school and district attendance boundaries. Attendance boundaries change based on various factors and proximity does not guarantee enrollment eligibility. Please consult your real estate agent and/or the school district to confirm the schools this property is zoned to attend. Information is deemed reliable but not guaranteed.
SchoolDigger ® Rating
The SchoolDigger rating system is a 1-5 scale with 5 as the highest rating. SchoolDigger ranks schools based on test scores supplied by each state's Department of Education. They calculate an average standard score by normalizing and averaging each school's test scores across all tests and grades.
Coming soon properties will soon be on the market, but are not yet available for showings.