$850,000
Off-Market Date: 06/25/2026
 Listed by: Edina Realty, Inc.
5705 Grace Terrace Edina, MN 55439
Pending MLS# 7066387
4 beds 3 baths 2,608 sq ft Single Family
Listed by: Edina Realty, Inc.
Details for 5705 Grace Terrace
MLS# 7066387
Description for 5705 Grace Terrace, Edina, MN, 55439
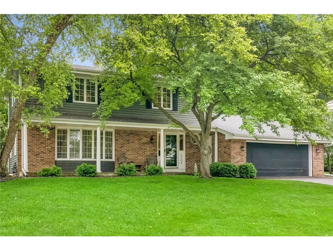
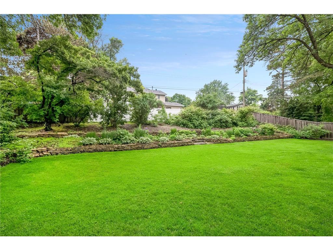
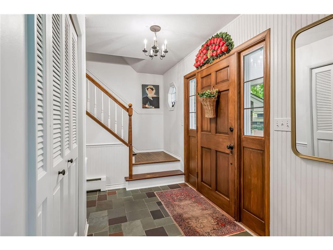
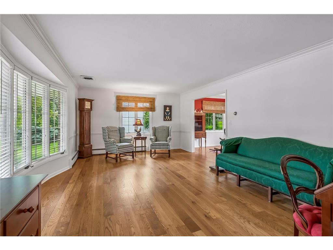
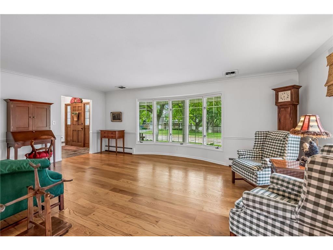
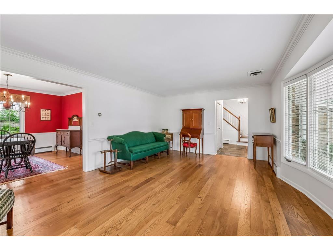
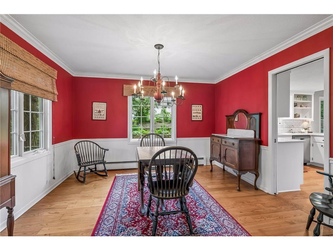
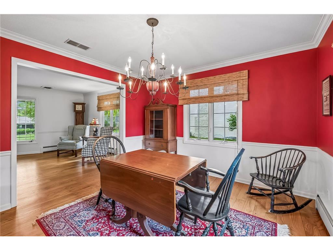
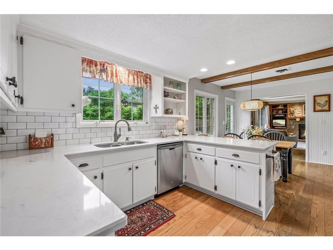
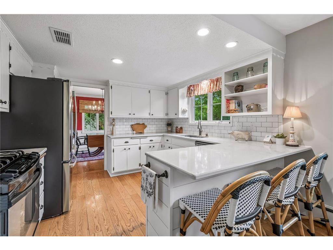
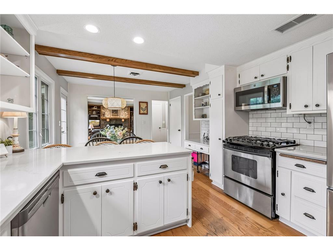
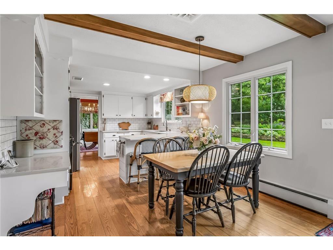
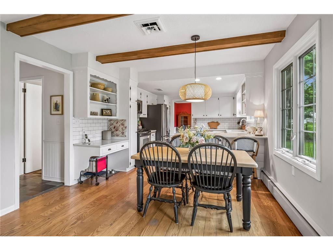
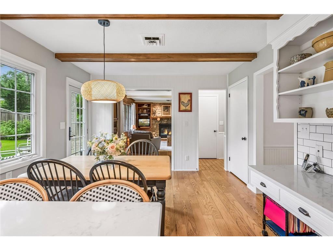
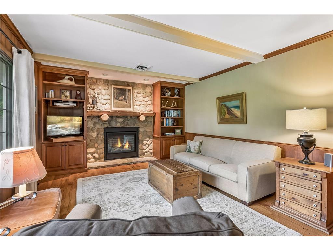
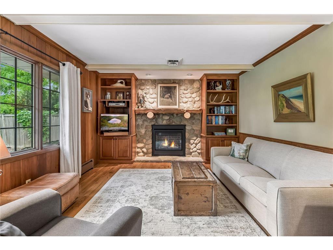
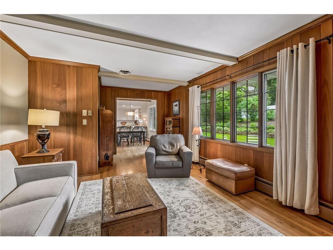
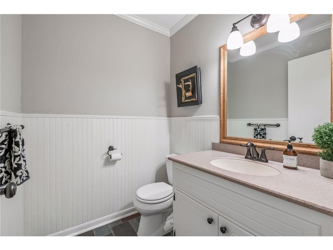
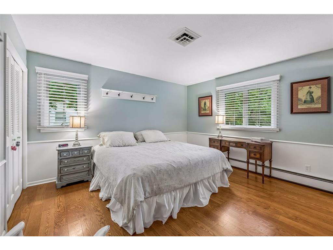
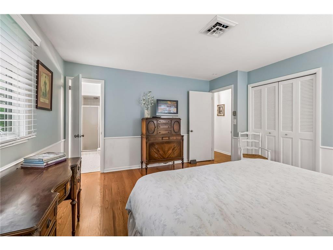
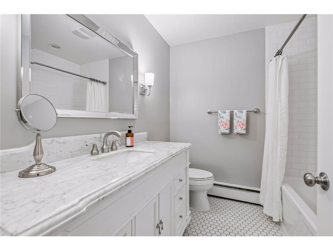
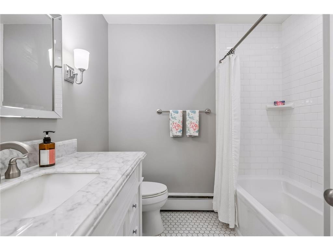
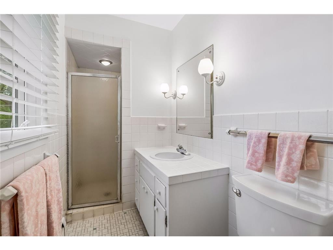
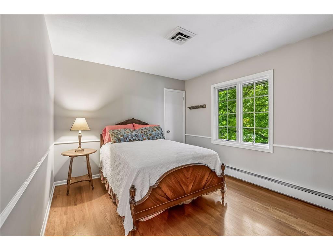
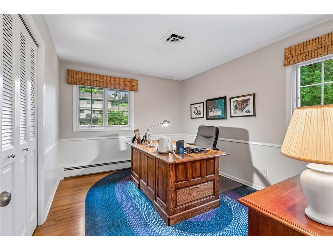
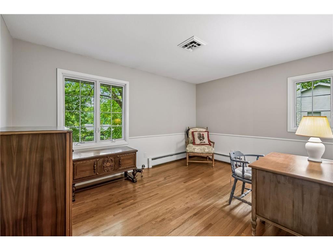
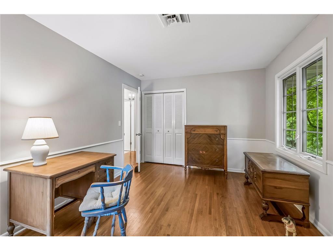
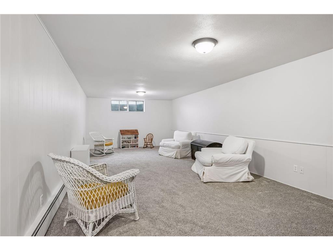
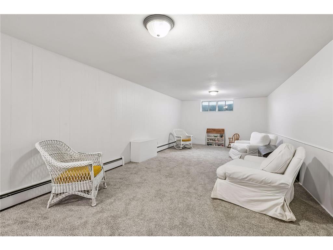
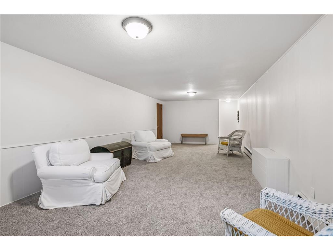
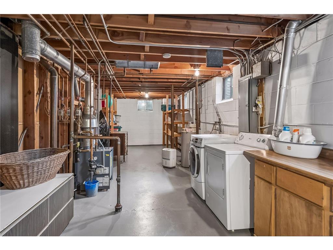
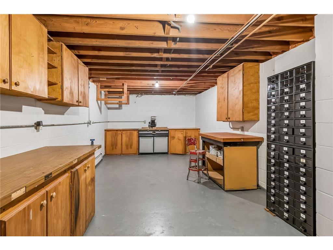
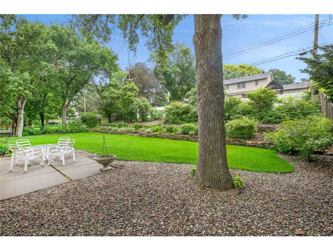
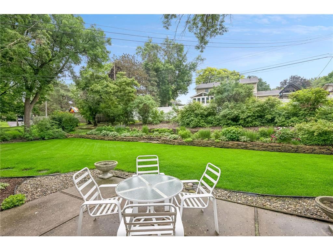
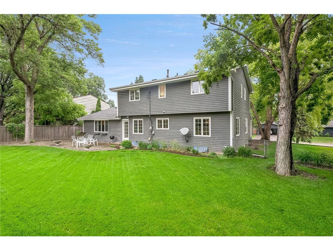
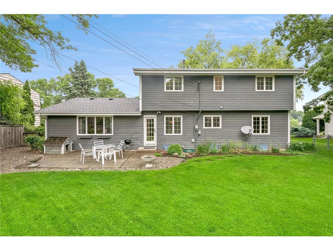
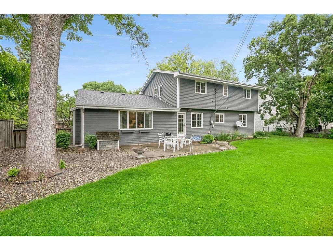
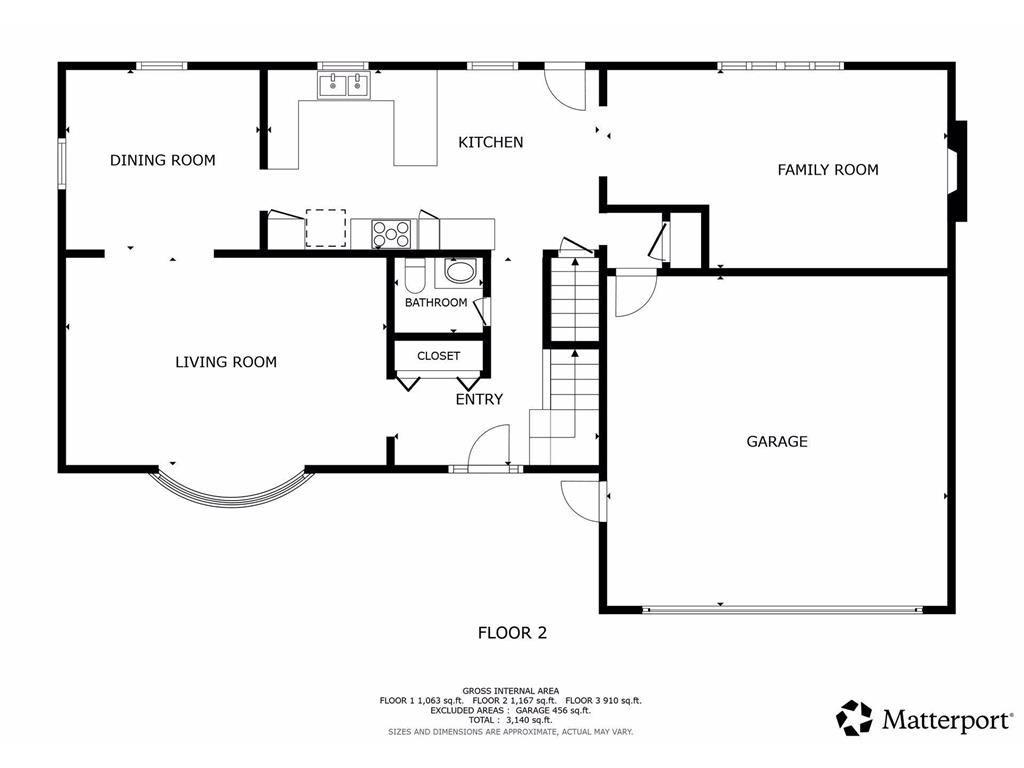
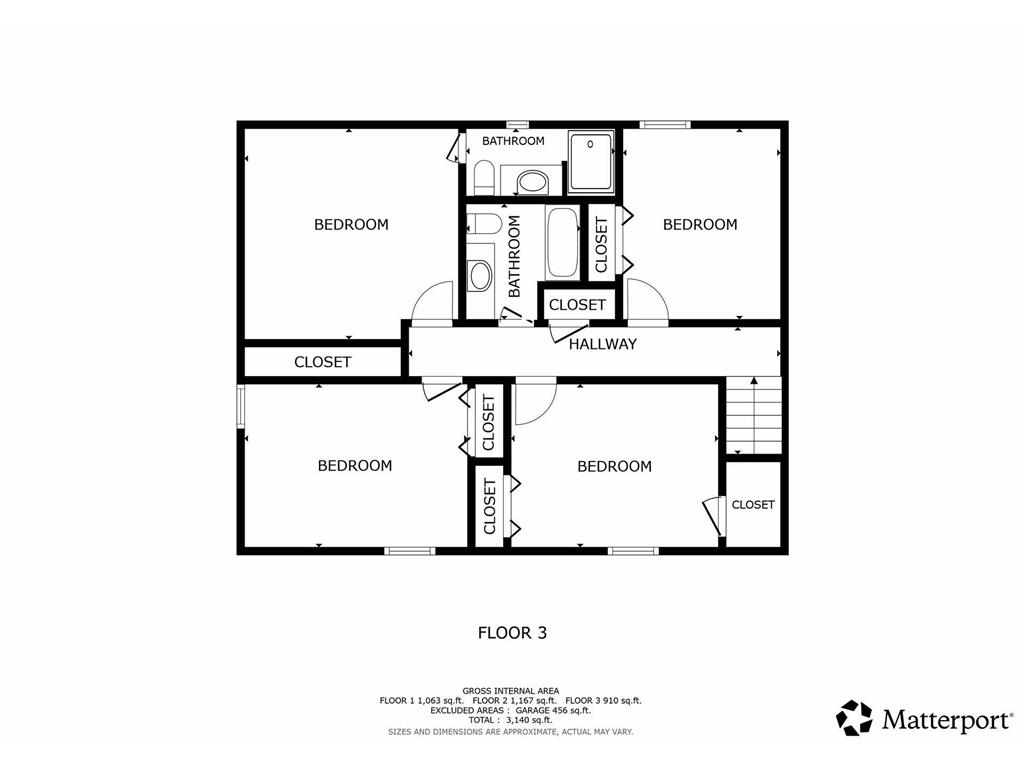
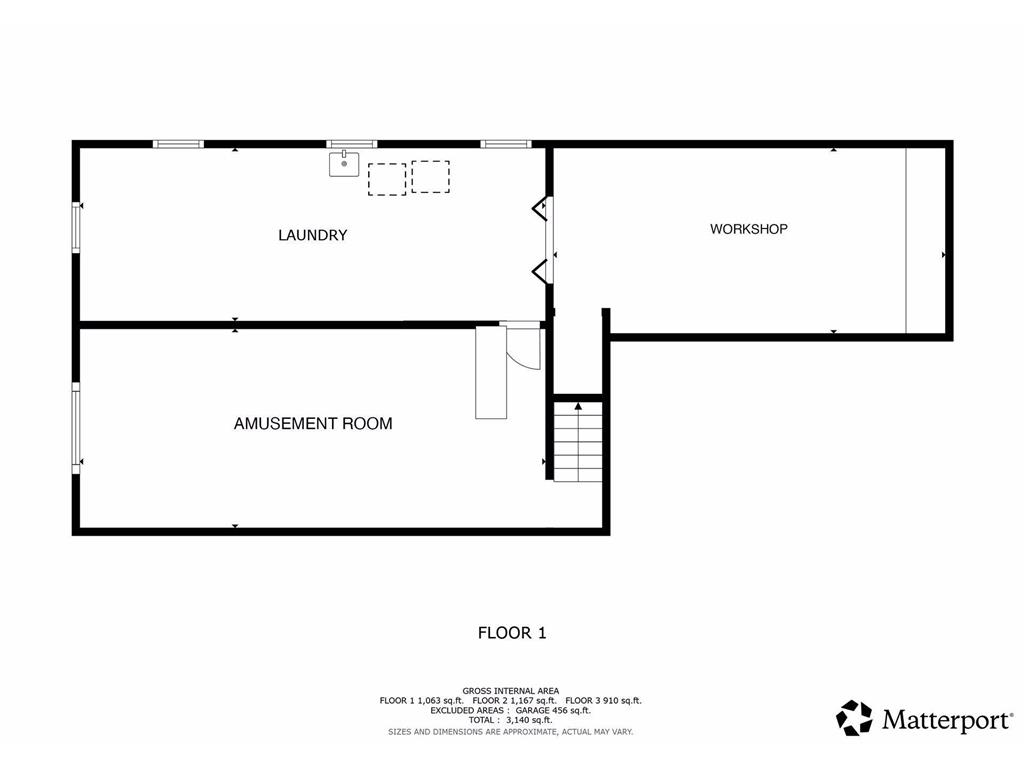
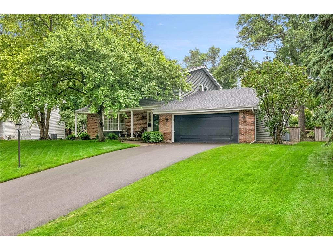
Impressive classic two story features stately brick front with tasteful gray siding. Inside this home boasts hardwood floors throughout and decorative details like smooth & coved ceilings, chair rails. The expansive living room features a broad bow window. It is ideal for large gatherings and flows into the formal dining room for easy entertaining. The sunny south facing kitchen has been recently updated with cabinetry enameled white, custom open shelving, subway tiled backsplash and solid surface countertops. Casual dining area is bathed in southern light by window & glass atrium door, which opens to the patio & rear yard. The cozy cabin-inspired family room has an up north feel with a stone front fireplace flanked by wood cabinets & bookshelves. A broad bank of windows face the rear yard, and a pegged-wood floor & beamed ceiling enhance this inviting retreat. A private powder bath completes this level. The upper level boasts four well-sized bedrooms, all with hardwood floors. The hall bath has been updated with a new tall vanity cabinet, tile floors & a deep Kohler soaking tub. Primary bedroom features a wall of closets and has a private attached ¾ tile bath. The lower level opens to an expansive amusement room, freshly painted with new carpet. It’s a perfect place for children’s play or getaway area. Much of the lower level is unfinished offering tremendous storage or ability to finish and add square footage. The workshop is a standout feature of this level. Supersized, with work benches, cabinetry and added electric outlets - it’s a great space for hobbies, woodworking, or crafting. Home features Weil-McClain boiler and central air conditioning. The backyard is a suburban dream. Broad, flat, usable - perfect for playtime and ideal for afternoon or evening hanging out with friends. Yard backs to attractive stacked stone terraces, tastefully landscaped for privacy. The yard is fenced for dogs by this home’s & neighbor’s fencing. Demand Edina location is just steps from Nine Mile Creek boardwalk & trails, walking distance to Edina High & Valley View Middle Schools. Well loved and cared for by its long-term owner, this home is now ready for the next family to appreciate & enjoy. Hurry on this one! Recent updates include roof, driveway, air conditioner, air handler, interior & exterior paint, gas fireplace, bath remodel, kitchen updated, & stainless-steel appliances. Anderson Renewal windows.
Listing Information
Property Type: Residential, Single Family
Status: Pending
Bedrooms: 4
Bathrooms: 3
Lot Size: 0.30 Acres
Square Feet: 2,608 sq ft
Year Built: 1964
Foundation: 1,183 sq ft
Garage: Yes
Stories: 2 Stories
Subdivision: The Heights 5th Add
County: Hennepin
Days On Market: 14
Construction Status: Previously Owned
School Information
District: 273 - Edina
Room Information
Main Floor
Dining Room: 12x12
Family Room: 21x13
Kitchen: 22x12
Living Room: 21x13
Patio: 18x14
Upper Floor
Bedroom 1: 14x14
Bedroom 2: 14x11
Bedroom 3: 13x11
Bedroom 4: 13x10
Lower Floor
Amusement Room: 30x13
Workshop: 25x12
Bathrooms
Full Baths: 1
3/4 Baths: 1
1/2 Baths: 1
Additonal Room Information
Family: Family Room,Main Level
Dining: Breakfast Bar,Informal Dining Room,Separate/Formal Dining Room
Laundry: Washer Hookup, Gas Dryer Hookup, Lower Level
Bath Description: 3/4 Primary,Main Floor 1/2 Bath,Private Primary,Upper Level 3/4 Bath,Upper Level Full Bath,Walk-In Shower Stall
Interior Features
Square Footage above: 2,135 sq ft
Square Footage below: 473 sq ft
Appliances: Stainless Steel Appliances, Gas Water Heater, Dishwasher, Disposal, Dryer, Microwave, Refrigerator, Washer, Water Softener - Owned
Basement: Finished (Livable), Full, Drain Tiled, Concrete Block, Sump Pump, Partial Finished, Sump Basket, Storage Space
Fireplaces: 1, Stone, Gas Burning, Family Room
Additional Interior Features: Natural Woodwork, Hardwood Floors, Kitchen Window, Washer/Dryer Hookup, Tile Floors, 3 BR on One Level, 4 BR on One Level, Primary Bdr Suite
Utilities
Water: City Water/Connected
Sewer: City Sewer/Connected
Cooling: Central
Heating: Boiler, Natural Gas, Zoned
Exterior / Lot Features
Attached Garage: Attached Garage
Garage Spaces: 2
Parking Description: Driveway - Asphalt, Garage Door Opener, Attached Garage, Garage Dimensions - 22x21, Garage Door Height - 6, Garage Door Width - 16, Garage Sq Ft - 462.0
Exterior: Brick/Stone, Wood
Roof: Age 8 Years or Less, Asphalt Shingles
Lot Dimensions: 97x133
Zoning: Residential-Single Family
Fencing: Chain Link
Additional Exterior/Lot Features: Patio, Road Frontage - City
Driving Directions
Hwy 62 W to Tracy Ave Exit, South on Valley View Rd, East on Grace Terrace to Home on Right
Financial Considerations
Tax/Property ID: 0511621310068
Tax Amount: 8402
Tax Year: 2026
HomeStead Description: Homesteaded
The data relating to real estate for sale on this web site comes in part from the Broker Reciprocity℠ Program of the Regional Multiple Listing Service of Minnesota, Inc. Real estate listings held by brokerage firms other than Edina Realty, Inc. are marked with the Broker Reciprocity℠ logo or the Broker Reciprocity℠ thumbnail and detailed information about them includes the name of the listing brokers. Edina Realty, Inc. is not a Multiple Listing Service (MLS), nor does it offer MLS access. This website is a service of Edina Realty, Inc., a broker Participant of the Regional Multiple Listing Service of Minnesota, Inc. IDX information is provided exclusively for consumers personal, non-commercial use and may not be used for any purpose other than to identify prospective properties consumers may be interested in purchasing. Open House information is subject to change without notice. Information deemed reliable but not guaranteed.
Copyright 2026 Regional Multiple Listing Service of Minnesota, Inc. All Rights Reserved.
Sales History & Tax Summary for 5705 Grace Terrace
Sales History
| Date | Price | |
|---|---|---|
| Currently not available. | ||
Tax Summary
| Tax Year | Estimated Market Value | Total Tax |
|---|---|---|
| Currently not available. | ||
Data powered by ATTOM Data Solutions. Copyright© 2026. Information deemed reliable but not guaranteed.
Schools
Schools nearby 5705 Grace Terrace
| Schools in attendance boundaries | Grades | Distance | Rating |
|---|---|---|---|
| Loading... | |||
| Schools nearby | Grades | Distance | Rating |
|---|---|---|---|
| Loading... | |||
Data powered by ATTOM Data Solutions. Copyright© 2026. Information deemed reliable but not guaranteed.
The schools shown represent both the assigned schools and schools by distance based on local school and district attendance boundaries. Attendance boundaries change based on various factors and proximity does not guarantee enrollment eligibility. Please consult your real estate agent and/or the school district to confirm the schools this property is zoned to attend. Information is deemed reliable but not guaranteed.
SchoolDigger ® Rating
The SchoolDigger rating system is a 1-5 scale with 5 as the highest rating. SchoolDigger ranks schools based on test scores supplied by each state's Department of Education. They calculate an average standard score by normalizing and averaging each school's test scores across all tests and grades.
Coming soon properties will soon be on the market, but are not yet available for showings.
Market Trends for 5705 Grace Terrace
Loading...

Fill out the form below or call Budd Batterson at 612-723-8479