$450,000
Off-Market Date: 06/13/20265710 Doral Court Sarasota, FL 34238
Pending MLS# A4694546
3 beds 2 baths 1,861 sq ft Single Family
Details for 5710 Doral Court
MLS# A4694546
Description for 5710 Doral Court, Sarasota, FL, 34238
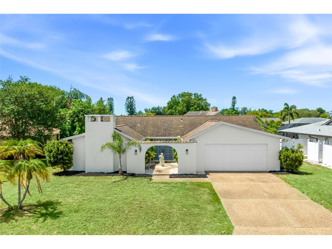
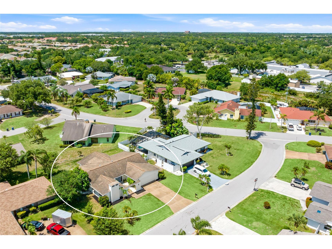
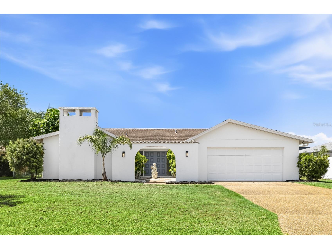
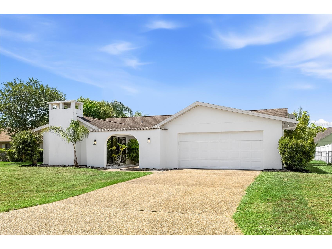
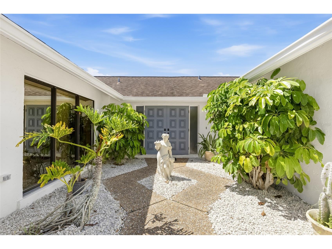
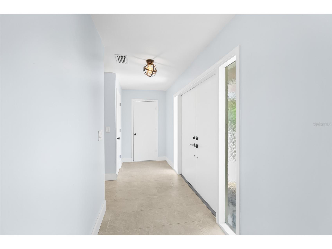
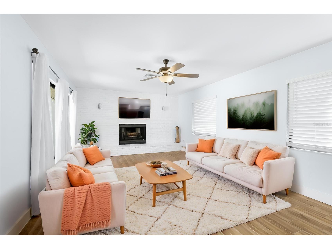
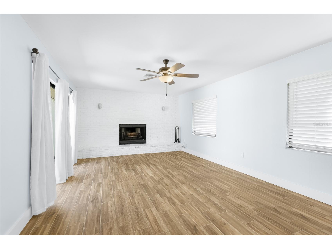
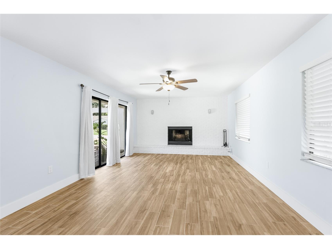
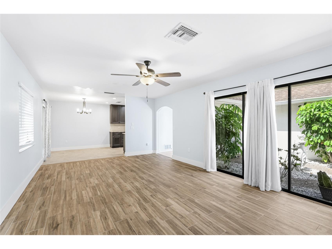
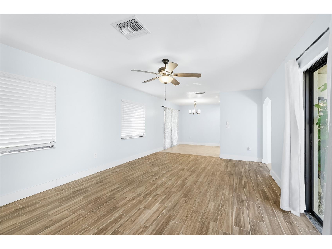
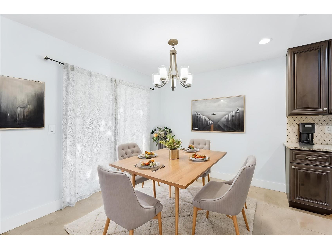
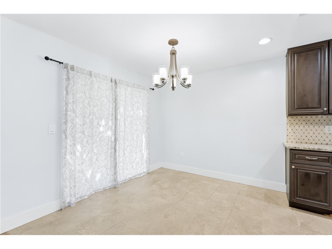
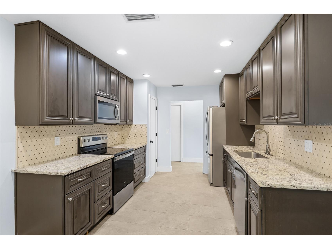
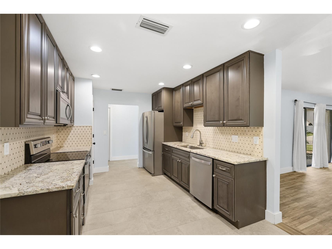
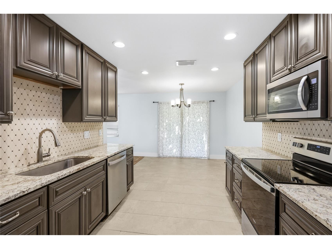
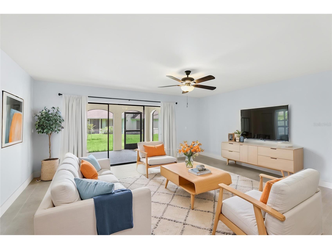
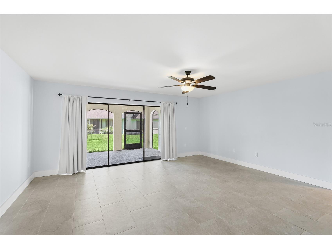
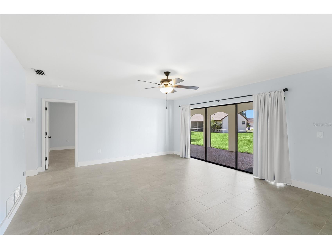
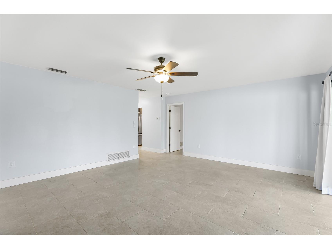
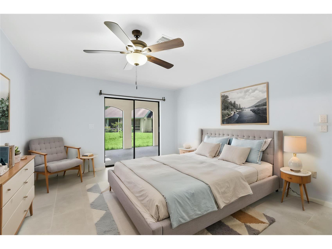
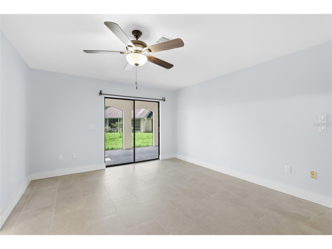
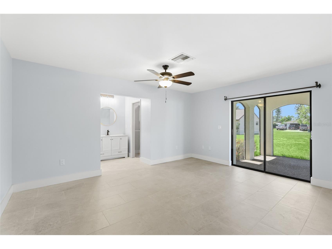
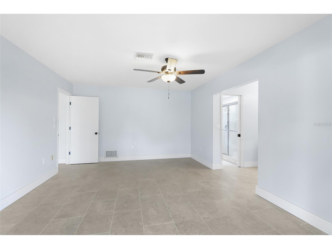
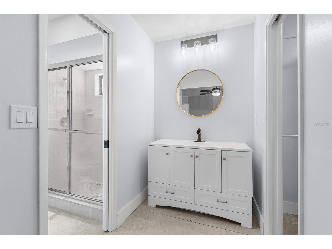
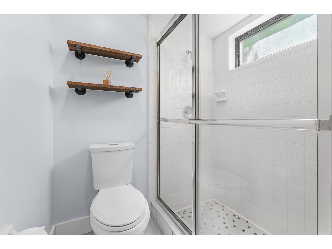
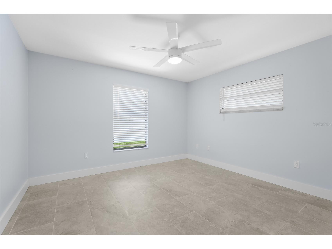
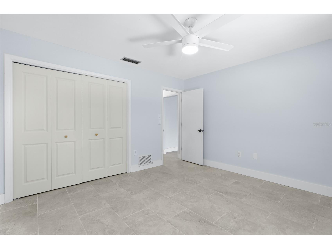
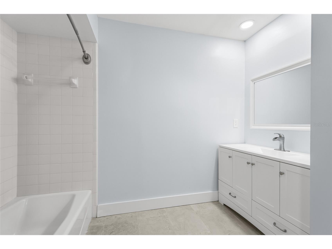
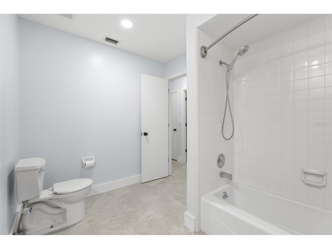
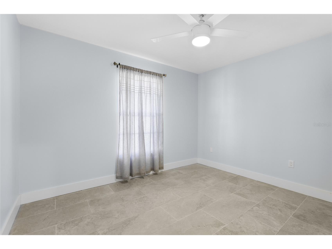
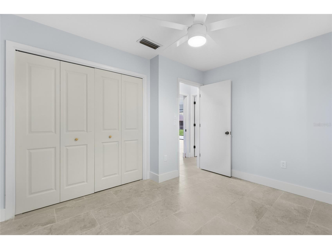
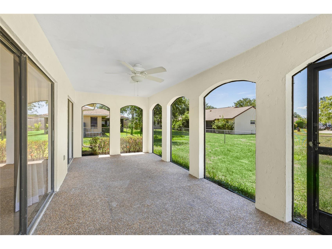
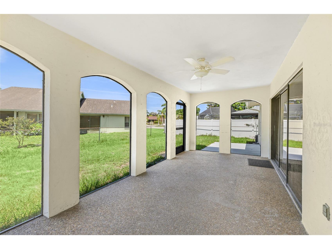
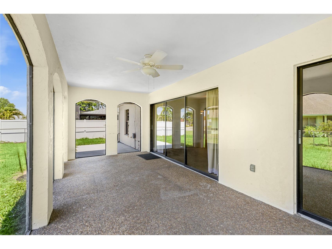
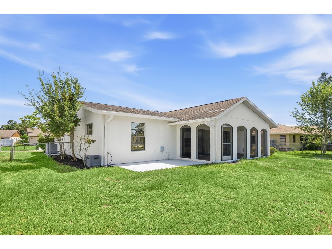
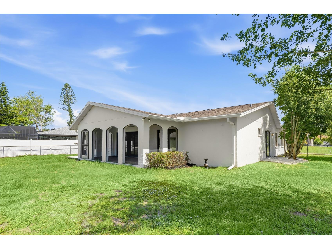
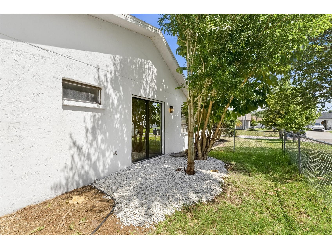
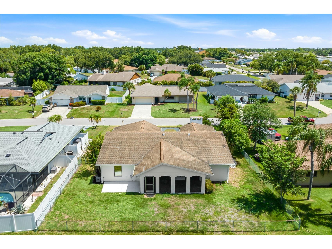
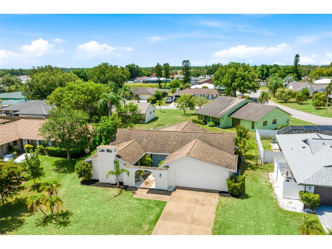
Under contract-accepting backup offers. Virtually Staged. Welcome to a home that makes a statement from the curb, where white stucco, barrel tile accents, and a double-arched entry give it a Mediterranean character all its own along a quiet street in Sunrise Golf Club Estates. Step through the archway and you land in a private walled courtyard, a calm spot of white stone and tropical greenery that sets the tone before you ever reach the front doors. Inside, the home lives bright and open. Warm wood-look plank tile runs underfoot, and a split floor plan keeps everyday life easy. The living room gathers around a white brick wood-burning fireplace and opens through sliders right out to that private courtyard, so light and greenery follow you from room to room. Living and dining flow together for the kind of layout where you can cook, host, and relax without missing a beat. The remodeled kitchen is where you will want to spend time, with espresso cabinetry, granite counters, a diamond-pattern backsplash, stainless appliances, and a sunlit dining area beneath a modern chandelier. The primary suite sits on its own wing for true separation, with sliders to the lanai, a walk-in closet with built-in shelving, and a bath featuring an updated vanity, glass shower, and clean modern fixtures. Two more bedrooms on the opposite side share a refreshed bath with its own updated vanity, giving family and guests their own space. Out back is where Florida living takes over. A wide screened lanai stretches across the home, its arched openings framing the yard, and an extended patio off the lanai gives you even more room to spread out. The fully fenced yard is built for slow mornings, evening breezes, and weekends spent outside. You are minutes from Gulf Coast beaches, waterways, dining, and shopping, with the easy outdoor lifestyle this area is known for right at your doorstep. **THIS PROPERTY QUALIFIES FOR A 1% LENDER INCENTIVE IF USING PREFERRED LENDER. INQUIRE FOR MORE DETAILS.**
Listing Information
Property Type: Residential, Single Family Residence
Status: Pending
Bedrooms: 3
Bathrooms: 2
Lot Size: 0.19 Acres
Square Feet: 1,861 sq ft
Year Built: 1980
Garage: Yes
Stories: 1 Story
Construction: Block,Stucco
Subdivision: Sunrise Golf Club Estates
Foundation: Slab
County: Sarasota
School Information
Elementary: Ashton Elementary
Middle: Sky Academy Englewood
High: Riverview High
Room Information
Main Floor
Porch: 23x10
Living Room:
Dining Room:
Family Room: 19x16
Bathroom 2: 10x10
Primary Bathroom: 11x9
Bathroom 3: 11x10
Bedroom 2: 12x12
Primary Bedroom: 16x13
Laundry: 8x5
Kitchen: 11x10
Foyer: 16x5
Bathrooms
Full Baths: 2
Additonal Room Information
Laundry: Inside, Laundry Room
Interior Features
Appliances: Microwave, Dishwasher, Dryer, Range, Refrigerator, Washer
Flooring: Tile
Doors/Windows: Window Treatments
Fireplaces: Living Room, Wood Burning
Additional Interior Features: Ceiling Fan(s), Walk-In Closet(s), Split Bedrooms, High Ceilings, Window Treatments, Built-in Features, Stone Counters, Wood Cabinets
Utilities
Water: Public
Sewer: Public Sewer
Other Utilities: Cable Available,Electricity Available,High Speed Internet Available,Municipal Utilities,Sewer Available,Water Available
Cooling: Ceiling Fan(s), Central Air
Heating: Central, Electric
Exterior / Lot Features
Attached Garage: Attached Garage
Garage Spaces: 2
Parking Description: Garage, Garage Door Opener, driveway
Roof: Shingle
Fencing: Chain Link, fenced
Additional Exterior/Lot Features: French Patio Doors, Rain Gutters, Courtyard, Lighting, Screened, Patio, Covered, Landscaped, Cul-de-Sac, Outside City Limits
Community Features
Security Features: Smoke Detector(s)
Driving Directions
From Clark Rd go south on Approach Rd to Doral Ct 5710 is on the right side of road.
Financial Considerations
Terms: Cash,Conventional
Tax/Property ID: 0095100019
Tax Amount: 4256.8
Tax Year: 2025
 A broker reciprocity listing courtesy: KW COASTAL LIVING III
Based on information provided by Stellar MLS as distributed by the MLS GRID. Information from the Internet Data Exchange is provided exclusively for consumers’ personal, non-commercial use, and such information may not be used for any purpose other than to identify prospective properties consumers may be interested in purchasing. This data is deemed reliable but is not guaranteed to be accurate by Edina Realty, Inc., or by the MLS. Edina Realty, Inc., is not a multiple listing service (MLS), nor does it offer MLS access.
Copyright 2026 Stellar MLS as distributed by the MLS GRID. All Rights Reserved.
Sales History & Tax Summary for 5710 Doral Court
Sales History
| Date | Price | |
|---|---|---|
| Currently not available. | ||
Tax Summary
| Tax Year | Estimated Market Value | Total Tax |
|---|---|---|
| Currently not available. | ||
Data powered by ATTOM Data Solutions. Copyright© 2026. Information deemed reliable but not guaranteed.
Schools
Schools nearby 5710 Doral Court
| Schools in attendance boundaries | Grades | Distance | Rating |
|---|---|---|---|
| Loading... | |||
| Schools nearby | Grades | Distance | Rating |
|---|---|---|---|
| Loading... | |||
Data powered by ATTOM Data Solutions. Copyright© 2026. Information deemed reliable but not guaranteed.
The schools shown represent both the assigned schools and schools by distance based on local school and district attendance boundaries. Attendance boundaries change based on various factors and proximity does not guarantee enrollment eligibility. Please consult your real estate agent and/or the school district to confirm the schools this property is zoned to attend. Information is deemed reliable but not guaranteed.
SchoolDigger ® Rating
The SchoolDigger rating system is a 1-5 scale with 5 as the highest rating. SchoolDigger ranks schools based on test scores supplied by each state's Department of Education. They calculate an average standard score by normalizing and averaging each school's test scores across all tests and grades.
Coming soon properties will soon be on the market, but are not yet available for showings.