$357,000
Off-Market Date: 07/12/20265724 Circa Fishhawk Boulevard Lithia, FL 33547
Pending MLS# TB8525501
3 beds 3 baths 1,777 sq ft Single Family
Details for 5724 Circa Fishhawk Boulevard
MLS# TB8525501
Description for 5724 Circa Fishhawk Boulevard, Lithia, FL, 33547
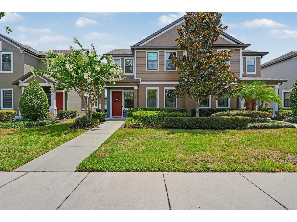
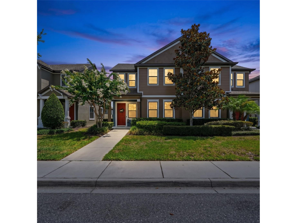
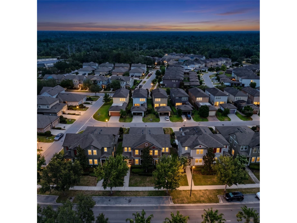
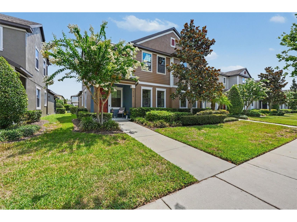
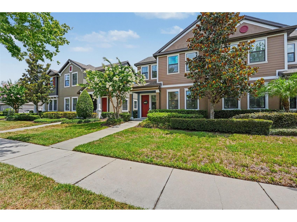
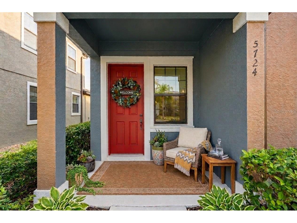
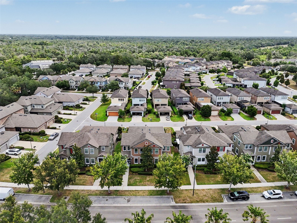
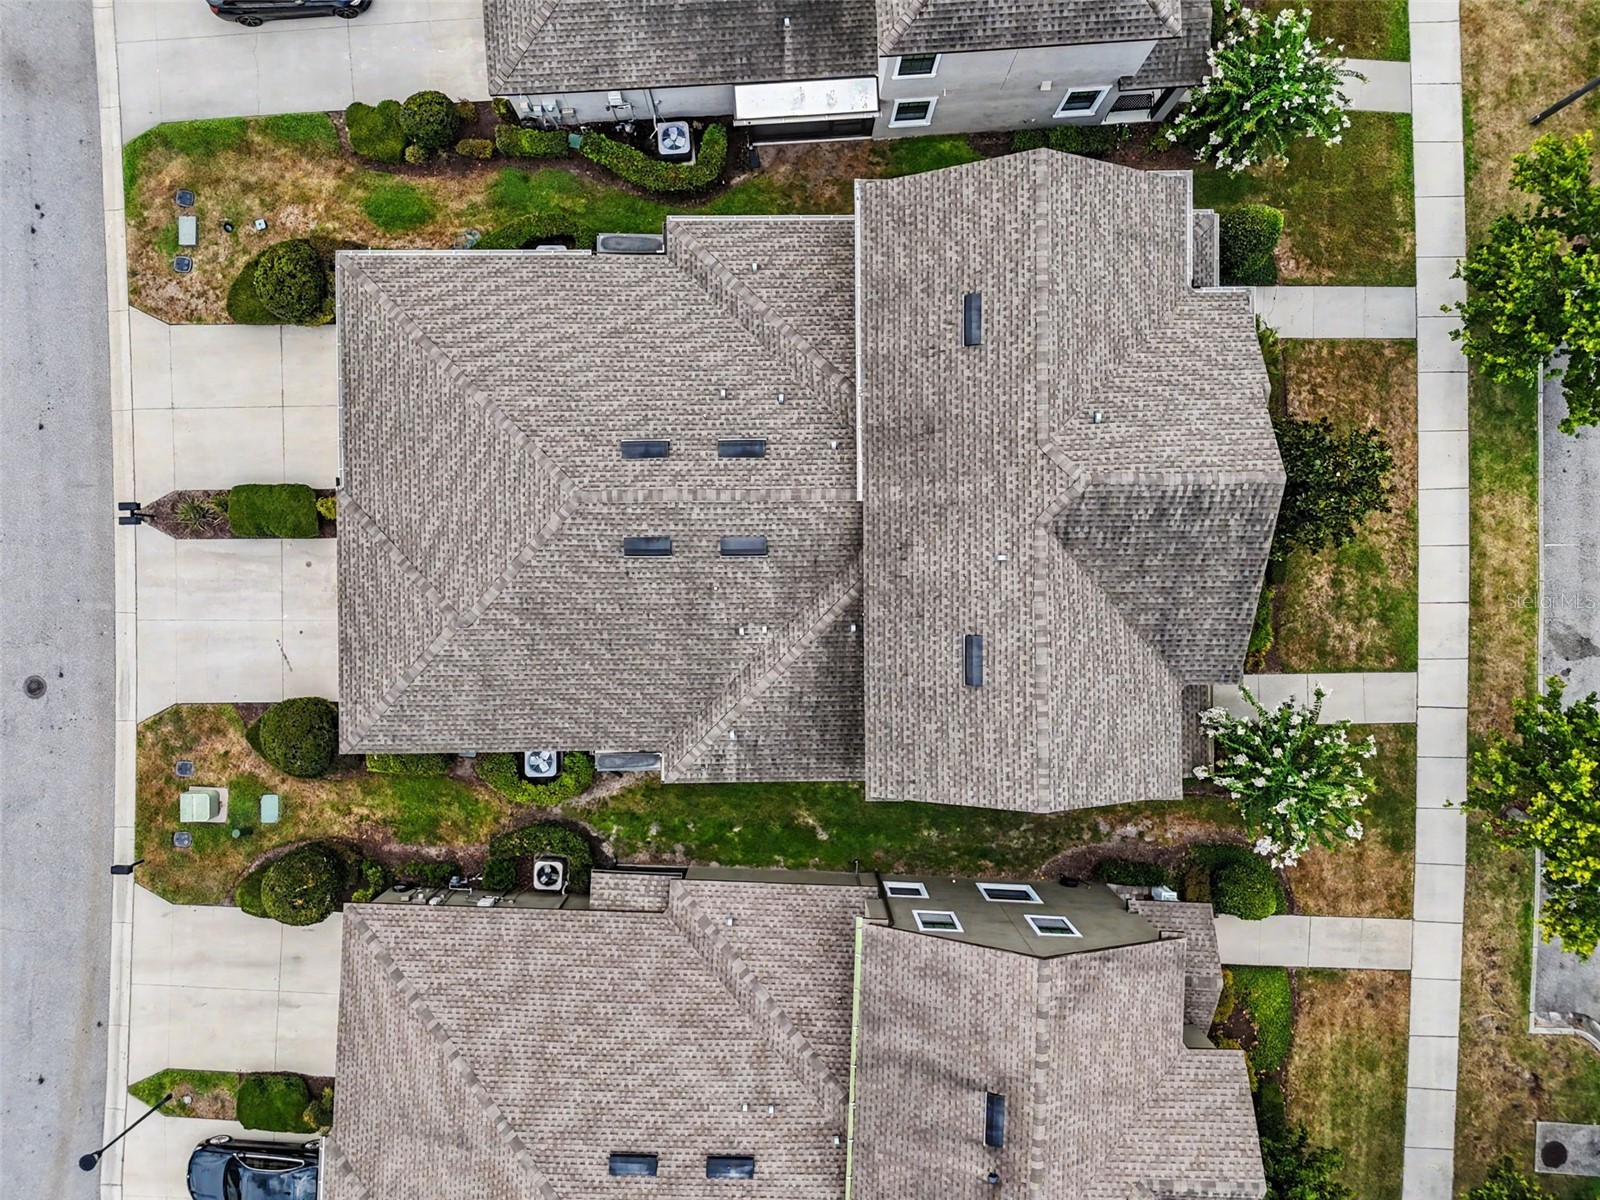
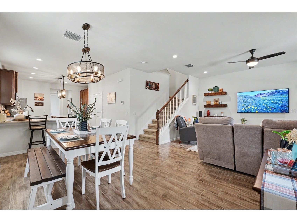
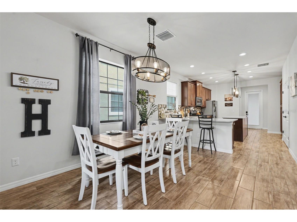
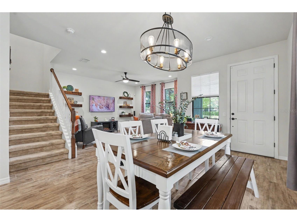
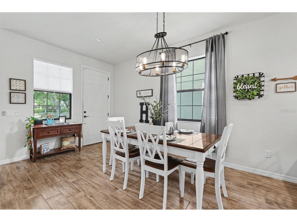
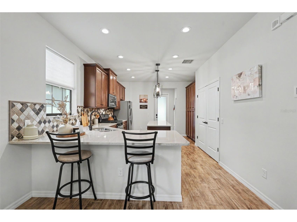
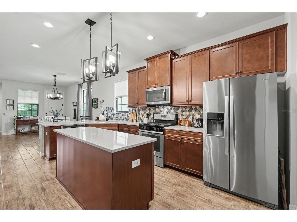
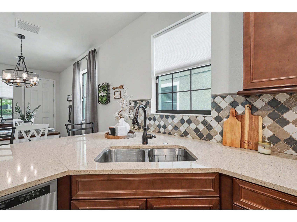
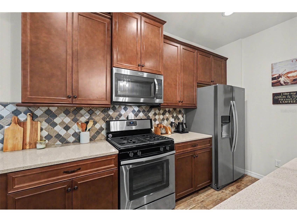
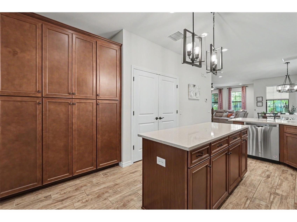
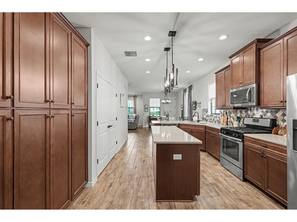
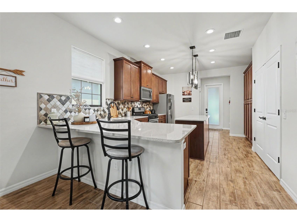
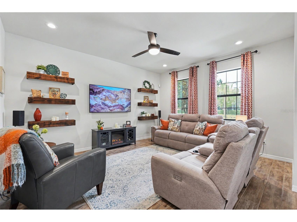
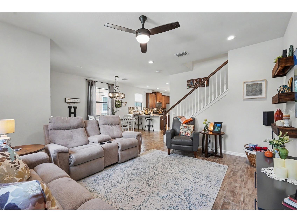
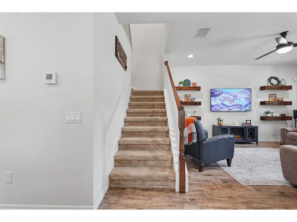
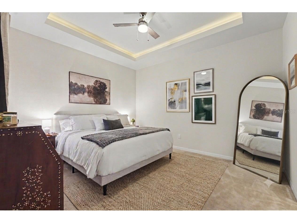
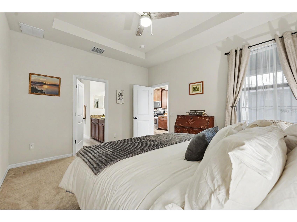
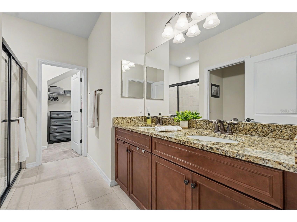
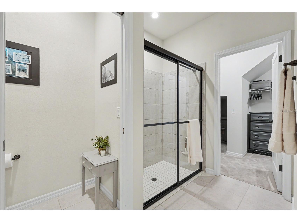
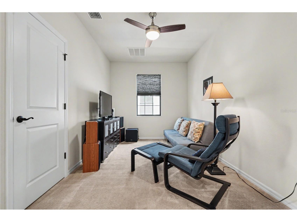
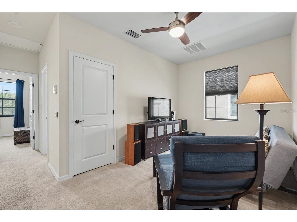
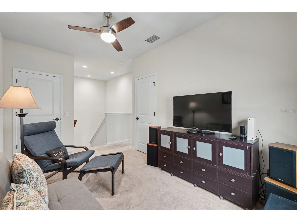
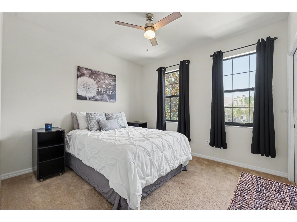
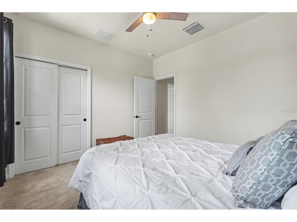
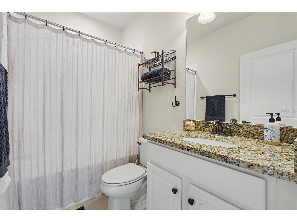
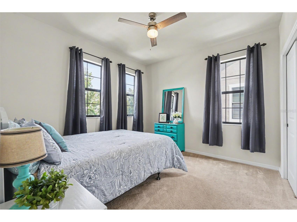
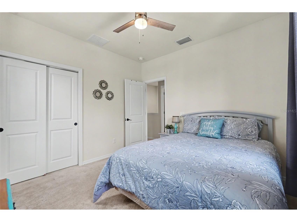
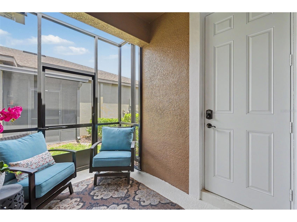
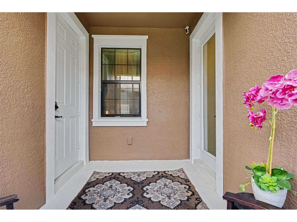
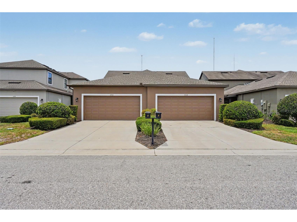
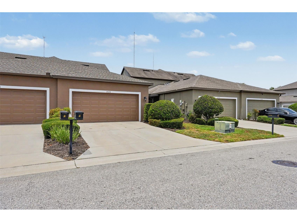
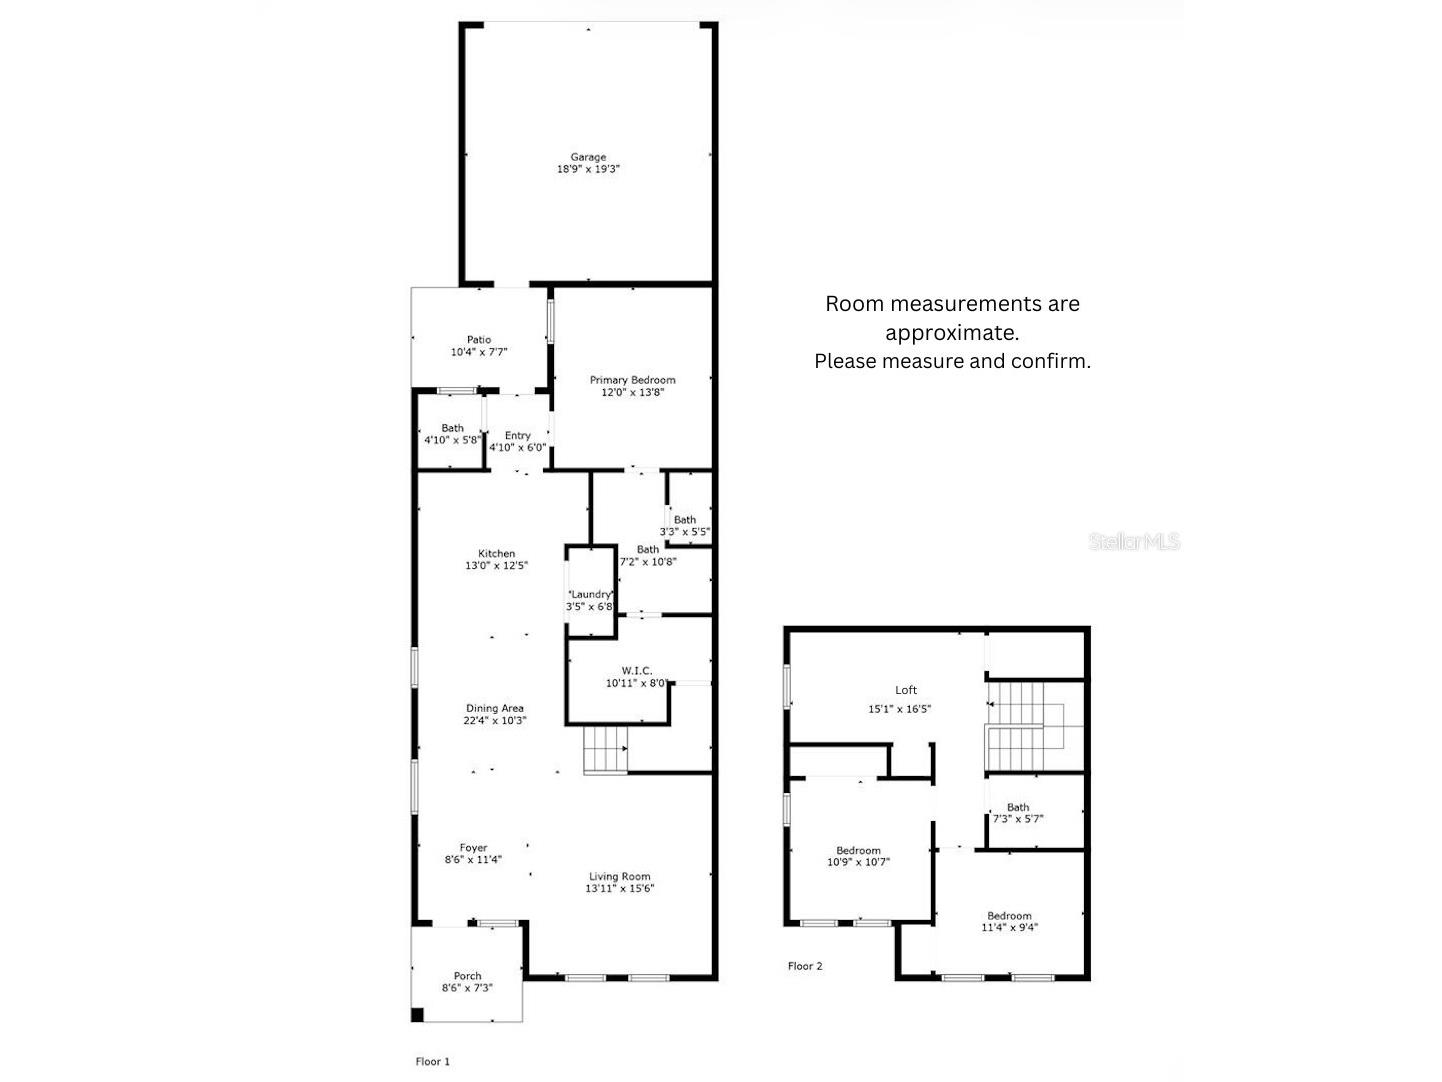
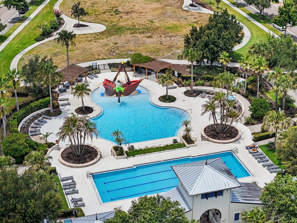
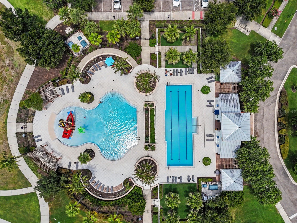
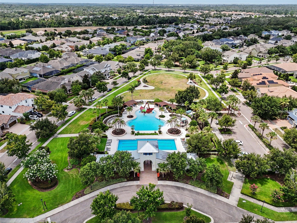
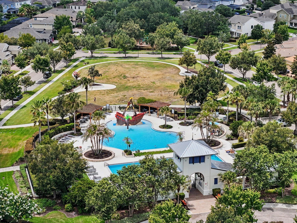
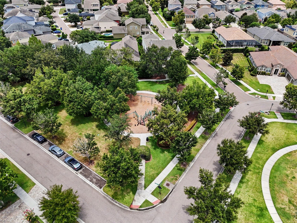
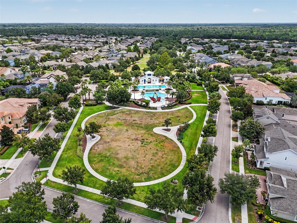
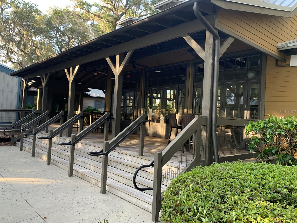
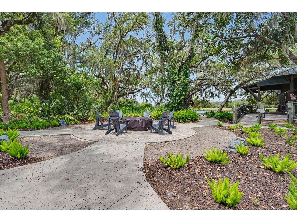
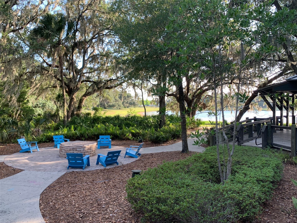
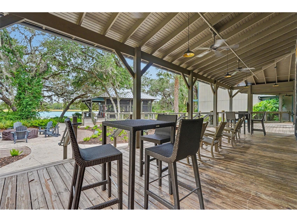
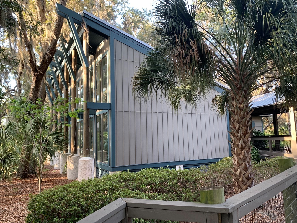
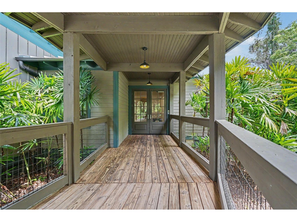
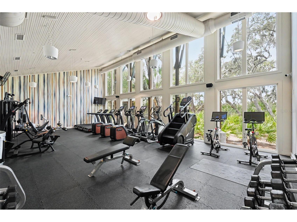
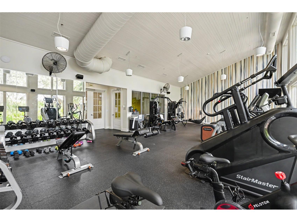
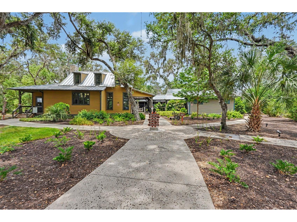
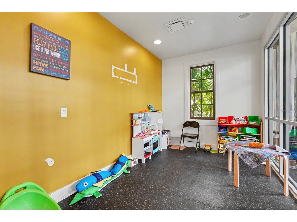
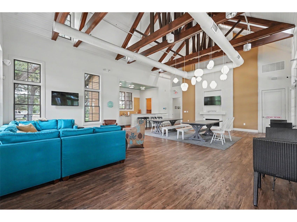
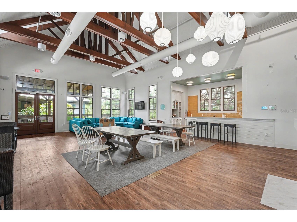
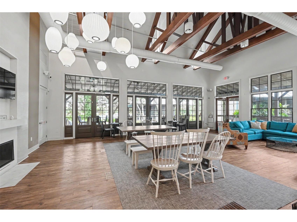
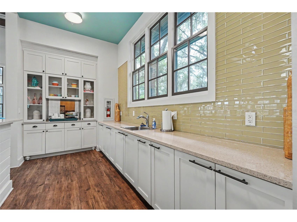
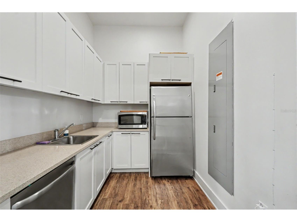
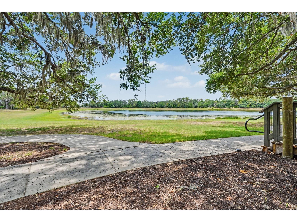
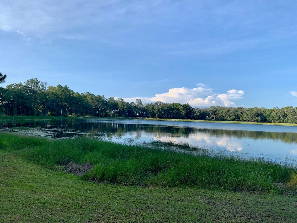
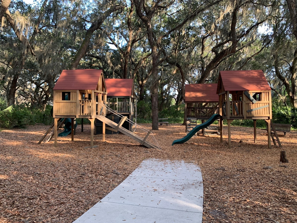
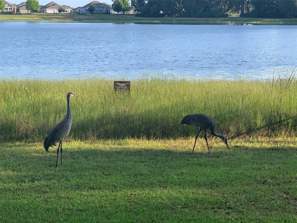
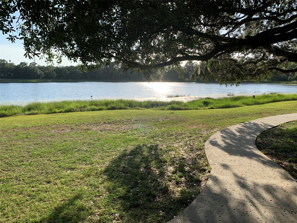
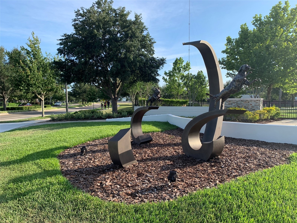
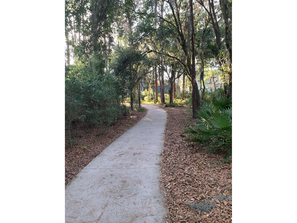
Under contract-accepting backup offers. Virtually Staged. Experience the ultimate in comfort, convenience, and community at 5724 Circa Fishhawk Blvd! Perfectly situated in the highly coveted Fishhawk Ranch West, this immaculately maintained 3-bedroom, 2.5-bathroom "paired home" delivers a vibrant lifestyle with an unbeatable location. Designed for modern living, you are welcomed by a bright, open-concept floor plan boasting soaring 9’4” ceilings on the first floor, stylish upgraded lighting, and neutral wood-look ceramic tile. At the heart of the home is a chef's kitchen featuring staggered, crowned 42-inch cabinets, sleek countertops, stainless steel appliances (including a gas range and exterior-vented microwave), a breakfast bar, and extra built-in storage. The spacious living room comes ready with a wall-mounted TV and custom shelving. The highly sought-after first-floor primary suite offers a private retreat complete with a dual-sink granite vanity, a tiled shower, and an expansive walk-in closet featuring a hidden under-stair storage bonus. Upstairs, a separate living space awaits with plush carpeting, ceiling fans, two sizable bedrooms, a full bath with a granite vanity, and a flexible loft space perfect for an office or playroom. Step out back through the screened-in breezeway to your private lanai, leading to a rear-load 2-car garage fully upgraded with brand-new epoxy floors. Built with energy efficiency in mind, this home features a tankless hot water heater, a 15-SEER air handler, R-38 insulation, and a 2-hour firewall for added peace of mind. Resort-Style Amenities & Maintenance-Free Living: Your HOA fee covers lawn/irrigation maintenance, roof reserves, and exterior paint (freshly painted just a couple of months ago!). Enjoy world-class community features, including: • Heated community pool & pirate-ship-themed splash pad • Fitness center featuring Peloton bikes • The Lakehouse, game room (ping pong & pool), and trails around Lake Hutto • Multiple dog parks, pocket parks, and playgrounds Unmatched Location: Zoned for top-rated Fishhawk schools and steps away from Stowers Elementary, Publix, shopping, and medical offices. Plus, enjoy a straightforward, simple commute to Tampa, MacDill AFB, and Lakeland. Don’t miss your chance to call this turnkey property home!
Listing Information
Property Type: Residential, Villa
Status: Pending
Bedrooms: 3
Bathrooms: 3
Lot Size: 0.07 Acres
Square Feet: 1,777 sq ft
Year Built: 2018
Garage: Yes
Stories: 2 Story
Construction: Block,Stucco,Wood Frame
Subdivision: Fiishhawk Ranch West
Foundation: Slab
County: Hillsborough
School Information
Elementary: Stowers Elementary
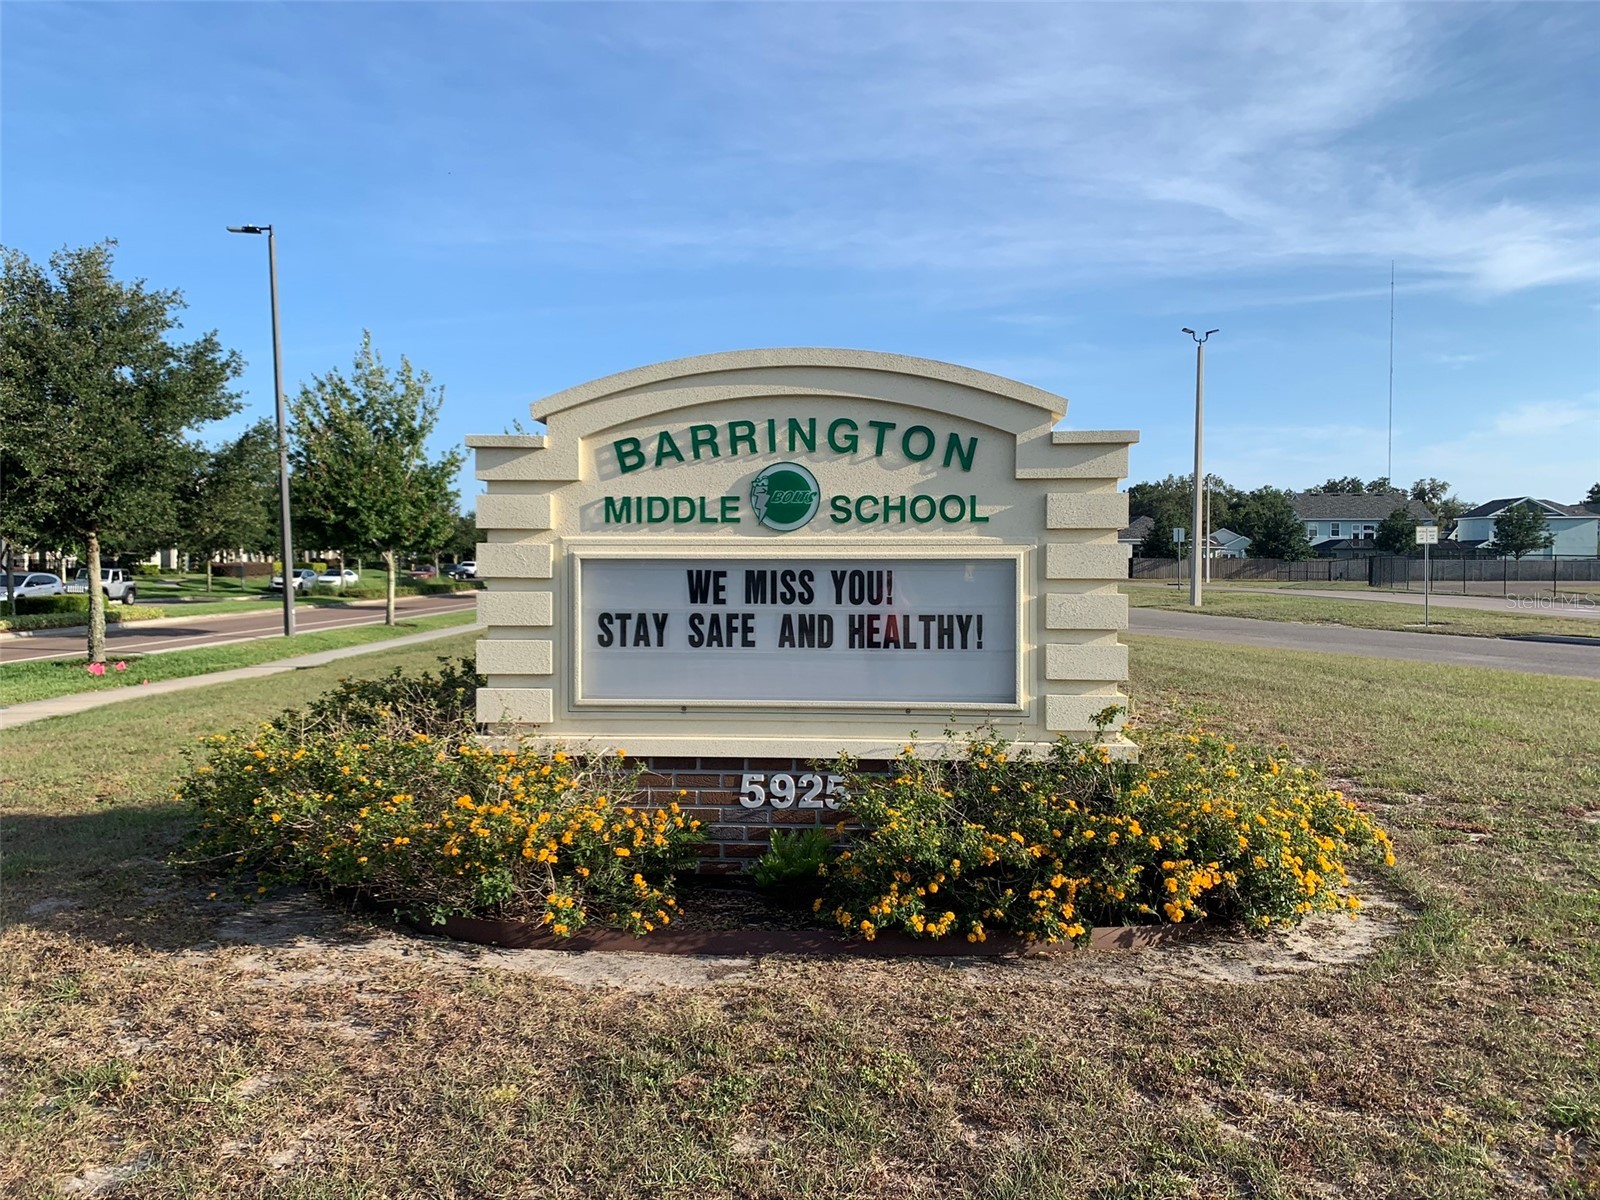
Middle: Barrington Middle
High: Newsome-Hb
Room Information
Main Floor
Primary Bedroom: 13x11
Kitchen: 13x19
Living Room: 13x15
Upper Floor
Loft: 8x14
Bedroom 3: 10x11
Bathroom 2:
Bathrooms
Full Baths: 2
1/2 Baths: 1
Additonal Room Information
Laundry: In Kitchen, Washer Hookup, Laundry Closet, Electric Dryer Hookup, Gas Dryer Hookup
Interior Features
Appliances: Gas Water Heater, Range Hood, Microwave, Range, Refrigerator, Dishwasher, Disposal
Flooring: Carpet,Concrete,Epoxy,Tile
Doors/Windows: Double Pane Windows, Window Treatments, Rods
Additional Interior Features: Loft, Walk-In Closet(s), Ceiling Fan(s), Vaulted Ceiling(s), Open Floorplan, Solid Surface Counters, Stone Counters, Main Level Primary, High Ceilings, Living/Dining Room, Tray Ceiling(s), Split Bedrooms, Window Treatments
Utilities
Water: Public
Sewer: Public Sewer
Other Utilities: Cable Available,Electricity Connected,Natural Gas Connected,High Speed Internet Available,Phone Available,Sewer Connected,Underground Utilities,Water Connected
Cooling: Ceiling Fan(s), Zoned, Central Air
Heating: Electric, Central
Exterior / Lot Features
Attached Garage: Attached Garage
Garage Spaces: 2
Parking Description: Guest, Garage Faces Rear, Garage Door Opener, Garage, driveway
Roof: Shingle
Pool: Community, Association
Lot View: Trees/Woods
Additional Exterior/Lot Features: Sprinkler/Irrigation, In-Wall Pest Control System, Lighting, Covered, Side Porch, Front Porch, Enclosed, Flat, Level, Landscaped
Community Features
Community Features: Pool, Sidewalks, Playground, Clubhouse, Lake, Street Lights, Dog Park, Park, Fitness
Security Features: Security System Owned, Smoke Detector(s)
Association Amenities: Recreation Facilities, Playground, Fitness Center, Pool, Maintenance Grounds, Park, Trail(s)
HOA Dues Include: Reserve Fund, Common Areas, Pool(s), Maintenance Grounds, Taxes
Homeowners Association: Yes
HOA Dues: $348 / Monthly
Driving Directions
From I-75, take Exit 250 for Gibsonton Rd and head East. Continue straight for approximately 8 miles as the road becomes Boyette Rd and then Fishhawk Blvd. Turn right onto Circa Fishhawk Blvd to enter Fishhawk Ranch West. Go straight toward the community roundabout, take the 3rd exit to loop back onto Circa Fishhawk Blvd heading the opposite direction. Home will be on your right.
Financial Considerations
Terms: Cash,Conventional,FHA,VA Loan
Tax/Property ID: U-25-30-20-9YI-000064-00010.0
Tax Amount: 3670
Tax Year: 2025
 A broker reciprocity listing courtesy: DALTON WADE INC
Based on information provided by Stellar MLS as distributed by the MLS GRID. Information from the Internet Data Exchange is provided exclusively for consumers’ personal, non-commercial use, and such information may not be used for any purpose other than to identify prospective properties consumers may be interested in purchasing. This data is deemed reliable but is not guaranteed to be accurate by Edina Realty, Inc., or by the MLS. Edina Realty, Inc., is not a multiple listing service (MLS), nor does it offer MLS access.
Copyright 2026 Stellar MLS as distributed by the MLS GRID. All Rights Reserved.
Sales History & Tax Summary for 5724 Circa Fishhawk Boulevard
Sales History
| Date | Price | |
|---|---|---|
| Currently not available. | ||
Tax Summary
| Tax Year | Estimated Market Value | Total Tax |
|---|---|---|
| Currently not available. | ||
Data powered by ATTOM Data Solutions. Copyright© 2026. Information deemed reliable but not guaranteed.
Schools
Schools nearby 5724 Circa Fishhawk Boulevard
| Schools in attendance boundaries | Grades | Distance | Rating |
|---|---|---|---|
| Loading... | |||
| Schools nearby | Grades | Distance | Rating |
|---|---|---|---|
| Loading... | |||
Data powered by ATTOM Data Solutions. Copyright© 2026. Information deemed reliable but not guaranteed.
The schools shown represent both the assigned schools and schools by distance based on local school and district attendance boundaries. Attendance boundaries change based on various factors and proximity does not guarantee enrollment eligibility. Please consult your real estate agent and/or the school district to confirm the schools this property is zoned to attend. Information is deemed reliable but not guaranteed.
SchoolDigger ® Rating
The SchoolDigger rating system is a 1-5 scale with 5 as the highest rating. SchoolDigger ranks schools based on test scores supplied by each state's Department of Education. They calculate an average standard score by normalizing and averaging each school's test scores across all tests and grades.
Coming soon properties will soon be on the market, but are not yet available for showings.