$134,500
Off-Market Date: 07/17/20265725 80th Street N #404 Saint Petersburg, FL 33709
Pending MLS# TB8523675
2 beds 2 baths 1,125 sq ft Condo
Details for 5725 80th Street N #404
MLS# TB8523675
Description for 5725 80th Street N #404, Saint Petersburg, FL, 33709
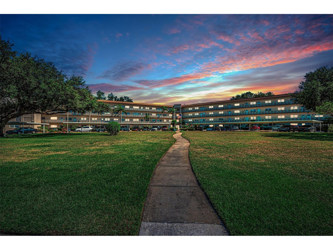
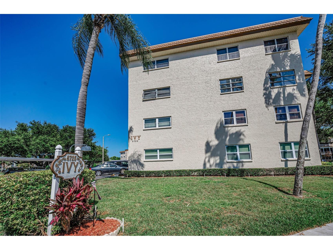
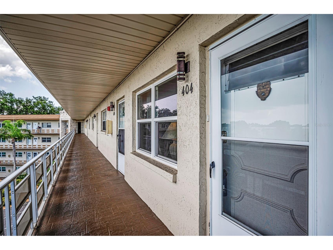
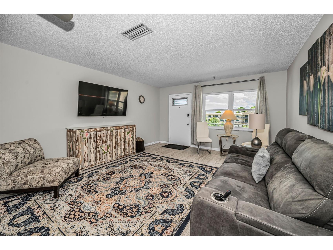
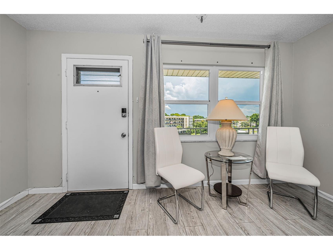
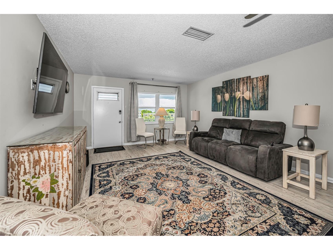
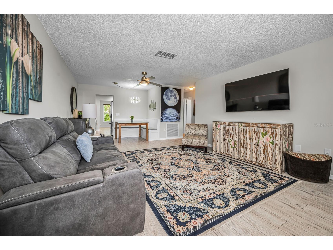
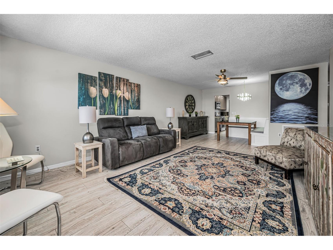
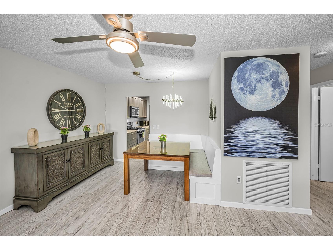
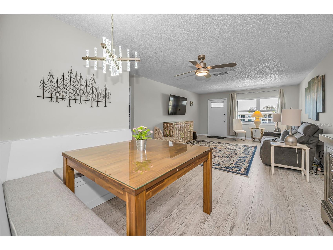
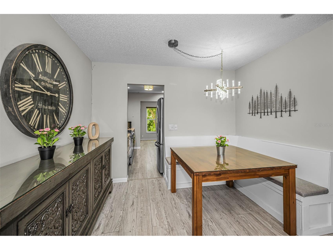
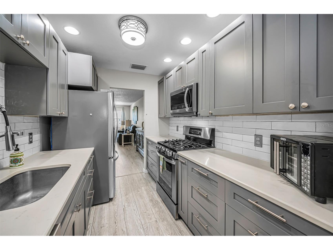
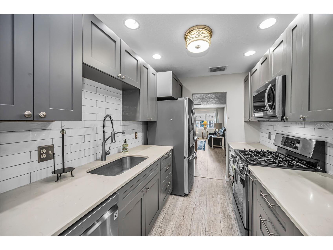
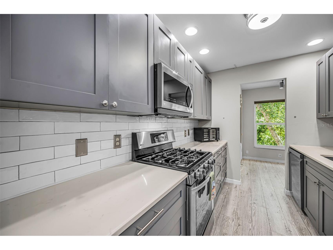
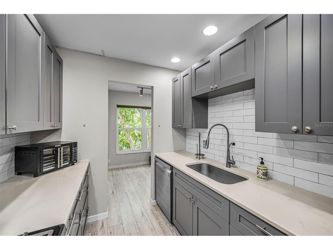
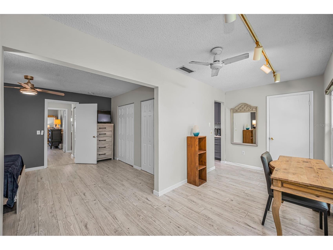
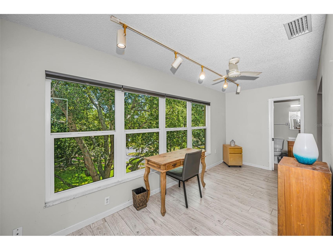
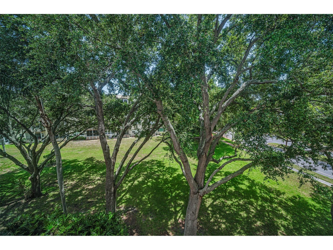
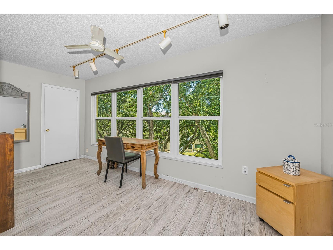
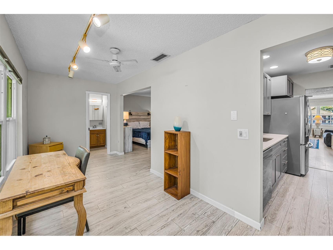
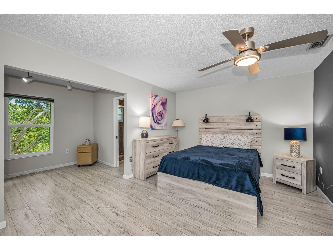
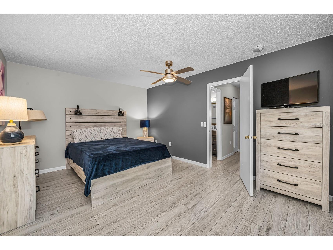
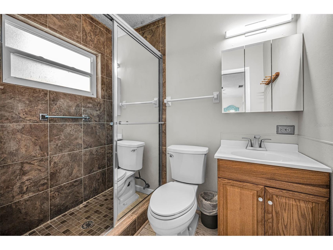
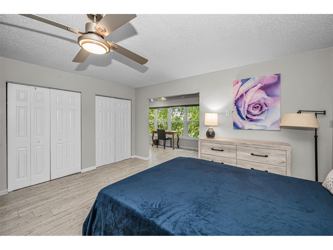
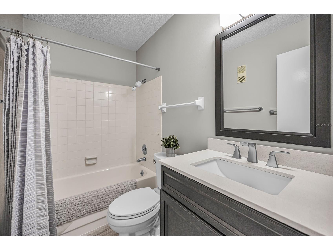
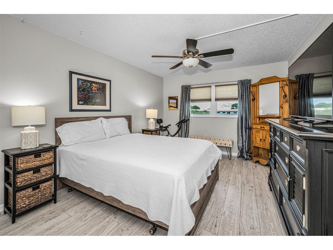
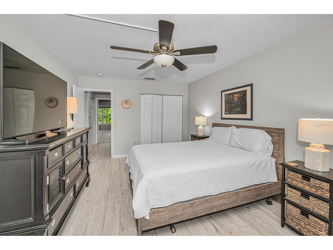
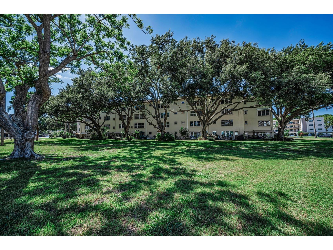
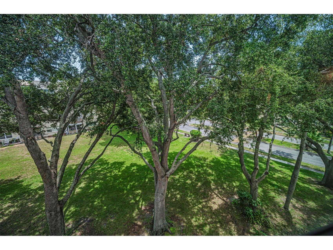
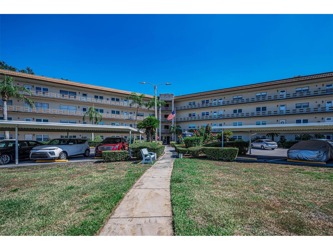
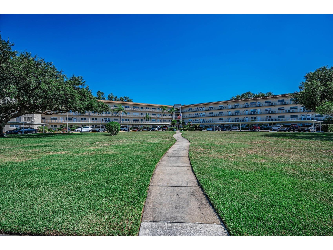
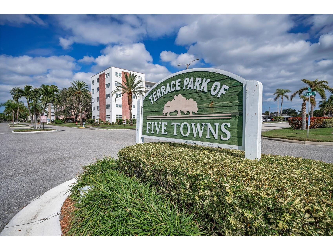
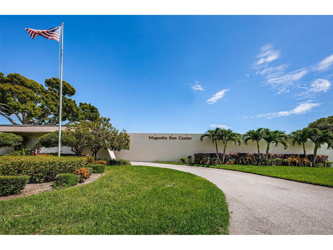
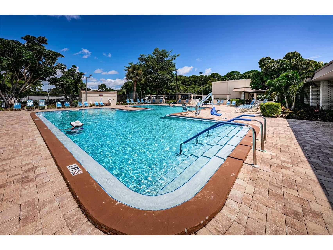
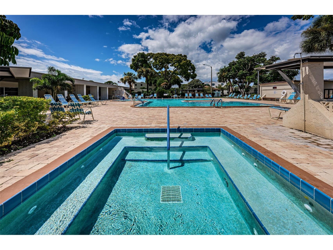
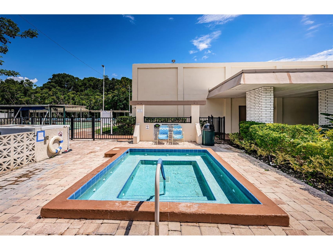
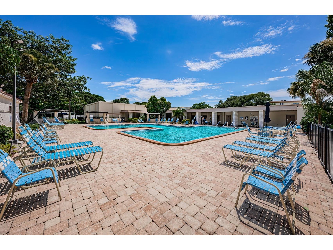
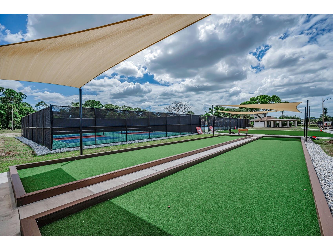
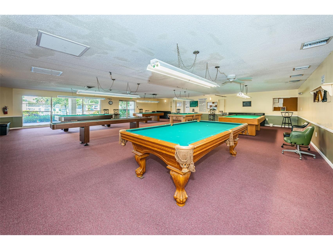
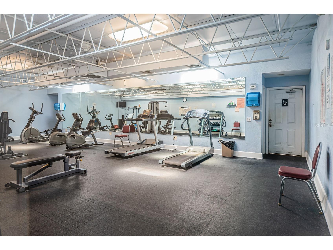
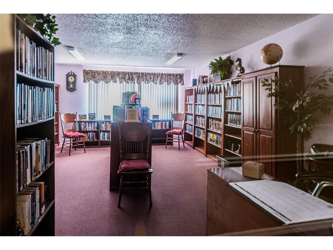
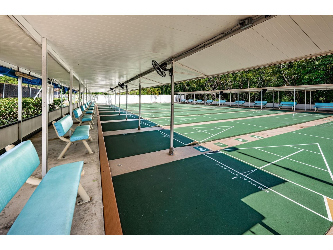
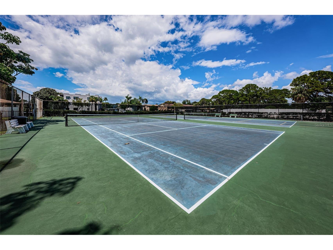
Under contract-accepting backup offers. Welcome to the Good Life at Five Towns! This beautifully maintained top floor 2-Bedroom, 2-Bath condominium offers the perfect blend of comfort, convenience, and resort-style living. From the moment you step inside, you'll appreciate the spacious open floor plan, ideal for everyday living, entertaining friends, or hosting family gatherings. Attractive wood-look vinyl plank flooring flows throughout the home and is complemented by tasteful décor, creating a warm and inviting atmosphere. The spacious living room enjoys peaceful courtyard views, while the adjoining dining area provides ample space for holiday dinners and special occasions. The updated kitchen is designed with functionality in mind and features an abundance of designer cabinetry, generous granite counter space, stainless steel appliances, and a large pantry for additional storage. One of the most desirable features of this home is the oversized Florida Room, offering endless possibilities as a home office, hobby room, craft center, reading retreat, or additional living space. Wall-to-wall updated windows fill the room with natural light while showcasing tranquil courtyard views. The oversized primary suite comfortably accommodates a full complement of furnishings and features wall-to-wall closets along with a private ensuite bath complete with a walk-in shower. The guest bedroom is privately situated on the opposite side of the home, offering abundant natural light, a large closet, and peaceful courtyard views. The guest bathroom features a tub/shower combination, custom vanity, and updated fixtures. Additional highlights include updated windows throughout, newer kitchen cabinetry, stainless steel appliances, and attractive flooring throughout the home. The affordable monthly HOA fee includes Internet, Wi-Fi, Cable TV, gas for cooking, heating and hot water, water, sewer, trash, exterior maintenance, roof, building insurance, reserves, and grounds maintenance. Five Towns is one of St. Petersburg's most sought-after active adult communities, offering an exceptional lifestyle with six heated swimming pools, a hot tub, nine scenic ponds, walking paths, outdoor kitchen gazebos, two clubhouses, fitness centers, tennis courts, pickleball, shuffleboard, bocce ball, horseshoes, billiards, card rooms, and a full calendar of social activities including yoga, dancing, concerts, quilting, painting, theater productions, and much more. Ideally located just minutes from Gulf beaches, shopping, restaurants, Tyrone Square Mall, Downtown St. Petersburg, The Pier, and Tampa International Airport. Whether you're seeking a year-round residence or a seasonal retreat, this exceptional condo offers the Florida lifestyle you've been dreaming of. Schedule your private showing today!
Listing Information
Property Type: Residential, Condominium
Status: Pending
Bedrooms: 2
Bathrooms: 2
Lot Size: 1,111 Acres
Square Feet: 1,125 sq ft
Year Built: 1976
Stories: 1 Story
Construction: Block,Concrete
Subdivision: Five Towns Of St Pete
Foundation: Block
County: Pinellas
Room Information
Main Floor
Florida Room: 8x17
Primary Bathroom: 8x9
Bedroom 2: 12x14
Primary Bedroom: 15x15
Kitchen: 8x11
Dining Room: 9x12
Living Room: 15x16
Bathrooms
Full Baths: 2
Additonal Room Information
Laundry: Common Area
Interior Features
Appliances: Dishwasher, Disposal, Microwave, Range, Refrigerator
Flooring: Ceramic Tile,Laminate,Luxury Vinyl
Additional Interior Features: Ceiling Fan(s), Elevator, Split Bedrooms, Built-in Features, Solid Surface Counters, Wood Cabinets, Open Floorplan
Utilities
Water: Public
Sewer: Public Sewer
Other Utilities: Cable Connected,Electricity Available,Natural Gas Connected,High Speed Internet Available,Sewer Connected,Water Connected
Cooling: Central Air, Ceiling Fan(s)
Heating: Gas, Central, Natural Gas
Exterior / Lot Features
Parking Description: Guest
Roof: Built-Up
Pool: Heated, Community, Gunite, In Ground
Lot View: Garden,Trees/Woods
Additional Exterior/Lot Features: Courtyard, Lighting, Flat, Level, Landscaped, Near Public Transit, Buyer Approval Required
Community Features
Community Features: Recreation Area, Fitness, Sidewalks, Street Lights, Clubhouse, Pool, Tennis Court(s)
Security Features: Fire Hydrant(s)
HOA Dues Include: Pool(s), Maintenance Grounds, Pest Control, Maintenance Structure, Cable TV, Gas, Association Management, Trash, Water, Security, Sewer
Driving Directions
Enter Five Towns from 54th Avenue North at 80th Street North. Follow 80th Street North to the 6th building and make a right which is on the corner of 80th Street and 58th Avenue North. Please park in a guest spot. The elevator is located in the center of the building.
Financial Considerations
Terms: Cash,Conventional
Tax/Property ID: 36-30-15-27953-000-4040
Tax Amount: 2775
Tax Year: 2025
 A broker reciprocity listing courtesy: HOME SWEET HOME REAL ESTATE
Based on information provided by Stellar MLS as distributed by the MLS GRID. Information from the Internet Data Exchange is provided exclusively for consumers’ personal, non-commercial use, and such information may not be used for any purpose other than to identify prospective properties consumers may be interested in purchasing. This data is deemed reliable but is not guaranteed to be accurate by Edina Realty, Inc., or by the MLS. Edina Realty, Inc., is not a multiple listing service (MLS), nor does it offer MLS access.
Copyright 2026 Stellar MLS as distributed by the MLS GRID. All Rights Reserved.
Sales History & Tax Summary for 5725 80th Street N #404
Sales History
| Date | Price | |
|---|---|---|
| Currently not available. | ||
Tax Summary
| Tax Year | Estimated Market Value | Total Tax |
|---|---|---|
| Currently not available. | ||
Data powered by ATTOM Data Solutions. Copyright© 2026. Information deemed reliable but not guaranteed.
Schools
Schools nearby 5725 80th Street N #404
| Schools in attendance boundaries | Grades | Distance | Rating |
|---|---|---|---|
| Loading... | |||
| Schools nearby | Grades | Distance | Rating |
|---|---|---|---|
| Loading... | |||
Data powered by ATTOM Data Solutions. Copyright© 2026. Information deemed reliable but not guaranteed.
The schools shown represent both the assigned schools and schools by distance based on local school and district attendance boundaries. Attendance boundaries change based on various factors and proximity does not guarantee enrollment eligibility. Please consult your real estate agent and/or the school district to confirm the schools this property is zoned to attend. Information is deemed reliable but not guaranteed.
SchoolDigger ® Rating
The SchoolDigger rating system is a 1-5 scale with 5 as the highest rating. SchoolDigger ranks schools based on test scores supplied by each state's Department of Education. They calculate an average standard score by normalizing and averaging each school's test scores across all tests and grades.
Coming soon properties will soon be on the market, but are not yet available for showings.