$585,000
Off-Market Date: 06/25/20265725 Wedgefield Drive Zephyrhills, FL 33541
Pending MLS# TB8504828
4 beds 4 baths 2,678 sq ft Single Family
Details for 5725 Wedgefield Drive
MLS# TB8504828
Description for 5725 Wedgefield Drive, Zephyrhills, FL, 33541
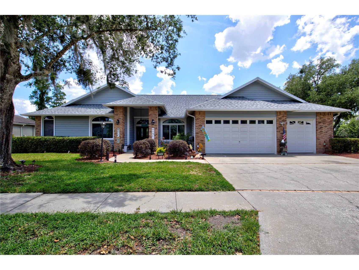
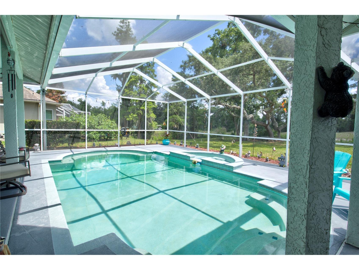
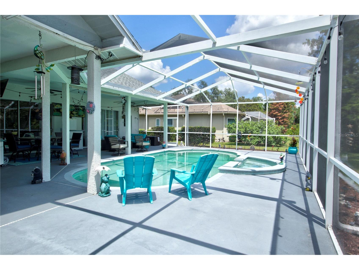
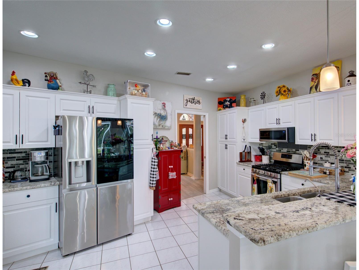
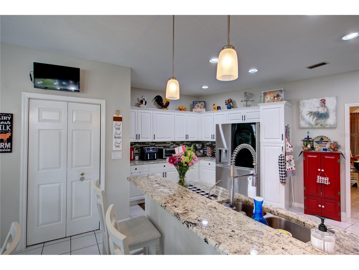
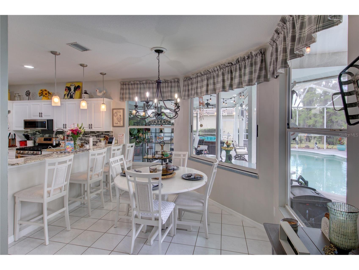
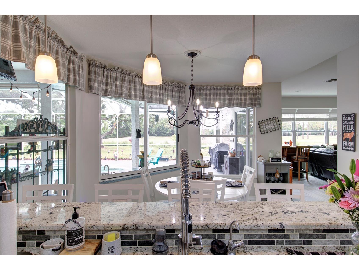
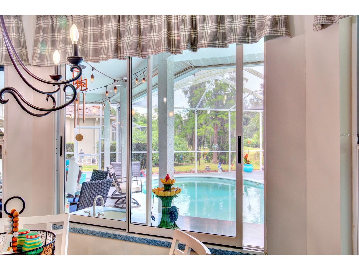
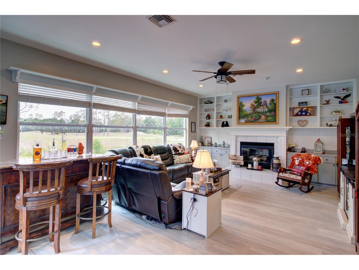
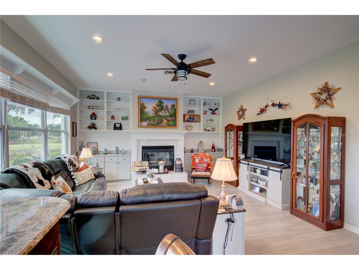
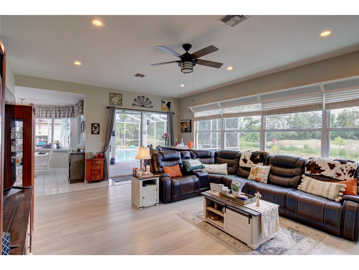
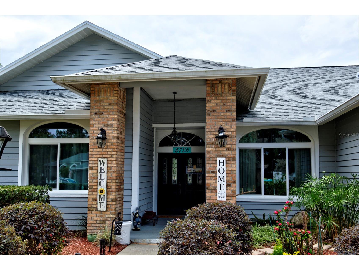
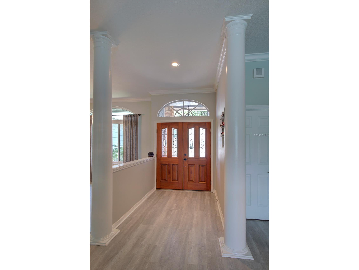
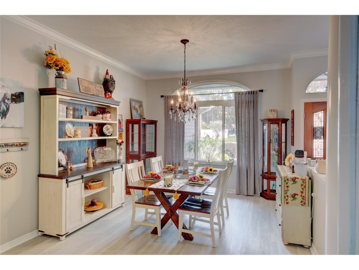
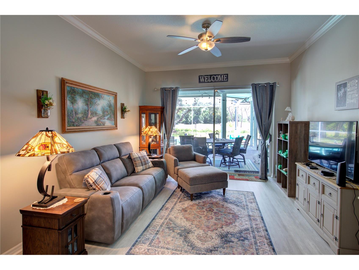
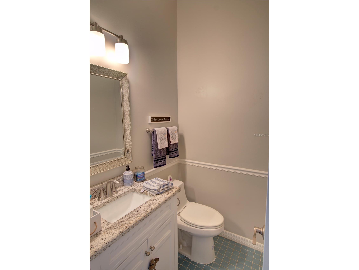
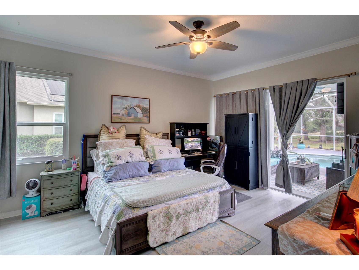
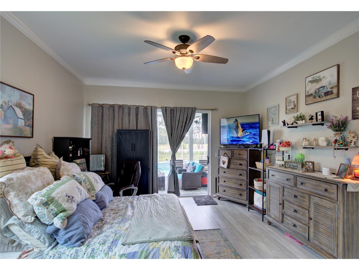
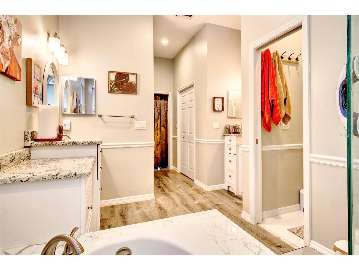
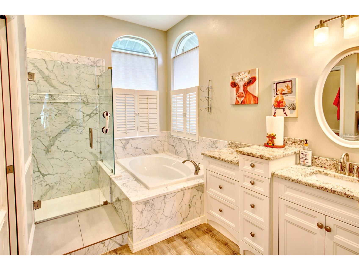
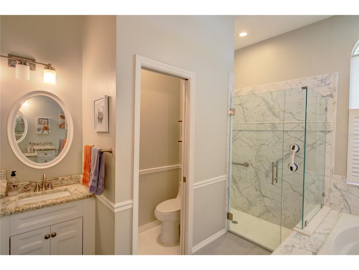
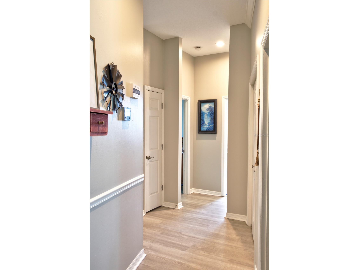
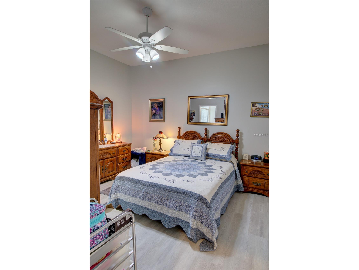
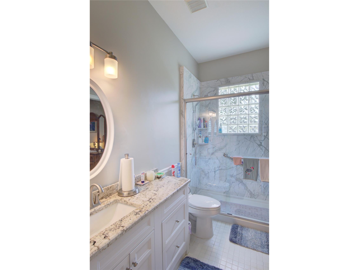
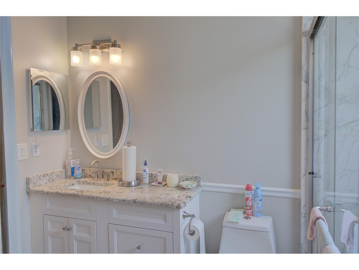
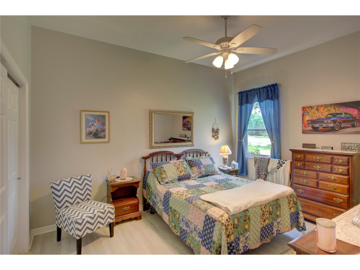
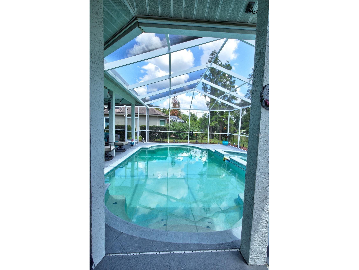
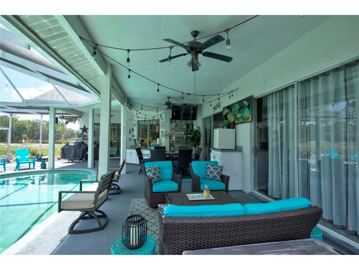
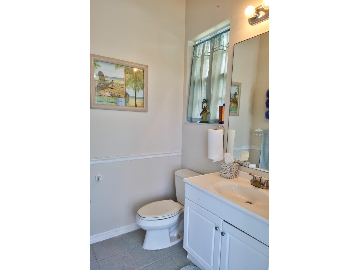
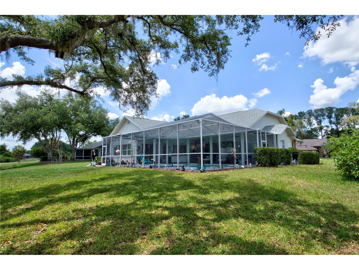
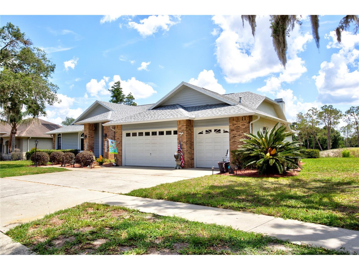
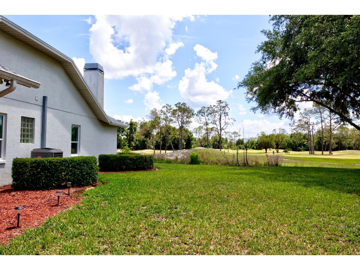
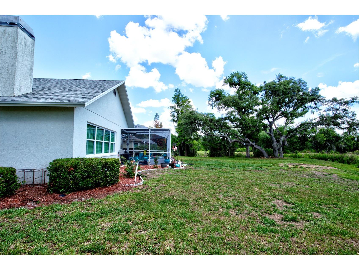
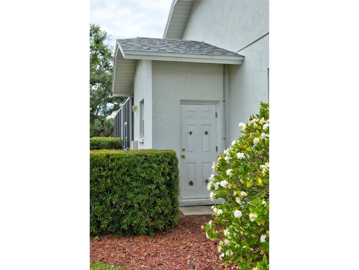
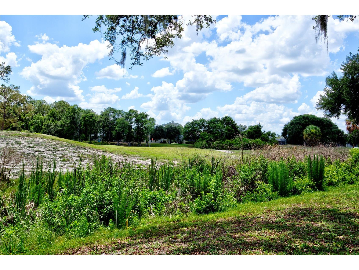
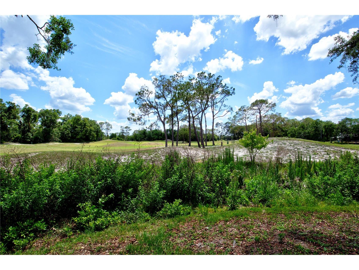
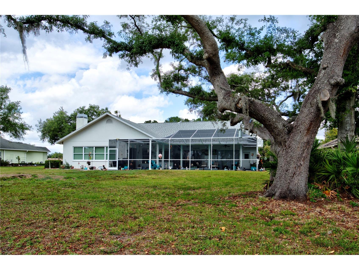
Looking for a home to make your own piece of paradise in the Sunshine State of Florida? This beautiful heated POOL home with a spillover spa, in Zephyrhills, FL is the one. Home is single-story, sitting on nearly half acre, home features over 2,650 sq ft, 4-bedrooms, 2-full bathrooms, 2-half bathrooms with a 3-car garage overlooking Lake Bernadette public golf course and gorgeous sunsets. The kitchen features a fabulous eat-in-kitchen space, looking over your pool and lanai, granite counter tops, Culligan purified drinking supply system under kitchen sink (2025), backsplash, pendant lights, good size pantry and stainless-steel appliances - fridge (2023), dishwasher, gas-range, microwave (2026). The primary bedroom is on one side of the house, has an en-suite bathroom and 2 closets. Primary bathroom has dual vanities with granite counter tops, a barn door, garden soaking tub and separate shower stall. The 2nd bedroom is upfront of home next to one of the ½ bathrooms and primary bedroom. The 2nd bedroom can be used as an office. Bedroom 3 and 4 are on the other side of the home sharing a full bathroom. Bedroom 3 has access to bathroom from bedroom. Laundry room is inside the home. Split formal dining and separate living room gives ample space for entertaining and relaxation. The family room is in the back of the home with a cozy fireplace for those cool days. The custom pool and spillover spa in the screened lanai features a bar area with sink and plenty of covered area with ceiling fans for entertaining. Lanai is plumbed with gas for hooking up your grill and there is a pool half bath. This home has room for entertaining inside and outside. The property is a large irregular shape with mature landscape, invisible fence for your pets, covered and screened in Lanai, heated pool with spillover spa. Other features of the home: ROOF (2024), interior painted (2024), luxury vinyl plank flooring in bedrooms, living, dining and family rooms (2024), crown molding, water softener (2026), extra storage room (access from outside of home), ceiling fans, rain gutters….to name a few (ask for seller’s list of replaced, remodeled, upgraded or features of home). The community has a low HOA, No CDD and a playground. Home is conveniently located to delicious restaurants, medical facilities, hospitals, shopping, golf courses, movie theaters, CR Rd 54 (also known as Pure Water Way), St Rd 56 for access to Wiregrass Mall, I-75, Tampa Outlet Center, The Groves Shopping Center and so much more. In the Tampa surrounding areas Tampa International Airport and St. Pete-Clearwater International Airport for airports. If that is not enough……. the Tampa area has beautiful sandy beaches! Love sports? Tampa has the Tampa Bay Buccaneers, Tampa Bay Lightning, Tampa Bay Rowdies and Tampa Bay Rays. This is the perfect place to call home! Make appointment today to view this home!
Listing Information
Property Type: Residential, Single Family Residence
Status: Pending
Bedrooms: 4
Bathrooms: 4
Lot Size: 0.42 Acres
Square Feet: 2,678 sq ft
Year Built: 1991
Garage: Yes
Stories: 1 Story
Construction: Block,Stucco
Subdivision: Lake Bernadette
Foundation: Slab
County: Pasco
School Information
Elementary: New River Elementary
Middle: Raymond B Stewart Middle-Po
High: Zephryhills High School-Po
Room Information
Main Floor
Dining Room: 12x16
Kitchen:
Primary Bedroom: 14x16
Bedroom 4: 11x14
Bedroom 3: 12x14
Bedroom 2: 11x11
Living Room: 12x17
Family Room: 16x20
Bathrooms
Full Baths: 2
1/2 Baths: 2
Additonal Room Information
Laundry: Laundry Room, Inside, Washer Hookup, Electric Dryer Hookup, Gas Dryer Hookup
Interior Features
Appliances: Microwave, Gas Water Heater, Range, Refrigerator, Dishwasher, Disposal
Flooring: Tile,Vinyl
Fireplaces: Gas
Additional Interior Features: Eat-In Kitchen, Ceiling Fan(s), High Ceilings, Walk-In Closet(s), Split Bedrooms, Separate/Formal Dining Room, Main Level Primary, Separate/Formal Living Room
Utilities
Water: Public
Sewer: Public Sewer
Other Utilities: Cable Available,Electricity Connected,Propane,Municipal Utilities,Sewer Connected,Underground Utilities,Water Connected
Cooling: Ceiling Fan(s), Central Air
Heating: Central
Exterior / Lot Features
Attached Garage: Attached Garage
Garage Spaces: 3
Roof: Shingle
Pool: In Ground, Screen Enclosure, Gunite
Lot View: Golf Course,Pool
Additional Exterior/Lot Features: Sprinkler/Irrigation, Rain Gutters, Lighting, Screened, Rear Porch, Covered, Front Porch, On Golf Course, Landscaped, Cul-de-Sac
Community Features
Community Features: Playground, Golf, Sidewalks
HOA Dues Include: Trash
Homeowners Association: Yes
HOA Dues: $159 / Quarterly
Driving Directions
Coming from I-75 N Exit 279 toward Wesley Chapel/Zephyrhills (East/Right). Follow CR-54 East past Eiland Blvd/Morris Bridge Road (CR-54 name changes to Pure Water Way after the intersection of Eiland Blvd/Morris Bridge Road), turn Left onto Golf Links Blvd (Lake Bernadette entrance), turn Right onto Janine Dr, turn Left onto Bernadette Dr, Left Lake Edward Dr, Right Elaine Dr, Left Perch Dr, Left Wedgefield Dr, Home will be on the Right OR Coming from I-75 N Exit 279 toward Wesley Chapel/Zephyrhills (East/Right). Follow CR-54 East, Left onto Eiland Blvd, Right onto Golf Links Blvd (Lake Bernadette entrance) to Left on Montford Drive. Right at the traffic circle onto Deerfield Oaks Drive to immediate Right on Wedgefield Drive. Home will be on the right.
Financial Considerations
Terms: Cash,Conventional,FHA,USDA Loan,VA Loan
Tax/Property ID: 08-26-21-0060-00200-0110
Tax Amount: 7180
Tax Year: 2025
 A broker reciprocity listing courtesy: CHARLES RUTENBERG REALTY INC
Based on information provided by Stellar MLS as distributed by the MLS GRID. Information from the Internet Data Exchange is provided exclusively for consumers’ personal, non-commercial use, and such information may not be used for any purpose other than to identify prospective properties consumers may be interested in purchasing. This data is deemed reliable but is not guaranteed to be accurate by Edina Realty, Inc., or by the MLS. Edina Realty, Inc., is not a multiple listing service (MLS), nor does it offer MLS access.
Copyright 2026 Stellar MLS as distributed by the MLS GRID. All Rights Reserved.
Sales History & Tax Summary for 5725 Wedgefield Drive
Sales History
| Date | Price | |
|---|---|---|
| Currently not available. | ||
Tax Summary
| Tax Year | Estimated Market Value | Total Tax |
|---|---|---|
| Currently not available. | ||
Data powered by ATTOM Data Solutions. Copyright© 2026. Information deemed reliable but not guaranteed.
Schools
Schools nearby 5725 Wedgefield Drive
| Schools in attendance boundaries | Grades | Distance | Rating |
|---|---|---|---|
| Loading... | |||
| Schools nearby | Grades | Distance | Rating |
|---|---|---|---|
| Loading... | |||
Data powered by ATTOM Data Solutions. Copyright© 2026. Information deemed reliable but not guaranteed.
The schools shown represent both the assigned schools and schools by distance based on local school and district attendance boundaries. Attendance boundaries change based on various factors and proximity does not guarantee enrollment eligibility. Please consult your real estate agent and/or the school district to confirm the schools this property is zoned to attend. Information is deemed reliable but not guaranteed.
SchoolDigger ® Rating
The SchoolDigger rating system is a 1-5 scale with 5 as the highest rating. SchoolDigger ranks schools based on test scores supplied by each state's Department of Education. They calculate an average standard score by normalizing and averaging each school's test scores across all tests and grades.
Coming soon properties will soon be on the market, but are not yet available for showings.