$380,000
Off-Market Date: 06/28/20265728 Stockport Street Riverview, FL 33578
Pending MLS# TB8510799
2 beds 2 baths 1,781 sq ft Single Family
Details for 5728 Stockport Street
MLS# TB8510799
Description for 5728 Stockport Street, Riverview, FL, 33578
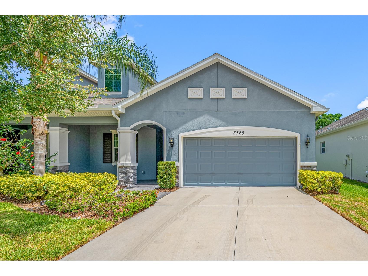
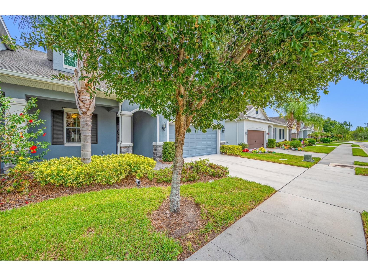
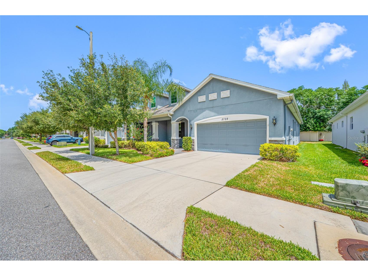
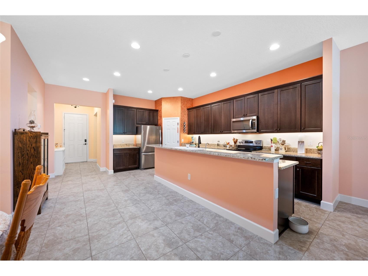
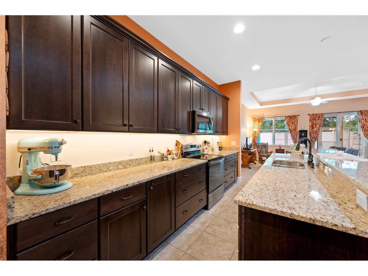
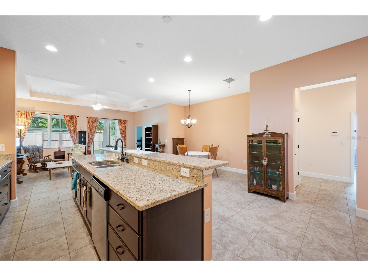
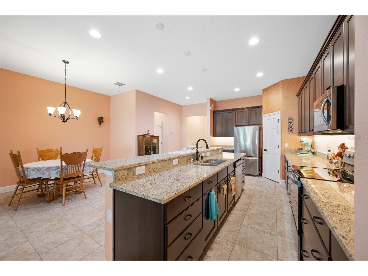
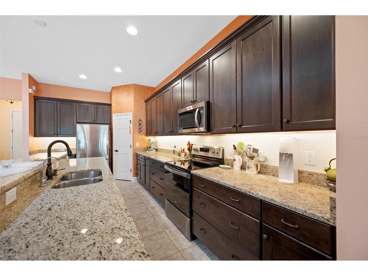
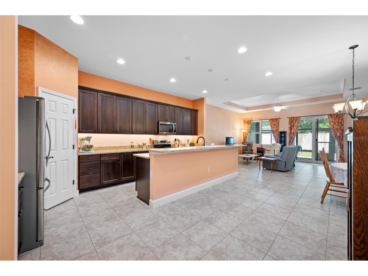
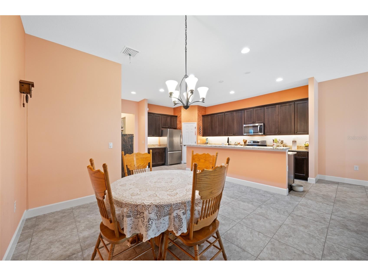
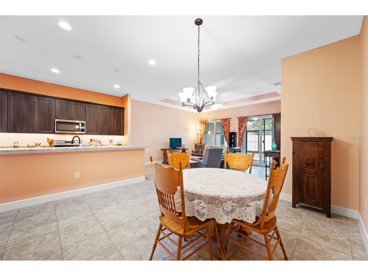
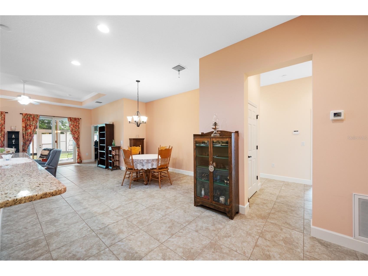
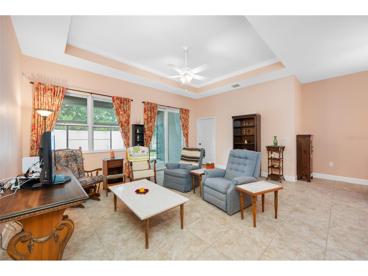
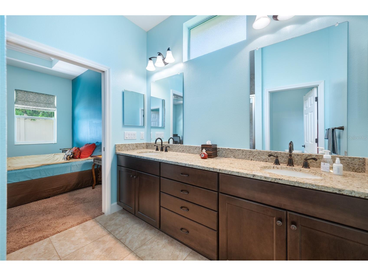
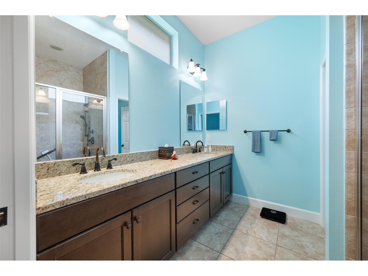
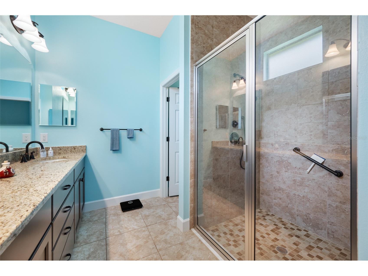
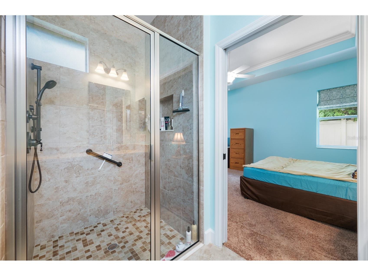
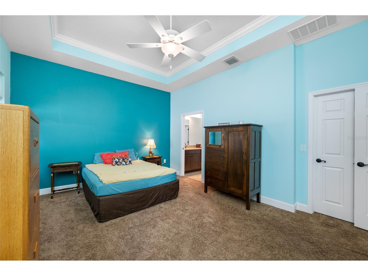
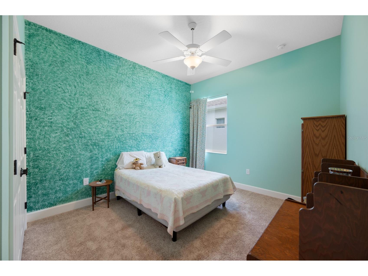
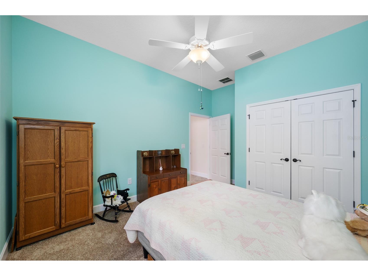
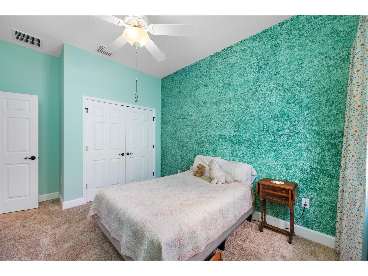
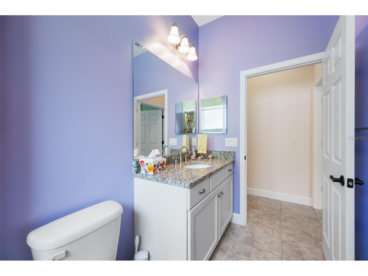
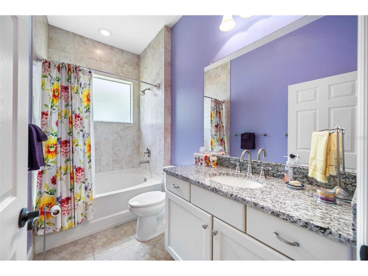
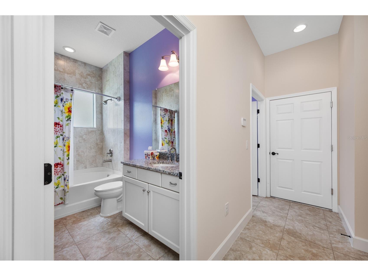
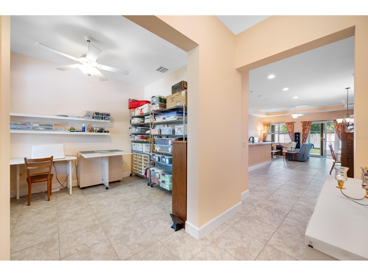
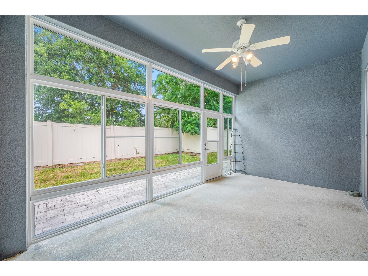
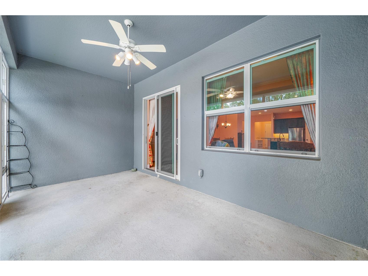
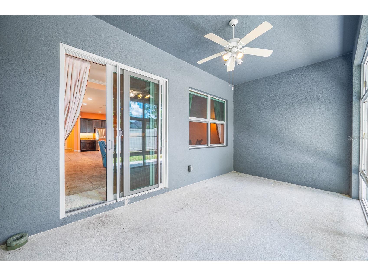
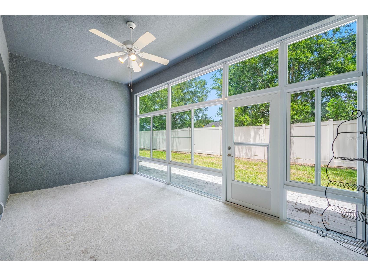
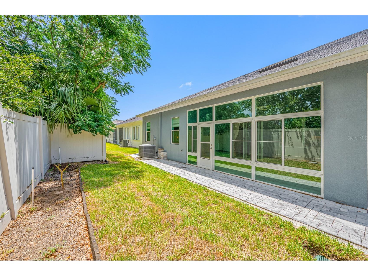
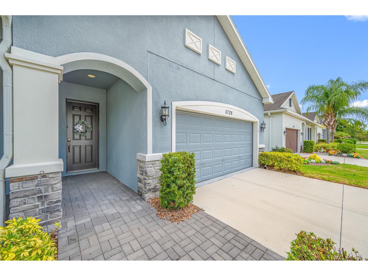
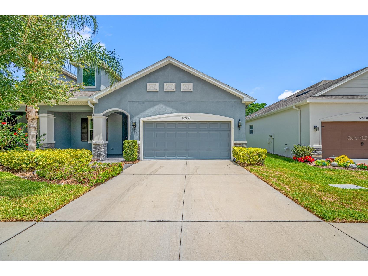
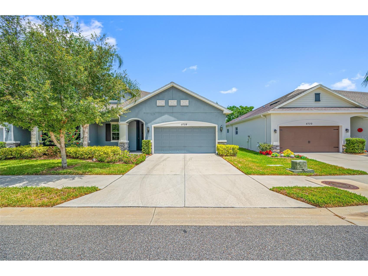
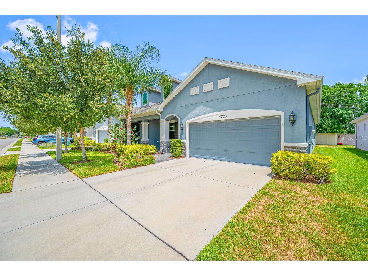
Under contract-accepting backup offers. Welcome to this beautifully maintained 2-bedroom, 2-bath villa with a den, located in Riverview’s highly sought-after 55+ community-Bridgewater Landing. Offering one of the community’s largest and most desirable floor plans, this spacious home features an open-concept design perfect for both everyday living and entertaining. The stunning kitchen is truly the heart of the home, showcasing granite countertops, an expansive breakfast bar, solid wood cabinetry, pantry with additional storage, and numerous upgraded pull-out drawers and convenience features that make organization effortless. The kitchen flows seamlessly into the generous dining and family room spaces, highlighted by soaring ceilings, elegant tray ceiling detail, and ceiling fans throughout. Enjoy peaceful views of the upgraded all-season lanai, designed for year-round enjoyment with both screened and windowed options, plus a beautiful exterior paver walkway for added outdoor charm. The thoughtfully designed split-bedroom layout provides privacy and comfort for guests and owners alike. The spacious primary suite features tray ceilings, an oversized walk-in closet with additional storage solutions, and a luxurious ensuite bath complete with dual granite vanities, decorative window accent, oversized walk-in shower, and private water closet. The guest bedroom is generously sized and conveniently located near the second full bath. Additional highlights include an interior laundry room with utility sink and extra storage as well as a generously sized garage featuring finished flooring. This exceptional home truly offers comfort, style, and functionality in one of Riverview’s premier active adult communities. An added bonus — the companion home located next door is also available for sale. Maintenance Free Living at its Finest. The monthly $340 includes security monitoring, lawncare, tree and shrub trimming, irrigation, fence maintenance, water usage for each resident, lift station maintenance and repairs, exterior painting every 7 years, roof, road maintenance and street light repairs.
Listing Information
Property Type: Residential, Villa
Status: Pending
Bedrooms: 2
Bathrooms: 2
Lot Size: 0.11 Acres
Square Feet: 1,781 sq ft
Year Built: 2020
Garage: Yes
Stories: 1 Story
Construction: Block,Stucco
Subdivision: Bridges
Foundation: Slab
County: Hillsborough
Room Information
Main Floor
Bathroom 2:
Porch: 18x10
Den: 13x11
Bedroom 2: 15x11
Primary Bathroom:
Primary Bedroom: 18x13
Kitchen: 17x9
Dining Room: 13x13
Living Room: 18x12
Bathrooms
Full Baths: 2
Additonal Room Information
Laundry: Inside, Laundry Room
Interior Features
Appliances: Washer, Microwave, Range, Refrigerator, Dishwasher, Disposal, Dryer, Water Softener, Electric Water Heater
Flooring: Carpet,Tile
Doors/Windows: Window Treatments
Accessibility: Accessible Approach with Ramp
Additional Interior Features: Split Bedrooms, Walk-In Closet(s), Window Treatments, Tray Ceiling(s), Built-in Features, Ceiling Fan(s), Eat-In Kitchen, Main Level Primary, High Ceilings, Kitchen/Family Room Combo, Crown Molding, Stone Counters, Wood Cabinets
Utilities
Water: Public
Sewer: Public Sewer
Other Utilities: Electricity Connected,High Speed Internet Available,Sewer Connected,Water Connected
Cooling: Ceiling Fan(s), Central Air
Heating: Central
Exterior / Lot Features
Attached Garage: Attached Garage
Garage Spaces: 2
Parking Description: Garage, driveway, Garage Door Opener
Roof: Shingle
Pool: Community
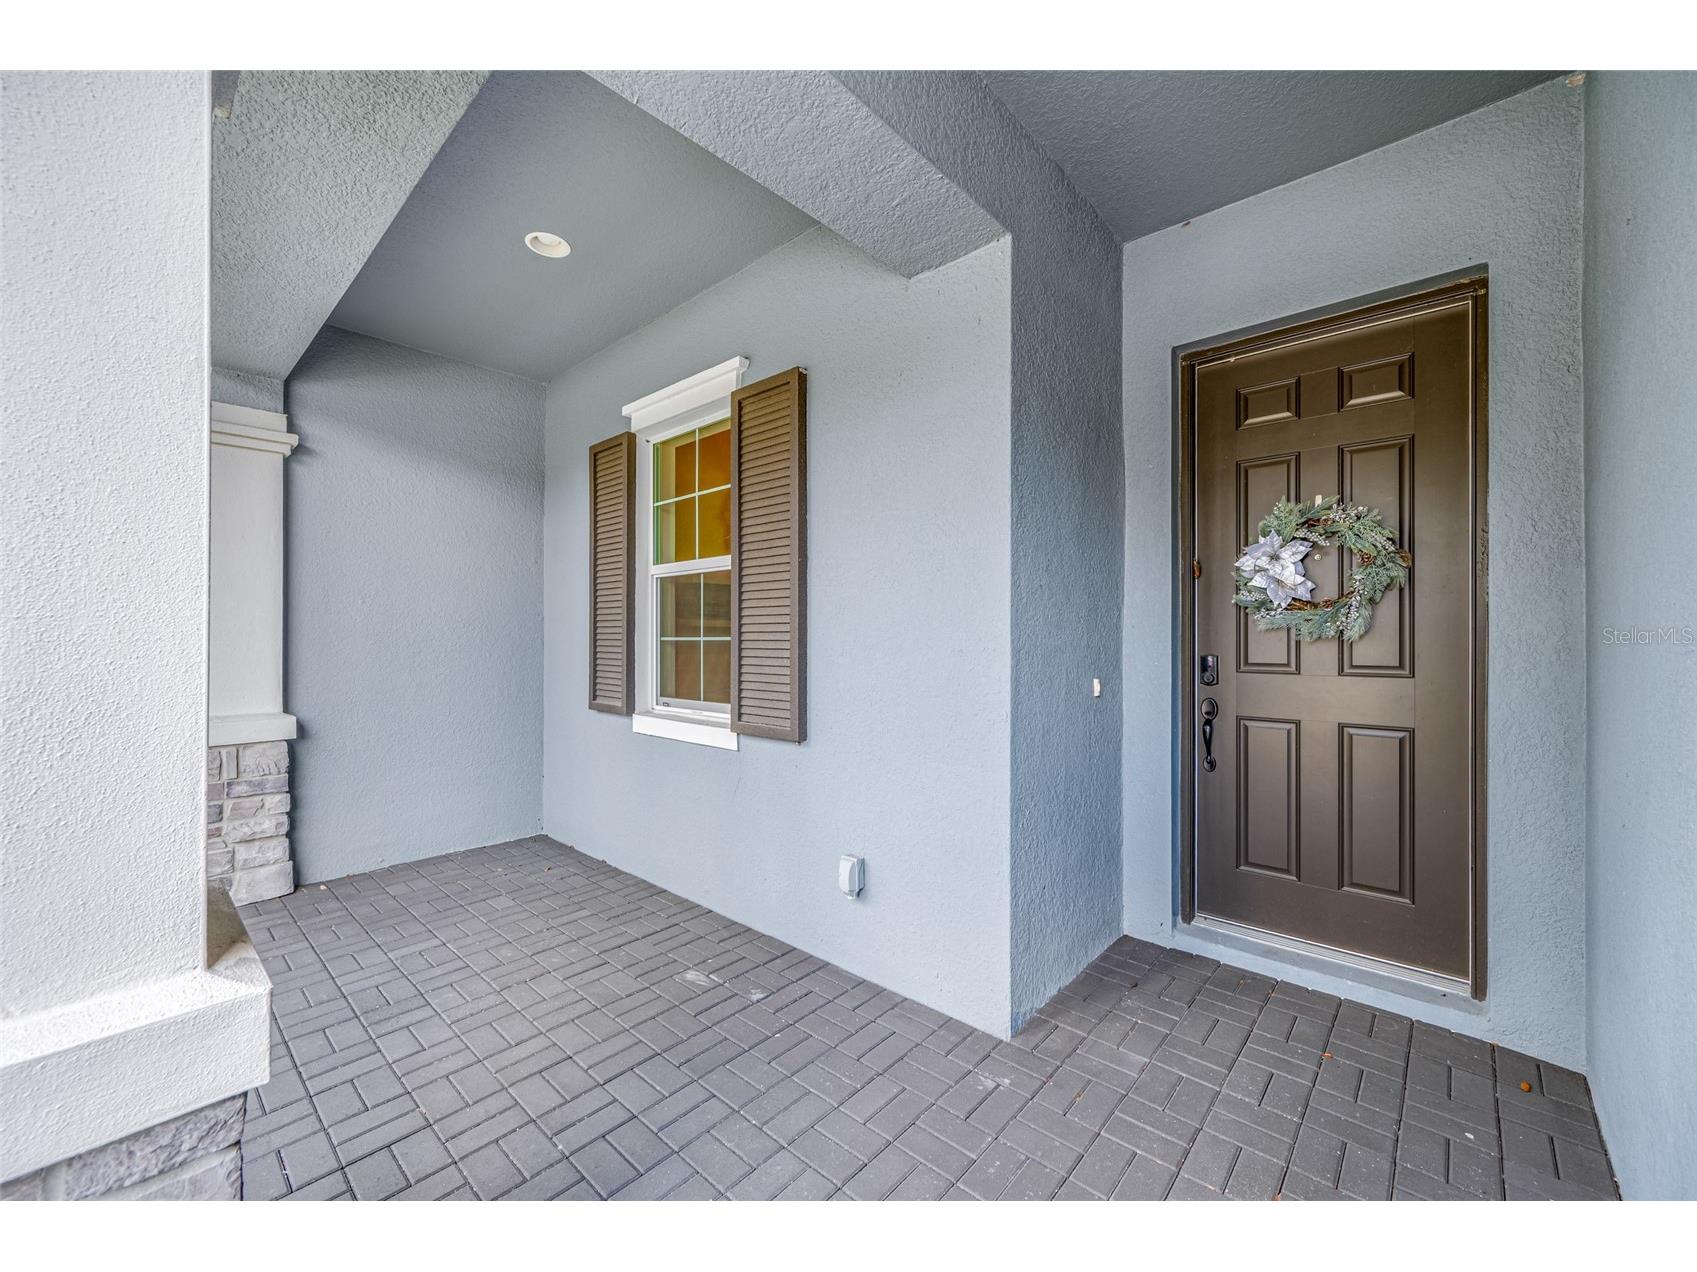
Additional Exterior/Lot Features: In-Wall Pest Control System, Rain Gutters, Sprinkler/Irrigation, Front Porch, Patio, Covered, Enclosed, Screened, Flat, Level, Landscaped, Private Road
Community Features
Community Features: Pool, Sidewalks, Golf Carts OK, Clubhouse
Security Features: Security System
HOA Dues Include: Water, Security, Sewer, Maintenance Structure, Maintenance Grounds, Road Maintenance
Homeowners Association: Yes
HOA Dues: $340 / Monthly
Driving Directions
75 to 301 Riverview to Bloomingdale Ave. Turn onto Stockport to property.
Financial Considerations
Terms: Cash,Conventional,FHA,VA Loan
Tax/Property ID: U-04-30-20-A7M-D00000-00020.0
Tax Amount: 5319.02
Tax Year: 2025
 A broker reciprocity listing courtesy: REAL ESTATE FIRM OF FLORIDA, LLC
Based on information provided by Stellar MLS as distributed by the MLS GRID. Information from the Internet Data Exchange is provided exclusively for consumers’ personal, non-commercial use, and such information may not be used for any purpose other than to identify prospective properties consumers may be interested in purchasing. This data is deemed reliable but is not guaranteed to be accurate by Edina Realty, Inc., or by the MLS. Edina Realty, Inc., is not a multiple listing service (MLS), nor does it offer MLS access.
Copyright 2026 Stellar MLS as distributed by the MLS GRID. All Rights Reserved.
Sales History & Tax Summary for 5728 Stockport Street
Sales History
| Date | Price | |
|---|---|---|
| Currently not available. | ||
Tax Summary
| Tax Year | Estimated Market Value | Total Tax |
|---|---|---|
| Currently not available. | ||
Data powered by ATTOM Data Solutions. Copyright© 2026. Information deemed reliable but not guaranteed.
Schools
Schools nearby 5728 Stockport Street
| Schools in attendance boundaries | Grades | Distance | Rating |
|---|---|---|---|
| Loading... | |||
| Schools nearby | Grades | Distance | Rating |
|---|---|---|---|
| Loading... | |||
Data powered by ATTOM Data Solutions. Copyright© 2026. Information deemed reliable but not guaranteed.
The schools shown represent both the assigned schools and schools by distance based on local school and district attendance boundaries. Attendance boundaries change based on various factors and proximity does not guarantee enrollment eligibility. Please consult your real estate agent and/or the school district to confirm the schools this property is zoned to attend. Information is deemed reliable but not guaranteed.
SchoolDigger ® Rating
The SchoolDigger rating system is a 1-5 scale with 5 as the highest rating. SchoolDigger ranks schools based on test scores supplied by each state's Department of Education. They calculate an average standard score by normalizing and averaging each school's test scores across all tests and grades.
Coming soon properties will soon be on the market, but are not yet available for showings.