$325,000
Off-Market Date: 06/19/20265731 Heronpark Place Lithia, FL 33547
Pending MLS# TB8519368
2 beds 2 baths 1,544 sq ft Single Family
Details for 5731 Heronpark Place
MLS# TB8519368
Description for 5731 Heronpark Place, Lithia, FL, 33547
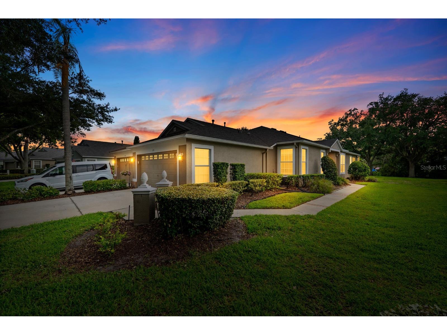
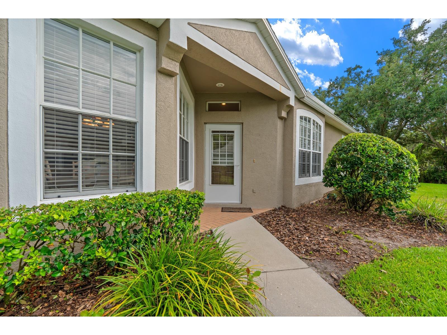
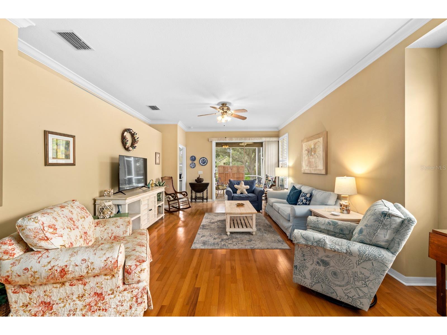
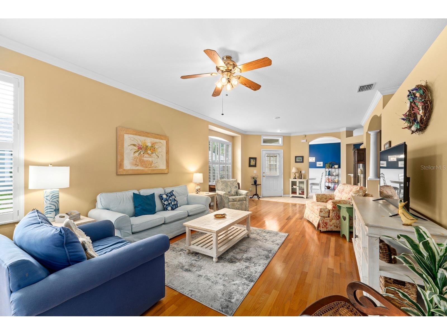
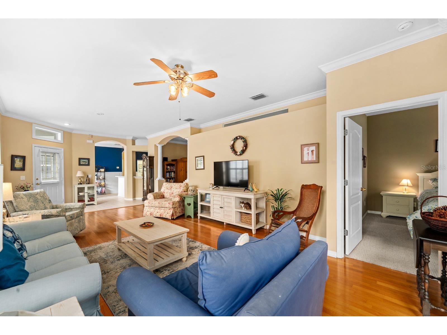
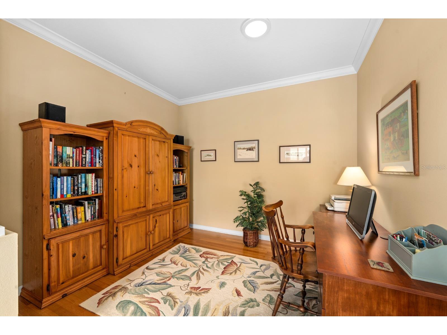
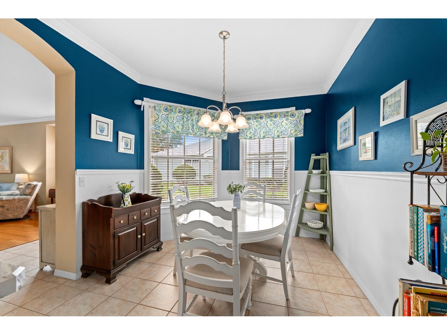
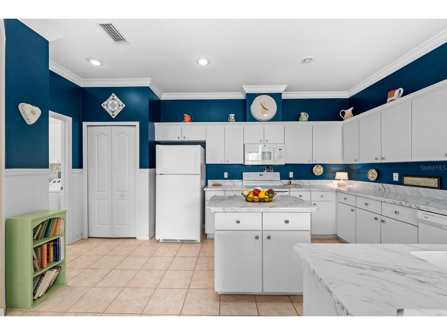
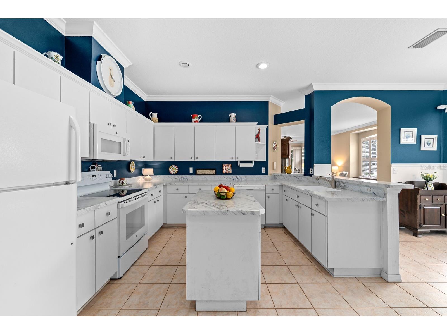
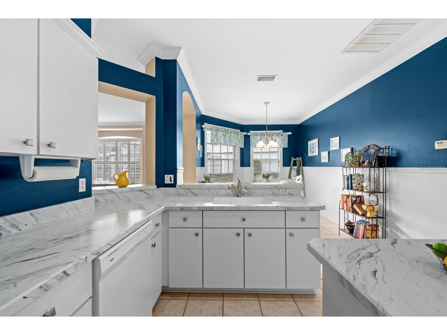
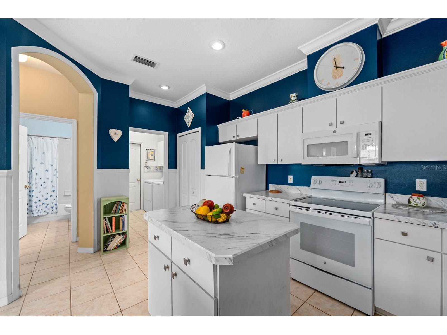
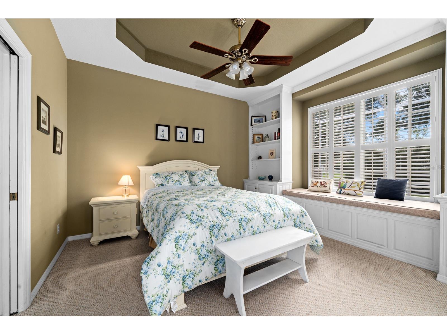
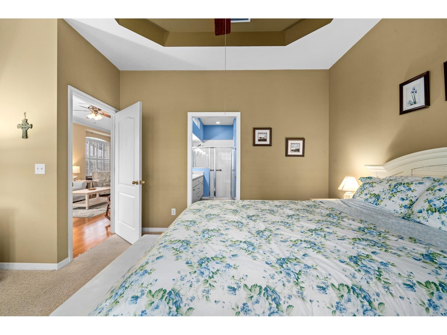
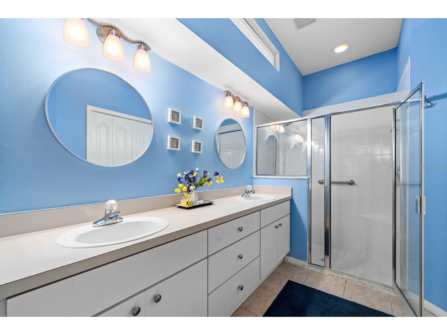
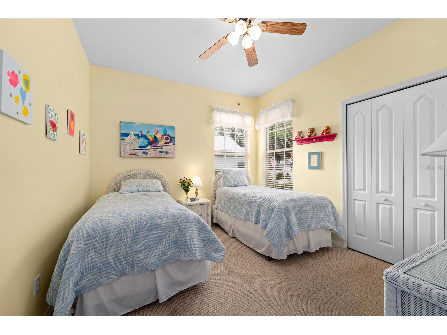
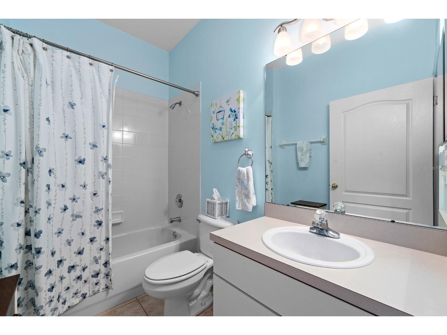
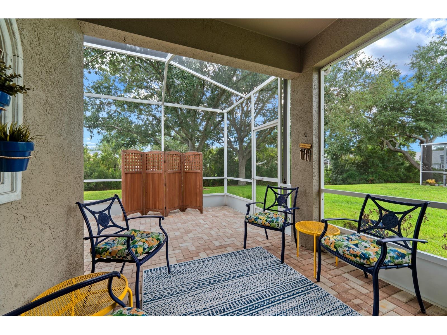
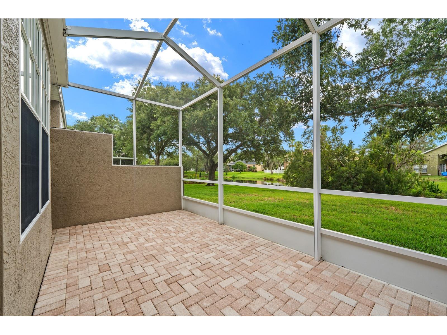
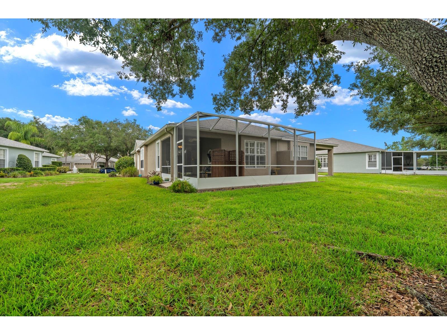
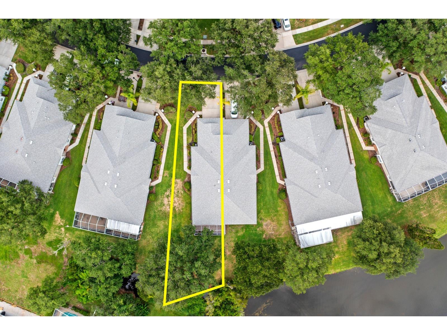
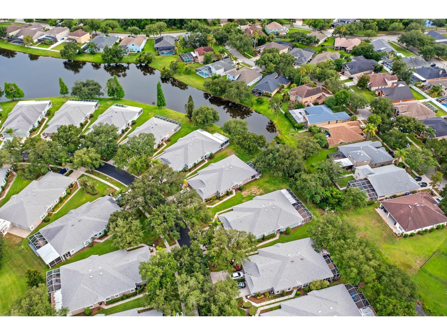
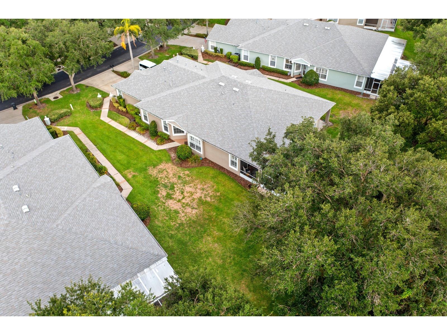
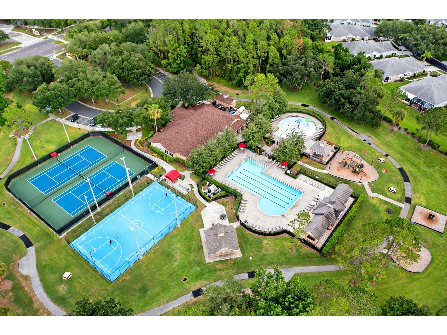
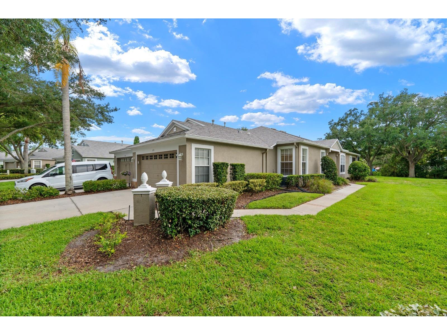
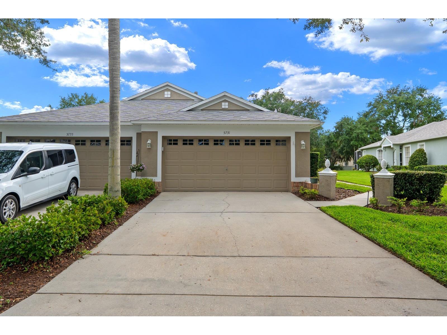
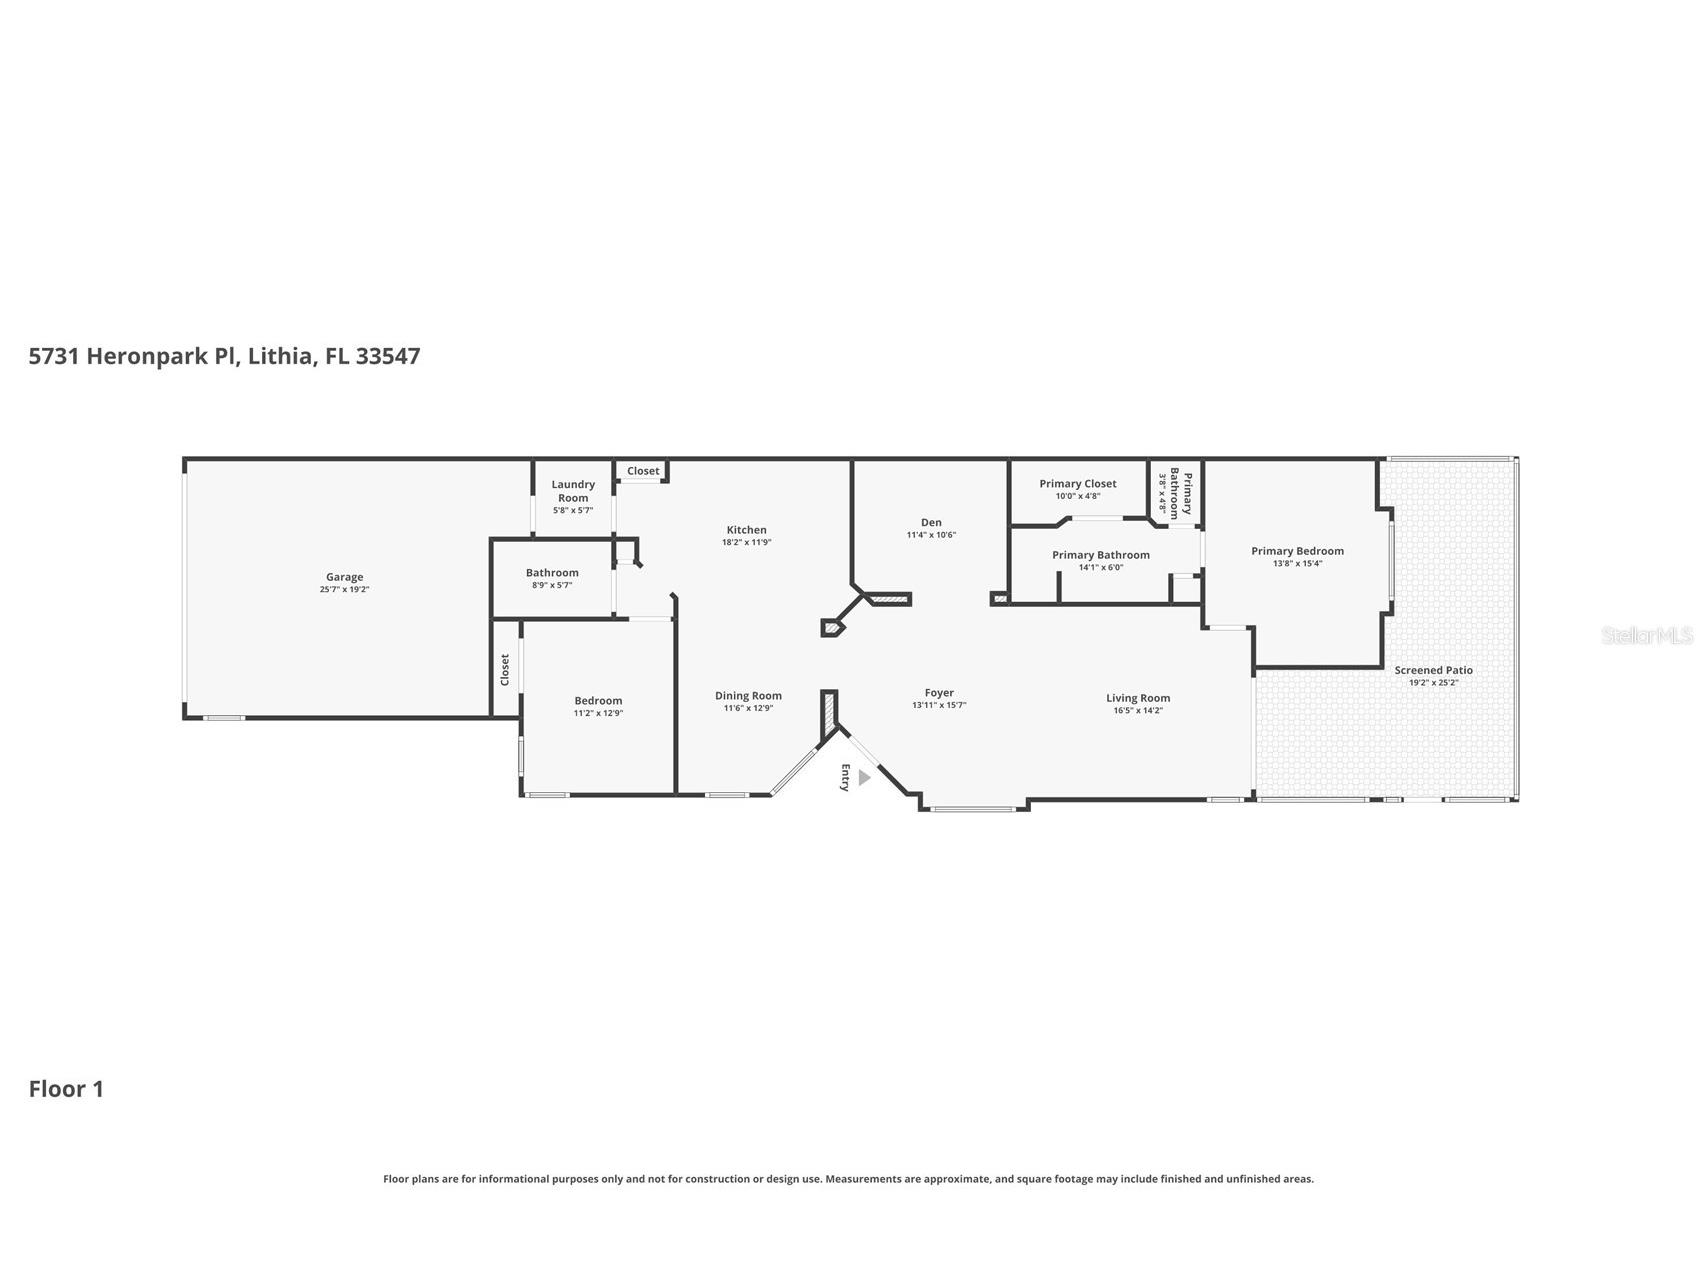
Under contract-accepting backup offers. Welcome to easy Florida living at 5731 Heronpark Place in the highly desirable gated enclave of FishHawk Ranch! This beautifully maintained 2-bedroom, 2-bath villa with a dedicated den offers the perfect combination of comfort, functionality, and peaceful surroundings all with the convenience of maintenance-free living. From the moment you arrive, you'll appreciate the charming curb appeal and oversized driveway because let's be honest, nobody has ever complained about extra parking. Inside, soaring ceilings, crown molding, plantation shutters, and warm hardwood flooring create an inviting atmosphere throughout the spacious living areas. The flexible den just off the foyer is ideal as a home office, library, hobby room, or that room you promise will stay organized. The bright kitchen is designed for both everyday living and entertaining, featuring abundant cabinetry, generous counter space, a center island, and an open flow into the dining and living rooms. Large windows fill the home with natural light while showcasing the tranquil outdoor setting. The spacious primary suite is a true retreat with custom built-ins, a large walk-in closet, and an ensuite bath offering dual vanities and a walk-in shower. A split floor plan provides privacy for guests with a generously sized secondary bedroom and full bath so everyone gets their own space after a day enjoying all that FishHawk has to offer. One of the home's standout features is the oversized screened lanai the perfect place to enjoy morning coffee, entertain friends, or simply relax while taking in the serene views of the pond, conservation area, and majestic oak trees beyond. Fair warning: you may find yourself spending so much time out here that your living room gets jealous. Situated on a premium lot with no rear neighbors, this home is located in a gated, maintenance-free community, giving you more time to enjoy life and less time worrying about yard work. Residents enjoy all that FishHawk Ranch has to offer, including resort-style pools, tennis courts, playgrounds, miles of walking trails, and top-rated schools. This is low-maintenance living at its finest in one of Lithia's most sought-after communities where the hardest decision of the day might be whether to head to the pool or stay on the lanai a little longer.
Listing Information
Property Type: Residential, Villa
Status: Pending
Bedrooms: 2
Bathrooms: 2
Lot Size: 0.10 Acres
Square Feet: 1,544 sq ft
Year Built: 2000
Garage: Yes
Stories: 1 Story
Construction: Block
Property Attached: Yes
Subdivision: Fishhawk Ranch Ph 2 Prcl
Foundation: Slab
County: Hillsborough
School Information
Elementary: Bevis-Hb
Middle: Randall-Hb
High: Newsome-Hb
Room Information
Main Floor
Kitchen: 11x18
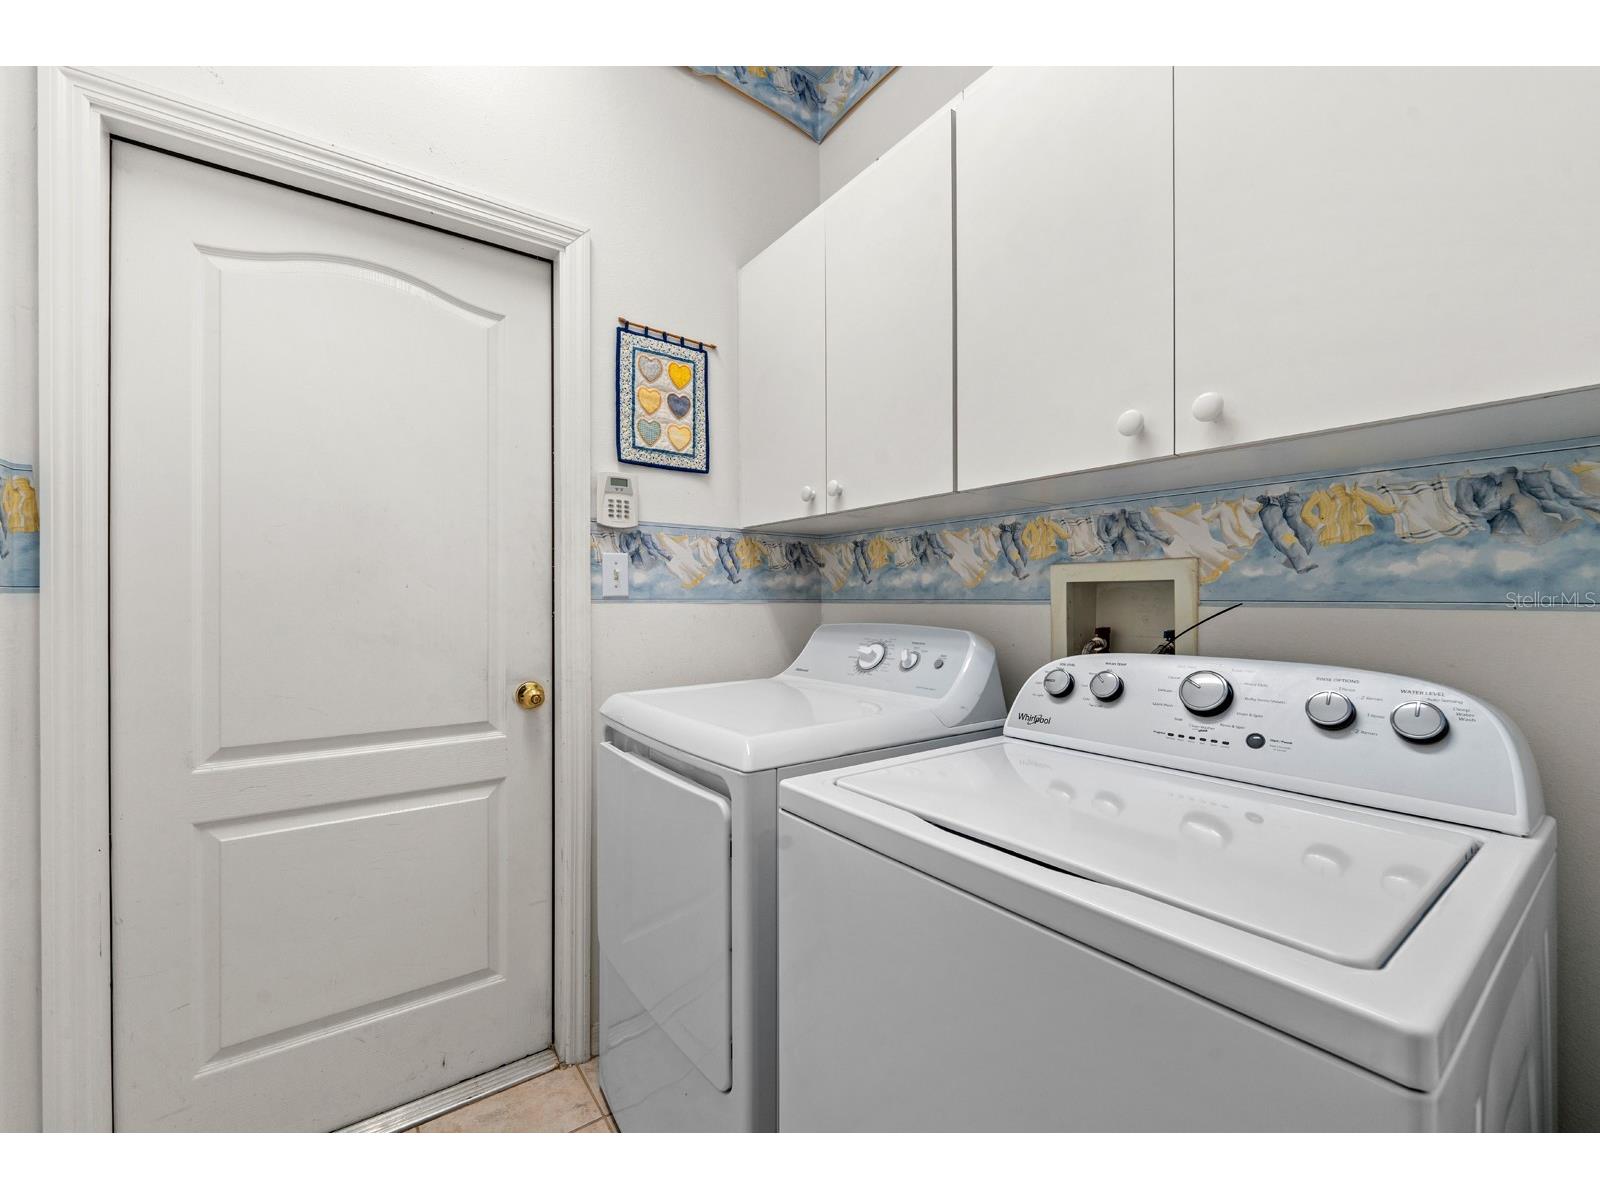
Laundry: 5x5
Foyer: 15x13
Primary Bedroom: 15x13
Den: 10x11
Living Room: 14x16
Dining Room: 12x11
Bedroom 2: 12x11
Bathrooms
Full Baths: 2
Additonal Room Information
Laundry: Inside
Interior Features
Appliances: Washer, Range, Dishwasher, Dryer, Microwave
Flooring: Carpet,Ceramic Tile,Wood
Additional Interior Features: Eat-In Kitchen, Walk-In Closet(s), Main Level Primary, Crown Molding, High Ceilings
Utilities
Water: Public
Sewer: Public Sewer
Other Utilities: Municipal Utilities
Cooling: Central Air
Heating: Central
Exterior / Lot Features
Attached Garage: Attached Garage
Garage Spaces: 2
Parking Description: driveway
Roof: Shingle
Pool: Community
Lot View: Trees/Woods,Water
Lot Dimensions: 31.52x136
Additional Exterior/Lot Features: Enclosed, Screened, Patio
Community Features
Community Features: Sidewalks, Pool, Tennis Court(s), Clubhouse, Dog Park, Gated, Park, Fitness, Recreation Area
Security Features: Gated Community
HOA Dues Include: Association Management, Maintenance Grounds, Maintenance Structure, Pool(s), Other, Recreation Facilities
Homeowners Association: Yes
HOA Dues: $285 / Monthly
Driving Directions
Use GPS
Financial Considerations
Terms: Cash,Conventional,FHA,VA Loan
Tax/Property ID: U-30-30-21-5GN-000007-00057.0
Tax Amount: 3504.8
Tax Year: 2025
 A broker reciprocity listing courtesy: KELLER WILLIAMS SUBURBAN TAMPA
Based on information provided by Stellar MLS as distributed by the MLS GRID. Information from the Internet Data Exchange is provided exclusively for consumers’ personal, non-commercial use, and such information may not be used for any purpose other than to identify prospective properties consumers may be interested in purchasing. This data is deemed reliable but is not guaranteed to be accurate by Edina Realty, Inc., or by the MLS. Edina Realty, Inc., is not a multiple listing service (MLS), nor does it offer MLS access.
Copyright 2026 Stellar MLS as distributed by the MLS GRID. All Rights Reserved.
Sales History & Tax Summary for 5731 Heronpark Place
Sales History
| Date | Price | |
|---|---|---|
| Currently not available. | ||
Tax Summary
| Tax Year | Estimated Market Value | Total Tax |
|---|---|---|
| Currently not available. | ||
Data powered by ATTOM Data Solutions. Copyright© 2026. Information deemed reliable but not guaranteed.
Schools
Schools nearby 5731 Heronpark Place
| Schools in attendance boundaries | Grades | Distance | Rating |
|---|---|---|---|
| Loading... | |||
| Schools nearby | Grades | Distance | Rating |
|---|---|---|---|
| Loading... | |||
Data powered by ATTOM Data Solutions. Copyright© 2026. Information deemed reliable but not guaranteed.
The schools shown represent both the assigned schools and schools by distance based on local school and district attendance boundaries. Attendance boundaries change based on various factors and proximity does not guarantee enrollment eligibility. Please consult your real estate agent and/or the school district to confirm the schools this property is zoned to attend. Information is deemed reliable but not guaranteed.
SchoolDigger ® Rating
The SchoolDigger rating system is a 1-5 scale with 5 as the highest rating. SchoolDigger ranks schools based on test scores supplied by each state's Department of Education. They calculate an average standard score by normalizing and averaging each school's test scores across all tests and grades.
Coming soon properties will soon be on the market, but are not yet available for showings.