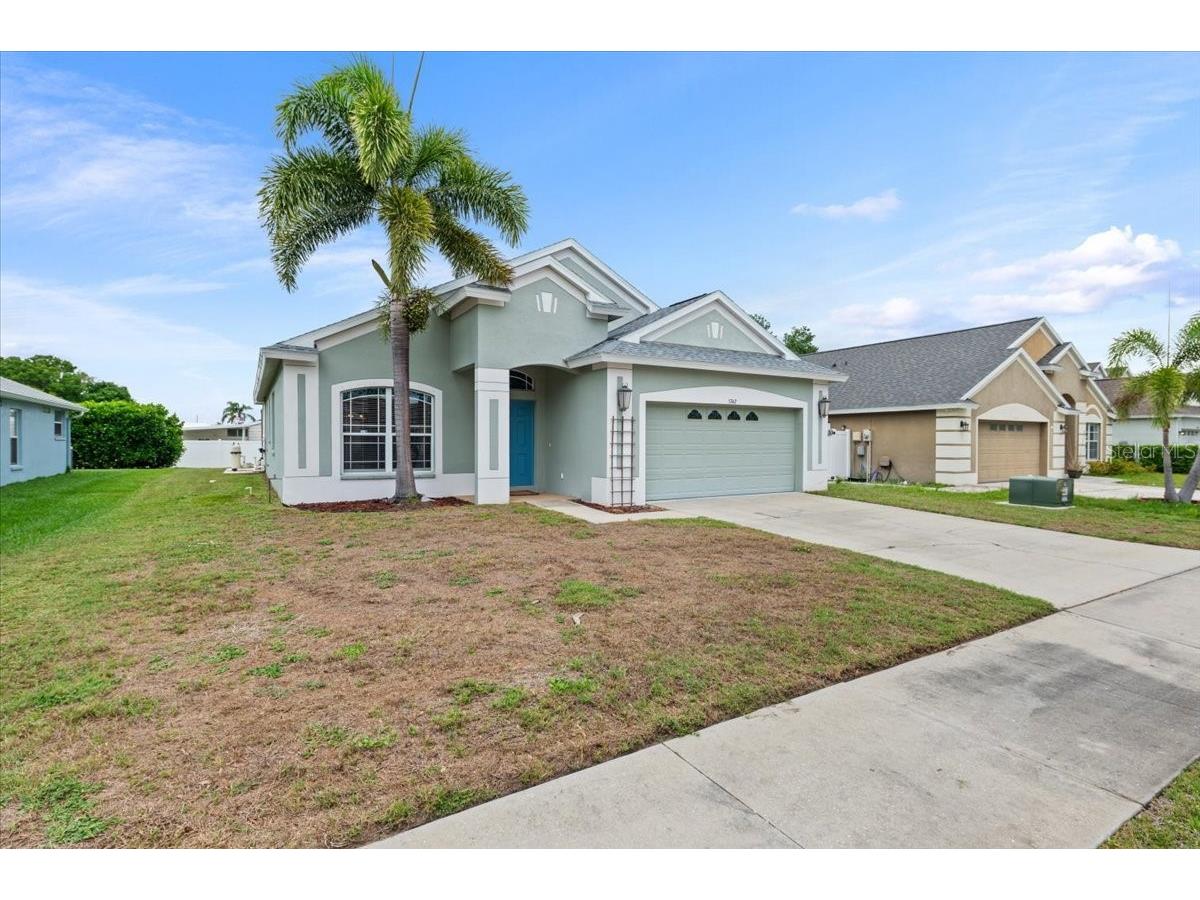
5742 48th Street Circle E Bradenton, FL 34203
Pending MLS# A4689612
3 beds 2 baths 1,783 sq ft Single Family
Details for 5742 48th Street Circle E
MLS# A4689612
Description for 5742 48th Street Circle E, Bradenton, FL, 34203
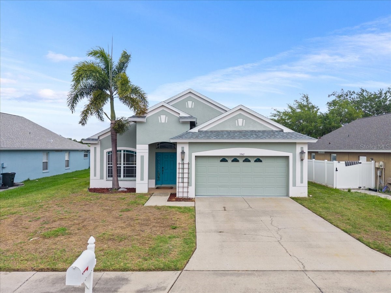
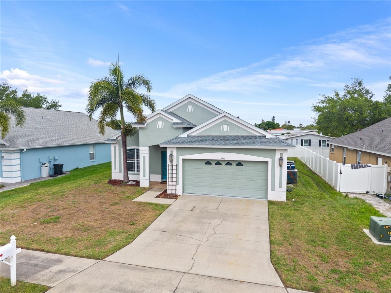
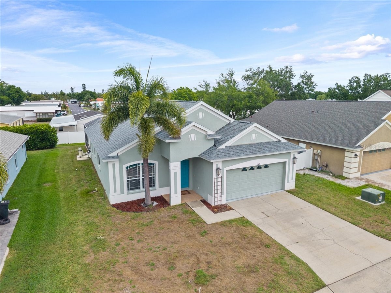
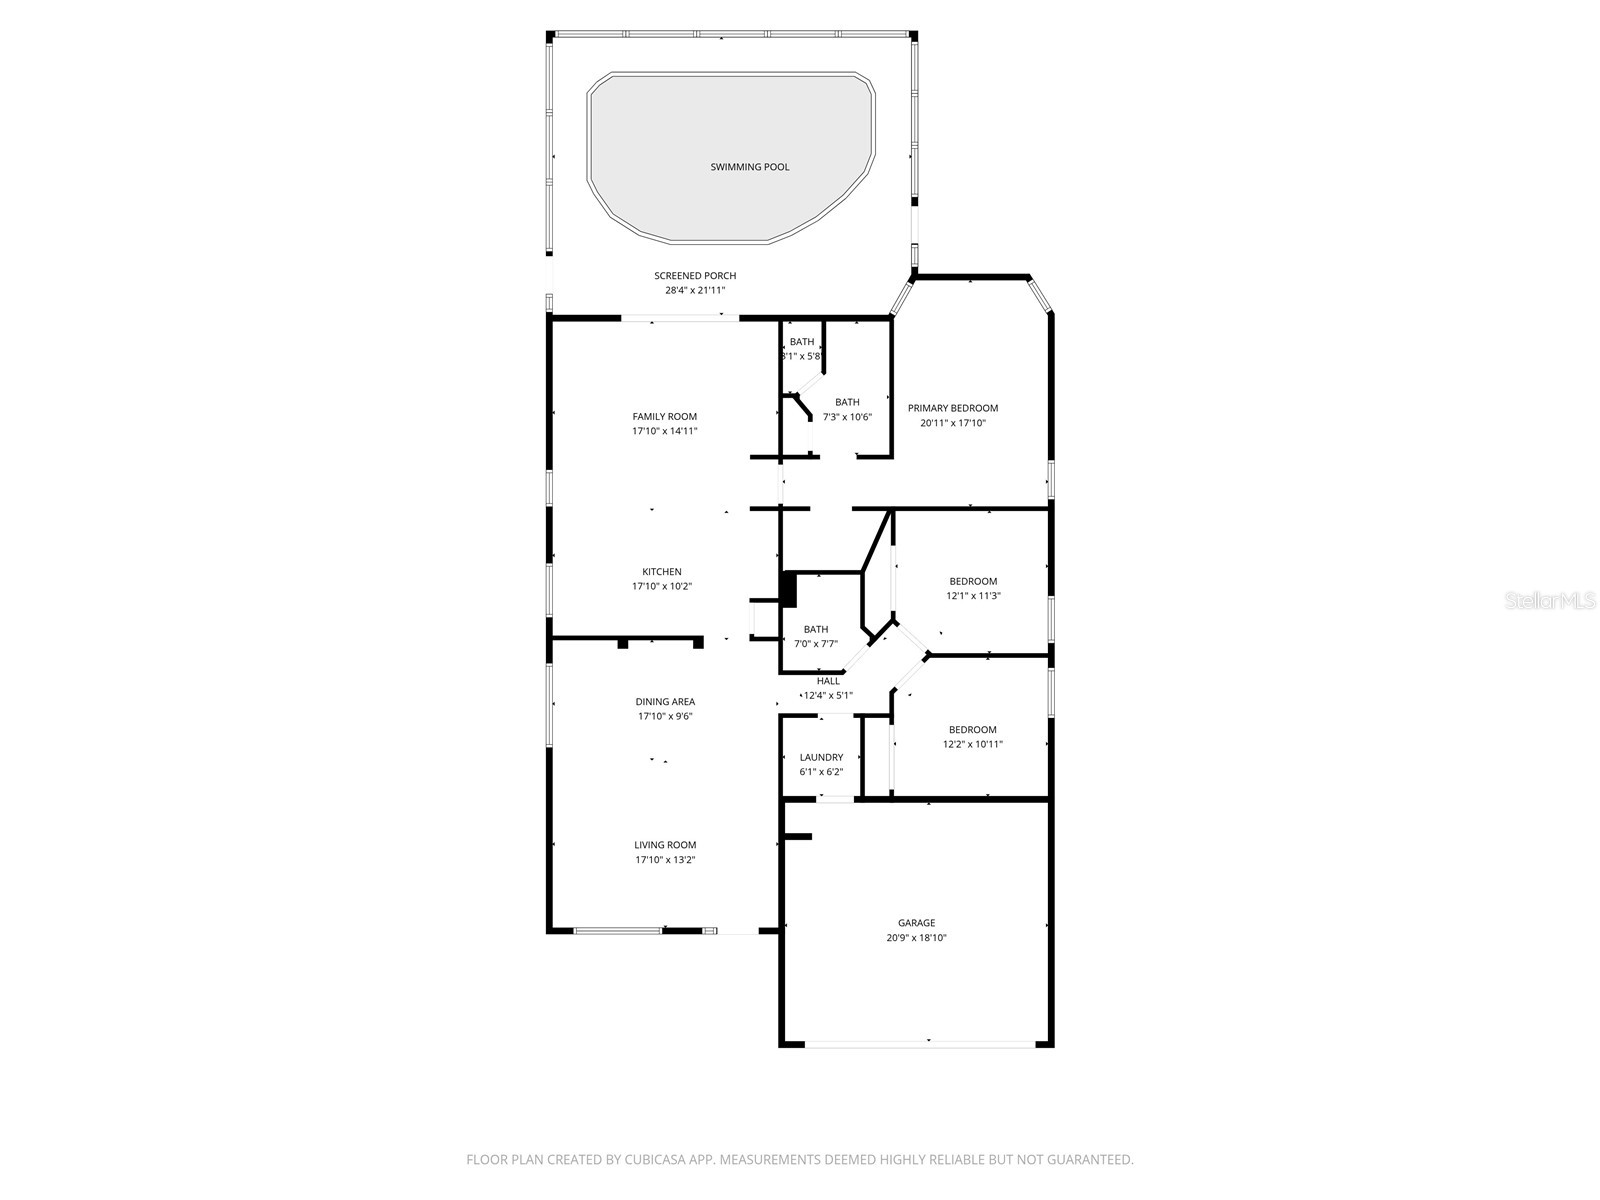
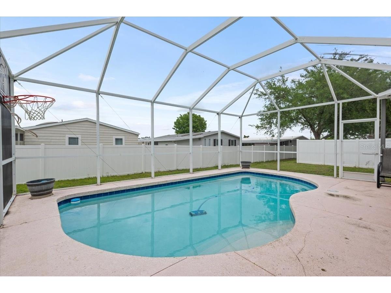
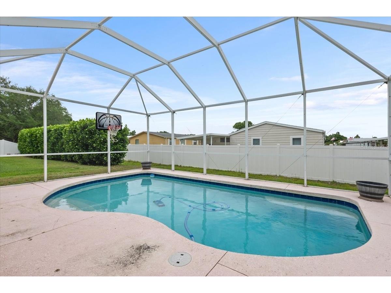
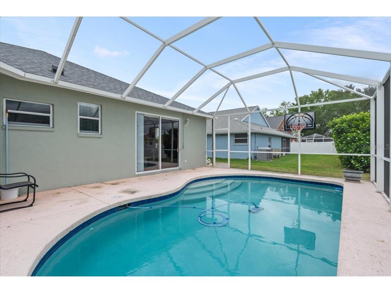
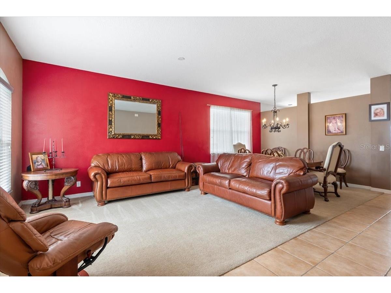
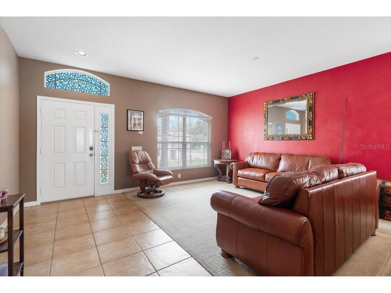
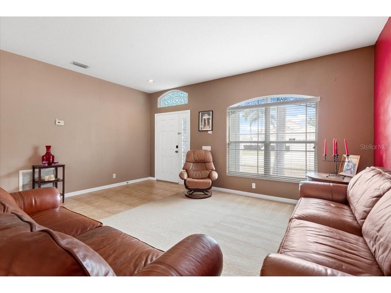
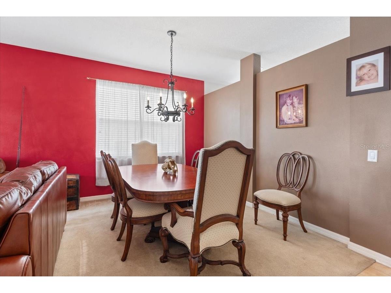
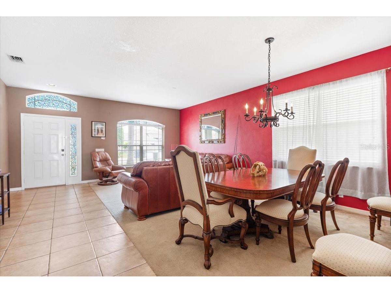
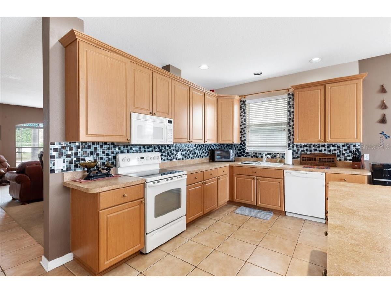
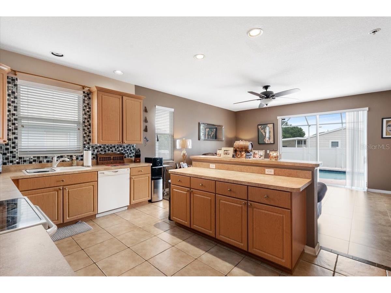
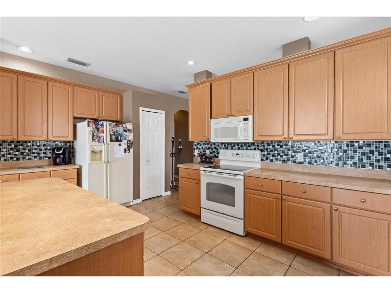
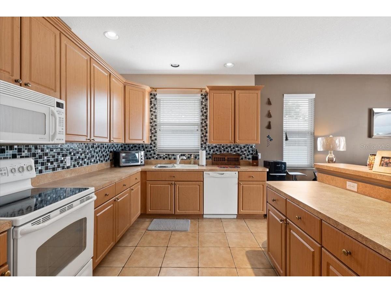
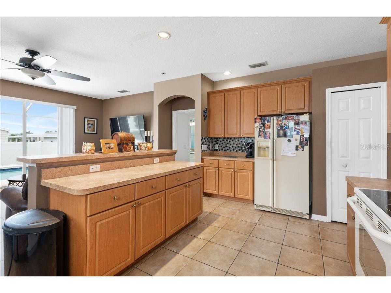
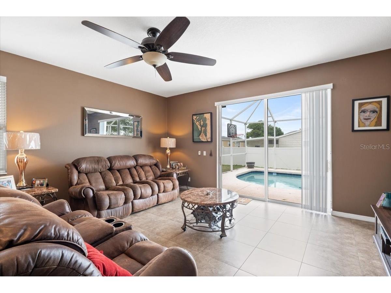
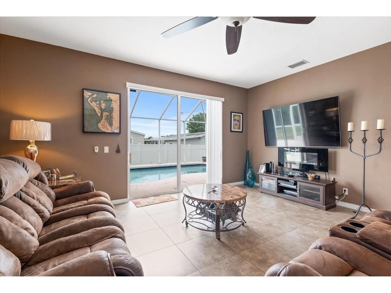
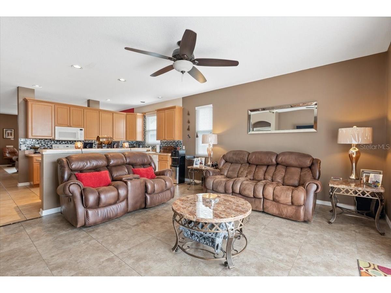
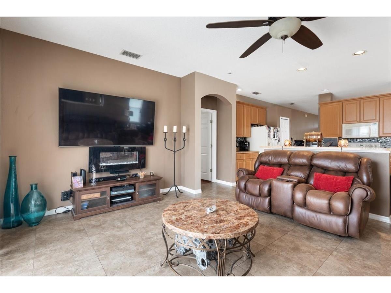
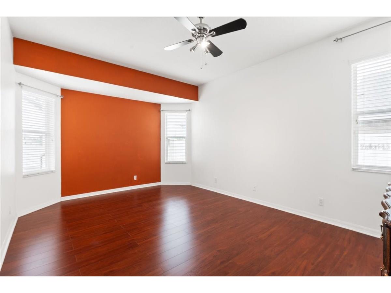
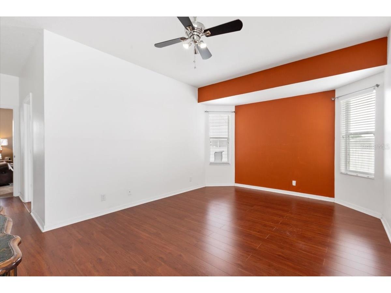
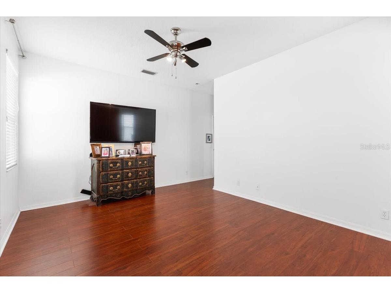
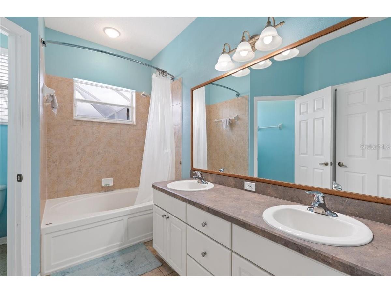
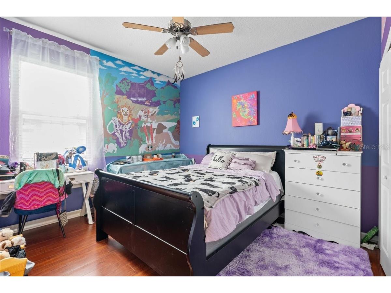
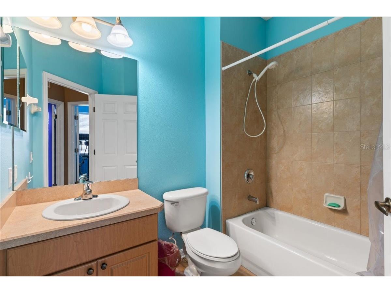
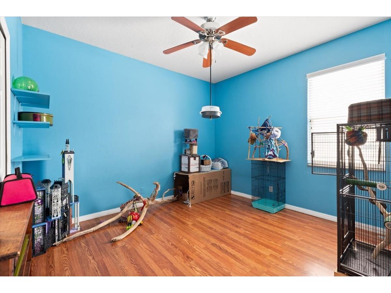
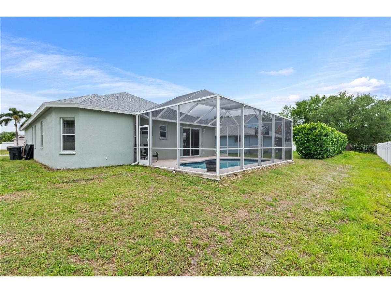
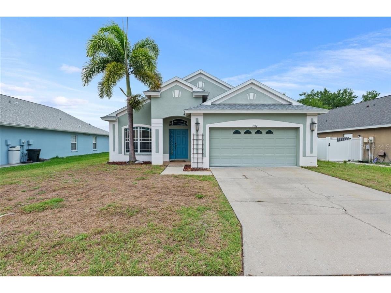
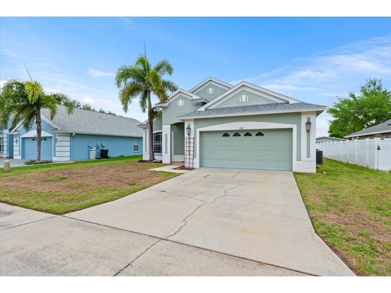
Under contract-accepting backup offers. NEW PRICE in Silverlake! Don't miss this well-maintained 3-bedroom, 2-bath POOL home w/ NEW ROOF & WATER HEATER offers the kind of easy Florida lifestyle that's hard to find at this price...with NO CDD FEES and LOW HOA FEES! With 1,783 square feet of comfortable living space, a two-car garage, and a screened private pool, this home checks all the right boxes. Step through the front door and into a generously sized living and dining combination that flows naturally through the home, offering plenty of room to gather, entertain, or simply unwind. The large kitchen is a true workhorse — outfitted with abundant cabinetry, a striking mosaic tile backsplash, a center island, and recessed lighting — all opening toward the heart of the home. A separate family room with sliding glass doors frames your backyard oasis and makes indoor-outdoor living effortless. Out back, your private screened pool awaits — a quiet retreat to cool off on warm Florida afternoons! The primary suite is spacious and serene, featuring wood laminate floors, a ceiling fan, multiple windows, and a generous walk-in closet. The en suite bath offers dual sinks, a soaking tub and shower combo, and a linen closet — everything you need to start and end the day in comfort. Two additional bedrooms and a full guest bath complete the layout. The community also features a playground and is conveniently located just south of SR 70, with Publix, Aldi, Lowe's, Ace Hardware, Wal-Mart, Sam's Club, Braden River Park and more are just minutes away! Don't let this one slip away, your next home is waiting!
Listing Information
Property Type: Residential, Single Family Residence
Status: Pending
Bedrooms: 3
Bathrooms: 2
Lot Size: 0.15 Acres
Square Feet: 1,783 sq ft
Year Built: 2006
Garage: Yes
Stories: 1 Story
Construction: Block
Subdivision: Silverlake
Foundation: Slab
County: Manatee
Room Information
Main Floor
Kitchen: 11x17
Family Room: 15x17
Dining Room: 10x11
Living Room: 11x13
Bathroom 3: 10x11
Bedroom 2: 11x11
Primary Bedroom: 11x17
Bathrooms
Full Baths: 2
Additonal Room Information
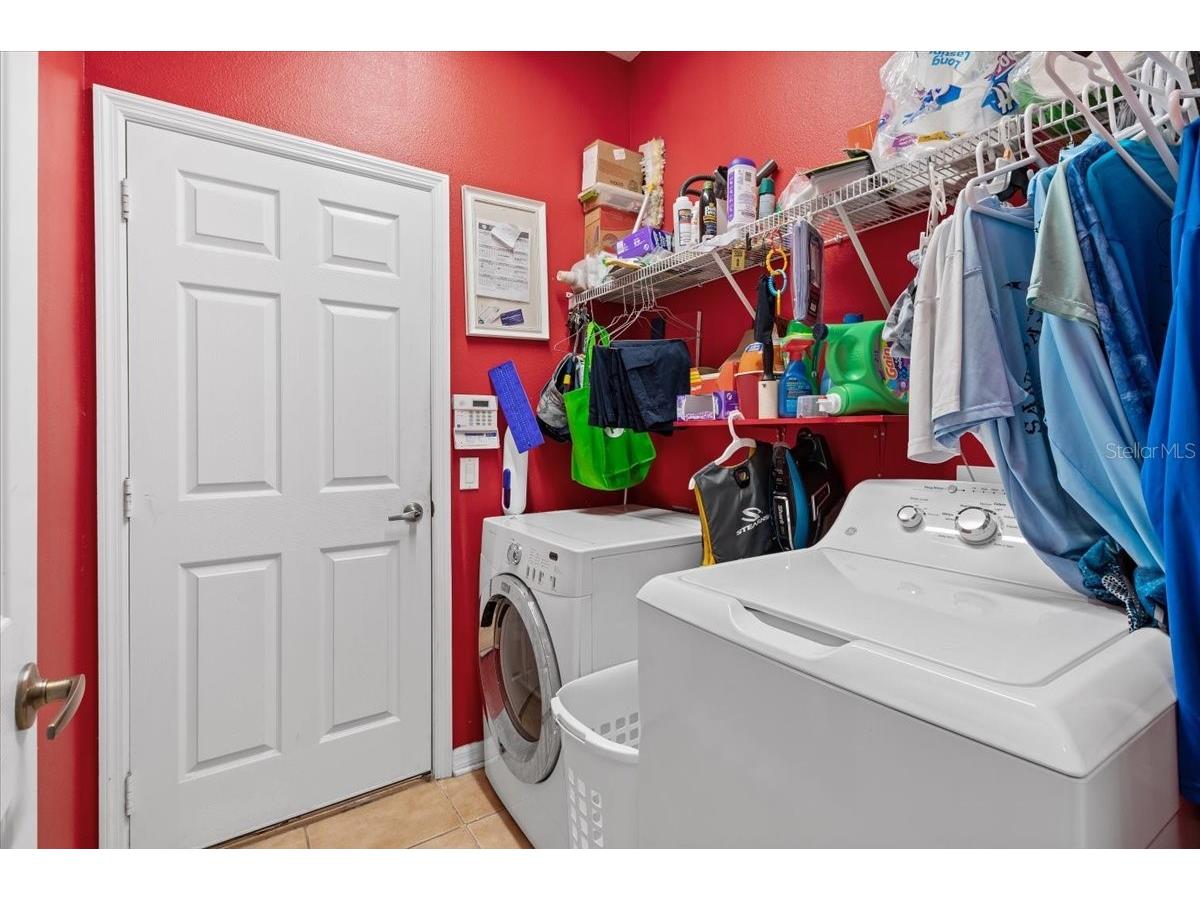
Laundry: Laundry Room
Interior Features
Appliances: Electric Water Heater, Washer, Dishwasher, Disposal, Dryer, Microwave, Range, Refrigerator
Flooring: Carpet,Laminate,Tile
Doors/Windows: Blinds
Additional Interior Features: Walk-In Closet(s), Ceiling Fan(s), Built-in Features, Living/Dining Room, Wood Cabinets, Solid Surface Counters, Kitchen/Family Room Combo, Main Level Primary
Utilities
Water: Public
Sewer: Public Sewer
Other Utilities: Electricity Connected,Municipal Utilities,Sewer Connected,Water Connected
Cooling: Ceiling Fan(s), Central Air
Heating: Electric, Central
Exterior / Lot Features
Attached Garage: Attached Garage
Garage Spaces: 2
Parking Description: driveway
Roof: Shingle
Pool: In Ground, Screen Enclosure, Gunite
Additional Exterior/Lot Features: Storm/Security Shutters, Screened
Community Features
Community Features: Sidewalks, Playground, Gated
Security Features: Gated Community
Association Amenities: Gated
HOA Dues Include: Association Management
Homeowners Association: Yes
HOA Dues: $290 / Quarterly
Driving Directions
From SR-70: Head south on Lockwood Ridge Road, Turn left onto 59th Ave E, follow to the end through the Silverlake gate, Gate should be open during day, turn left at the circle onto 48th Street Cir E, follow around the curve at the end until the home is the 3rd one on the left hand side.
Financial Considerations
Terms: Cash,Conventional,FHA,VA Loan
Tax/Property ID: 1735626059
Tax Amount: 3106
Tax Year: 2025
 A broker reciprocity listing courtesy: NEXTHOME EXCELLENCE
Based on information provided by Stellar MLS as distributed by the MLS GRID. Information from the Internet Data Exchange is provided exclusively for consumers’ personal, non-commercial use, and such information may not be used for any purpose other than to identify prospective properties consumers may be interested in purchasing. This data is deemed reliable but is not guaranteed to be accurate by Edina Realty, Inc., or by the MLS. Edina Realty, Inc., is not a multiple listing service (MLS), nor does it offer MLS access.
Copyright 2026 Stellar MLS as distributed by the MLS GRID. All Rights Reserved.
Sales History & Tax Summary for 5742 48th Street Circle E
Sales History
| Date | Price | |
|---|---|---|
| Currently not available. | ||
Tax Summary
| Tax Year | Estimated Market Value | Total Tax |
|---|---|---|
| Currently not available. | ||
Data powered by ATTOM Data Solutions. Copyright© 2026. Information deemed reliable but not guaranteed.
Schools
Schools nearby 5742 48th Street Circle E
| Schools in attendance boundaries | Grades | Distance | Rating |
|---|---|---|---|
| Loading... | |||
| Schools nearby | Grades | Distance | Rating |
|---|---|---|---|
| Loading... | |||
Data powered by ATTOM Data Solutions. Copyright© 2026. Information deemed reliable but not guaranteed.
The schools shown represent both the assigned schools and schools by distance based on local school and district attendance boundaries. Attendance boundaries change based on various factors and proximity does not guarantee enrollment eligibility. Please consult your real estate agent and/or the school district to confirm the schools this property is zoned to attend. Information is deemed reliable but not guaranteed.
SchoolDigger ® Rating
The SchoolDigger rating system is a 1-5 scale with 5 as the highest rating. SchoolDigger ranks schools based on test scores supplied by each state's Department of Education. They calculate an average standard score by normalizing and averaging each school's test scores across all tests and grades.
Coming soon properties will soon be on the market, but are not yet available for showings.