
$299,000
Off-Market Date: 07/14/20265756 Spotted Harrier Way Lithia, FL 33547
Pending MLS# TB8528325
3 beds 3 baths 1,702 sq ft Townhouse/Twinhome
Details for 5756 Spotted Harrier Way
MLS# TB8528325
Description for 5756 Spotted Harrier Way, Lithia, FL, 33547
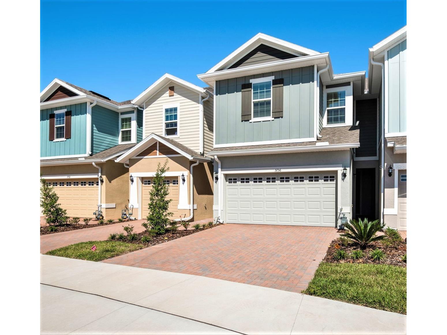
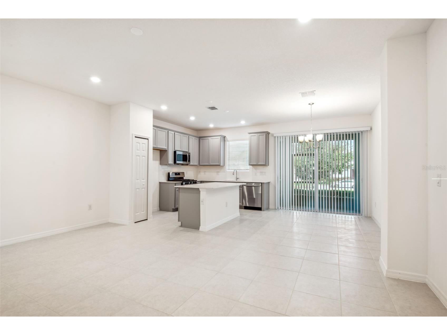
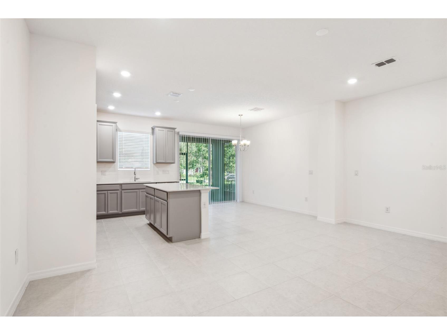
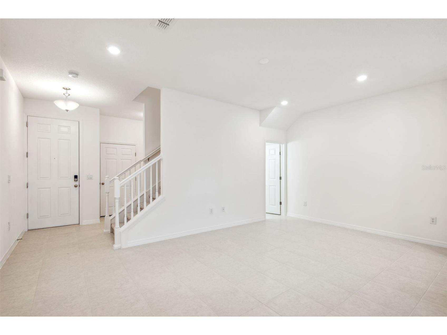
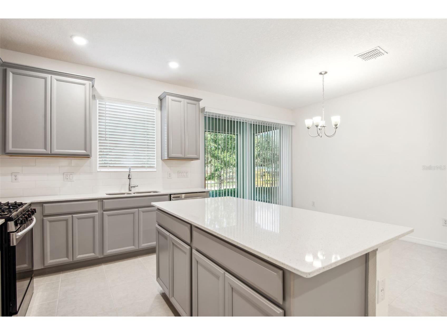
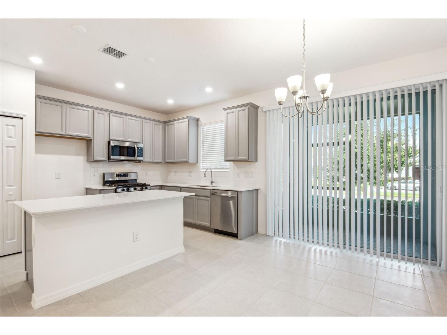
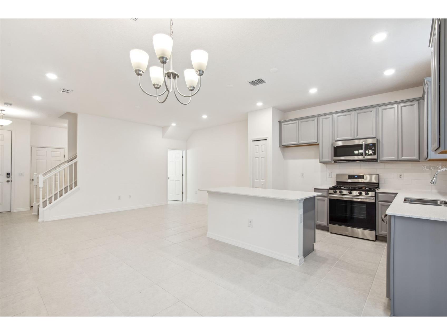
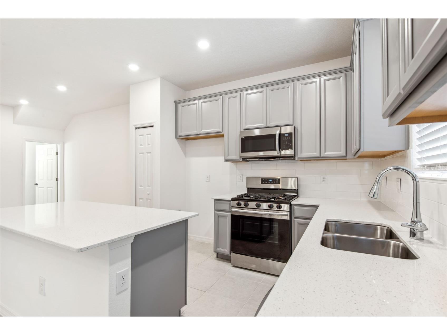
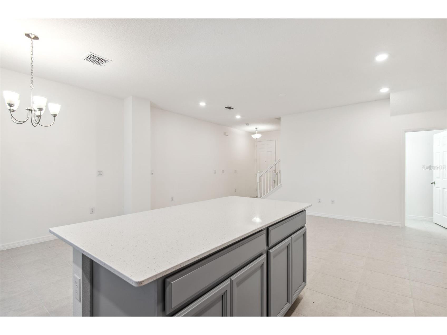
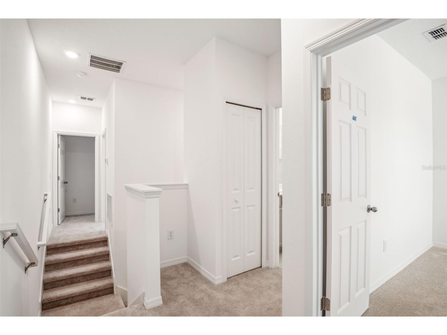
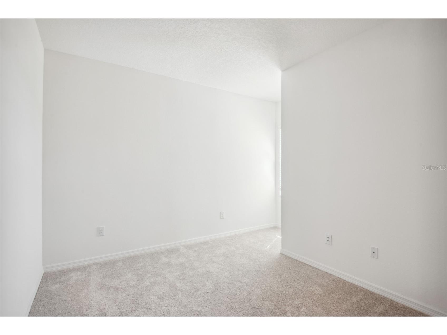
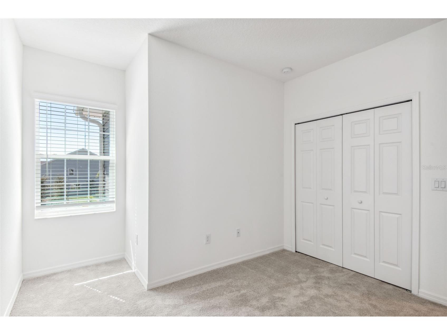
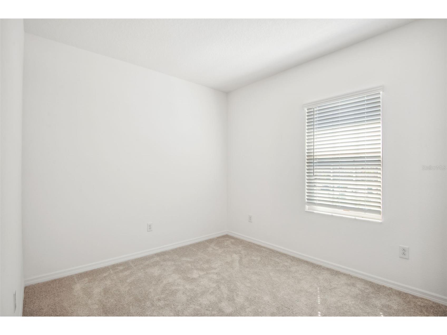
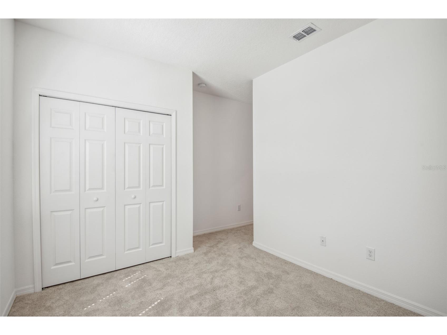
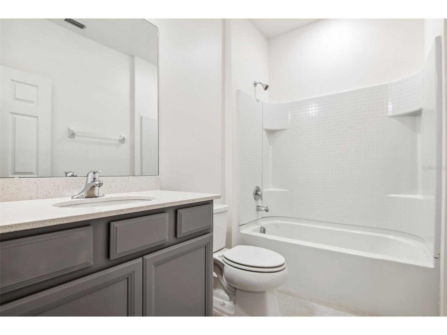
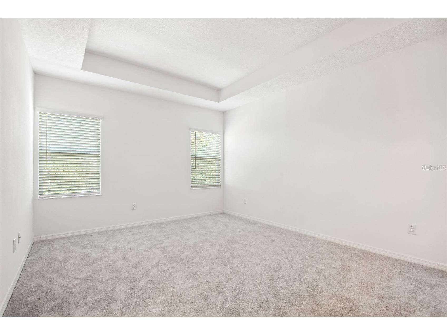
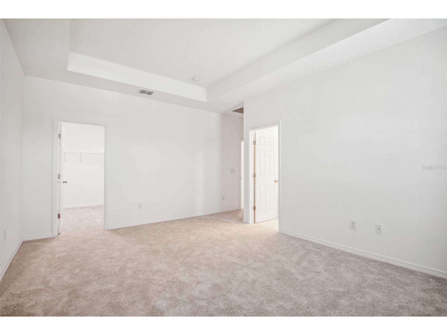
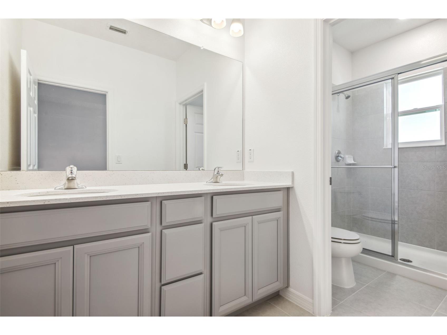
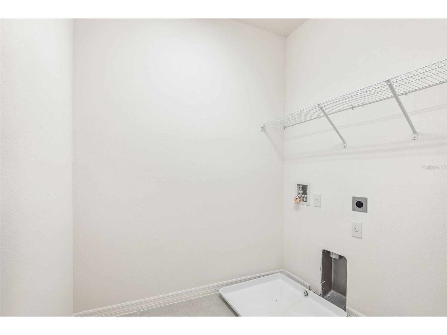
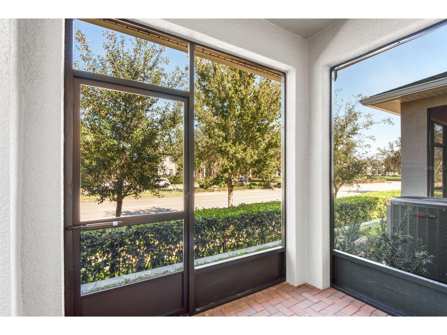
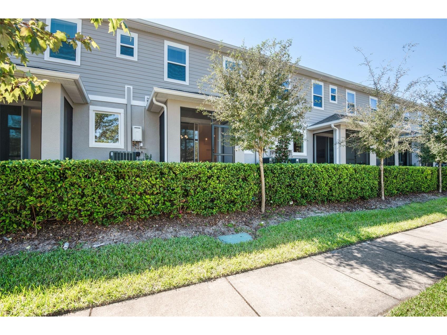
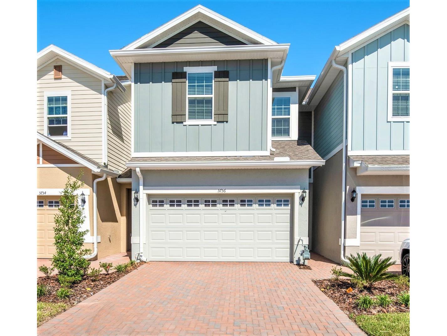
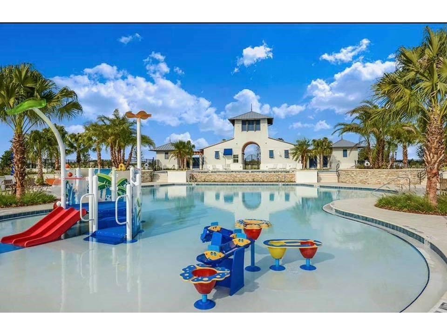
Located in fabulous 'SANDPIPER CREST' enclave of Fishhawk! This Spacious Townhome is the most popular floor plan featuring 1702SQFT of living space with* 3 bedrooms, * 2 & 1/2 bathrooms, * Screened Patio, * 2 car garage and a *Full Appliance Package! You are greeted by “Key West” curb appeal with brick paver driveway and walkway, and private entry! Step inside and you will immediately fall in Love! An open concept with gorgeous appointments, high 9-1/2' ceilings, neutral paint, and a fantastically designed layout! Your Great room has tons of living space to entertain both family and friends, with sliders that lead you to the screened and covered lanai! Check out this A M A Z I N G kitchen that features soft grey cabinets with Quartz counters, stainless gas appliances, and pantry You will find a convenient powder bath on the first floor for guests! Explore upstairs and discover the owners' suite offering tray ceiling, large walk-in closet, and spacious en-suite with double sinks and walk-in shower completing this fabulous retreat! Two secondary bedrooms share a second bathroom and the laundry room is also conveniently located on the second floor! Energy efficient features include Gas Tankless Water Heater, R-30 Insulation, Double Pane Low E Windows, LED flush mount lighting, and more. Located in FishHawk Ranch West, with a Publix shopping center at the front of the neighborhood, and you are zoned for A-rated schools. Walk or Bike to Stowers Elementary & Barrington Middle Plus, there is Bus Service to Newsome High School. This is a wonderful home and truly a Must See in Person! Be Sure to see the attached list of Upgrades and Special Features! After you visit the property, go check out The Lake House with gathering room, billiards, ping pong, and more *plus community Dog park, People Parks, Community Pool/Tot Splash Park, Events on Central Park Lawn, state of the art fitness facility and Playgrounds! "THIS" is A Must See! Experience the luxurious Resort lifestyle of you deserve. Minutes to Gulf Beaches, Downtown Tampa, Golf Courses, The Magic of Orlando and MacDill AFB! Check out the attached list of Energy Efficient Features! Call today to schedule your private showing.
Listing Information
Property Type: Residential, Townhouse
Status: Pending
Bedrooms: 3
Bathrooms: 3
Lot Size: 0.05 Acres
Square Feet: 1,702 sq ft
Year Built: 2022
Garage: Yes
Stories: 2 Story
Construction: Block,Cement Siding,Stucco
Subdivision: Fishhawk Ranch West Townhomes
Foundation: Slab
County: Hillsborough
School Information
Elementary: Stowers Elementary
Middle: Barrington Middle
High: Newsome-Hb
Room Information
Main Floor
Kitchen: 114x12
Living Room: 15x17
Upper Floor
Bedroom 3: 11x12
Bedroom 2: 11x11
Primary Bedroom: 13x17
Bathrooms
Full Baths: 2
1/2 Baths: 1
Additonal Room Information
Laundry: Laundry Room, Upper Level, Inside
Interior Features
Appliances: Range Hood, Tankless Water Heater, Gas Water Heater, Dishwasher, Disposal, Dryer, Microwave, Range, Refrigerator, Washer
Flooring: Carpet,Ceramic Tile
Doors/Windows: Window Treatments, Blinds, Thermal Windows, Low-Emissivity Windows
Additional Interior Features: Split Bedrooms, Eat-In Kitchen, Walk-In Closet(s), Window Treatments, Tray Ceiling(s), High Ceilings, Stone Counters, Upper Level Primary, Kitchen/Family Room Combo, Open Floorplan
Utilities
Water: Public
Sewer: Public Sewer
Other Utilities: Cable Available,Electricity Connected,Natural Gas Connected,High Speed Internet Available,Municipal Utilities,Sewer Connected,Underground Utilities,Water Connected
Cooling: Central Air
Heating: Central
Exterior / Lot Features
Attached Garage: Attached Garage
Garage Spaces: 2
Parking Description: driveway, Garage Door Opener, Garage
Roof: Shingle
Pool: Association, Other, Community
Fencing: Other
Additional Exterior/Lot Features: Sprinkler/Irrigation, Other, Patio, Screened, Landscaped, Near Golf Course, Outside City Limits
Community Features
Community Features: Community Mailbox, Fitness, Street Lights, Dog Park, Park, Pool, Sidewalks, Playground, Clubhouse, Handicap Access
Security Features: Security System, Smoke Detector(s)
Association Amenities: Security, Clubhouse, Fitness Center, Recreation Facilities, Playground, Pool, Other, Park, Trail(s)
HOA Dues Include: Pool(s), Maintenance Grounds, Recreation Facilities, Security
Homeowners Association: Yes
HOA Dues: $251 / Monthly
Driving Directions
Fishhawk Blvd. to Circa Fishhawk Blvd. Take the 1st exit at the round about onto Village Center Dr. Turn right onto Skytop Dr. Turn right on Spotted Harrier
Financial Considerations
Terms: Cash,Conventional,FHA,VA Loan
Tax/Property ID: U-24-30-20-C0K-000000-00049.0
Tax Amount: 7753
Tax Year: 2025
 A broker reciprocity listing courtesy: SIGNATURE REALTY ASSOCIATES
Based on information provided by Stellar MLS as distributed by the MLS GRID. Information from the Internet Data Exchange is provided exclusively for consumers’ personal, non-commercial use, and such information may not be used for any purpose other than to identify prospective properties consumers may be interested in purchasing. This data is deemed reliable but is not guaranteed to be accurate by Edina Realty, Inc., or by the MLS. Edina Realty, Inc., is not a multiple listing service (MLS), nor does it offer MLS access.
Copyright 2026 Stellar MLS as distributed by the MLS GRID. All Rights Reserved.
Sales History & Tax Summary for 5756 Spotted Harrier Way
Sales History
| Date | Price | |
|---|---|---|
| Currently not available. | ||
Tax Summary
| Tax Year | Estimated Market Value | Total Tax |
|---|---|---|
| Currently not available. | ||
Data powered by ATTOM Data Solutions. Copyright© 2026. Information deemed reliable but not guaranteed.
Schools
Schools nearby 5756 Spotted Harrier Way
| Schools in attendance boundaries | Grades | Distance | Rating |
|---|---|---|---|
| Loading... | |||
| Schools nearby | Grades | Distance | Rating |
|---|---|---|---|
| Loading... | |||
Data powered by ATTOM Data Solutions. Copyright© 2026. Information deemed reliable but not guaranteed.
The schools shown represent both the assigned schools and schools by distance based on local school and district attendance boundaries. Attendance boundaries change based on various factors and proximity does not guarantee enrollment eligibility. Please consult your real estate agent and/or the school district to confirm the schools this property is zoned to attend. Information is deemed reliable but not guaranteed.
SchoolDigger ® Rating
The SchoolDigger rating system is a 1-5 scale with 5 as the highest rating. SchoolDigger ranks schools based on test scores supplied by each state's Department of Education. They calculate an average standard score by normalizing and averaging each school's test scores across all tests and grades.
Coming soon properties will soon be on the market, but are not yet available for showings.