5757 Sweet Cherry Lane Land O Lakes, FL 34639
For Sale MLS# TB8497036
2 beds 2 baths 2,240 sq ft Single Family
Details for 5757 Sweet Cherry Lane
MLS# TB8497036
Description for 5757 Sweet Cherry Lane, Land O Lakes, FL, 34639
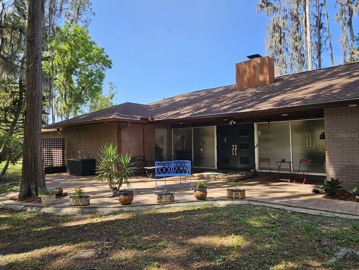
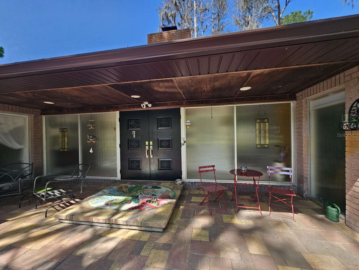
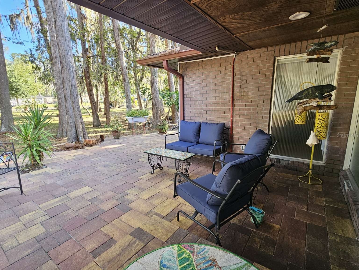
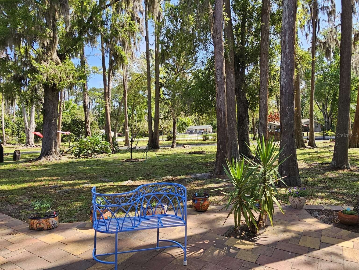
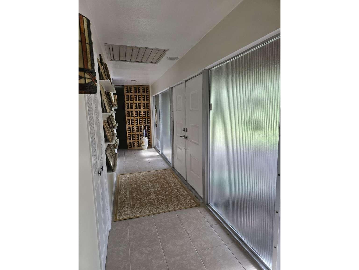
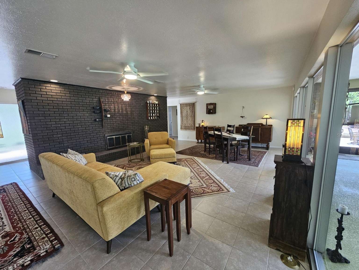
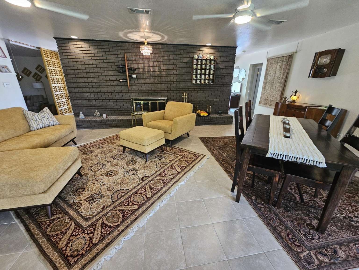
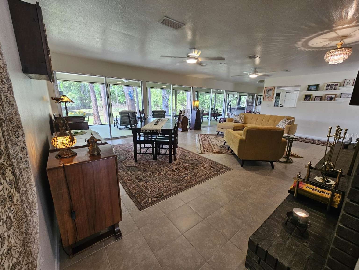
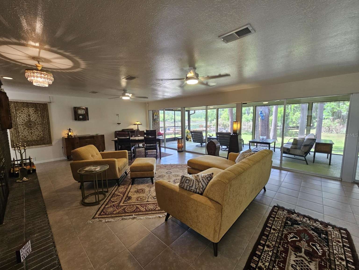
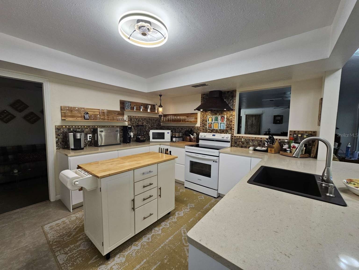
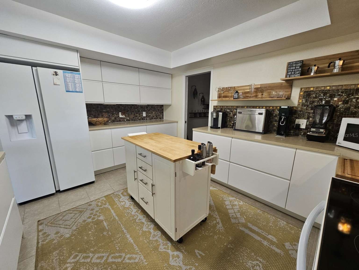
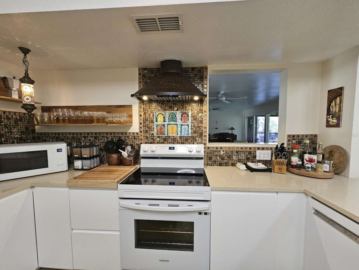
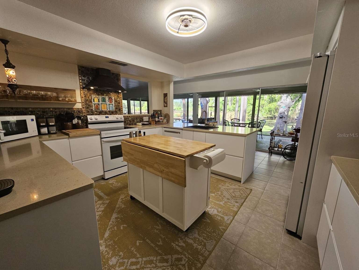
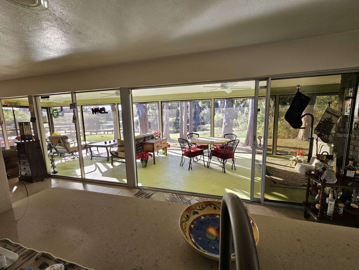
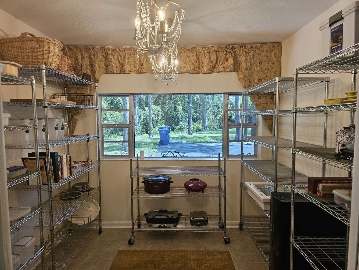
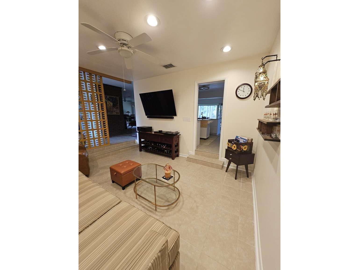
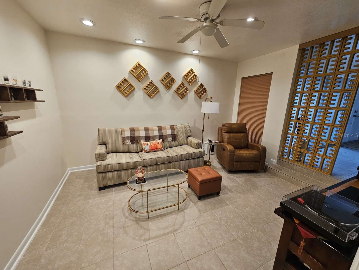
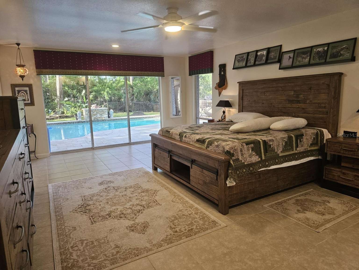
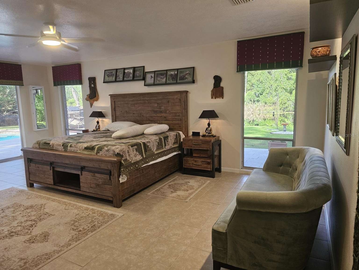
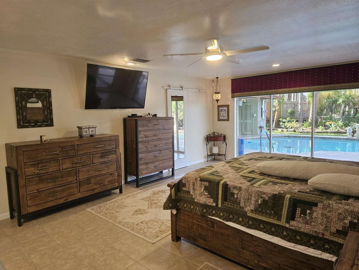
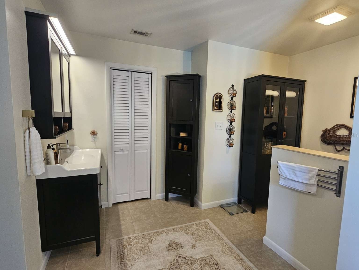
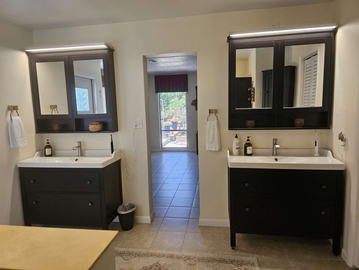
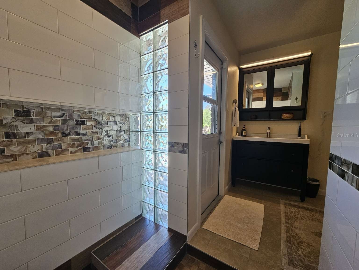
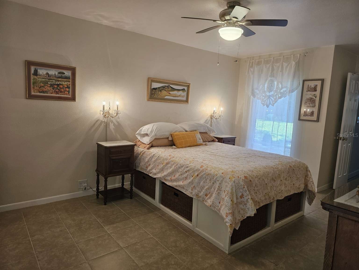
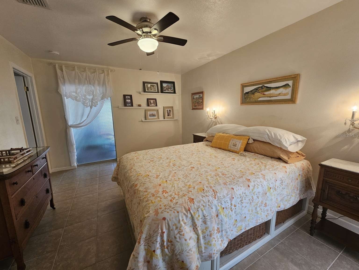
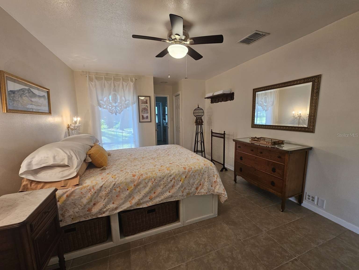
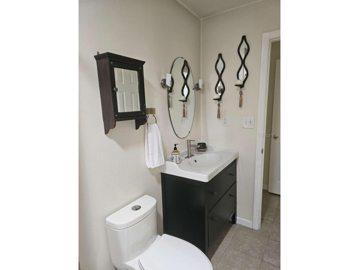
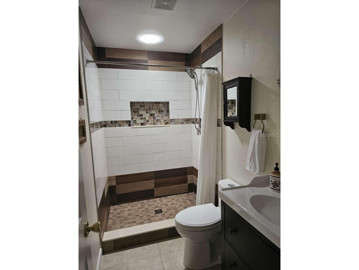
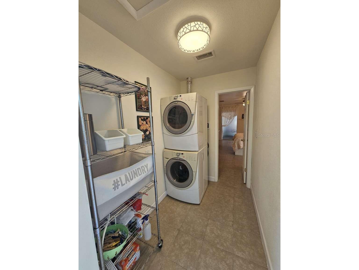
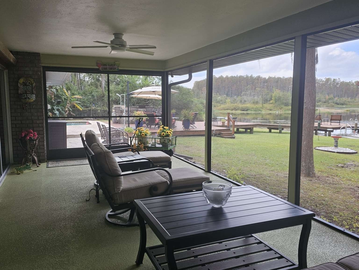
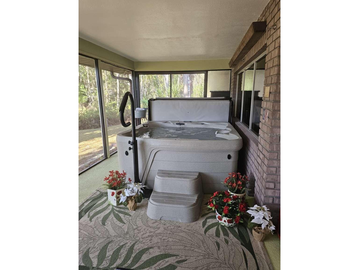
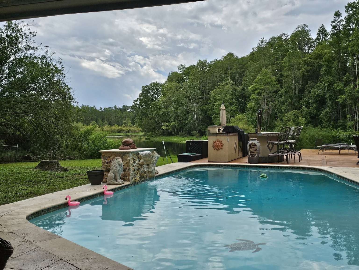
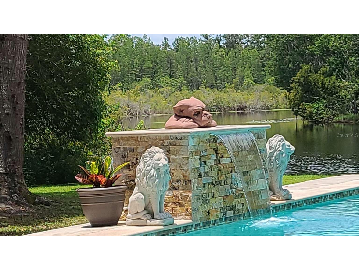
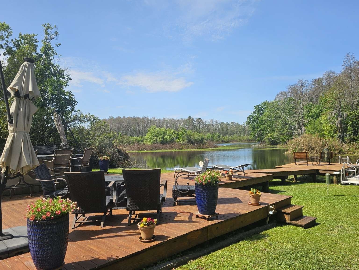
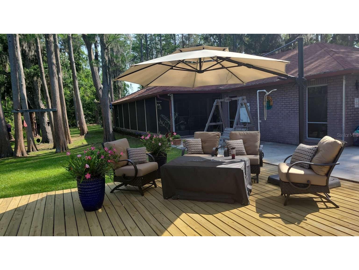
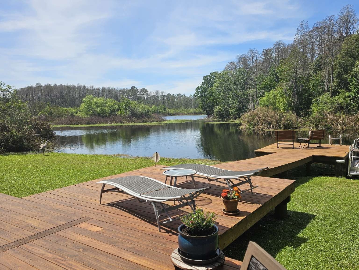
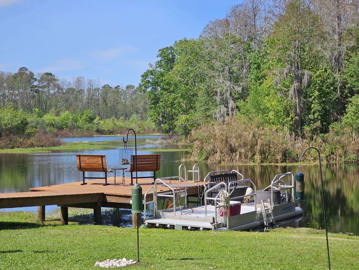
Mid-Century Modern Lakefront Stunner. Described as a “park-like”, “5-star resort” and “live screen saver”, this exceptional 2.14-acre MCM beauty offers seclusion and abundant wildlife viewing, showcasing a stunning 2,240 sq ft home with heated pool and jacuzzi on a private, spring-fed fishing lake. Not in a flood zone and no HOA or CDDs. Natural light fills every area of this fully furnished completely remodeled home. FEATURES: an indoor laundry room and a sunken media room, with a new electric blind for instant darkness at the touch of a button. All electronics convey. Expansive walk-in pantry can alternatively be used as a gym/office (FLEX SPACE). The fully equipped gourmet island kitchen has been thoughtfully remodeled with all new; sleek European style cabinets (25-year warranty), gorgeous neutral countertops, appliances, new lighting and tons of storage. Highlights include a custom mosaic glass backsplash, exquisite hand-painted Turkish tiles and a new stylish hood vent. A lighted pantry in the kitchen with custom 16” deep live-edge walnut shelves and storage bins. ALL kitchen items convey. Frank Lloyd Wright inspired design elements maximize floor to ceiling views of nature from every room of the house. Unique decorative items have been curated from around the world including authentic handmade carpets, Tiffany-style lamps, Turkish lamps and even an antique German crystal chandelier. Custom window treatments and lighting complement all-new ceiling fans, fresh neutral paint and neutral tile throughout. The (2022) remodeled heated pool features swim-outs, a sheer descent waterfall, pool lighting, mosaics and all-new equipment. Surrounding the pool is a (2022) Turkish travertine deck, which continues to the lanai, home to a (2022) 7-person Hot Springs jacuzzi. Boasting two outdoor showers. FEATURES: a spacious 600 sq ft newly screened lanai; 3 refinished wood decks culminating with a spacious dock to take in spectacular sunsets. FEATURES: a new A/C system (2024); new roof, hot water heater and updated electrical panel (2025); an ECO Water Systems whole-house water softening system (2022). The functional wood-burning fireplace includes a new chimney (2025). RING system and monitored ADT Security System (2025). The 2021 Paradise Grills outdoor kitchen is TV ready and equipped with built-in speakers, a mini-fridge/freezer, a grill/rotisserie, lighting and extra storage. A 2024 fish cleaning station with sink, features running water. The oversized two-car garage features an extra-strength secure door; all tools, shelves and accessories convey. (2025)12x14 ft storage shed and contents convey. Certified Wildlife Habitat. Comfortable, beautiful and functional, this unique and exquisite turn-key lake front pool oasis invites you to step in and live your best life right now.
Listing Information
Property Type: Residential, Single Family Residence
Status: Active
Bedrooms: 2
Bathrooms: 2
Lot Size: 2.14 Acres
Square Feet: 2,240 sq ft
Year Built: 1971
Garage: Yes
Stories: 1 Story
Construction: Brick,Concrete
Construction Display: New Construction
Subdivision: Dupree Gardens 1st Add
Foundation: Slab
County: Pasco
Construction Status: New Construction
Room Information
Main Floor
Bedroom 2:
Primary Bedroom:
Living Room:
Dining Room:
Kitchen:
Bathrooms
Full Baths: 2
Additonal Room Information
Laundry: Inside, Laundry Room
Interior Features
Appliances: Ice Maker, Water Purifier, Bar Fridge, Exhaust Fan, Wine Refrigerator, Tankless Water Heater, Water Softener, Range Hood, Electric Water Heater, Gas Water Heater, Range, Refrigerator, Washer, Dishwasher, Disposal, Dryer, Microwave
Flooring: Ceramic Tile
Doors/Windows: Window Treatments, Aluminum Frames, Tinted Windows, Skylight(s), Blinds, Rods
Fireplaces: Living Room, Wood Burning
Additional Interior Features: Window Treatments, Walk-In Closet(s), Attic, Skylights, Living/Dining Room, Eat-In Kitchen, Ceiling Fan(s), Open Floorplan, Solid Surface Counters, Main Level Primary
Utilities
Water: Well
Sewer: Septic Needed
Other Utilities: Cable Available,Electricity Connected,Municipal Utilities,Phone Available
Cooling: Ceiling Fan(s), Central Air, Attic Fan
Heating: Central, Electric
Exterior / Lot Features
Attached Garage: Attached Garage
Garage Spaces: 2
Parking Description: Guest, Open, on street, driveway, Garage, Off Street, Garage Door Opener, Garage Faces Side, Oversized, Parking Pad
Roof: Shingle
Pool: Other, Heated, In Ground, Gunite
Lot View: Lake,Pool,Water
Fencing: fenced, Chain Link, Electric, Other
Additional Exterior/Lot Features: Rain Gutters, Storage, Outdoor Grill, Outdoor Shower, Lighting, Outdoor Kitchen, Enclosed, Screened, Covered, Deck, Rear Porch, Side Porch, Front Porch, Flat, Level, Landscaped, Cul-de-Sac, Cleared, City Lot, Dead End, Oversized Lot, Outside City Limits
Out Buildings: Shed(s), Outdoor Kitchen
Waterfront Details
Water Front Features: Lake Privileges, Lake Front
Community Features
Community Features: Street Lights, Sidewalks
Security Features: Fire Alarm, Security Lights, Security Gate, Security System Leased, Smoke Detector(s)
Driving Directions
Head north on US41 and turn right on Dupree Drive. From Dupree Drive turn left onto Sweet Cherry Lane. On the left side of the cul-de-sac.
Financial Considerations
Terms: Cash,Conventional,FHA,VA Loan
Tax/Property ID: 18-26-12-0030-00000-0070
Tax Amount: 4500
Tax Year: 2025
 A broker reciprocity listing courtesy: HOME SOLD REALTY LLC
Based on information provided by Stellar MLS as distributed by the MLS GRID. Information from the Internet Data Exchange is provided exclusively for consumers’ personal, non-commercial use, and such information may not be used for any purpose other than to identify prospective properties consumers may be interested in purchasing. This data is deemed reliable but is not guaranteed to be accurate by Edina Realty, Inc., or by the MLS. Edina Realty, Inc., is not a multiple listing service (MLS), nor does it offer MLS access.
Copyright 2026 Stellar MLS as distributed by the MLS GRID. All Rights Reserved.
Payment Calculator
Interest rate and annual percentage rate (APR) are based on current market conditions, are for informational purposes only, are subject to change without notice and may be subject to pricing add-ons related to property type, loan amount, loan-to-value, credit score and other variables. Estimated closing costs used in the APR calculation are assumed to be paid by the borrower at closing. If the closing costs are financed, the loan, APR and payment amounts will be higher. If the down payment is less than 20%, mortgage insurance may be required and could increase the monthly payment and APR. Contact us for details. Additional loan programs may be available. Accuracy is not guaranteed, and all products may not be available in all borrower's geographical areas and are based on their individual situation. This is not a credit decision or a commitment to lend.
Sales History & Tax Summary for 5757 Sweet Cherry Lane
Sales History
| Date | Price | |
|---|---|---|
| Currently not available. | ||
Tax Summary
| Tax Year | Estimated Market Value | Total Tax |
|---|---|---|
| Currently not available. | ||
Data powered by ATTOM Data Solutions. Copyright© 2026. Information deemed reliable but not guaranteed.
Schools
Schools nearby 5757 Sweet Cherry Lane
| Schools in attendance boundaries | Grades | Distance | Rating |
|---|---|---|---|
| Loading... | |||
| Schools nearby | Grades | Distance | Rating |
|---|---|---|---|
| Loading... | |||
Data powered by ATTOM Data Solutions. Copyright© 2026. Information deemed reliable but not guaranteed.
The schools shown represent both the assigned schools and schools by distance based on local school and district attendance boundaries. Attendance boundaries change based on various factors and proximity does not guarantee enrollment eligibility. Please consult your real estate agent and/or the school district to confirm the schools this property is zoned to attend. Information is deemed reliable but not guaranteed.
SchoolDigger ® Rating
The SchoolDigger rating system is a 1-5 scale with 5 as the highest rating. SchoolDigger ranks schools based on test scores supplied by each state's Department of Education. They calculate an average standard score by normalizing and averaging each school's test scores across all tests and grades.
Coming soon properties will soon be on the market, but are not yet available for showings.