
$800,000
Off-Market Date: 07/03/2026578 92nd Street NW Silver Creek Twp, MN 55313 - LITTLE EAGLE
Pending MLS# 7097084
4 beds 3 baths 4,132 sq ft Single Family
Details for 578 92nd Street NW
MLS# 7097084
Description for 578 92nd Street NW, Silver Creek Twp, MN, 55313 - LITTLE EAGLE
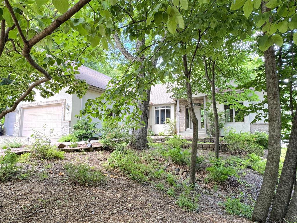
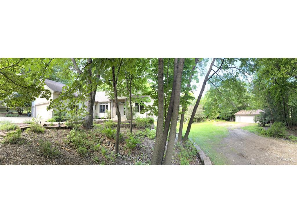
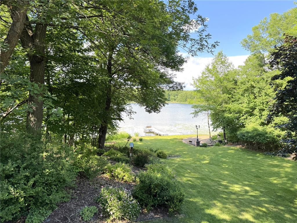
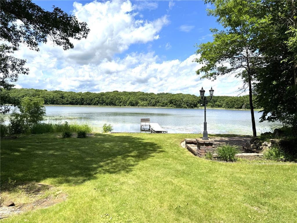
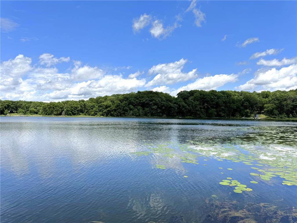
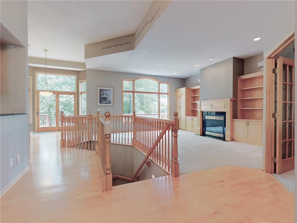
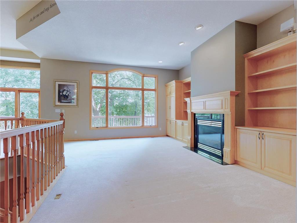
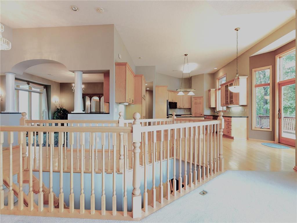
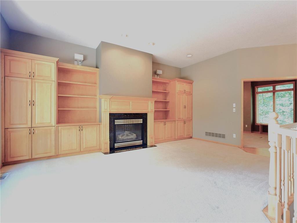
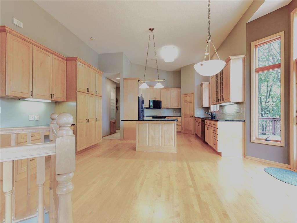
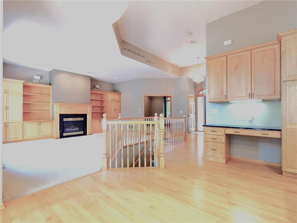
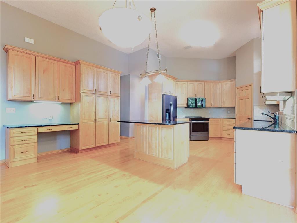
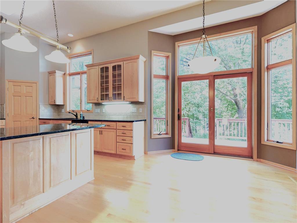
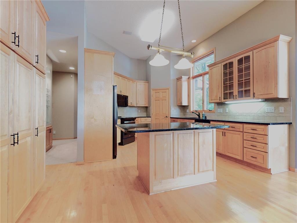
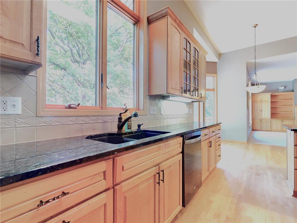
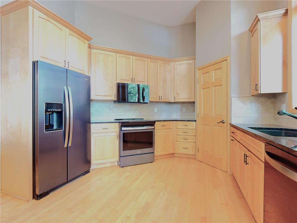
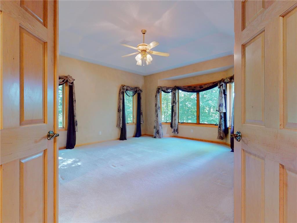
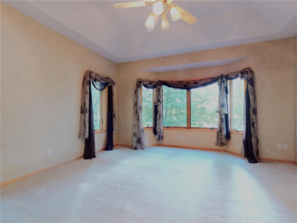
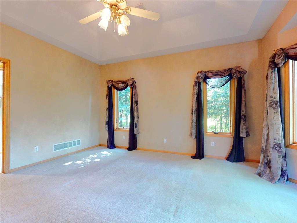
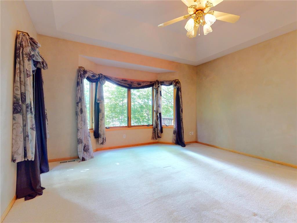
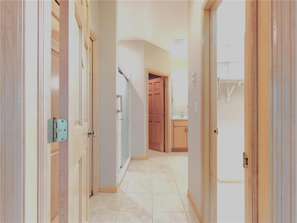
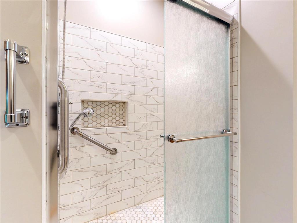
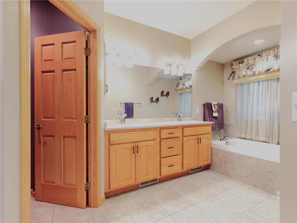
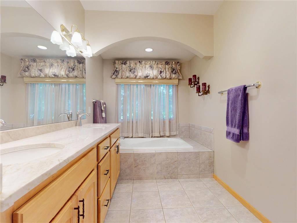
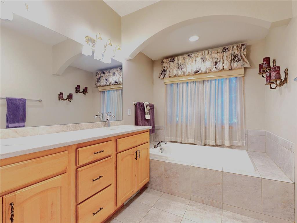
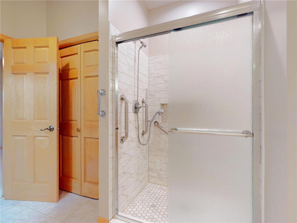
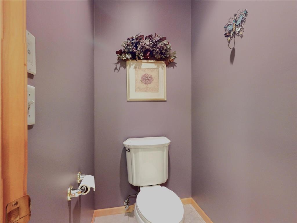
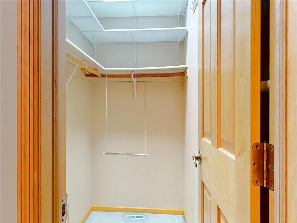
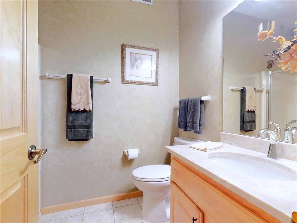
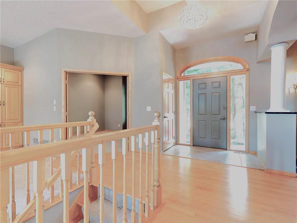
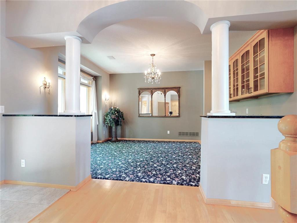
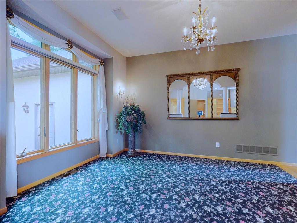
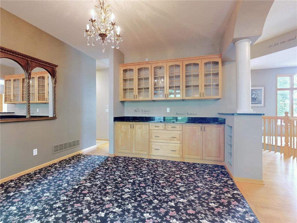
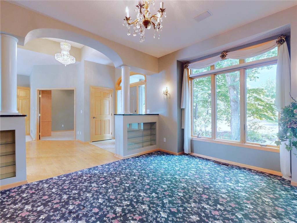
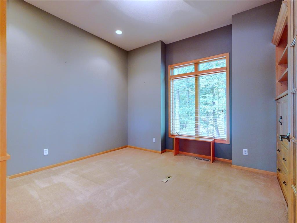
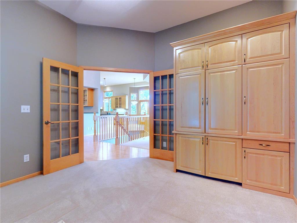
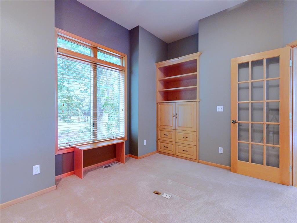
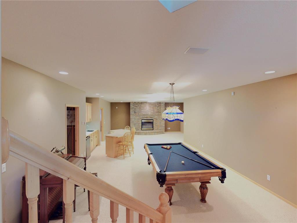
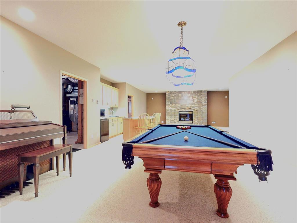
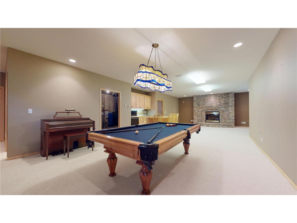
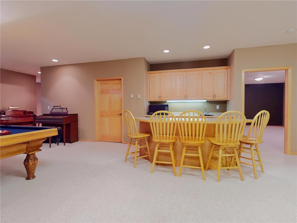
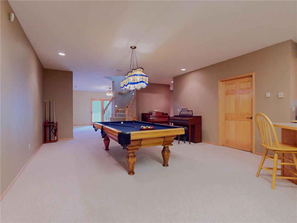
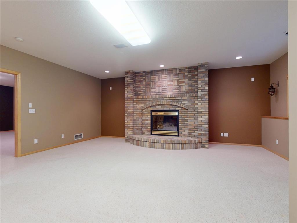
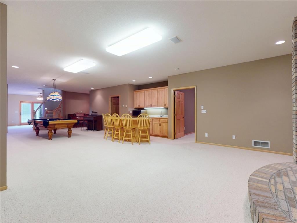
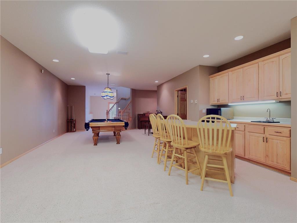
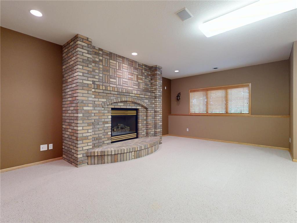
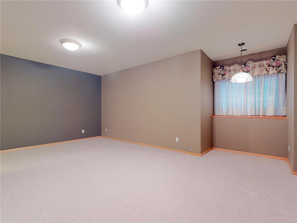
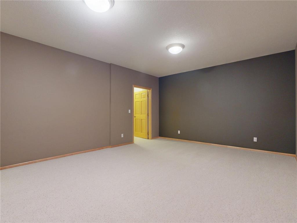
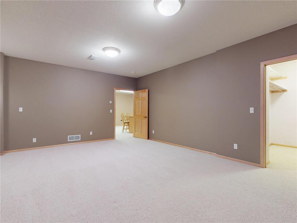
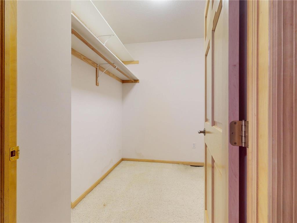
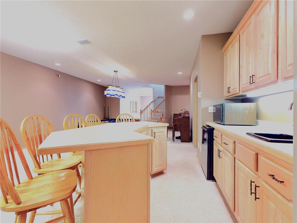
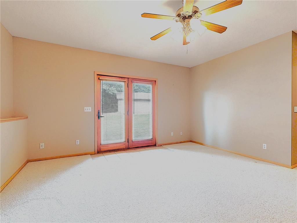
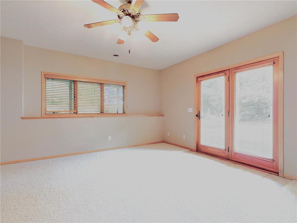
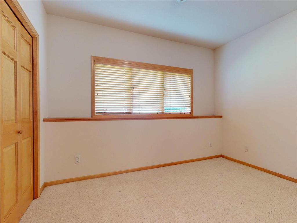
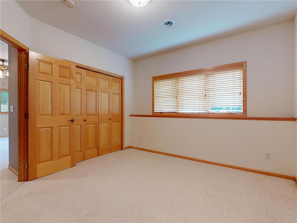
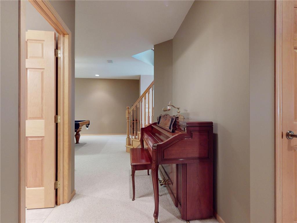
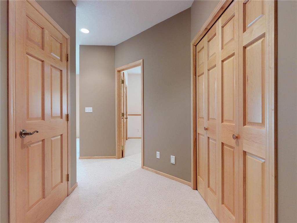
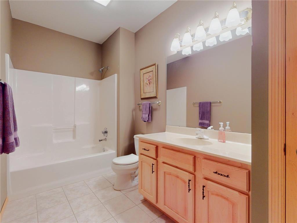
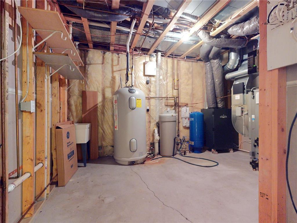
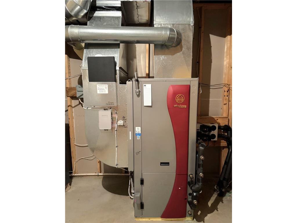
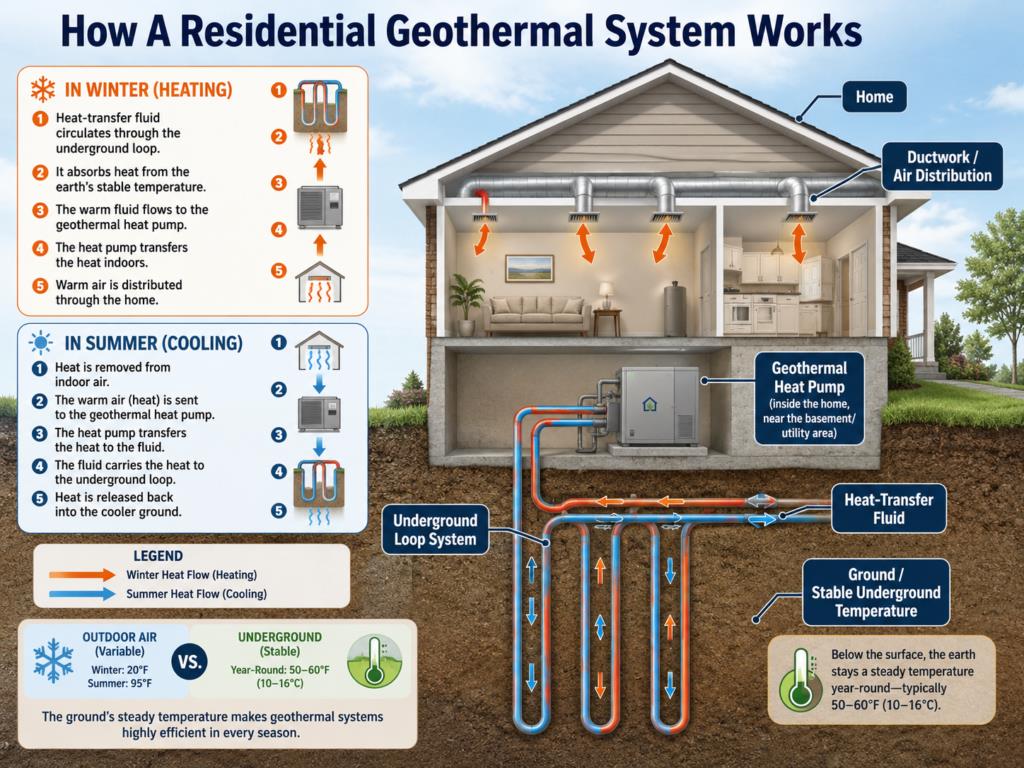
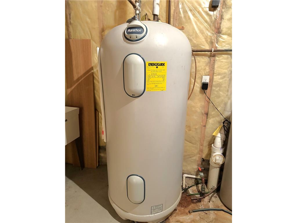
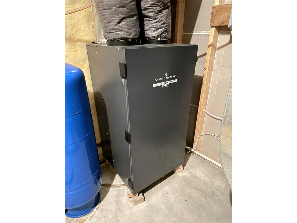
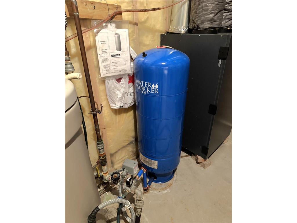
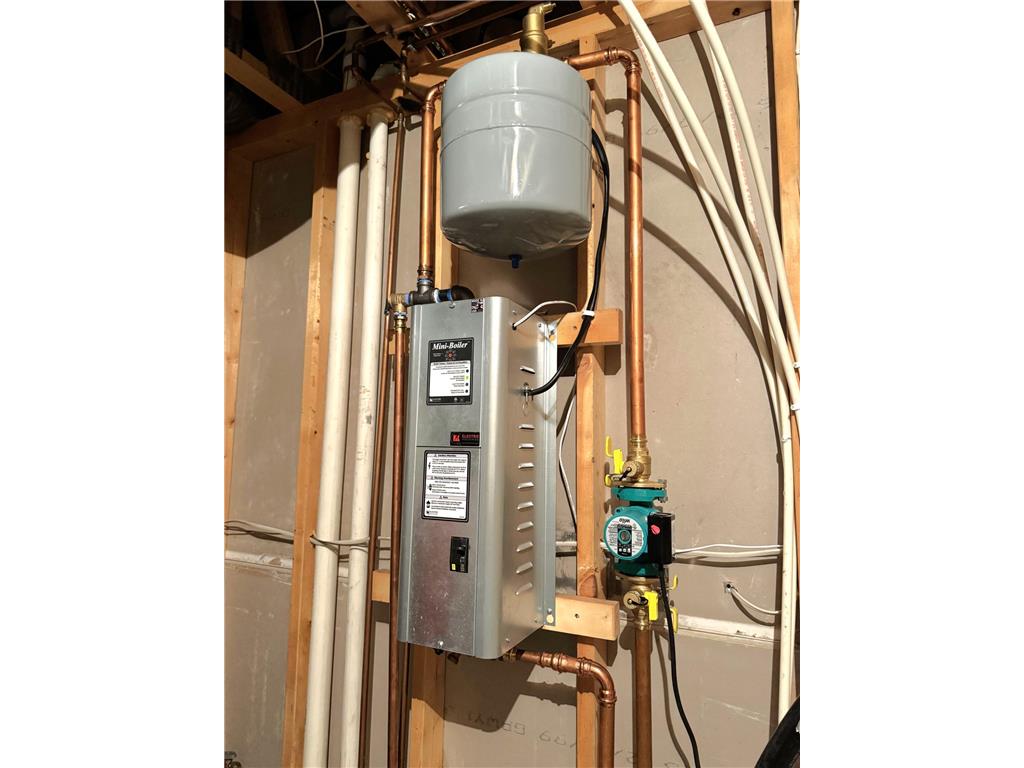
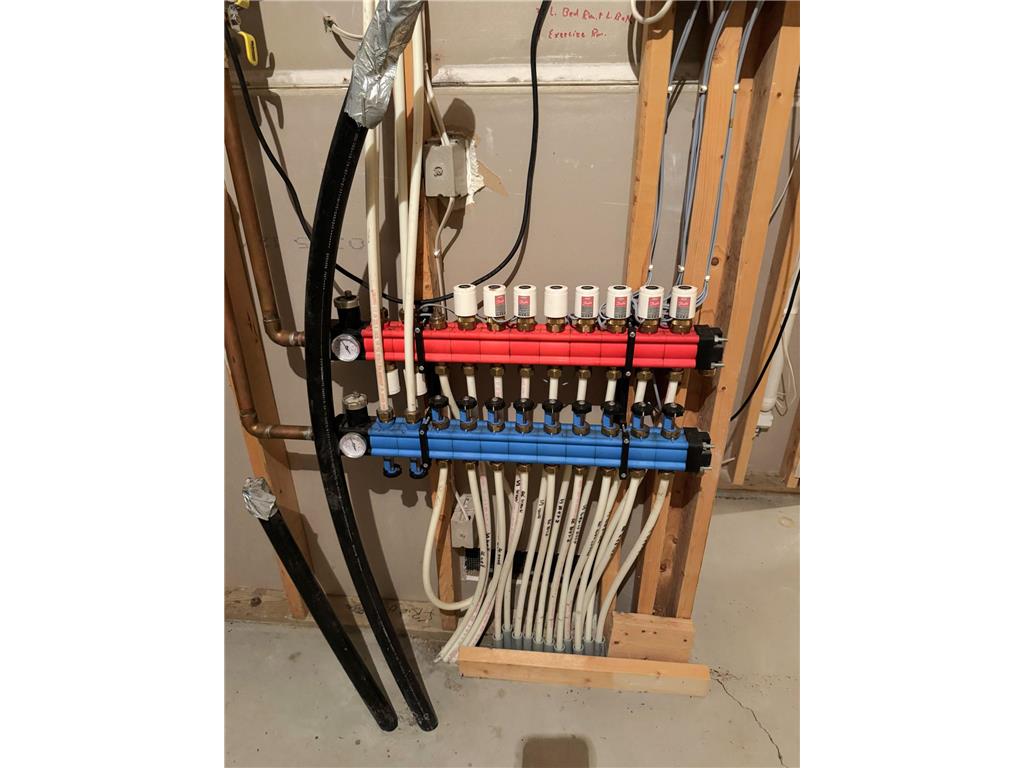
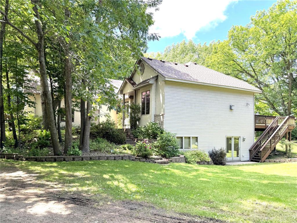
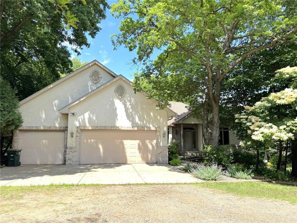
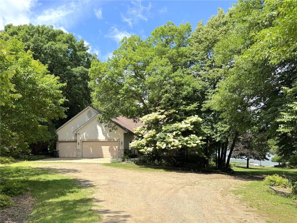
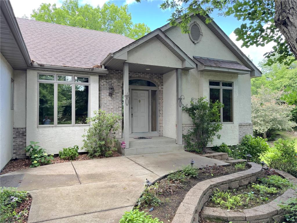
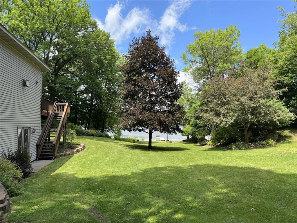
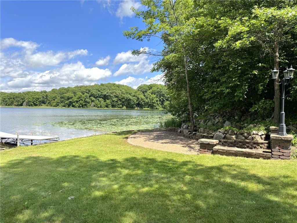
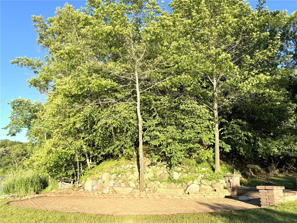
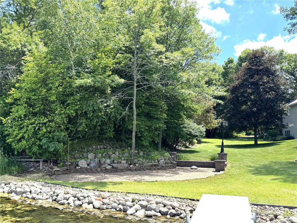
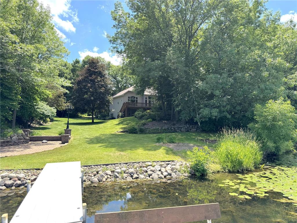
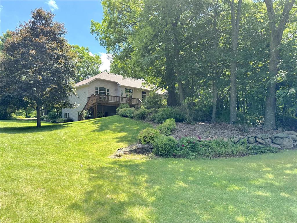
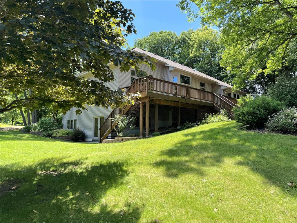
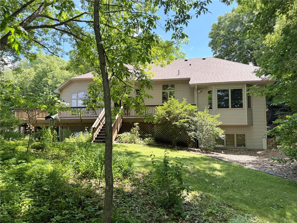
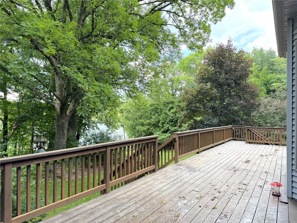
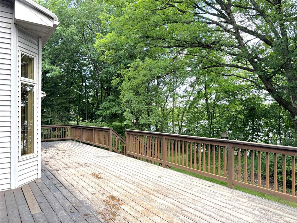
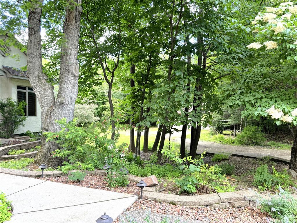
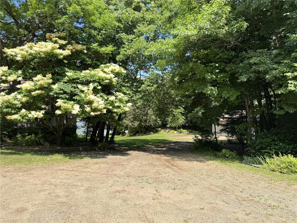
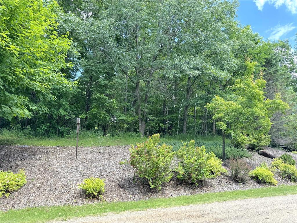
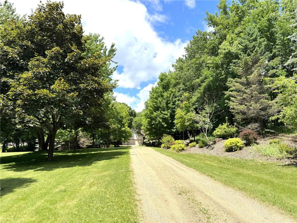
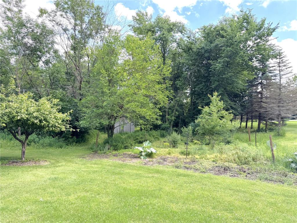
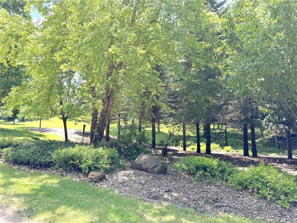
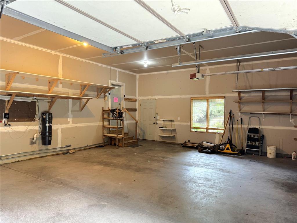
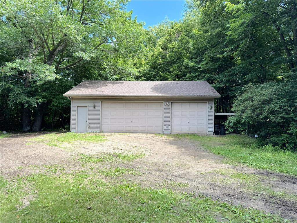
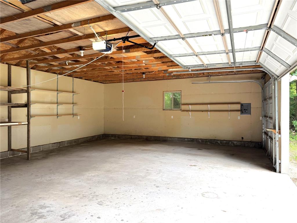
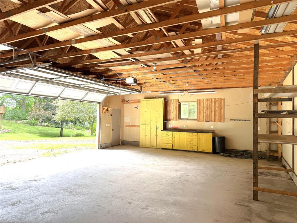
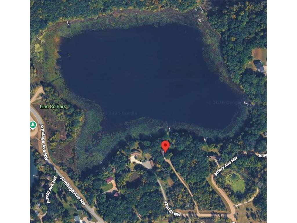
Offers due 6/27 at 7:00 PM. This is the private lakefront property you have been searching for! Large 4 BR / 3 BA walkout rambler on 6+ acres and only 10 minutes from downtown Monticello! Little Eagle Lake is 36 acres and prime for fishing / canoeing / kayaking / paddleboarding / swimming / etc... Must see property featuring: 3 car attached garage & 36x26 detached garage great for the outdoor enthusiast / hobby farmer / car collector / etc... / 38x12 lakeside paver patio / large primary suite w/ tray vault ceiling, WIC, luxury bath w/ tile walk-in shower, granite counters, dual vanity, jetted tub, private toilet area, linen closets / 3 more generous sized BR's / main floor office w/ french doors & built-ins / formal dining w/ built-in hutch, granite, glass display shelves / Open floorplan / living room w/ built-ins, gas fireplace, large windows w/ lake view / Large kitchen w/ island, 42" upper cabinets, walk-in pantry, lots of cabinets & counterspace, granite, newer SS appliances / high knockdown ceilings / transom windows / maple cabinets - trim - doors - railings / geothermal heating & cooling / mini boiler & 104 gallon water heater / huge open lower level w/ included pool table / walkout to side yard / wetbar / gas fireplace in family room w/ brick to ceiling / large amusement room / full bath w/ tile floor / sprinkler system / water softener / air exchanger / etc... too many features to list...must see this beautiful property!
Listing Information
Property Type: Residential, Single Family, Acreage, Farm
Status: Pending
Bedrooms: 4
Bathrooms: 3
Lot Size: 6.13 Acres
Square Feet: 4,132 sq ft
Year Built: 1999
Foundation: 2,132 sq ft
Garage: Yes
Stories: 1 Story
County: Wright
Days On Market: 7
Construction Status: Previously Owned
School Information
District: 882 - Monticello
Room Information
Main Floor
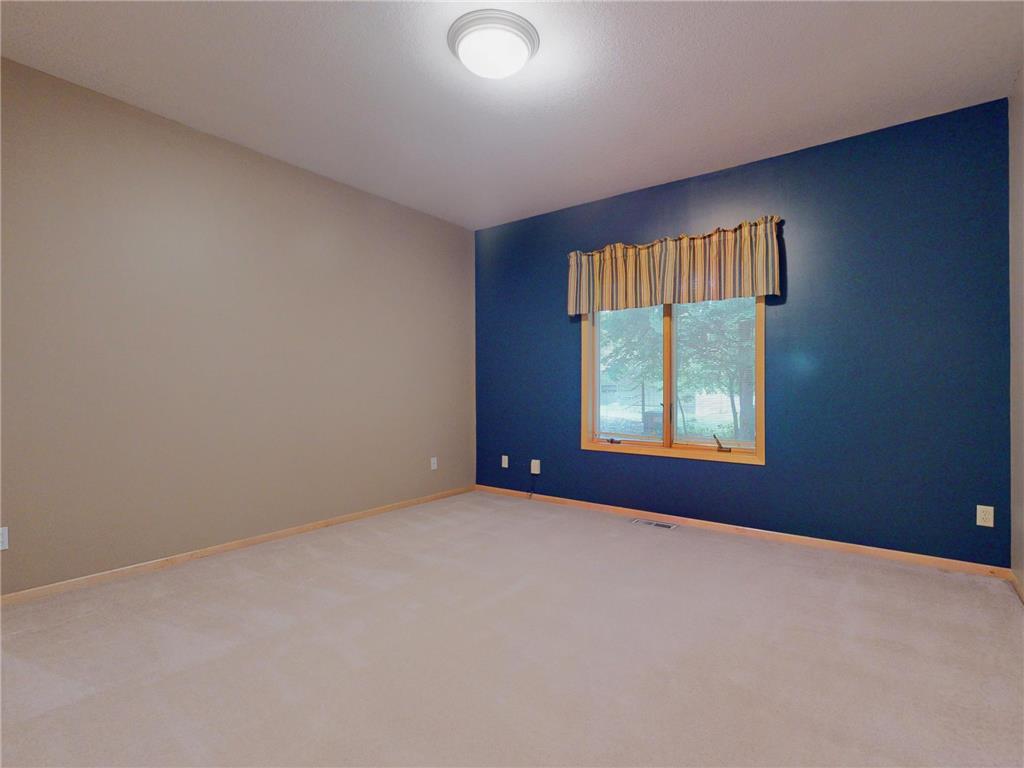
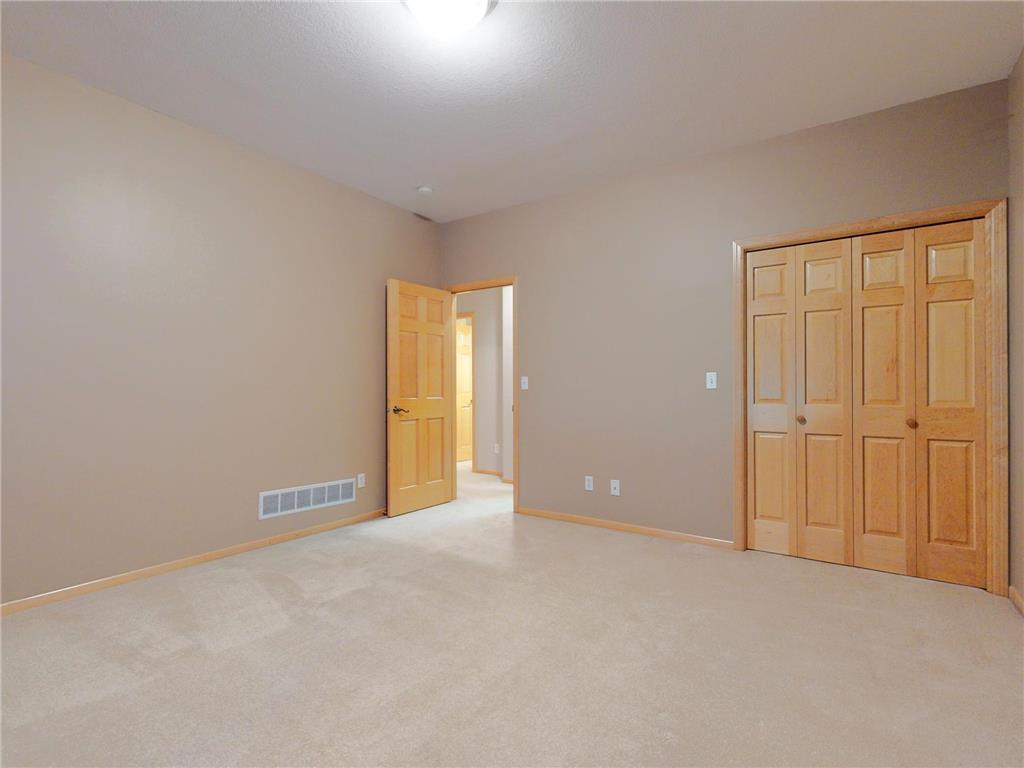
Bedroom 1: 16x15
Bedroom 2: 14x14
Deck: 44x12
Dining Room: 15x12
Garage: 31x24
Garage: 36x26
Informal Dining Room: 16x10
Kitchen: 16x13
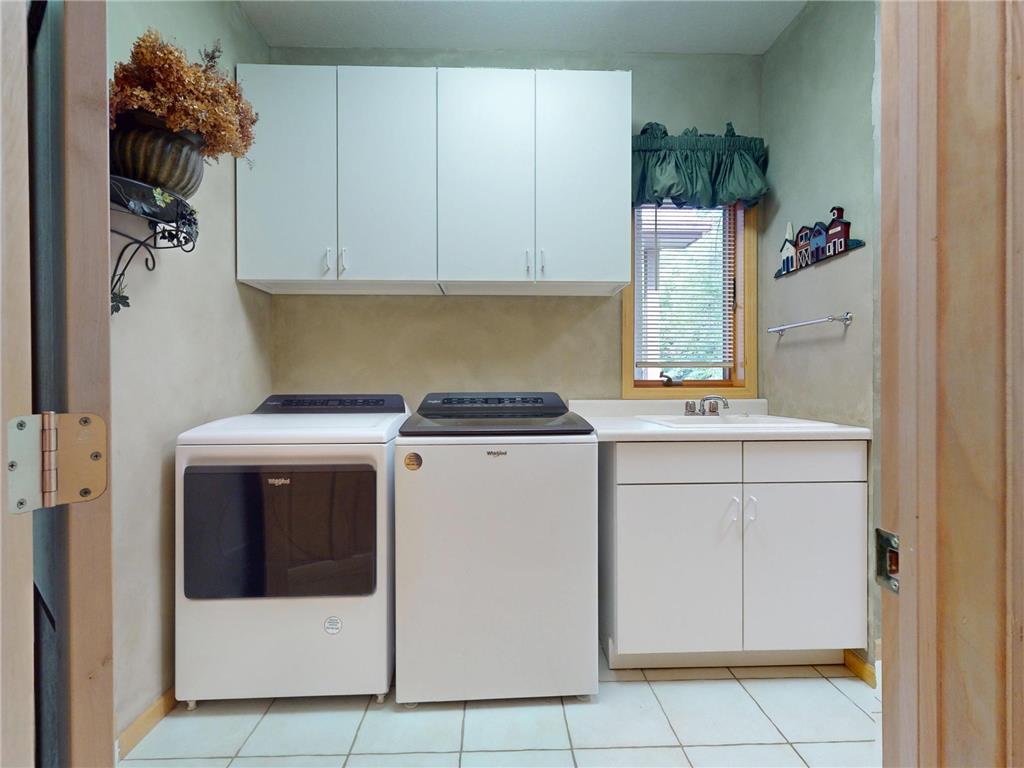
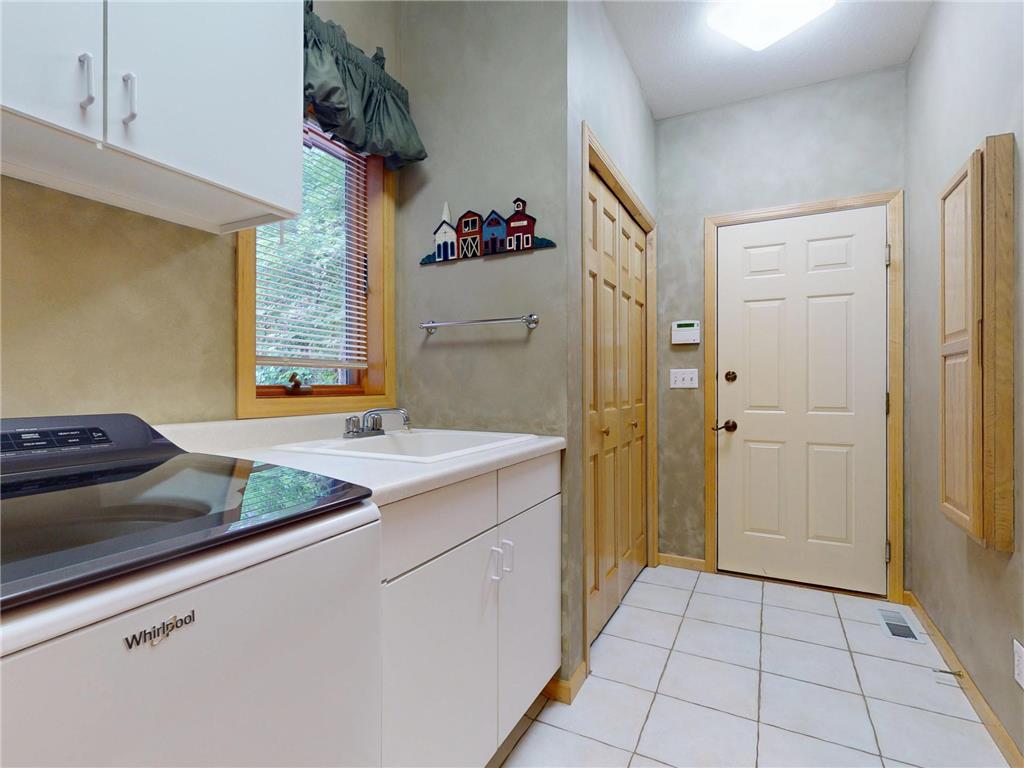
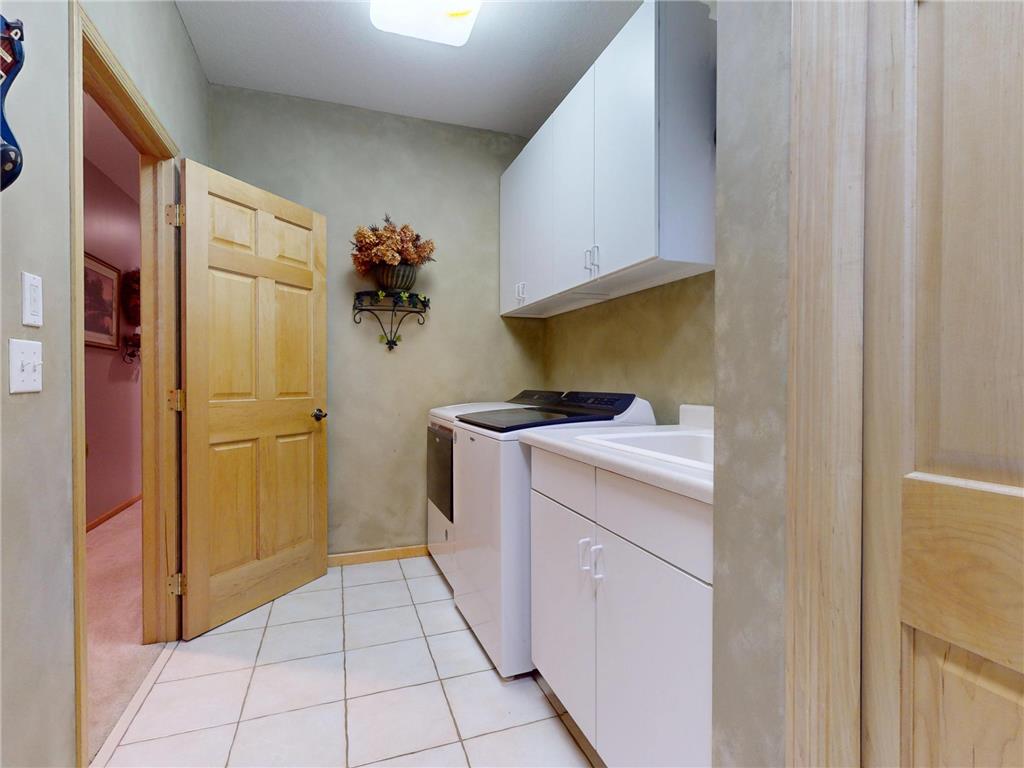
Laundry: 13x7
Living Room: 19x15
Office: 13x12
Primary Bath: 17x8
Walk-In Closet: 8x6
Lower Floor
Amusement Room: 17x16
Bar/Wet Bar Room: 9x9
Bedroom 3: 20x14
Bedroom 4: 12x12
Family Room: 20x14
Sitting Room: 15x13
Bathrooms
Full Baths: 2
3/4 Baths: 1
Additonal Room Information
Family: 2 or More,Family Room,Great Room,Lower Level,Main Level
Dining: Breakfast Area,Breakfast Bar,Informal Dining Room,Kitchen/Dining Room,Separate/Formal Dining Room
Laundry: Washer Hookup, Laundry Room, Electric Dryer Hookup, Main Level, Sink
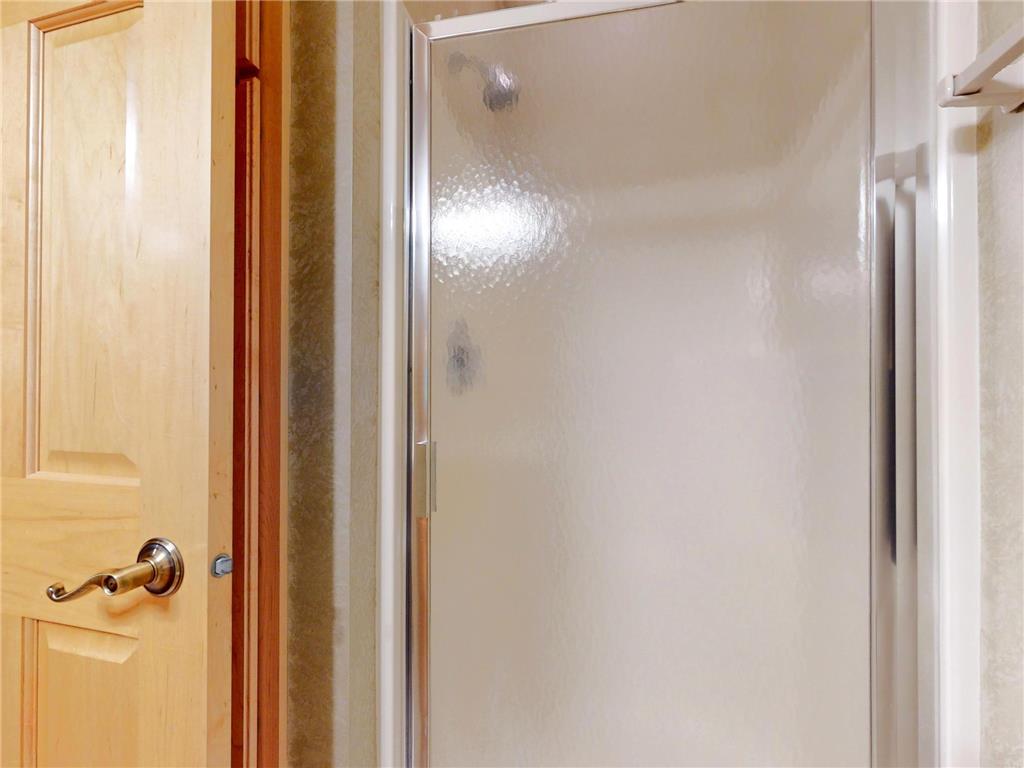
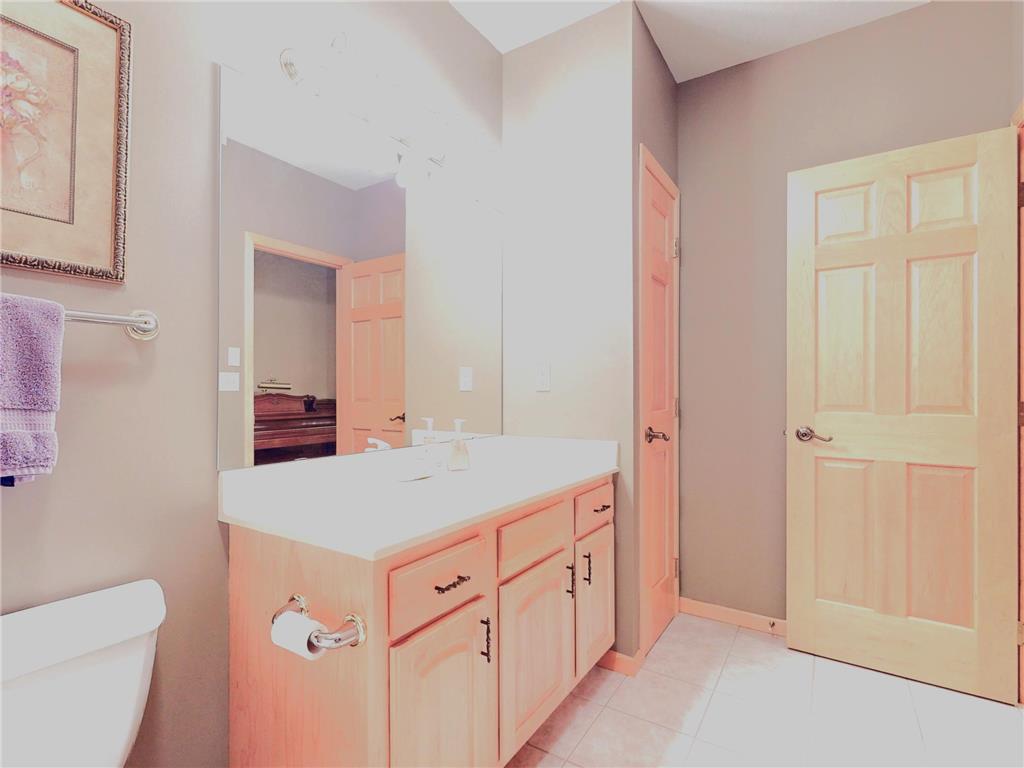
Bath Description: Double Sink,Bathroom Ensuite,Full Basement,Full Primary,Jetted Tub,Main Floor 3/4 Bath,Private Primary,Separate Tub & Shower,Walk-In Shower Stall
Interior Features
Square Footage above: 2,132 sq ft
Square Footage below: 2,000 sq ft
Appliances: Stainless Steel Appliances, Electric Water Heater, Range, Refrigerator, Microwave, Washer, Water Softener - Owned, Furnace Humidifier, Dryer, Air-To-Air Exchanger, Central Vacuum, Dishwasher
Basement: Drain Tiled, Concrete Block, Finished (Livable), Full, Walkout, In-Floor Heat, Kitchenette, Sump Basket
Fireplaces: 2, Brick, Gas Burning, Family Room, Living Room, Circulating Blower
Accessibility: Grab Bars In Bathroom
Additional Interior Features: Kitchen Window, Ceiling Fan(s), Hardwood Floors, Natural Woodwork, Security System, Wet Bar, Kitchen Center Island, French Doors, Paneled Doors, Washer/Dryer Hookup, Walk-In Closet, Vaulted Ceiling(s), Tile Floors, Main Floor Laundry, All Living Facilities on One Level, Main Floor Bedroom, Main Floor Primary, Primary Bdr Suite
Utilities
Water: Private, Well
Sewer: Private, Tank with Drainage Field, Mound
Cooling: Geothermal
Heating: Geothermal, Fireplace, Boiler, Propane, In-Floor Heating
Exterior / Lot Features
Attached Garage: Attached Garage
Garage Spaces: 6
Open Parking: 10
Parking Description: Detached Garage, Attached Garage, Electric, Driveway - Concrete, Driveway - Gravel, Garage Door Opener, Insulated Garage, Multiple Garages, Garage Dimensions - 36x26, Garage Door Height - 7, Garage Door Width - 25, Garage Sq Ft - 1658.
Exterior: Brick/Stone, Vinyl
Roof: Architectural Shingle, Pitched, Asphalt Shingles, Age 8 Years or Less
Lot View: Lake
Lot Dimensions: 197x864x451x823
Farm Type: Hobby
Zoning: Residential-Single Family
Topography: Walkout, Level, Rolling
Additional Exterior/Lot Features: Panoramic View, Patio, Deck, Dock, Accessible Shoreline, In-Ground Sprinkler, Tree Coverage - Heavy, Road Frontage - Unpaved Streets, No Outlet/Dead End
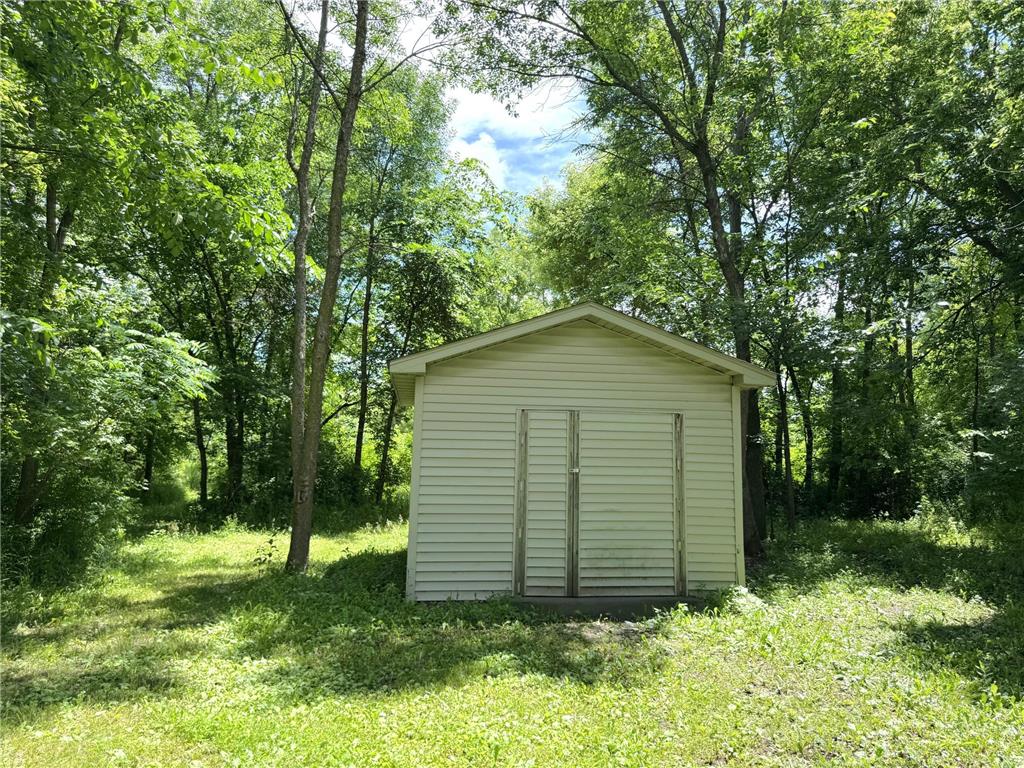
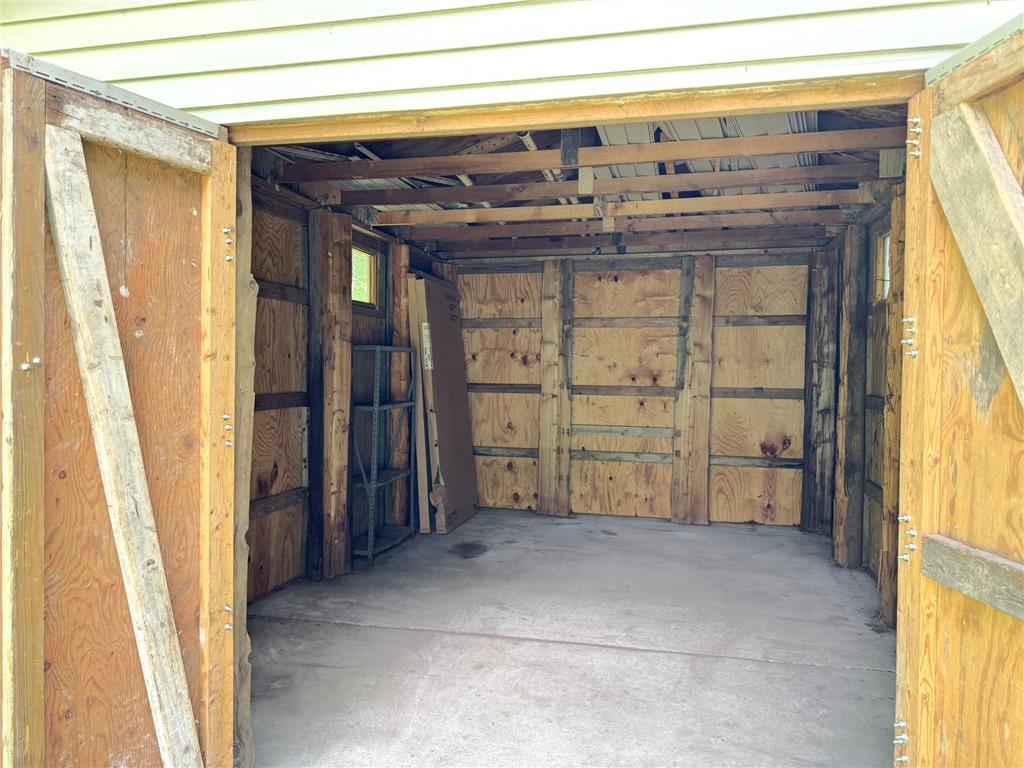
Out Buildings: Garage(s), Shed - Storage, Workshop, Lean-To
Wooded Acres: 4
Waterfront Details
Boat Facilities: Boat Facilities
Standard Water Body: LITTLE EAGLE
DNR Lake ID: 86014700
Water Front Features: Lake Front, Lake View, Dock
Water Frontage Length: 404 Ft.
Lake Acres: 36
Lake Depth: 35 Ft.
Waterfront Slope: Gradual,Level
Driving Directions
94 to 25 (S) to Chelsea Road (R) to 90th St (L) 5 miles to Amery (R) to 92nd St (L) to first drive on R
Financial Considerations
Tax/Property ID: 216000133403
Tax Amount: 6402
Tax Year: 2026
HomeStead Description: Homesteaded
 A broker reciprocity listing courtesy: eHouse Realty, Inc
The data relating to real estate for sale on this web site comes in part from the Broker Reciprocity℠ Program of the Regional Multiple Listing Service of Minnesota, Inc. Real estate listings held by brokerage firms other than Edina Realty, Inc. are marked with the Broker Reciprocity℠ logo or the Broker Reciprocity℠ thumbnail and detailed information about them includes the name of the listing brokers. Edina Realty, Inc. is not a Multiple Listing Service (MLS), nor does it offer MLS access. This website is a service of Edina Realty, Inc., a broker Participant of the Regional Multiple Listing Service of Minnesota, Inc. IDX information is provided exclusively for consumers personal, non-commercial use and may not be used for any purpose other than to identify prospective properties consumers may be interested in purchasing. Open House information is subject to change without notice. Information deemed reliable but not guaranteed.
Copyright 2026 Regional Multiple Listing Service of Minnesota, Inc. All Rights Reserved.
Sales History & Tax Summary for 578 92nd Street NW
Sales History
| Date | Price | |
|---|---|---|
| Currently not available. | ||
Tax Summary
| Tax Year | Estimated Market Value | Total Tax |
|---|---|---|
| Currently not available. | ||
Data powered by ATTOM Data Solutions. Copyright© 2026. Information deemed reliable but not guaranteed.
Schools
Schools nearby 578 92nd Street NW
| Schools in attendance boundaries | Grades | Distance | Rating |
|---|---|---|---|
| Loading... | |||
| Schools nearby | Grades | Distance | Rating |
|---|---|---|---|
| Loading... | |||
Data powered by ATTOM Data Solutions. Copyright© 2026. Information deemed reliable but not guaranteed.
The schools shown represent both the assigned schools and schools by distance based on local school and district attendance boundaries. Attendance boundaries change based on various factors and proximity does not guarantee enrollment eligibility. Please consult your real estate agent and/or the school district to confirm the schools this property is zoned to attend. Information is deemed reliable but not guaranteed.
SchoolDigger ® Rating
The SchoolDigger rating system is a 1-5 scale with 5 as the highest rating. SchoolDigger ranks schools based on test scores supplied by each state's Department of Education. They calculate an average standard score by normalizing and averaging each school's test scores across all tests and grades.
Coming soon properties will soon be on the market, but are not yet available for showings.