$515,000
5795 SW 80th Lane Ocala, FL 34476
For Sale MLS# O6419104
4 beds 3 baths 2,553 sq ft Single Family
Details for 5795 SW 80th Lane
MLS# O6419104
Description for 5795 SW 80th Lane, Ocala, FL, 34476
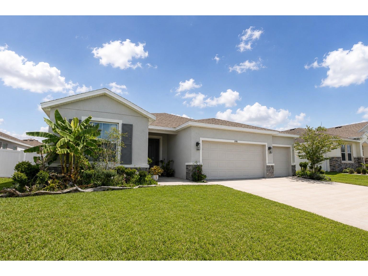
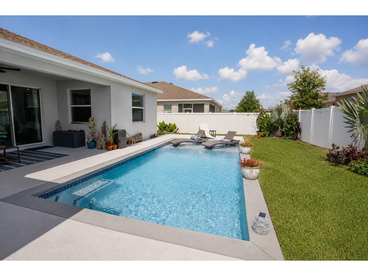
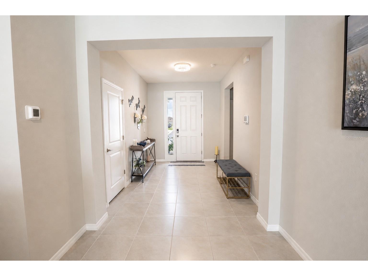
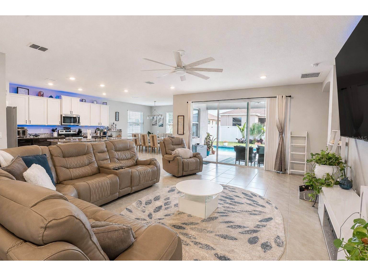
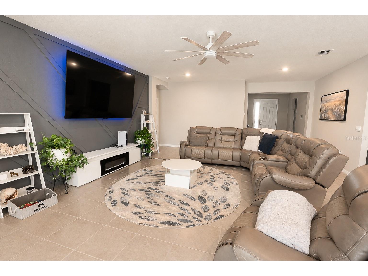
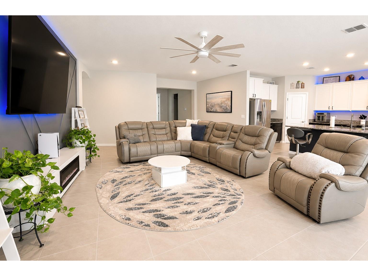
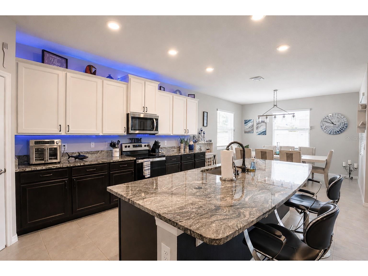
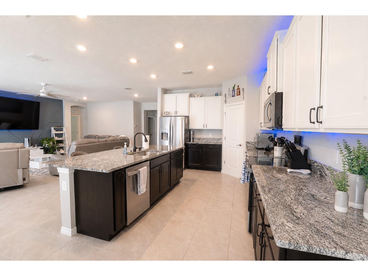
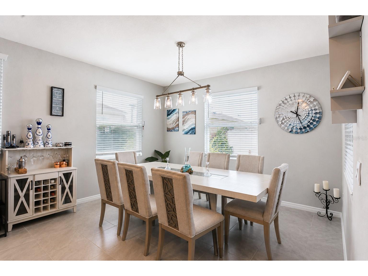
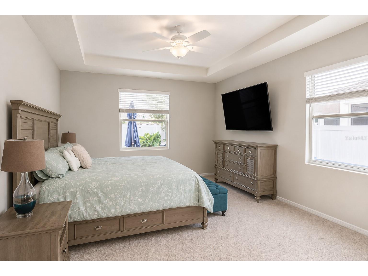
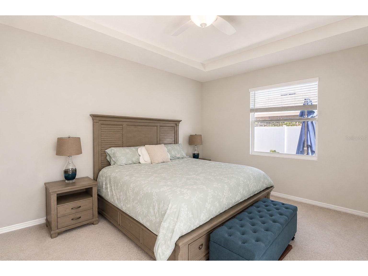
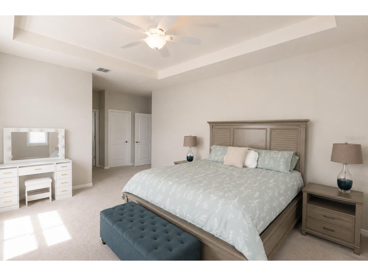
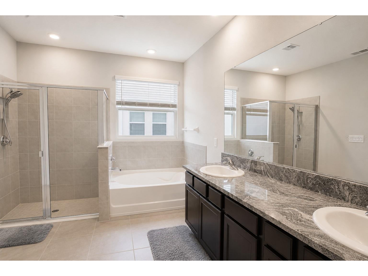
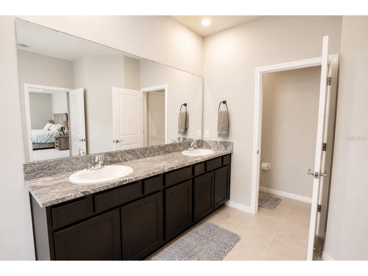
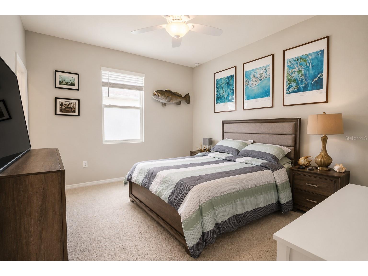
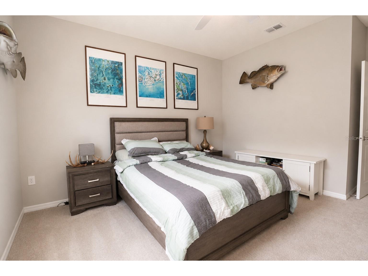
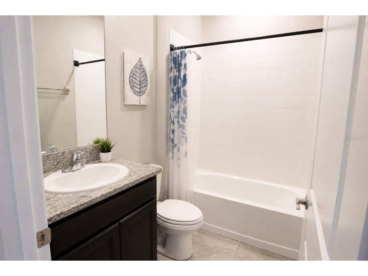
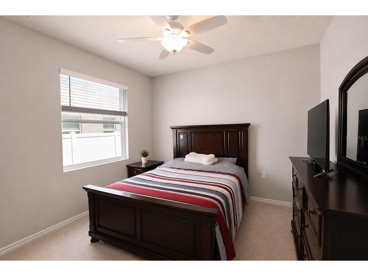
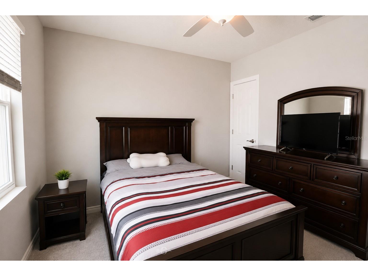
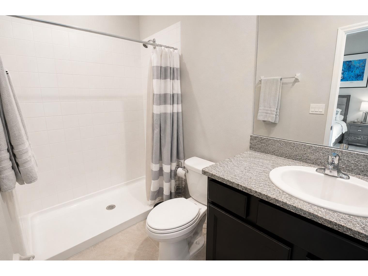
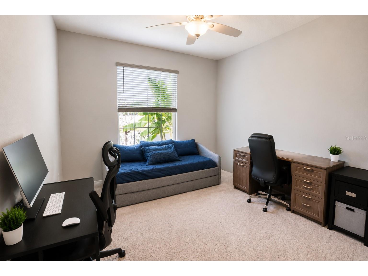
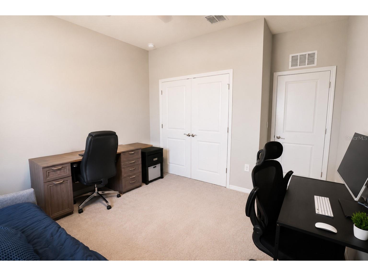
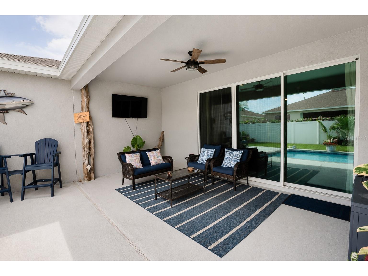
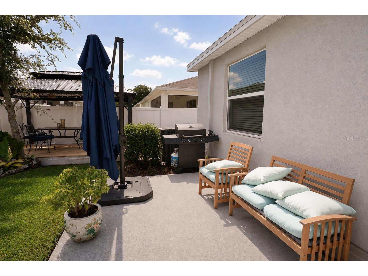
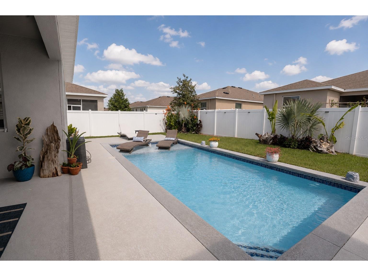
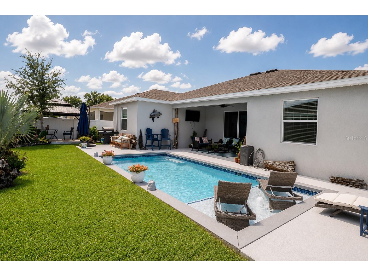
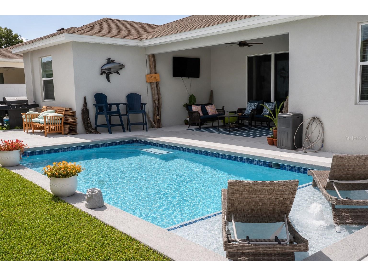
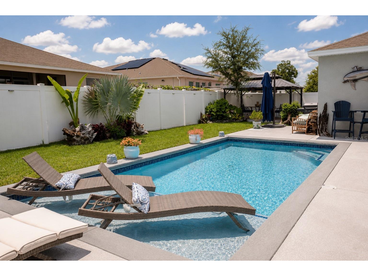
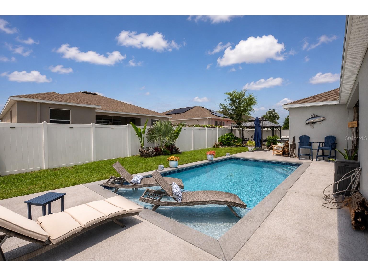
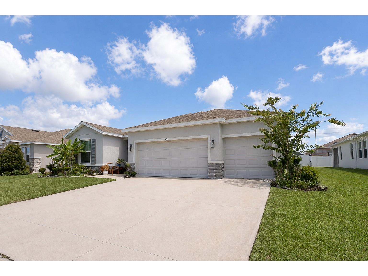
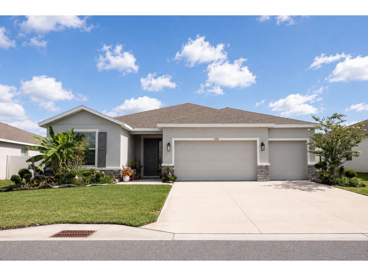
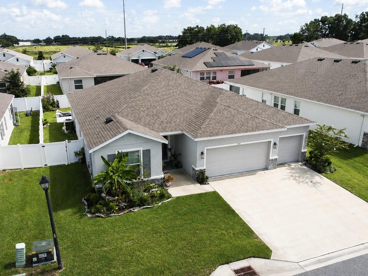
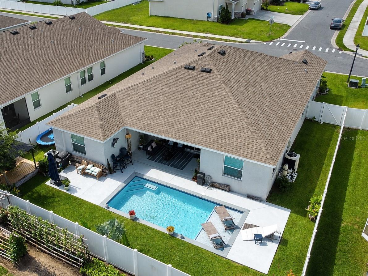
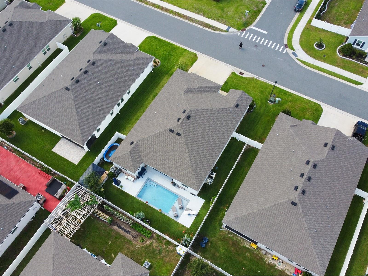
Why wait to build when you can move right into this beautifully upgraded 4-bedroom, 3-bathroom pool home built in 2023? Offering modern finishes, thoughtful upgrades, and a move-in-ready interior, this home delivers all the benefits of new construction without the wait. From the moment you arrive, the exceptional curb appeal — featuring stone accents, a covered front entry, and a three-car garage — sets the tone for everything inside. The spacious open-concept floor plan features a split-bedroom layout, tile flooring throughout the main living areas, and a stunning kitchen with granite countertops, stainless steel appliances, a center island, and a pantry. The primary suite is a true retreat with dual granite vanities, a walk-in shower, and a garden tub, while three additional bedrooms, two full bathrooms, and smart home connectivity with ADT security round out the interior. Step outside to a backyard that is truly an entertainer’s dream and your own private oasis. Relax under the covered patio, cool off in the sparkling inground heated pool, or lounge on the sun shelf designed to accommodate your favorite pool chair. The open patio is the perfect spot for grilling, and the gazebo provides a shaded setting for outdoor dining. You’ll truly appreciate the enhanced landscaping enclosed by new PVC privacy fencing — with multiple spaces to gather, relax, and enjoy the outdoors, this backyard is designed for making memories. Located in the thoughtfully designed Brookhaven community, residents enjoy access to a clubhouse, community pool, tot lot, and a dog park for your furry family members. Beautifully upgraded inside and out, this nearly new home combines modern design, quality finishes, and an incredible outdoor living experience. Every detail has been carefully considered — schedule your private showing today before this exceptional home is gone!
Listing Information
Property Type: Residential, Single Family Residence
Status: Active
Bedrooms: 4
Bathrooms: 3
Lot Size: 0.19 Acres
Square Feet: 2,553 sq ft
Year Built: 2023
Garage: Yes
Stories: 1 Story
Construction: Block,Stucco
Subdivision: Brookhaven Ph 2
Foundation: Slab
County: Marion
School Information
Elementary: Hammett Bowen Jr. Elementary
Middle: Liberty Middle School
High: West Port High School
Room Information
Main Floor
Bedroom 4:
Bedroom 3:
Bedroom 2:
Primary Bedroom:
Kitchen:
Dining Room:
Living Room:
Bathrooms
Full Baths: 3
Additonal Room Information
Laundry: Inside
Interior Features
Appliances: Microwave, Range, Refrigerator, Dishwasher
Flooring: Carpet,Tile
Additional Interior Features: Walk-In Closet(s), Split Bedrooms, Stone Counters, Smart Home, Main Level Primary, Open Floorplan
Utilities
Water: Public
Sewer: Public Sewer
Other Utilities: Municipal Utilities
Cooling: Central Air
Heating: Central
Exterior / Lot Features
Attached Garage: Attached Garage
Garage Spaces: 3
Parking Description: driveway
Roof: Shingle
Pool: Community, In Ground, Association, Heated
Lot Dimensions: 70x120
Fencing: Vinyl
Additional Exterior/Lot Features: Covered, Patio, Landscaped
Out Buildings: Gazebo
Community Features
Community Features: Pool, Sidewalks, Playground, Clubhouse, Dog Park, Community Mailbox
Association Amenities: Pool
HOA Dues Include: Pool(s)
Homeowners Association: Yes
HOA Dues: $96 / Monthly
Driving Directions
I75 to Southwest on 200, L on SW 60th Ave, L on SW 82nd Place into community, L on SW 58th Ave. Slight R home on your L.
Financial Considerations
Terms: Cash,Conventional,FHA,VA Loan
Tax/Property ID: 35625-02-286
Tax Amount: 5188.65
Tax Year: 2025
 A broker reciprocity listing courtesy: RE/MAX ASSURED
Based on information provided by Stellar MLS as distributed by the MLS GRID. Information from the Internet Data Exchange is provided exclusively for consumers’ personal, non-commercial use, and such information may not be used for any purpose other than to identify prospective properties consumers may be interested in purchasing. This data is deemed reliable but is not guaranteed to be accurate by Edina Realty, Inc., or by the MLS. Edina Realty, Inc., is not a multiple listing service (MLS), nor does it offer MLS access.
Copyright 2026 Stellar MLS as distributed by the MLS GRID. All Rights Reserved.
Payment Calculator
Interest rate and annual percentage rate (APR) are based on current market conditions, are for informational purposes only, are subject to change without notice and may be subject to pricing add-ons related to property type, loan amount, loan-to-value, credit score and other variables. Estimated closing costs used in the APR calculation are assumed to be paid by the borrower at closing. If the closing costs are financed, the loan, APR and payment amounts will be higher. If the down payment is less than 20%, mortgage insurance may be required and could increase the monthly payment and APR. Contact us for details. Additional loan programs may be available. Accuracy is not guaranteed, and all products may not be available in all borrower's geographical areas and are based on their individual situation. This is not a credit decision or a commitment to lend.
Sales History & Tax Summary for 5795 SW 80th Lane
Sales History
| Date | Price | |
|---|---|---|
| Currently not available. | ||
Tax Summary
| Tax Year | Estimated Market Value | Total Tax |
|---|---|---|
| Currently not available. | ||
Data powered by ATTOM Data Solutions. Copyright© 2026. Information deemed reliable but not guaranteed.
Schools
Schools nearby 5795 SW 80th Lane
| Schools in attendance boundaries | Grades | Distance | Rating |
|---|---|---|---|
| Loading... | |||
| Schools nearby | Grades | Distance | Rating |
|---|---|---|---|
| Loading... | |||
Data powered by ATTOM Data Solutions. Copyright© 2026. Information deemed reliable but not guaranteed.
The schools shown represent both the assigned schools and schools by distance based on local school and district attendance boundaries. Attendance boundaries change based on various factors and proximity does not guarantee enrollment eligibility. Please consult your real estate agent and/or the school district to confirm the schools this property is zoned to attend. Information is deemed reliable but not guaranteed.
SchoolDigger ® Rating
The SchoolDigger rating system is a 1-5 scale with 5 as the highest rating. SchoolDigger ranks schools based on test scores supplied by each state's Department of Education. They calculate an average standard score by normalizing and averaging each school's test scores across all tests and grades.
Coming soon properties will soon be on the market, but are not yet available for showings.