$424,000
Off-Market Date: 06/26/20265805 Jackie Mae Place Riverview, FL 33578
Pending MLS# TB8523637
3 beds 3 baths 2,229 sq ft Townhouse/Twinhome
Details for 5805 Jackie Mae Place
MLS# TB8523637
Description for 5805 Jackie Mae Place, Riverview, FL, 33578
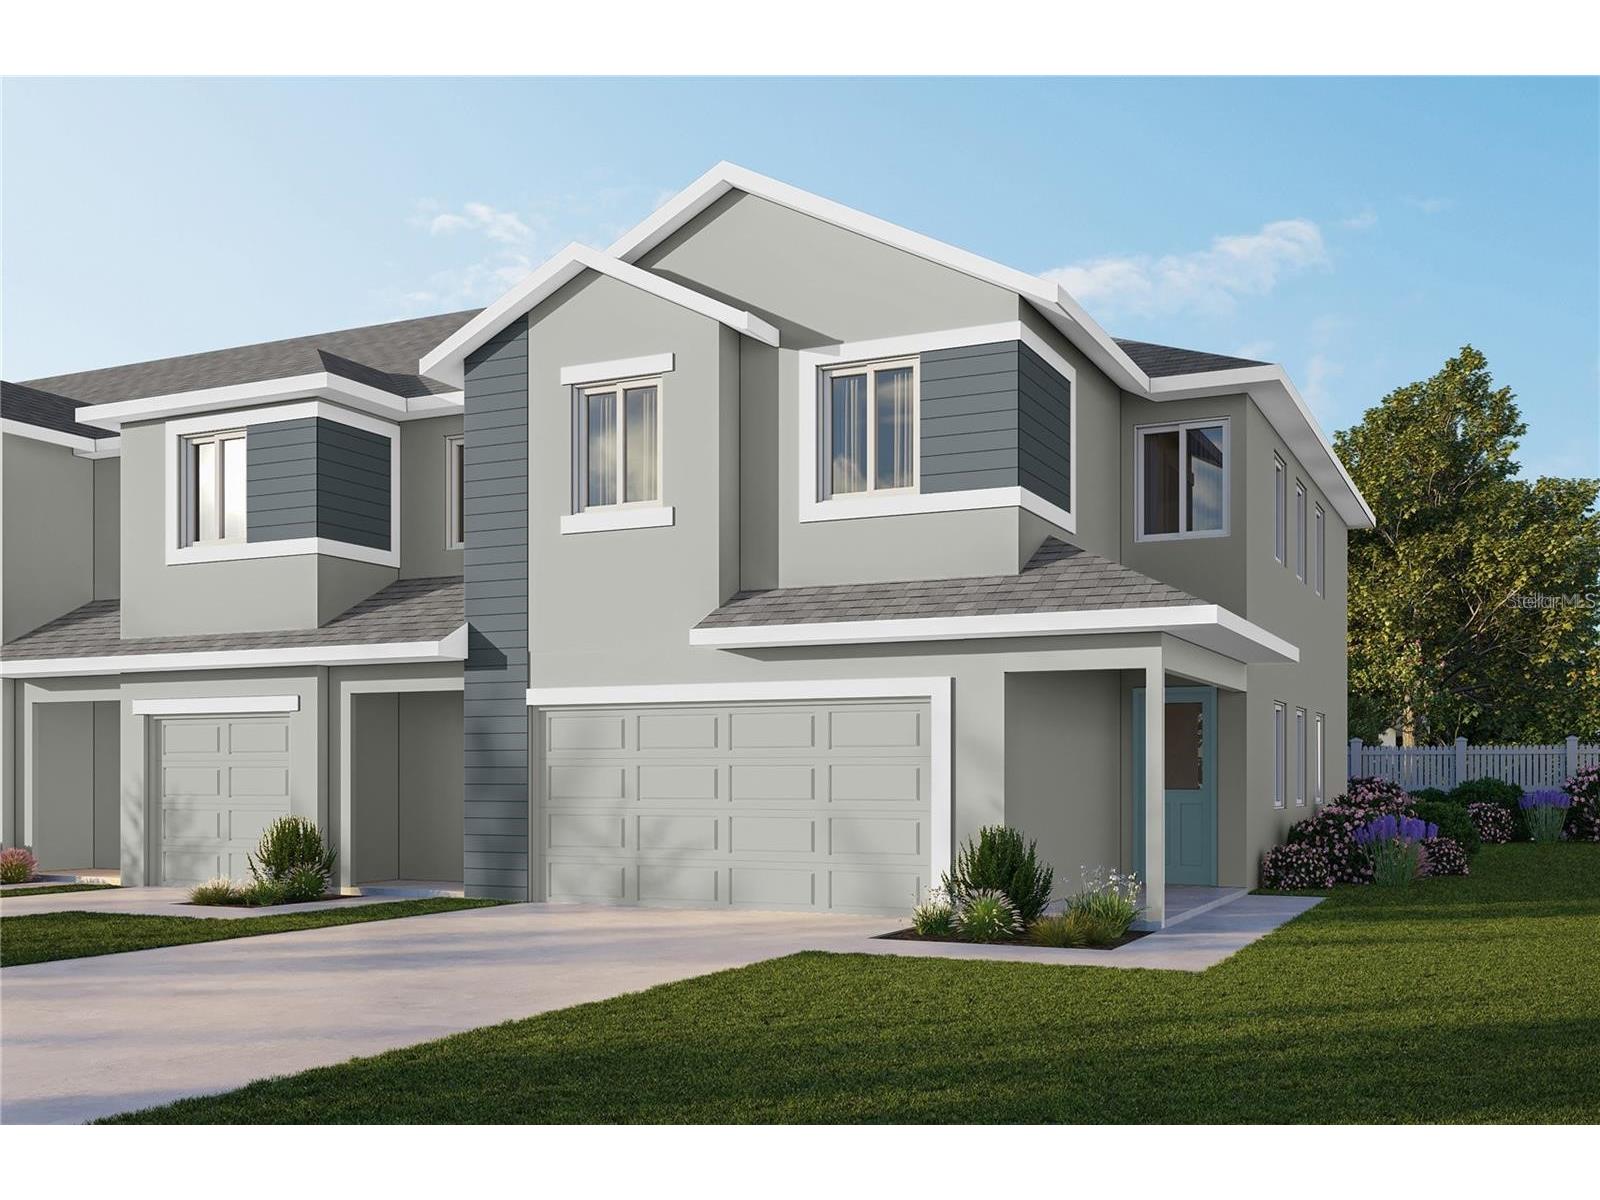
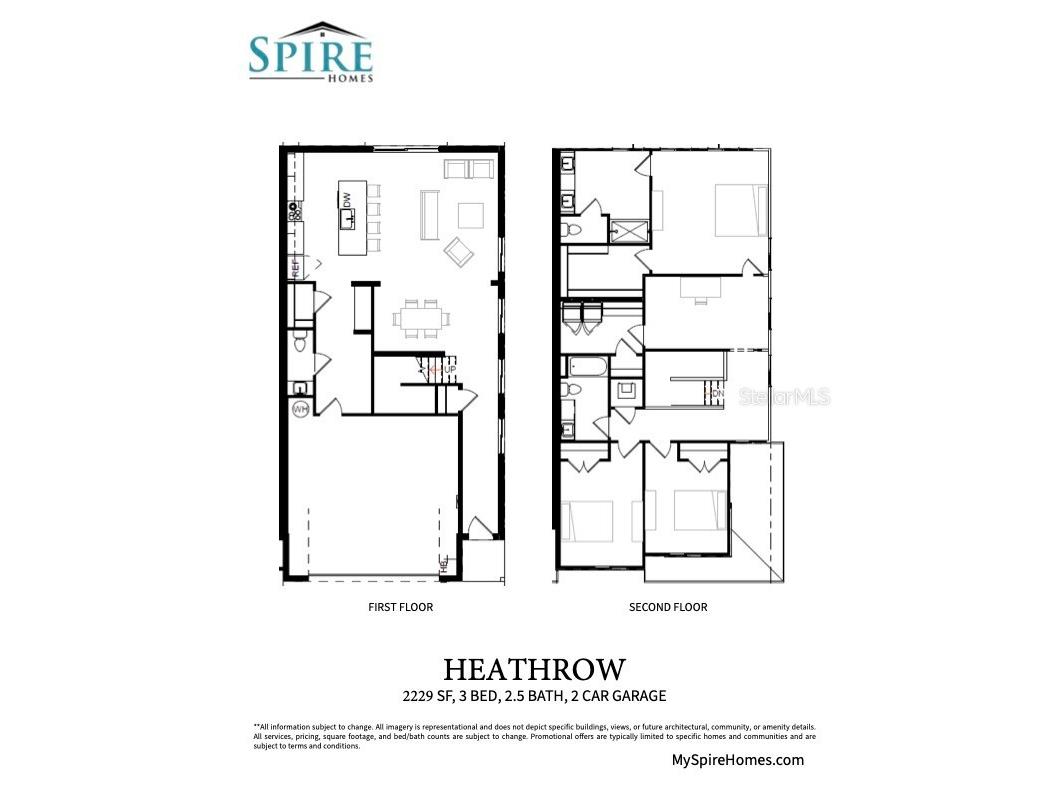
Under Construction. UNDER CONSTRUCTION - Welcome to 5805 Jackie Mae Place, a stunning Heathrow model townhome in the sought-after River Oaks community of Riverview, FL. This spacious 2,229 sq ft, 3-bedroom, 2.5-bath, 2-story end unit offers the space and quality of a single-family home at a fraction of the cost — with ALL the premium finishes included. The open-concept first floor was designed for modern living. The chef's kitchen stuns with white shaker cabinetry, 42" uppers, Frost White quartz countertops, Samsung stainless steel appliances including a fingerprint-resistant side-by-side refrigerator, vented microwave, range, dishwasher, elegant pendant lighting over the island, and a convenient pantry. The living and dining areas flow seamlessly to create the perfect entertaining space, all accented by 9'4" first-floor ceilings, flush-mounted LED lighting, and MSI Andover LVP flooring with a lifetime warranty. A stylish half-bath rounds out the first floor. Upstairs, a loft provides flexible space for a home office, playroom, or second living area. The Owner's Suite is a true retreat: tray ceiling, large walk-in closet, dual vanities with quartz countertops, a spacious frameless glass shower, and 12x24 ceramic tile flooring. Two additional bedrooms with closets share a full bath with quartz countertops and tile floors. Laundry is conveniently located on the second floor. Interior highlights throughout include 8-foot designer two-panel doors, Moen Genta fixtures, Progress Lighting decorative fixtures, wood windowsills, Kwikset hardware, and tile in all wet areas. Outside, enjoy hurricane-rated impact windows, Sherwin Williams high-build exterior paint with accent banding, a Wayne Dalton steel garage door, automatic irrigation with timer, fully sodded yard, and professionally designed landscaping. The 2-car garage provides ample storage and parking. Carrier 17 SEER2 HVAC, Honeywell smart thermostat, R-38 blown-in ceiling insulation, Samsung washer & dryer, and a 50-gallon water heater are all included. River Oaks is minutes from Winthrop Commons, Downtown Tampa, I-75, and Tampa Bay's beaches. Use builder's preferred lender for a closing cost credit — introductory pricing won't last!
Listing Information
Property Type: Residential, Townhouse
Status: Pending
Bedrooms: 3
Bathrooms: 3
Lot Size: 0.06 Acres
Square Feet: 2,229 sq ft
Year Built: 2026
Garage: Yes
Stories: 2 Story
Construction: HardiPlank Type,Stucco
Property Attached: Yes
Construction Display: New Construction
Subdivision: River Oaks Townhomes Llc
Builder: GTG Spire Homes LLC
Foundation: Slab
County: Hillsborough
Construction Status: Under Construction
School Information
Elementary: Symmes-Hb
Middle: Giunta Middle-Hb
High: Riverview-Hb
Room Information
Main Floor
Bathroom 3: 7x4
Kitchen: 12x12
Dining Room: 10x13
Living Room: 10x13
Foyer: 10x8
Upper Floor
Bedroom: 12x10
Primary Bedroom: 16x15
Bathroom 2: 6x10
Primary Bathroom: 6x15
Laundry: 6x10
Bedroom: 10x13
Bathrooms
Full Baths: 2
1/2 Baths: 1
Additonal Room Information
Laundry: Laundry Room, Upper Level
Interior Features
Appliances: Washer, Microwave, Refrigerator, Dishwasher, Dryer, Cooktop, Electric Water Heater
Flooring: Carpet,Luxury Vinyl,Tile
Doors/Windows: Blinds, Double Pane Windows, Window Treatments, Storm Window(s)
Additional Interior Features: Window Treatments, Tray Ceiling(s), Built-in Features, High Ceilings, Living/Dining Room, Loft, Walk-In Closet(s), Upper Level Primary, Kitchen/Family Room Combo, Open Floorplan, Solid Surface Counters, Wood Cabinets
Utilities
Water: Public
Sewer: Public Sewer
Other Utilities: Cable Connected,Electricity Connected,Municipal Utilities,Sewer Connected,Underground Utilities,Water Connected
Cooling: Central Air
Heating: Central, Electric
Exterior / Lot Features
Attached Garage: Attached Garage
Garage Spaces: 2
Roof: Shingle
Fencing: Vinyl
Additional Exterior/Lot Features: Sprinkler/Irrigation, Lighting, Corner Lot, Cleared, Private Road
Community Features
Community Features: Sidewalks
Association Amenities: Maintenance Grounds
HOA Dues Include: Internet, Cable TV, Taxes, Common Areas, Maintenance Grounds
Homeowners Association: Yes
HOA Dues: $204 / Monthly
Driving Directions
Off Bloomingdale coming from Winthrop Commons, turn left (N) on Watson Rd, taking your first right behind the Circle K and follow the road behind the carwash, follow signs.
Financial Considerations
Terms: Cash,Conventional,FHA,VA Loan
Tax/Property ID: U-04-30-20-D9N-000000-00075.0
Tax Year: 2025
 A broker reciprocity listing courtesy: NEW HOME STAR FLORIDA LLC
Based on information provided by Stellar MLS as distributed by the MLS GRID. Information from the Internet Data Exchange is provided exclusively for consumers’ personal, non-commercial use, and such information may not be used for any purpose other than to identify prospective properties consumers may be interested in purchasing. This data is deemed reliable but is not guaranteed to be accurate by Edina Realty, Inc., or by the MLS. Edina Realty, Inc., is not a multiple listing service (MLS), nor does it offer MLS access.
Copyright 2026 Stellar MLS as distributed by the MLS GRID. All Rights Reserved.
Sales History & Tax Summary for 5805 Jackie Mae Place
Sales History
| Date | Price | |
|---|---|---|
| Currently not available. | ||
Tax Summary
| Tax Year | Estimated Market Value | Total Tax |
|---|---|---|
| Currently not available. | ||
Data powered by ATTOM Data Solutions. Copyright© 2026. Information deemed reliable but not guaranteed.
Schools
Schools nearby 5805 Jackie Mae Place
| Schools in attendance boundaries | Grades | Distance | Rating |
|---|---|---|---|
| Loading... | |||
| Schools nearby | Grades | Distance | Rating |
|---|---|---|---|
| Loading... | |||
Data powered by ATTOM Data Solutions. Copyright© 2026. Information deemed reliable but not guaranteed.
The schools shown represent both the assigned schools and schools by distance based on local school and district attendance boundaries. Attendance boundaries change based on various factors and proximity does not guarantee enrollment eligibility. Please consult your real estate agent and/or the school district to confirm the schools this property is zoned to attend. Information is deemed reliable but not guaranteed.
SchoolDigger ® Rating
The SchoolDigger rating system is a 1-5 scale with 5 as the highest rating. SchoolDigger ranks schools based on test scores supplied by each state's Department of Education. They calculate an average standard score by normalizing and averaging each school's test scores across all tests and grades.
Coming soon properties will soon be on the market, but are not yet available for showings.