$330,000
Off-Market Date: 07/12/20265806 100th Avenue E Parrish, FL 34219
Pending MLS# A4699597
4 beds 2 baths 1,684 sq ft Single Family
Details for 5806 100th Avenue E
MLS# A4699597
Description for 5806 100th Avenue E, Parrish, FL, 34219
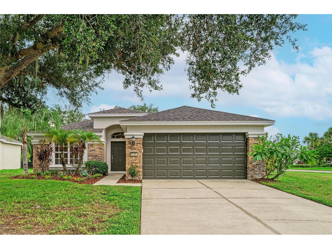
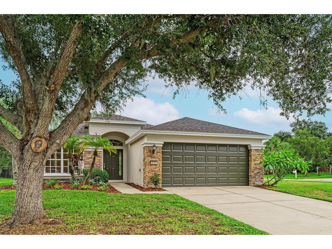
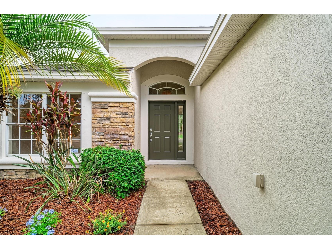
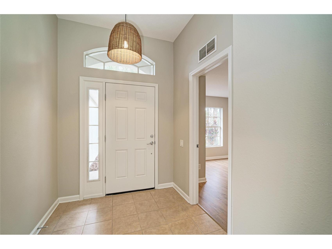
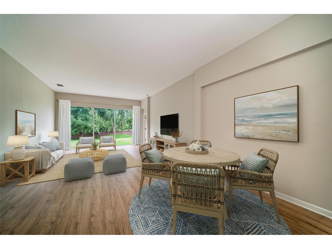
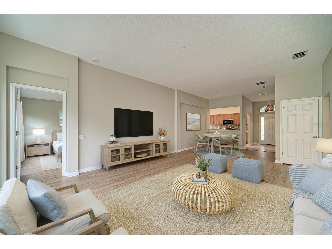
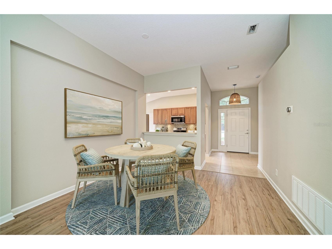
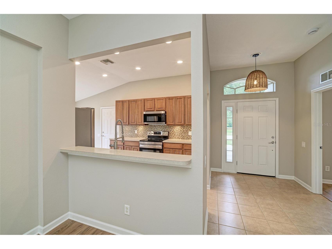
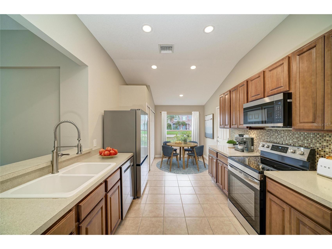
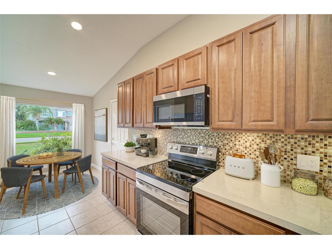
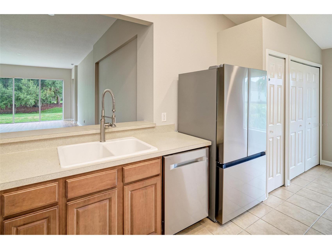
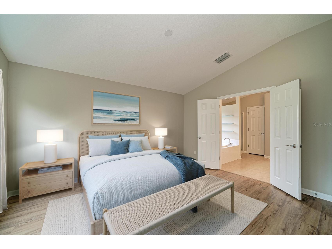
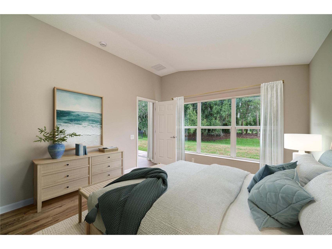
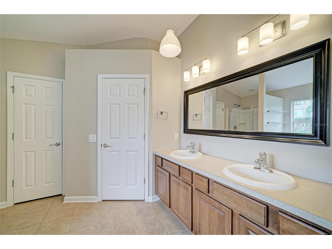
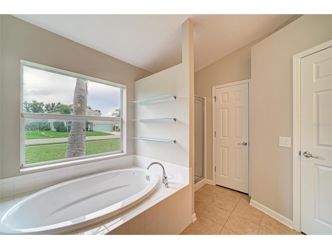
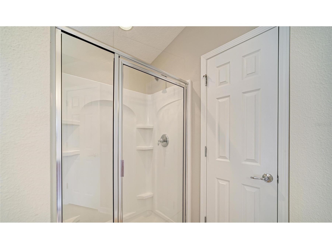
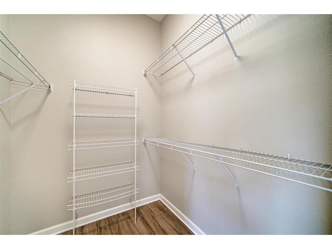
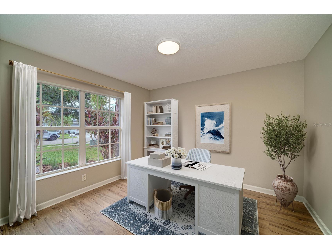
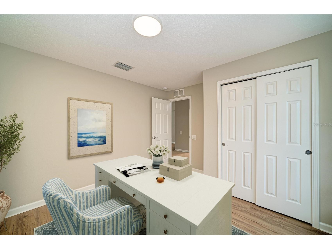
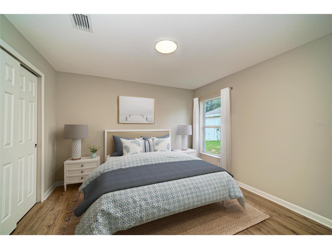
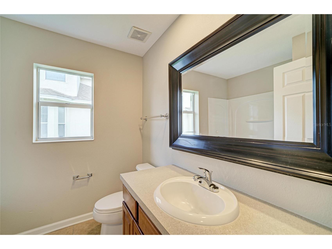
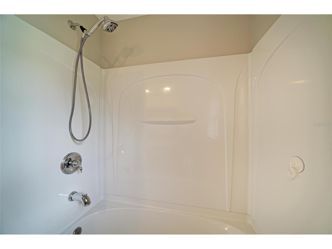
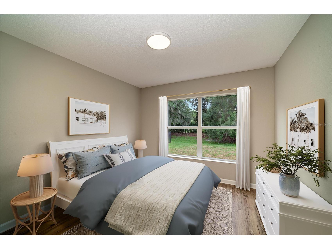
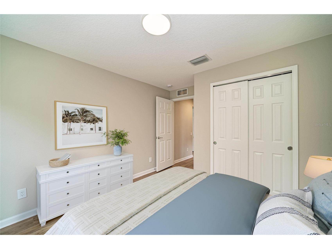
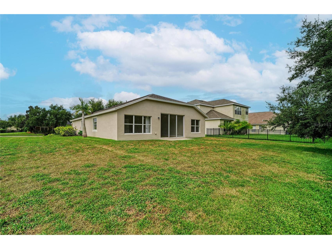
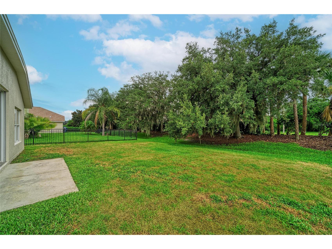
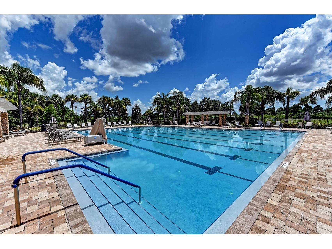
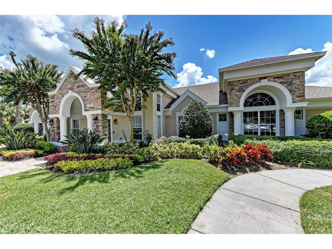
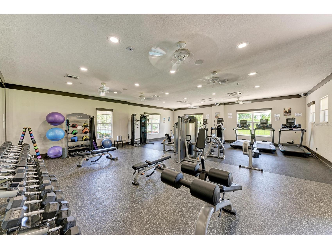
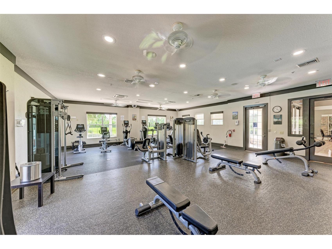
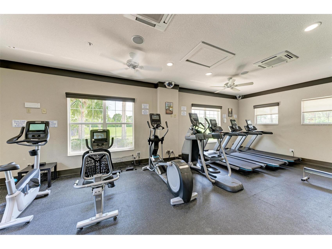
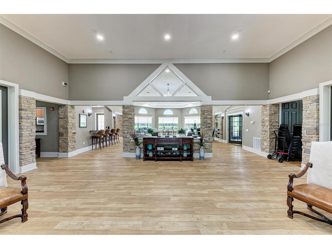
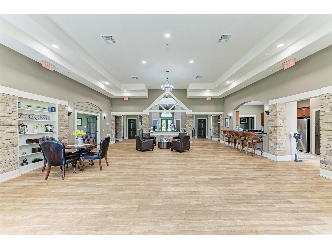
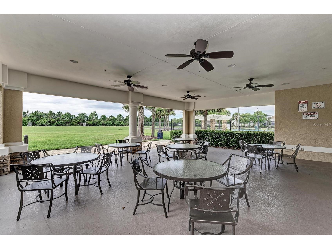
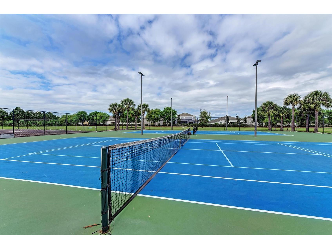
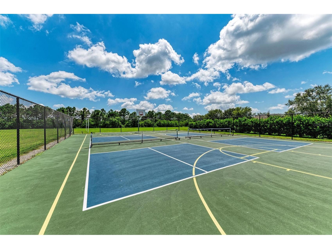
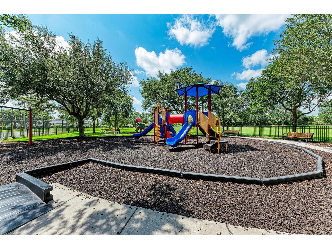
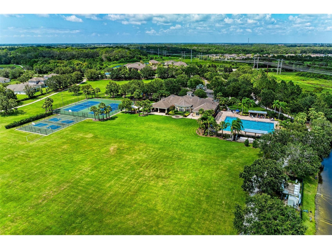
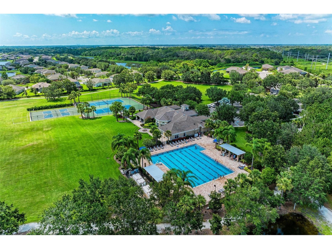
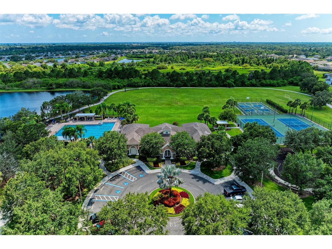
Under contract-accepting backup offers. Virtually Staged. Beautiful, affordable, and move-in ready 4-bedroom home in the highly desirable community of Harrison Ranch! Don't miss out on this spacious 4-bedroom, 2-bath home situated on a large quarter-acre corner lot. Recently updated with fresh interior and exterior paint, brand-new luxury vinyl plank flooring throughout, and a new roof installed in 2025, this home offers modern style and peace of mind. Designed for comfortable living and entertaining, the dining area flows seamlessly into the spacious great room. The master suite features a huge walk-in closet and an en-suite bathroom with dual sinks, a relaxing garden tub, and a separate walk-in shower. On the opposite side of the home are two additional bedrooms and a full bathroom, providing privacy for family or guests. The fourth bedroom is located at the front of the home and is ideal as a home office, den, or guest room. Additional features include hurricane shutters for added protection. Recent school rezoning places Harrison Ranch within the attendance area of Parrish Community High School that opened in 2019 as well as the new Barbara Harvey Elementary. Harrison Ranch offers outstanding amenities, including a 24-hour fitness center, heated junior Olympic pool, tennis, pickleball and basketball courts, playgrounds, ball fields, and 5.5 miles of scenic hiking trails—all just a 2-minute walk from your front door. An on-site activities director hosts year-round events for families and active adults, creating a true sense of community. Conveniently located within approximately 45 minutes of Tampa, St. Petersburg, Sarasota, and the Gulf beaches, this home offers the perfect blend of comfort, convenience, and lifestyle. Come experience everything Harrison Ranch has to offer!
Listing Information
Property Type: Residential, Single Family Residence
Status: Pending
Bedrooms: 4
Bathrooms: 2
Lot Size: 0.25 Acres
Square Feet: 1,684 sq ft
Year Built: 2007
Garage: Yes
Stories: 1 Story
Construction: Block,Stucco
Subdivision: Harrison Ranch Ph I-A
Foundation: Slab
County: Manatee
School Information
Elementary: Barbara A. Harvey Elementary
Middle: Buffalo Creek Middle
High: Parrish Community High
Room Information
Main Floor
Porch: 13x5
Kitchen: 9x18
Great Room: 15x17
Bedroom 4: 11x13
Bedroom 3: 11x12
Bedroom 2: 11x12
Primary Bedroom: 12x14
Bathrooms
Full Baths: 2
Additonal Room Information
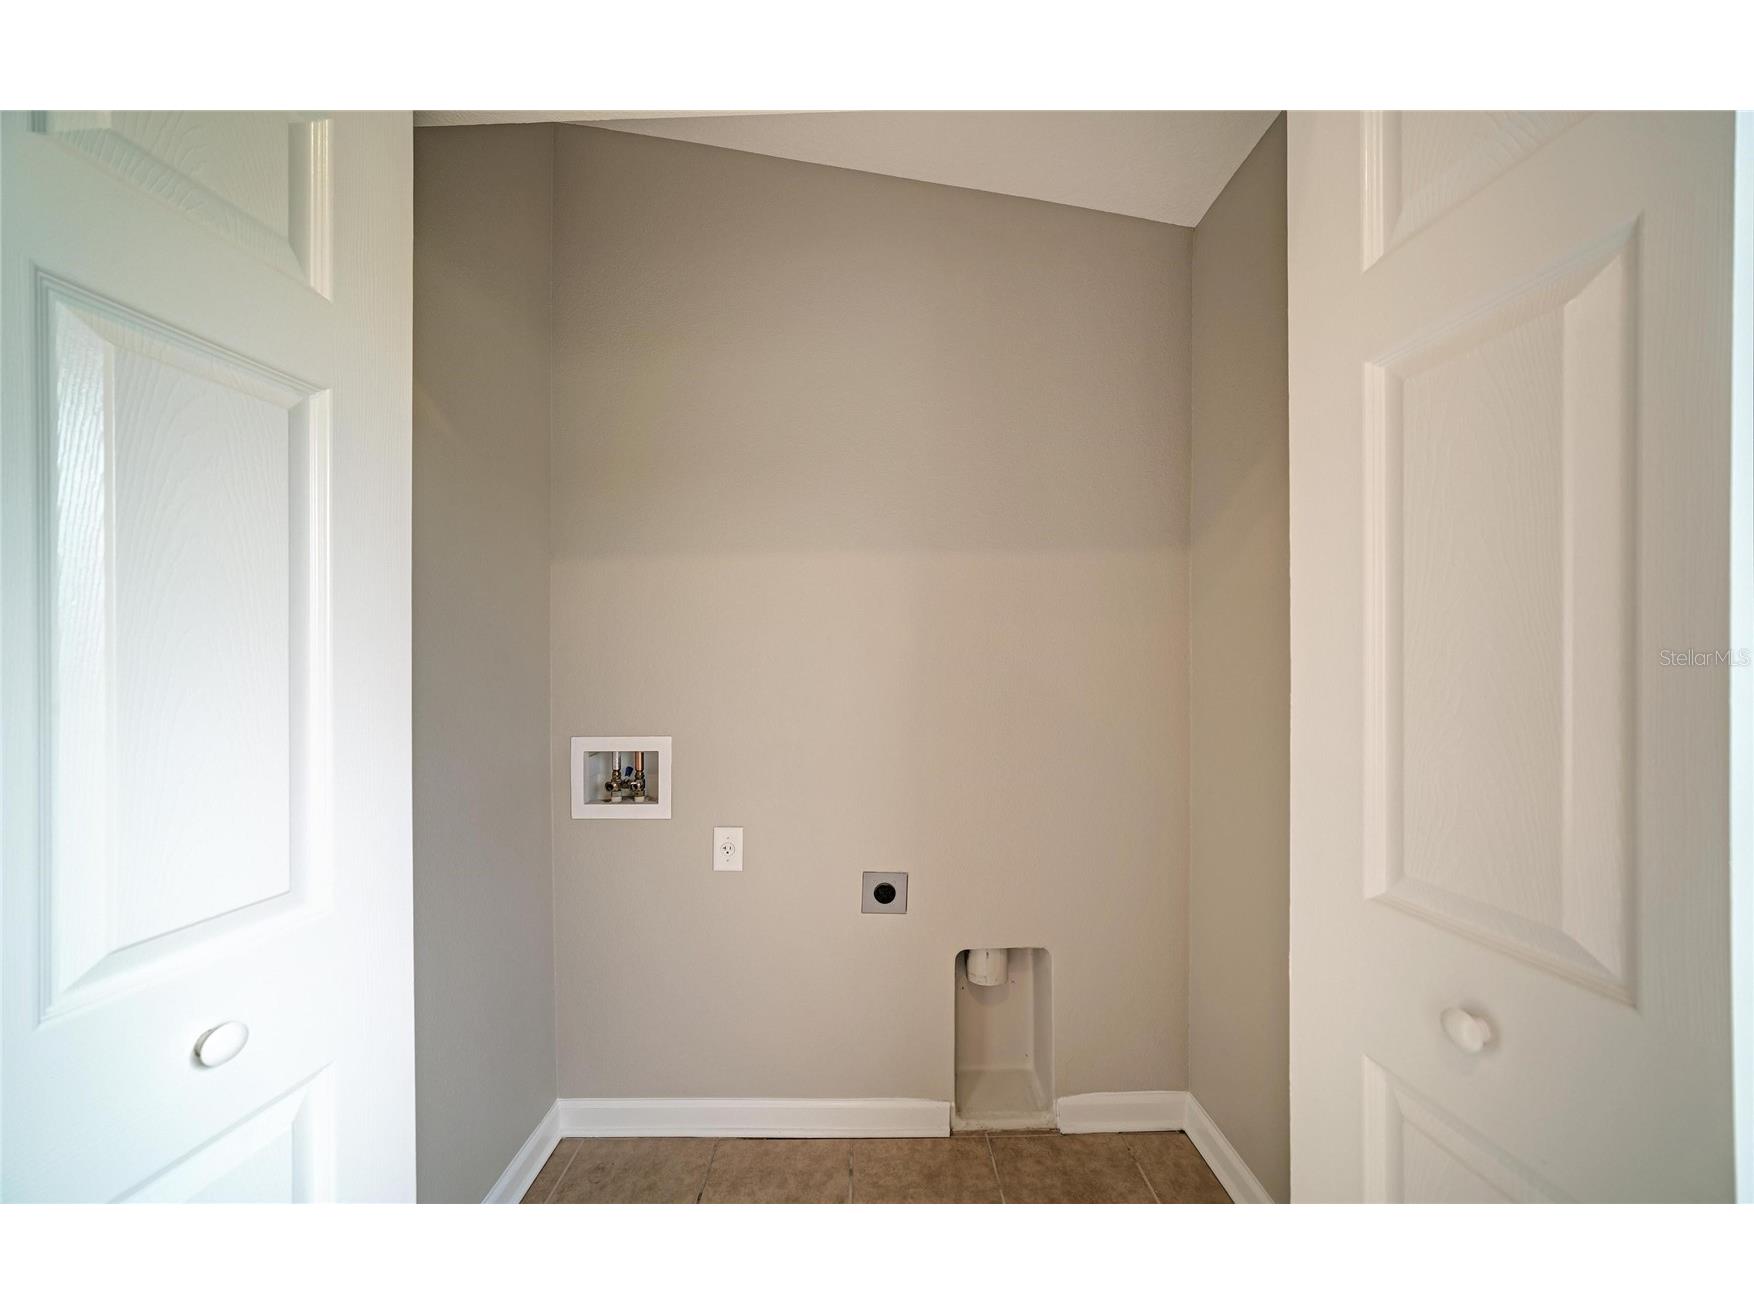
Laundry: Inside, Laundry Closet
Interior Features
Appliances: Dishwasher, Microwave, Range, Refrigerator
Flooring: Tile
Additional Interior Features: Walk-In Closet(s), Split Bedrooms, High Ceilings, Main Level Primary, Open Floorplan
Utilities
Water: Public
Sewer: Public Sewer
Other Utilities: Cable Connected,Electricity Connected,Sewer Connected,Water Connected
Cooling: Central Air
Heating: Central
Exterior / Lot Features
Attached Garage: Attached Garage
Garage Spaces: 2
Parking Description: Garage Door Opener, Garage, driveway
Roof: Shingle
Pool: Association, Community
Lot View: Trees/Woods
Additional Exterior/Lot Features: Storm/Security Shutters, Sprinkler/Irrigation, Lighting, Covered, Patio, Porch, Front Porch, Rear Porch, Corner Lot, Landscaped
Community Features
Community Features: Pool, Sidewalks, Tennis Court(s), Playground, Clubhouse, Park, Fitness
Association Amenities: Park, Pickleball, Trail(s), Basketball Court, Playground, Fitness Center, Clubhouse, Recreation Facilities, Tennis Court(s), Pool
HOA Dues Include: Recreation Facilities, Association Management, Pool(s)
Homeowners Association: Yes
HOA Dues: $150 / Annually
Driving Directions
From I-75 head east on US-301. Left on Harrison Ranch Blvd. Left on 58th St E, Right on 100th Ave E and home is first on right.
Financial Considerations
Terms: Cash,Conventional,FHA,USDA Loan,VA Loan
Tax/Property ID: 726410309
Tax Amount: 6470
Tax Year: 2025
 A broker reciprocity listing courtesy: BERG REALTY LLC
Based on information provided by Stellar MLS as distributed by the MLS GRID. Information from the Internet Data Exchange is provided exclusively for consumers’ personal, non-commercial use, and such information may not be used for any purpose other than to identify prospective properties consumers may be interested in purchasing. This data is deemed reliable but is not guaranteed to be accurate by Edina Realty, Inc., or by the MLS. Edina Realty, Inc., is not a multiple listing service (MLS), nor does it offer MLS access.
Copyright 2026 Stellar MLS as distributed by the MLS GRID. All Rights Reserved.
Sales History & Tax Summary for 5806 100th Avenue E
Sales History
| Date | Price | |
|---|---|---|
| Currently not available. | ||
Tax Summary
| Tax Year | Estimated Market Value | Total Tax |
|---|---|---|
| Currently not available. | ||
Data powered by ATTOM Data Solutions. Copyright© 2026. Information deemed reliable but not guaranteed.
Schools
Schools nearby 5806 100th Avenue E
| Schools in attendance boundaries | Grades | Distance | Rating |
|---|---|---|---|
| Loading... | |||
| Schools nearby | Grades | Distance | Rating |
|---|---|---|---|
| Loading... | |||
Data powered by ATTOM Data Solutions. Copyright© 2026. Information deemed reliable but not guaranteed.
The schools shown represent both the assigned schools and schools by distance based on local school and district attendance boundaries. Attendance boundaries change based on various factors and proximity does not guarantee enrollment eligibility. Please consult your real estate agent and/or the school district to confirm the schools this property is zoned to attend. Information is deemed reliable but not guaranteed.
SchoolDigger ® Rating
The SchoolDigger rating system is a 1-5 scale with 5 as the highest rating. SchoolDigger ranks schools based on test scores supplied by each state's Department of Education. They calculate an average standard score by normalizing and averaging each school's test scores across all tests and grades.
Coming soon properties will soon be on the market, but are not yet available for showings.