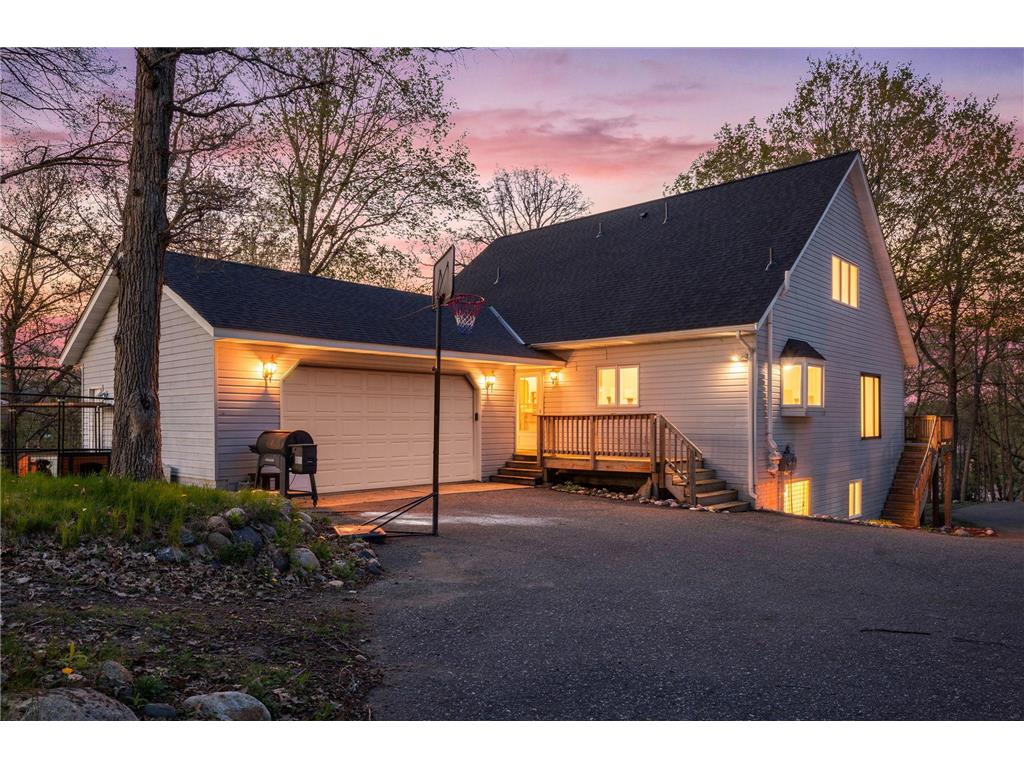
$999,990

5806 Quinn Avenue NW, Annandale, MN 55302

Save Contact

$999,990

Off-Market Date: 05/20/2026

5806 Quinn Avenue NW Annandale, MN 55302 - West Lake Sylvia

Pending MLS# 7064648

3 beds 2 baths 3,680 sq ft Single Family

Comments

Notifications

To receive email notifications, you need to update your profile with your email address.
Data current as of 25/05/2026 11:03:07

Details for 5806 Quinn Avenue NW

MLS# 7064648

Description for 5806 Quinn Avenue NW, Annandale, MN, 55302 - West Lake Sylvia


LAKE SYLVIA! Escape to the pristine shores of West Lake Sylvia with this exceptional 5.3-acre estate offering the perfect blend of privacy, modern luxury, and classic lakefront charm. Boasting 137 feet of accessible shoreline and a hard sand lake bottom with well kept and restored beach area, this property is a rare find in the highly sought after Annandale school district. The home has been meticulously refreshed with extensive high end updates completed in 2024 to ensure total peace of mind, including a brand-new roof, new skylights, an updated electrical panel, energy-efficient ductless mini-split systems, and fresh paint and plush new carpeting throughout. You will also find updated windows that flood the home with natural light, enhanced basement lighting to complement the spacious walkout lower level, and a new dock ready for your boat. Spanning over 3,600 finished square feet, the interior features three bedrooms and two bathrooms, including a main-floor primary suite with a walk-in closet and private 3/4 bath. The chef’s kitchen is complete with a center island, breakfast bar, and a window overlooking the lush, heavily wooded lot, while the rest of the home offers two family rooms, a cozy wood-burning fireplace, a wet bar, and a stunning sunroom. Heated floors on the entire main and lower level! Additionally, the property includes a charming guest bunkhouse that features a full bathroom, kitchen area, bedroom and 3 stall garage on its own private septic system(new in 2023) that is perfect for hosting weekend guests. Whether you are looking for a year round residence or a premier seasonal escape, this West Lake Sylvia gem offers the ultimate Minnesota lake lifestyle on a private, no-outlet road with heavy tree coverage for a true "North Woods" feel. Opportunities like this do not come often on this lake!

Listing Information


Property Type: Residential, Single Family, Acreage

Status: Pending

Bedrooms: 3

Bathrooms: 2

Lot Size: 5.30 Acres

Square Feet: 3,680 sq ft

Year Built: 1997

Foundation: 1,456 sq ft

Garage: Yes

Stories: 2 Stories

County: Wright

Days On Market: 14

Construction Status: Previously Owned

School Information


District: 876 - Annandale

Room Information


Main Floor

Bedroom 1: 15x17

Dining Room: 8x21

Kitchen: 13x17

Laundry: 8x7

Living Room: 15x21

Primary Bath: 6x14

Sun Room: 15x11

Upper Floor

Bedroom 2: 12x19

Bedroom 3: 12x18

Loft: 16x21

Lower Floor

Bonus Room: 16x10

Family Room: 39x21

Utility Room: 13x17

Bathrooms

Full Baths: 1

3/4 Baths: 1

Additonal Room Information

Family: 2 or More,Family Room,Lower Level,Main Level

Dining: Breakfast Bar,Eat In Kitchen,Living/Dining Room

Laundry: Laundry Room, Main Level

Bath Description: 3/4 Primary,Jetted Tub,Main Floor 3/4 Bath,Primary Walk-Thru,Private Primary,Rough In,Upper Level Full Bath,Walk-In Shower Stall

Interior Features


Square Footage above: 2,576 sq ft

Square Footage below: 1,104 sq ft

Appliances: Range, Refrigerator, Microwave, Washer, Water Softener - Owned, Gas Water Heater, Central Vacuum, Dishwasher, Dryer, Exhaust Fan/Hood

Basement: Concrete Block, Drain Tiled, Finished (Livable), Full, Storage Space, Walkout, In-Floor Heat, Kitchenette

Facilities: Existing In-Law w/Bath, Existing In-Law w/Kitchen

Fireplaces: 1, Wood Burning, Family Room, Living Room

Additional Interior Features: Washer/Dryer Hookup, Main Floor Laundry, Wet Bar, Kitchen Center Island, Paneled Doors, Natural Woodwork, Skylight, Sun Room, Vaulted Ceiling(s), Walk-In Closet, Ceiling Fan(s), Kitchen Window, Hardwood Floors, All Living Facilities on One Level, Main Floor Bedroom, Tile Floors, Main Floor Primary, Primary Bdr Suite

Utilities


Water: Well, Private

Sewer: Septic System Compliant - Yes, Tank with Drainage Field, Private

Cooling: Ductless Mini-Split, Window

Heating: Propane, Other, Electric, Fireplace, Hot Water, In-Floor Heating, Boiler

Exterior / Lot Features


Attached Garage: Attached Garage

Garage Spaces: 2

Parking Description: Driveway - Asphalt, Driveway - Gravel, Driveway - Other Surface, Attached Garage, Garage Door Opener, Storage, gravel lot, Garage Dimensions - 24x22, Garage Sq Ft - 608.0

Exterior: Metal

Roof: Age 8 Years or Less, Asphalt Shingles

Lot View: Bay,Lake,North

Lot Dimensions: irregular

Zoning: Residential-Single Family,Shoreline

Additional Exterior/Lot Features: Dock, Deck, Patio, Porch, Panoramic View, Accessible Shoreline, Irregular Lot, Tree Coverage - Heavy, Road Frontage - Private, No Outlet/Dead End

Out Buildings: Guest House

Waterfront Details


Boat Facilities: Boat Facilities

Standard Water Body: West Lake Sylvia

DNR Lake ID: 86027900

Water Front Features: Lake Front, Lake View, Dock

Water Frontage Length: 137 Ft.

Lake Acres: 904

Lake Depth: 97 Ft.

Lake Bottom: Excellent Sand,Hard,Sand

Driving Directions


West of Annandale on Hwy 55. Go west to Cty Rd 3, south to 80th St. Take a right. Follow to Quinn Ave. Take a left. Go past the access and watch for address signs. Veer to the right to see the bunk house and the house.

Financial Considerations


Tax/Property ID: 209000051217

Tax Amount: 7374

Tax Year: 2025

HomeStead Description: Homesteaded

Sales History

Date Price
Currently not available.

Tax Summary

Tax Year Estimated Market Value Total Tax
Currently not available.

Data powered by ATTOM Data Solutions. Copyright© 2026. Information deemed reliable but not guaranteed.

Schools nearby 5806 Quinn Avenue NW

Schools in attendance boundaries Grades Distance Rating
Loading...


Schools nearby Grades Distance Rating
Loading...

Data powered by ATTOM Data Solutions. Copyright© 2026. Information deemed reliable but not guaranteed.

The schools shown represent both the assigned schools and schools by distance based on local school and district attendance boundaries. Attendance boundaries change based on various factors and proximity does not guarantee enrollment eligibility. Please consult your real estate agent and/or the school district to confirm the schools this property is zoned to attend. Information is deemed reliable but not guaranteed.

SchoolDigger ® Rating

The SchoolDigger rating system is a 1-5 scale with 5 as the highest rating. SchoolDigger ranks schools based on test scores supplied by each state's Department of Education. They calculate an average standard score by normalizing and averaging each school's test scores across all tests and grades.

Coming soon properties will soon be on the market, but are not yet available for showings.

Loading...