$325,000
Off-Market Date: 07/13/20265820 Harrington Drive Orlando, FL 32808
Pending MLS# S5153445
5 beds 2 baths 1,503 sq ft Single Family
Details for 5820 Harrington Drive
MLS# S5153445
Description for 5820 Harrington Drive, Orlando, FL, 32808
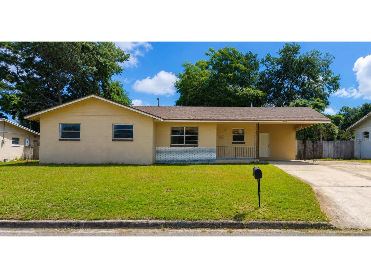
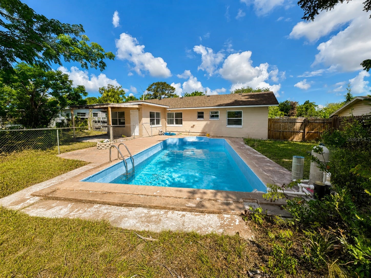
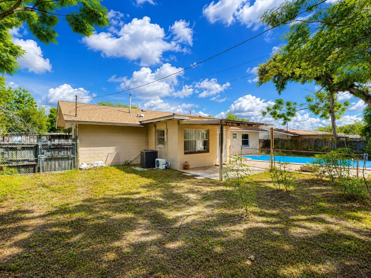
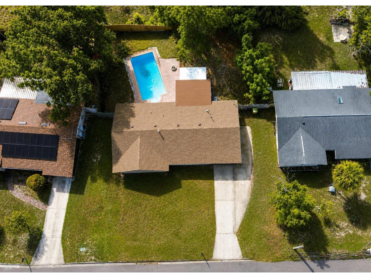
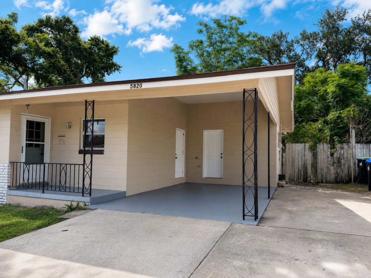
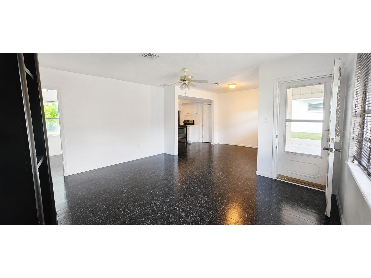
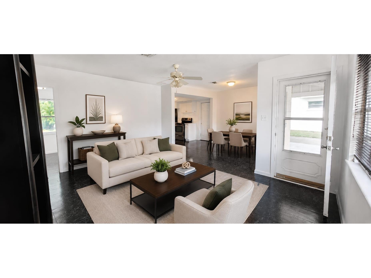
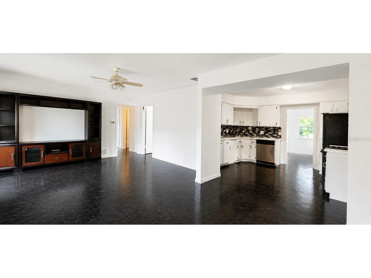
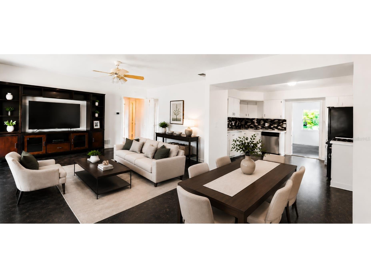
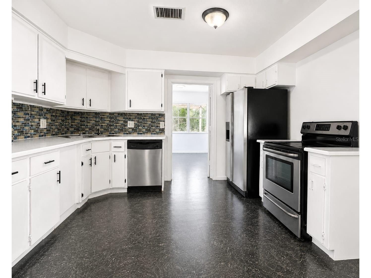
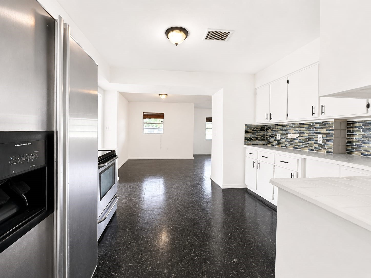
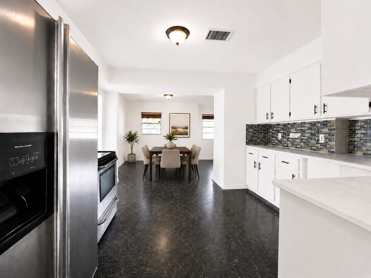
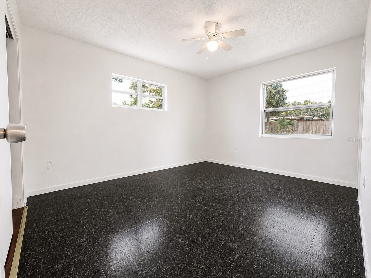
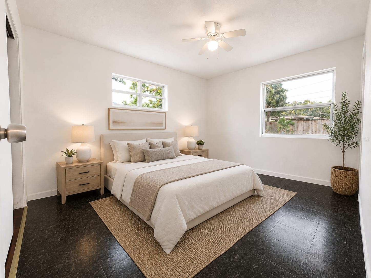
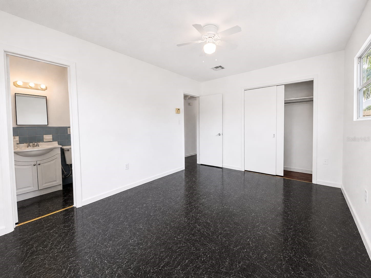
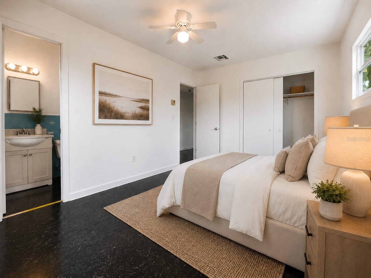
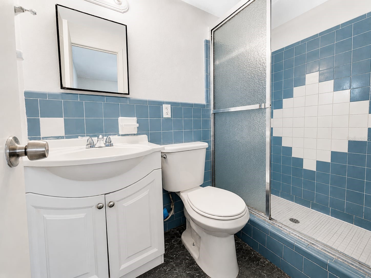
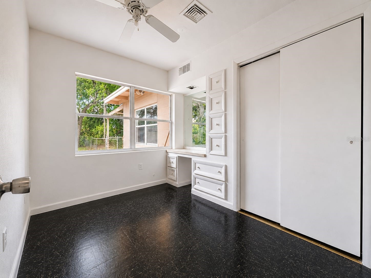
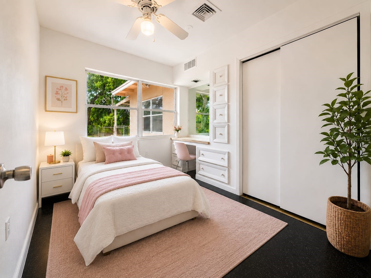
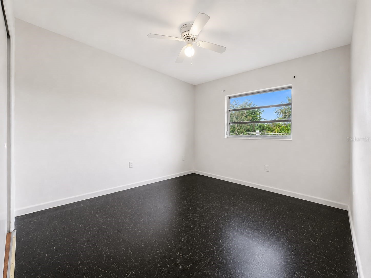
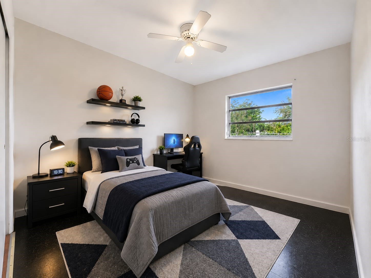
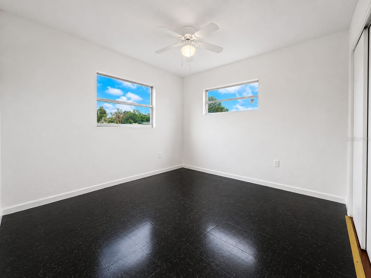
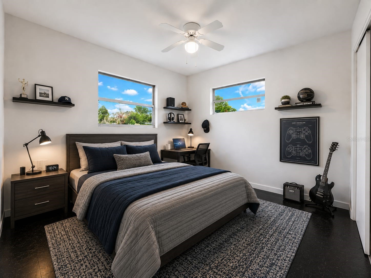
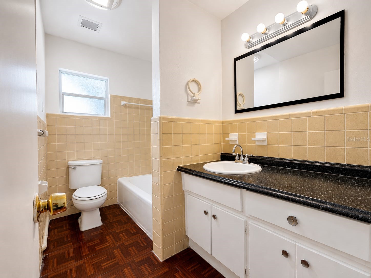
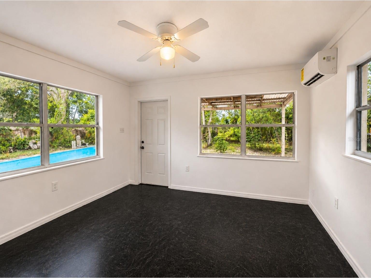
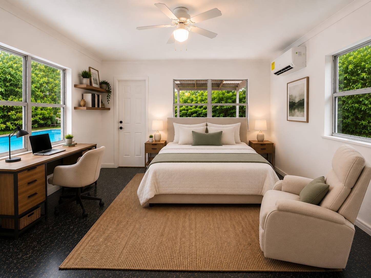
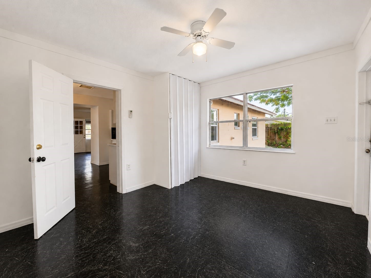
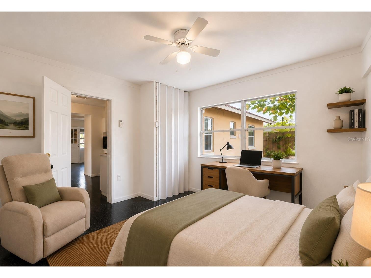
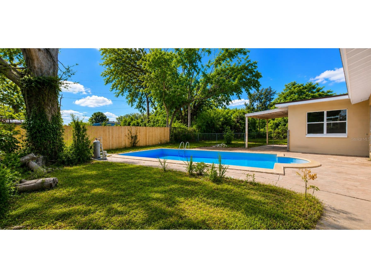
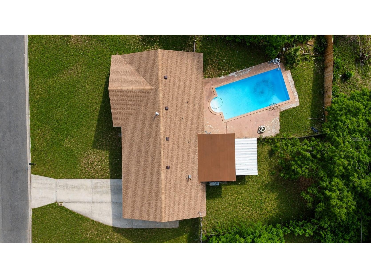
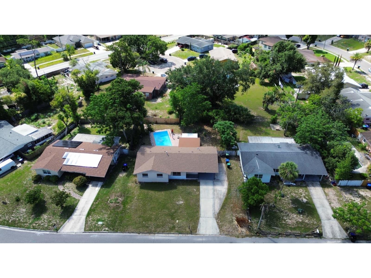
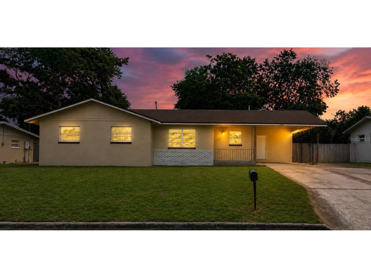
Under contract-accepting backup offers. Virtually Staged. Spacious 5-bedroom, 2-bath pool home offering 1,503 square feet of living space on a generous lot in an established neighborhood just minutes from Downtown Orlando with no HOA. This functional floor plan offers plenty of space for comfortable living and the flexibility to fit a variety of lifestyles. The fifth bedroom provides exceptional versatility and can easily serve as a guest room, home office, family room, playroom, hobby space, or additional bedroom. The oversized covered carport offers convenient parking, while the dedicated exterior laundry/storage/workshop room provides valuable space for laundry, tools, hobbies, lawn equipment, and extra storage. Step outside to your private backyard retreat featuring an in-ground swimming pool, covered lanai, and a separate fenced yard area, creating multiple outdoor living spaces for entertaining, relaxing, pets, gardening, recreation, or spending time with family and friends. Major recent improvements provide added value and peace of mind, including a new roof (2025), HVAC system (2023), interior and exterior paint (2026), new interior flooring (2026), ceramic tile kitchen countertops (2025), kitchen appliances (2023), a resurfaced pool (2026), and upgraded pool equipment (2024) with a new pump, filter, and new plumbing and electrical connections. Conveniently located near major highways, shopping, dining, hospitals, parks, schools, and entertainment, this home offers an outstanding combination of space, location, and everyday convenience. Don't miss the opportunity to make this Orlando pool home yours. Schedule your private showing today!
Listing Information
Property Type: Residential, Single Family Residence
Status: Pending
Bedrooms: 5
Bathrooms: 2
Lot Size: 0.20 Acres
Square Feet: 1,503 sq ft
Year Built: 1959
Stories: 1 Story
Construction: Brick
Construction Display: New Construction
Subdivision: Robinswood Sec 05
Foundation: Slab
County: Orange
Construction Status: New Construction
School Information
Elementary: Pine Hills Elem
Middle: Robinswood Middle
High: Evans High
Room Information
Main Floor
Living Room:
Primary Bedroom: 11x12
Kitchen: 12x12
Dining Room: 12x12
Bathrooms
Full Baths: 2
Additonal Room Information
Laundry: Outside, Laundry Room
Interior Features
Appliances: Electric Water Heater, Microwave, Range, Refrigerator, Dishwasher, Disposal
Flooring: Tile,Vinyl
Additional Interior Features: Living/Dining Room, Ceiling Fan(s), Kitchen/Family Room Combo
Utilities
Water: Public
Sewer: Public Sewer
Other Utilities: Cable Available,Electricity Available,Municipal Utilities,Phone Available,Water Available
Cooling: Ceiling Fan(s), Central Air
Heating: Electric
Exterior / Lot Features
Parking Description: driveway
Roof: Shingle
Pool: Other, In Ground
Additional Exterior/Lot Features: Fire Pit, Dog Run, Storage
Driving Directions
Take FL-408 West (East-West Expressway) toward Apopka and continue to Exit 5 for Hiawassee Road. Turn right onto North Hiawassee Road and continue north. Next, turn right onto Silver Star Road (FL-438 East) and drive a short distance before turning left onto Powers Drive. Continue on Powers Drive, then turn right onto Harrington Drive. Follow Harrington Drive to 5820 Harrington Drive, which will be on your right. The drive is approximately 18 to 20 miles and typically takes 25 to 35 minutes, depending on traffic and toll conditions.
Financial Considerations
Terms: Cash,Conventional,FHA,Private Financing Available,VA Loan
Tax/Property ID: 13-22-28-7568-15-100
Tax Amount: 3085.92
Tax Year: 2025
 A broker reciprocity listing courtesy: NONA LEGACY POWERED BY LA ROSA
Based on information provided by Stellar MLS as distributed by the MLS GRID. Information from the Internet Data Exchange is provided exclusively for consumers’ personal, non-commercial use, and such information may not be used for any purpose other than to identify prospective properties consumers may be interested in purchasing. This data is deemed reliable but is not guaranteed to be accurate by Edina Realty, Inc., or by the MLS. Edina Realty, Inc., is not a multiple listing service (MLS), nor does it offer MLS access.
Copyright 2026 Stellar MLS as distributed by the MLS GRID. All Rights Reserved.
Sales History & Tax Summary for 5820 Harrington Drive
Sales History
| Date | Price | |
|---|---|---|
| Currently not available. | ||
Tax Summary
| Tax Year | Estimated Market Value | Total Tax |
|---|---|---|
| Currently not available. | ||
Data powered by ATTOM Data Solutions. Copyright© 2026. Information deemed reliable but not guaranteed.
Schools
Schools nearby 5820 Harrington Drive
| Schools in attendance boundaries | Grades | Distance | Rating |
|---|---|---|---|
| Loading... | |||
| Schools nearby | Grades | Distance | Rating |
|---|---|---|---|
| Loading... | |||
Data powered by ATTOM Data Solutions. Copyright© 2026. Information deemed reliable but not guaranteed.
The schools shown represent both the assigned schools and schools by distance based on local school and district attendance boundaries. Attendance boundaries change based on various factors and proximity does not guarantee enrollment eligibility. Please consult your real estate agent and/or the school district to confirm the schools this property is zoned to attend. Information is deemed reliable but not guaranteed.
SchoolDigger ® Rating
The SchoolDigger rating system is a 1-5 scale with 5 as the highest rating. SchoolDigger ranks schools based on test scores supplied by each state's Department of Education. They calculate an average standard score by normalizing and averaging each school's test scores across all tests and grades.
Coming soon properties will soon be on the market, but are not yet available for showings.