$675,000
Off-Market Date: 07/17/20265821 Ferrara Drive Sarasota, FL 34238
Pending MLS# A4697321
3 beds 3 baths 2,201 sq ft Single Family
Details for 5821 Ferrara Drive
MLS# A4697321
Description for 5821 Ferrara Drive, Sarasota, FL, 34238
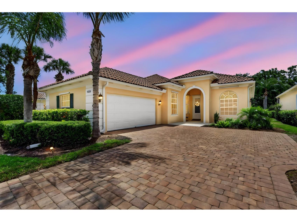
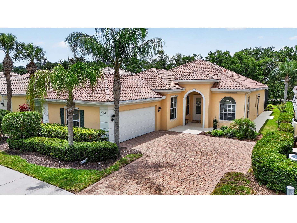
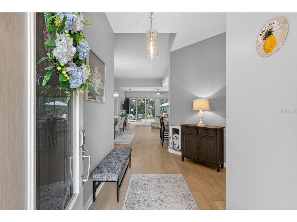
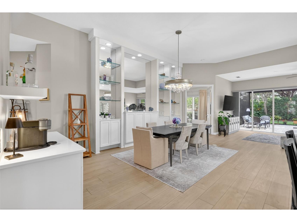
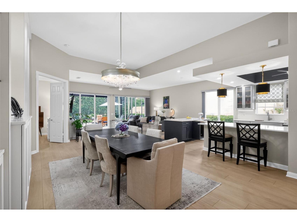
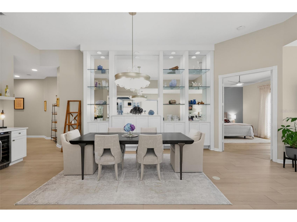
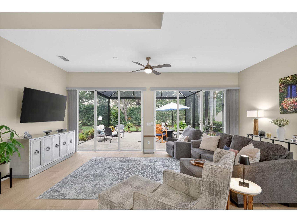
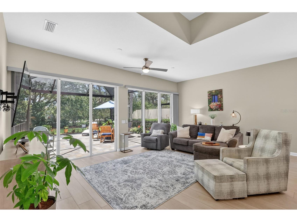
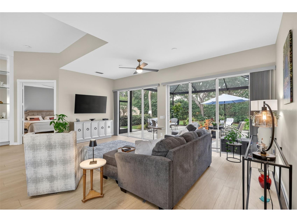
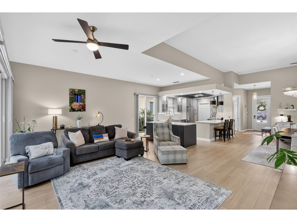
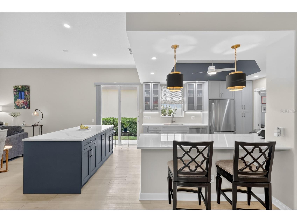
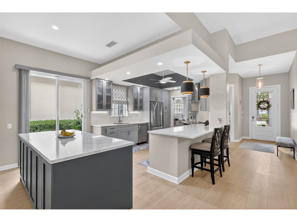
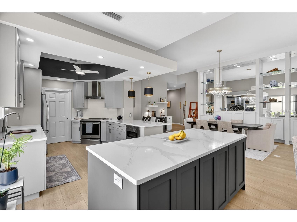
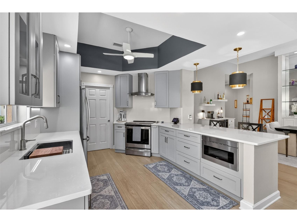
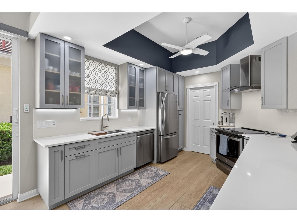
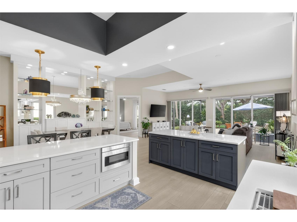
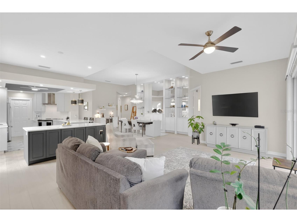
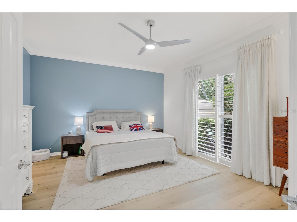
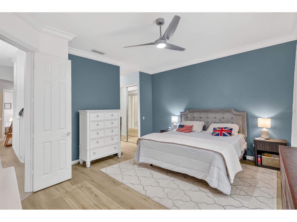
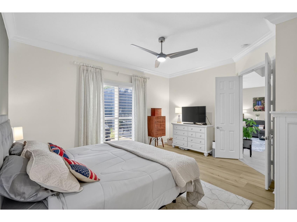
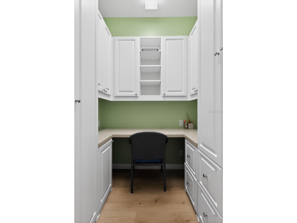
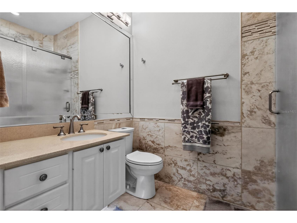
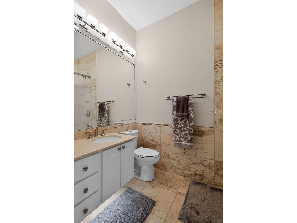
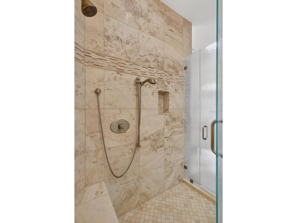
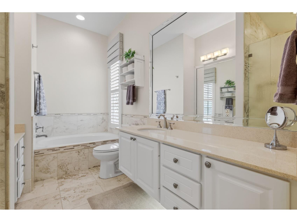
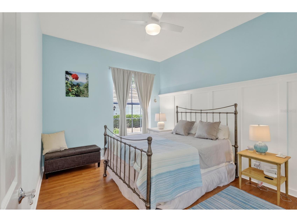
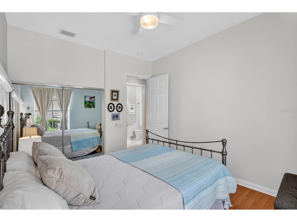
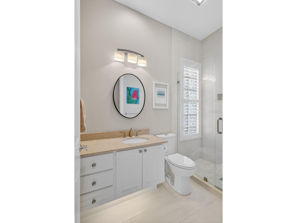
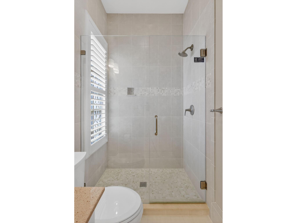
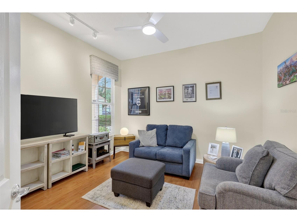
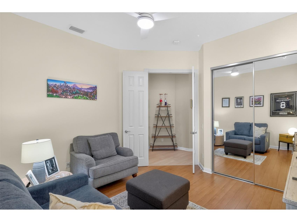
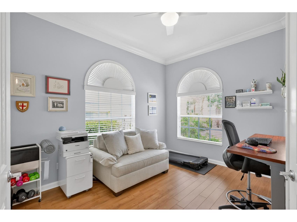
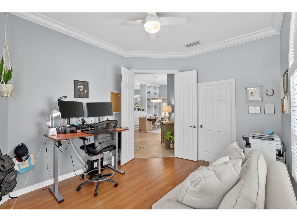
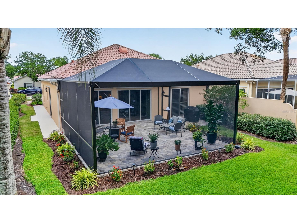
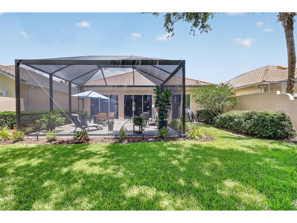
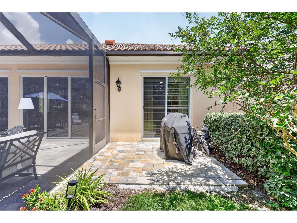
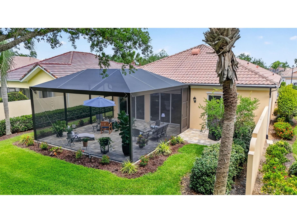
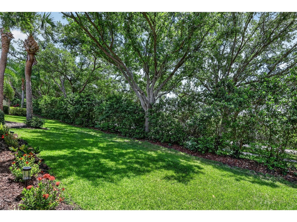
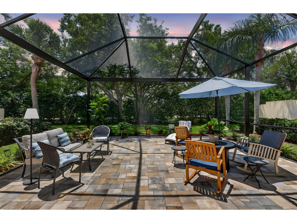
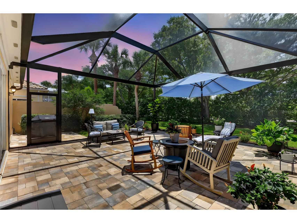
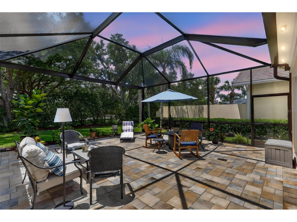
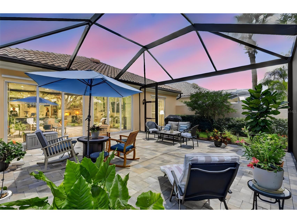
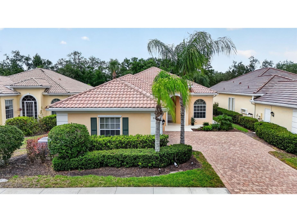
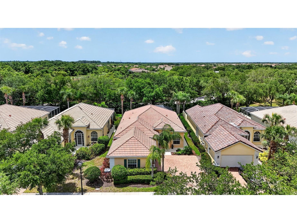
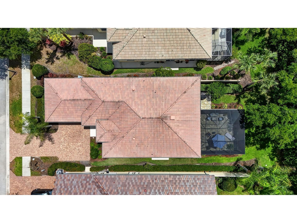
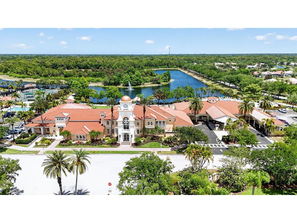
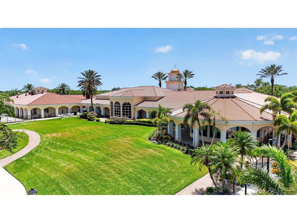
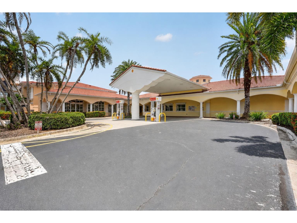
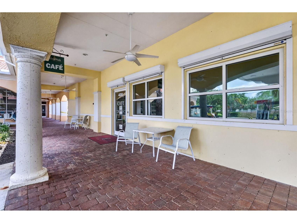
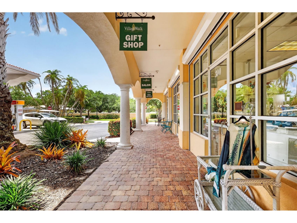
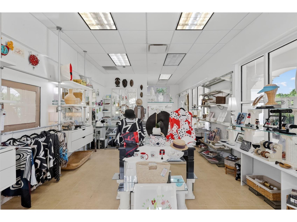
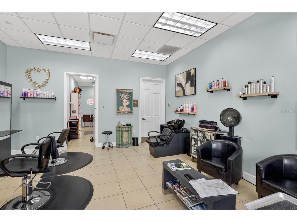
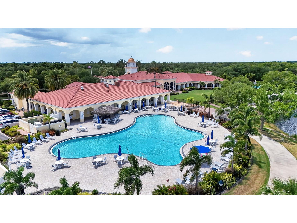
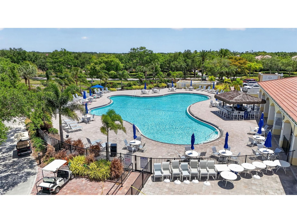
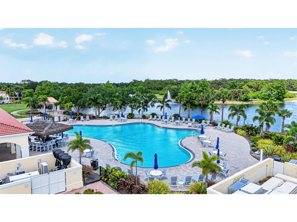
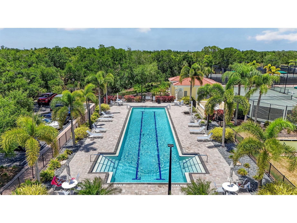
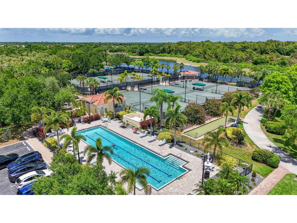
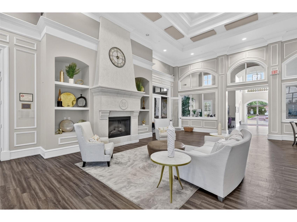
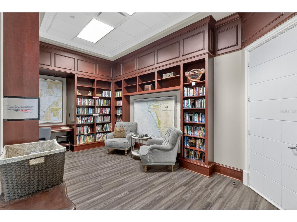
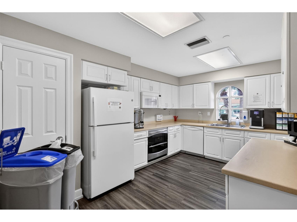
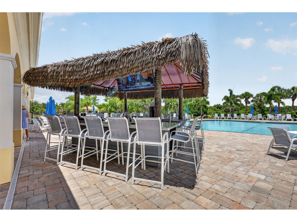
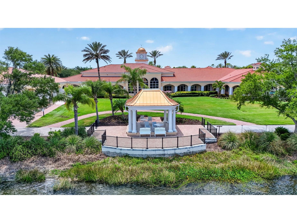
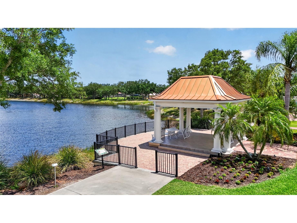
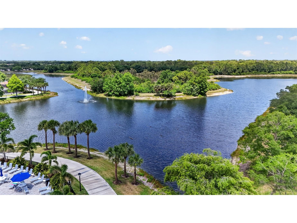
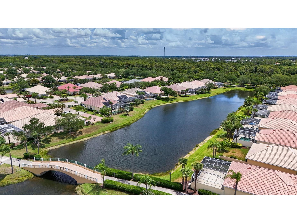
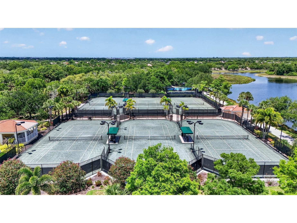
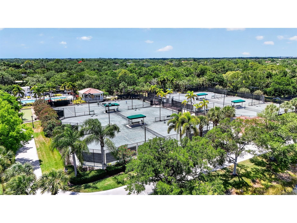
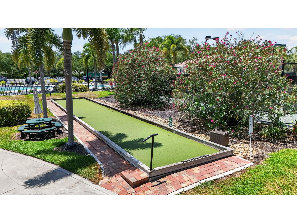
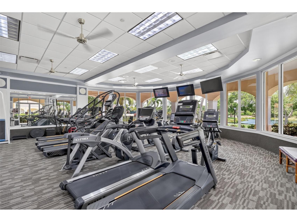
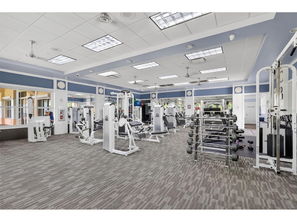
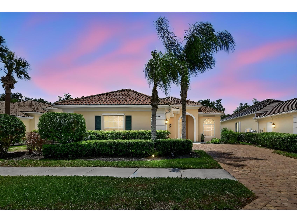
Under contract-accepting backup offers. Welcome to a home where thoughtful design, extensive upgrades, and everyday comfort come together in one of the area’s most amenity-rich gated communities. Backing to a peaceful preserve setting, this beautifully updated Oakmont model offers a rare combination of privacy, functionality, and elevated finishes that truly set it apart. Widely recognized as one of the community’s most popular floor plans, this home also features the sought-after extended living room option, creating an even more open and inviting gathering space. With over $100,000 invested in renovations and improvements, few homes in the community have been updated to this level of quality & detail. The heart of the home is the beautifully renovated custom kitchen featuring quartz countertops & backsplash, a spacious 7’3” island with storage on both sides, pull-out drawers throughout the kitchen, island, & pantry, a KitchenAid mechanical lift appliance cabinet, under-cabinet lighting, drawer microwave & a new induction stove installed in 2025 with all other appliances replaced two years ago. The open layout flows naturally into the living and dining areas, creating an inviting atmosphere for entertaining or simply enjoying everyday life. A custom dry bar with quartz counters and a wine cooler adds another stylish focal point. New LVP flooring throughout the main living areas, updated lighting & ceiling fans, new toilets, mechanical kitchen shade, & USB-equipped outlets throughout the home further enhance both comfort & convenience. New blinds on the living room slider & side entrance slider were installed approximately 18 months ago. Large sliders open to the new (2024) custom screened lanai, creating a seamless transition between indoor & outdoor living while offering peaceful preserve views & an ideal setting for morning coffee or evening relaxation. The spacious primary suite was thoughtfully designed with custom closet systems, a walk-in closet with built-in desk, & additional linen storage in the ensuite. The well-appointed owners suite also features a distinctive dual-entry his & hers bath design with separate vanity areas, two private water closets, a garden tub, & a shared walk-through shower that creates a functional, spa-like retreat rarely found in today’s floor plans. The bathrooms were remodeled in 2015. The freshly painted office provides flexible space for work, hobbies, or a comfortable resting place for your guests. Beyond the home itself, the community offers the ultimate in luxury Florida living with a guard-gated entrance, scenic walking and biking trails winding along the water, charming bridges inspired by the Venetian waterfront with postcard-worthy scenery throughout the neighborhood. Even the street names reflect an old-world Italian influence, adding to the character & charm that make this community so memorable. Get to know the friendly neighbors too! Enjoy a warm & welcoming atmosphere along with resort-style amenities including a tiki bar pool, lap pool, fitness center, tennis, pickleball, bocce ball, café, salon, gas station, clubhouse with fireplace, library, meeting rooms, catering kitchen, gift shop, planned activities, weekly newsletters, & a monthly community magazine. This is more than just a beautifully renovated home—it’s a lifestyle designed around comfort, connection, and enjoying the best of Florida living. Schedule your private showing today & experience everything this exceptional home & community have to offer.
Listing Information
Property Type: Residential, Single Family Residence
Status: Pending
Bedrooms: 3
Bathrooms: 3
Lot Size: 0.16 Acres
Square Feet: 2,201 sq ft
Year Built: 2002
Garage: Yes
Stories: 1 Story
Construction: Block,Concrete,Stucco
Subdivision: Villagewalk
Foundation: Slab
County: Sarasota
School Information
Elementary: K-8 At Clark And Lorriane
Middle: K-8 At Clark And Lorriane
High: Riverview High
Room Information
Main Floor
Primary Bathroom:
Office:
Foyer:
Bathroom 1:
Laundry:
Primary Bedroom:
Bedroom 2:
Bedroom 1:
Great Room:
Dining Room:
Kitchen:
Bathrooms
Full Baths: 3
Additonal Room Information
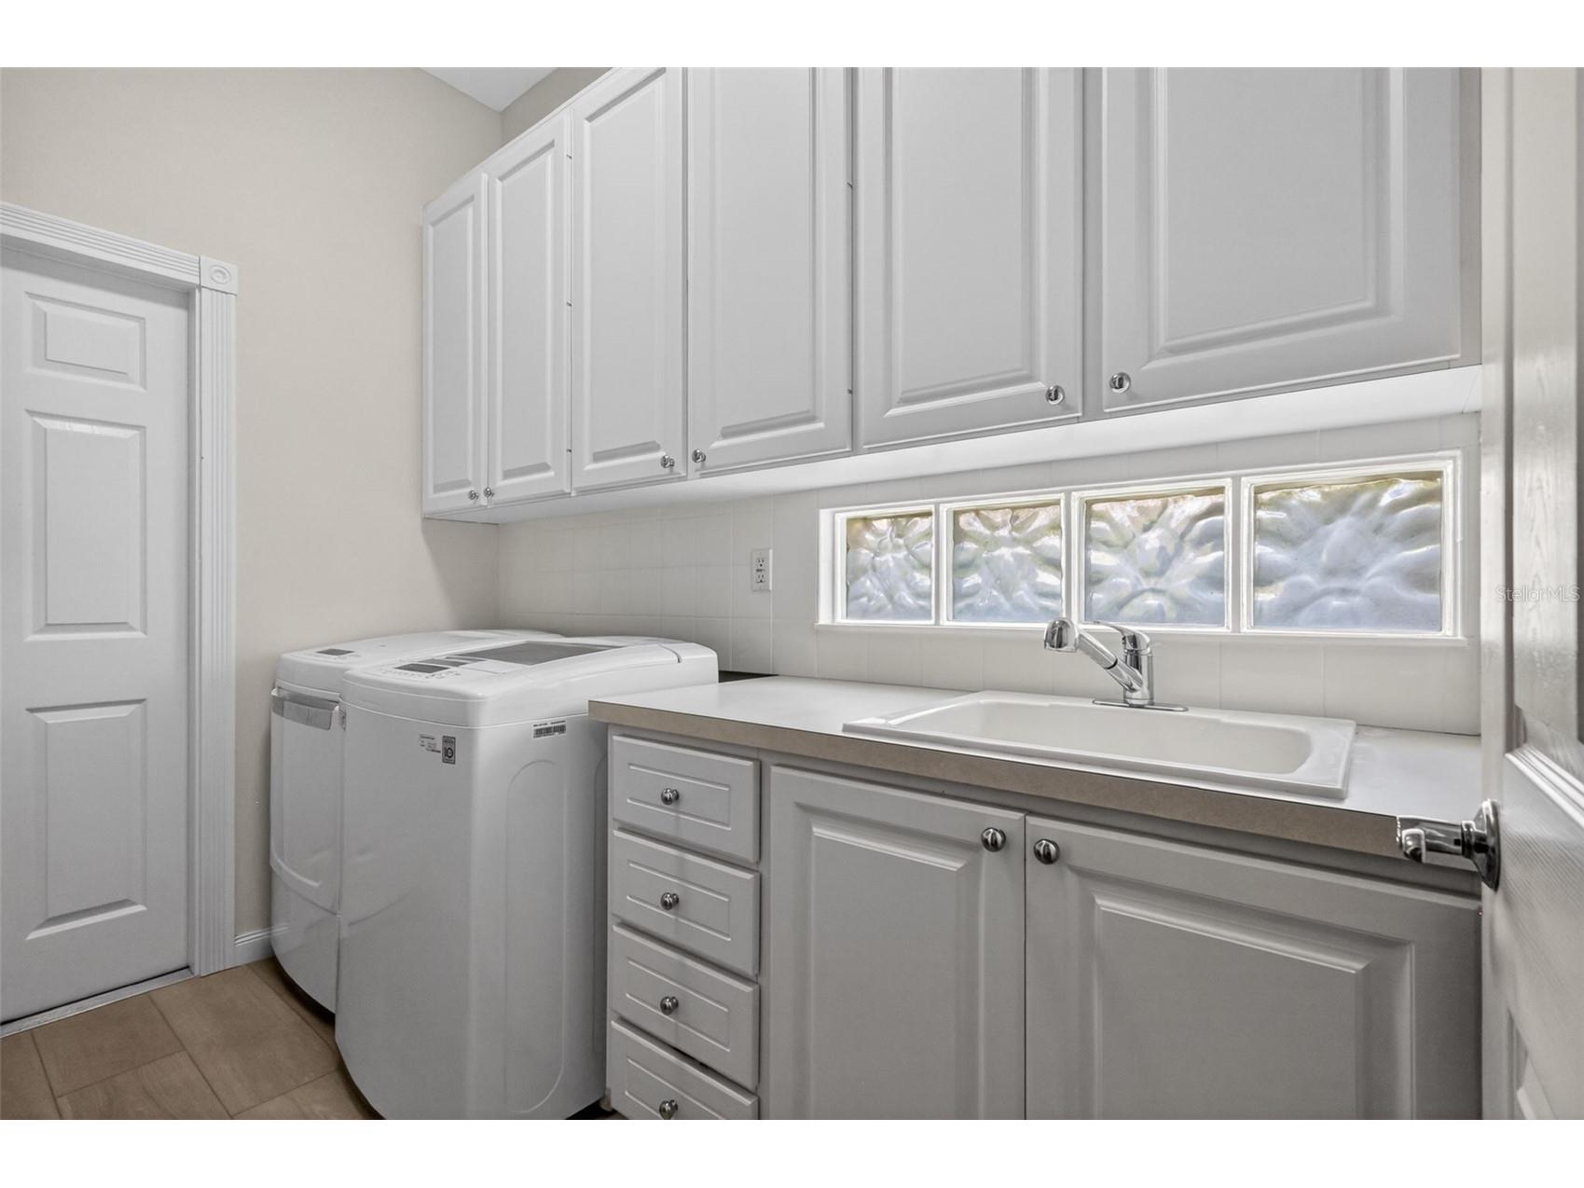
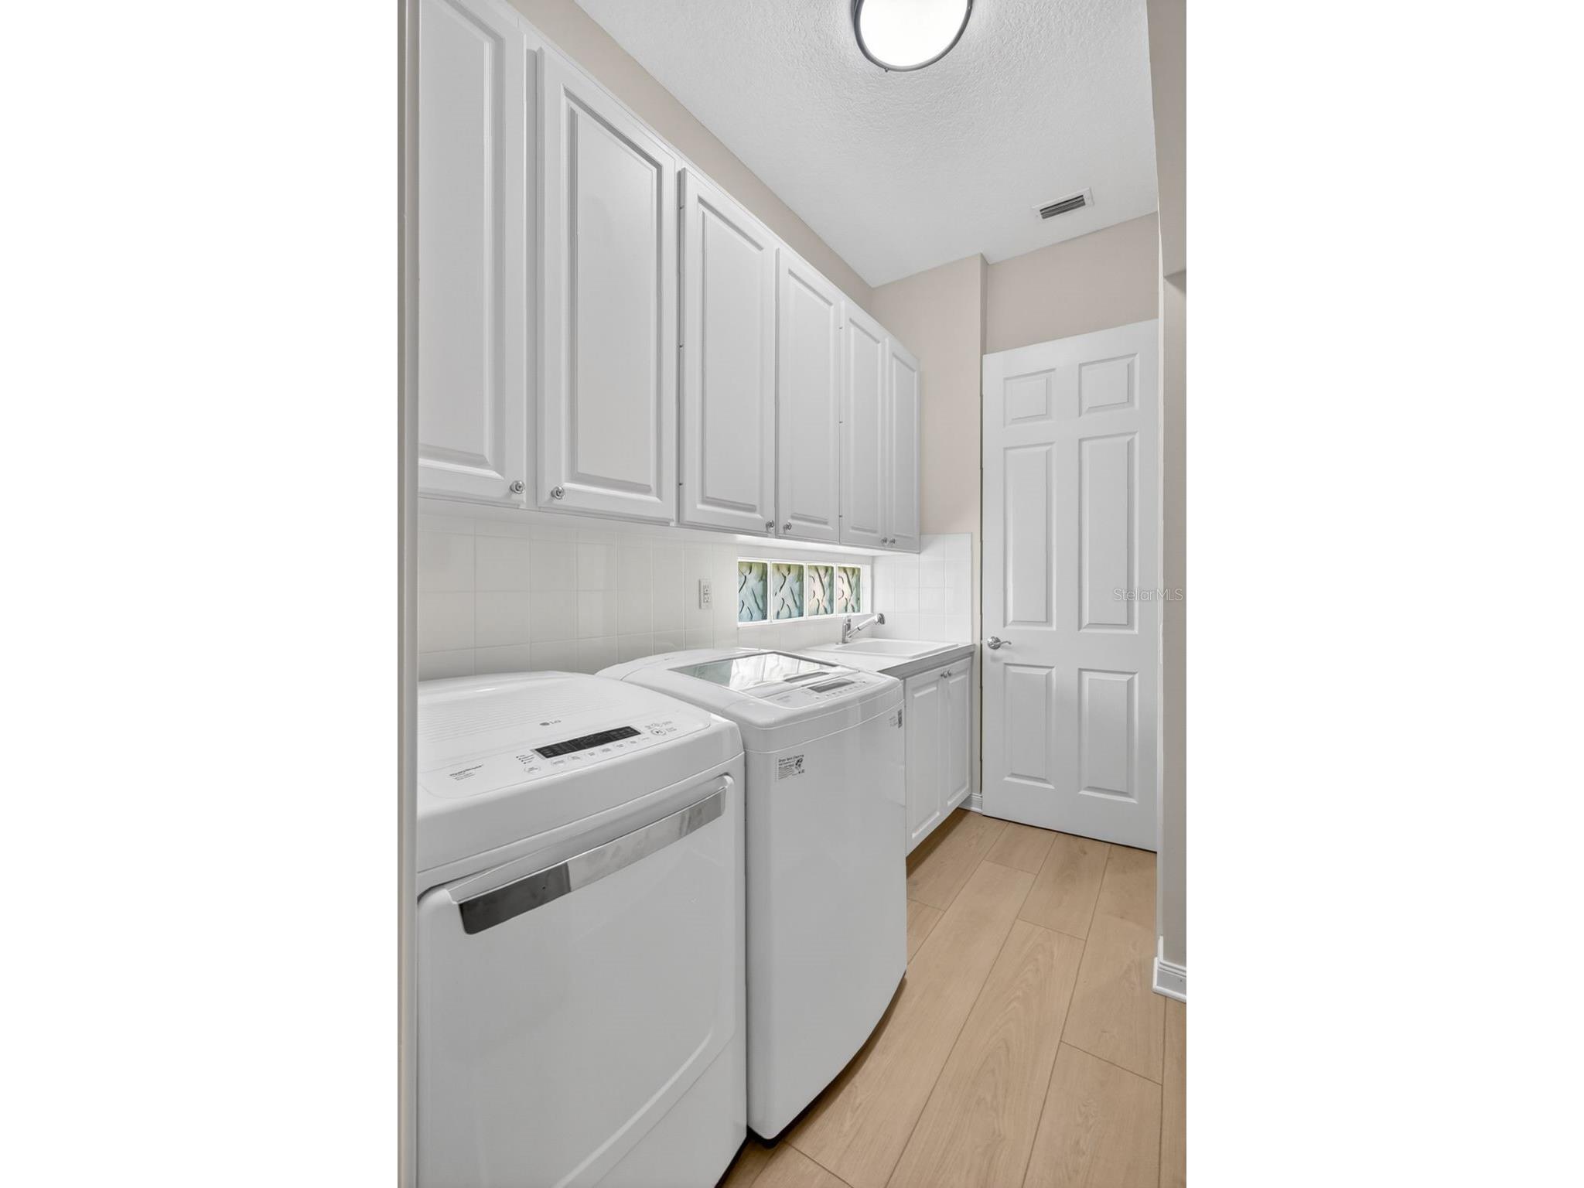
Laundry: Laundry Room
Interior Features
Appliances: Convection Oven, Wine Refrigerator, Electric Water Heater, Washer, Microwave, Refrigerator, Dishwasher, Disposal, Dryer
Flooring: Luxury Vinyl,Tile
Doors/Windows: Blinds, Shutters
Additional Interior Features: Walk-In Closet(s), Eat-In Kitchen, Ceiling Fan(s), Central Vacuum, Dry Bar, Open Floorplan, Kitchen/Family Room Combo, Stone Counters, Main Level Primary, High Ceilings, Built-in Features
Utilities
Water: Public
Sewer: Public Sewer
Other Utilities: Cable Connected,Electricity Connected,High Speed Internet Available,Municipal Utilities,Sewer Connected,Water Connected
Cooling: Ceiling Fan(s), Central Air
Heating: Electric, Central
Exterior / Lot Features
Attached Garage: Attached Garage
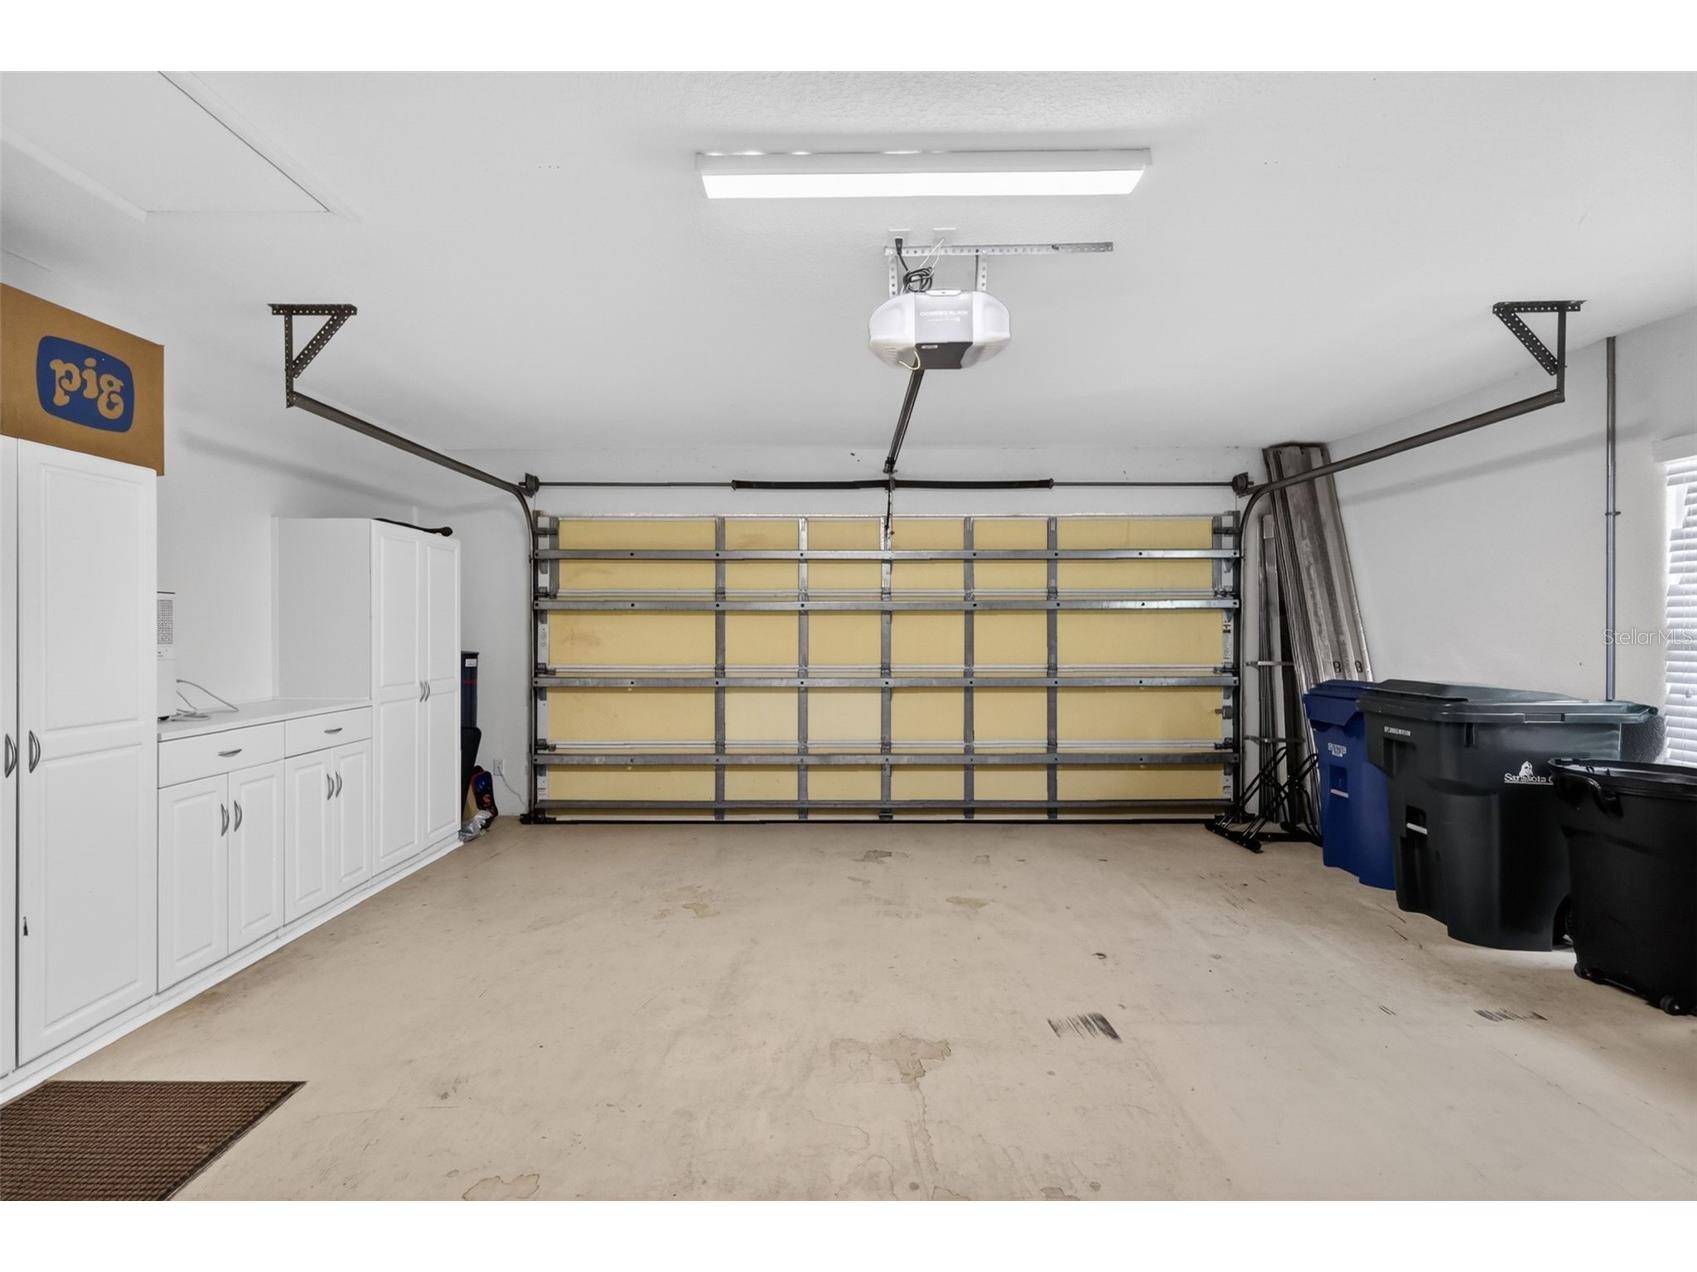
Garage Spaces: 2
Parking Description: Parking Pad, Garage Faces Side, Garage, driveway, Garage Door Opener
Roof: Tile, Concrete
Pool: Association, Community
Lot View: Trees/Woods
Lot Dimensions: 52x135
Additional Exterior/Lot Features: Rear Porch, Covered, Deck, Enclosed, Screened, Flat, Level, Landscaped, Buyer Approval Required
Community Features
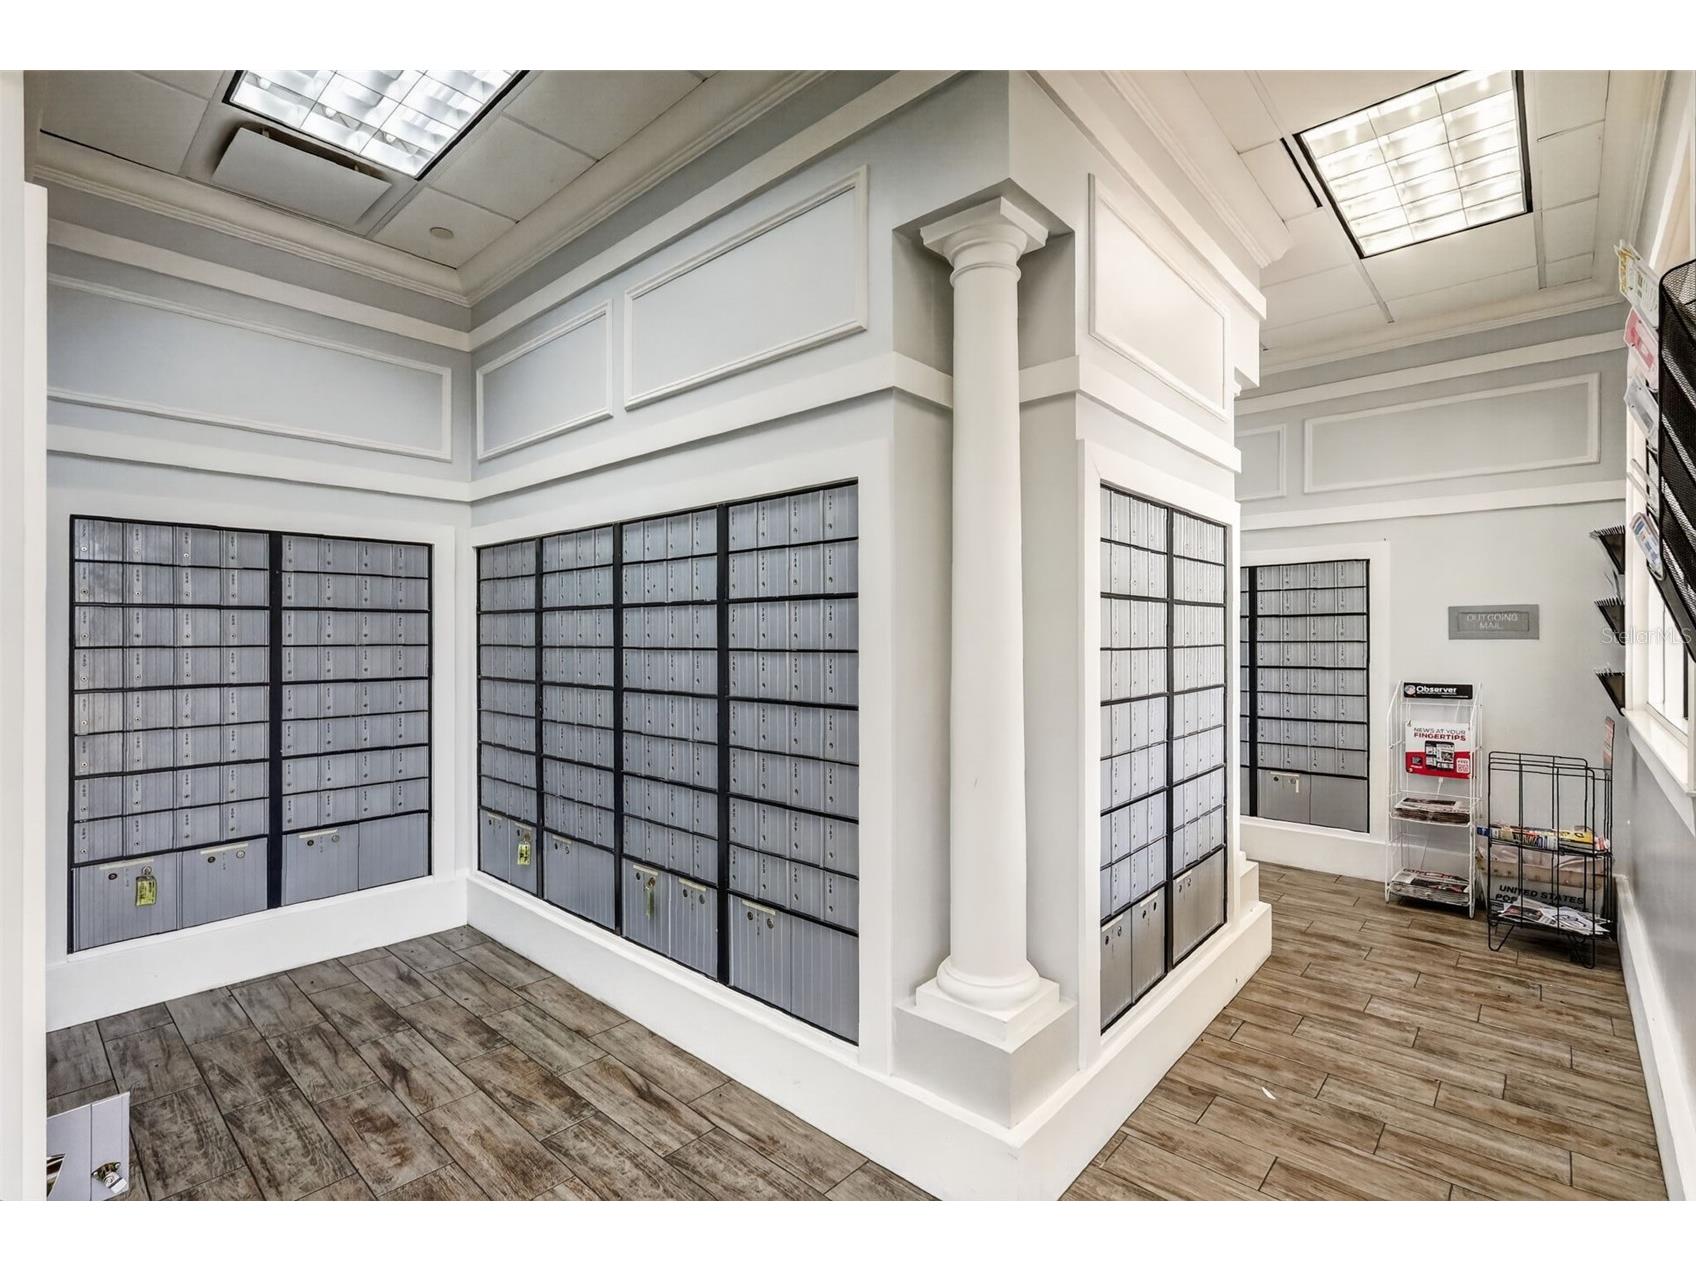
Community Features: Fishing, Fitness, Golf Carts OK, Community Mailbox, Gated, Racquetball, Restaurant, Pool, Lake, Tennis Court(s), Clubhouse, Sidewalks
Security Features: Gated Community, Gated with Guard
Association Amenities: Recreation Facilities, Tennis Court(s), Pool, Trail(s), Clubhouse, Gated, Pickleball
HOA Dues Include: Maintenance Grounds, Road Maintenance, Association Management, Pool(s), Recreation Facilities, Security
Homeowners Association: Yes
HOA Dues: $1,472 / Quarterly
Driving Directions
I-75 Exit 205 (Clark Rd), west to Honore Ave, left to VillageWalk main gate, right on Camminare Dr, right on Ferrara Dr, home on left.
Financial Considerations
Terms: Cash,Conventional,VA Loan
Tax/Property ID: 0120150025
Tax Amount: 5493.96
Tax Year: 2025
 A broker reciprocity listing courtesy: COLDWELL BANKER REALTY
Based on information provided by Stellar MLS as distributed by the MLS GRID. Information from the Internet Data Exchange is provided exclusively for consumers’ personal, non-commercial use, and such information may not be used for any purpose other than to identify prospective properties consumers may be interested in purchasing. This data is deemed reliable but is not guaranteed to be accurate by Edina Realty, Inc., or by the MLS. Edina Realty, Inc., is not a multiple listing service (MLS), nor does it offer MLS access.
Copyright 2026 Stellar MLS as distributed by the MLS GRID. All Rights Reserved.
Sales History & Tax Summary for 5821 Ferrara Drive
Sales History
| Date | Price | |
|---|---|---|
| Currently not available. | ||
Tax Summary
| Tax Year | Estimated Market Value | Total Tax |
|---|---|---|
| Currently not available. | ||
Data powered by ATTOM Data Solutions. Copyright© 2026. Information deemed reliable but not guaranteed.
Schools
Schools nearby 5821 Ferrara Drive
| Schools in attendance boundaries | Grades | Distance | Rating |
|---|---|---|---|
| Loading... | |||
| Schools nearby | Grades | Distance | Rating |
|---|---|---|---|
| Loading... | |||
Data powered by ATTOM Data Solutions. Copyright© 2026. Information deemed reliable but not guaranteed.
The schools shown represent both the assigned schools and schools by distance based on local school and district attendance boundaries. Attendance boundaries change based on various factors and proximity does not guarantee enrollment eligibility. Please consult your real estate agent and/or the school district to confirm the schools this property is zoned to attend. Information is deemed reliable but not guaranteed.
SchoolDigger ® Rating
The SchoolDigger rating system is a 1-5 scale with 5 as the highest rating. SchoolDigger ranks schools based on test scores supplied by each state's Department of Education. They calculate an average standard score by normalizing and averaging each school's test scores across all tests and grades.
Coming soon properties will soon be on the market, but are not yet available for showings.