$408,314
Off-Market Date: 06/22/20265826 Ali Grace Drive Saint Cloud, FL 34771
Pending MLS# O6394682
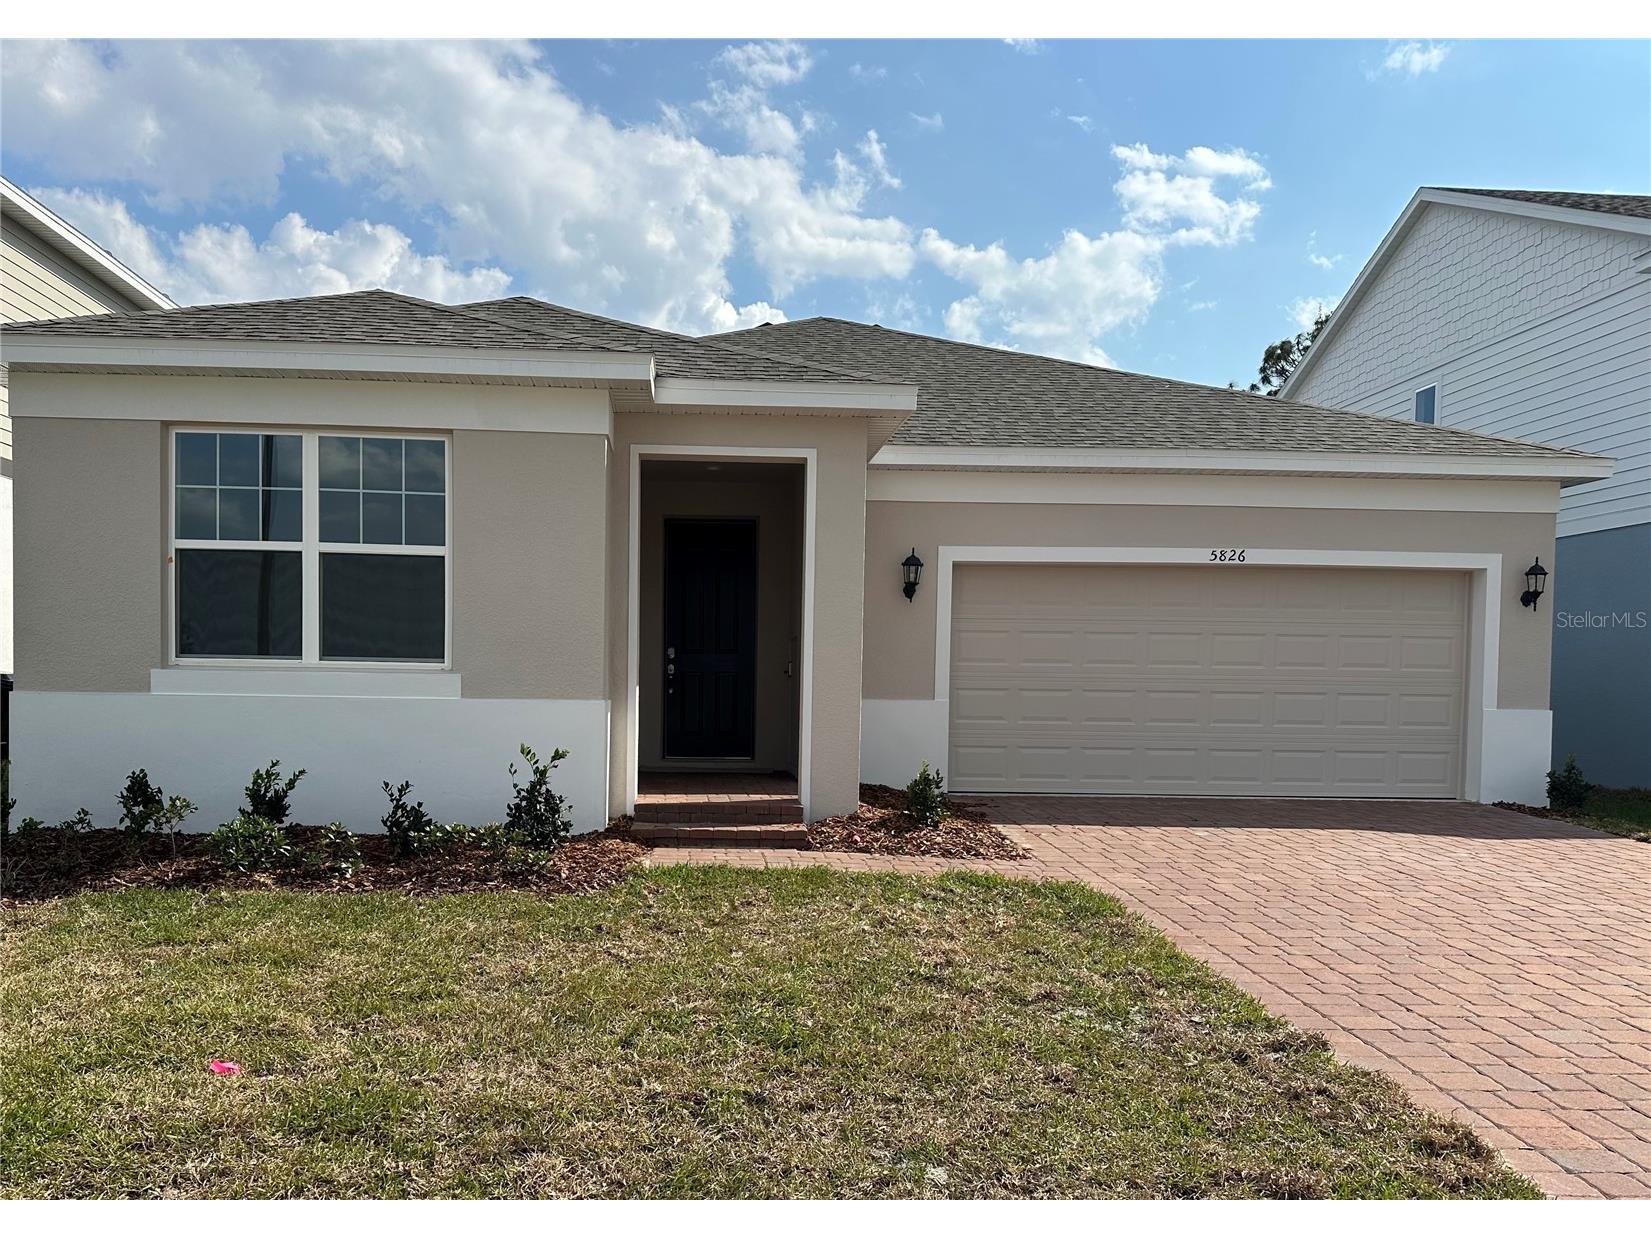
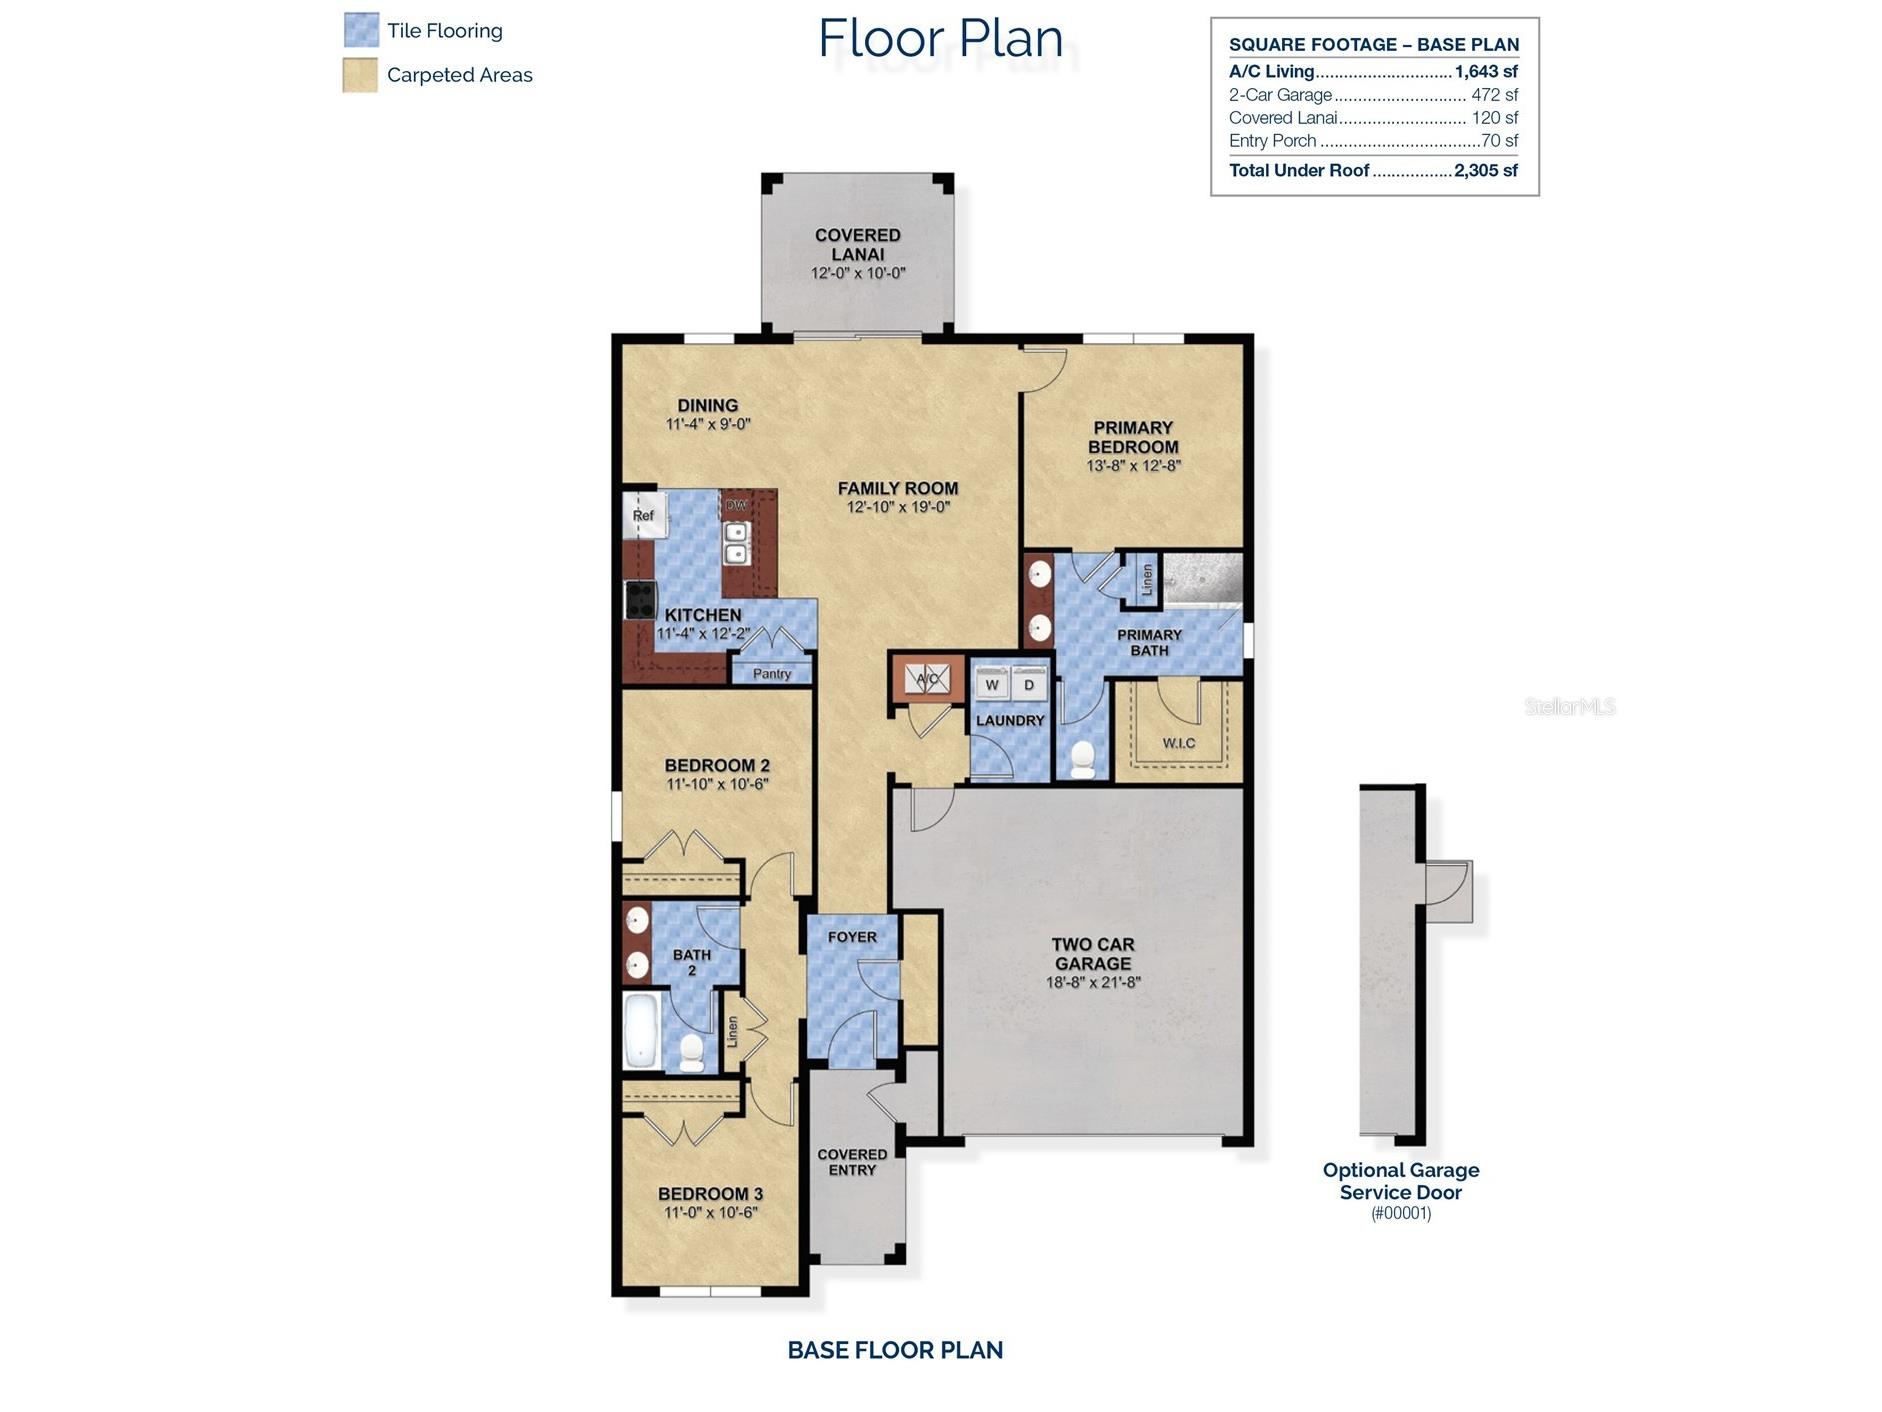
3 beds 2 baths 1,643 sq ft Single Family
Details for 5826 Ali Grace Drive
MLS# O6394682
Description for 5826 Ali Grace Drive, Saint Cloud, FL, 34771
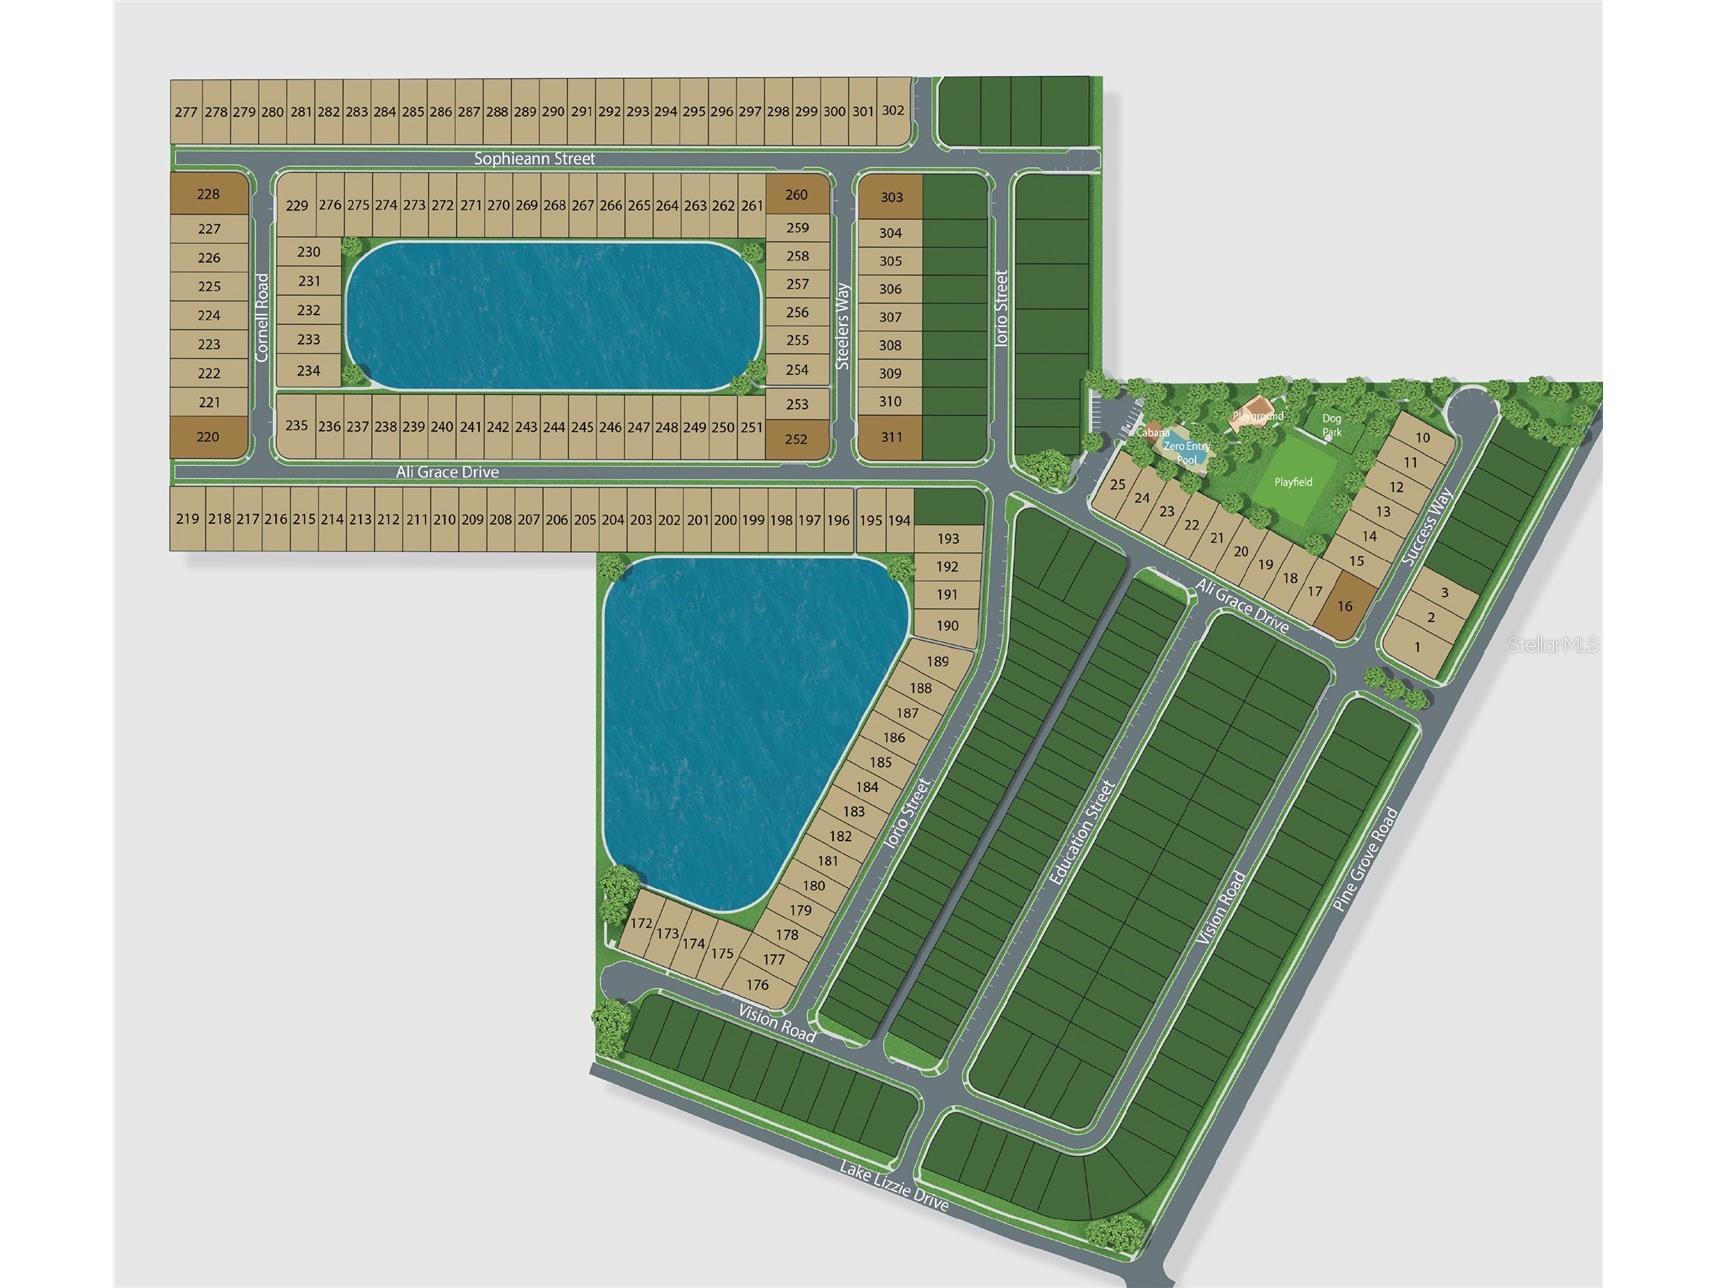
Welcome to Trinity Place, a vibrant new home community in St. Cloud, Florida by Trinity Family Builders, where modern design meets small-town charm and the best of Central Florida living. Positioned off US-192, this community keeps you connected to everything you love. With quick access to Narcoossee Road and major highways, you can easily reach Orlando and even Florida’s East Coast beaches in under an hour. Lake Nona is just 10 miles away, offering world-class shopping, dining, and entertainment. Nestled in a peaceful yet connected location, Trinity Place provides a lifestyle that balances serenity, accessibility, and adventure. Spend a sunny afternoon fishing or kayaking on Lake Tohopekaliga or Lake Lizzie, unwind with a walk along Lakefront Park, or explore the scenic trails at Lake Lizzie’s Trailhead.
Listing Information
Property Type: Residential, Single Family Residence
Status: Pending
Bedrooms: 3
Bathrooms: 2
Lot Size: 0.13 Acres
Square Feet: 1,643 sq ft
Year Built: 2024
Garage: Yes
Stories: 1 Story
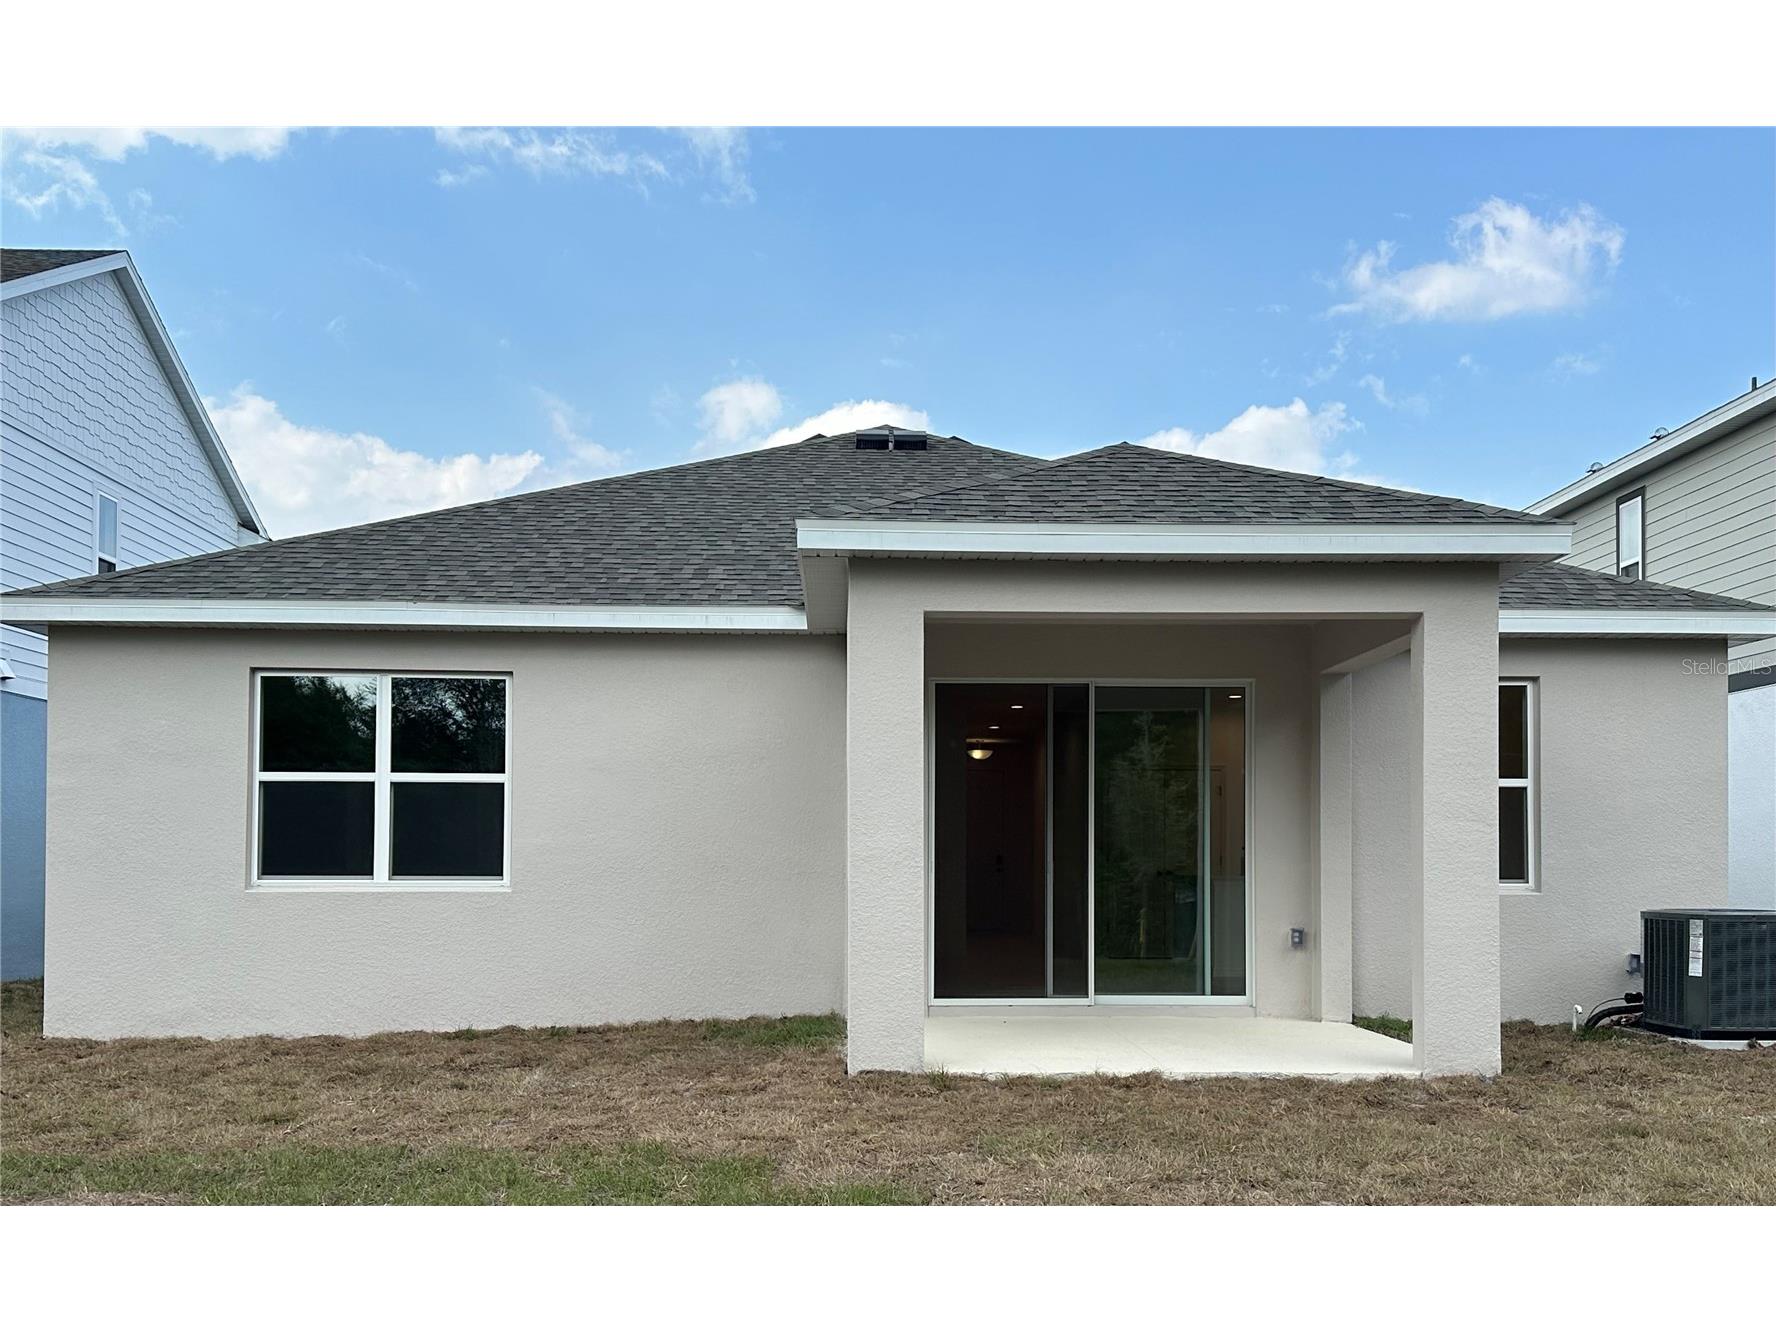
Construction: Block,Stucco
Construction Display: New Construction
Subdivision: Trinity Place Ph 2
Builder: Trinity Family Builders
Foundation: Slab
County: Osceola
Construction Status: New Construction
School Information
Elementary: Hickory Tree Elem
Middle: Harmony Middle
High: Harmony High
Room Information
Main Floor
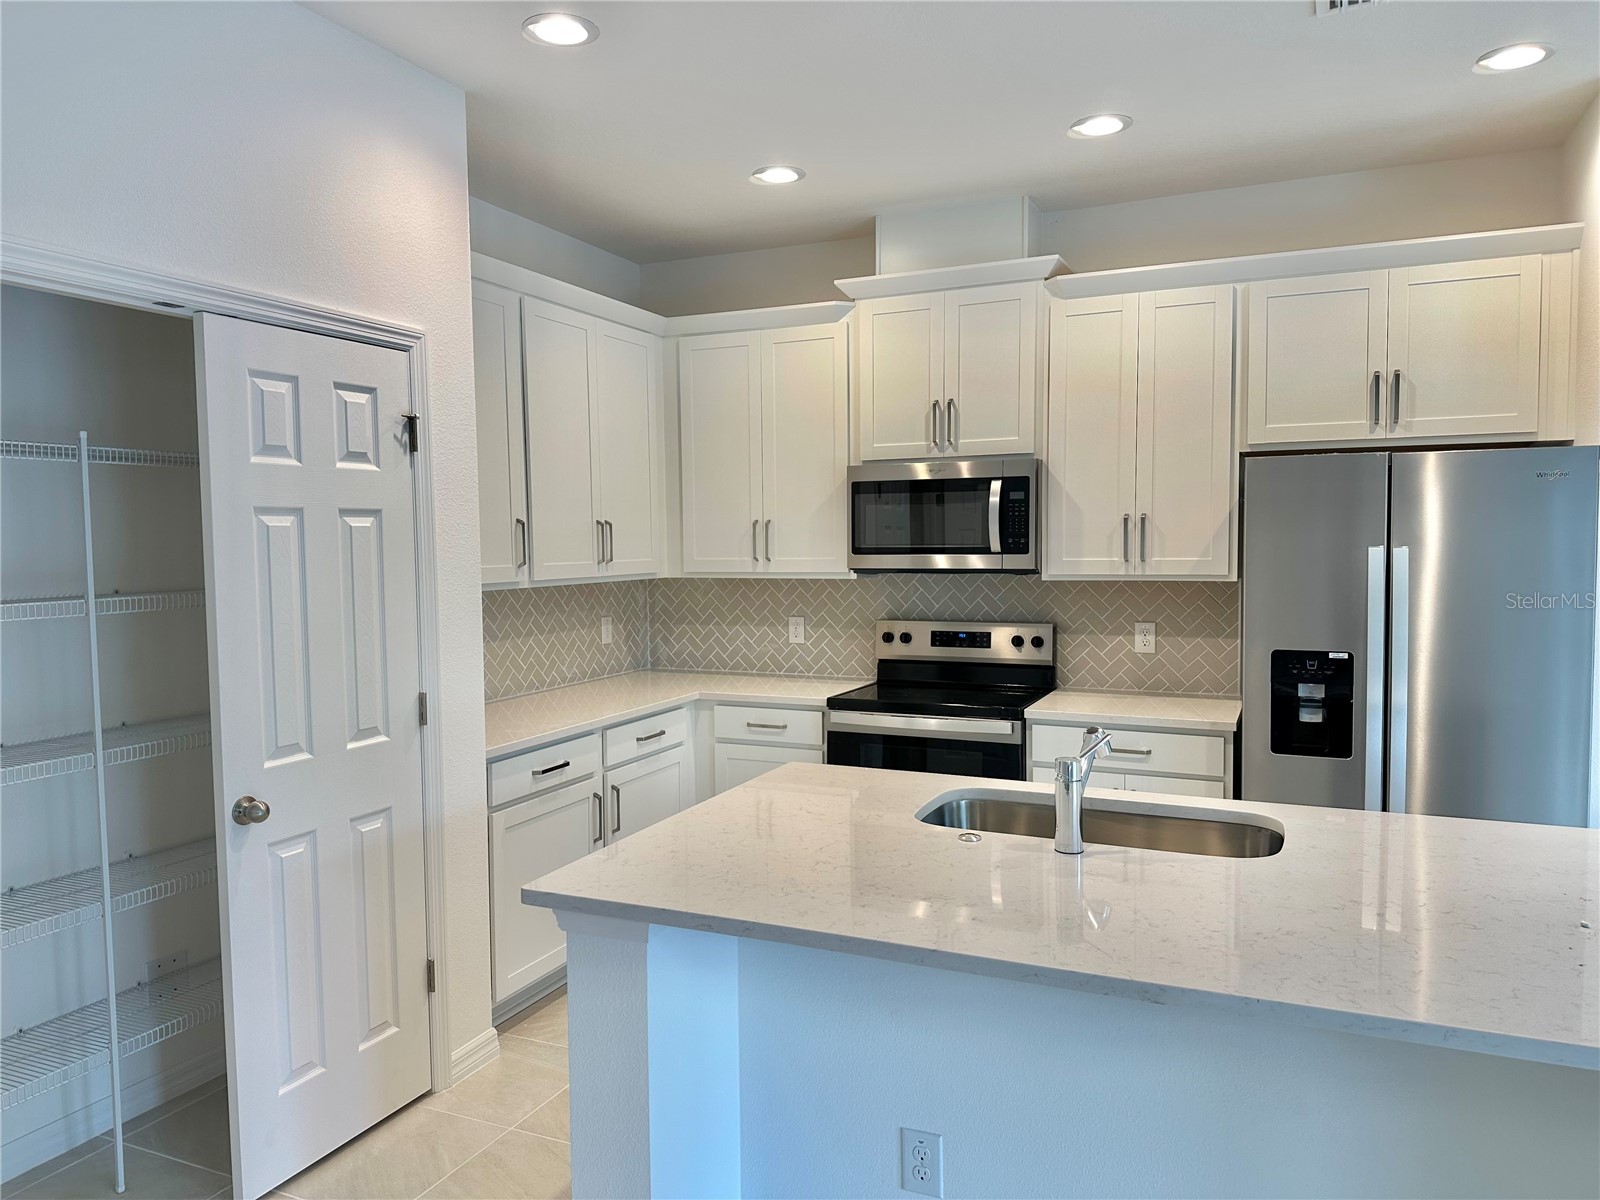
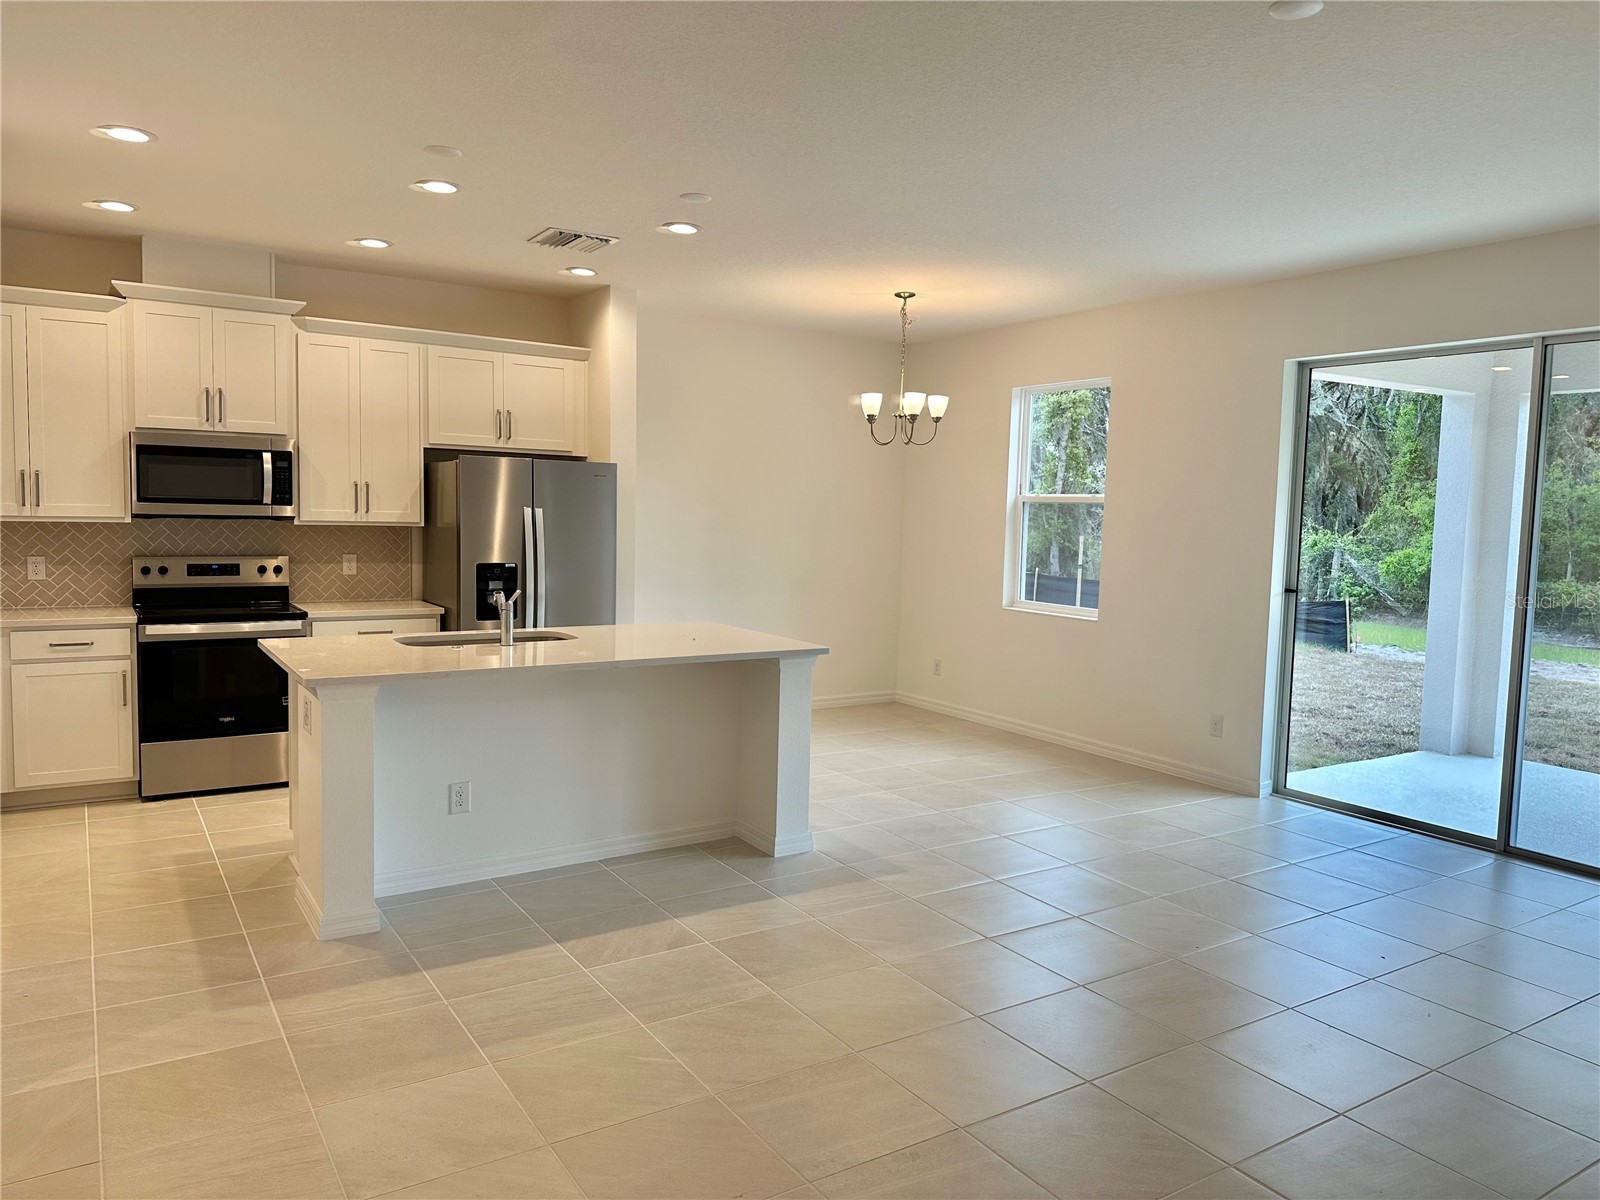
Kitchen: 11x12
Dining Room: 9x11
Bedroom 3: 10x11
Bedroom 2: 10x11
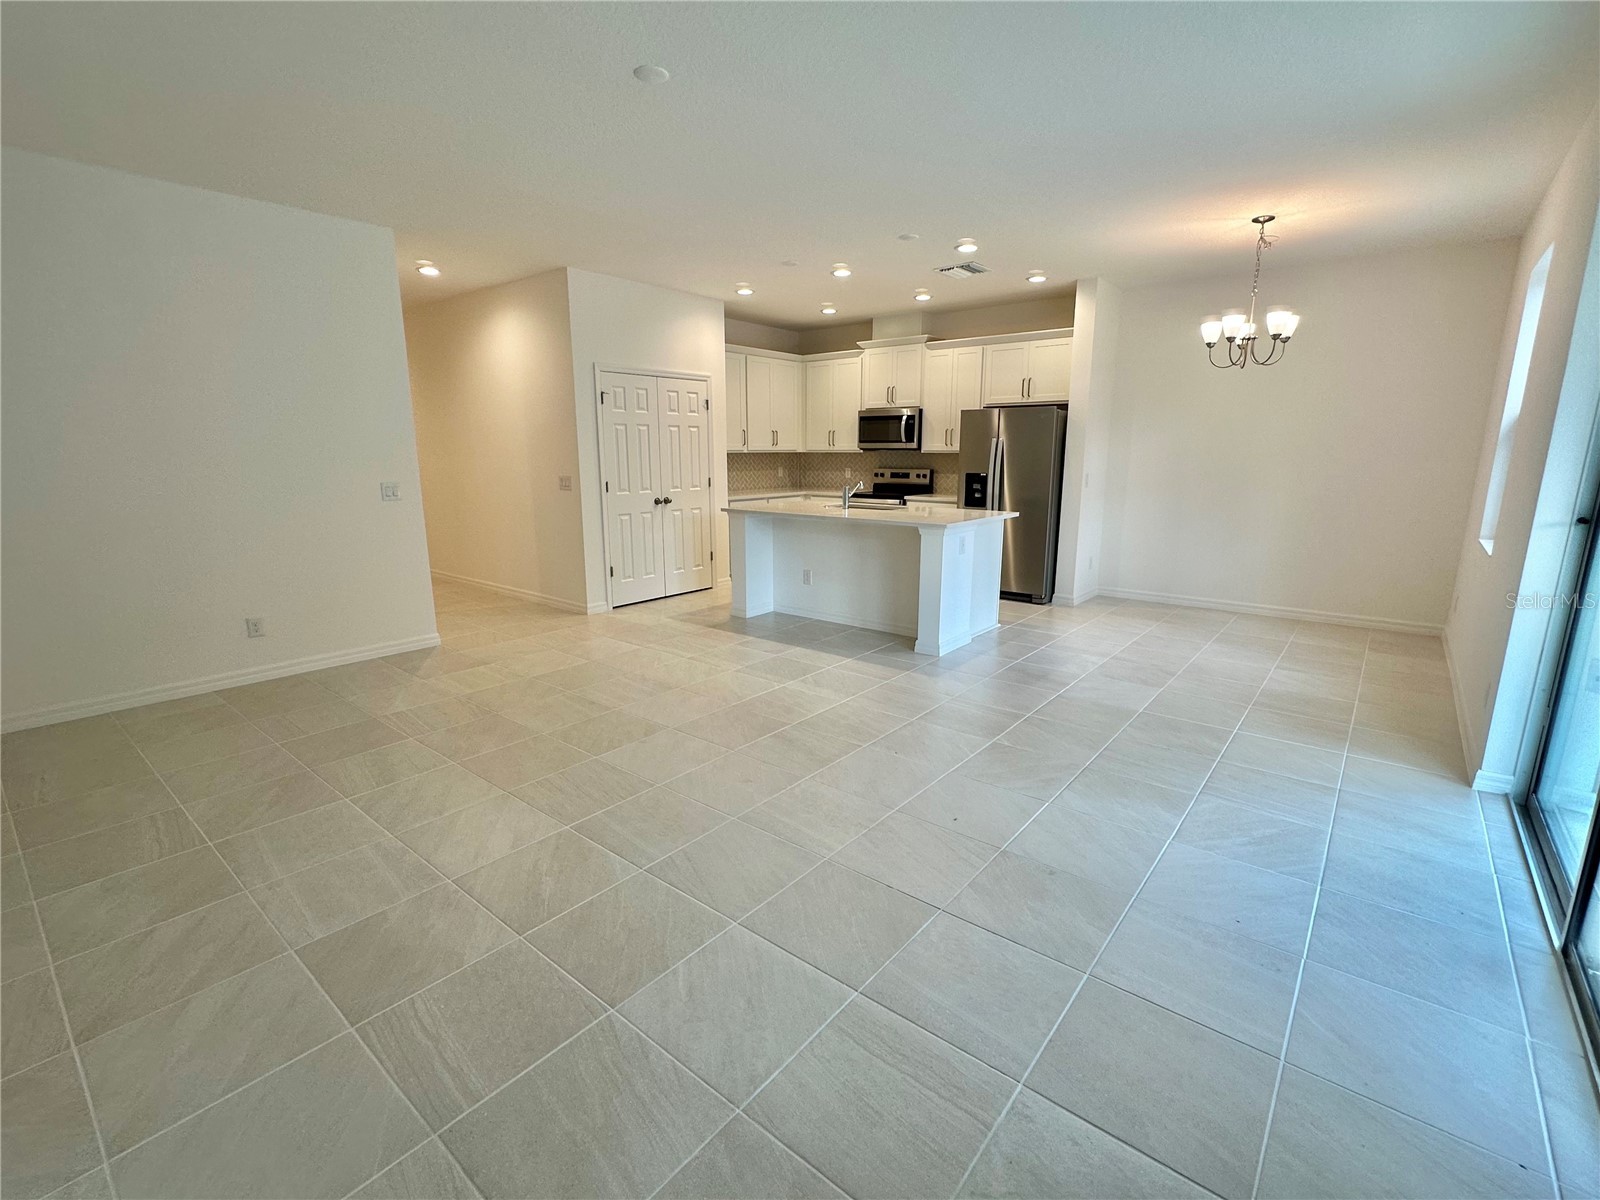
Great Room: 12x19
Primary Bedroom: 12x13
Porch: 10x12
Bathrooms
Full Baths: 2
Additonal Room Information
Laundry: Inside, Laundry Room
Interior Features
Appliances: Electric Water Heater, Dishwasher, Disposal, Range, Refrigerator
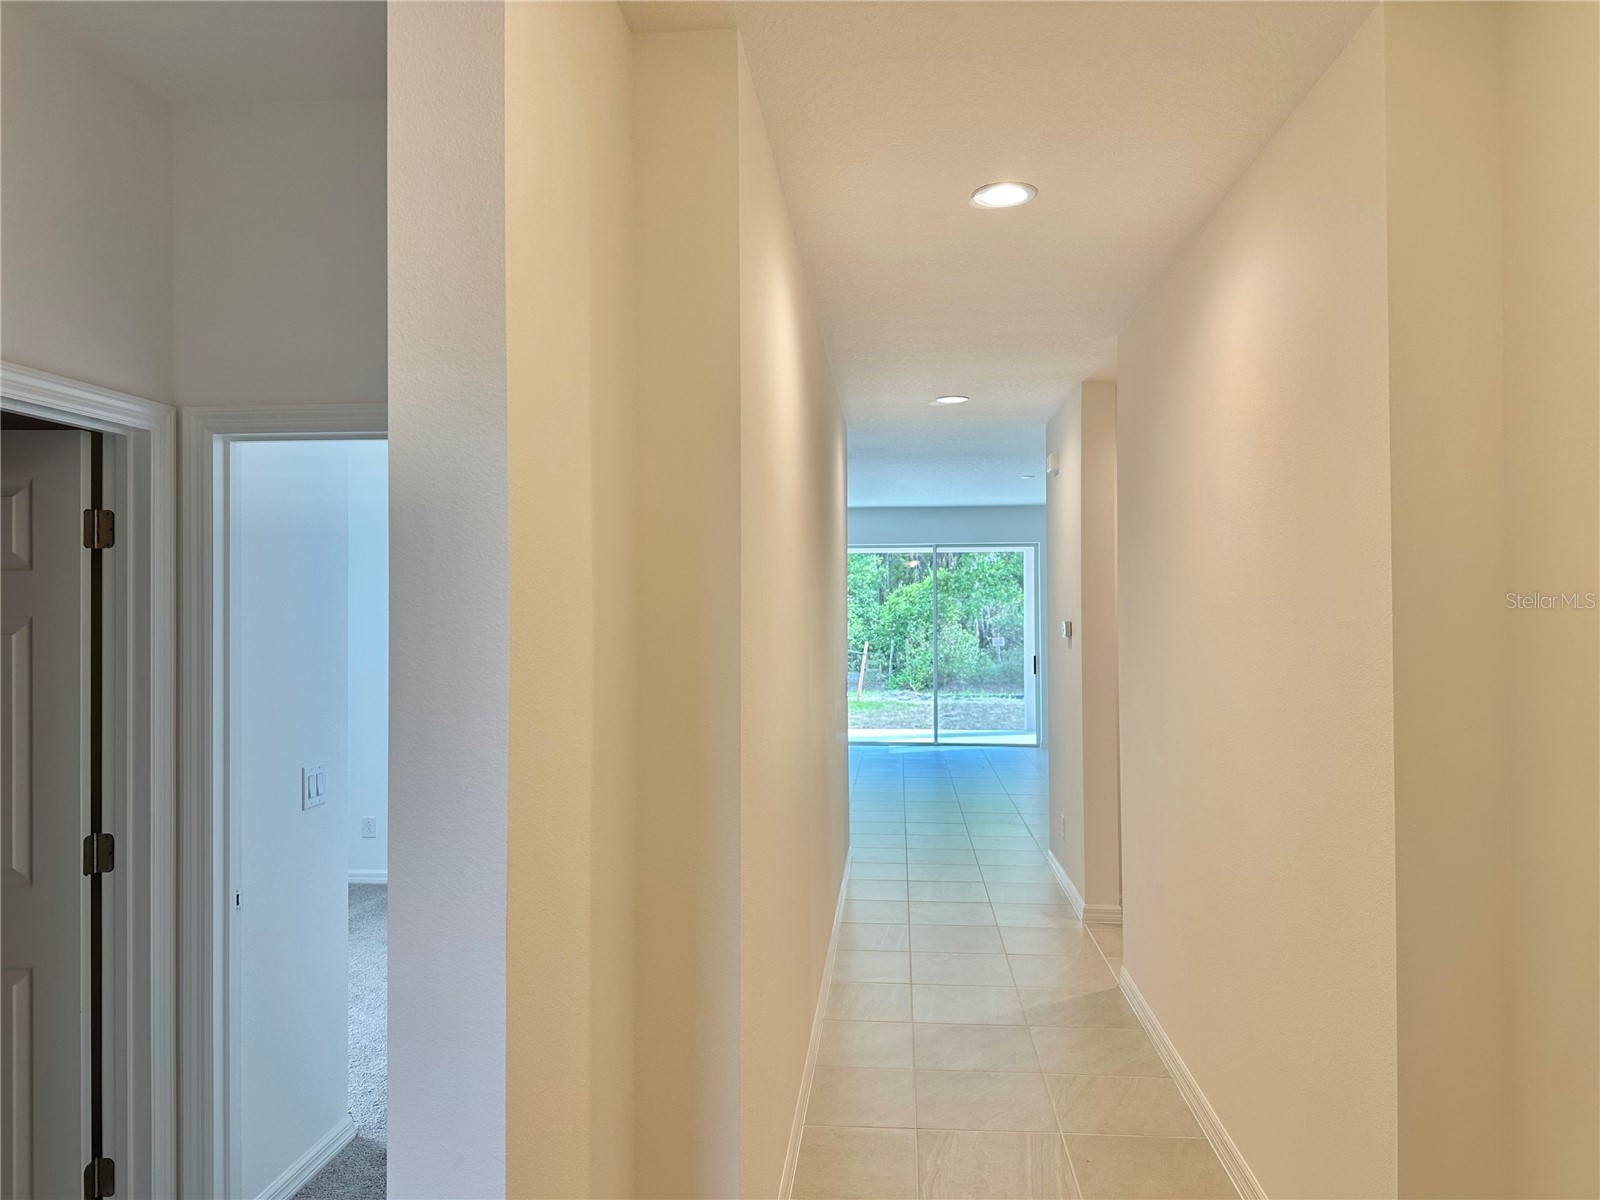
Flooring: Carpet,Ceramic Tile
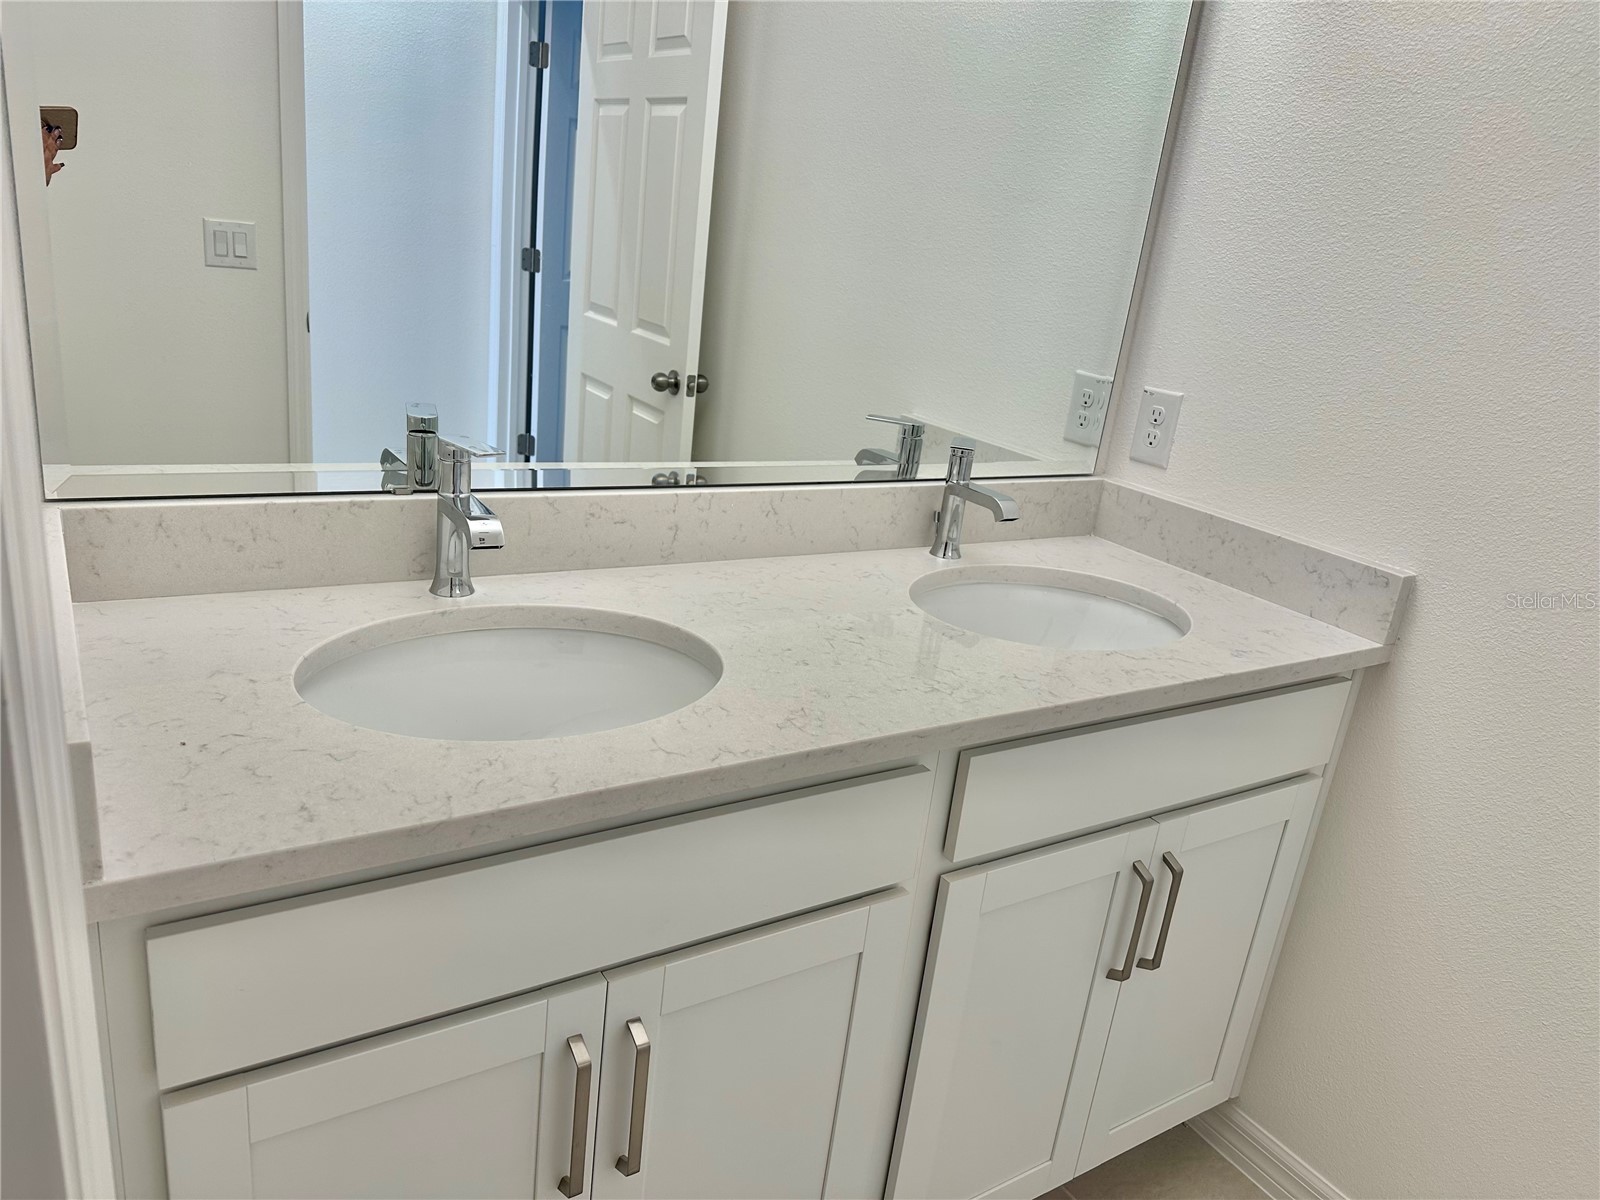
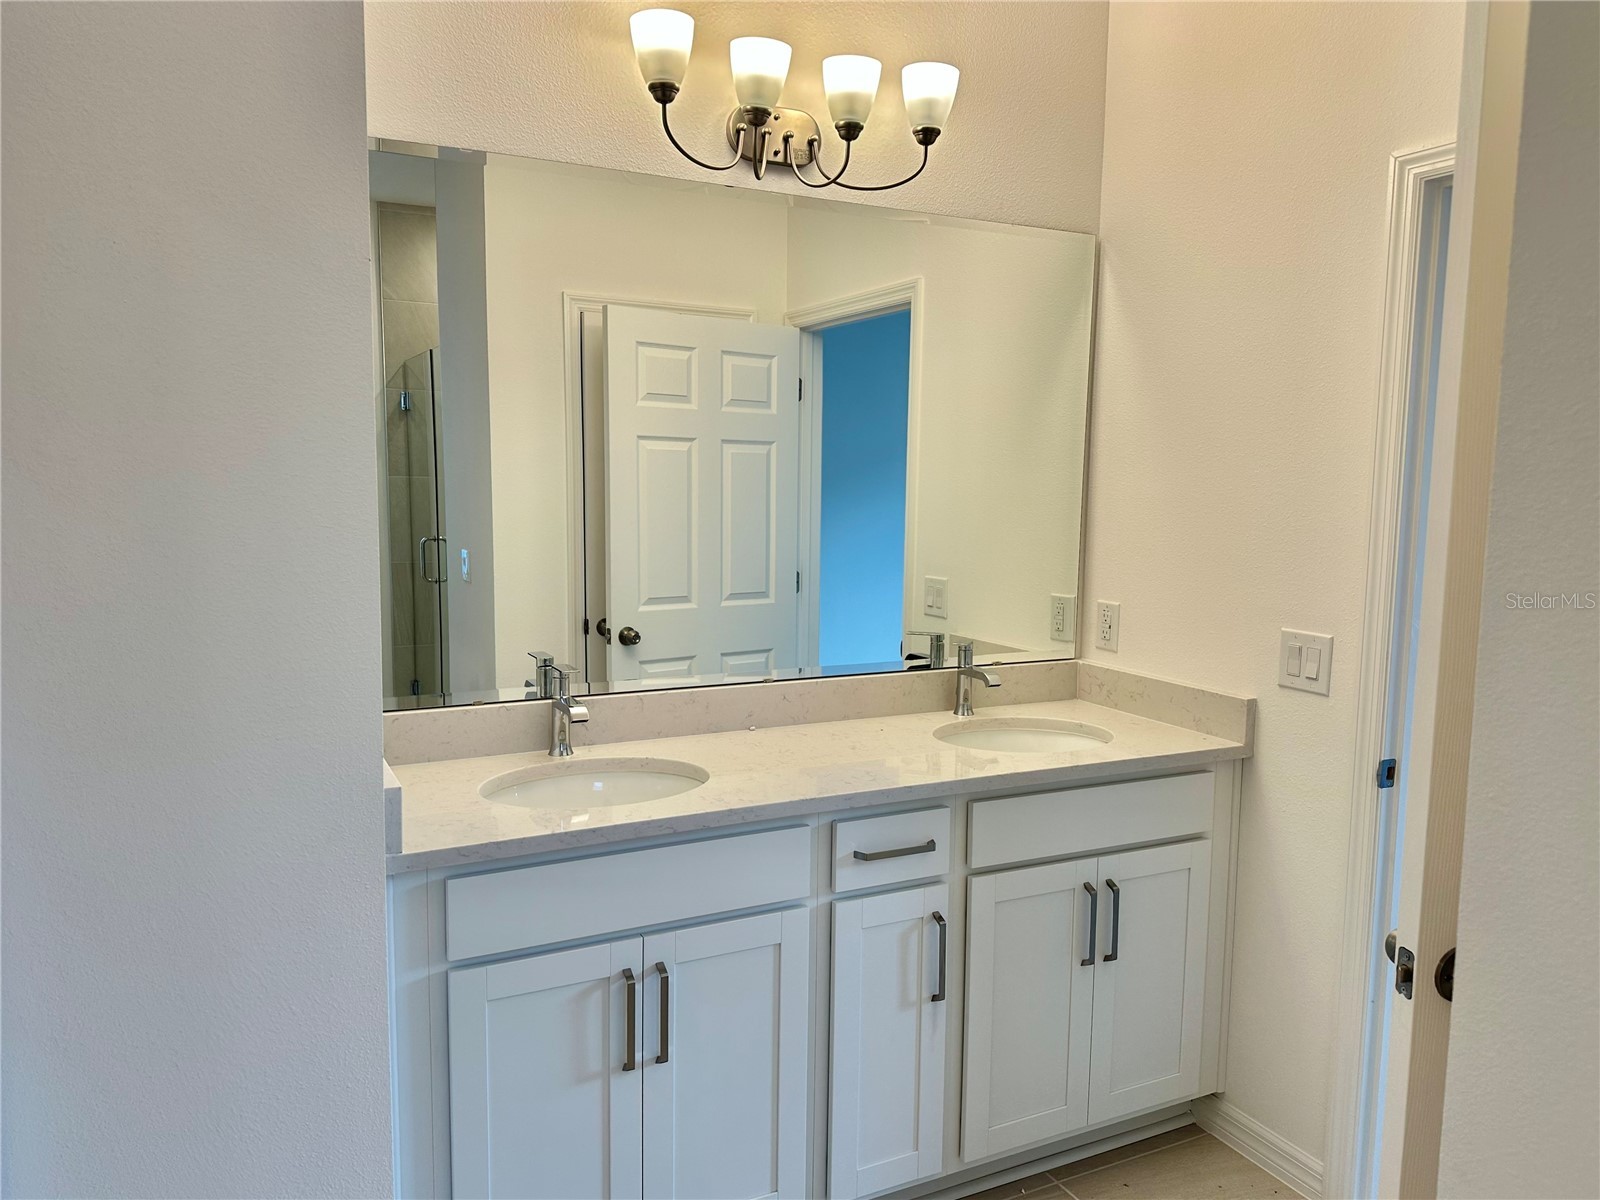
Additional Interior Features: Solid Surface Counters
Utilities
Water: Public
Sewer: Public Sewer
Other Utilities: Cable Available,Electricity Available,Municipal Utilities
Cooling: Central Air
Heating: Electric, Central
Exterior / Lot Features
Attached Garage: Attached Garage
Garage Spaces: 2
Roof: Shingle
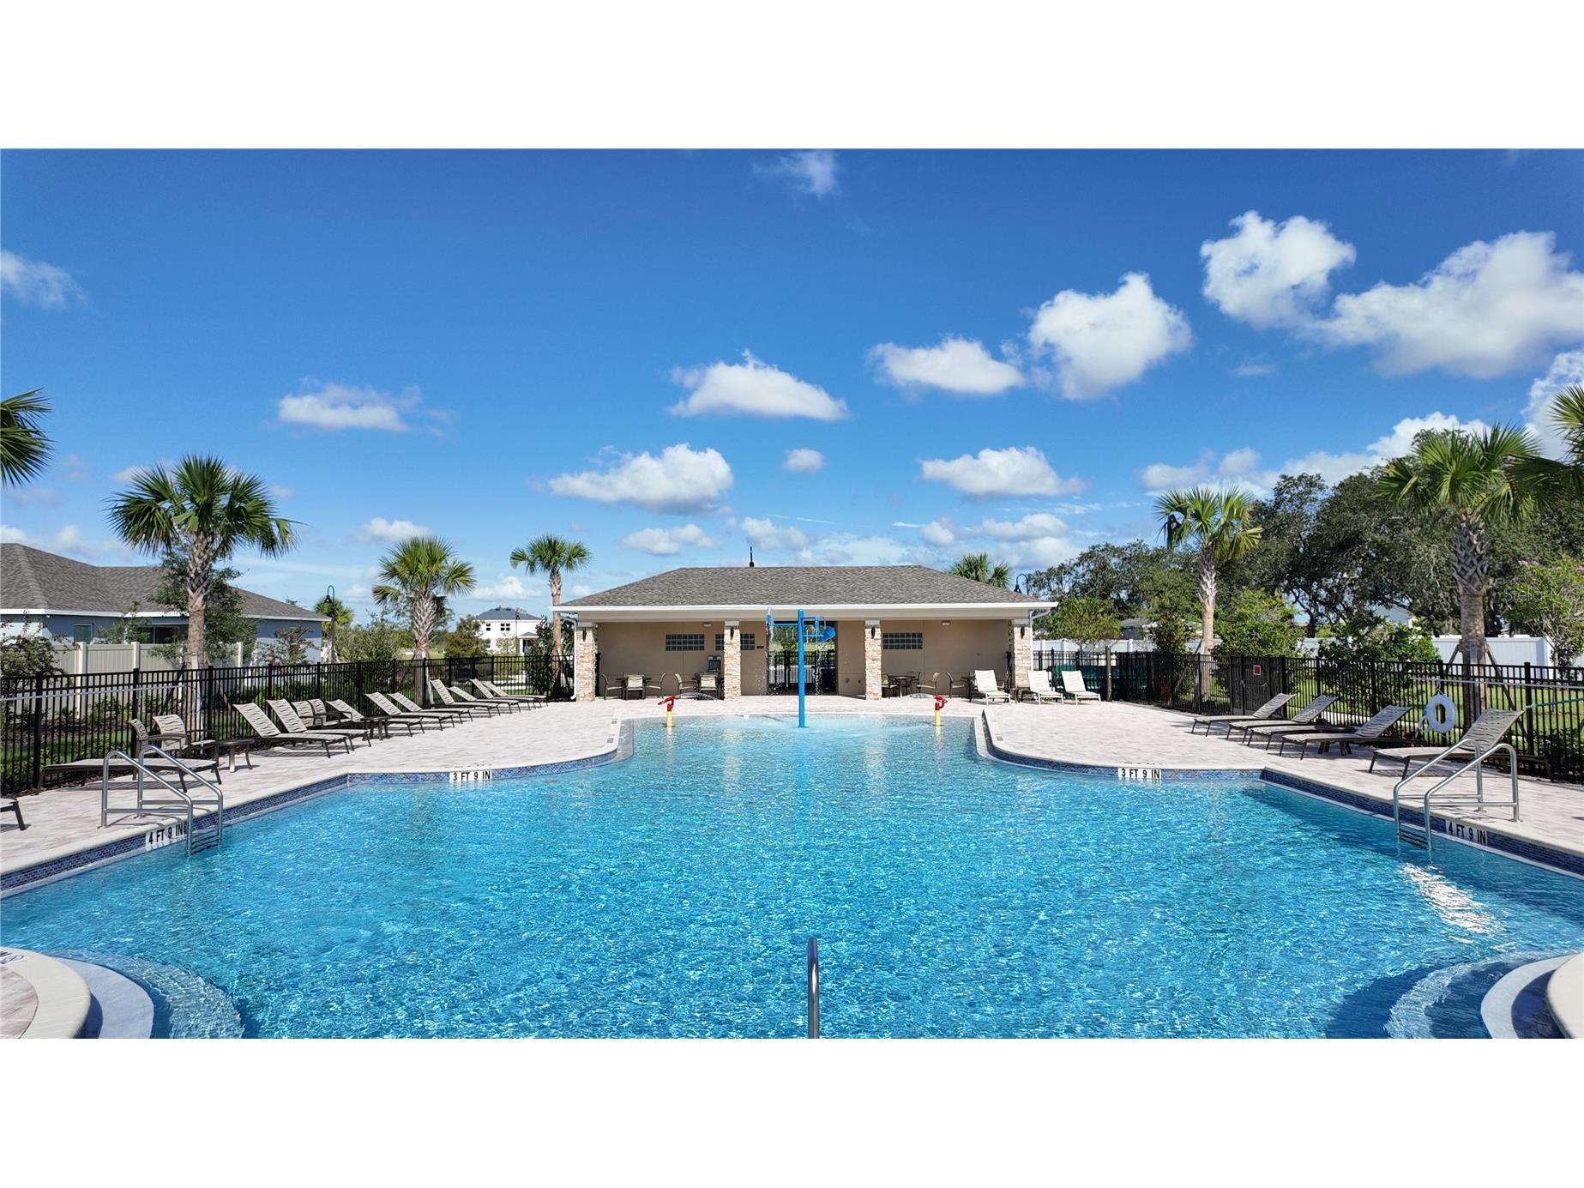
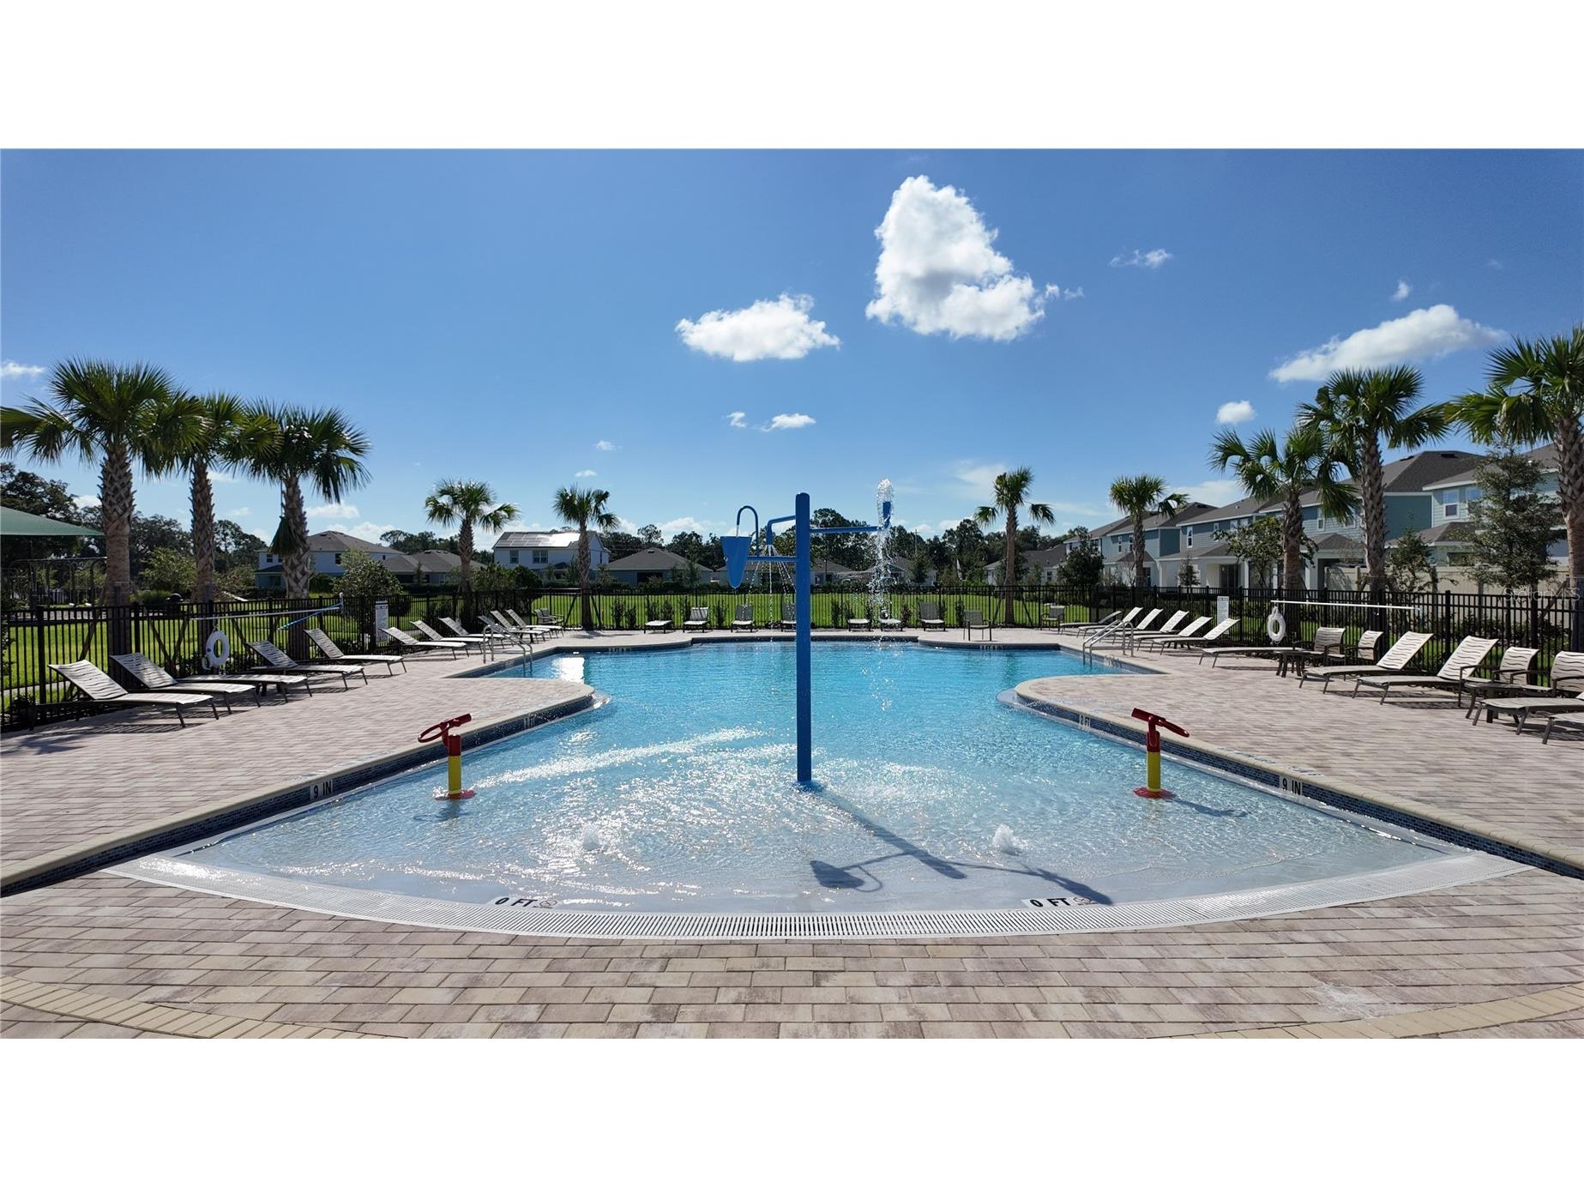
Pool: Community
Additional Exterior/Lot Features: Rear Porch, Covered
Community Features
HOA Dues Include: Pool(s)
Homeowners Association: Yes
HOA Dues: $70 / Monthly
Driving Directions
From FL Turnpike take exit 240 (St. Cloud/Kissimmee) go down 192, make a left on Pine Grove, then a left on Ali Grace Rd. Community Name is TRINITY PLACE, Model home is on the right hand side. Stop by the Model Home to get latest showing instructions and new inventory with current incentives.
Financial Considerations
Terms: Cash,Conventional,FHA,USDA Loan,VA Loan
Tax/Property ID: 03-26-31-5326-0001-2110
Tax Year: 2024
 A broker reciprocity listing courtesy: TRINITY FAMILY BUILDERS LLC
Based on information provided by Stellar MLS as distributed by the MLS GRID. Information from the Internet Data Exchange is provided exclusively for consumers’ personal, non-commercial use, and such information may not be used for any purpose other than to identify prospective properties consumers may be interested in purchasing. This data is deemed reliable but is not guaranteed to be accurate by Edina Realty, Inc., or by the MLS. Edina Realty, Inc., is not a multiple listing service (MLS), nor does it offer MLS access.
Copyright 2026 Stellar MLS as distributed by the MLS GRID. All Rights Reserved.
Sales History & Tax Summary for 5826 Ali Grace Drive
Sales History
| Date | Price | |
|---|---|---|
| Currently not available. | ||
Tax Summary
| Tax Year | Estimated Market Value | Total Tax |
|---|---|---|
| Currently not available. | ||
Data powered by ATTOM Data Solutions. Copyright© 2026. Information deemed reliable but not guaranteed.
Schools
Schools nearby 5826 Ali Grace Drive
| Schools in attendance boundaries | Grades | Distance | Rating |
|---|---|---|---|
| Loading... | |||
| Schools nearby | Grades | Distance | Rating |
|---|---|---|---|
| Loading... | |||
Data powered by ATTOM Data Solutions. Copyright© 2026. Information deemed reliable but not guaranteed.
The schools shown represent both the assigned schools and schools by distance based on local school and district attendance boundaries. Attendance boundaries change based on various factors and proximity does not guarantee enrollment eligibility. Please consult your real estate agent and/or the school district to confirm the schools this property is zoned to attend. Information is deemed reliable but not guaranteed.
SchoolDigger ® Rating
The SchoolDigger rating system is a 1-5 scale with 5 as the highest rating. SchoolDigger ranks schools based on test scores supplied by each state's Department of Education. They calculate an average standard score by normalizing and averaging each school's test scores across all tests and grades.
Coming soon properties will soon be on the market, but are not yet available for showings.