5826 Shell Cove Drive Cape Coral, FL 33914
For Sale MLS# 2026025867
4 beds 6 baths 3,703 sq ft Single Family
OPEN HOUSE: Saturday, 8/1 10:00 AM - 02:00 PM
Show more open houses';
OPEN HOUSE: Saturday, 8/8 10:00 AM - 02:00 PM
';
OPEN HOUSE: Saturday, 8/15 11:00 AM - 02:00 PM
Details for 5826 Shell Cove Drive
MLS# 2026025867
Description for 5826 Shell Cove Drive, Cape Coral, FL, 33914
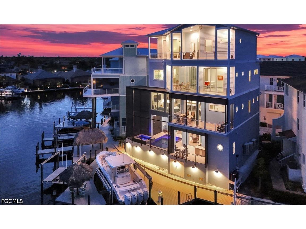
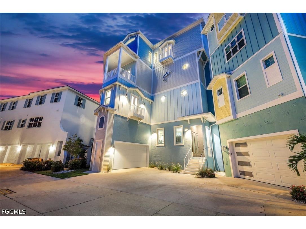
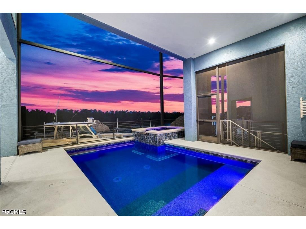
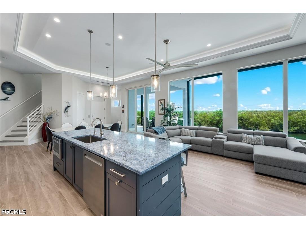
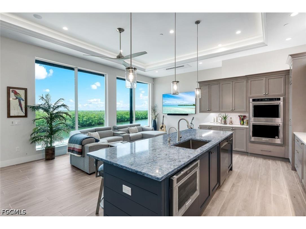
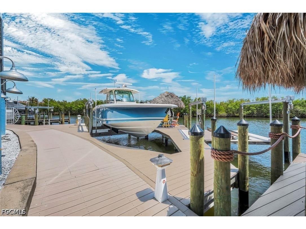
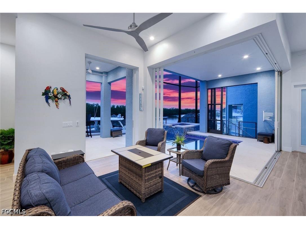
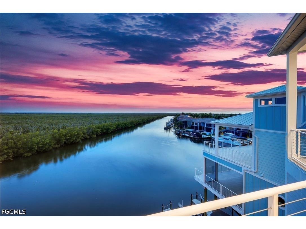
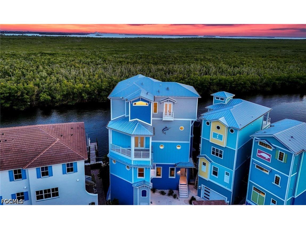
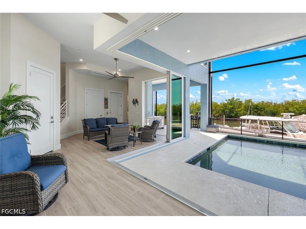
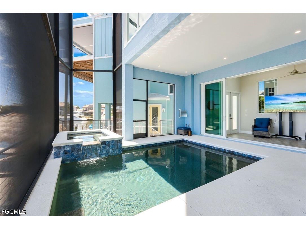
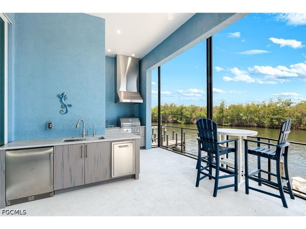
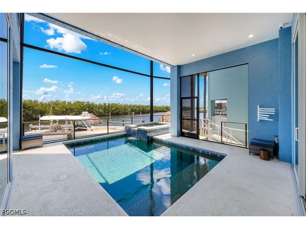
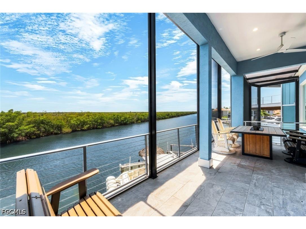
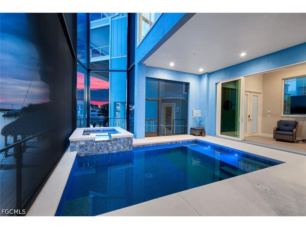
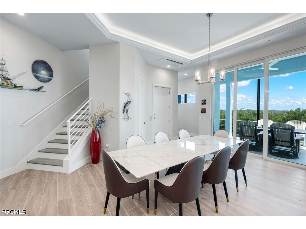
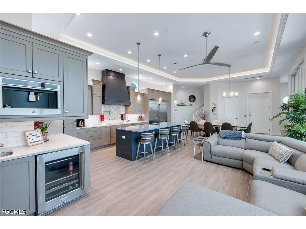
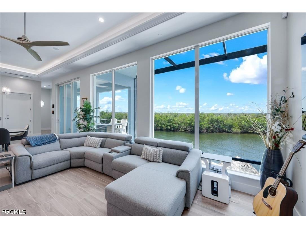
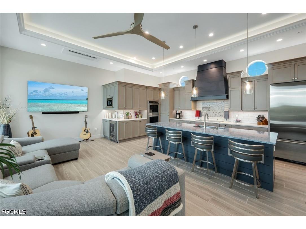
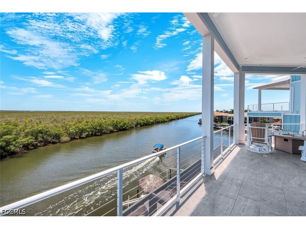
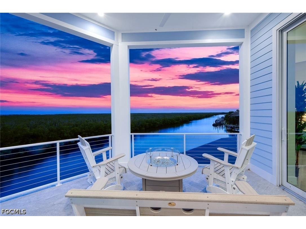
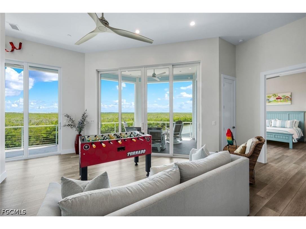
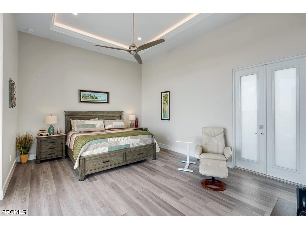
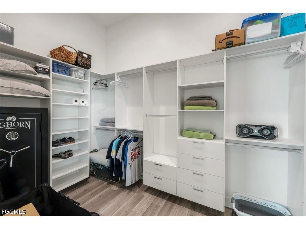
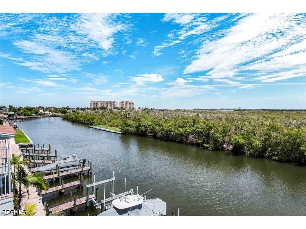
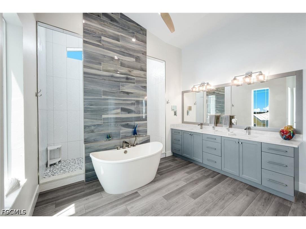
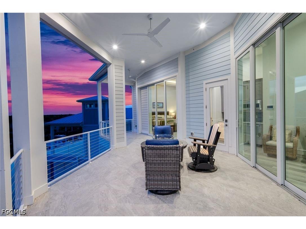
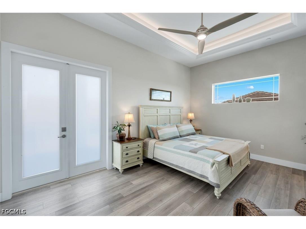
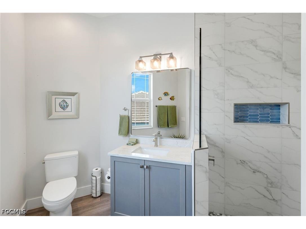
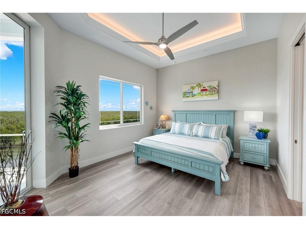
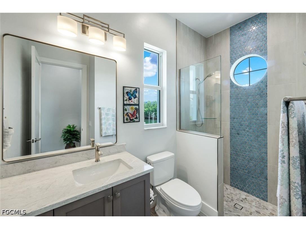
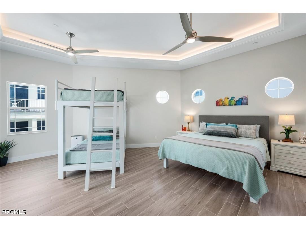
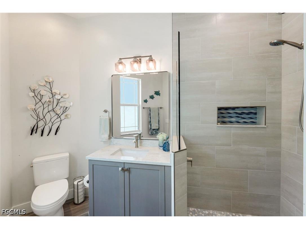
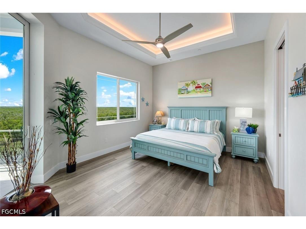
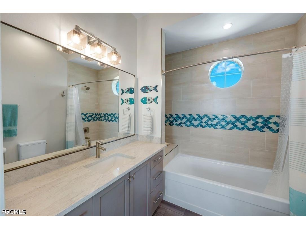
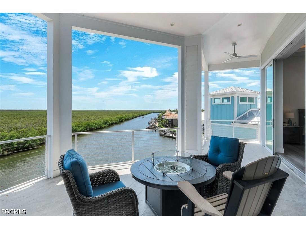
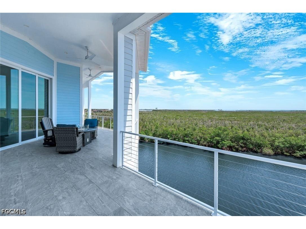
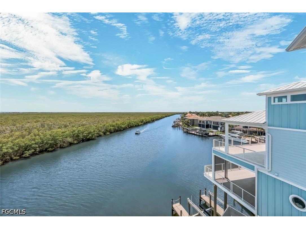
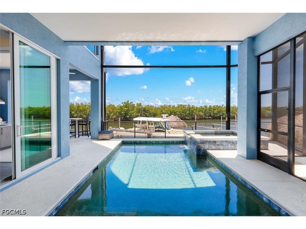
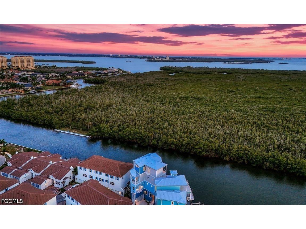
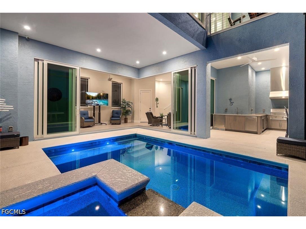
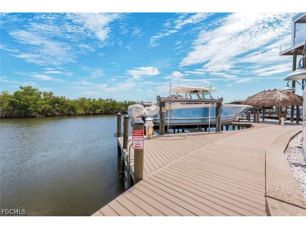
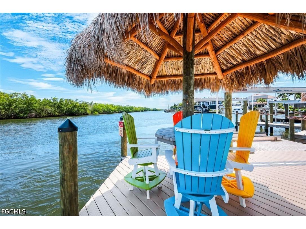
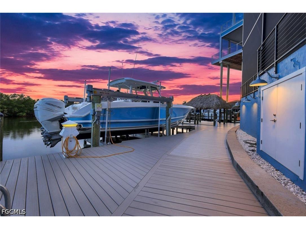
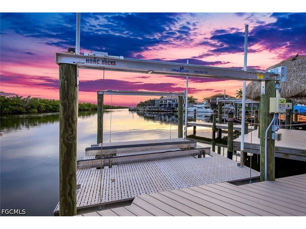
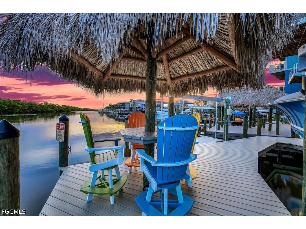
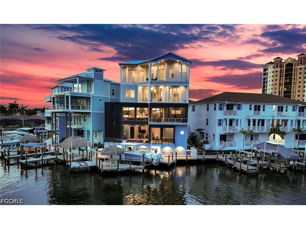
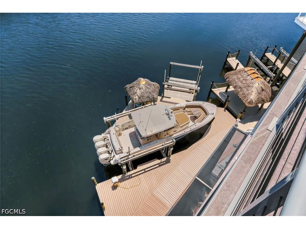
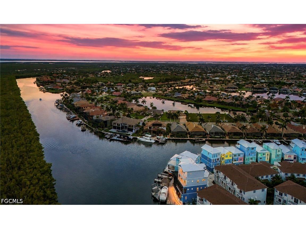
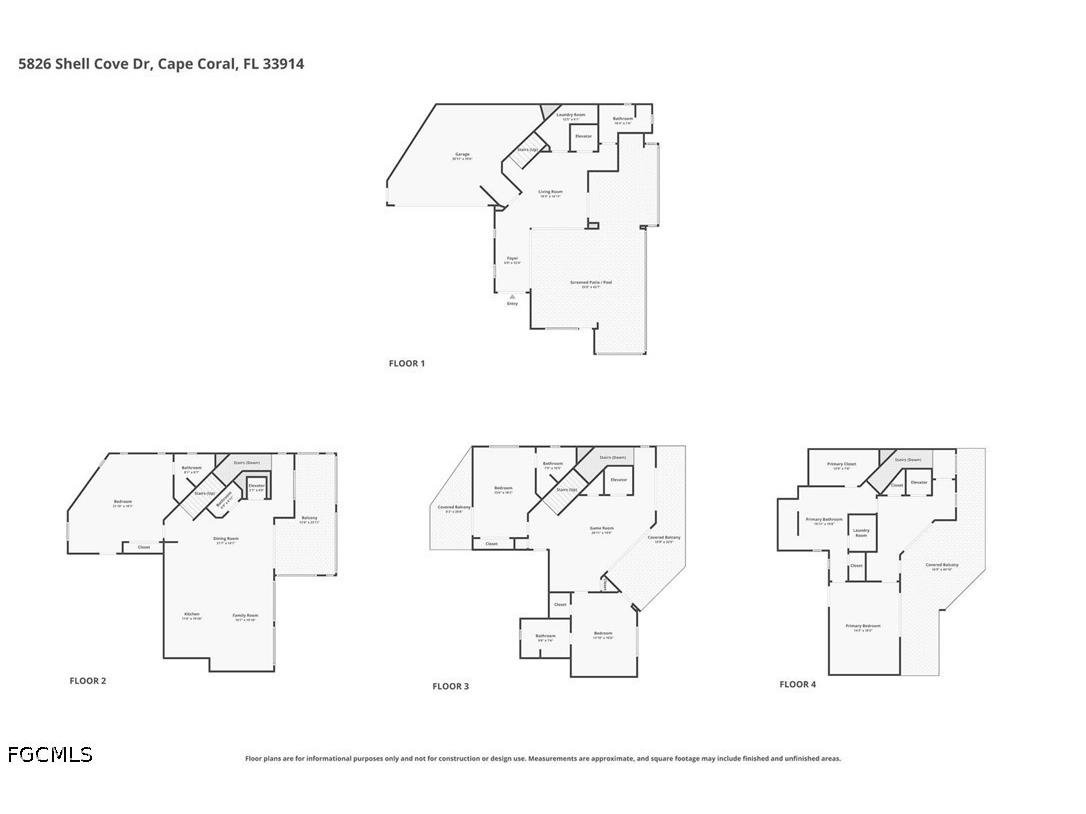
A PRIVATE WATERFRONT RESORT IN THE HEART OF CAPE HARBOUR. This $3.2 million luxury residence is more than a home, it is an experience. Set on a rare double lot with direct boating access and sweeping views over the mangrove preserve, this 4 story coastal estate was designed for those who want the very best of Cape Coral waterfront living. With a private elevator servicing all 4 floors, 4 furnished decks, balcony access from every bedroom, a screened heated saltwater pool and spa, full outdoor kitchen, waterfront bar, tiki hut, private dock, and two boat lifts (30k & 15k), every detail supports a lifestyle centered around boating, entertaining, relaxation, and unforgettable views. Inside, the home delivers refined coastal elegance with soaring ceilings, tile flooring throughout, tray ceilings with lighting, walls of glass, and expansive indoor outdoor spaces that frame the water from every angle. The gourmet kitchen is the centerpiece of the main living level, featuring a large island with seating, dual tone cabinetry, cabinet lighting, KitchenAid appliances, cooktop with vented hood, double wall oven, oversized refrigerator, pot filler, designer backsplash, wine cooler, pendant lighting, and a wet bar area with built in espresso and cappuccino maker. The open concept living and dining areas are ideal for gathering, with an 8 person dining table, additional seating, and a seamless connection to the oversized balcony overlooking the water. Designed with comfort and privacy in mind, the residence offers spacious bedroom suites, en suite bathrooms, generous closet space, and kitchenettes on multiple levels. The second floor includes 2 bedrooms, a kitchenette, walk in closet space, and beautifully finished bathrooms with both tub and shower options. The 4th floor honeymoon suite feels like its own private escape, complete with a private deck, kitchenette, coffee bar, sink, washer and dryer, quartz countertops, tall ceilings, custom closet cabinetry, dual vanity, soaking tub, and oversized walk in shower. A game room with foosball and additional sleeping accommodations adds flexibility for guests, extended family, or luxury rental use. The outdoor areas are truly unforgettable. Enjoy sunrise coffee from one deck, sunset cocktails from another, then spend the day boating, kayaking, grilling, relaxing by the pool, or soaking in the spa as the water and mangroves create the perfect backdrop. The pool level includes a full bathroom, making it easy to rinse off after boating or swimming, while the full outdoor kitchen with ice maker, gas grill, and waterfront bar creates the ultimate entertaining space. With multiple A/C units, raised pool and A/C equipment, 2 washer and dryer sets, high speed internet, abundant storage, driveway parking, additional on site parking, and the rare combination of luxury finishes, private elevator access, and direct boating from Cape Harbour, this property stands in a class of its own.
Listing Information
Property Type: Residential, Single Family Residence
Status: Active
Bedrooms: 4
Bathrooms: 6
Lot Size: 0.07 Acres
Square Feet: 3,703 sq ft
Year Built: 2024
Garage: Yes
Stories: 3 Story
Construction: Block,Other,Concrete
Subdivision: Cape Harbour
Foundation: Raised
Furnished: Yes
County: Lee
Days On Market: 42
Construction Status: Resale
Room Information
Bathrooms
Full Baths: 5
1/2 Baths: 1
Additonal Room Information
Laundry: Inside, Washer Hookup, Dryer Hookup
Interior Features
Appliances: Built-In Oven, Double Oven, Wine Cooler, Indoor Grill, Microwave, Freezer, Cooktop, Dishwasher, Disposal, Dryer, Refrigerator, Washer, Electric Cooktop, Self Cleaning Oven, Separate Ice Machine
Flooring: Tile
Doors/Windows: Shutters, Window Coverings, Impact Glass
Fireplaces: Outside
Additional Interior Features: Other, Elevator, Pantry, Wet Bar, Eat-In Kitchen, Closet Cabinetry, Breakfast Bar, Built-in Features, Bathtub, Tray Ceiling(s), Kitchen Island, Window Treatments, Walk-In Closet(s), Pot Filler, Dual Sinks, Separate Shower, Multiple Shower Heads
Utilities
Water: Assessment Paid, Public
Sewer: Assessment Paid, Public Sewer
Other Utilities: Cable Available,High Speed Internet Available,Underground Utilities
Cooling: Central Air, Electric, Ceiling Fan(s)
Heating: Electric, Central
Exterior / Lot Features
Attached Garage: Attached Garage
Garage Spaces: 2
Parking Description: Garage, Attached, Garage Door Opener
Roof: Metal
Pool: Community, Electric Heat, Concrete, Heated, In Ground, Outside Bath Access, Salt Water, Screen Enclosure
Lot View: Canal,Preserve,Water
Lot Dimensions: 50 x 66 x 76 x 45
Zoning: RML
Additional Exterior/Lot Features: Outdoor Grill, Outdoor Shower, Security/High Impact Doors, Outdoor Kitchen, Storage, Deck, Deck, Porch, Balcony, Screened, Lanai, Zero Lot Line, Oversized Lot
Waterfront Details
Water Front Features: Intersecting Canal, Canal Access
Community Features
Community Features: Gated, Street Lights, Shopping, Boat Facilities
Association Amenities: Boat Dock, Fitness Center, Basketball Court, Clubhouse, Boat Ramp, Barbecue, Trail(s), Bike Storage, Playground, Sidewalks, Pool, Tennis Court(s), Restaurant, Picnic Area, Marina, Pickleball
HOA Dues Include: Legal/Accounting, Maintenance Grounds, Road Maintenance, Reserve Fund, Recreation Facilities, Association Management, Security, Street Lights
Homeowners Association: Yes
Driving Directions
Head west on Cape Coral Pkwy W. Turn left onto Chiquita Blvd S. Turn right onto Cape Harbour Dr. Turn right to stay on Cape Harbour Dr. Turn right onto Shell Cove Drive. Destination will be on the left.
Financial Considerations
Terms: All Financing Considered,Cash,FHA,VA Loan
Tax/Property ID: 21-45-23-C2-12000.0010
Tax Amount: 19035.6
Tax Year: 2025
 A broker reciprocity listing courtesy: The Keyes Company
Based on information provided by FGCMLS. Internet Data Exchange information is provided exclusively for consumers’ personal, non-commercial use, and such information may not be used for any purpose other than to identify prospective properties consumers may be interested in purchasing. This data is deemed reliable but is not guaranteed to be accurate by Edina Realty, Inc., or by the MLS. Edina Realty, Inc., is not a multiple listing service (MLS), nor does it offer MLS access.
Copyright 2026 FGCMLS. All Rights Reserved.
Payment Calculator
Interest rate and annual percentage rate (APR) are based on current market conditions, are for informational purposes only, are subject to change without notice and may be subject to pricing add-ons related to property type, loan amount, loan-to-value, credit score and other variables. Estimated closing costs used in the APR calculation are assumed to be paid by the borrower at closing. If the closing costs are financed, the loan, APR and payment amounts will be higher. If the down payment is less than 20%, mortgage insurance may be required and could increase the monthly payment and APR. Contact us for details. Additional loan programs may be available. Accuracy is not guaranteed, and all products may not be available in all borrower's geographical areas and are based on their individual situation. This is not a credit decision or a commitment to lend.
Sales History & Tax Summary for 5826 Shell Cove Drive
Sales History
| Date | Price | |
|---|---|---|
| Currently not available. | ||
Tax Summary
| Tax Year | Estimated Market Value | Total Tax |
|---|---|---|
| Currently not available. | ||
Data powered by ATTOM Data Solutions. Copyright© 2026. Information deemed reliable but not guaranteed.
Schools
Schools nearby 5826 Shell Cove Drive
| Schools in attendance boundaries | Grades | Distance | Rating |
|---|---|---|---|
| Loading... | |||
| Schools nearby | Grades | Distance | Rating |
|---|---|---|---|
| Loading... | |||
Data powered by ATTOM Data Solutions. Copyright© 2026. Information deemed reliable but not guaranteed.
The schools shown represent both the assigned schools and schools by distance based on local school and district attendance boundaries. Attendance boundaries change based on various factors and proximity does not guarantee enrollment eligibility. Please consult your real estate agent and/or the school district to confirm the schools this property is zoned to attend. Information is deemed reliable but not guaranteed.
SchoolDigger ® Rating
The SchoolDigger rating system is a 1-5 scale with 5 as the highest rating. SchoolDigger ranks schools based on test scores supplied by each state's Department of Education. They calculate an average standard score by normalizing and averaging each school's test scores across all tests and grades.
Coming soon properties will soon be on the market, but are not yet available for showings.