5827 SW 124 Way Archer, FL 32618
For Sale MLS# GC534695
4 beds 4 baths 3,685 sq ft Single Family
Details for 5827 SW 124 Way
MLS# GC534695
Description for 5827 SW 124 Way, Archer, FL, 32618
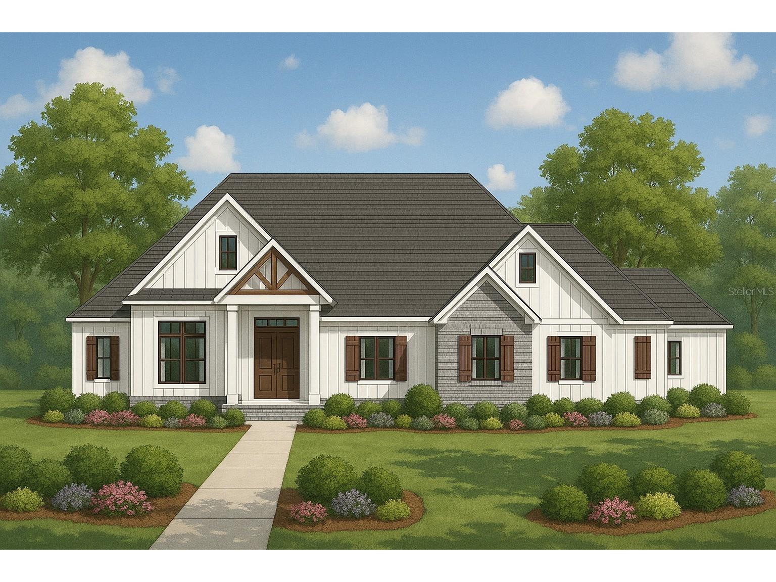
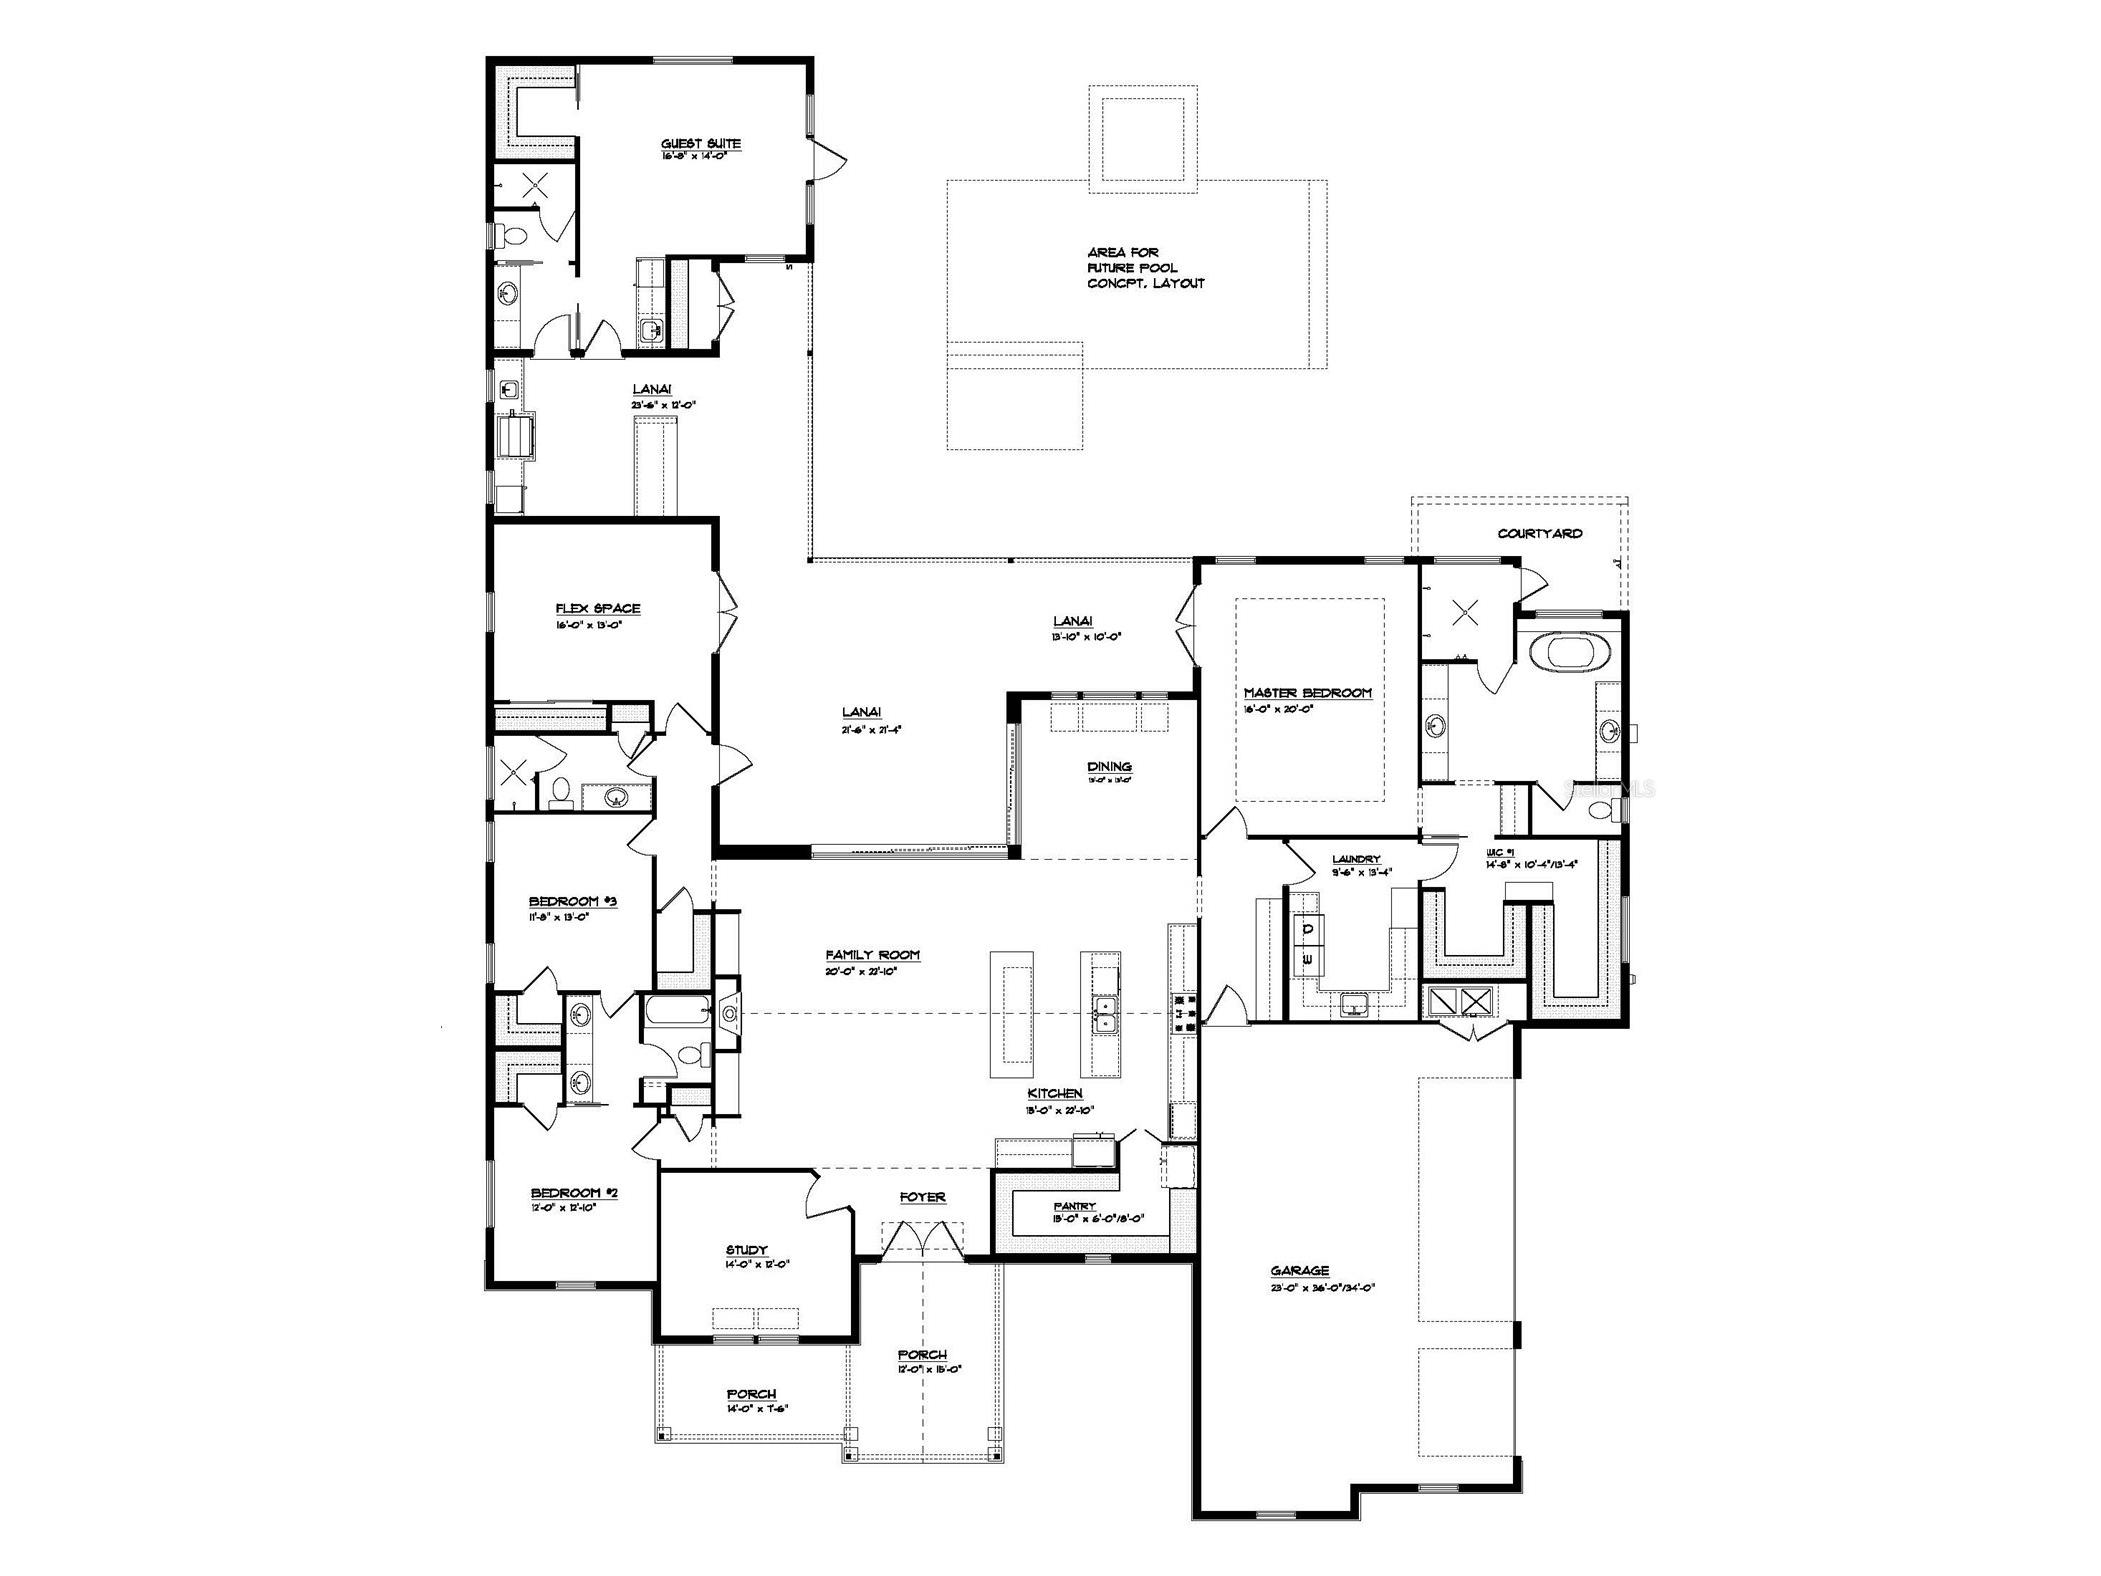
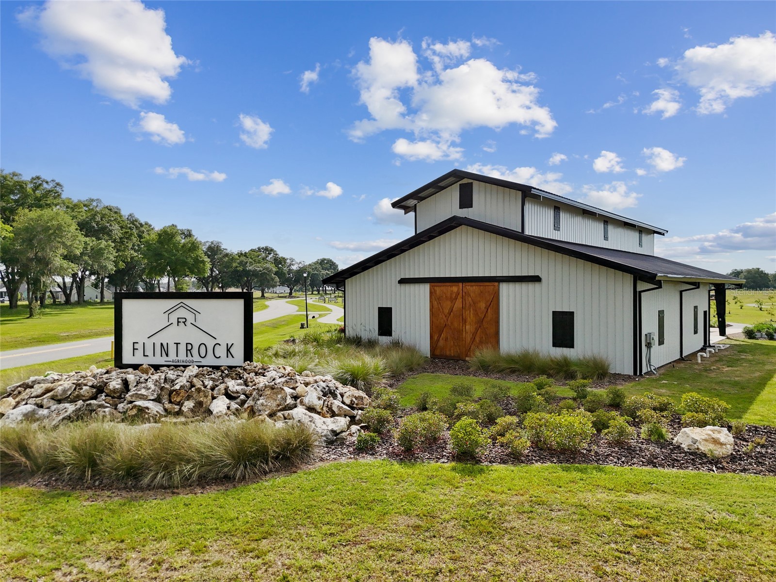
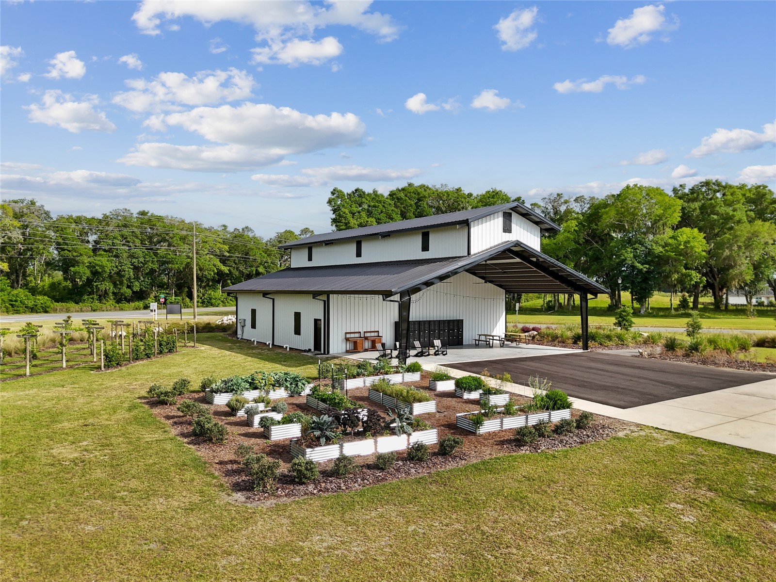
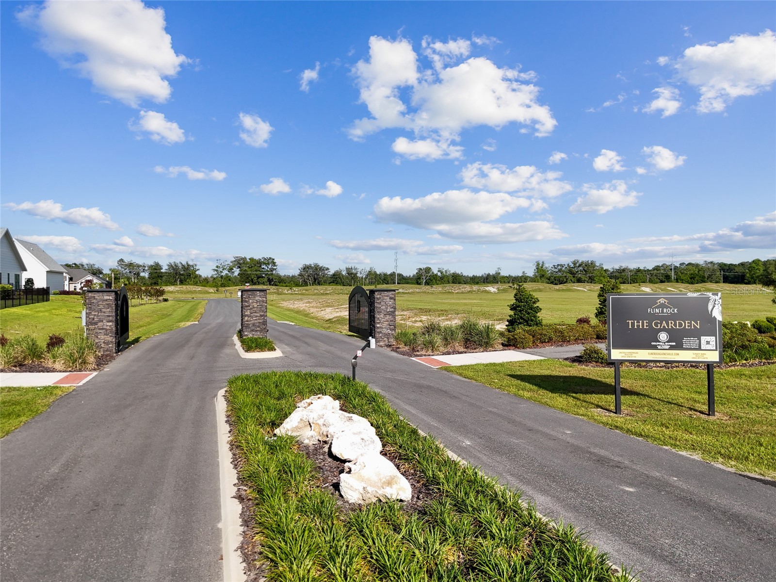
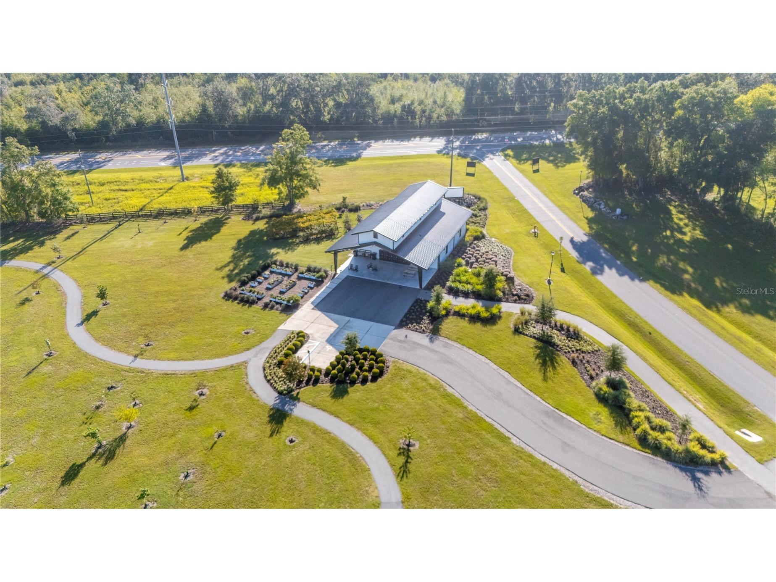
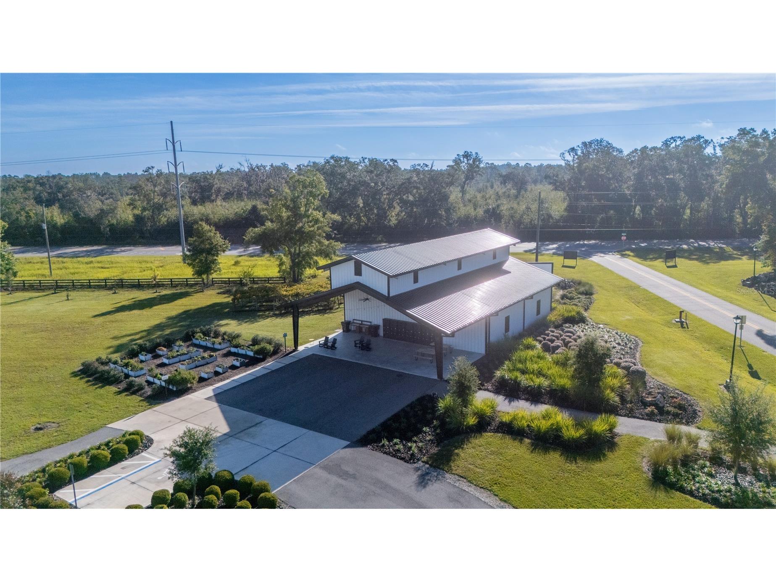
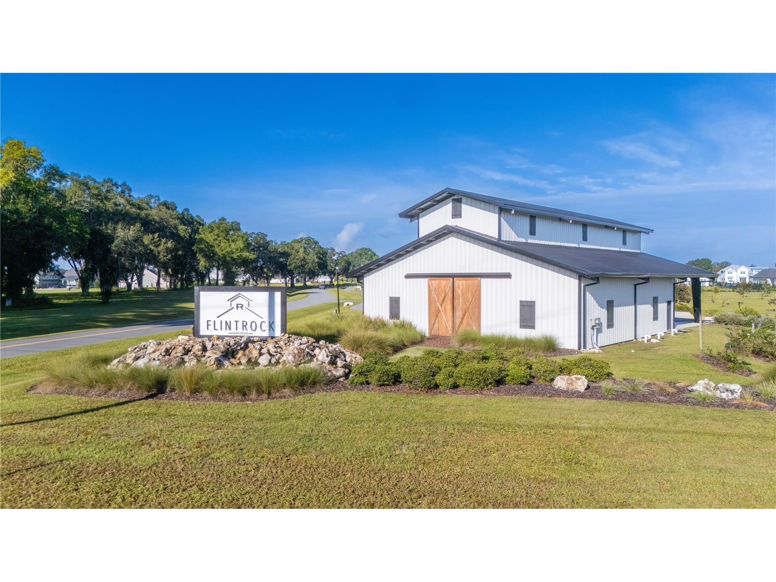
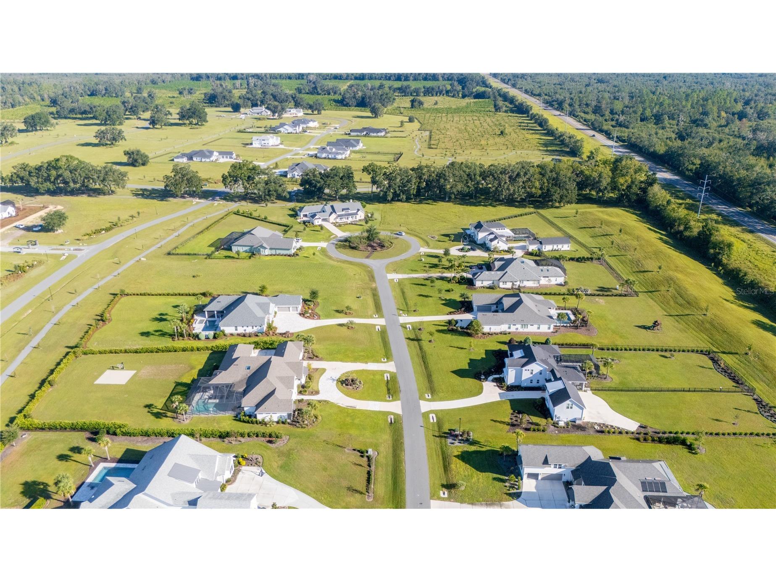
Pre-Construction. To be built. Permitting Stage. Introducing The Cypress, a stunning custom design by Shawn Lash Signature Homes. A classic and modern residence thoughtfully designed and expertly crafted, located within the gated community of Flint Rock Agrihood. This stunning custom beauty welcomes you and your guests in style. This luxury custom build offers 4 spacious bedrooms, 3.5 bathrooms, flex room plus an office/gym with 3685 square feet of conditioned living space and 5370 square feet under roof. Every detail reflects a warm elegance, with traditional finishes, and natural wood accents throughout. From the grandeur double-door front entry, you're welcomed into a grand foyer that sets the tone for the home’s refined interior. The open-concept living room flows seamlessly into the gourmet kitchen with a butler pantry to die for. At the heart of the home, the kitchen is a true showpiece, featuring professional-grade appliances, an oversized center island with porcelain farm sink, a walk-in pantry, and tier 7 quartz countertops with full-height backsplash. Additional design highlights include vaulted ceilings and tray ceilings with wood beams, coffered ceiling, custom built-ins, and a custom gas fireplace. Expansive windows provide panoramic views while bathing the interior in natural light. The primary suite boasts a dreamy walk-in closet and a spa-like ensuite bath featuring dual vanities, a soaking tub, an oversized walk-in shower, and a private water closet. Located on the opposite side of the home, 3 generously sized bedrooms, 2 full baths and a media/game room. This brilliantly planned layout balances refined design with functional living, ensuring comfort and privacy for all. Built with energy efficiency in mind, the home features zoned HVAC systems, Low-E insulated windows, low-flow plumbing fixtures, tankless gas water heater and spray foam insulation. The oversized, three-car garage offers additional parking and storage. Enjoy Florida’s year-round outdoor lifestyle on the expansive covered lanai over looking the custom designed salt water pool, custom fully equipped outdoor kitchen. This home was designed for a king & queen, so don't miss your opportunity to own this beauty. The Cypress offers a unique combination of beauty, comfort, and craftsmanship. This homes scheduled completion date is approx April 2027. Flint Rock is convenient to I-75, UF Health, VA, University of Florida, HCA North Florida Hospital, Restaurants' & Shopping. Underground Utilities, Clay Electric, Fiber Internet, Private eco-friendly well/septic and a new golf course is coming across from Flint Rock bringing even more lifestyle and recreation to this premier community. This home is in permitting process now and will start construction soon.
Listing Information
Property Type: Residential, Single Family Residence
Status: Active
Bedrooms: 4
Bathrooms: 4
Lot Size: 1.10 Acres
Square Feet: 3,685 sq ft
Year Built: 2026
Garage: Yes
Stories: 2 Story
Construction: Brick,Cement Siding,Stone,Wood Frame
Construction Display: New Construction
Subdivision: Flint Rock Agrihood Ph 1 Pb 37 Pg 51
Builder: Shawn Lash Signature Homes
Foundation: Other,Slab
County: Alachua
School Information
Elementary: Lawton M. Chiles Elementary School-Al
Middle: Kanapaha Middle School-Al
High: F. W. Buchholz High School-Al
Room Information
Main Floor
Great Room:
Kitchen:
Primary Bathroom:
Primary Bedroom:
Bathrooms
Full Baths: 3
1/2 Baths: 1
Additonal Room Information
Laundry: Laundry Room
Interior Features
Appliances: Microwave, Dishwasher, Disposal, Cooktop, Tankless Water Heater, Built-In Oven
Flooring: Luxury Vinyl,Other,Tile
Fireplaces: Gas
Additional Interior Features: Vaulted Ceiling(s), Split Bedrooms, Walk-In Closet(s), High Ceilings, Tray Ceiling(s), Built-in Features, Ceiling Fan(s), Other, Open Floorplan, Coffered Ceiling(s), Main Level Primary, Solid Surface Counters
Utilities
Water: Well
Sewer: Septic Tank
Other Utilities: Cable Available,Electricity Available,Fiber Optic Available,Natural Gas Available,High Speed Internet Available,Phone Available,Underground Utilities
Cooling: Ceiling Fan(s), Central Air
Heating: Central
Exterior / Lot Features
Attached Garage: Attached Garage
Garage Spaces: 3
Roof: Other, Metal, Shingle
Pool: Other, Salt Water, In Ground
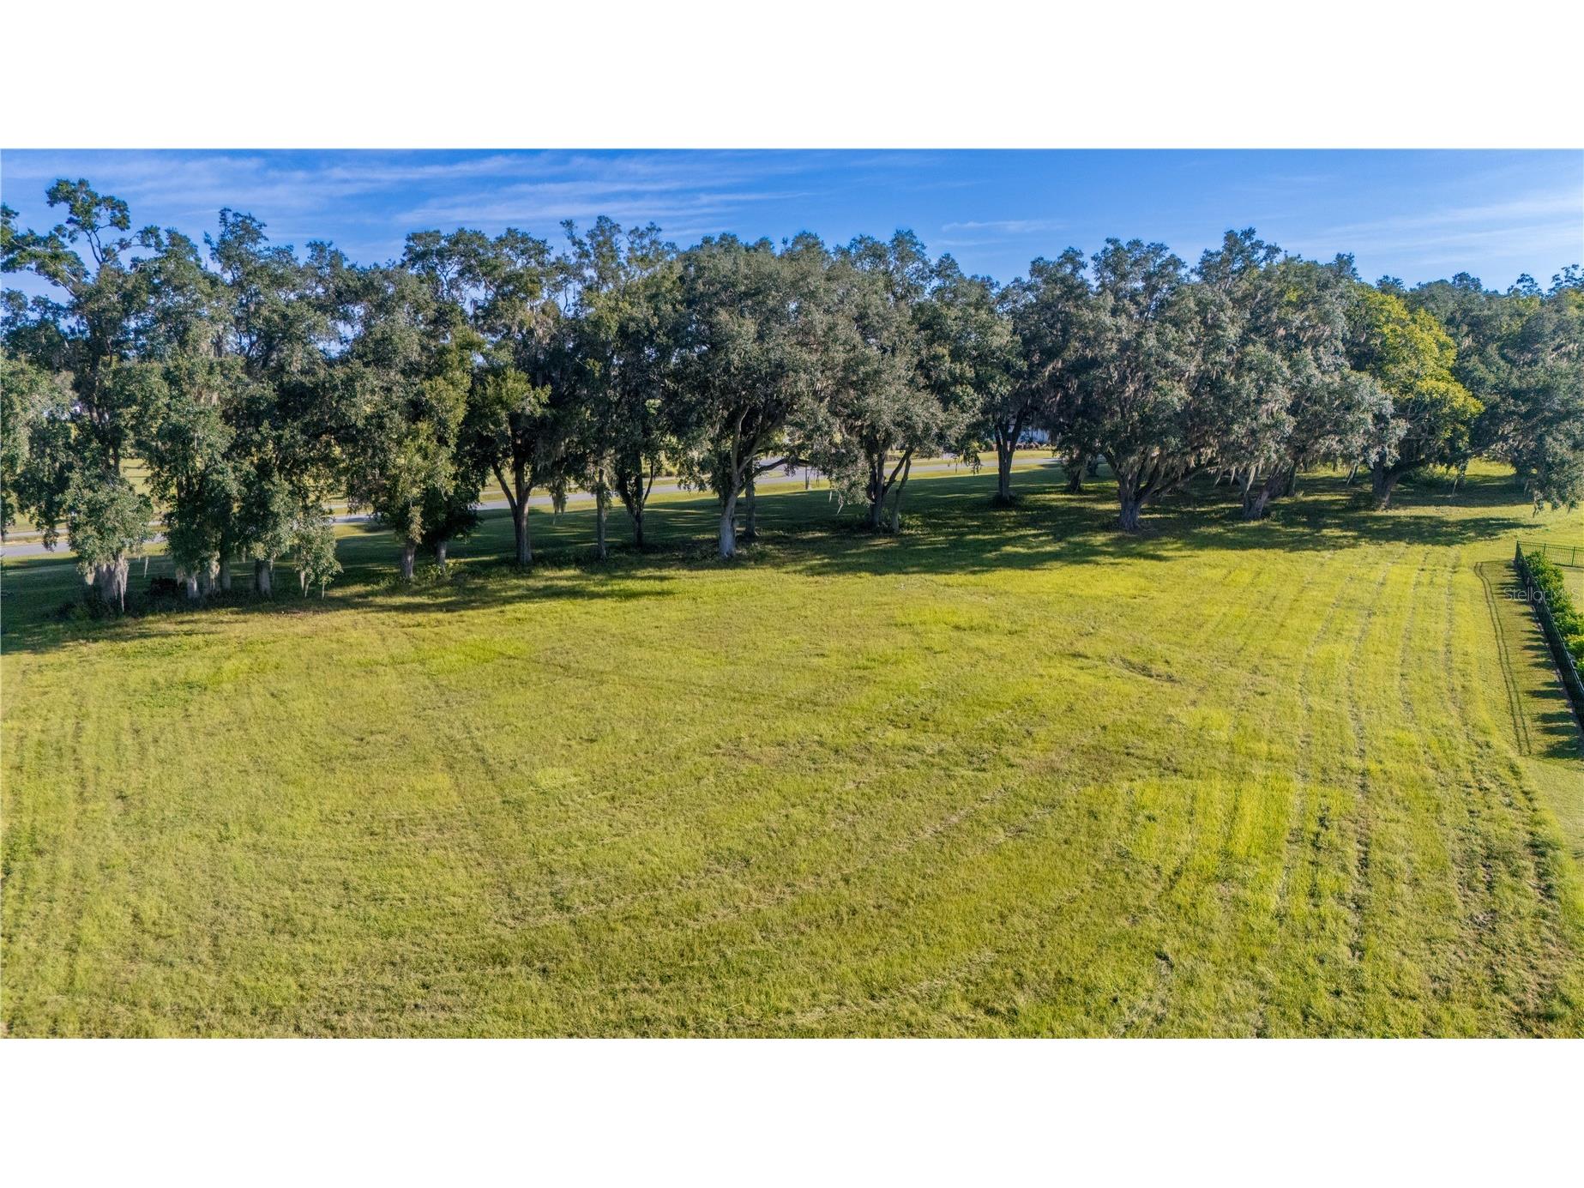
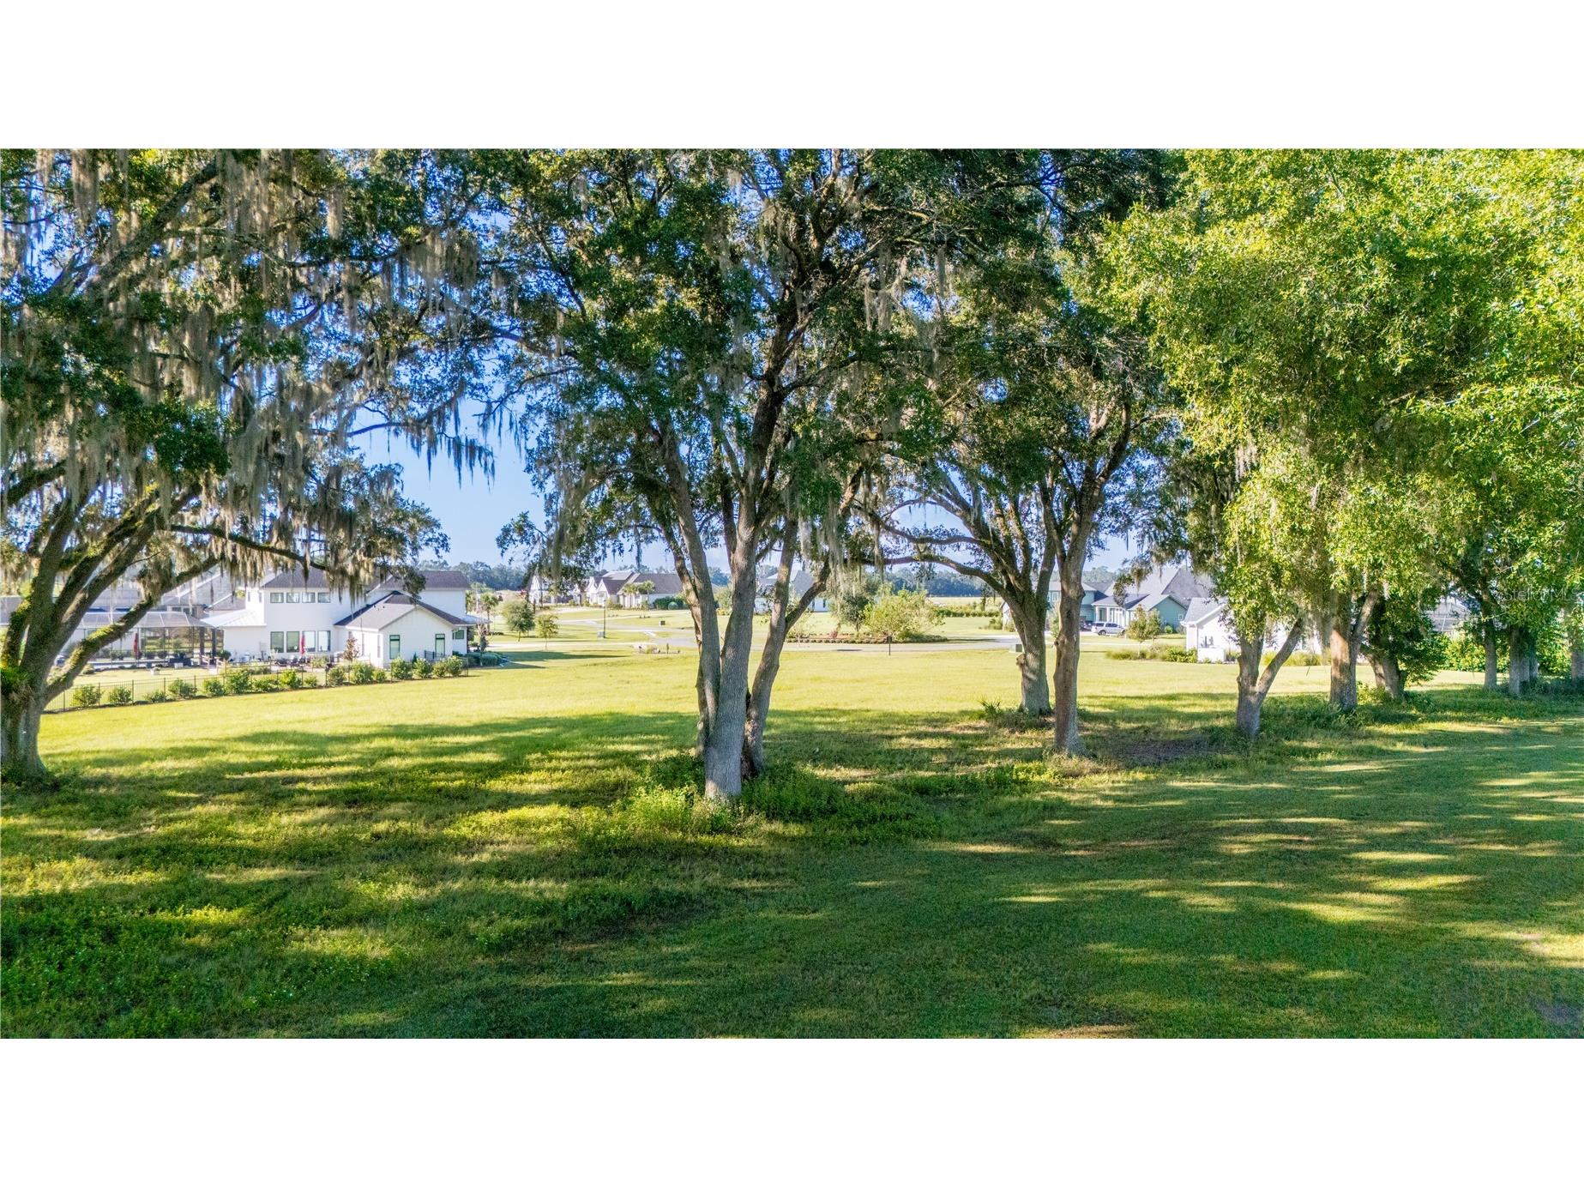
Lot View: Trees/Woods
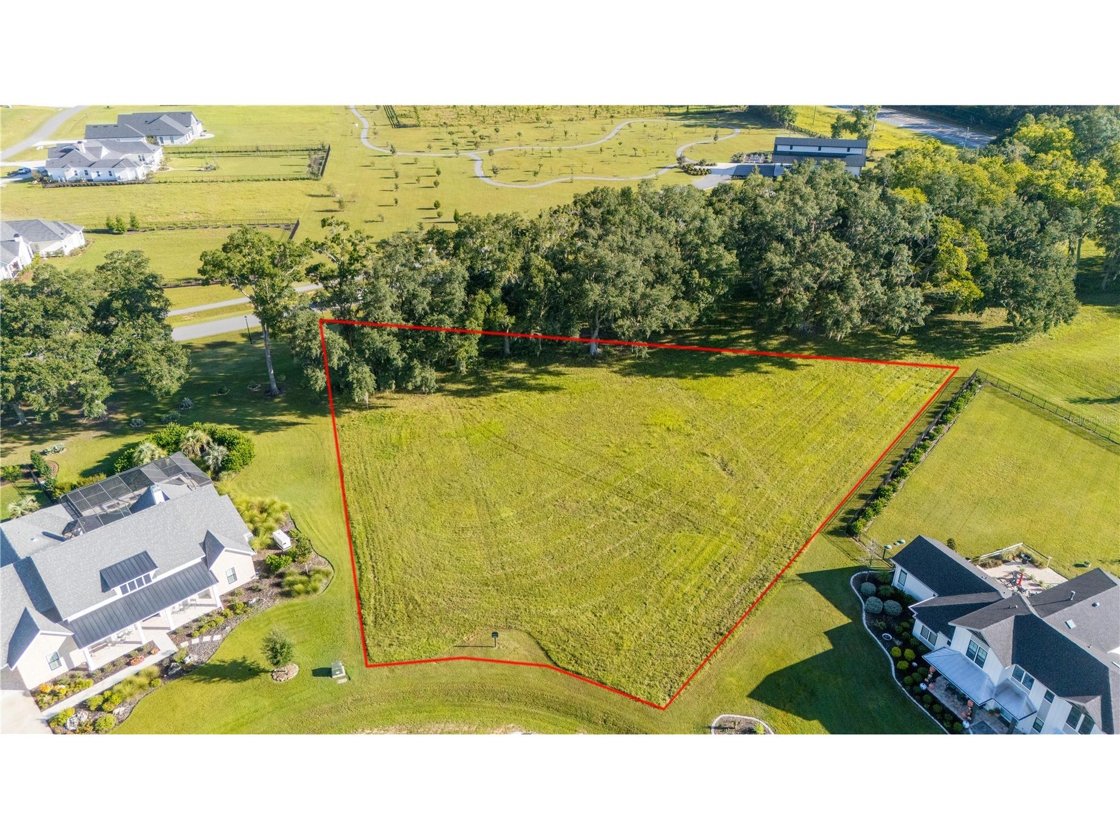
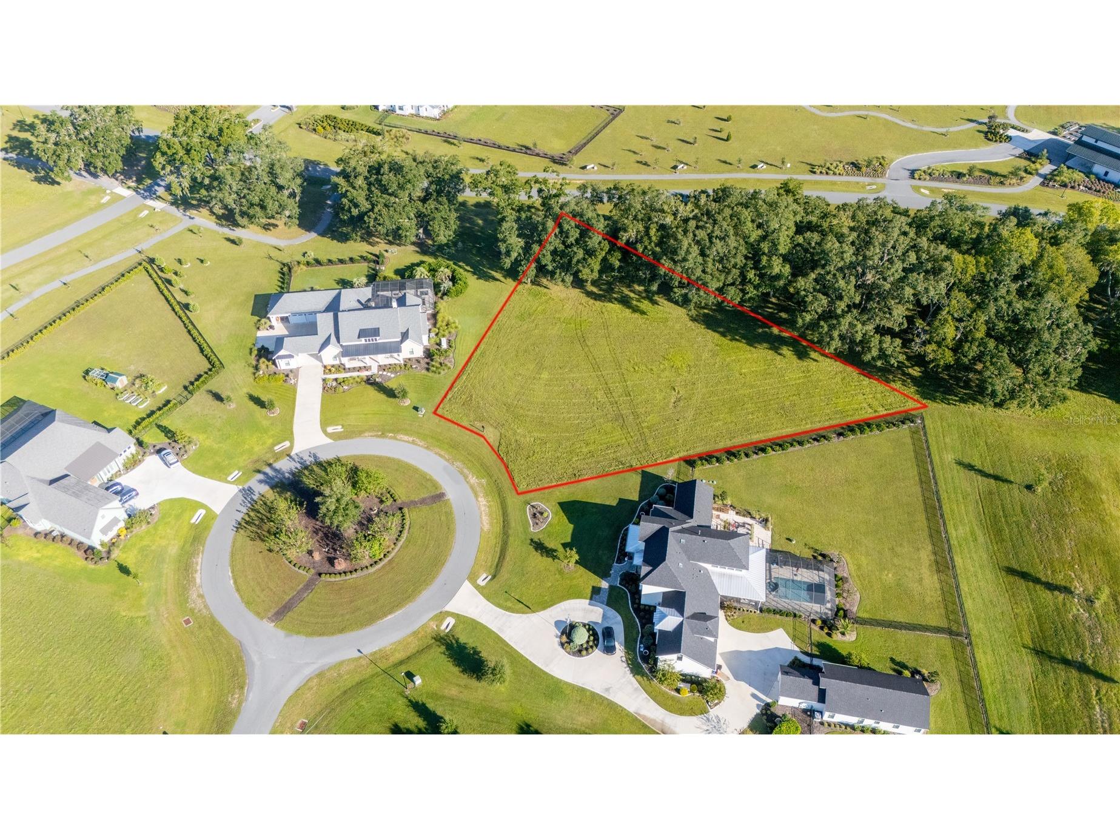
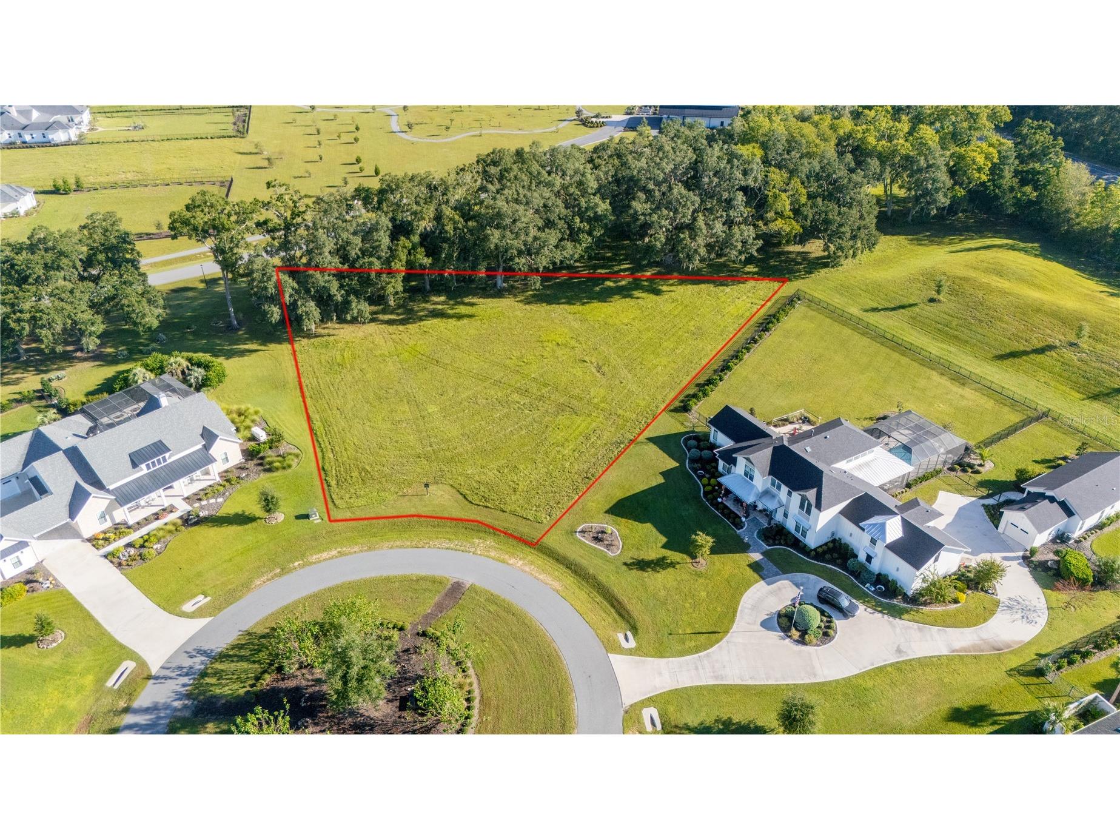
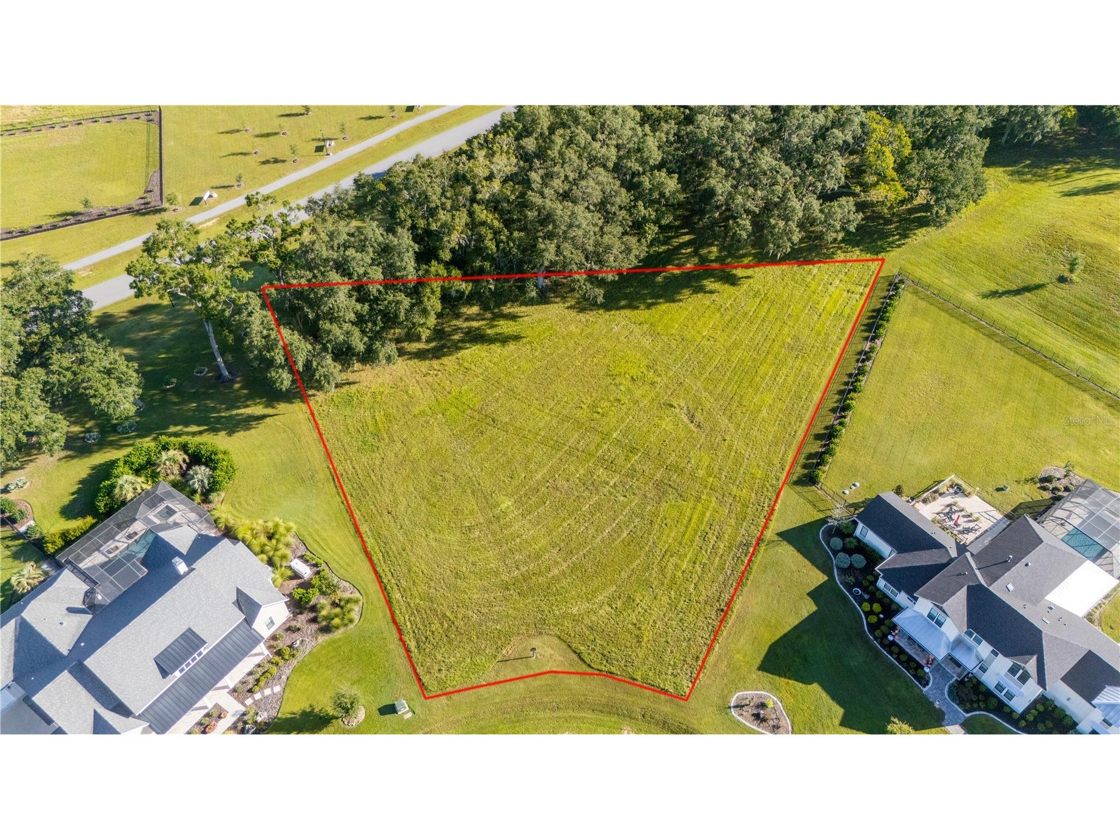
Lot Dimensions: 100x240x337x275
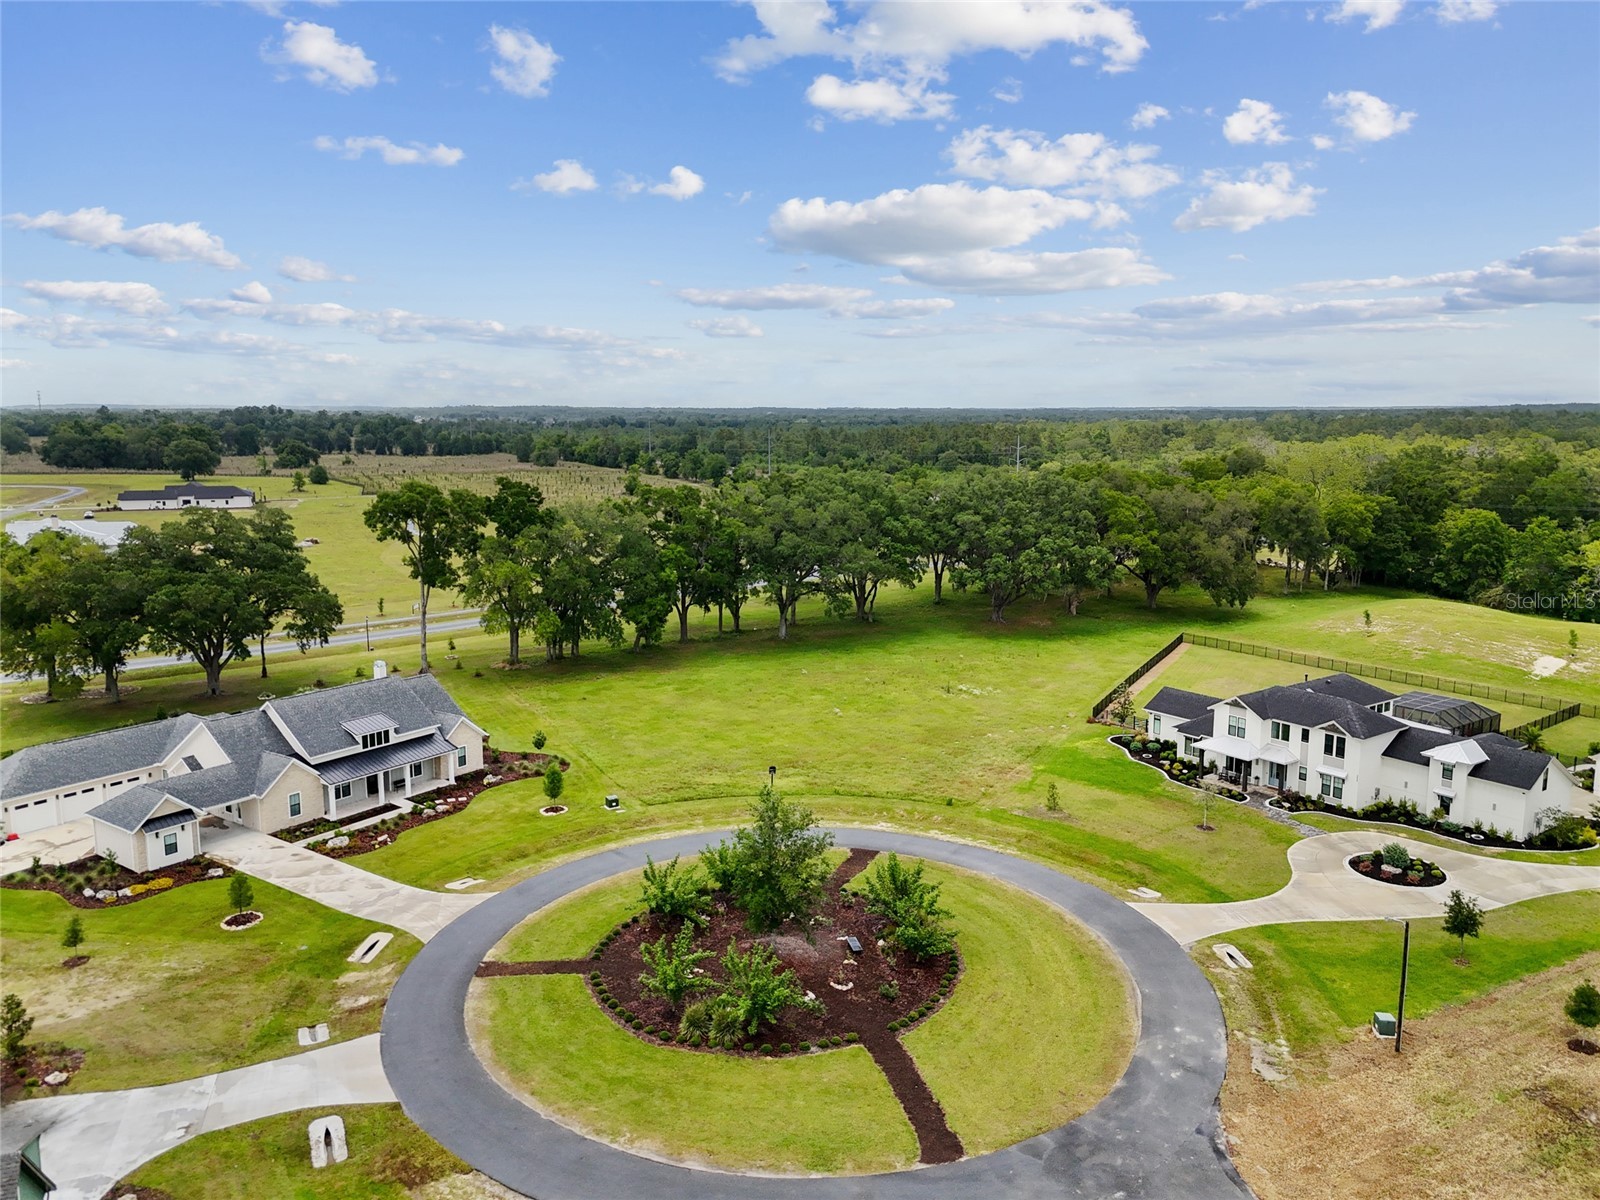
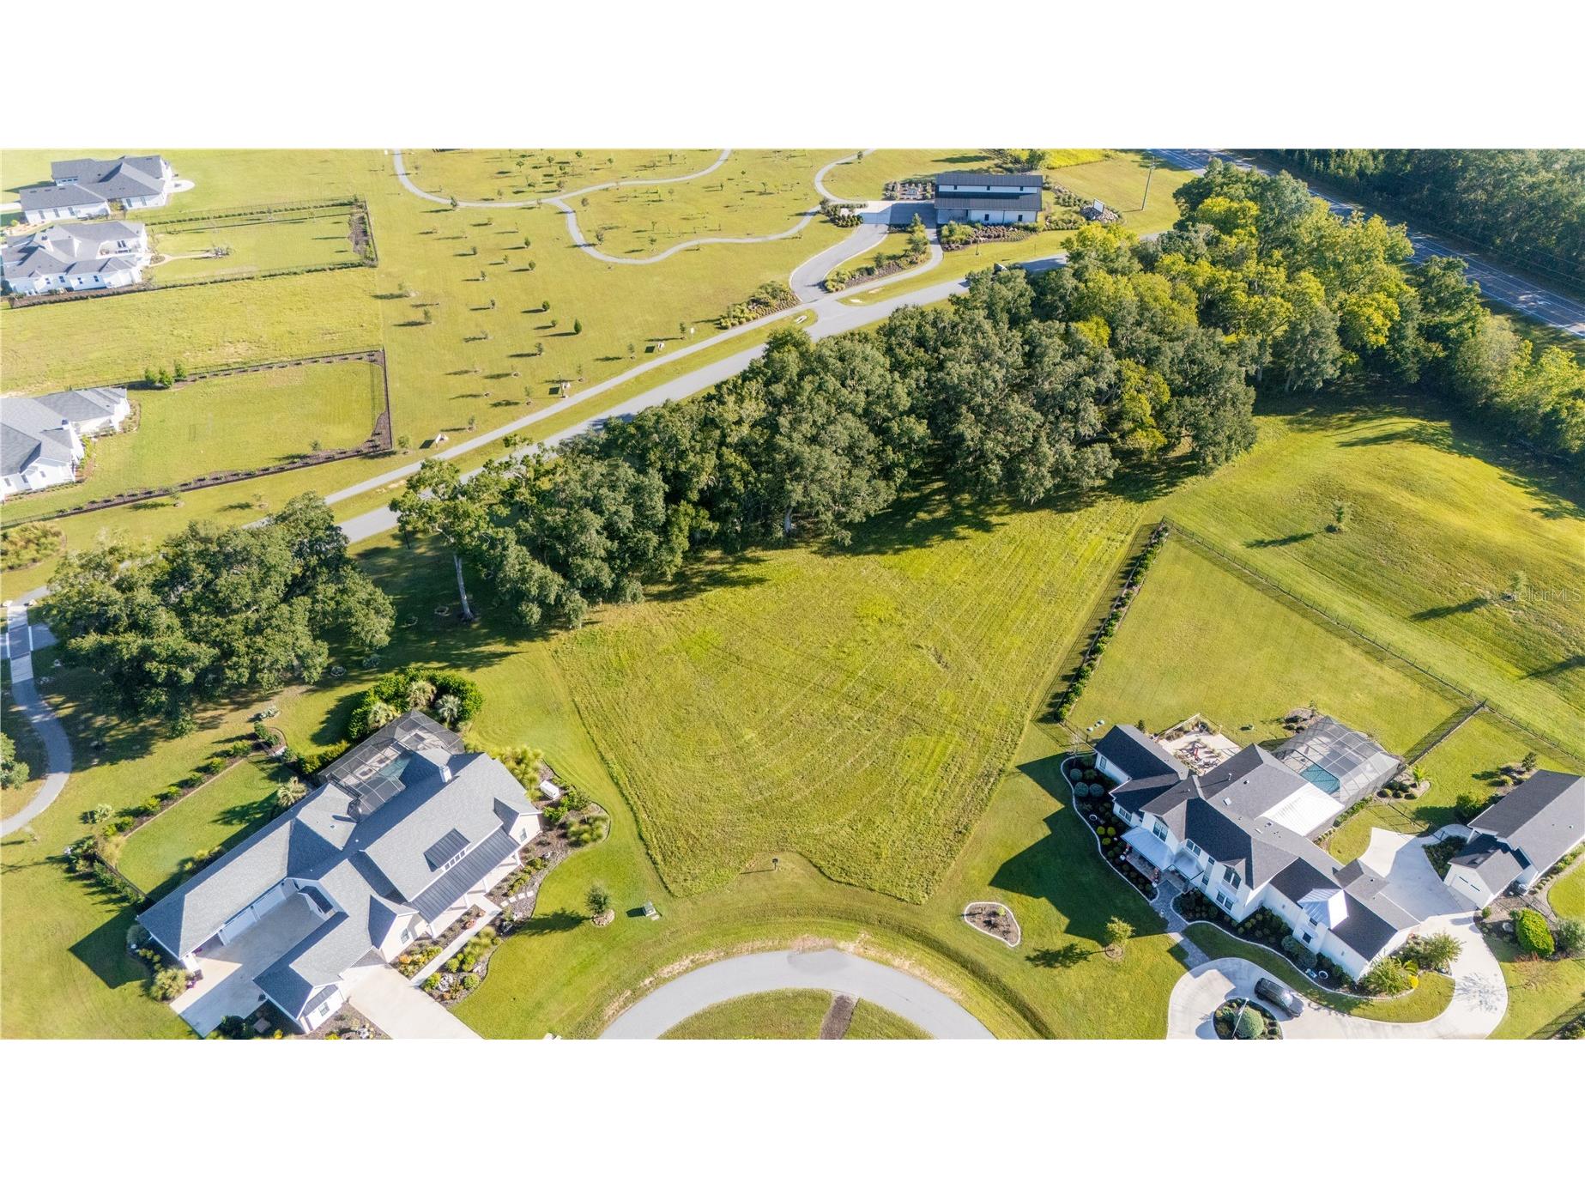
Additional Exterior/Lot Features: Sprinkler/Irrigation, Outdoor Kitchen, Covered, Front Porch, Rear Porch, Flat, Level, Cul-de-Sac, Cleared, Oversized Lot
Community Features
Community Features: Sidewalks, Gated
Security Features: Gated Community
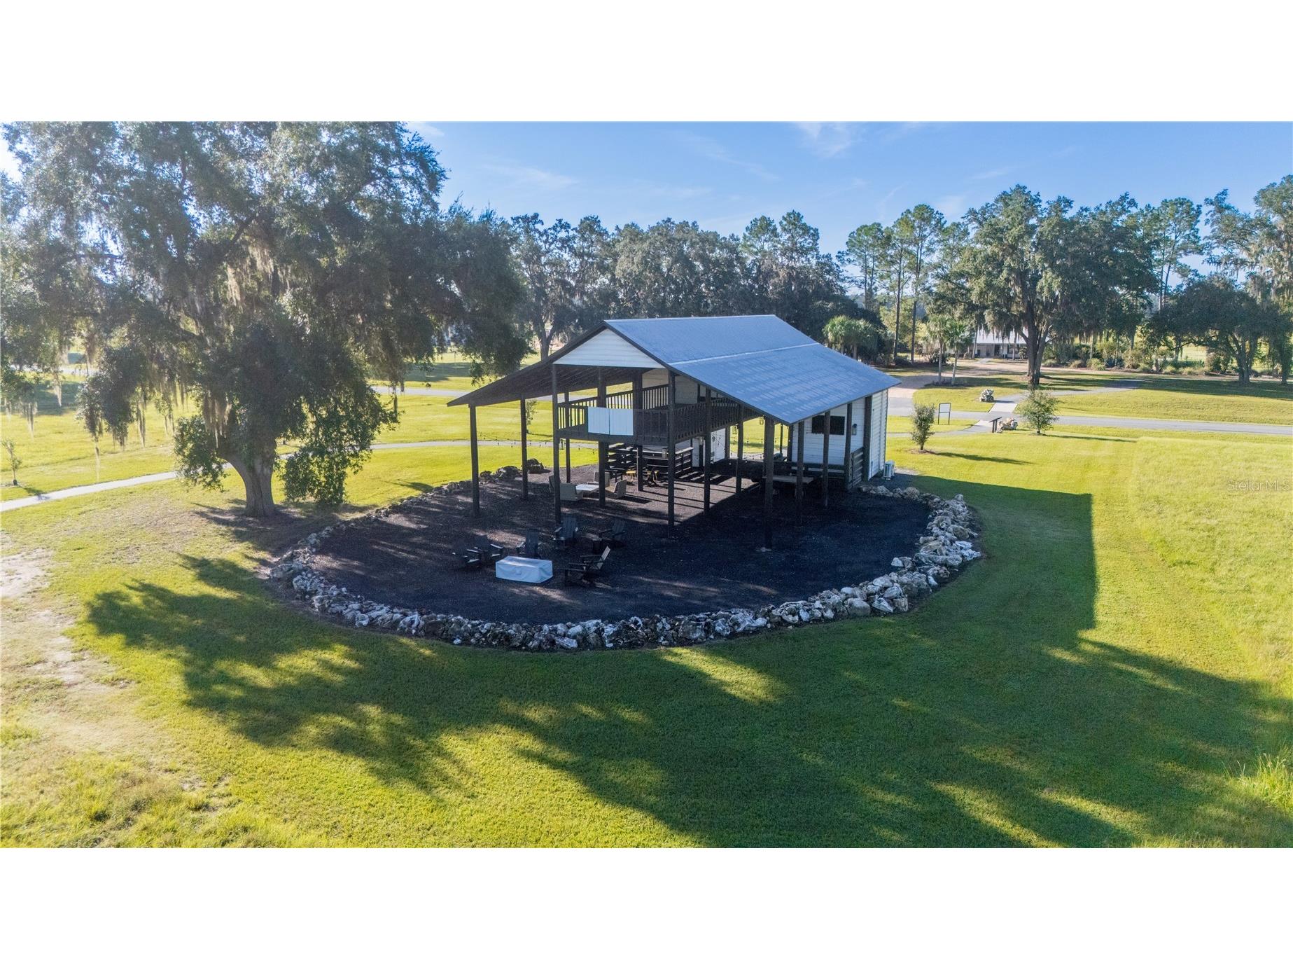
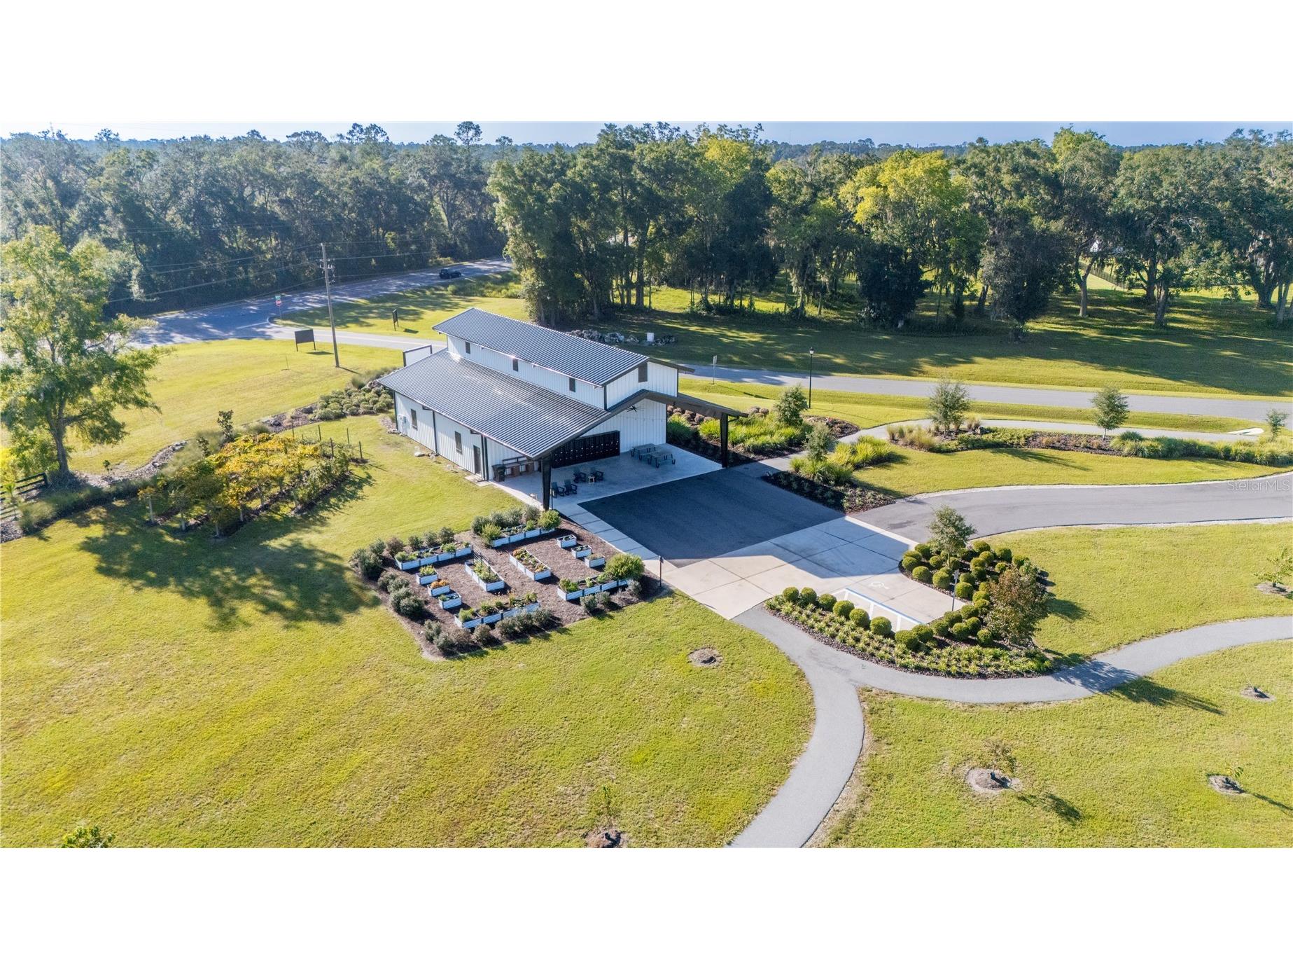
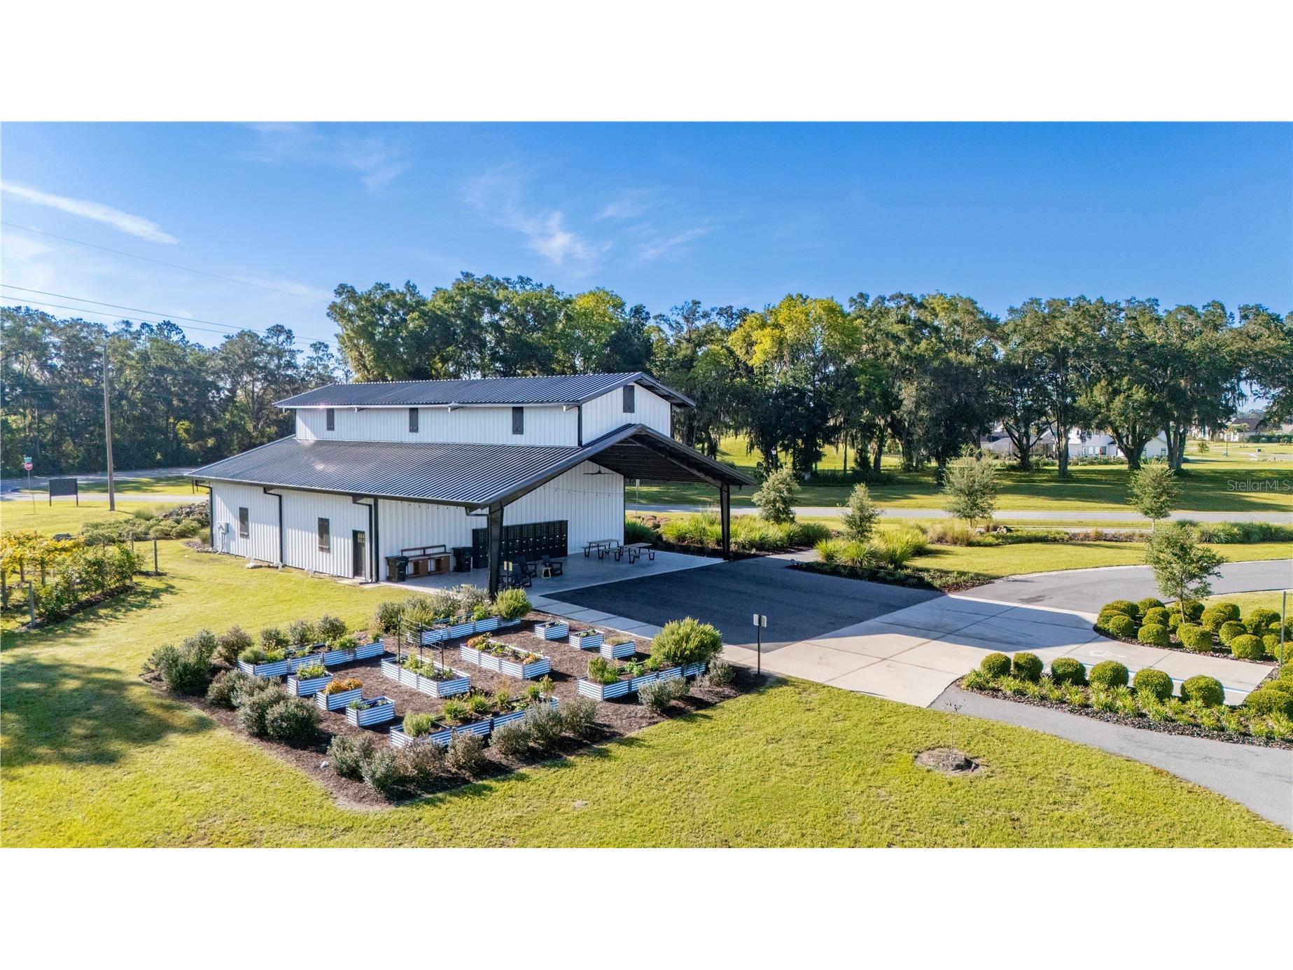
Association Amenities: Gated, Clubhouse, Other
HOA Dues Include: Recreation Facilities
Homeowners Association: Yes
HOA Dues: $320 / Monthly
Driving Directions
Travel west on Newberry Rd, take Left on parker rd/sw 122 street. Travel approx 4.5 miles to the entrance of Flint Rock at SW 56th Place, then left onto sw 125th drive, then left into the Gardens at SW 60th Lane, pass through the gate, then at the stop sign turn left onto SW 124th Way. The Lot is located in the cul-de-sac between the two completed homes.
Financial Considerations
Terms: Cash,Conventional
Tax/Property ID: 04490-010-029
Tax Amount: 4846.93
Tax Year: 2025
 A broker reciprocity listing courtesy: UNITED COUNTRY SMITH & ASSOCIATES - NEWBERRY
Based on information provided by Stellar MLS as distributed by the MLS GRID. Information from the Internet Data Exchange is provided exclusively for consumers’ personal, non-commercial use, and such information may not be used for any purpose other than to identify prospective properties consumers may be interested in purchasing. This data is deemed reliable but is not guaranteed to be accurate by Edina Realty, Inc., or by the MLS. Edina Realty, Inc., is not a multiple listing service (MLS), nor does it offer MLS access.
Copyright 2026 Stellar MLS as distributed by the MLS GRID. All Rights Reserved.
Payment Calculator
Interest rate and annual percentage rate (APR) are based on current market conditions, are for informational purposes only, are subject to change without notice and may be subject to pricing add-ons related to property type, loan amount, loan-to-value, credit score and other variables. Estimated closing costs used in the APR calculation are assumed to be paid by the borrower at closing. If the closing costs are financed, the loan, APR and payment amounts will be higher. If the down payment is less than 20%, mortgage insurance may be required and could increase the monthly payment and APR. Contact us for details. Additional loan programs may be available. Accuracy is not guaranteed, and all products may not be available in all borrower's geographical areas and are based on their individual situation. This is not a credit decision or a commitment to lend.
Sales History & Tax Summary for 5827 SW 124 Way
Sales History
| Date | Price | |
|---|---|---|
| Currently not available. | ||
Tax Summary
| Tax Year | Estimated Market Value | Total Tax |
|---|---|---|
| Currently not available. | ||
Data powered by ATTOM Data Solutions. Copyright© 2026. Information deemed reliable but not guaranteed.
Schools
Schools nearby 5827 SW 124 Way
| Schools in attendance boundaries | Grades | Distance | Rating |
|---|---|---|---|
| Loading... | |||
| Schools nearby | Grades | Distance | Rating |
|---|---|---|---|
| Loading... | |||
Data powered by ATTOM Data Solutions. Copyright© 2026. Information deemed reliable but not guaranteed.
The schools shown represent both the assigned schools and schools by distance based on local school and district attendance boundaries. Attendance boundaries change based on various factors and proximity does not guarantee enrollment eligibility. Please consult your real estate agent and/or the school district to confirm the schools this property is zoned to attend. Information is deemed reliable but not guaranteed.
SchoolDigger ® Rating
The SchoolDigger rating system is a 1-5 scale with 5 as the highest rating. SchoolDigger ranks schools based on test scores supplied by each state's Department of Education. They calculate an average standard score by normalizing and averaging each school's test scores across all tests and grades.
Coming soon properties will soon be on the market, but are not yet available for showings.