$409,900
5828 Windbreak Court Apollo Beach, FL 33572
For Sale MLS# TB8523071
3 beds 2 baths 1,805 sq ft Single Family
Details for 5828 Windbreak Court
MLS# TB8523071
Description for 5828 Windbreak Court, Apollo Beach, FL, 33572
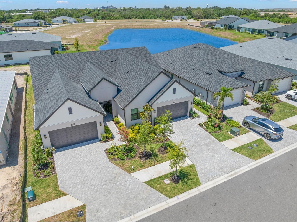
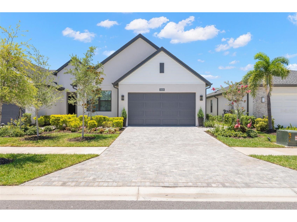
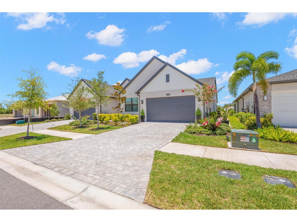
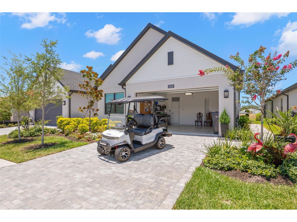
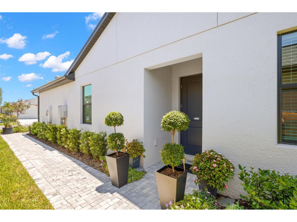
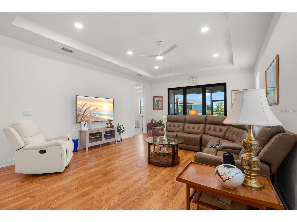
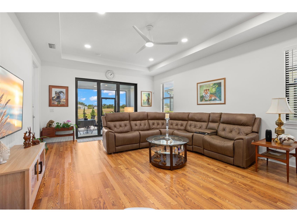
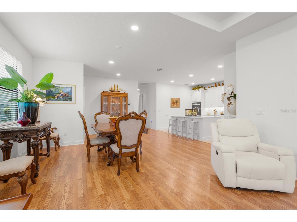
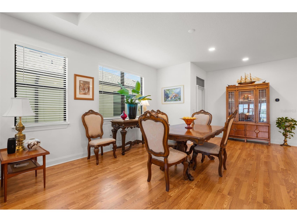
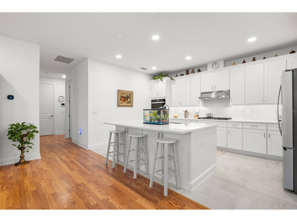
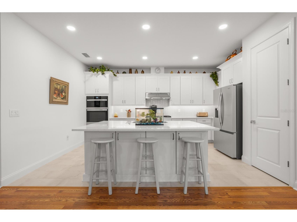
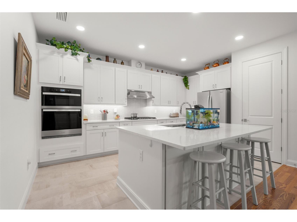
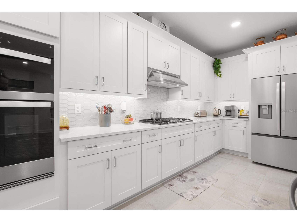
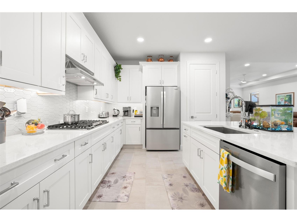
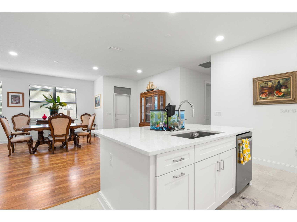
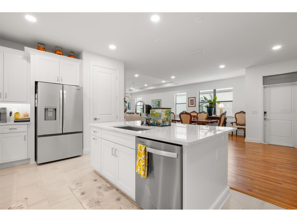
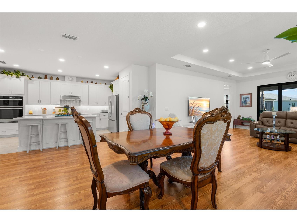
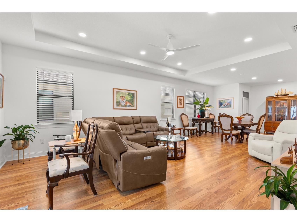
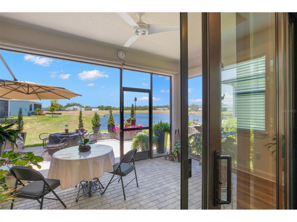
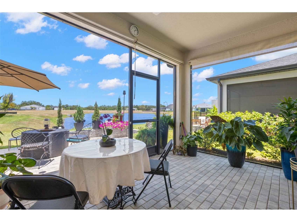
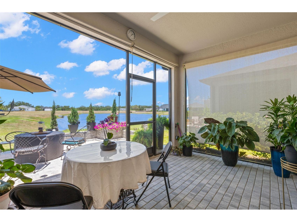
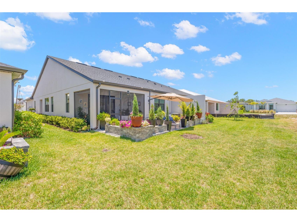
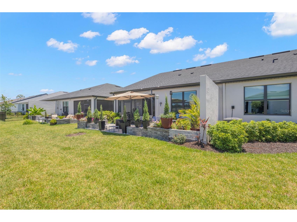
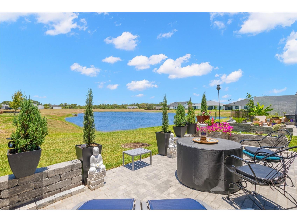
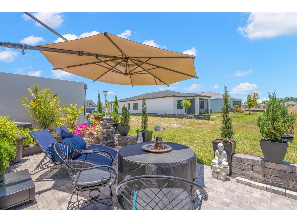
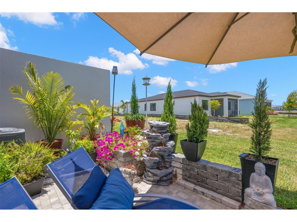
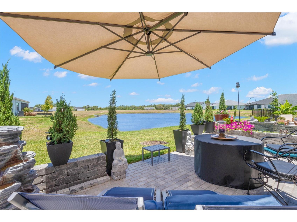
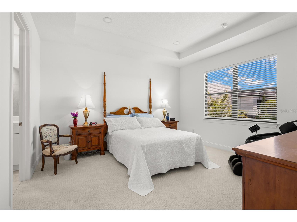
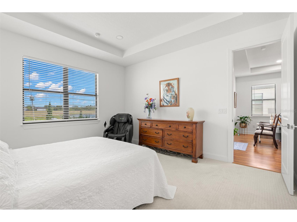
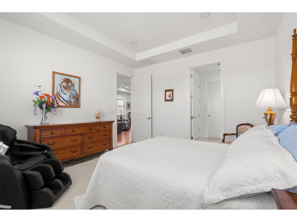
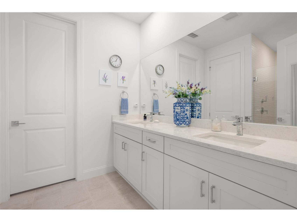
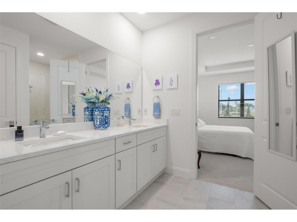
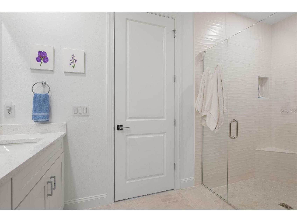
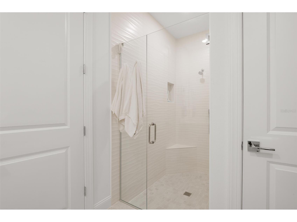
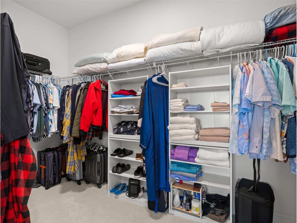
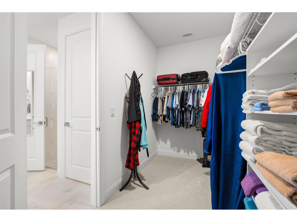
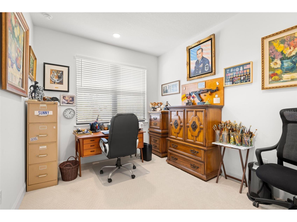
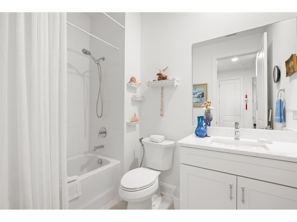
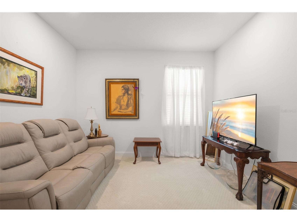
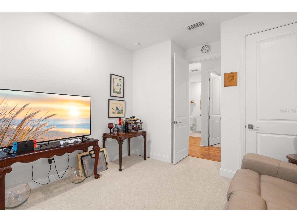
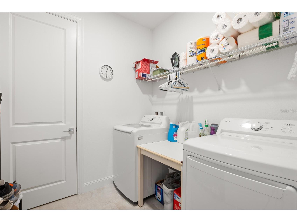
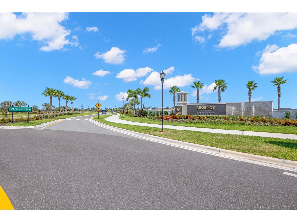
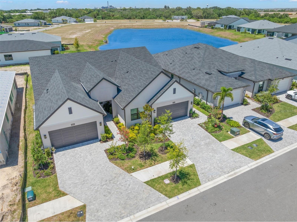
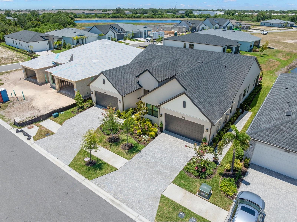
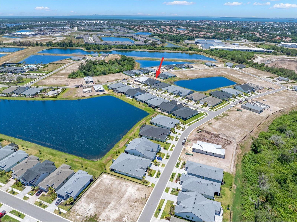
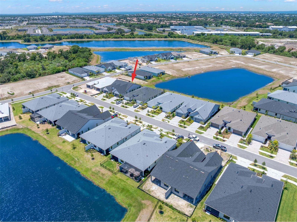
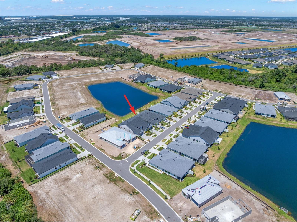
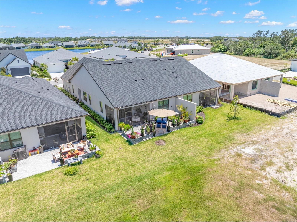
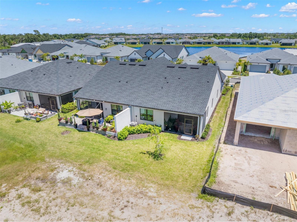
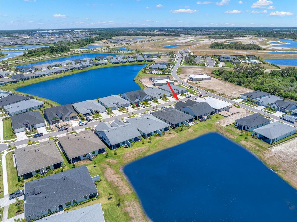
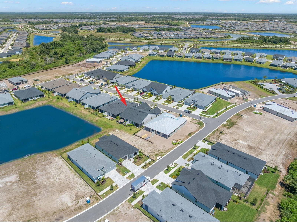
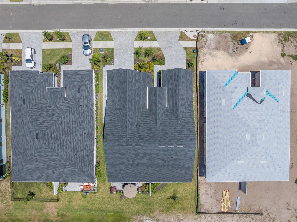
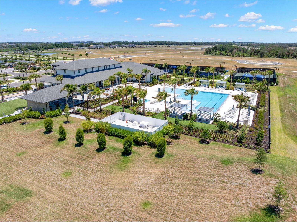
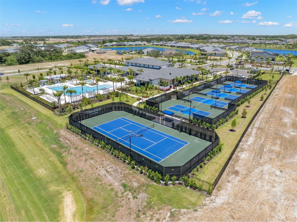
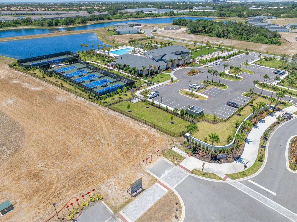
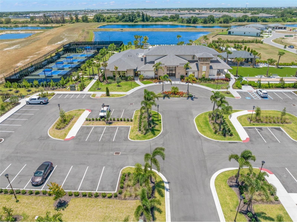
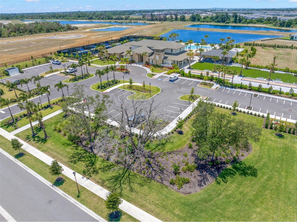
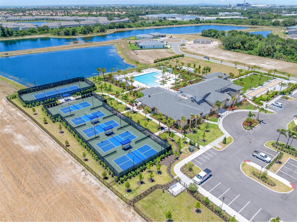
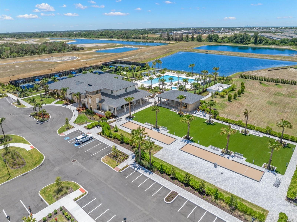
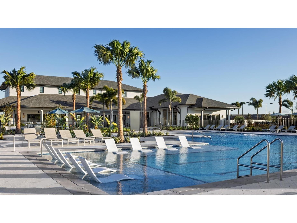
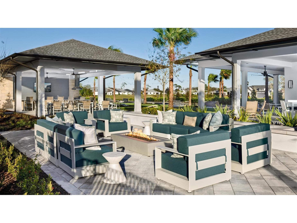
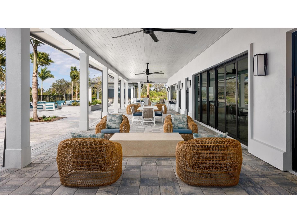
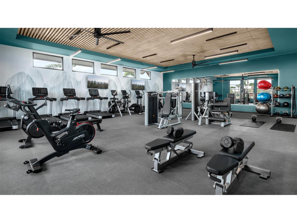
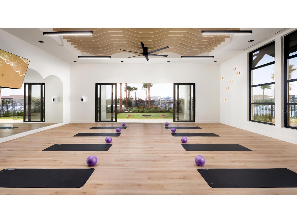
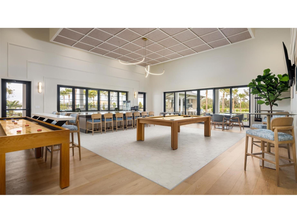
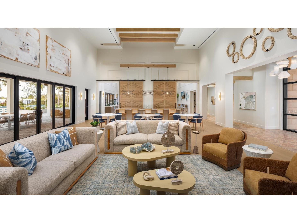
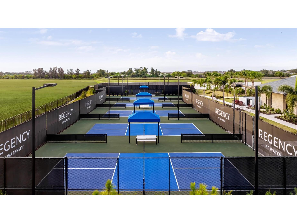
Experience the active lifestyle at Regency at Waterset, the only 55+ low-maintenance neighborhood within the established Waterset master-planned community in Apollo Beach. This exclusive gated enclave offers resort-style amenities reserved for Regency residents, creating the perfect setting for recreation, relaxation, and social connection. Built in late 2024 by Toll Brothers, this Tern floor plan with the sought-after Modern Ranch elevation offers 3 bedrooms, 2 bathrooms, a 2-car garage, and 1,805 sq. ft. of living space. Designed for both everyday living and entertaining, the open-concept seamlessly connects the spacious living room, dining area, and gourmet kitchen that showcases shaker-style cabinetry, Quartz countertops, a timeless backsplash, a built-in wall oven/microwave, and a GAS cooktop. A large center island with bar seating serves as the heart of the home, provides casual dining and a gathering space. The outdoor living space has been thoughtfully enhanced beyond the original builder design to create a backyard retreat. From the screened lanai with retractable privacy shades to the expanded brick paver patio, every detail has been carefully designed for year-round Florida living. Custom enhancements include a decorative retaining wall with raised landscape beds, lush colorful and tropical landscaping, a soothing water feature, and serene water views that create a private setting for relaxing or entertaining. The thoughtfully designed split floor plan places the spacious primary suite at the rear of the home, offering added privacy and peaceful backyard and pond views. The primary suite features a luxurious en-suite bathroom with dual sinks, Quartz countertops, an oversized frameless glass walk-in shower with a built-in bench, a separate water closet, and a spacious walk-in closet with custom organization. Two generously sized secondary bedrooms provide comfortable accommodations for guests while offering the flexibility for dual use as a home office, hobby room, den and more! The full guest bathroom continues the home's stylish design with shaker style cabinetry, Quartz countertop, and has a tub/shower combination. The interior laundry room offers upper storage shelving, workspace, and a full-size washer and dryer. Additional features include newly installed laminate flooring over the existing tile, a retractable screen door, vented microwave, tray ceilings, recessed lighting, updated ceiling fans, epoxy-coated garage floor, and remaining transferable builder structural/mechanical warranties, along with applicable manufacturer warranties and the golf cart is available for purchase. Residents enjoy exclusive access to The Cove, a 14,800-square-foot amenity center featuring a resort-style pool and spa, state-of-the-art fitness center with yoga studio, game room, pavilion with grill and bar, pickleball, tennis, and bocce courts, a dog park, walking trails, and a full calendar of clubs and activities curated by the on-site Lifestyle Director. This comunity allows for 6 month rentals and is PET FRIENDLY with no weight limitations! The low quarterly fee includes high-speed internet, cable TV, lawn maintenance, exterior painting, and roof repair/maintenance and replacement providing a truly low-maintenance lifestyle in a non flood zone location and FHA, VA, Conventional Financing Welcome!
Listing Information
Property Type: Residential, Villa
Status: Active
Bedrooms: 3
Bathrooms: 2
Lot Size: 0.10 Acres
Square Feet: 1,805 sq ft
Year Built: 2024
Garage: Yes
Stories: 1 Story
Construction: Block,Stucco
Subdivision: Waterset Wolf Crk Ph B
Builder: Toll Brothers
Foundation: Slab
County: Hillsborough
Room Information
Main Floor
Porch:
Bedroom 3:
Bedroom 2:
Primary Bedroom:
Kitchen:
Dining Room:
Living Room:
Bathrooms
Full Baths: 2
Additonal Room Information
Laundry: Laundry Room, Washer Hookup, Gas Dryer Hookup, Inside
Interior Features
Appliances: Washer, Refrigerator, Cooktop, Dishwasher, Disposal, Dryer, Microwave, Exhaust Fan
Flooring: Carpet,Laminate,Tile
Doors/Windows: Blinds, Double Pane Windows
Additional Interior Features: Ceiling Fan(s), Walk-In Closet(s), Tray Ceiling(s), Split Bedrooms, High Ceilings, Open Floorplan, Stone Counters
Utilities
Water: Public
Sewer: Public Sewer
Other Utilities: Electricity Connected,Natural Gas Connected,Municipal Utilities,Sewer Connected,Underground Utilities,Water Connected
Cooling: Central Air, Ceiling Fan(s)
Heating: Central
Exterior / Lot Features
Attached Garage: Attached Garage
Garage Spaces: 2
Parking Description: driveway, Garage Door Opener, Garage
Roof: Shingle
Pool: Community
Lot View: Pond,Water
Additional Exterior/Lot Features: Rain Gutters, Lighting, Patio, Landscaped
Community Features
Community Features: Pool, Sidewalks, Gated, Fitness, Golf Carts OK, Clubhouse, Restaurant, Community Mailbox
Security Features: Smoke Detector(s), Gated Community
Association Amenities: Pickleball, Gated, Clubhouse, Fitness Center
HOA Dues Include: Maintenance Grounds, Maintenance Structure
Homeowners Association: Yes
HOA Dues: $1,389 / Quarterly
Driving Directions
Take exit 246 on the right onto Big Bend Rd toward Apollo Beach -> Keep right at Big Bend Rd toward Apollo Bch-> Turn left onto Waterset Blvd -> At the roundabout take the second exit onto Waterset Blvd -> At the next traffic circle, take the 1st exit onto Covington Gdn Dr -> Covington Gdn Dr turns right and becomes Freestone Cir -> Turn right onto Windbreak Court and the home will be on the left.
Financial Considerations
Terms: Cash,Conventional,FHA,VA Loan
Tax/Property ID: U-27-31-19-D3L-000035-00034.0
Tax Amount: 9043
Tax Year: 2025
 A broker reciprocity listing courtesy: COASTAL PROPERTIES GROUP INTER
Based on information provided by Stellar MLS as distributed by the MLS GRID. Information from the Internet Data Exchange is provided exclusively for consumers’ personal, non-commercial use, and such information may not be used for any purpose other than to identify prospective properties consumers may be interested in purchasing. This data is deemed reliable but is not guaranteed to be accurate by Edina Realty, Inc., or by the MLS. Edina Realty, Inc., is not a multiple listing service (MLS), nor does it offer MLS access.
Copyright 2026 Stellar MLS as distributed by the MLS GRID. All Rights Reserved.
Payment Calculator
Interest rate and annual percentage rate (APR) are based on current market conditions, are for informational purposes only, are subject to change without notice and may be subject to pricing add-ons related to property type, loan amount, loan-to-value, credit score and other variables. Estimated closing costs used in the APR calculation are assumed to be paid by the borrower at closing. If the closing costs are financed, the loan, APR and payment amounts will be higher. If the down payment is less than 20%, mortgage insurance may be required and could increase the monthly payment and APR. Contact us for details. Additional loan programs may be available. Accuracy is not guaranteed, and all products may not be available in all borrower's geographical areas and are based on their individual situation. This is not a credit decision or a commitment to lend.
Sales History & Tax Summary for 5828 Windbreak Court
Sales History
| Date | Price | |
|---|---|---|
| Currently not available. | ||
Tax Summary
| Tax Year | Estimated Market Value | Total Tax |
|---|---|---|
| Currently not available. | ||
Data powered by ATTOM Data Solutions. Copyright© 2026. Information deemed reliable but not guaranteed.
Schools
Schools nearby 5828 Windbreak Court
| Schools in attendance boundaries | Grades | Distance | Rating |
|---|---|---|---|
| Loading... | |||
| Schools nearby | Grades | Distance | Rating |
|---|---|---|---|
| Loading... | |||
Data powered by ATTOM Data Solutions. Copyright© 2026. Information deemed reliable but not guaranteed.
The schools shown represent both the assigned schools and schools by distance based on local school and district attendance boundaries. Attendance boundaries change based on various factors and proximity does not guarantee enrollment eligibility. Please consult your real estate agent and/or the school district to confirm the schools this property is zoned to attend. Information is deemed reliable but not guaranteed.
SchoolDigger ® Rating
The SchoolDigger rating system is a 1-5 scale with 5 as the highest rating. SchoolDigger ranks schools based on test scores supplied by each state's Department of Education. They calculate an average standard score by normalizing and averaging each school's test scores across all tests and grades.
Coming soon properties will soon be on the market, but are not yet available for showings.