$850,000
Off-Market Date: 07/04/20265836 Arbor Wood Court Bradenton, FL 34203
Pending MLS# A4698697
5 beds 5 baths 4,571 sq ft Single Family
Details for 5836 Arbor Wood Court
MLS# A4698697
Description for 5836 Arbor Wood Court, Bradenton, FL, 34203
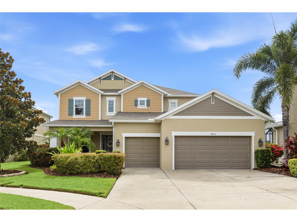
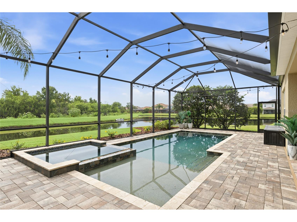
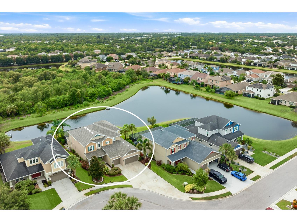
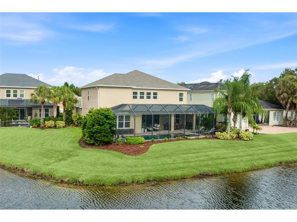
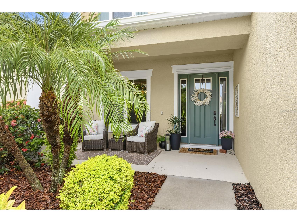
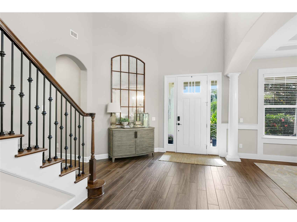
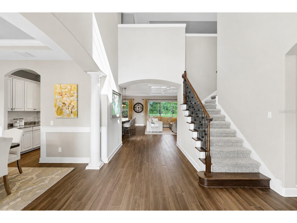
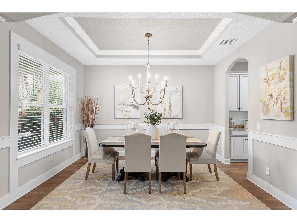
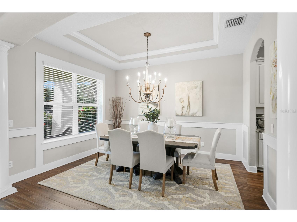
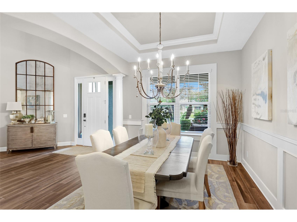
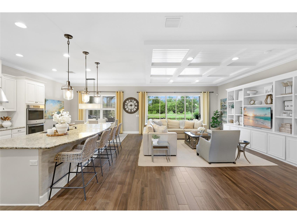
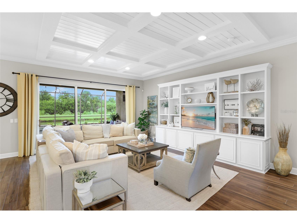
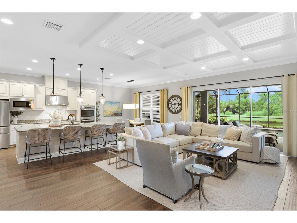
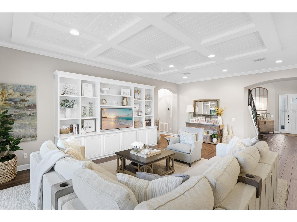
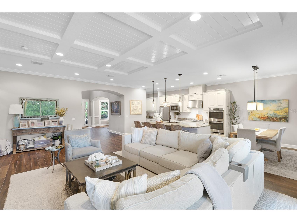
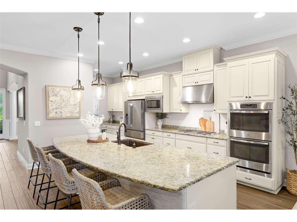
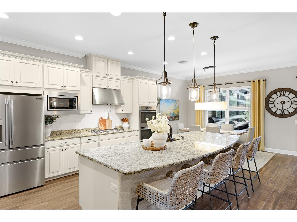
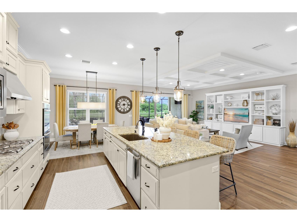
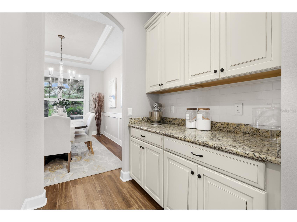
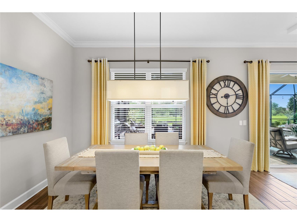
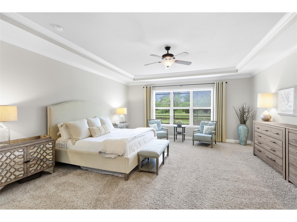
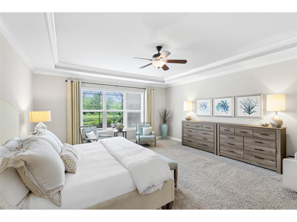
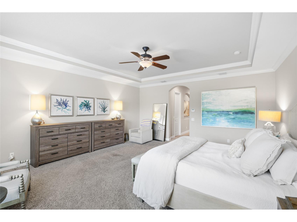
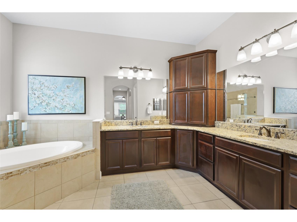
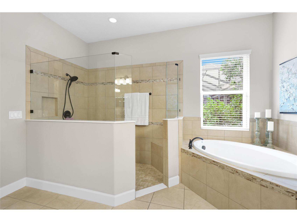
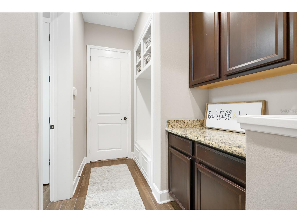
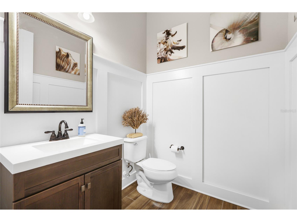
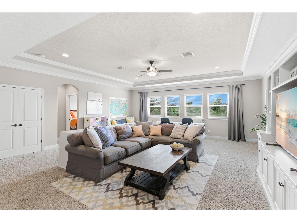
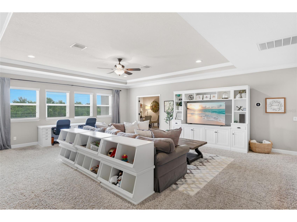
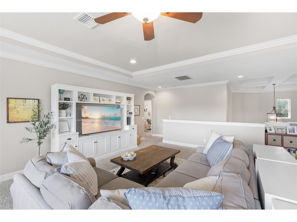
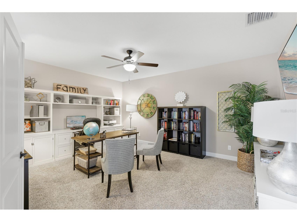
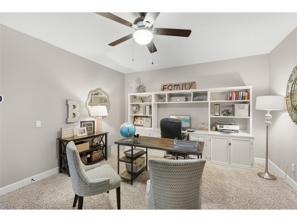
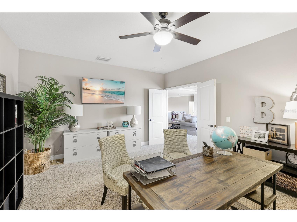
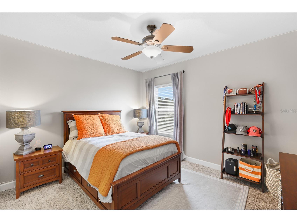
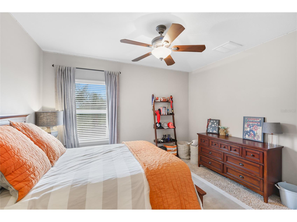
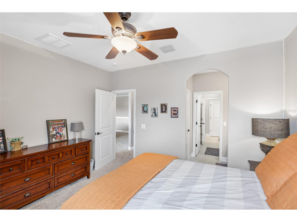
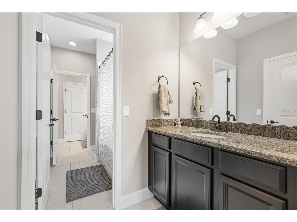
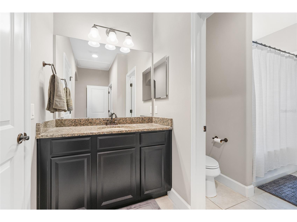
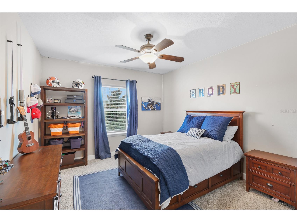
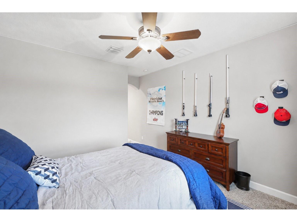
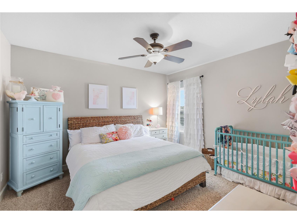
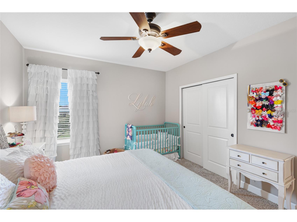
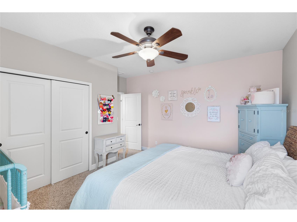
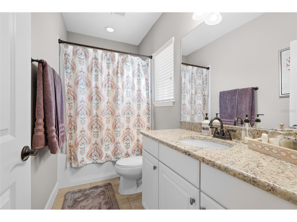
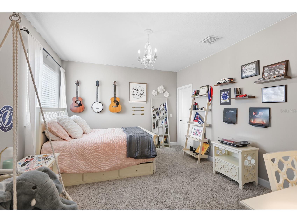
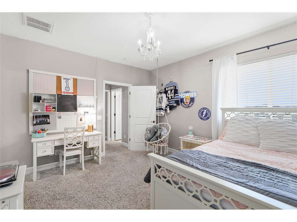
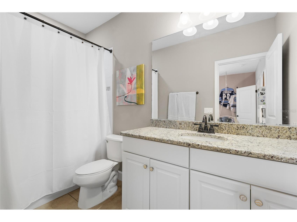
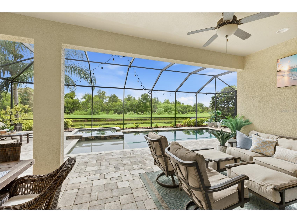
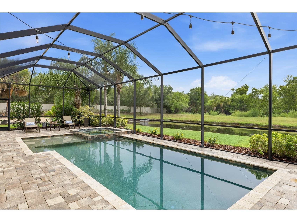
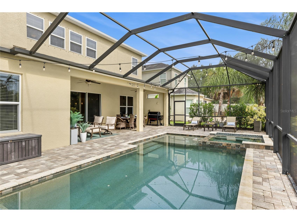
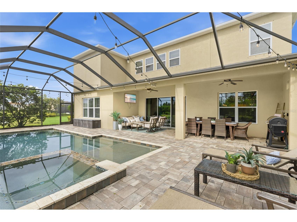
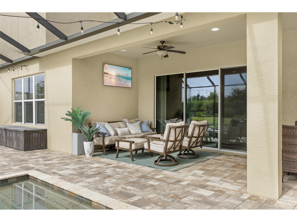
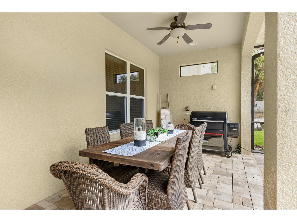
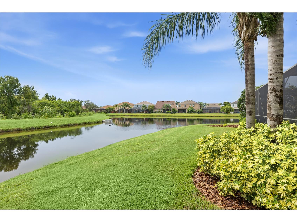
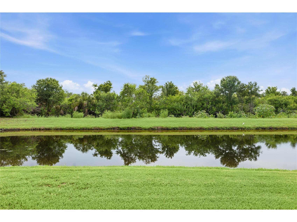
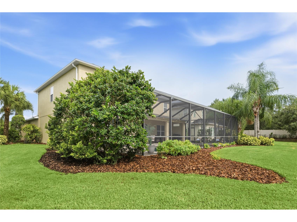
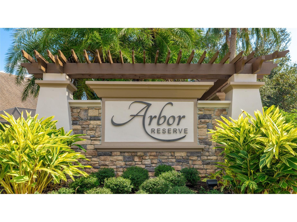
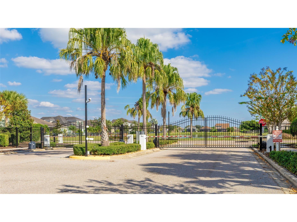
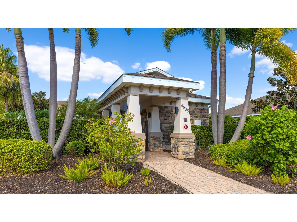
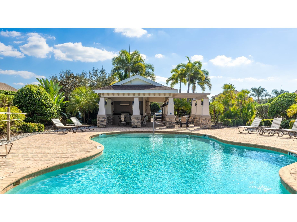
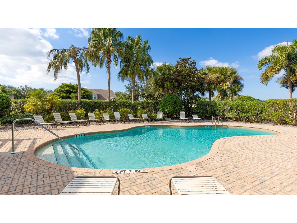
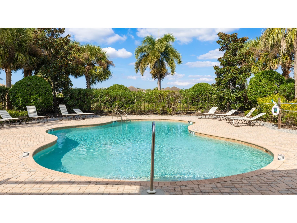
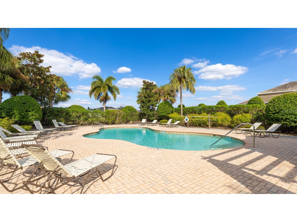
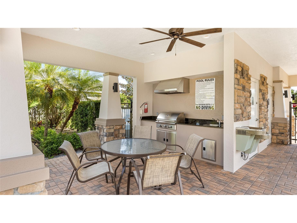
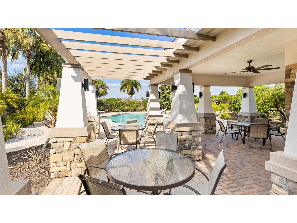
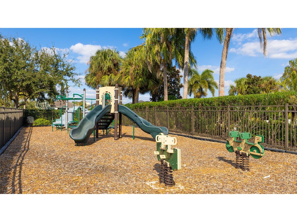
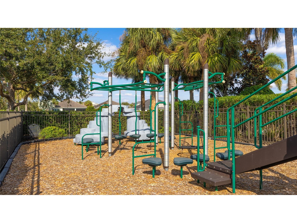
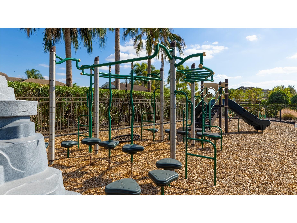
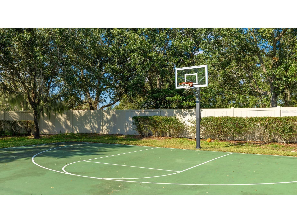
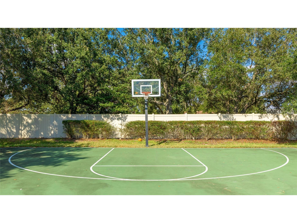
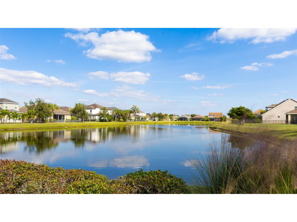
Welcome to a home with room to spread out, tucked at the end of a quiet cul-de-sac in the gated community of Arbor Reserve. Lovingly cared for by the original owner and kept in meticulous condition, this two-story pool home offers five bedrooms, a spacious upstairs loft, a versatile bonus room, and more than 4,500 square feet, all under a new roof. Inside the front door, wood-look plank tile runs throughout the main level and a staircase with wrought-iron balusters leads to the second floor. The formal dining room sits just off the entry and flows into the kitchen by way of a coffee bar area and an oversized walk-in pantry, making everyday meals and holiday gatherings equally easy to host. The kitchen anchors the home, with creamy cabinetry, granite counters, and an oversized island with seating, plus double wall ovens, a gas cooktop, and stainless appliances. It opens to a casual dining nook and a great room with a coffered ceiling, custom built-ins, and sliders framing the water beyond. The main-level owner's suite is a private retreat, with room for a sitting area overlooking the pond, dual granite vanities, a garden tub, a walk-in shower, and a custom-outfitted closet. Upstairs, a spacious loft anchors the second floor and connects to the additional bedrooms, two sharing a Jack & Jill bath, and a versatile room currently used as an office, that would make an excellent movie room or bonus space. A well-appointed laundry room and a three-car garage keep day-to-day living organized. Out back, the screen-enclosed lanai overlooks the water, with a pool and raised spa plus a covered living and dining area made for easy Florida evenings. Beyond the gates, Arbor Reserve offers a community pool, a covered outdoor kitchen and grilling pavilion, a playground, a basketball court, and sidewalks and lakes throughout, all with NO CDD fees. You are minutes from Lakewood Ranch, the shops and dining at UTC, I-75, and downtown Bradenton and Sarasota, with the Gulf beaches an easy drive away. **THIS PROPERTY QUALIFIES FOR A 1% LENDER INCENTIVE IF USING PREFERRED LENDER. INQUIRE FOR MORE DETAILS.**
Listing Information
Property Type: Residential, Single Family Residence
Status: Pending
Bedrooms: 5
Bathrooms: 5
Lot Size: 0.21 Acres
Square Feet: 4,571 sq ft
Year Built: 2015
Garage: Yes
Stories: 2 Story
Construction: Block,Stucco,Wood Siding
Subdivision: Arbor Reserve
Foundation: Slab
County: Manatee
School Information
Elementary: Tara Elementary
Middle: Braden River Middle
High: Braden River High
Room Information
Main Floor
Porch:
Living Room:
Kitchen:
Dining Room:
Foyer:
Primary Bathroom:
Primary Bedroom:
Laundry:
Upper Floor
Family Room:
Office:
Bedroom 5:
Bedroom 4:
Bedroom 3:
Bedroom 2:
Bathrooms
Full Baths: 4
1/2 Baths: 1
Additonal Room Information
Laundry: Laundry Room, Inside
Interior Features
Appliances: Built-In Oven, Microwave, Range, Refrigerator, Cooktop, Dishwasher, Disposal, Dryer, Range Hood, Washer
Flooring: Carpet,Tile
Doors/Windows: Window Treatments
Additional Interior Features: Eat-In Kitchen, Split Bedrooms, Ceiling Fan(s), Stone Counters, Main Level Primary, Crown Molding, Open Floorplan, Kitchen/Family Room Combo, Loft, Walk-In Closet(s), Built-in Features, Window Treatments, High Ceilings, Tray Ceiling(s), Separate/Formal Dining Room
Utilities
Water: Public
Sewer: Public Sewer
Other Utilities: Cable Available,Electricity Available,Natural Gas Available,High Speed Internet Available,Municipal Utilities,Sewer Available,Water Available
Cooling: Ceiling Fan(s), Central Air
Heating: Central, Electric
Exterior / Lot Features
Attached Garage: Attached Garage
Garage Spaces: 3
Parking Description: Garage, Garage Door Opener, driveway, Oversized
Roof: Shingle
Pool: Heated, In Ground, Screen Enclosure, Community
Lot View: Pond,Pool,Trees/Woods,Water
Additional Exterior/Lot Features: Rain Gutters, Lighting, Covered, Patio, Front Porch, Screened, Landscaped, Cul-de-Sac, Outside City Limits
Waterfront Details
Water Front Features: Pond
Community Features
Community Features: Recreation Area, Gated, Playground, Pool, Sidewalks, Clubhouse
Security Features: Gated Community, Smoke Detector(s)
HOA Dues Include: Pool(s), Association Management, Recreation Facilities, Security
Homeowners Association: Yes
HOA Dues: $521 / Quarterly
Driving Directions
Head toward Arbor Reserve Dr, Turn right onto Arbor Reserve Dr, Turn right onto Garden Arbor Way then Turn right onto Arbor Wood Ct, lastly Turn right to stay on Arbor Wood Ct to cul-de-sac.
Financial Considerations
Terms: Cash,Conventional,VA Loan
Tax/Property ID: 1740202709
Tax Amount: 8499.09
Tax Year: 2025
 A broker reciprocity listing courtesy: KW COASTAL LIVING III
Based on information provided by Stellar MLS as distributed by the MLS GRID. Information from the Internet Data Exchange is provided exclusively for consumers’ personal, non-commercial use, and such information may not be used for any purpose other than to identify prospective properties consumers may be interested in purchasing. This data is deemed reliable but is not guaranteed to be accurate by Edina Realty, Inc., or by the MLS. Edina Realty, Inc., is not a multiple listing service (MLS), nor does it offer MLS access.
Copyright 2026 Stellar MLS as distributed by the MLS GRID. All Rights Reserved.
Sales History & Tax Summary for 5836 Arbor Wood Court
Sales History
| Date | Price | |
|---|---|---|
| Currently not available. | ||
Tax Summary
| Tax Year | Estimated Market Value | Total Tax |
|---|---|---|
| Currently not available. | ||
Data powered by ATTOM Data Solutions. Copyright© 2026. Information deemed reliable but not guaranteed.
Schools
Schools nearby 5836 Arbor Wood Court
| Schools in attendance boundaries | Grades | Distance | Rating |
|---|---|---|---|
| Loading... | |||
| Schools nearby | Grades | Distance | Rating |
|---|---|---|---|
| Loading... | |||
Data powered by ATTOM Data Solutions. Copyright© 2026. Information deemed reliable but not guaranteed.
The schools shown represent both the assigned schools and schools by distance based on local school and district attendance boundaries. Attendance boundaries change based on various factors and proximity does not guarantee enrollment eligibility. Please consult your real estate agent and/or the school district to confirm the schools this property is zoned to attend. Information is deemed reliable but not guaranteed.
SchoolDigger ® Rating
The SchoolDigger rating system is a 1-5 scale with 5 as the highest rating. SchoolDigger ranks schools based on test scores supplied by each state's Department of Education. They calculate an average standard score by normalizing and averaging each school's test scores across all tests and grades.
Coming soon properties will soon be on the market, but are not yet available for showings.