$569,900
5846 Morning Star Dr Duluth, MN 55804
Pending MLS# 6126697
3 beds 2 baths 1,600 sq ft Single Family
Details for 5846 Morning Star Dr
MLS# 6126697
Description for 5846 Morning Star Dr, Duluth, MN, 55804
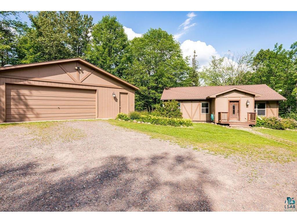
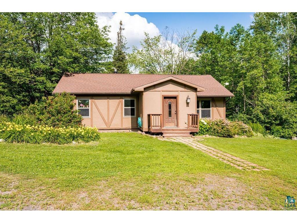
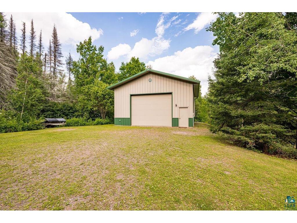
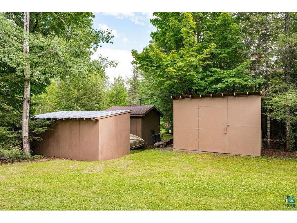
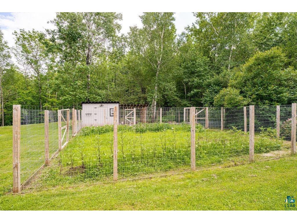
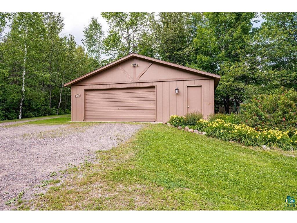
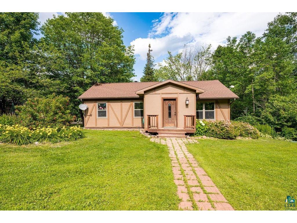
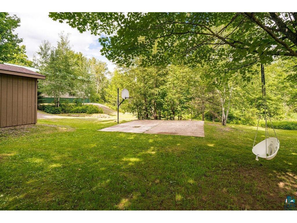
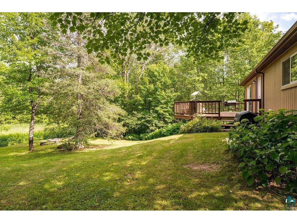
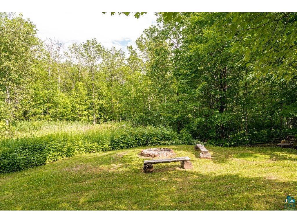
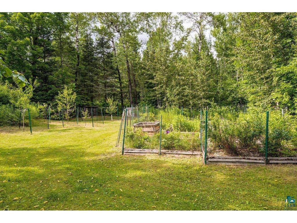
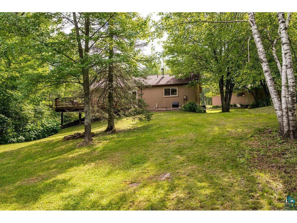
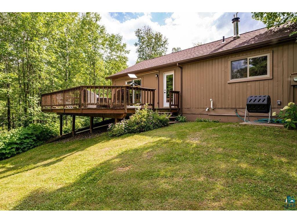
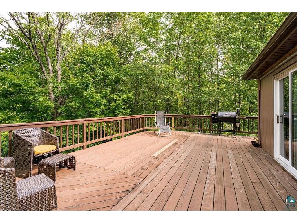
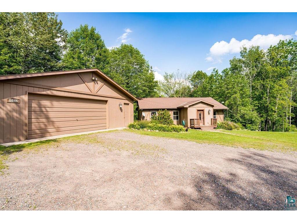
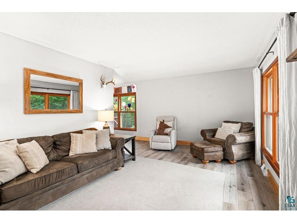
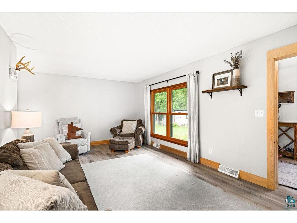
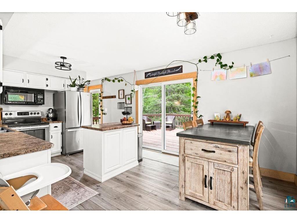
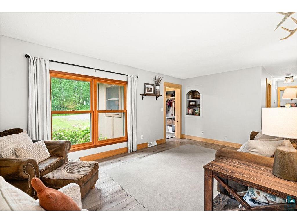
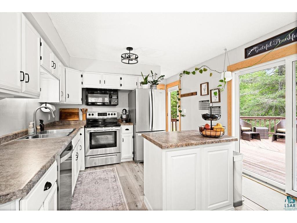
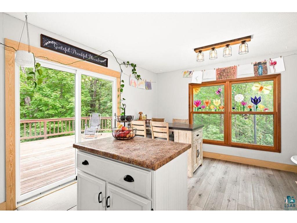
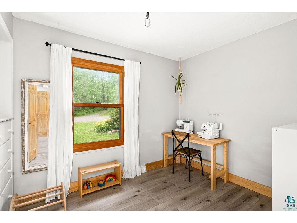
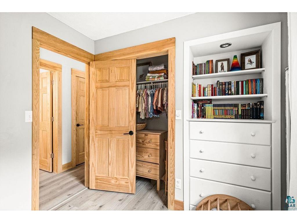
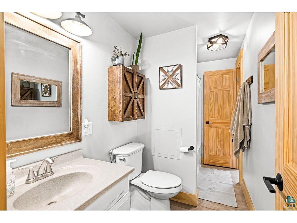
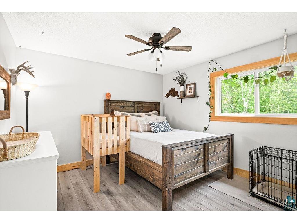
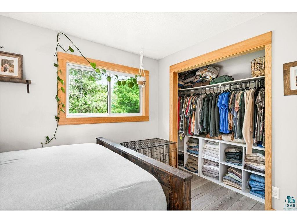
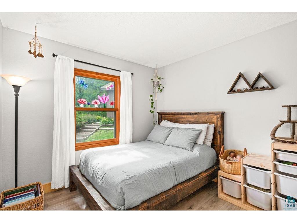
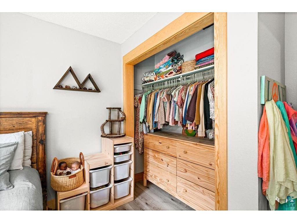
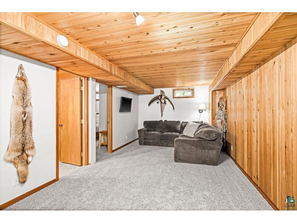
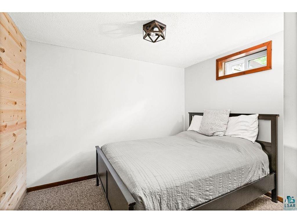
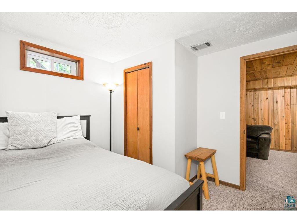
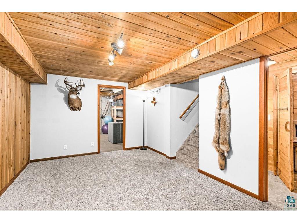
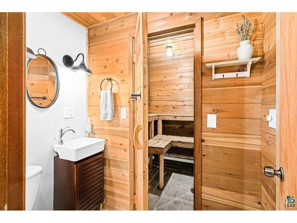
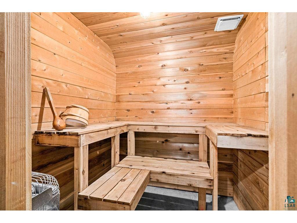
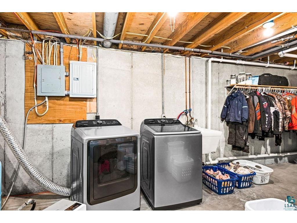
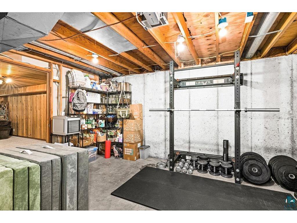
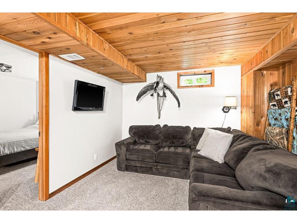
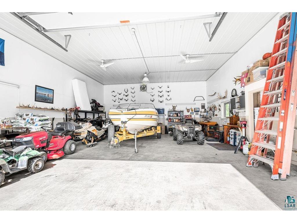
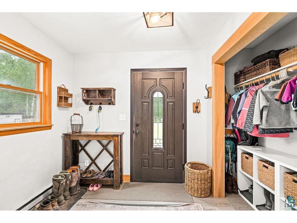
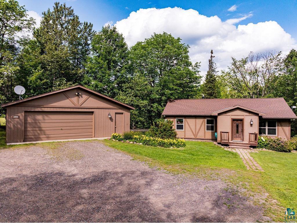
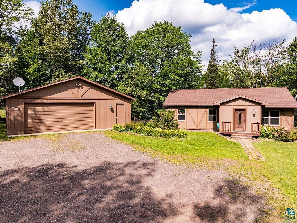
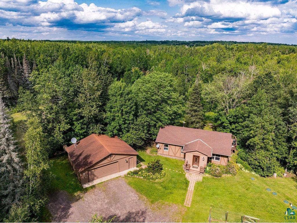
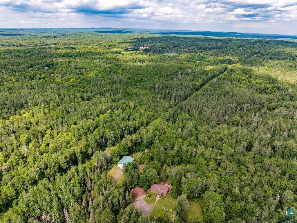
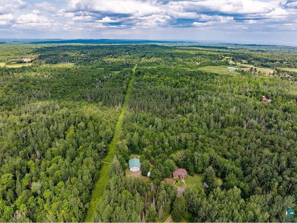
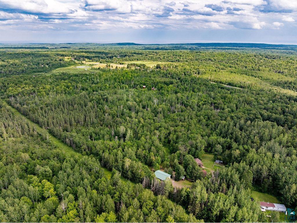
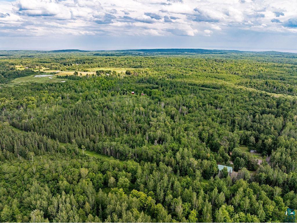
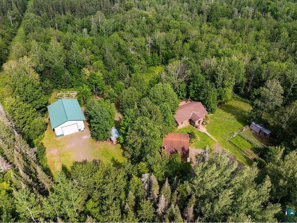
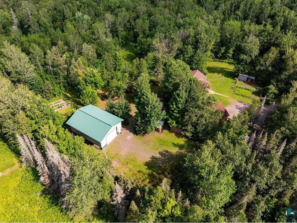
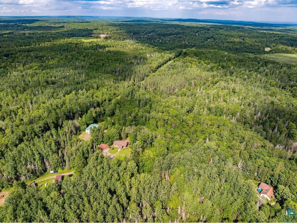
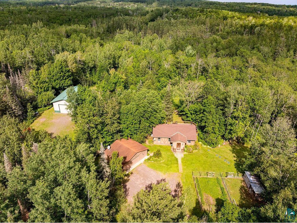
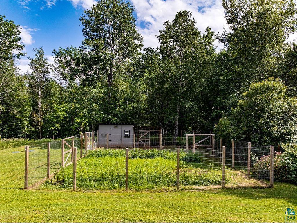
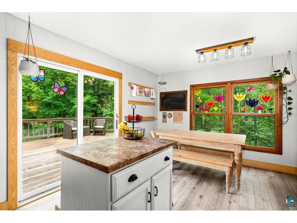
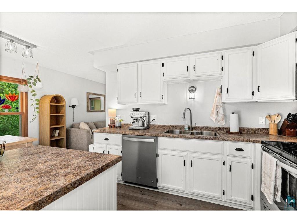
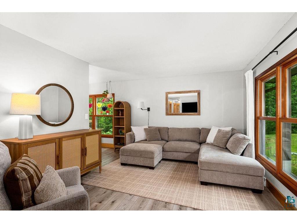
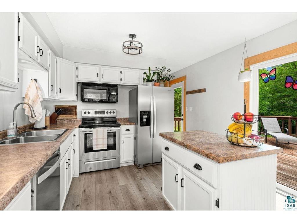
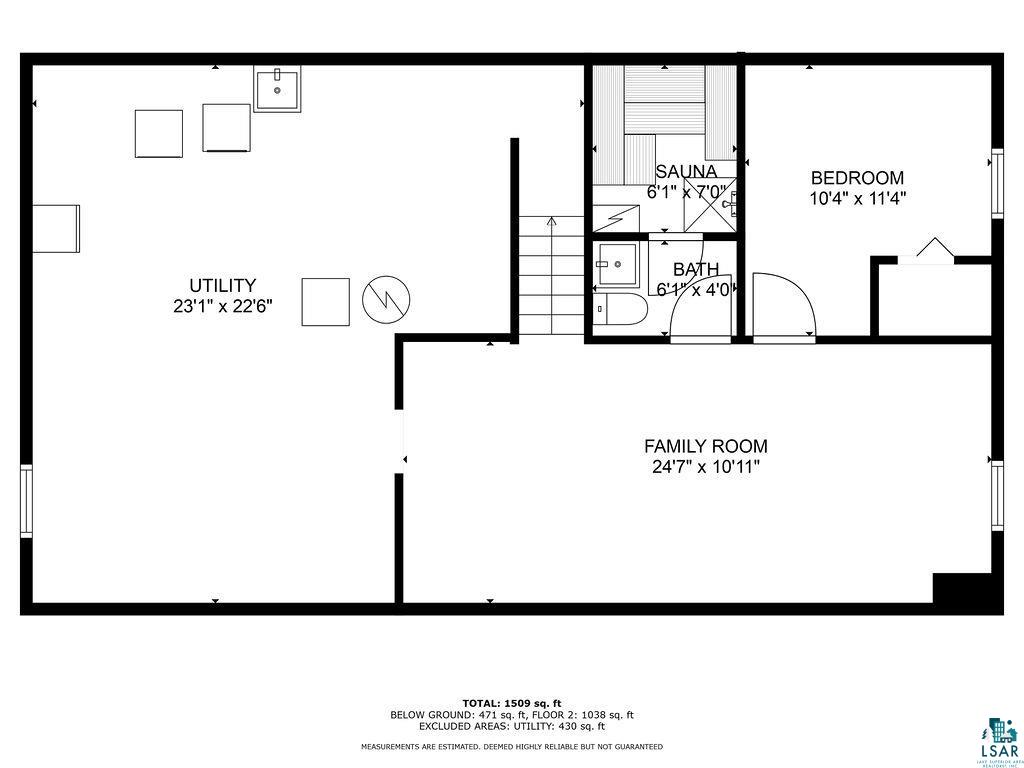
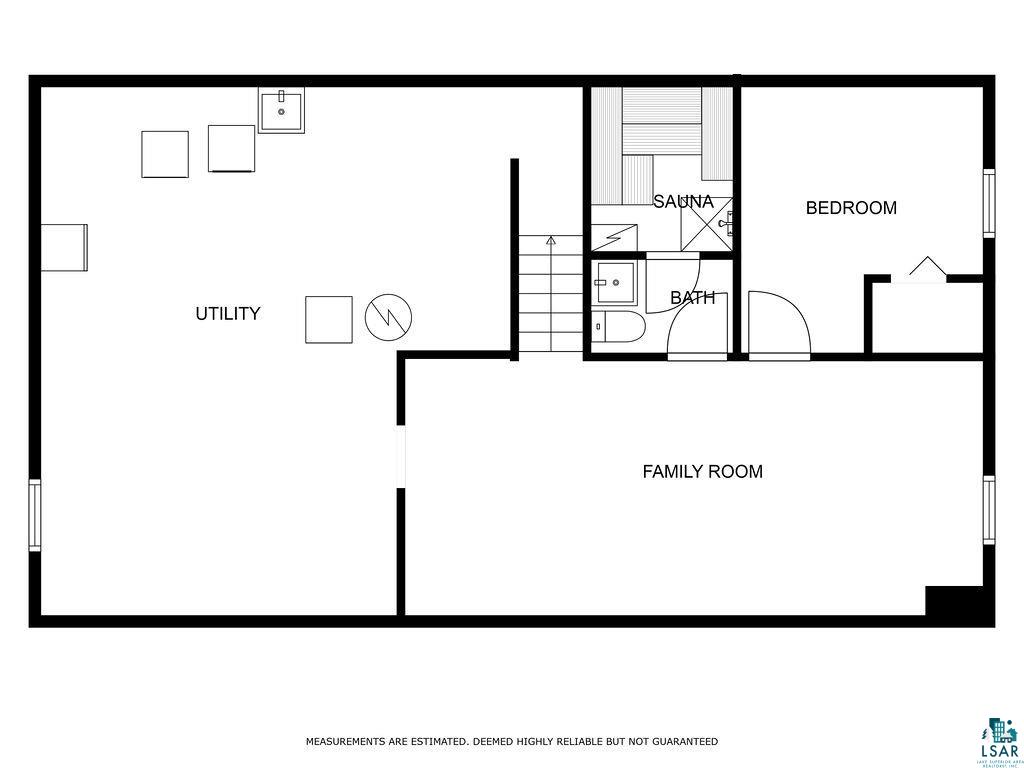
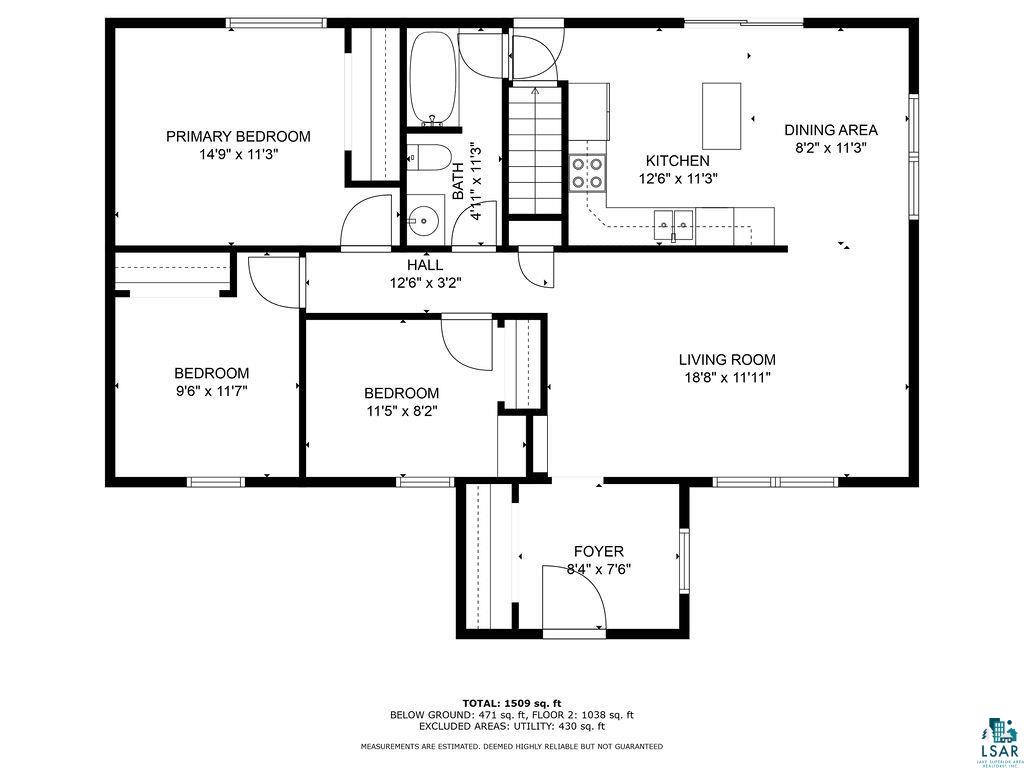
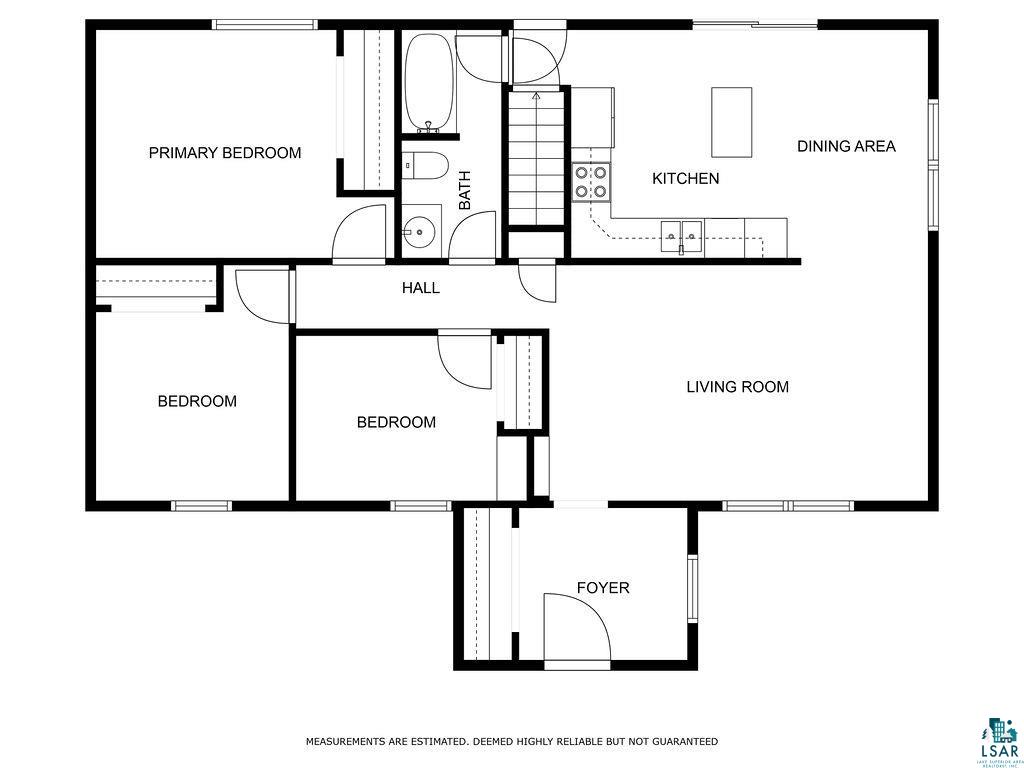
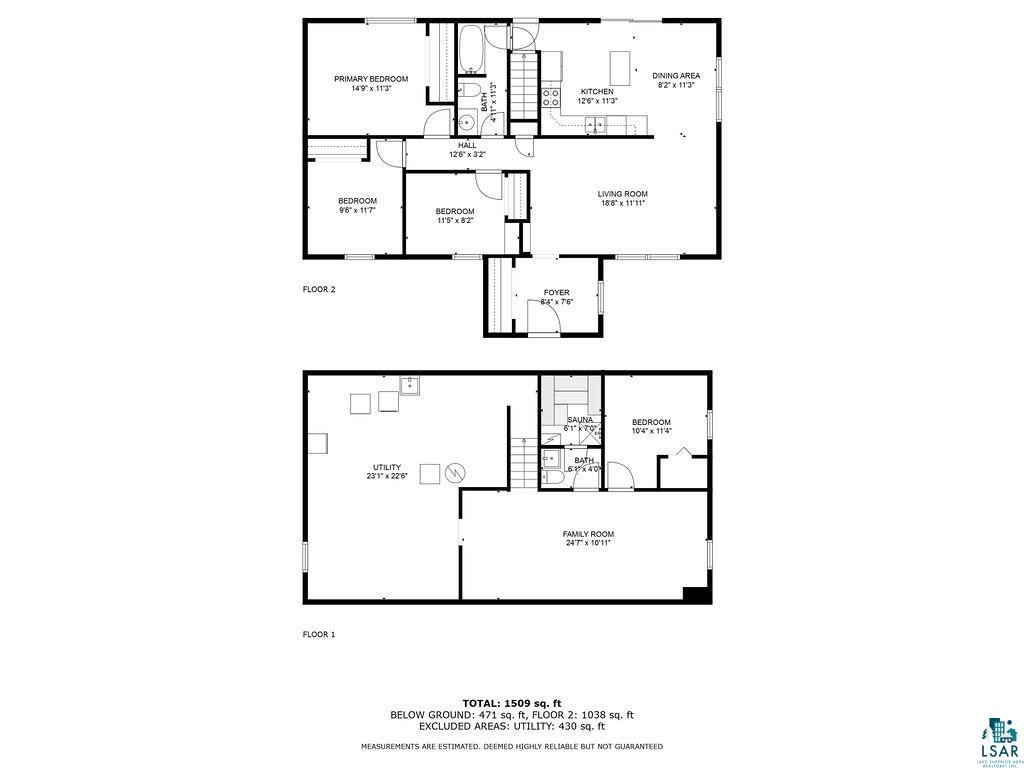
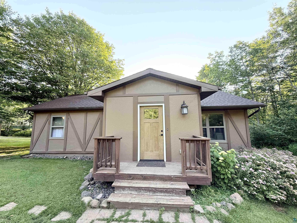
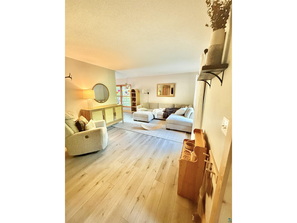
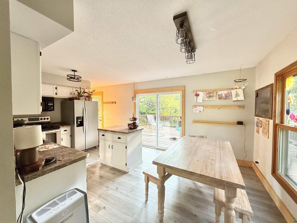
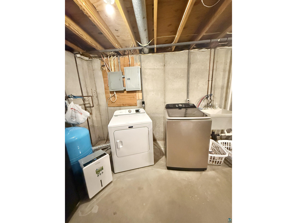
Dreaming of peaceful country living with room to roam? Welcome home. Tucked away at the end of a private road, this beautifully maintained ranch sits on 24.5 picturesque acres, offering exceptional privacy, stunning Northwoods scenery, and trails winding throughout the property. Whether you're looking for a hobby farm, outdoor paradise, or simply a place to escape the hustle and bustle, this property truly has it all. From the moment you arrive, you'll notice the pride of ownership and tasteful cosmetic updates that make this home completely move-in ready. Inside, you'll find a bright and inviting living room, an updated eat-in kitchen with a charming center island, three comfortable main-floor bedrooms, and an updated walk-through full bath. The functional layout is warm, welcoming, and designed for everyday living. The finished lower level provides even more versatile space with high ceilings, a spacious family room, an office or workout area, an updated three-quarter bathroom featuring a relaxing sauna, laundry area, and abundant storage. Outside is where this property truly shines. The impressive 30' x 40' insulated & heated Morton building with 14-foot ceilings and in-floor heat offers endless possibilities for a workshop, recreational vehicles, equipment, or all your Northwoods toys. A 30' x 24' detached garage provides additional storage, while the former wood boiler building, woodshed, garden shed, chicken coop, and additional outbuildings make this property ready for hobby farming, projects, and country living. Nature lovers will appreciate the incredible landscape featuring fenced garden areas, mature trees, abundant wildlife, and established perennial plantings including apple trees, plum trees, raspberries, blueberries, elderberries, and perennial herbs. Spend evenings gathered around the fire pit, relax on the beautiful redwood deck, collect fresh eggs from your own chickens, or explore the private trail system that winds throughout the acreage. Additional improvements include updated windows, steel siding, newer patio doors, a spacious mudroom entry, central air conditioning, propane forced-air heat, a backup generator system, sump pump, and numerous cosmetic updates throughout the home. Beautifully maintained, thoughtfully updated, and nestled in one of the area's most peaceful settings, this is the kind of property buyers wait for. If you've been looking for a gorgeous country home with exceptional outbuildings, privacy, and move-in-ready!!
Listing Information
Property Type: Residential, SF/Detached
Status: Pending
Bedrooms: 3
Bathrooms: 2
Lot Size: 24.83 Acres
Square Feet: 1,600 sq ft
Year Built: 1976
Garage: Yes
Stories: 1.25 - 1.75 Story
Construction: Frame/Wood
County: St. Louis
School Information
District: Duluth #709
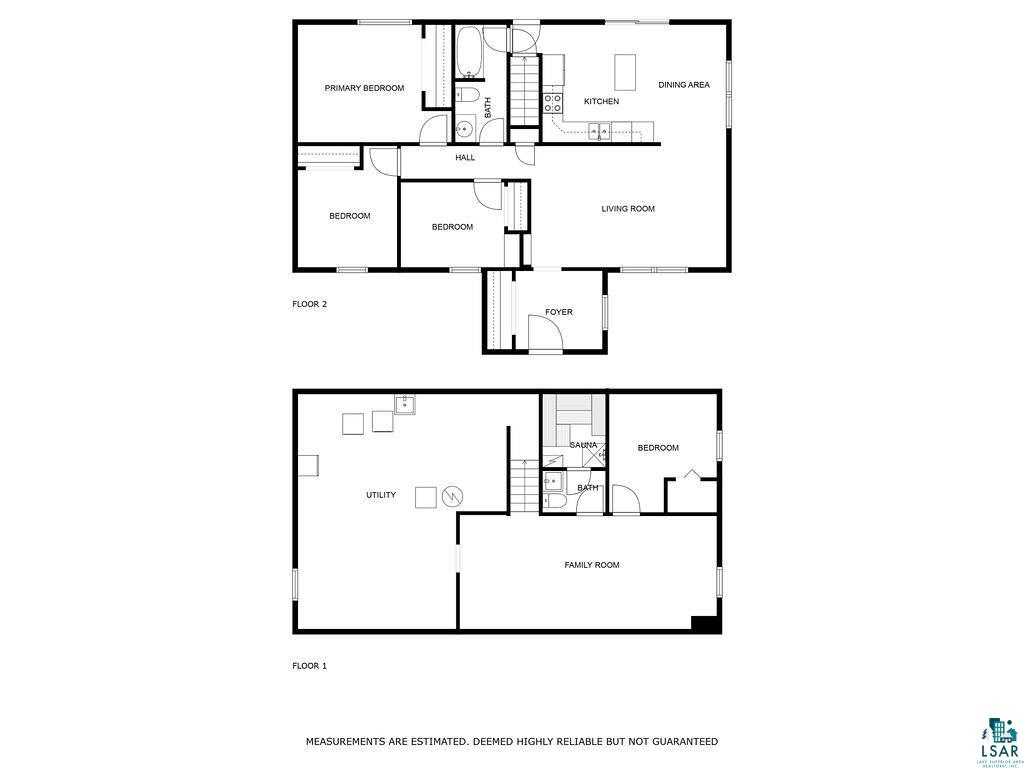
Room Information
Main Floor
Kitchen: 11x11.6
Bathroom: 5x11.3
Dining Room: 7x11.6
Living Room: 11.1x19
4 Season Porch: 8.5x11.6
Primary Bedroom: 11.8x14.5
Bedroom: 9.5x11.7
Bedroom: 8.3x11.5
Lower Floor
Bathroom: 9x6
Family Room: 11x25
Den/Office: 10.4x11
Bathrooms
Full Baths: 1
3/4 Baths: 1
Additonal Room Information
Dining: Eat-In Kitchen
Bath Description: 3/4 Basement,Full Main Floor
Interior Features
Square Footage above: 1,104 sq ft
Square Footage below: 496 sq ft
Basement: Full, Finished, Partially Finished, Poured Concrete, Dryer Hook-Ups, Washer Hook-Ups, Utility Room, Den/Office, Family/Rec Room, Bath
Additional Interior Features: Sauna, Ceiling Fans, Eat-In Kitchen, Foyer Entry, Patio Door
Utilities
Water: Private
Sewer: Private
Cooling: Central
Heating: Forced Air, Boiler, Propane
Exterior / Lot Features
Garage Spaces: 10
Parking Description: Garage Door Opener, Garage Description - Detached
Exterior: Steel, Cement Board
Roof: Asphalt Shingles
Lot Dimensions: 330x667- 667x1320
Out Buildings: Chicken Coop, Pole Building, Storage Shed, Lean-To
Driving Directions
Use GPS
Financial Considerations
Tax/Property ID: 415-0010-01350
Tax Amount: 3994
Tax Year: 2026
 A broker reciprocity listing courtesy: RE/MAX Results - Deena Shykes
The data relating to real estate for sale on this web site comes in part from the Broker Reciprocity℠ Program of the Duluth Area Association of REALTORS® MLS. Real estate listings held by brokerage firms other than Edina Realty, Inc. are marked with the Broker Reciprocity℠ logo or the Broker Reciprocity℠ thumbnail and detailed information about them includes the name of the listing brokers. Edina Realty, Inc. is not a Multiple Listing Service (MLS), nor does it offer MLS access. This website is a service of Edina Realty, Inc., a broker Participant of the Duluth Area Association of REALTORS® MLS. IDX information is provided exclusively for consumers personal, non-commercial use and may not be used for any purpose other than to identify prospective properties consumers may be interested in purchasing. Open House information is subject to change without notice. Information deemed reliable but not guaranteed.
Copyright 2026 Duluth Area Association of REALTORS® MLS. All Rights Reserved.
Sales History & Tax Summary for 5846 Morning Star Dr
Sales History
| Date | Price | |
|---|---|---|
| Currently not available. | ||
Tax Summary
| Tax Year | Estimated Market Value | Total Tax |
|---|---|---|
| Currently not available. | ||
Data powered by ATTOM Data Solutions. Copyright© 2026. Information deemed reliable but not guaranteed.
Schools
Schools nearby 5846 Morning Star Dr
| Schools in attendance boundaries | Grades | Distance | Rating |
|---|---|---|---|
| Loading... | |||
| Schools nearby | Grades | Distance | Rating |
|---|---|---|---|
| Loading... | |||
Data powered by ATTOM Data Solutions. Copyright© 2026. Information deemed reliable but not guaranteed.
The schools shown represent both the assigned schools and schools by distance based on local school and district attendance boundaries. Attendance boundaries change based on various factors and proximity does not guarantee enrollment eligibility. Please consult your real estate agent and/or the school district to confirm the schools this property is zoned to attend. Information is deemed reliable but not guaranteed.
SchoolDigger ® Rating
The SchoolDigger rating system is a 1-5 scale with 5 as the highest rating. SchoolDigger ranks schools based on test scores supplied by each state's Department of Education. They calculate an average standard score by normalizing and averaging each school's test scores across all tests and grades.
Coming soon properties will soon be on the market, but are not yet available for showings.