$121,000
5888 SE 164th Avenue Ocklawaha, FL 32179
For Sale MLS# TB8524827
3 beds 1 baths 920 sq ft Single Family
Details for 5888 SE 164th Avenue
MLS# TB8524827
Description for 5888 SE 164th Avenue, Ocklawaha, FL, 32179
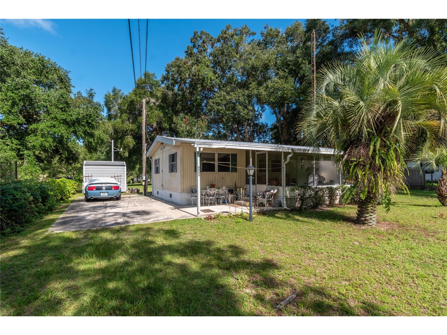
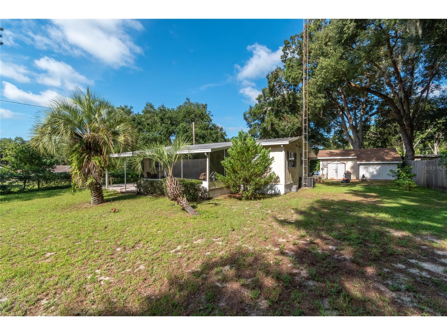
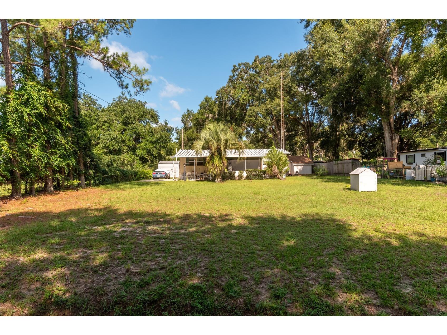
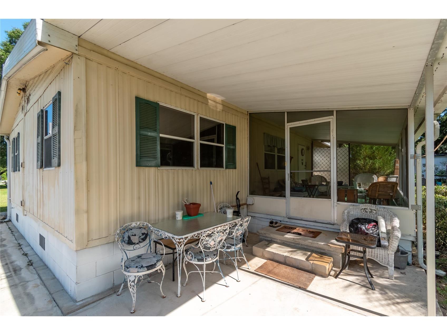
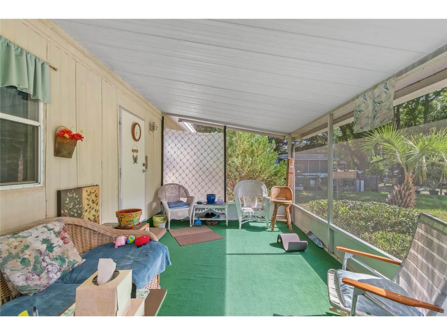
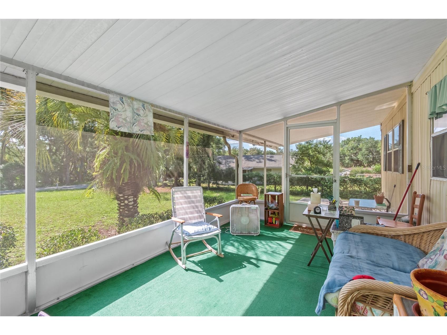
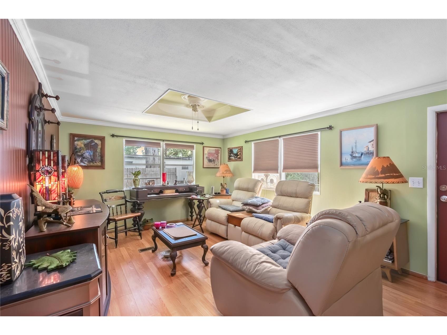
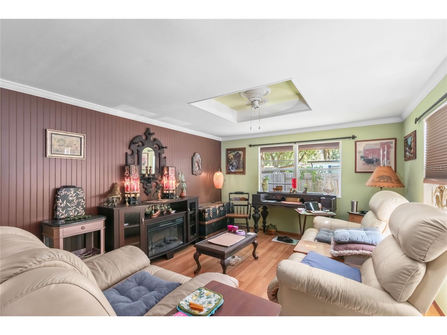
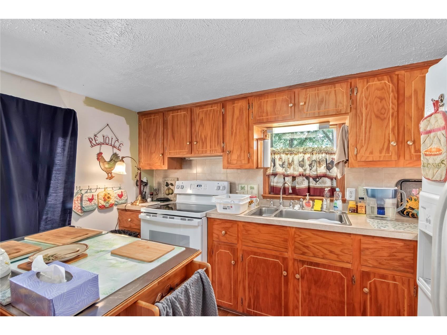
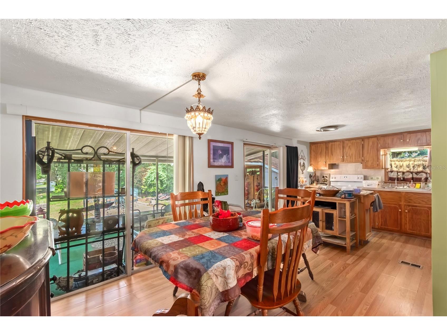
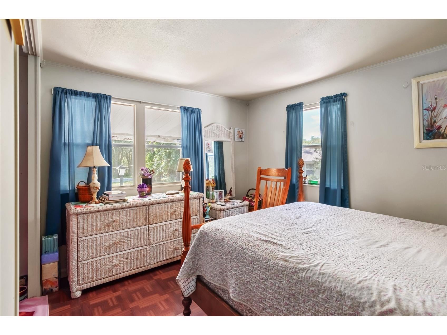
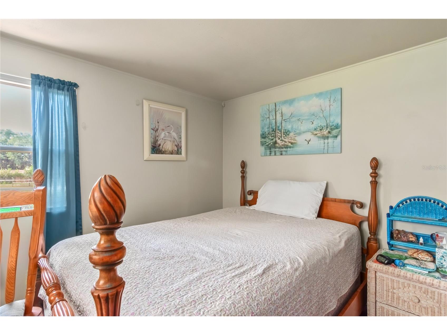
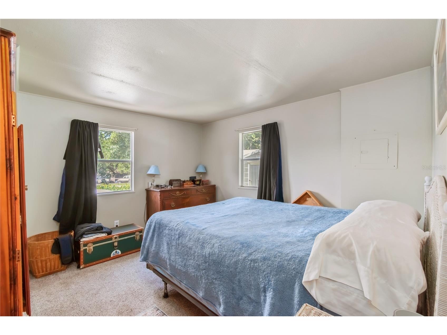
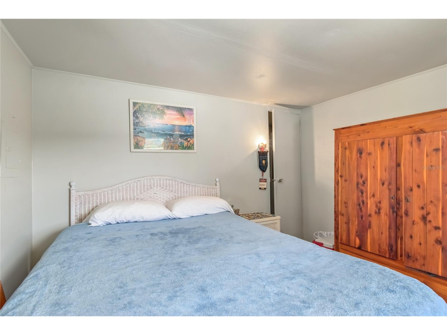
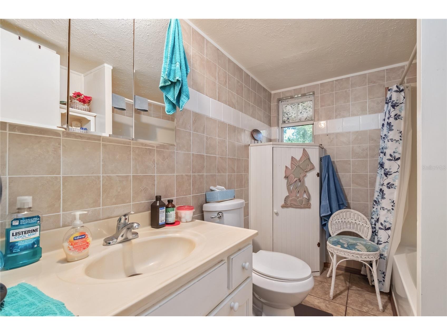
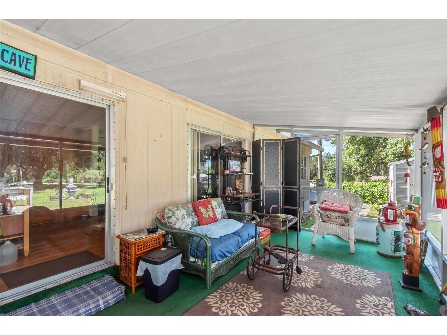
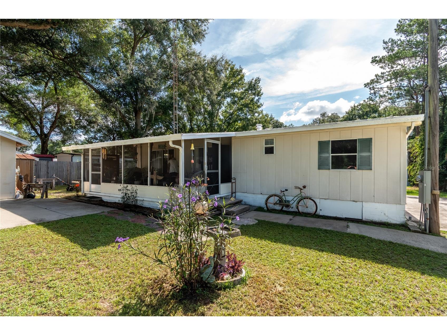
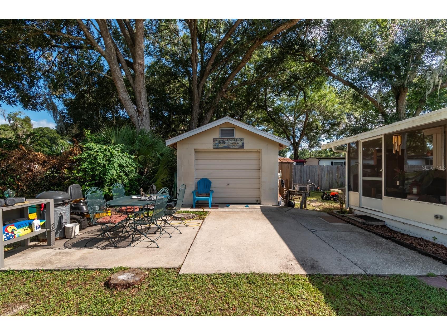
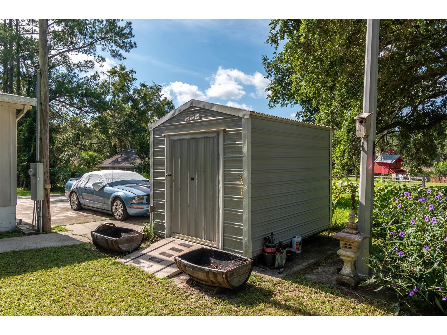
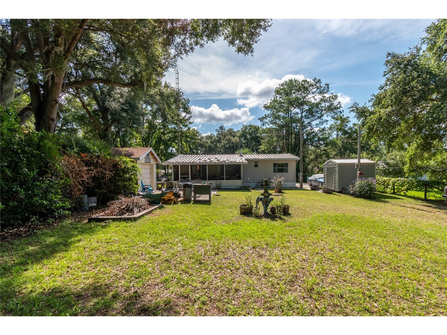
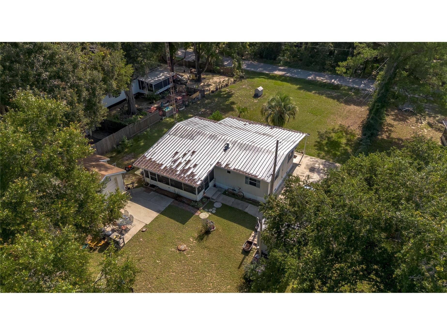
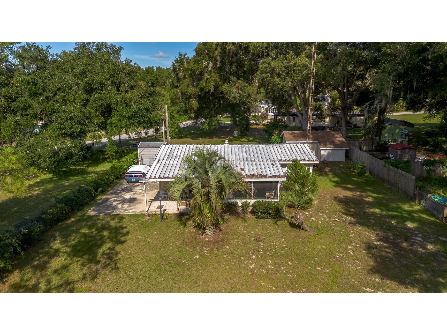
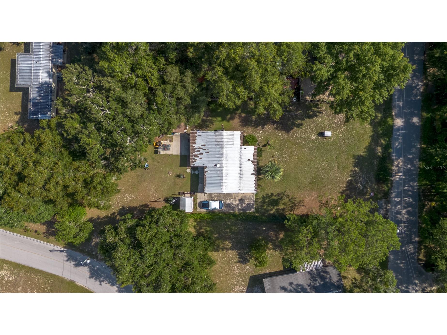
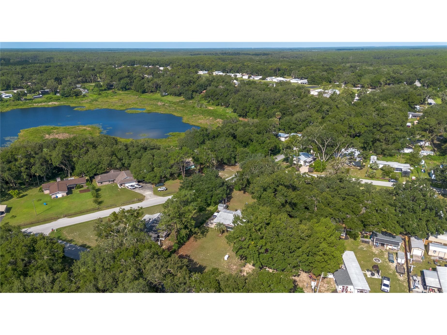
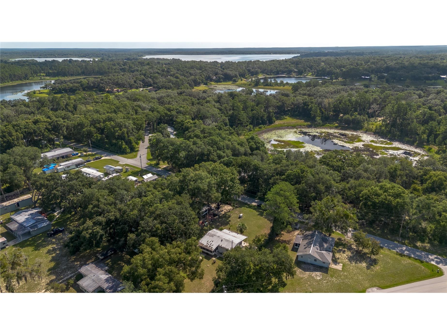
Discover the perfect blend of comfort, value, and outdoor adventure with this well-maintained 1973 double-wide manufactured home offering 3 bedrooms, 1 bathroom, and 958 square feet of living space. Situated on a durable concrete block foundation, this home has been thoughtfully maintained and updated over the years, providing an excellent opportunity for a full-time residence, seasonal getaway, or investment property. One of the biggest advantages of this home is that many of the major, high-cost improvements have already been completed. The home features a solid concrete block foundation, a durable metal roof, updated plumbing (2025), a central heat pump and A/C system with updated trunk lines (approximately 2021), a well pump and pressure tank replaced in 2023, and a drain field replaced in 2014 and serviced in 2023. With these important components already in place, you can focus on making the home your own instead of tackling costly structural or mechanical projects. A major interior renovation completed in 2017 transformed the home with new drywall throughout, updated electrical, fresh interior paint, stylish lighting, an attractive recessed ceiling in the living room, and a beautifully remodeled kitchen featuring 25 solid wood cabinets, a center island workstation, and abundant storage. The bathroom was also updated with a fiberglass tub, high-rise toilet, and additional storage cabinet, while flooring throughout the home was replaced with a combination of laminate, vinyl, tile, and carpet. The home also includes a 2023 glass-top range and a 2023 stacked washer and dryer. The third bedroom offers added flexibility and currently serves as a combination bedroom and laundry room. Outside, you'll enjoy two spacious screened porches perfect for Florida living. The welcoming 10' x 18' front screened porch is ideal for morning coffee, while the 10' x 20' rear screened porch provides a relaxing place to unwind in the evenings. Storage and workspace are plentiful with a detached one-car garage equipped with both 120- and 240-volt electrical service, a removable utility room partition, two attached storage sheds, and an additional 8' x 10' storage building added in 2023 with a second washer and dryer hookup. All trees on the property were professionally trimmed in 2024. Positioned with frontage on two quiet paved roads, the property also includes community access to beautiful 45-acre Lake Placid, part of a scenic chain of lakes perfect for boating, fishing, and enjoying the outdoors. An added benefit is the opportunity to personalize the home to your own taste. The major systems and structural improvements have already been addressed, leaving room in your budget for cosmetic updates that can dramatically enhance the home's style and value without the expense of a major renovation. Located in the heart of the Ocala National Forest, you'll enjoy nearly half a million acres of outdoor recreation, including hundreds of lakes, two rivers, Juniper Springs, Silver Glen Springs, Salt Springs, hiking, horseback riding, camping, boating, exceptional bass fishing, and some of Florida's best ATV trails. Shopping and dining are just 10 minutes away, the local Moose Lodge is five minutes away, and Daytona Beach is approximately one hour away. Offering a rare combination of value, functionality, and future potential, this property is ready for its next owner to enjoy everything this unique Florida location has to offer.
Listing Information
Property Type: Residential, Mobile Home
Status: Active
Bedrooms: 3
Bathrooms: 1
Lot Size: 0.41 Acres
Square Feet: 920 sq ft
Year Built: 1973
Garage: Yes
Stories: 1 Story
Construction: Metal Siding
Subdivision: Woods & Lakes
Foundation: Crawlspace,Pillar/Post/Pier
County: Marion
School Information
Elementary: East Marion Elementary School
Middle: Lake Weir Middle School
High: Lake Weir High School
Room Information
Main Floor
Bedroom 2:
Primary Bedroom:
Living Room:
Kitchen:
Bathrooms
Full Baths: 1
Additonal Room Information
Laundry: Other
Interior Features
Appliances: Range, Refrigerator, Dishwasher
Flooring: Carpet,Laminate,Tile
Basement: Crawl Space
Additional Interior Features: Other
Utilities
Water: Well
Sewer: Septic Tank
Other Utilities: Cable Available,Electricity Connected,High Speed Internet Available,Phone Available,Water Connected
Cooling: Central Air
Heating: Gas
Exterior / Lot Features
Garage Spaces: 1
Parking Description: Parking Pad
Roof: Metal
Lot Dimensions: 80x150
Additional Exterior/Lot Features: Storage, Rain Gutters, Rear Porch, Front Porch, Screened, Irregular Lot
Out Buildings: Storage
Driving Directions
East on Hwy 40 from Silver Springs Walmart for approx. 11 miles to Right on 314-A, Left SE 58th PL, R SE 162nd Terrace, Left SE 59th ST, Left SE 164th Ave. to sign on Left.
Financial Considerations
Terms: Cash,Conventional
Tax/Property ID: 39430-24-012
Tax Amount: 561.28
Tax Year: 2025
 A broker reciprocity listing courtesy: KELLER WILLIAMS REALTY- PALM HARBOR
Based on information provided by Stellar MLS as distributed by the MLS GRID. Information from the Internet Data Exchange is provided exclusively for consumers’ personal, non-commercial use, and such information may not be used for any purpose other than to identify prospective properties consumers may be interested in purchasing. This data is deemed reliable but is not guaranteed to be accurate by Edina Realty, Inc., or by the MLS. Edina Realty, Inc., is not a multiple listing service (MLS), nor does it offer MLS access.
Copyright 2026 Stellar MLS as distributed by the MLS GRID. All Rights Reserved.
Payment Calculator
Interest rate and annual percentage rate (APR) are based on current market conditions, are for informational purposes only, are subject to change without notice and may be subject to pricing add-ons related to property type, loan amount, loan-to-value, credit score and other variables. Estimated closing costs used in the APR calculation are assumed to be paid by the borrower at closing. If the closing costs are financed, the loan, APR and payment amounts will be higher. If the down payment is less than 20%, mortgage insurance may be required and could increase the monthly payment and APR. Contact us for details. Additional loan programs may be available. Accuracy is not guaranteed, and all products may not be available in all borrower's geographical areas and are based on their individual situation. This is not a credit decision or a commitment to lend.
Sales History & Tax Summary for 5888 SE 164th Avenue
Sales History
| Date | Price | |
|---|---|---|
| Currently not available. | ||
Tax Summary
| Tax Year | Estimated Market Value | Total Tax |
|---|---|---|
| Currently not available. | ||
Data powered by ATTOM Data Solutions. Copyright© 2026. Information deemed reliable but not guaranteed.
Schools
Schools nearby 5888 SE 164th Avenue
| Schools in attendance boundaries | Grades | Distance | Rating |
|---|---|---|---|
| Loading... | |||
| Schools nearby | Grades | Distance | Rating |
|---|---|---|---|
| Loading... | |||
Data powered by ATTOM Data Solutions. Copyright© 2026. Information deemed reliable but not guaranteed.
The schools shown represent both the assigned schools and schools by distance based on local school and district attendance boundaries. Attendance boundaries change based on various factors and proximity does not guarantee enrollment eligibility. Please consult your real estate agent and/or the school district to confirm the schools this property is zoned to attend. Information is deemed reliable but not guaranteed.
SchoolDigger ® Rating
The SchoolDigger rating system is a 1-5 scale with 5 as the highest rating. SchoolDigger ranks schools based on test scores supplied by each state's Department of Education. They calculate an average standard score by normalizing and averaging each school's test scores across all tests and grades.
Coming soon properties will soon be on the market, but are not yet available for showings.