$1,375,000
5901 Solana Street Elkton, FL 32033 - CREEK
For Sale MLS# NS1088194
2 beds 2 baths 2,040 sq ft Single Family
Details for 5901 Solana Street
MLS# NS1088194
Description for 5901 Solana Street, Elkton, FL, 32033 - CREEK
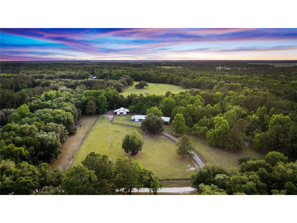
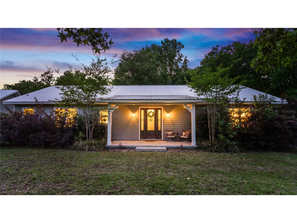
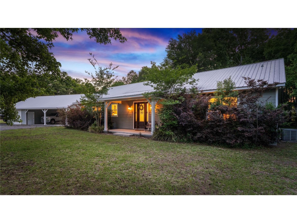
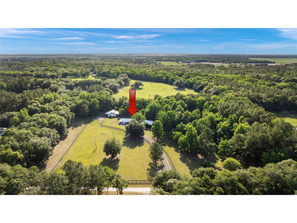
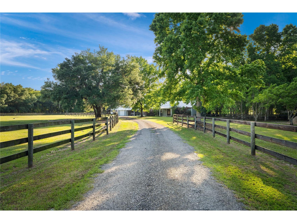
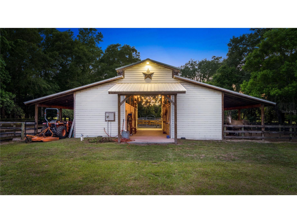
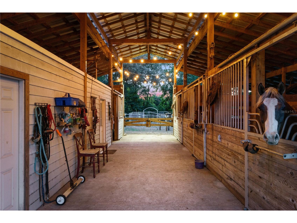
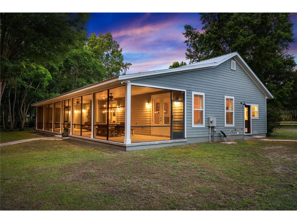
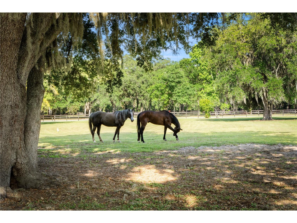
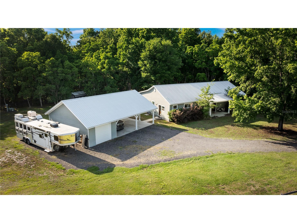
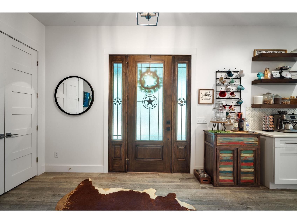
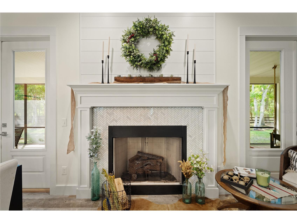
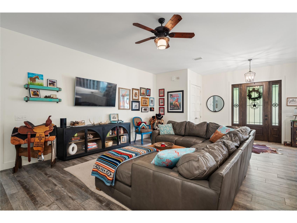
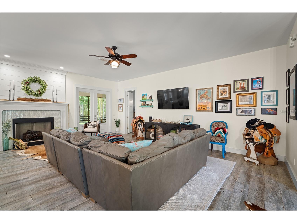
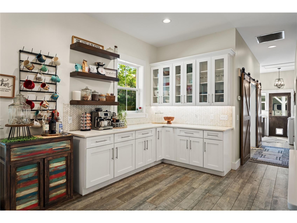
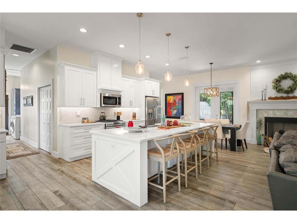
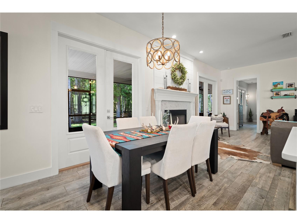
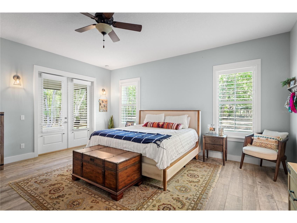
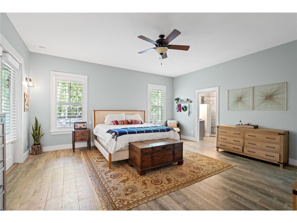
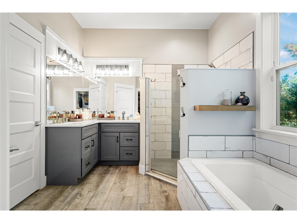
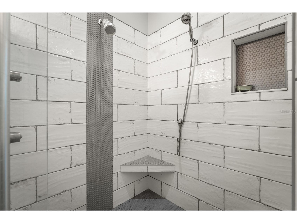
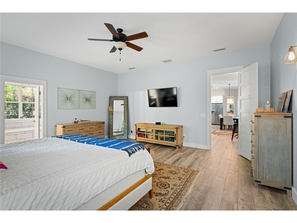
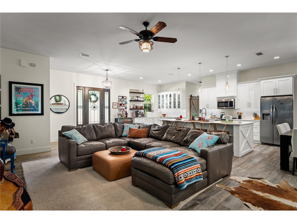
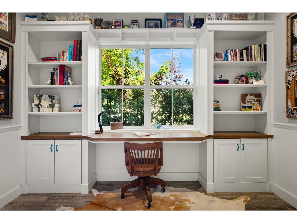
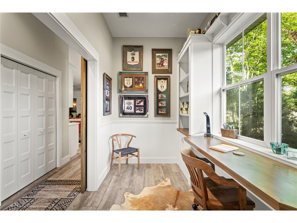
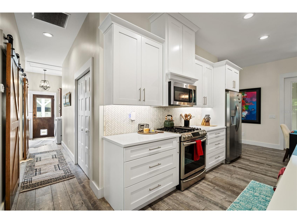
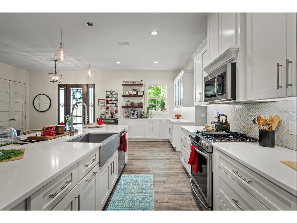
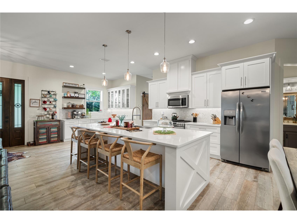
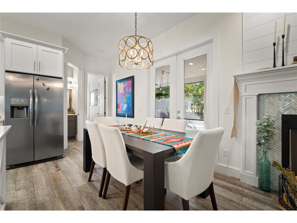
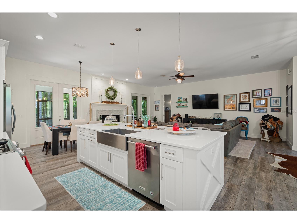
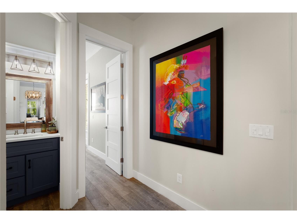
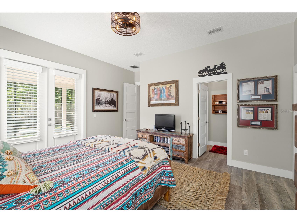
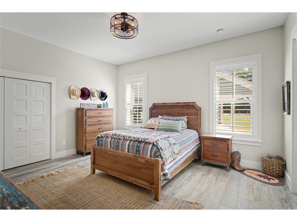
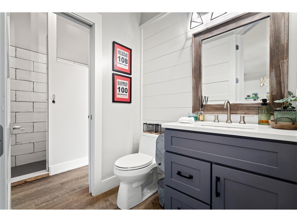
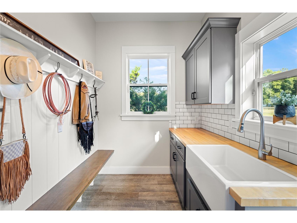
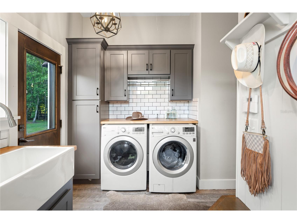
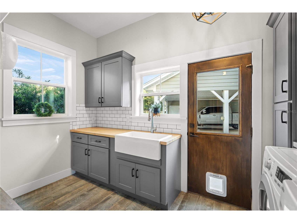
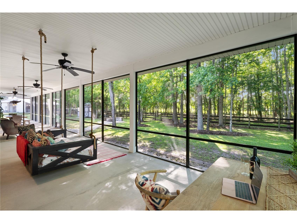
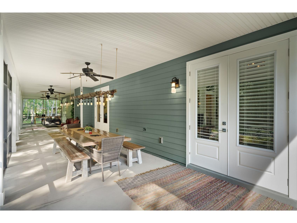
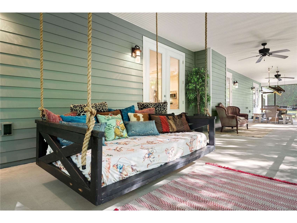
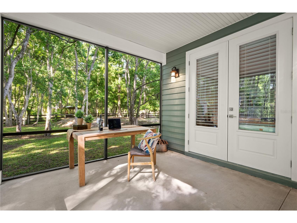
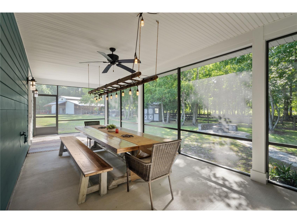
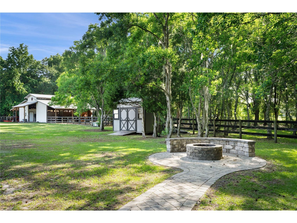
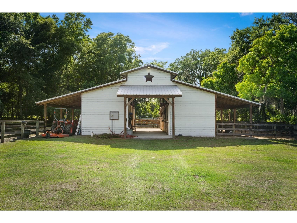
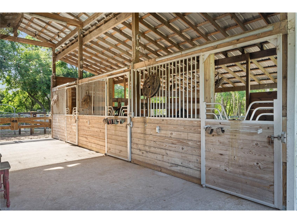
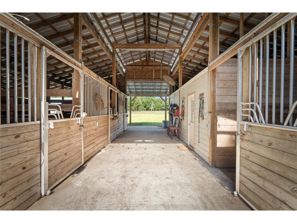
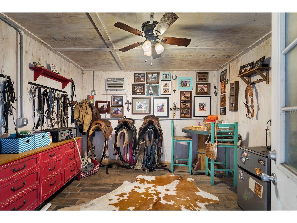
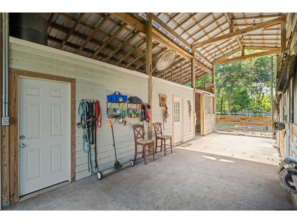
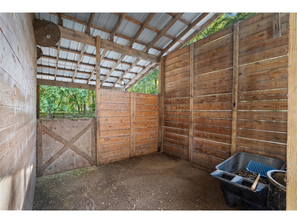
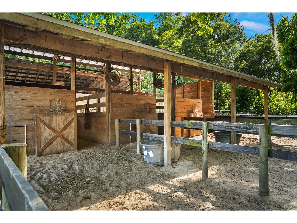
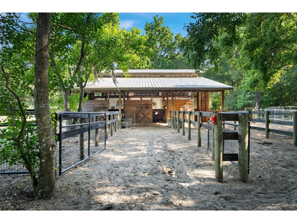
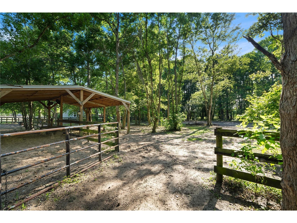
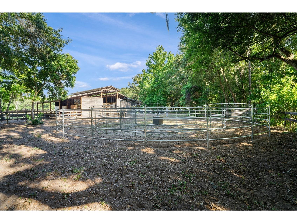
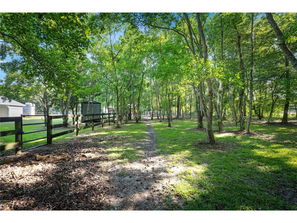
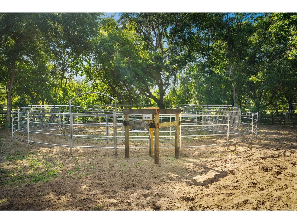
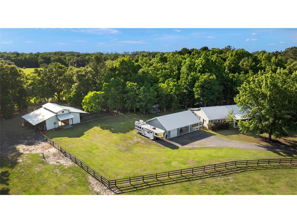
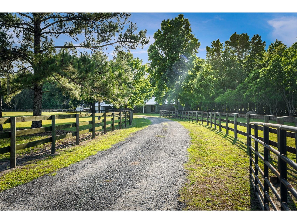
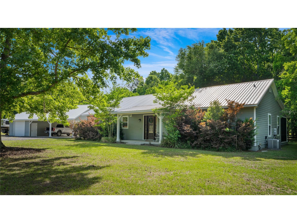
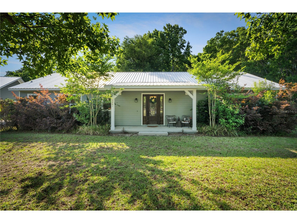
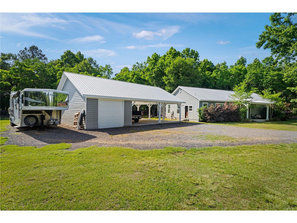
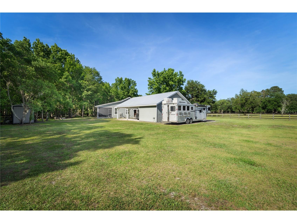
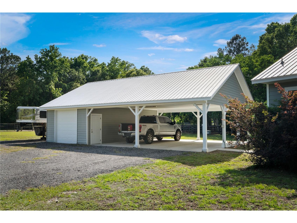
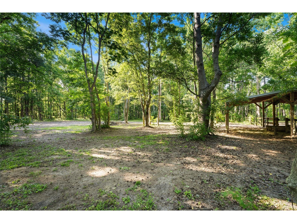
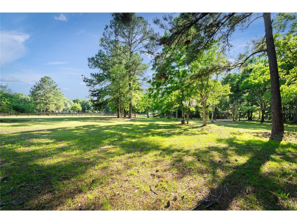
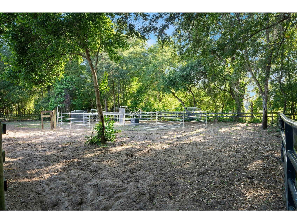
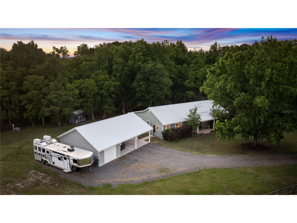
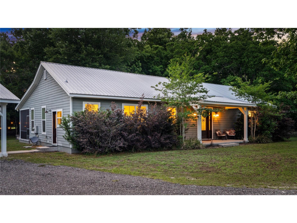
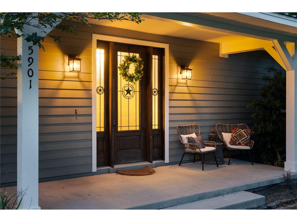
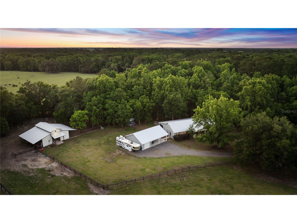
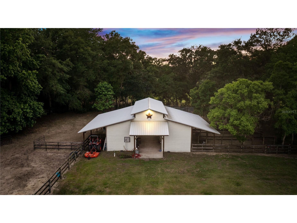
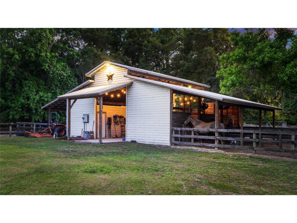
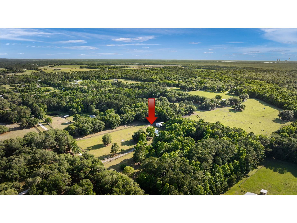
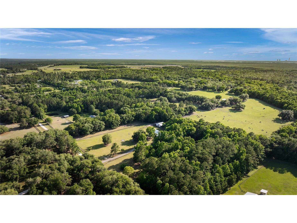
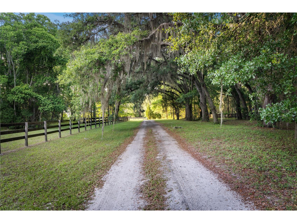
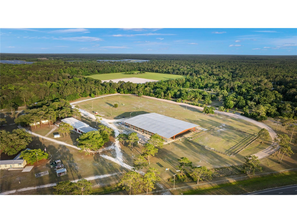
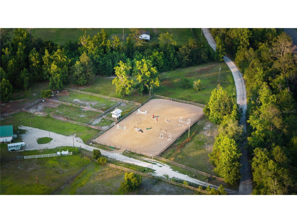
Rare opportunity to own a turn-key 10.4 acre property in one of the most desirable areas of St. John’s County. Perfectly positioned near the end of a private drive, adjacent to a large cattle ranch, this custom-built 2018 estate offers exceptional privacy, peaceful views, and a fully equipped equestrian setup —all while remaining minutes from I-95, 20 minutes to historic downtown St. Augustine, 40 minutes to Central Jacksonville, and approximately 50 minutes to the greater Daytona area. A winding asphalt milling driveway welcomes you into this picturesque property where deer and wild turkey are frequent and the land remains consistently high and dry with excellent natural drainage toward a rear creek. Designed for both comfortable living and serious equestrian use, the property features a professionally configured barn with four 12x12 concrete pad stalls with rubber mats, easily convertible into a 7-stall setup with the three large runs. Additional equestrian amenities include insulated tack room, and feed room with fans throughout, automatic fly system, cross-fenced pastures with shelters, trailer parking pad, two 30-amp RV hookups, and a brand-new 2026 four-horse free-style exerciser. Conveniently located near St. John’s Equestrian Center, St. John’s Fairgrounds, and within easy reach of the Palatka Horsemen Association. Inside, the custom home blends modern farmhouse design with quality craftsmanship and upgrades throughout. Features include 10-foot ceilings, 8-foot doors, large plank wood-look tile flooring, custom solid wood soft-close cabinetry, Corian countertops, farmhouse sink, herringbone marble backsplash, Kohler fixtures, shiplap fireplace, and upgraded insulation for energy efficiency. The open-concept floor plan is anchored by dual split-primary bedroom design, each offering French door access to a full-home length screened patio designed for transitional indoor-outdoor living. This spacious entertaining design includes dining, workspace, and suspended porch bed overlooking the rear property. Architectural plans are available for conversion to a 3-bedroom layout with dedicated office and custom built-ins. Additional upgrades include gas appliances, propane tank, ADT security system, water softener system, 2026 well pump, 2018 septic system, Hardie lap siding, and metal roof construction. This is a rare combination of luxury, functionality, privacy, and location—offering the ideal lifestyle for equestrian buyers seeking a fully improved, move-in-ready property in one of Northeast Florida’s most sought-after areas.
Listing Information
Property Type: Residential, Single Family Residence
Status: Active
Bedrooms: 2
Bathrooms: 2
Lot Size: 10.40 Acres
Square Feet: 2,040 sq ft
Year Built: 2018
Garage: Yes
Stories: 1 Story
Construction: HardiPlank Type
Construction Display: New Construction
Subdivision: Adolphus A Pacetti Sub
Builder: Ricky Cooper Construction
Foundation: Slab
County: St Johns
Construction Status: New Construction
Room Information
Main Floor
Laundry: 13x8.7
Primary Bedroom: 18.5x17
Bathroom 2: 11.1x5.5
Bedroom 2: 15.1x16.1
Office: 6.4x12.5
Dining Room: 6x12.8
Kitchen: 23x11.8
Living Room: 23x15.9
Porch: 11.1x66
Primary Bathroom: 10.5x12
Bathrooms
Full Baths: 2
Additonal Room Information
Laundry: Laundry Room
Interior Features
Appliances: Washer, Range, Refrigerator, Microwave, Disposal, Dryer, Water Softener
Flooring: Tile
Doors/Windows: Window Treatments, Shutters
Fireplaces: Family Room, Gas
Accessibility: Accessible Approach with Ramp
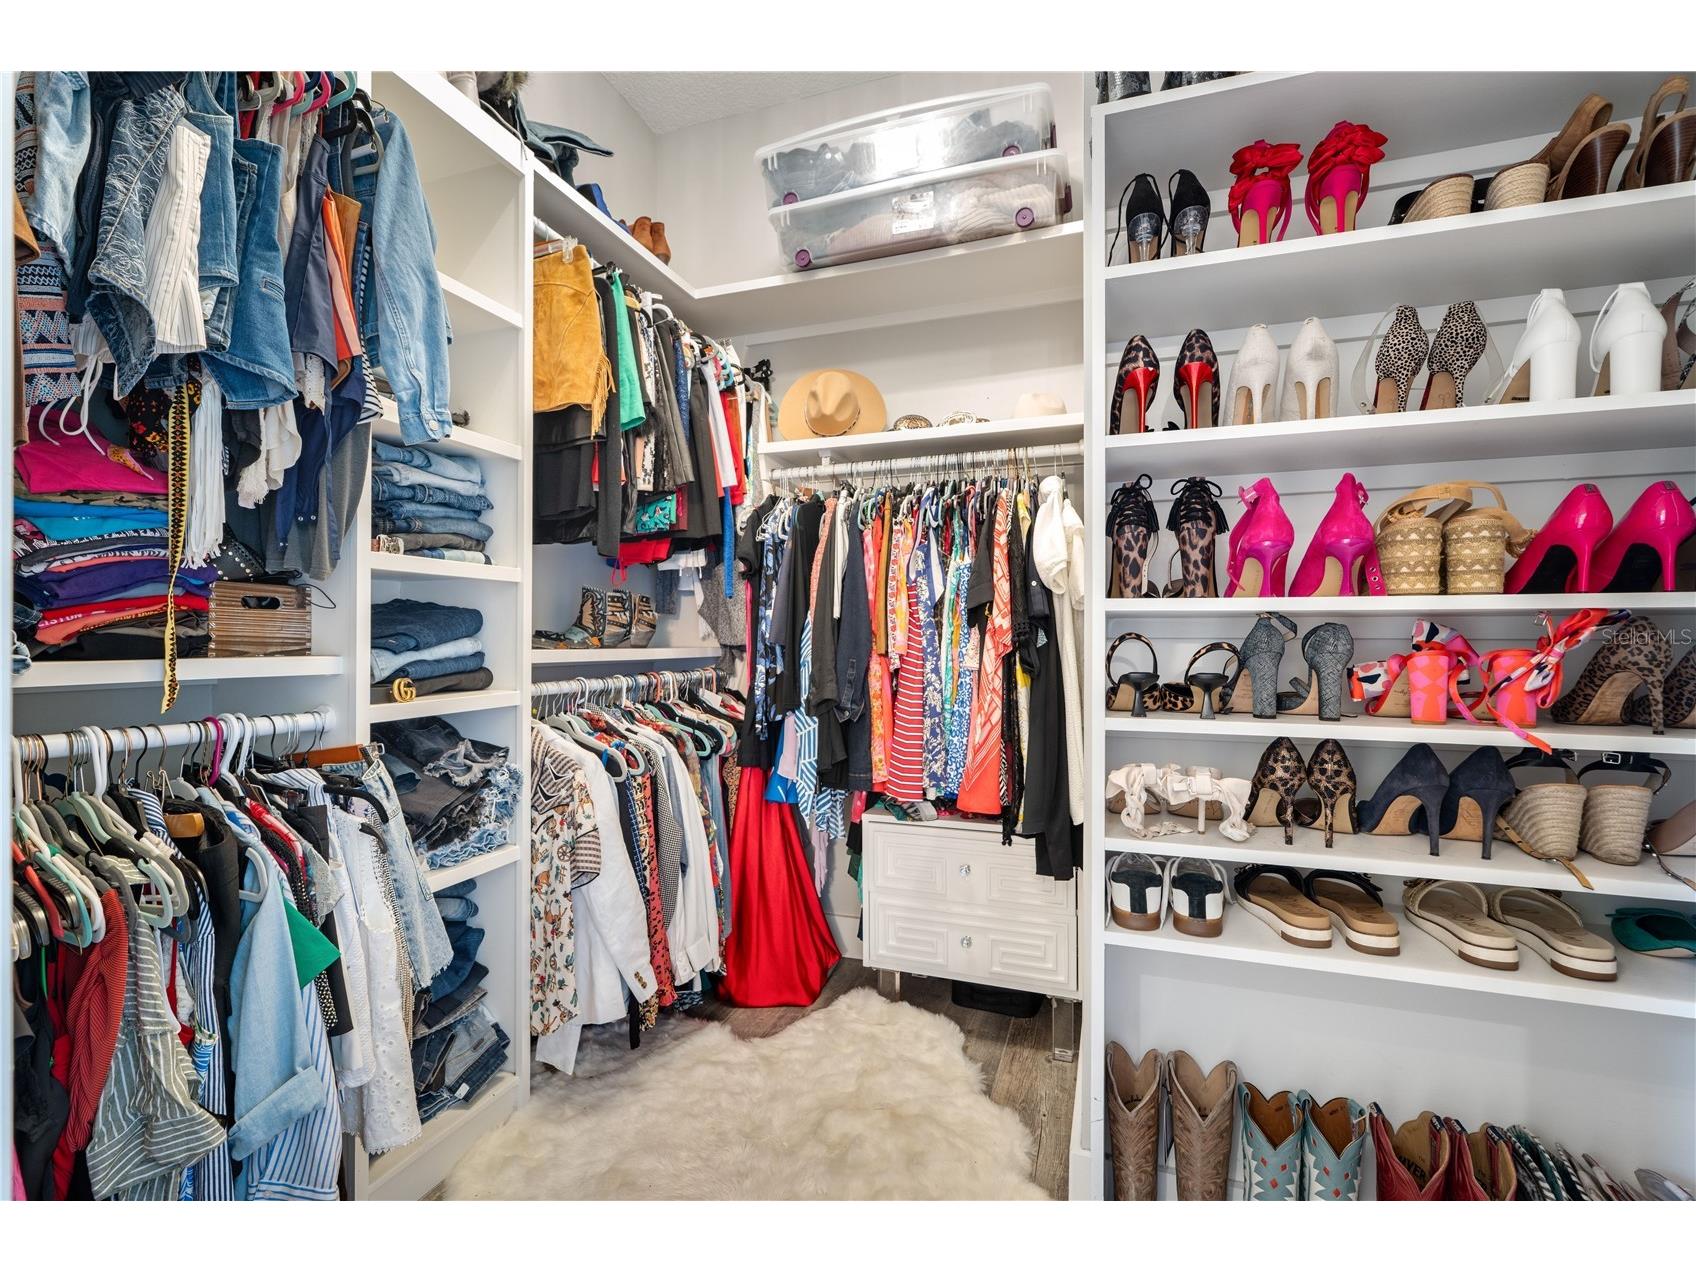
Additional Interior Features: Window Treatments, Walk-In Closet(s), Split Bedrooms, Ceiling Fan(s), Open Floorplan, High Ceilings, Dry Bar
Utilities
Water: Well
Sewer: Septic Tank
Other Utilities: Cable Connected,Electricity Connected,Propane,Water Available,Water Connected
Cooling: Ceiling Fan(s), Central Air
Heating: Central, Propane
Exterior / Lot Features
Garage Spaces: 1
Parking Description: Oversized, RV Access/Parking, Covered
Roof: Metal
Lot View: Trees/Woods
Fencing: Cross Fenced, Wood
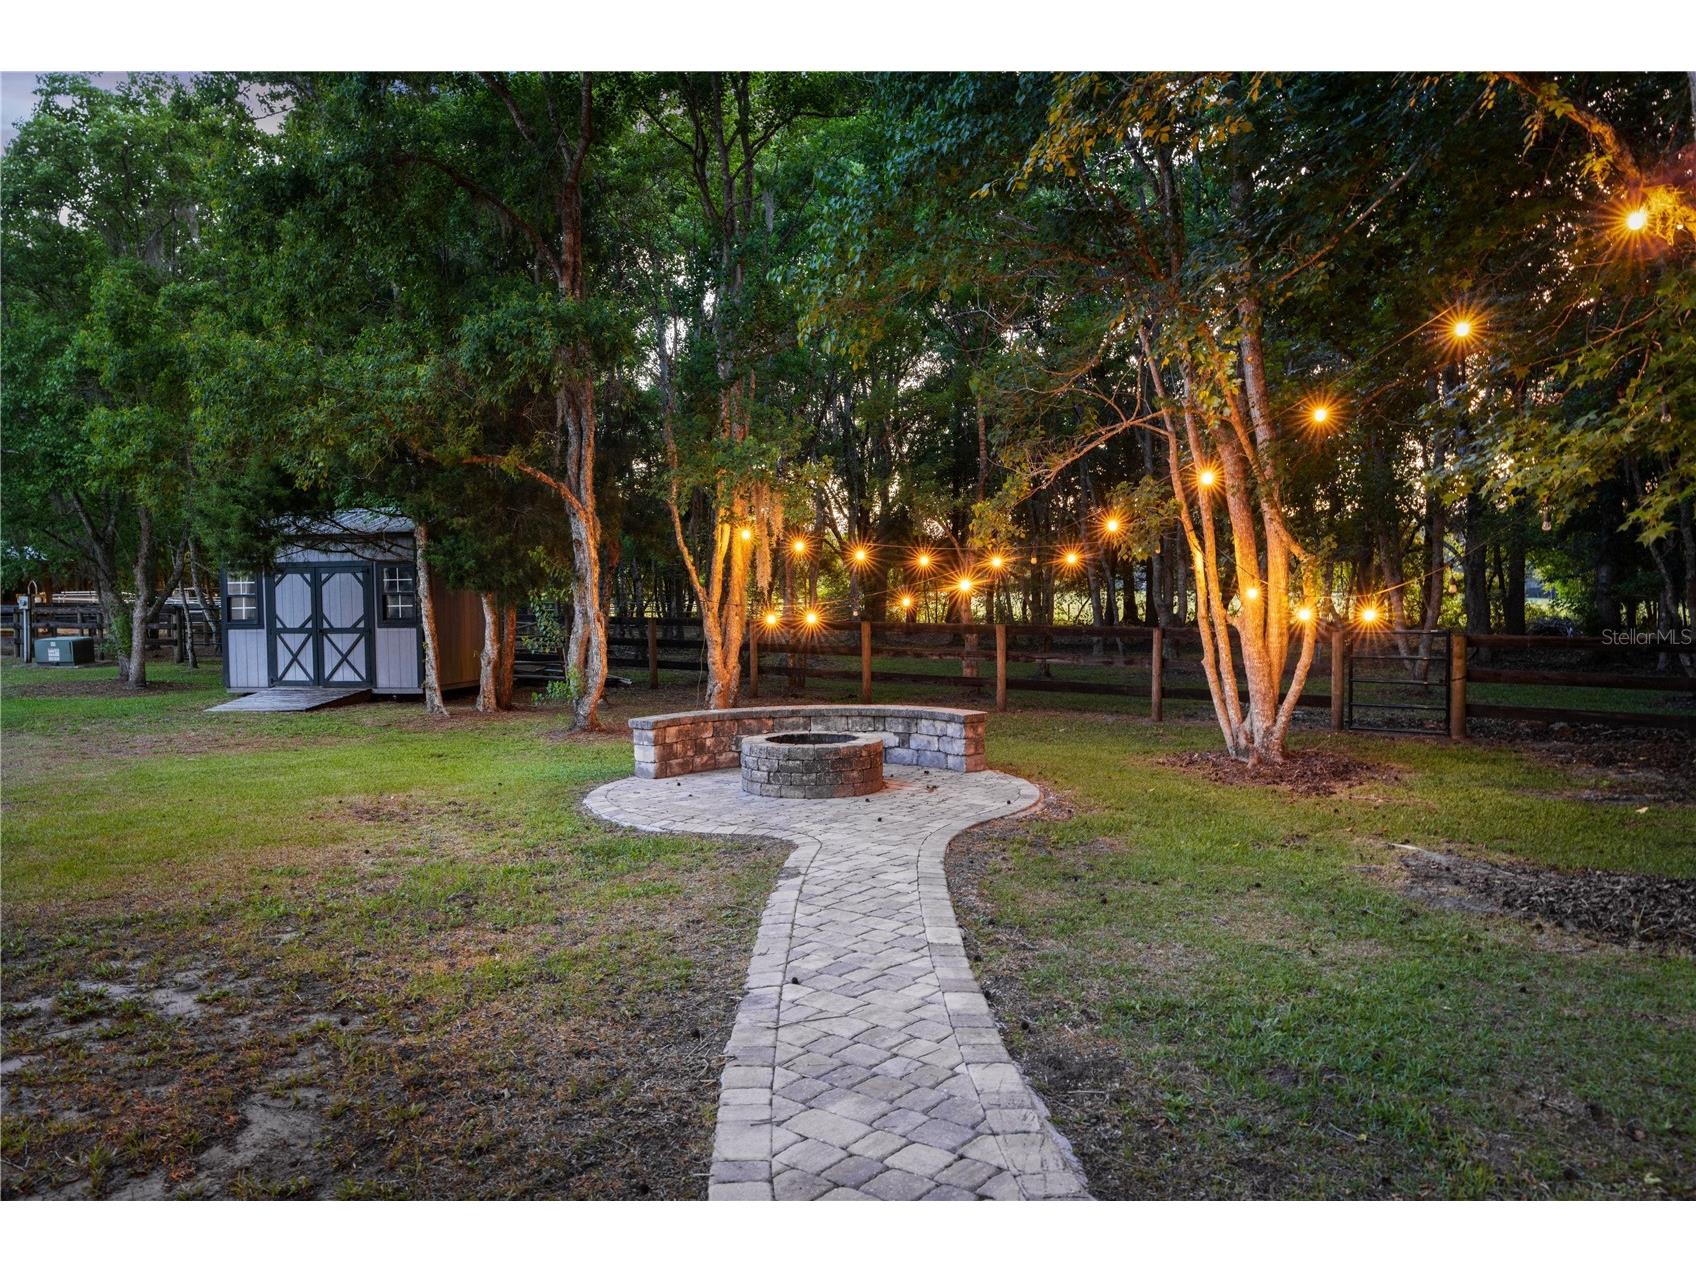
Additional Exterior/Lot Features: French Patio Doors, Private Yard, RV Hookup, Lighting, Storage, Enclosed, Screened, Covered, Porch, Rear Porch, Front Porch, Landscaped, Cleared, Private Road, Pasture
Out Buildings: Shed(s), Barn(s)
Waterfront Details
Standard Water Body: CREEK
Water Front Features: Creek
Community Features
Community Features: Sidewalks
Security Features: Security System, Security Lights
Driving Directions
I-95, Exit 311 toward Palatka- FL State Rd 207 South, proceed 6.4 miles then turn right on Don Manuel Rd, proceed 0.3 miles and turn right on Solana Street, property is 0.6 miles on left.
Financial Considerations
Terms: Cash,Conventional,FHA,VA Loan
Tax/Property ID: 036190-0150
Tax Amount: 6142
Tax Year: 2025
 A broker reciprocity listing courtesy: SOUTHERN HOME REALTY LLC
Based on information provided by Stellar MLS as distributed by the MLS GRID. Information from the Internet Data Exchange is provided exclusively for consumers’ personal, non-commercial use, and such information may not be used for any purpose other than to identify prospective properties consumers may be interested in purchasing. This data is deemed reliable but is not guaranteed to be accurate by Edina Realty, Inc., or by the MLS. Edina Realty, Inc., is not a multiple listing service (MLS), nor does it offer MLS access.
Copyright 2026 Stellar MLS as distributed by the MLS GRID. All Rights Reserved.
Payment Calculator
Interest rate and annual percentage rate (APR) are based on current market conditions, are for informational purposes only, are subject to change without notice and may be subject to pricing add-ons related to property type, loan amount, loan-to-value, credit score and other variables. Estimated closing costs used in the APR calculation are assumed to be paid by the borrower at closing. If the closing costs are financed, the loan, APR and payment amounts will be higher. If the down payment is less than 20%, mortgage insurance may be required and could increase the monthly payment and APR. Contact us for details. Additional loan programs may be available. Accuracy is not guaranteed, and all products may not be available in all borrower's geographical areas and are based on their individual situation. This is not a credit decision or a commitment to lend.
Sales History & Tax Summary for 5901 Solana Street
Sales History
| Date | Price | |
|---|---|---|
| Currently not available. | ||
Tax Summary
| Tax Year | Estimated Market Value | Total Tax |
|---|---|---|
| Currently not available. | ||
Data powered by ATTOM Data Solutions. Copyright© 2026. Information deemed reliable but not guaranteed.
Schools
Schools nearby 5901 Solana Street
| Schools in attendance boundaries | Grades | Distance | Rating |
|---|---|---|---|
| Loading... | |||
| Schools nearby | Grades | Distance | Rating |
|---|---|---|---|
| Loading... | |||
Data powered by ATTOM Data Solutions. Copyright© 2026. Information deemed reliable but not guaranteed.
The schools shown represent both the assigned schools and schools by distance based on local school and district attendance boundaries. Attendance boundaries change based on various factors and proximity does not guarantee enrollment eligibility. Please consult your real estate agent and/or the school district to confirm the schools this property is zoned to attend. Information is deemed reliable but not guaranteed.
SchoolDigger ® Rating
The SchoolDigger rating system is a 1-5 scale with 5 as the highest rating. SchoolDigger ranks schools based on test scores supplied by each state's Department of Education. They calculate an average standard score by normalizing and averaging each school's test scores across all tests and grades.
Coming soon properties will soon be on the market, but are not yet available for showings.