
5905 Magnolia Lane Lakeland, FL 33810
For Sale MLS# L4958649
4 beds 4 baths 3,213 sq ft Single Family
Details for 5905 Magnolia Lane
MLS# L4958649
Description for 5905 Magnolia Lane, Lakeland, FL, 33810
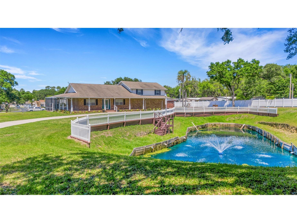
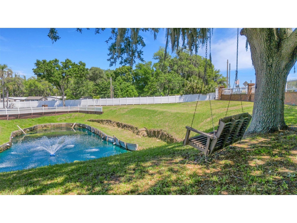
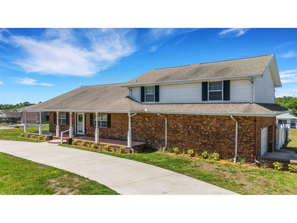
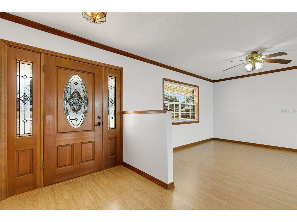
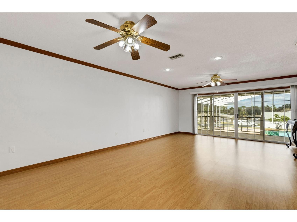
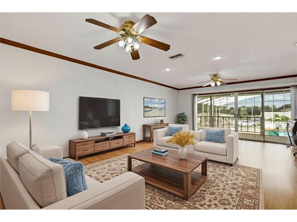
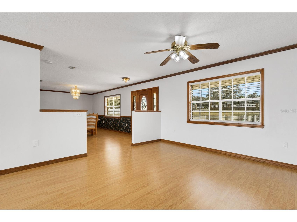
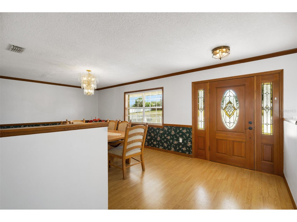
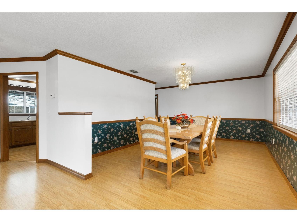
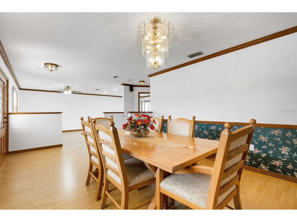
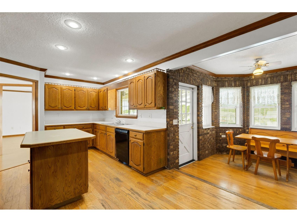
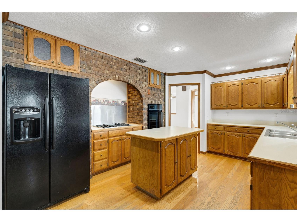
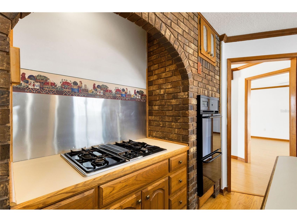
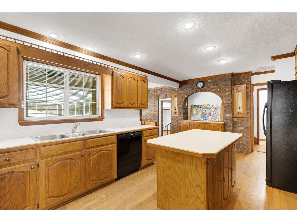
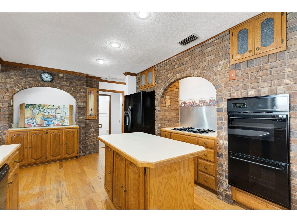
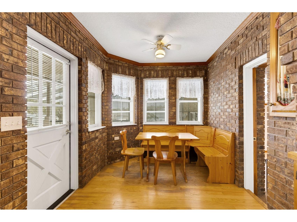
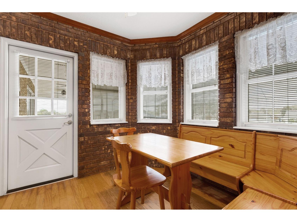
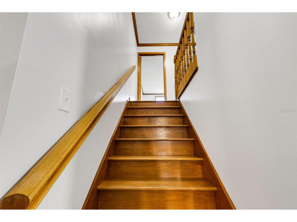
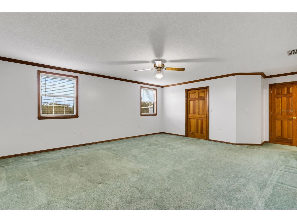
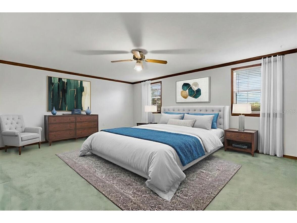
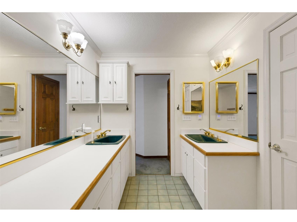
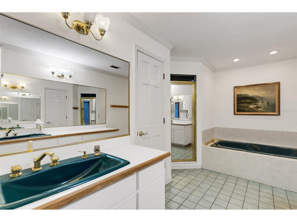
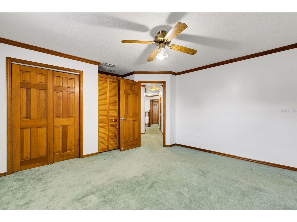
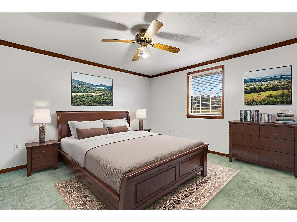
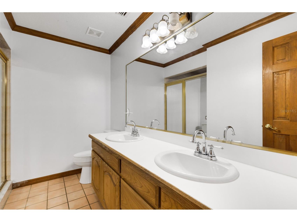
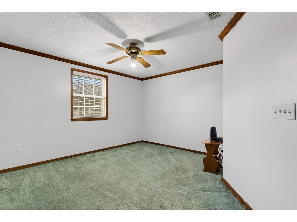
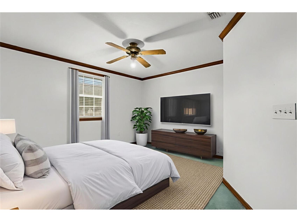
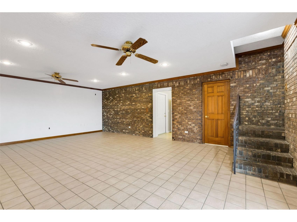
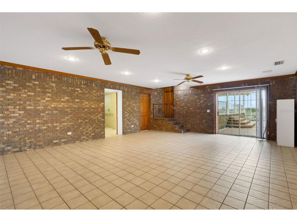
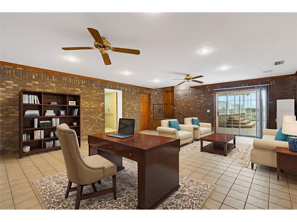
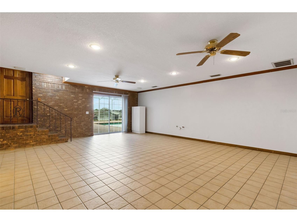
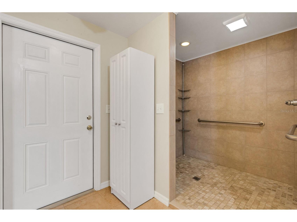
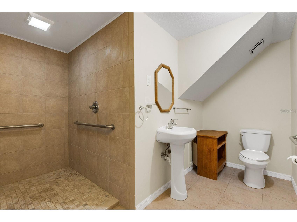
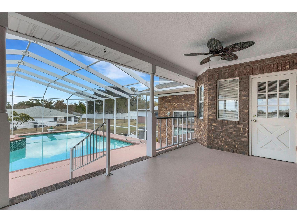
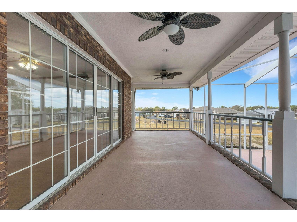
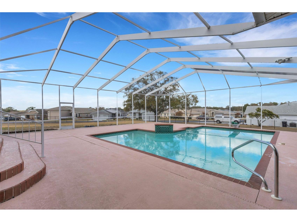
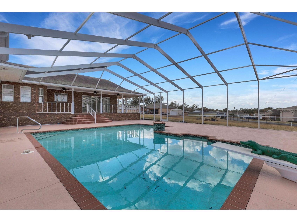
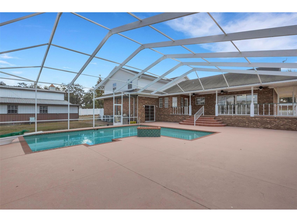
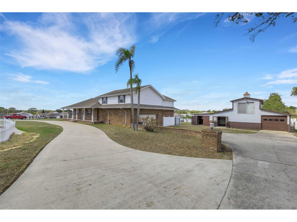
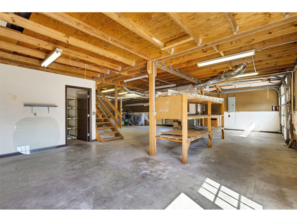
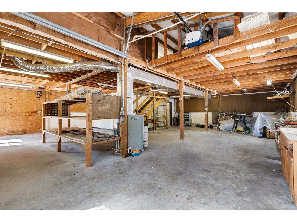
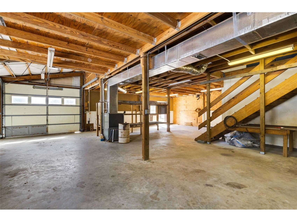
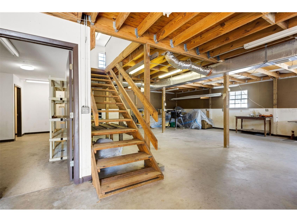
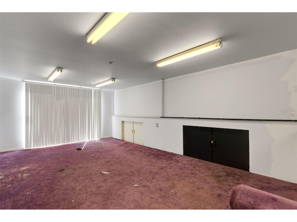
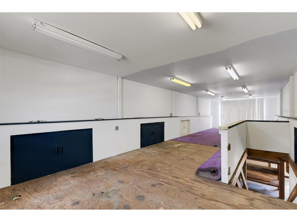
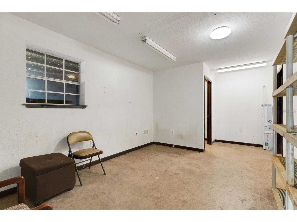
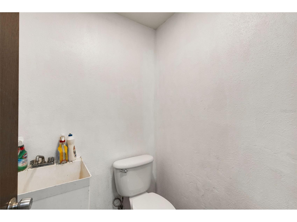
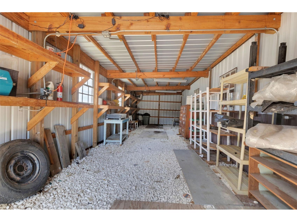
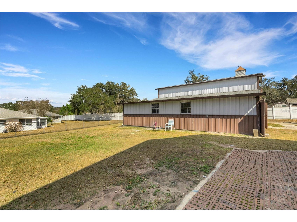
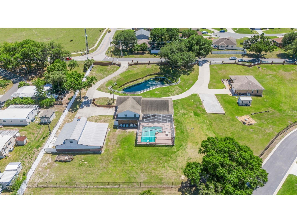
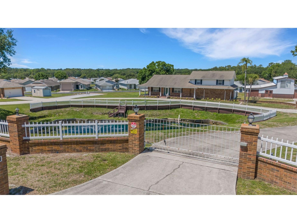
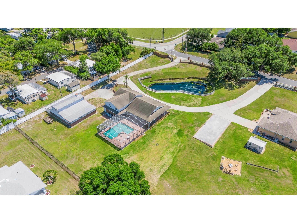
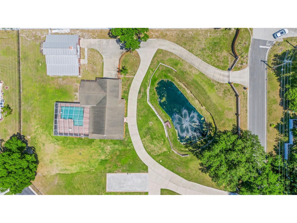
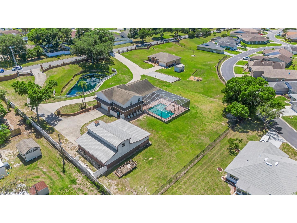
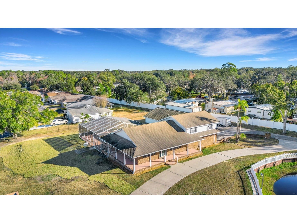
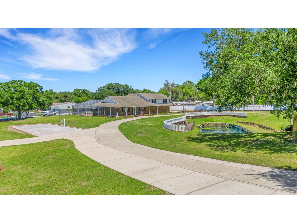
Virtually Staged. BACK ON MARKET AFTER BUYERS LOAN DENIED. This unique one-of-a-kind property tons of possibilities and is ready for the next chapter. If you require a workshop or space for RV or boat storage and prefer to avoid HOA restrictions, this property affords an excellent solution. Situated on nearly 1.5 acres, it features a 3,200+ square foot main residence, along with a detached barn/workshop that includes a partially finished living area above. Entry is secured by a private electric gate, enhancing safety and privacy. The expansive circular driveway leads to a deep wrap-around porch, welcoming you to this impressive tri-level home. The main and center level encompasses formal living and dining rooms, a traditional country-style kitchen with brick accented walls, and picture windows that provide views of the screened, enclosed pool. Adjacent to the kitchen, a breakfast nook overlooks the pool area. Upstairs, there are three spacious bedrooms, including the primary suite with its own private bath. The lower level provides a large bonus room (or fourth bedroom) featuring a fully ADA-accessible bathroom and an inside laundry room. The side-entry garage offers direct access to both the bonus and utility rooms. Recent updates include fresh interior paint, county water for potable use, irrigation from a well, a completely new septic system (tank and drain field) installed in 2026 days, and two traditional AC units servicing the main house. Nearby, the nearly 2,000-square-foot barn/workshop boasts a second floor, partially finished living area (approximately 500 square feet not counted in the main dwelling’s SF), cooled by a geothermal heat pump (GHP). Additional amenities include the electric entry gate and a private pond in the front yard, which could be stocked for recreational fishing. There is potential for establishing a “family compound,” as the adjoining property may be available for separate purchase. It shares part of the circular driveway, but has its own gated entrance, and could afford shared equity for multiple owners or multi-generational households. This property is ideally suited for individuals who own work vehicles or operate small businesses and want to avoid HOA conflicts. Showings are easy to arrange; please schedule an appointment. No trespassing is permitted.
Listing Information
Property Type: Residential, Single Family Residence
Status: Active
Bedrooms: 4
Bathrooms: 4
Lot Size: 1.32 Acres
Square Feet: 3,213 sq ft
Year Built: 1962
Garage: Yes
Stories: 1 Story
Construction: Brick,Stucco,Wood Frame
Construction Display: New Construction
Subdivision: Silver Lakes Rep
Foundation: Slab
County: Polk
Construction Status: New Construction
School Information
Elementary: Dr. N. E Roberts Elem
Middle: Sleepy Hill Middle
High: Kathleen High
Room Information
Main Floor
Living Room: 24x14
Dinette: 9x9
Dining Room: 11x16
Kitchen: 12x19
Upper Floor
Laundry: 9x8
Primary Bathroom: 14x10
Bonus Room: 18x24
Bedroom 3: 14x13
Bedroom 2: 13x12
Primary Bedroom: 16x19
Bathrooms
Full Baths: 3
1/2 Baths: 1
Additonal Room Information
Laundry: Laundry Room, Inside
Interior Features
Appliances: Built-In Oven, Refrigerator, Microwave, Dishwasher, Cooktop
Flooring: Carpet,Laminate,Tile,Wood
Doors/Windows: Blinds
Accessibility: Accessible Full Bath, Visitor Bathroom
Additional Interior Features: Walk-In Closet(s), Ceiling Fan(s), Built-in Features, Crown Molding, Upper Level Primary, Wood Cabinets
Utilities
Water: Well, Public
Sewer: Septic Tank
Other Utilities: Cable Connected,Electricity Connected,Phone Available,Water Connected
Cooling: Ceiling Fan(s), Zoned, Central Air
Heating: Zoned, Central
Exterior / Lot Features
Attached Garage: Attached Garage
Garage Spaces: 2
Parking Description: Garage Faces Side, Garage Door Opener, Other, Circular Driveway, driveway, Garage
Roof: Shingle
Pool: Screen Enclosure, Gunite, In Ground
Lot View: Pond,Pool,Water
Lot Dimensions: 175x290
Fencing: Vinyl, Other, Masonry
Additional Exterior/Lot Features: Private Entrance, Lighting, Screened, Covered, Wrap Around, Rear Porch, Side Porch, Front Porch, Irregular Lot, Landscaped, Outside City Limits
Out Buildings: Workshop, Barn(s), Other, Storage
Community Features
Security Features: Security Gate, Smoke Detector(s)
Driving Directions
Starting at the intersection of US Hwy 98 & W Daughtery Rd. Take W Daughtery Rd West and continue straight to Magnolia Lane. The property will be the first home on your right, once the road shifts from W Daughtery Rd to Magnolia Lane.
Financial Considerations
Terms: Cash,Conventional
Tax/Property ID: 23-27-22-000000-012030
Tax Amount: 3518.91
Tax Year: 2025
 A broker reciprocity listing courtesy: PREMIER REALTY NETWORK, INC
Based on information provided by Stellar MLS as distributed by the MLS GRID. Information from the Internet Data Exchange is provided exclusively for consumers’ personal, non-commercial use, and such information may not be used for any purpose other than to identify prospective properties consumers may be interested in purchasing. This data is deemed reliable but is not guaranteed to be accurate by Edina Realty, Inc., or by the MLS. Edina Realty, Inc., is not a multiple listing service (MLS), nor does it offer MLS access.
Copyright 2026 Stellar MLS as distributed by the MLS GRID. All Rights Reserved.
Payment Calculator
Interest rate and annual percentage rate (APR) are based on current market conditions, are for informational purposes only, are subject to change without notice and may be subject to pricing add-ons related to property type, loan amount, loan-to-value, credit score and other variables. Estimated closing costs used in the APR calculation are assumed to be paid by the borrower at closing. If the closing costs are financed, the loan, APR and payment amounts will be higher. If the down payment is less than 20%, mortgage insurance may be required and could increase the monthly payment and APR. Contact us for details. Additional loan programs may be available. Accuracy is not guaranteed, and all products may not be available in all borrower's geographical areas and are based on their individual situation. This is not a credit decision or a commitment to lend.
Sales History & Tax Summary for 5905 Magnolia Lane
Sales History
| Date | Price | |
|---|---|---|
| Currently not available. | ||
Tax Summary
| Tax Year | Estimated Market Value | Total Tax |
|---|---|---|
| Currently not available. | ||
Data powered by ATTOM Data Solutions. Copyright© 2026. Information deemed reliable but not guaranteed.
Schools
Schools nearby 5905 Magnolia Lane
| Schools in attendance boundaries | Grades | Distance | Rating |
|---|---|---|---|
| Loading... | |||
| Schools nearby | Grades | Distance | Rating |
|---|---|---|---|
| Loading... | |||
Data powered by ATTOM Data Solutions. Copyright© 2026. Information deemed reliable but not guaranteed.
The schools shown represent both the assigned schools and schools by distance based on local school and district attendance boundaries. Attendance boundaries change based on various factors and proximity does not guarantee enrollment eligibility. Please consult your real estate agent and/or the school district to confirm the schools this property is zoned to attend. Information is deemed reliable but not guaranteed.
SchoolDigger ® Rating
The SchoolDigger rating system is a 1-5 scale with 5 as the highest rating. SchoolDigger ranks schools based on test scores supplied by each state's Department of Education. They calculate an average standard score by normalizing and averaging each school's test scores across all tests and grades.
Coming soon properties will soon be on the market, but are not yet available for showings.