
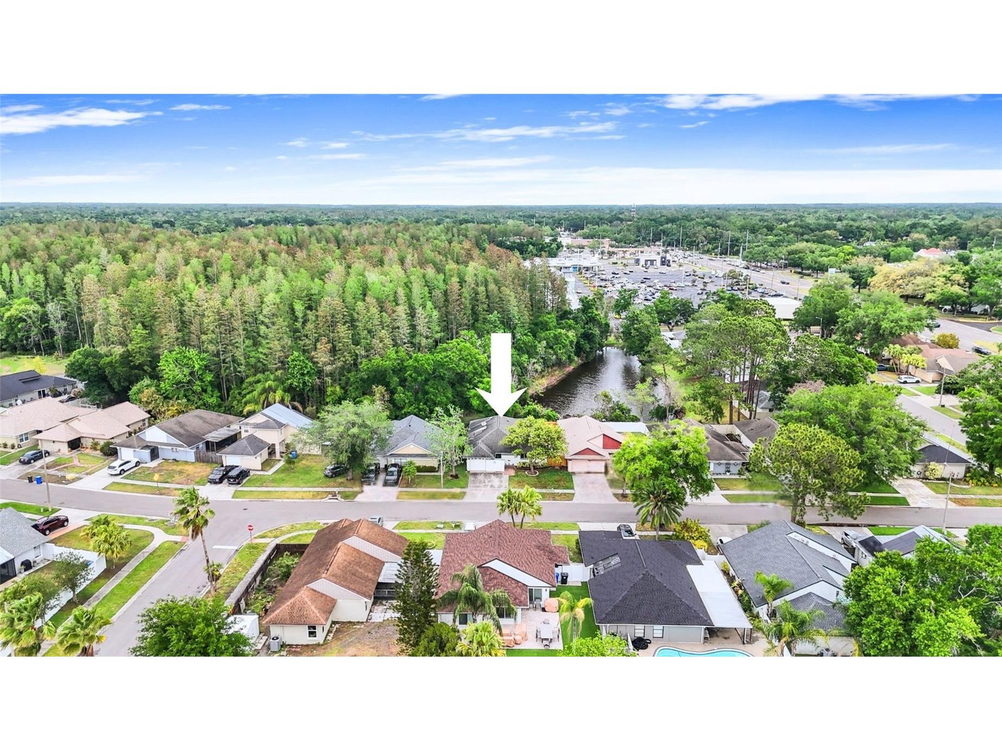
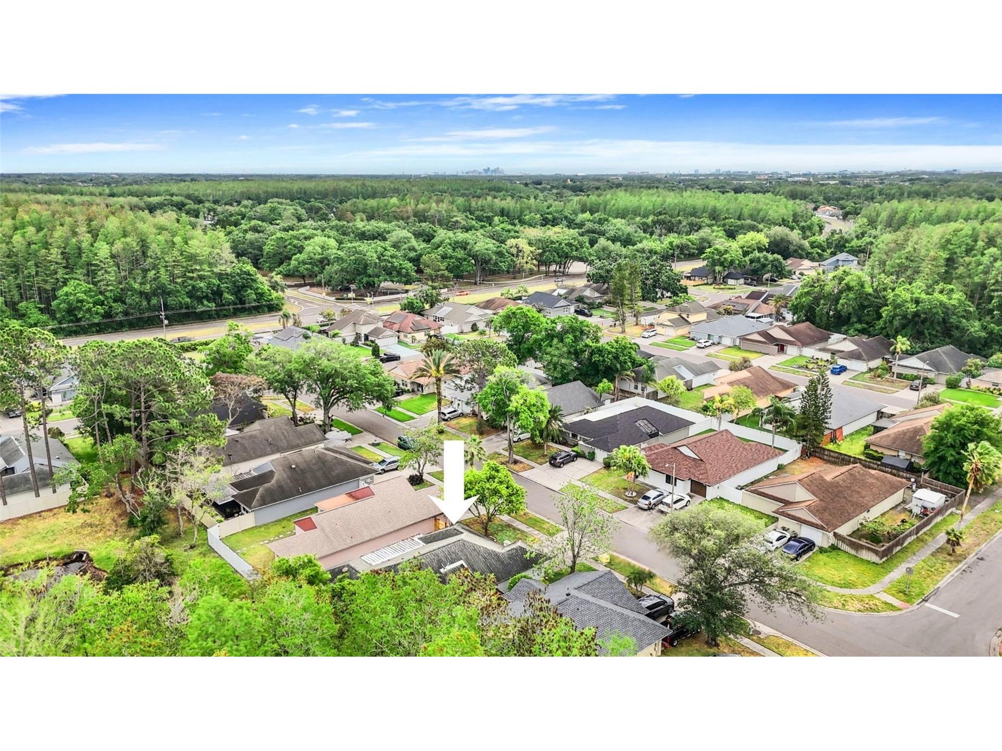
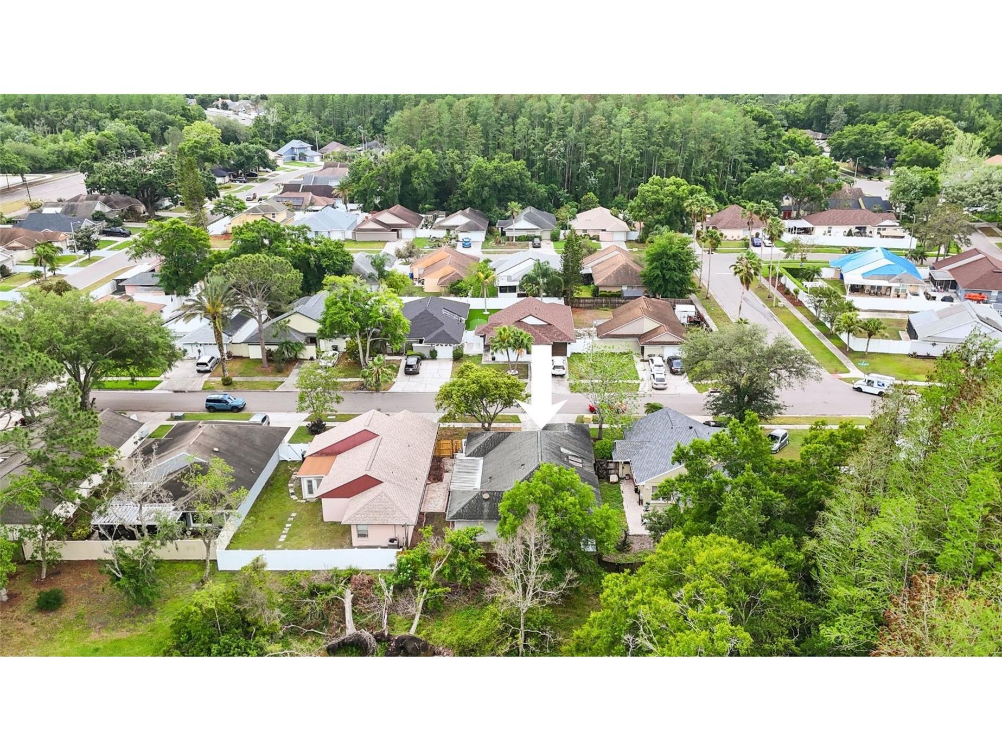
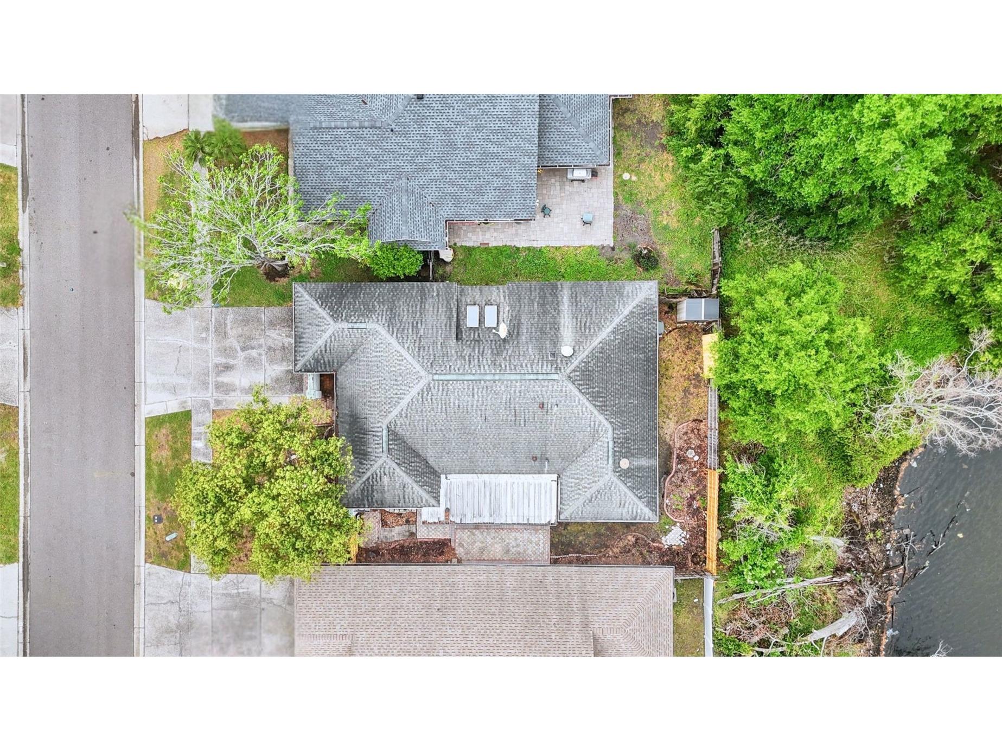
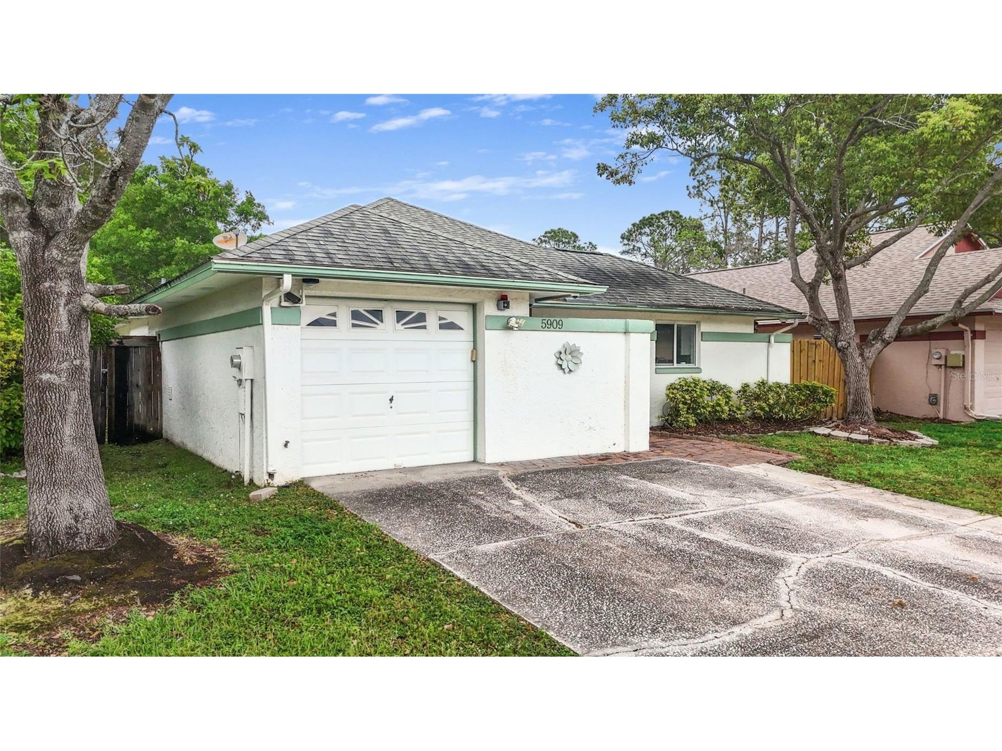
5909 Bitterwood Court Tampa, FL 33625
Pending MLS# TB8494763
3 beds 2 baths 1,498 sq ft Single Family
Details for 5909 Bitterwood Court
MLS# TB8494763
Description for 5909 Bitterwood Court, Tampa, FL, 33625
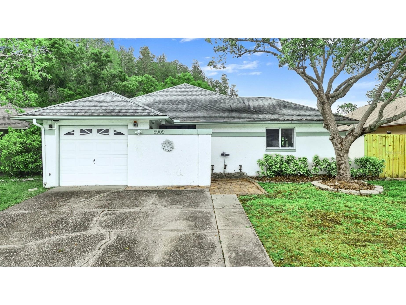
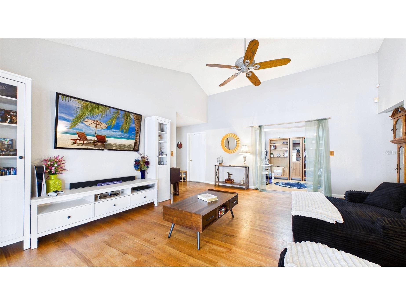
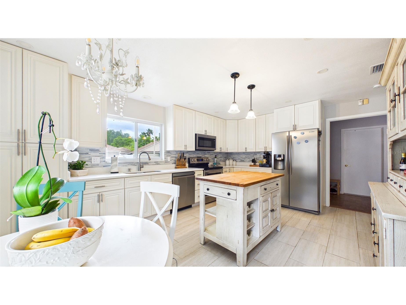
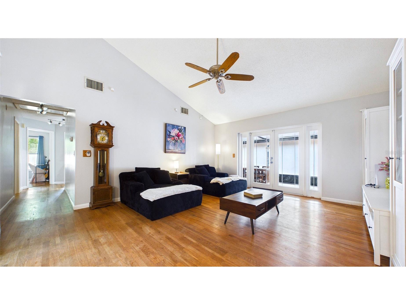
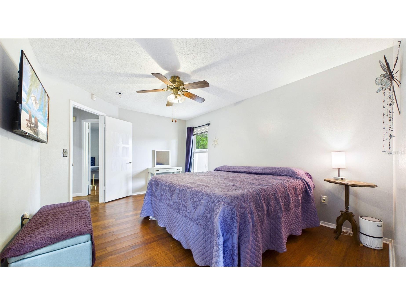
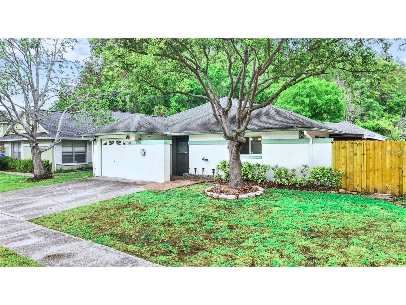
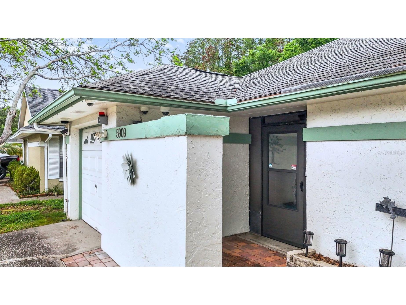
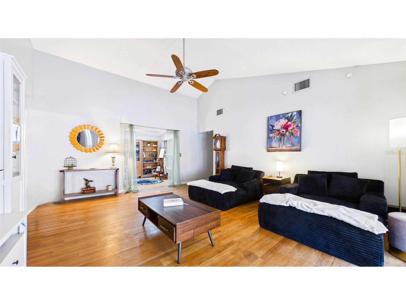
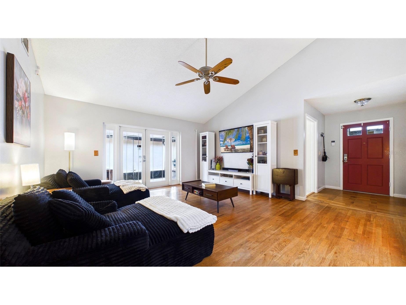
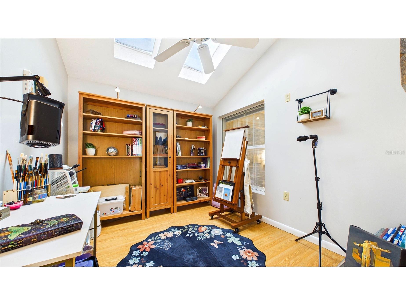
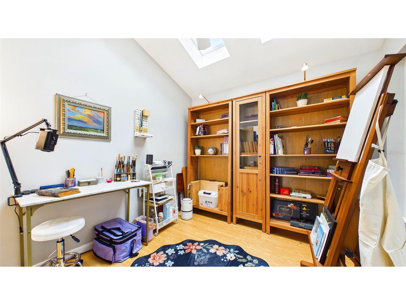
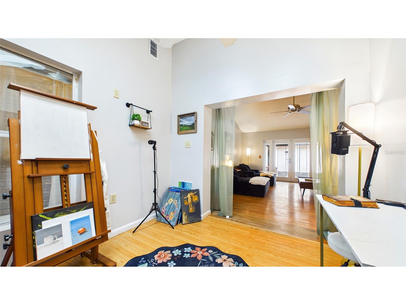
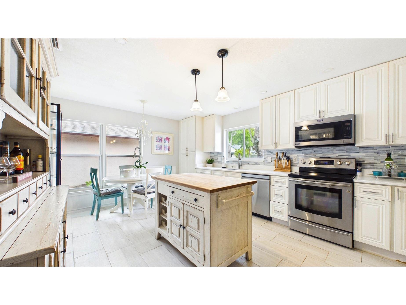
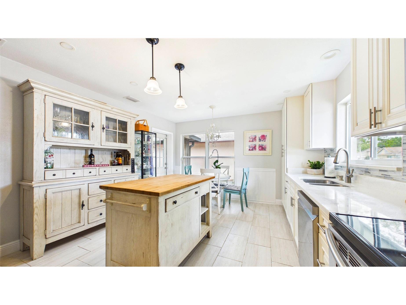
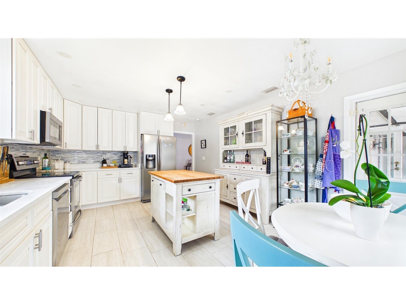
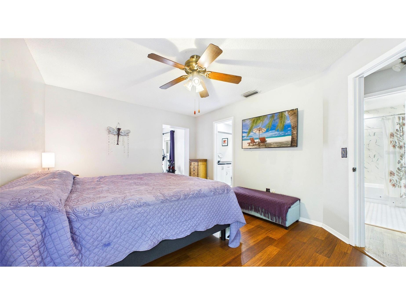
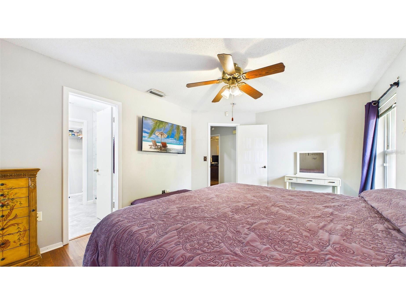
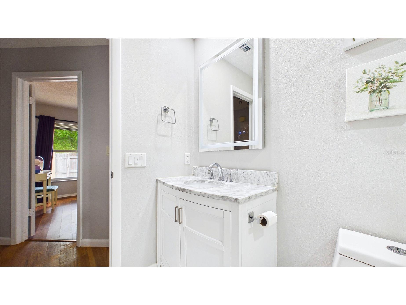
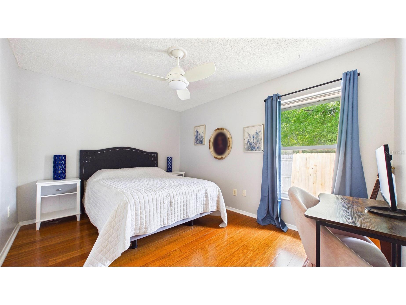
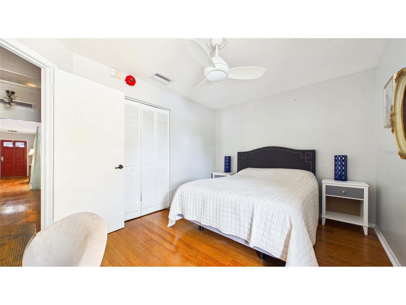
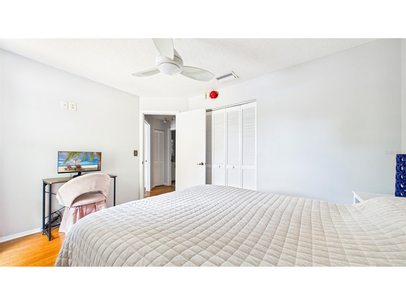
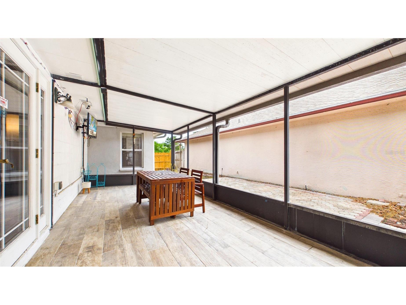
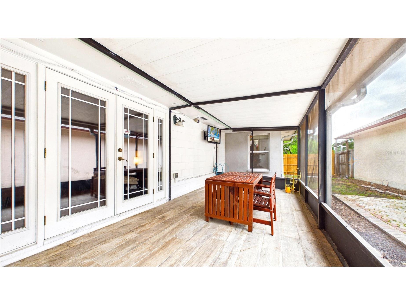
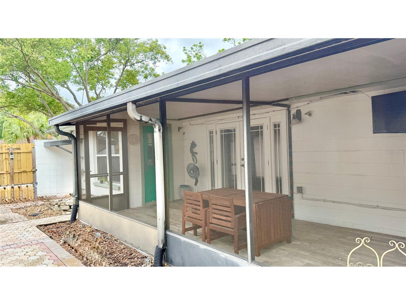
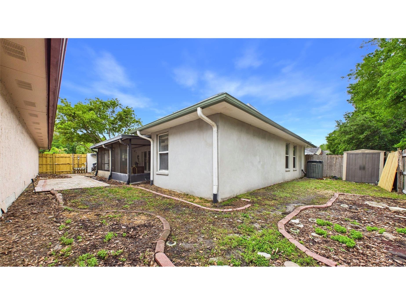
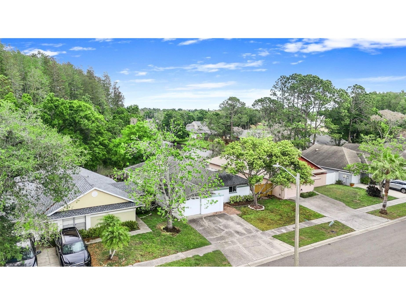
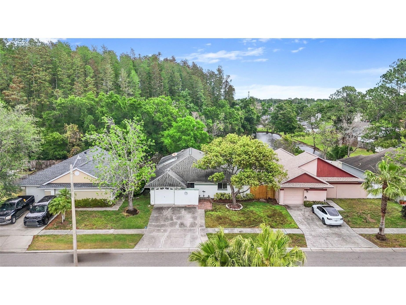
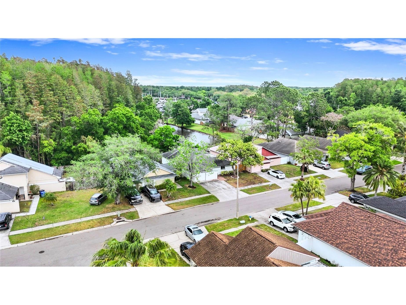
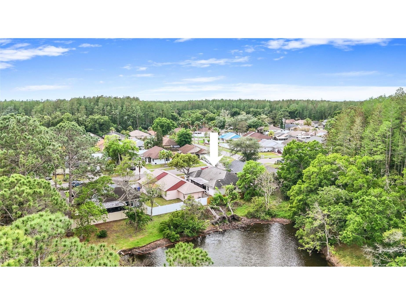
Under contract-accepting backup offers. Your Carrollwood/Citrus Park slice of awesome is waiting and seller is offering a $5k concession with acceptable offer. 3 bedrooms, 2 bathrooms and a naturally light-soaked bonus room/office the space feels like home as soon as you step inside. The spacious kitchen will appeal to chefs and wannabe chefs alike with its quartz countertops, stainless steel appliances and breakfast nook. Your new home also features hardwood and bamboo flooring throughout the main living areas. Enjoy the screened porch for morning coffee or that evening wine-down. Then for years of piece of mind you will be all set with a brand NEW ROOF that will be installed before closing! And it's just minutes from the Veterans Expressway making it central to everything to enjoy your Tampa Bay lifestyle. Check it out and welcome home!
Listing Information
Property Type: Residential, Single Family Residence
Status: Pending
Bedrooms: 3
Bathrooms: 2
Lot Size: 0.10 Acres
Square Feet: 1,498 sq ft
Year Built: 1985
Garage: Yes
Stories: 1 Story
Construction: Block
Subdivision: Cedar Creek At Country Run Pha
Foundation: Slab
County: Hillsborough
Room Information
Main Floor
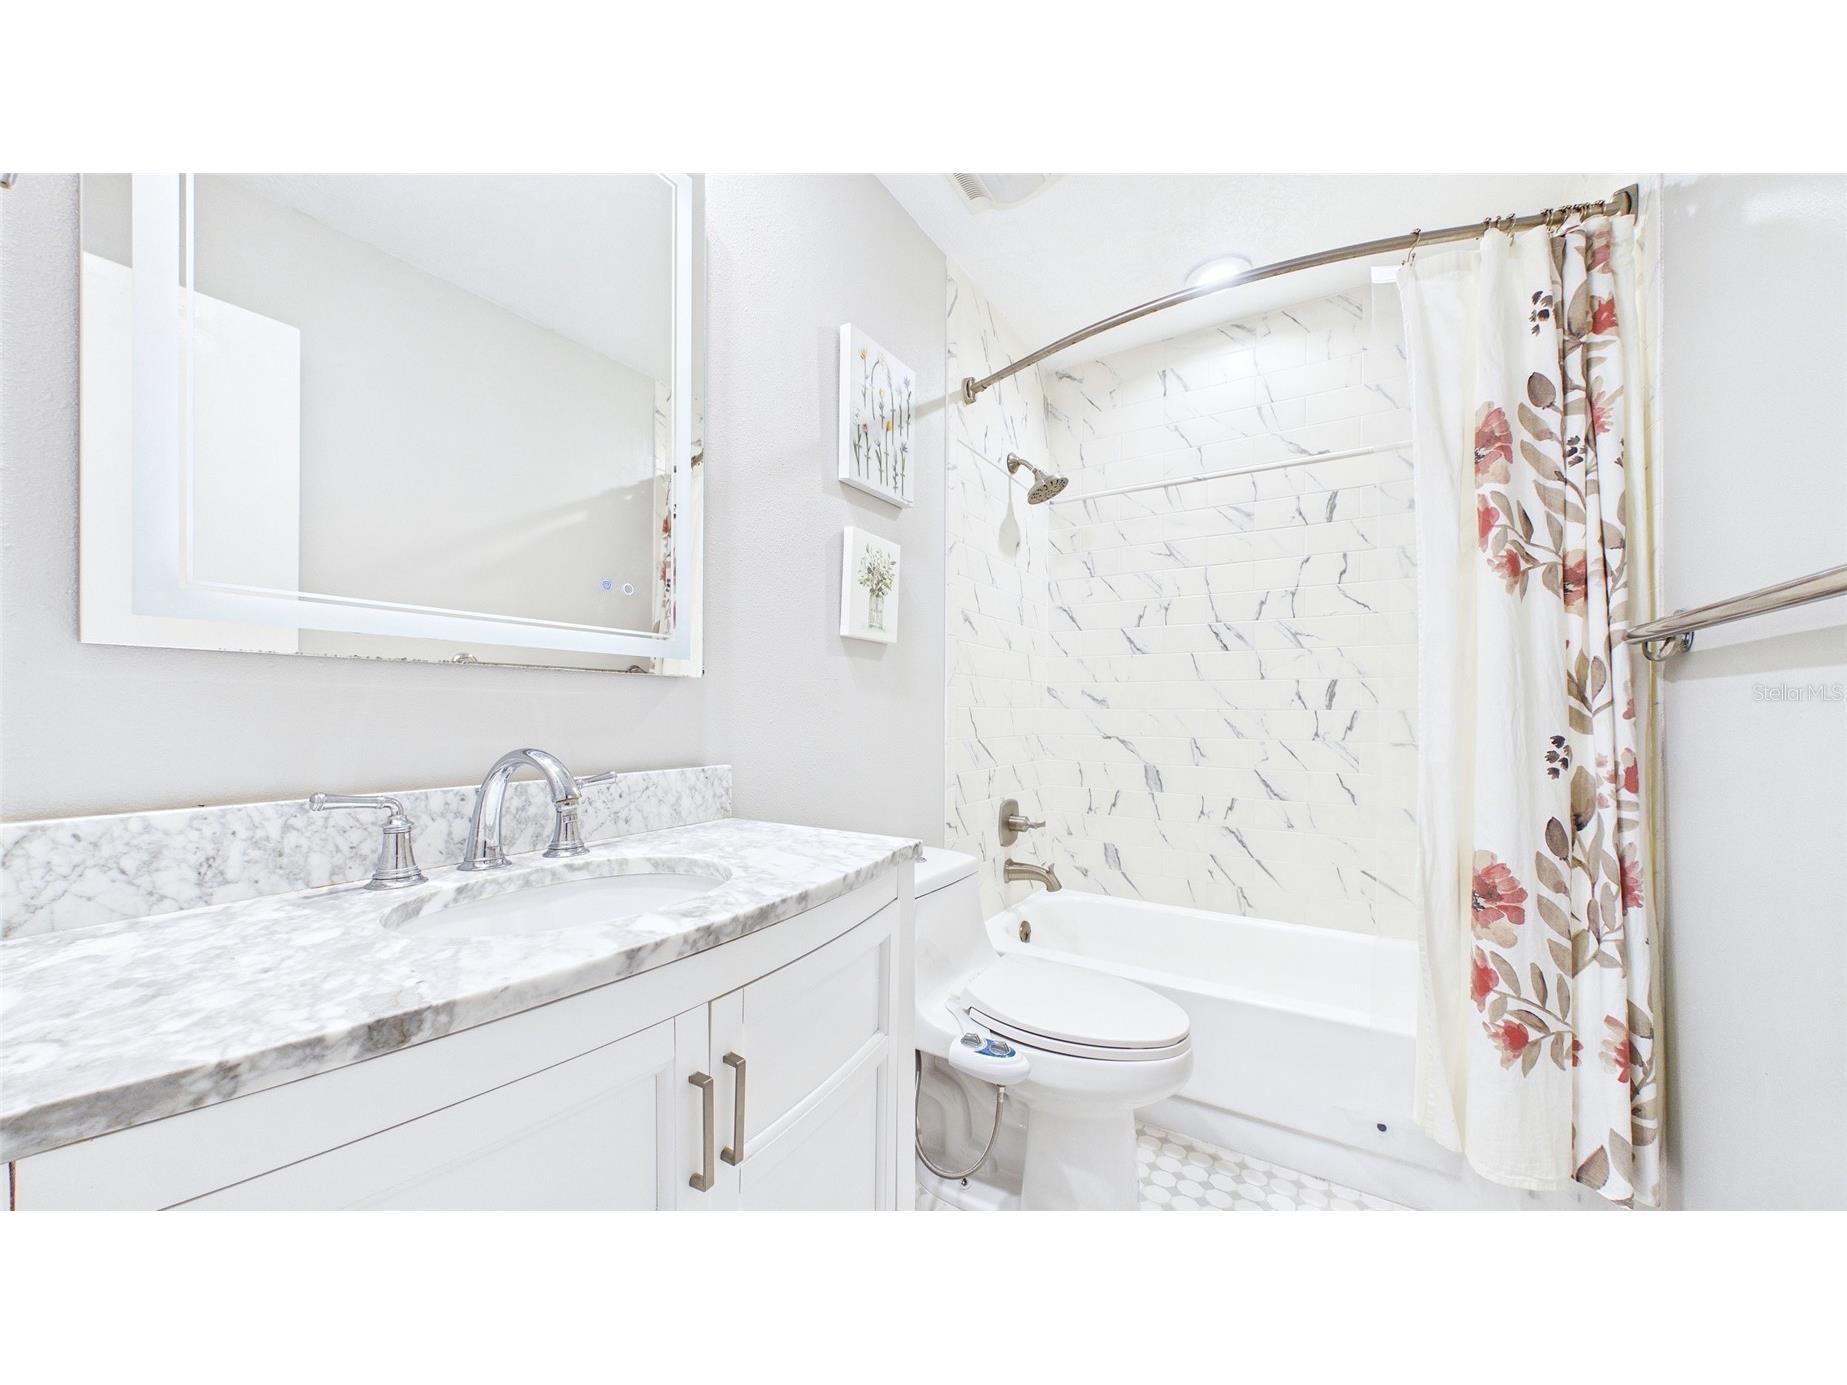
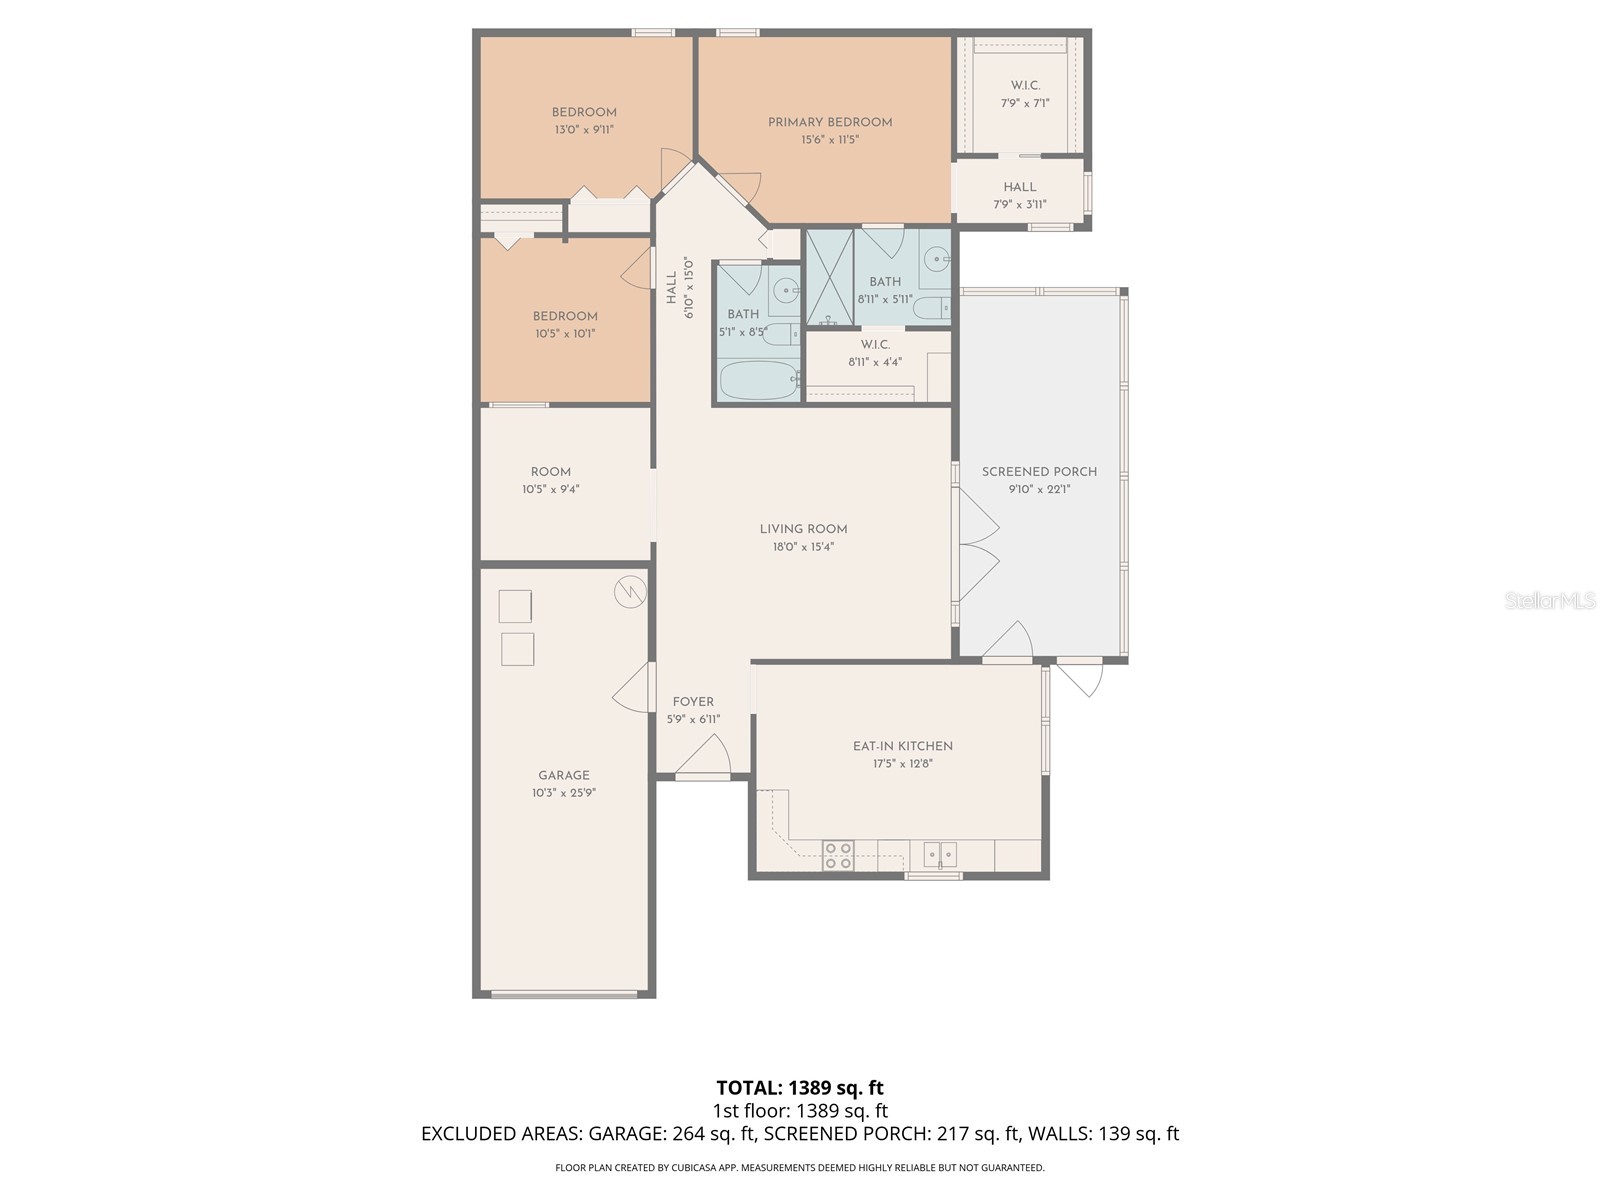
Bathroom 2: 8x5
Bedroom 3: 10x10
Bedroom 2: 9x13
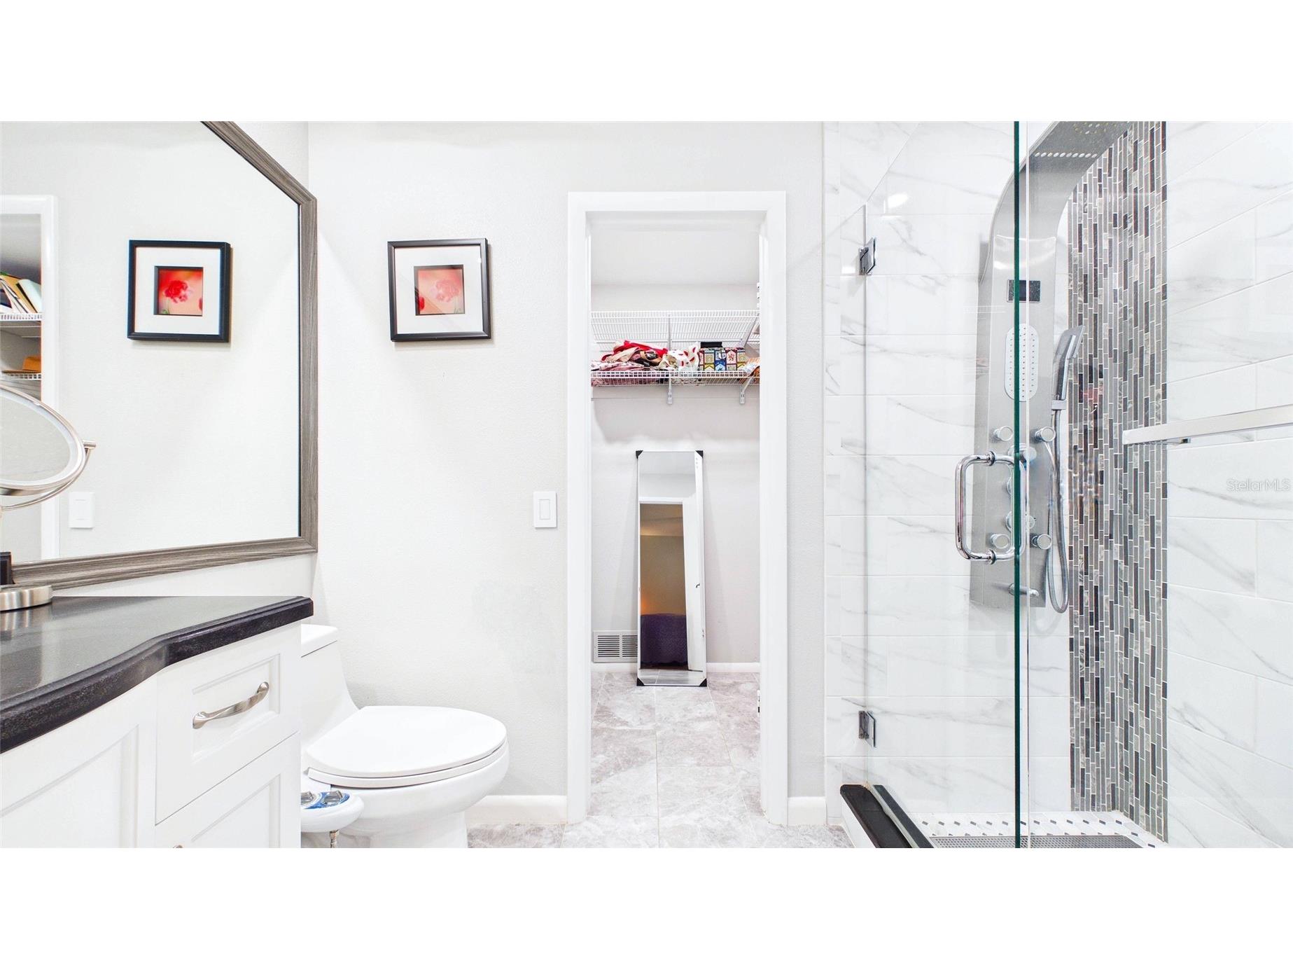
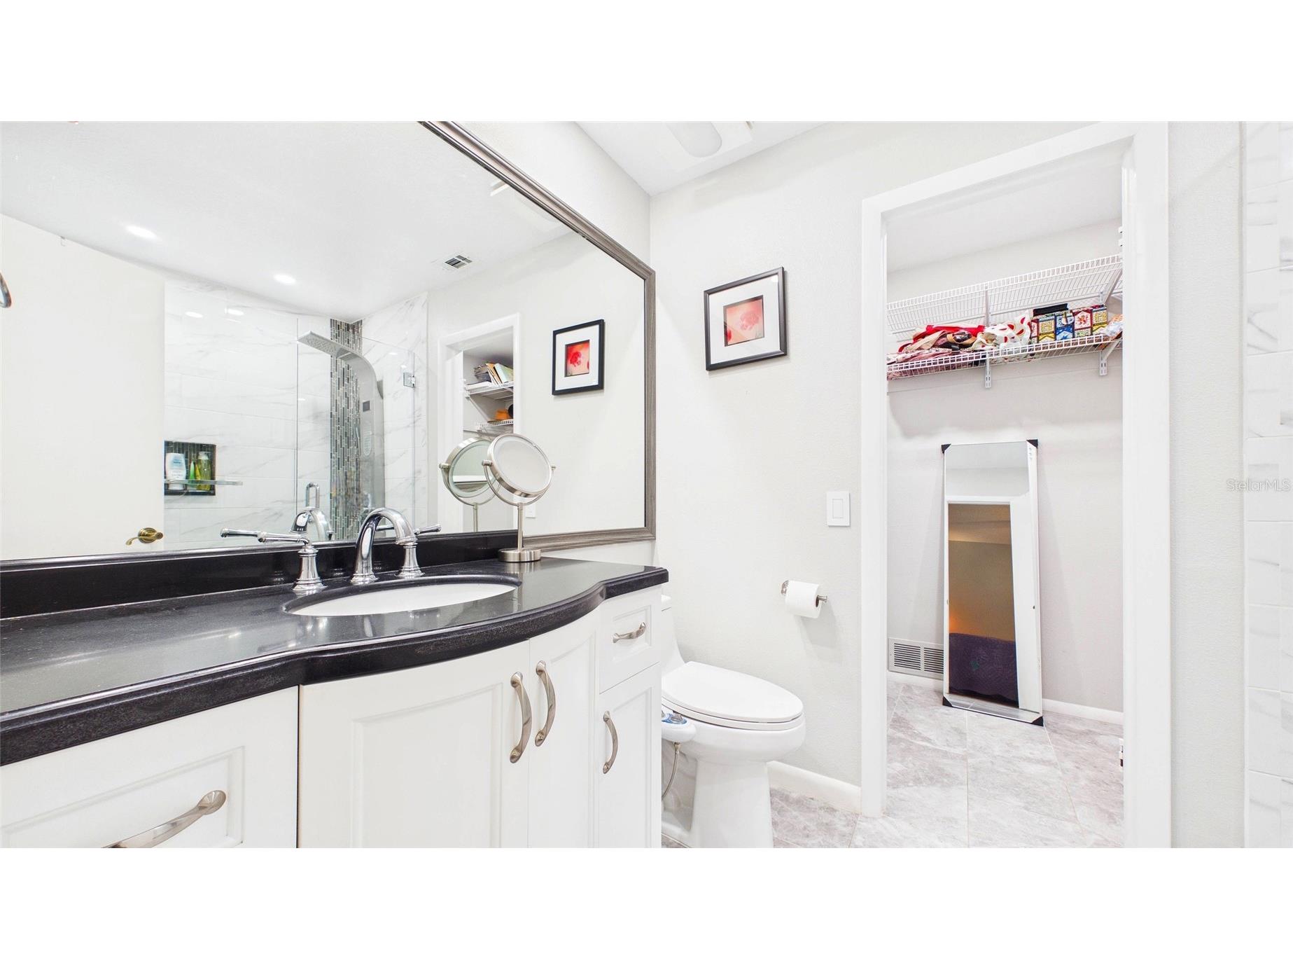
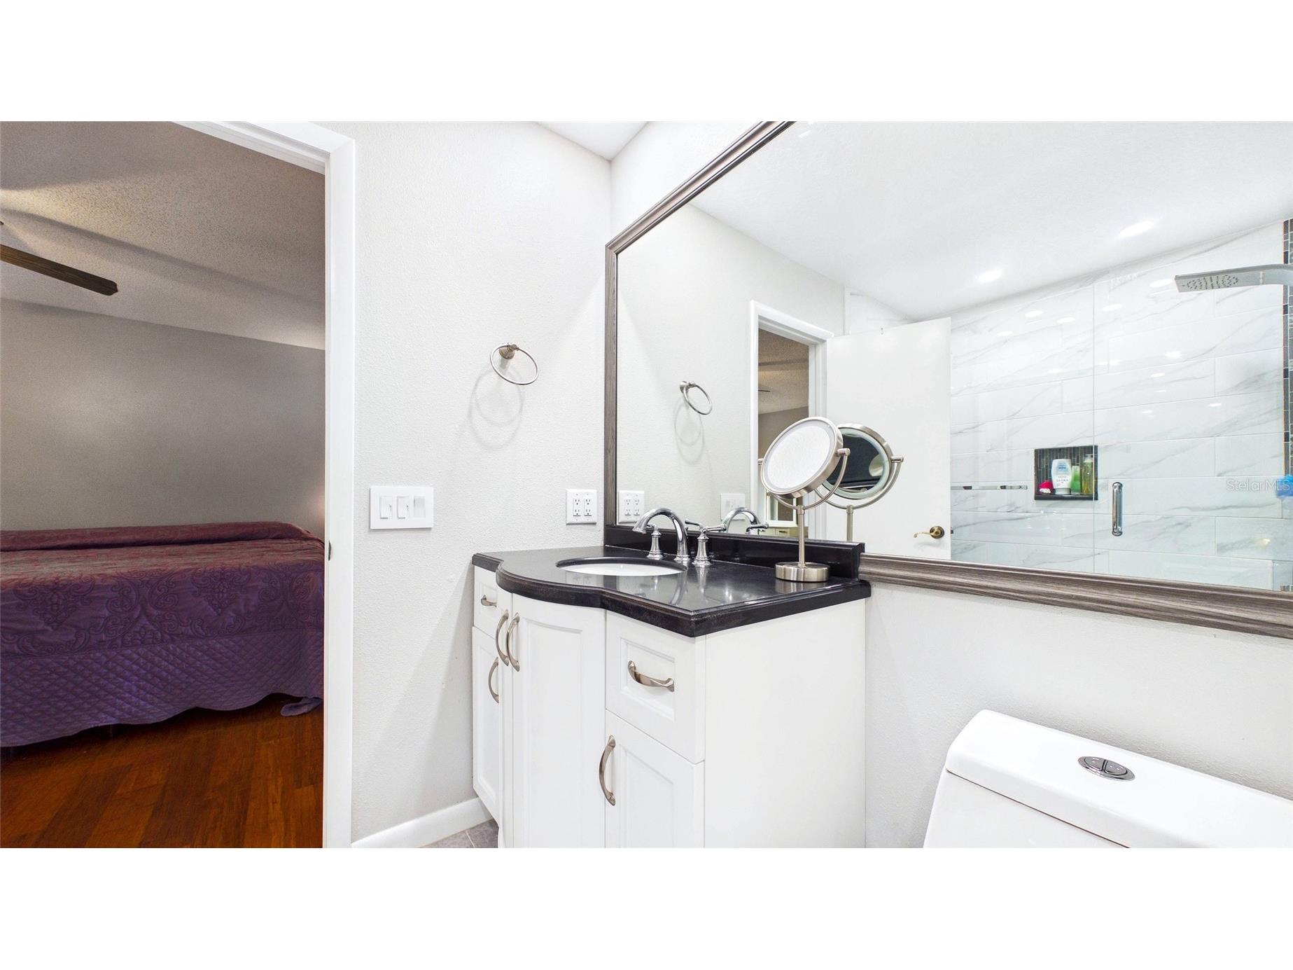
Primary Bathroom: 5x8
Primary Bedroom: 11x15
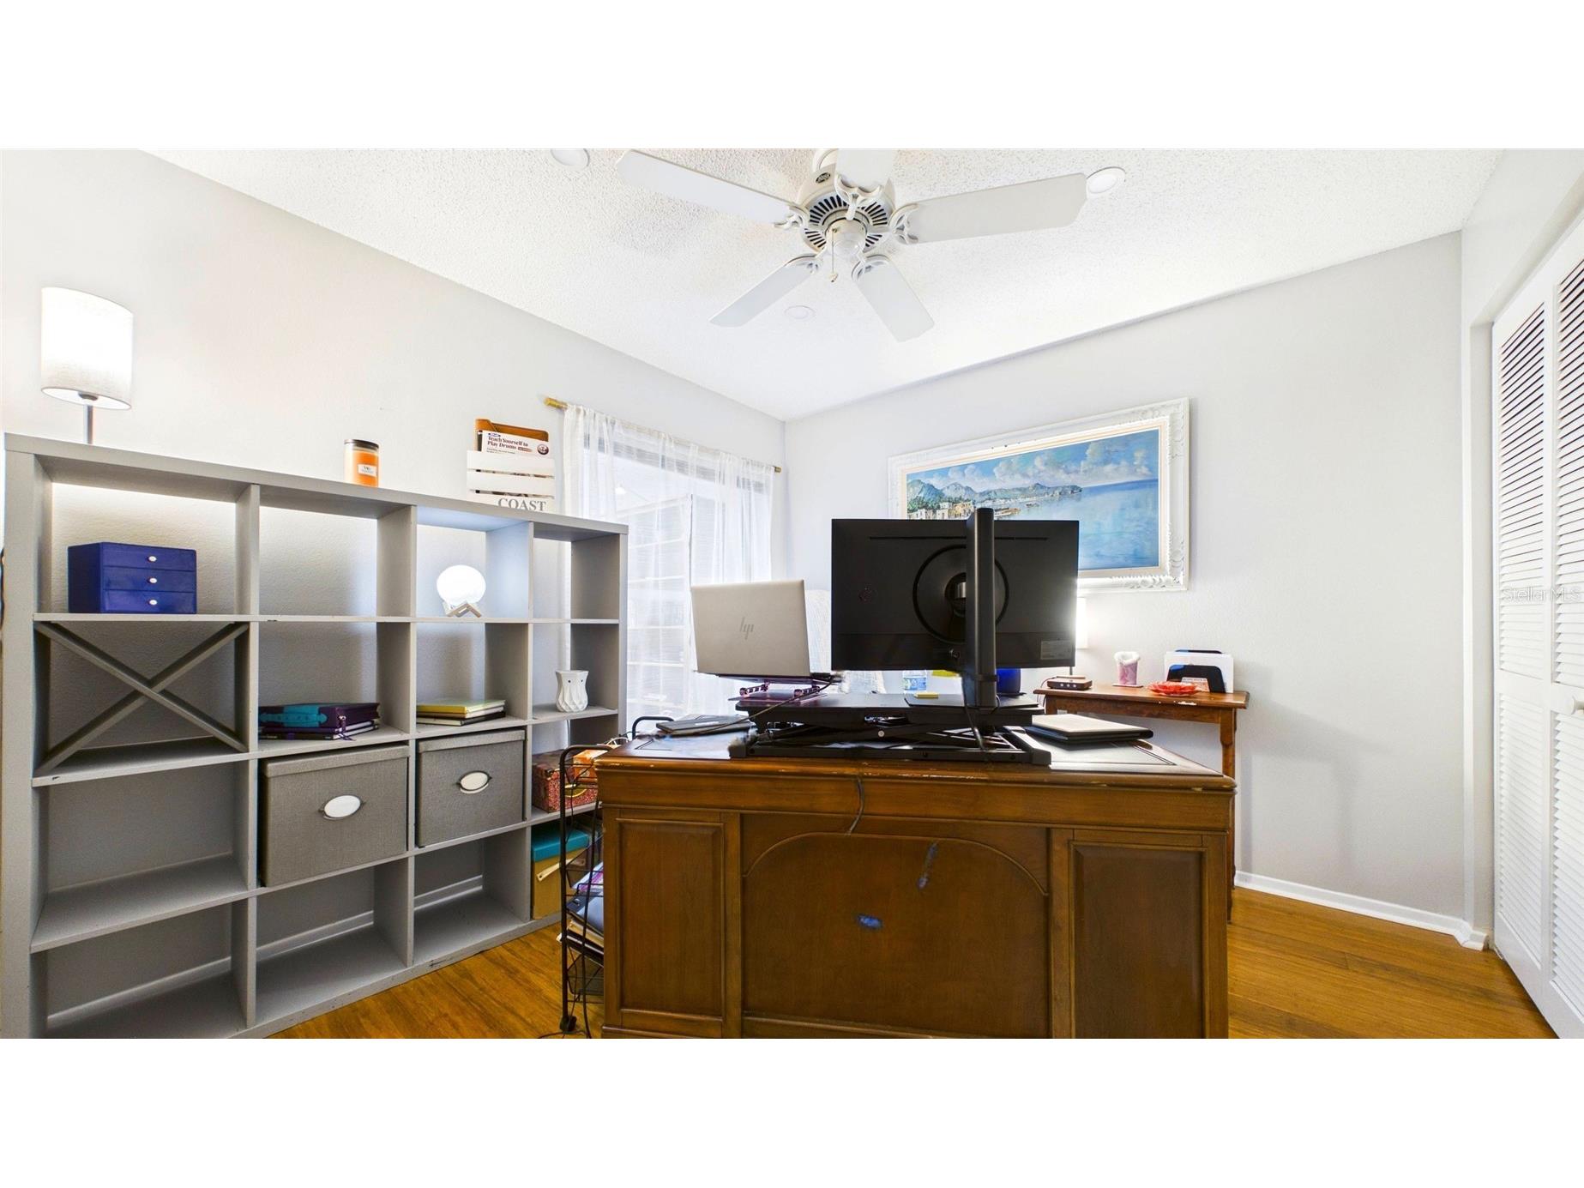
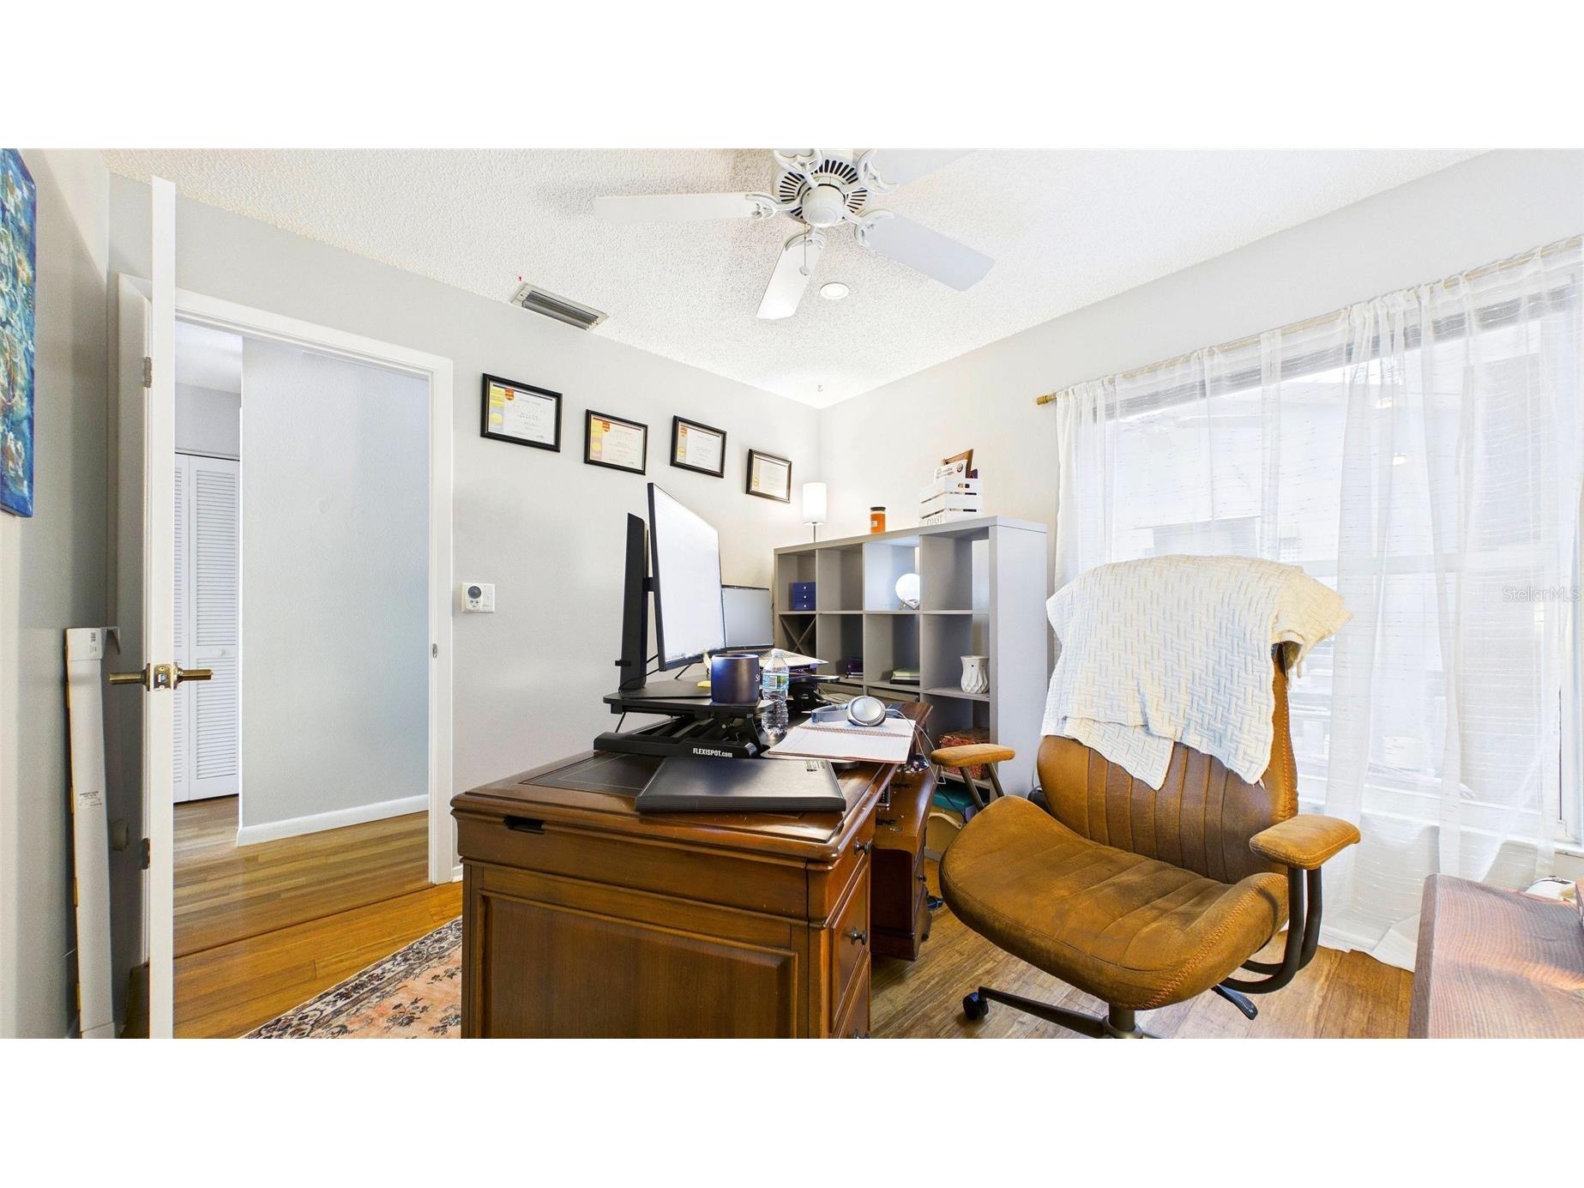
Office: 9x10
Living Room: 15x18
Kitchen: 12x17
Bathrooms
Full Baths: 2
Additonal Room Information
Laundry: In Garage
Interior Features
Appliances: Water Softener, Washer, Dishwasher, Dryer, Microwave, Range, Refrigerator
Flooring: Bamboo,Laminate,Tile,Wood
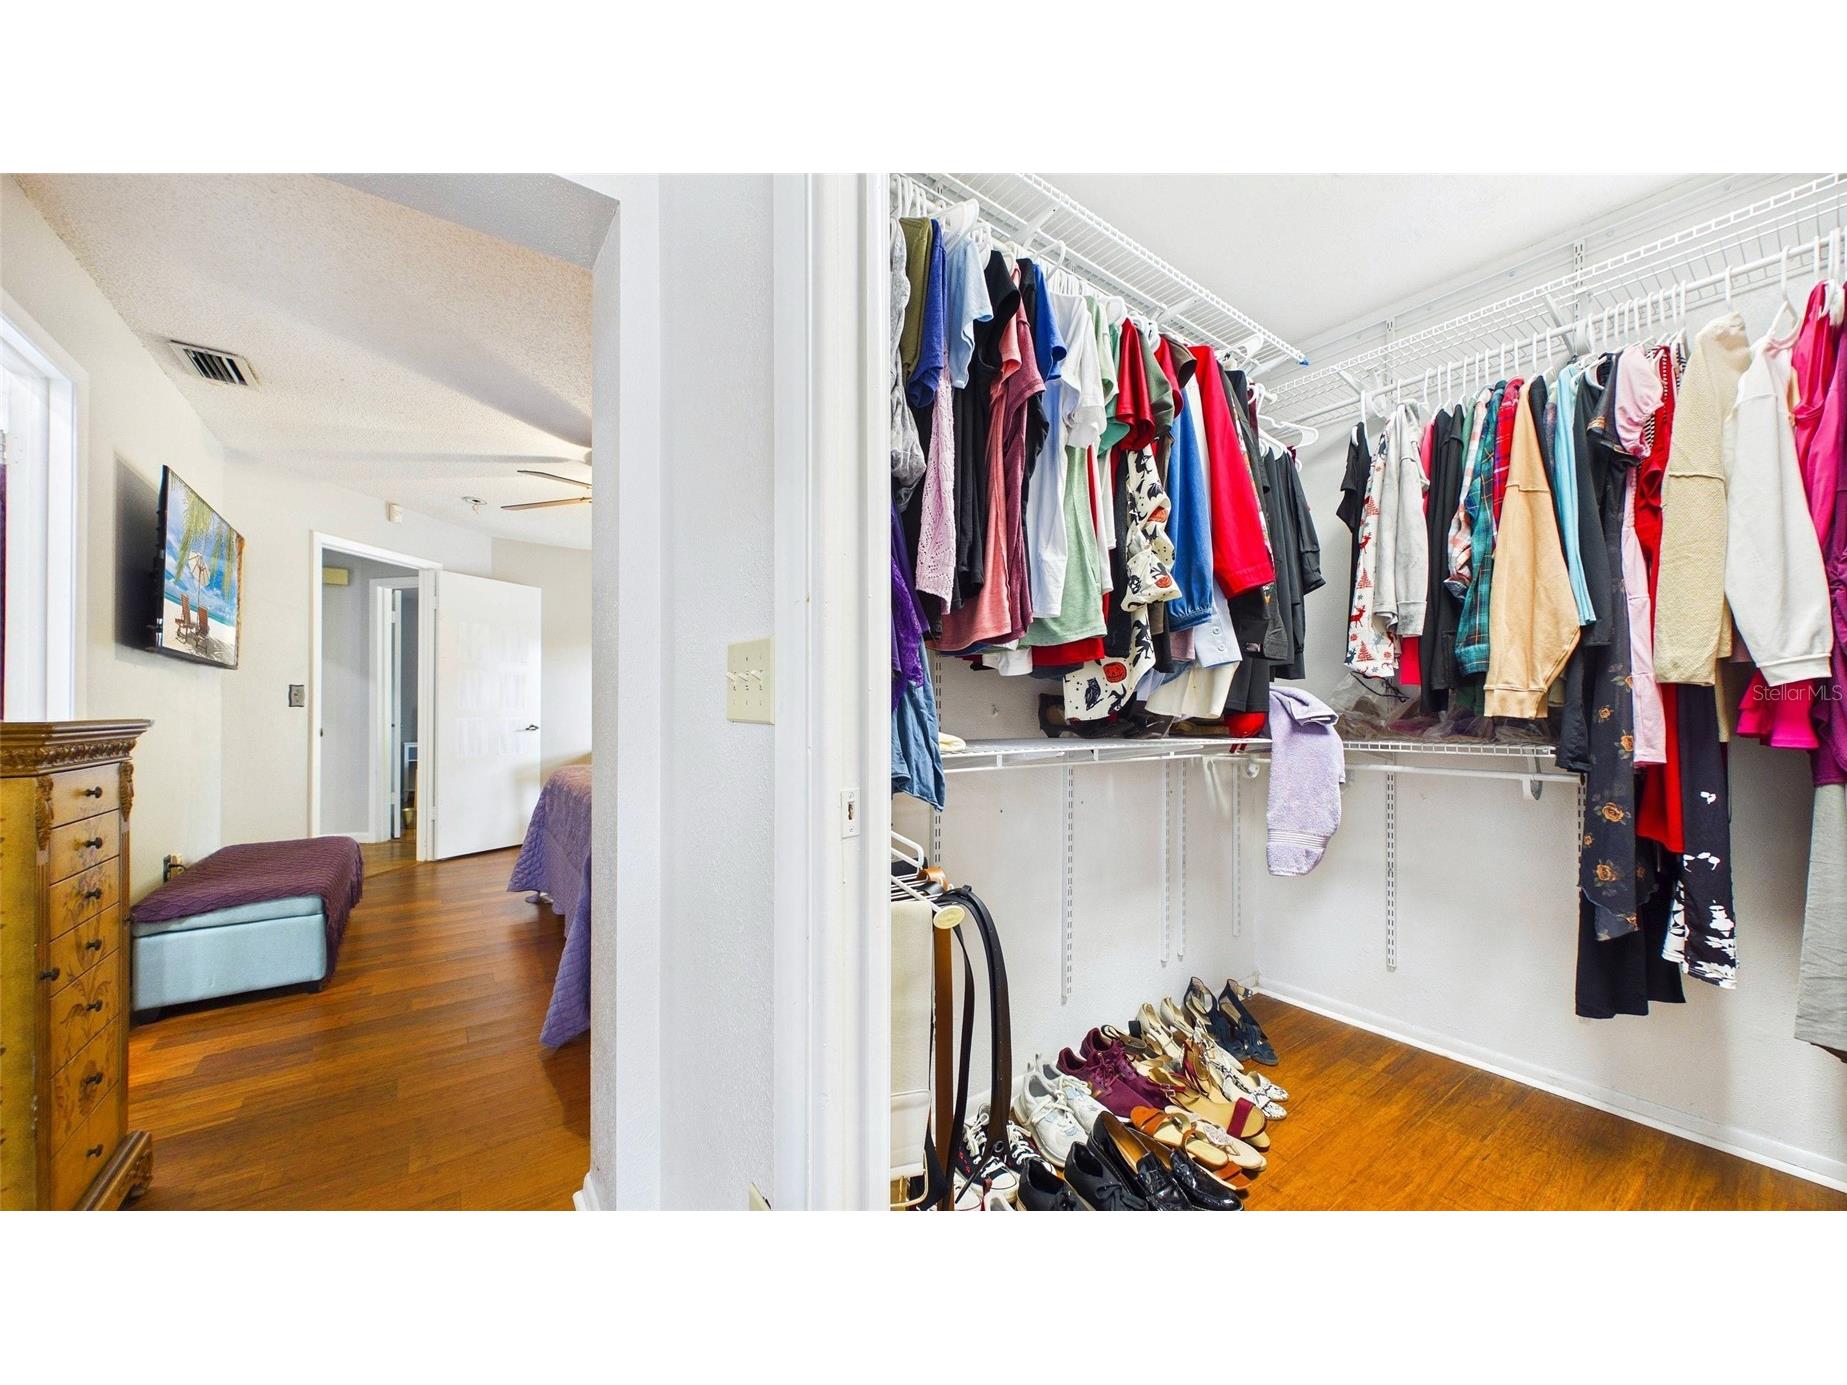
Additional Interior Features: Eat-In Kitchen, Walk-In Closet(s), Ceiling Fan(s)
Utilities
Water: Public
Sewer: Public Sewer
Other Utilities: Cable Available,Electricity Connected,High Speed Internet Available,Sewer Connected,Water Connected
Cooling: Ceiling Fan(s), Central Air
Heating: Central
Exterior / Lot Features
Attached Garage: Attached Garage
Garage Spaces: 1
Roof: Shingle
Fencing: fenced
Additional Exterior/Lot Features: Covered, Screened
Community Features
Community Features: Sidewalks
Homeowners Association: Yes
HOA Dues: $330 / Annually
Driving Directions
Traveling West on Gunn Hwy, take a left onto Anderson Rd, right onto Cedar Creek Blvd, quick left onto Hickorynut, right onto Bitterwood Ct and the home will be on the right hand side.
Financial Considerations
Terms: Cash,Conventional,FHA,VA Loan
Tax/Property ID: U-07-28-18-0XC-000005-00011.0
Tax Amount: 4738
Tax Year: 2025
 A broker reciprocity listing courtesy: RE/MAX COLLECTIVE
Based on information provided by Stellar MLS as distributed by the MLS GRID. Information from the Internet Data Exchange is provided exclusively for consumers’ personal, non-commercial use, and such information may not be used for any purpose other than to identify prospective properties consumers may be interested in purchasing. This data is deemed reliable but is not guaranteed to be accurate by Edina Realty, Inc., or by the MLS. Edina Realty, Inc., is not a multiple listing service (MLS), nor does it offer MLS access.
Copyright 2026 Stellar MLS as distributed by the MLS GRID. All Rights Reserved.
Sales History & Tax Summary for 5909 Bitterwood Court
Sales History
| Date | Price | |
|---|---|---|
| Currently not available. | ||
Tax Summary
| Tax Year | Estimated Market Value | Total Tax |
|---|---|---|
| Currently not available. | ||
Data powered by ATTOM Data Solutions. Copyright© 2026. Information deemed reliable but not guaranteed.
Schools
Schools nearby 5909 Bitterwood Court
| Schools in attendance boundaries | Grades | Distance | Rating |
|---|---|---|---|
| Loading... | |||
| Schools nearby | Grades | Distance | Rating |
|---|---|---|---|
| Loading... | |||
Data powered by ATTOM Data Solutions. Copyright© 2026. Information deemed reliable but not guaranteed.
The schools shown represent both the assigned schools and schools by distance based on local school and district attendance boundaries. Attendance boundaries change based on various factors and proximity does not guarantee enrollment eligibility. Please consult your real estate agent and/or the school district to confirm the schools this property is zoned to attend. Information is deemed reliable but not guaranteed.
SchoolDigger ® Rating
The SchoolDigger rating system is a 1-5 scale with 5 as the highest rating. SchoolDigger ranks schools based on test scores supplied by each state's Department of Education. They calculate an average standard score by normalizing and averaging each school's test scores across all tests and grades.
Coming soon properties will soon be on the market, but are not yet available for showings.